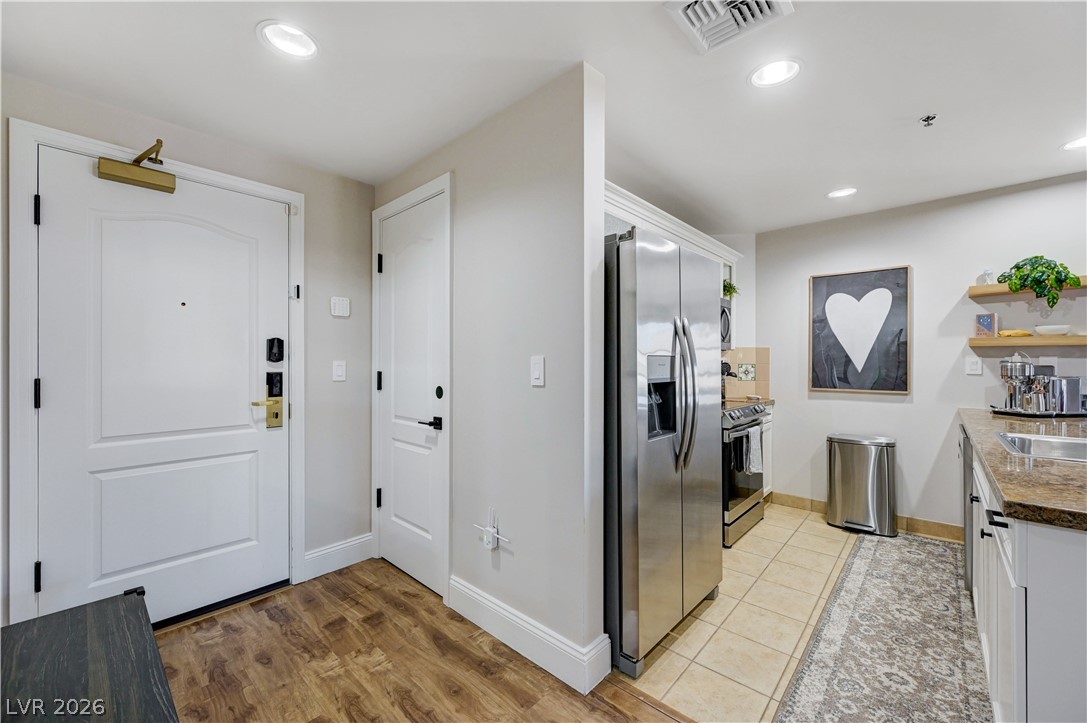
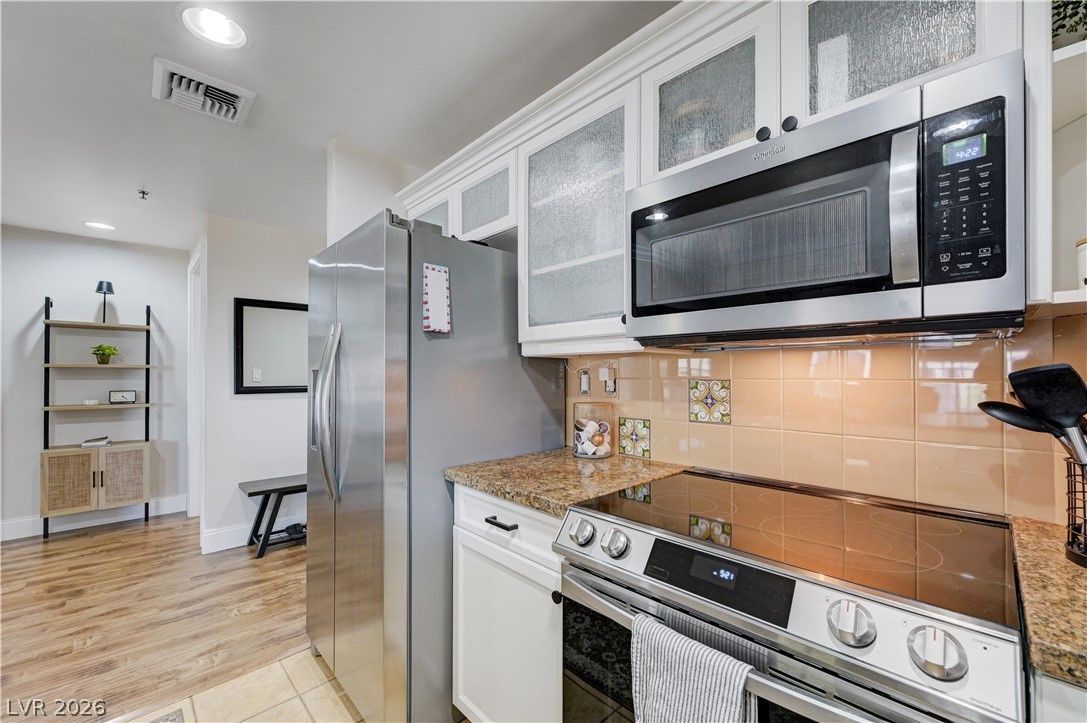
Smooth wood floors meet clean tiled surfaces in this functional entryway and kitchen transition.
Rich wood-look flooring and crown molding flow seamlessly through this open main level layout.
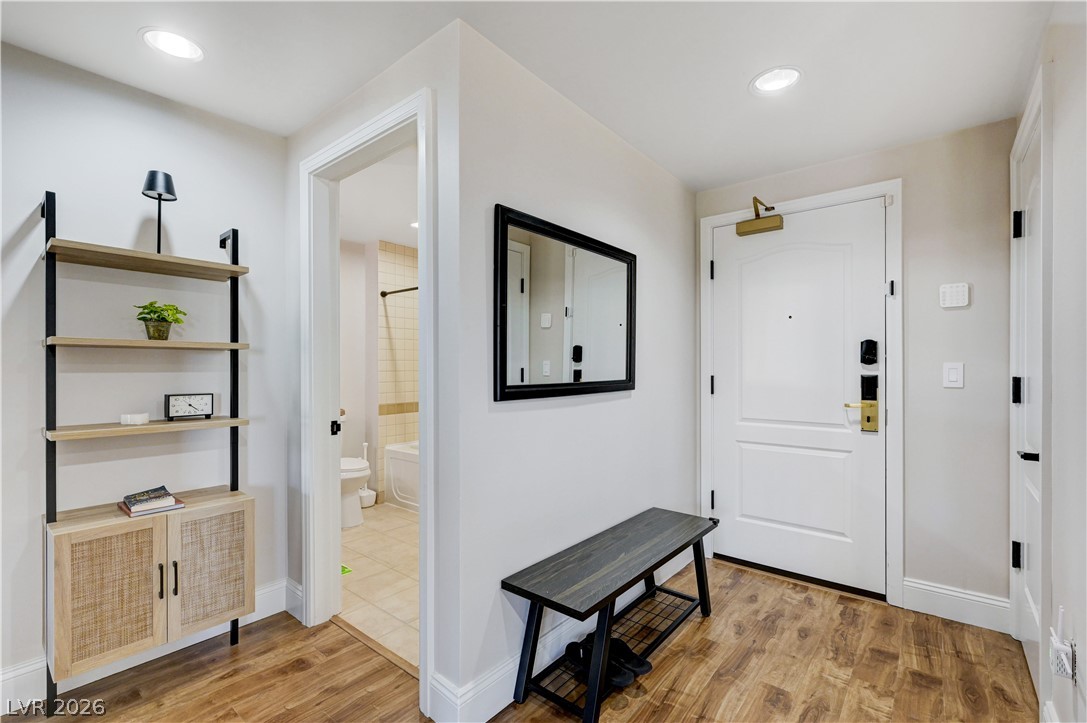
Smooth plaster walls and recessed lighting highlight this functional entryway featuring warm wood flooring.
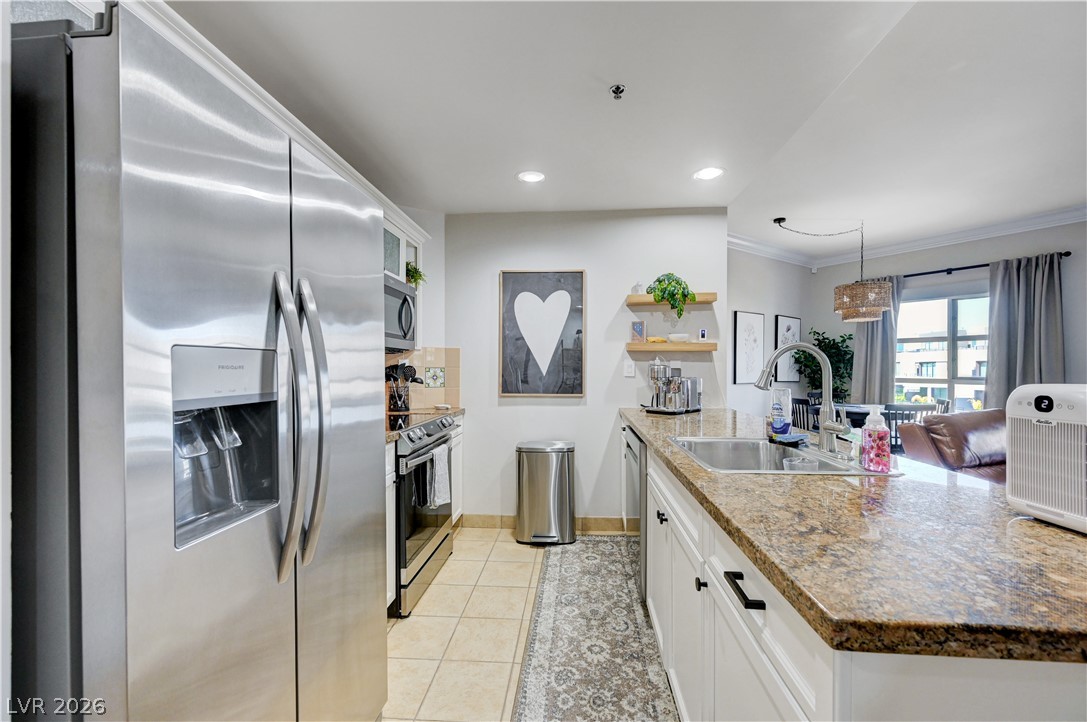
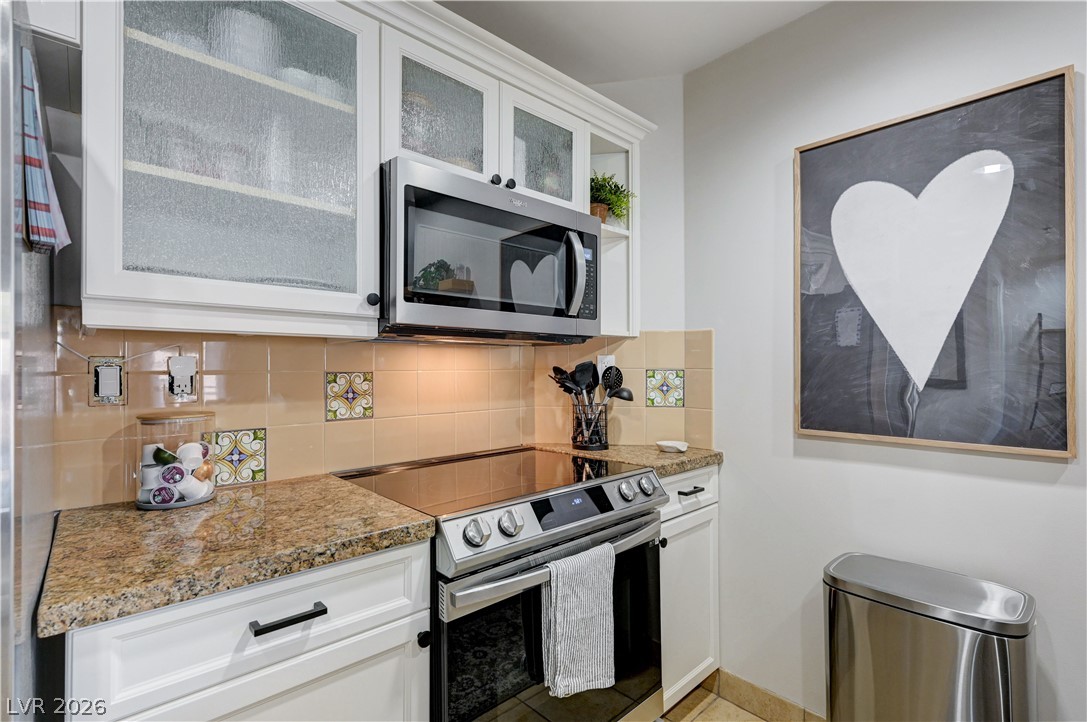
Polished stone countertops pair with stainless steel appliances in this functional kitchen space.
Polished granite countertops and classic tiled backsplashes elevate this functional culinary space.
Timeless granite countertops and custom cabinetry define this thoughtfully designed culinary workspace.
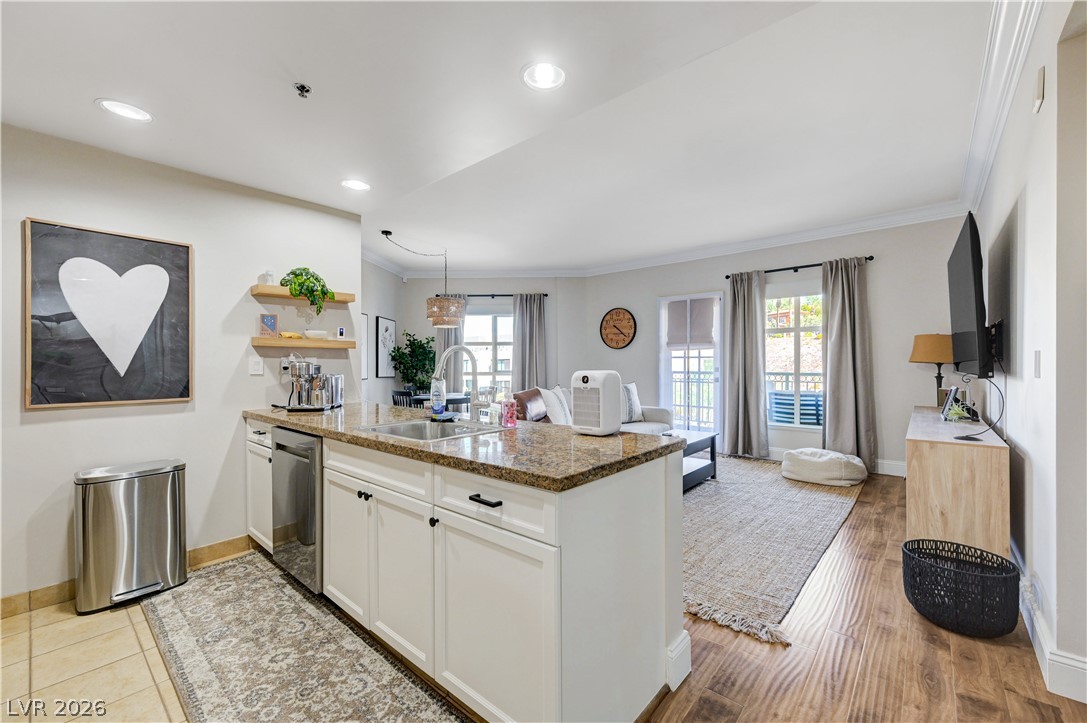
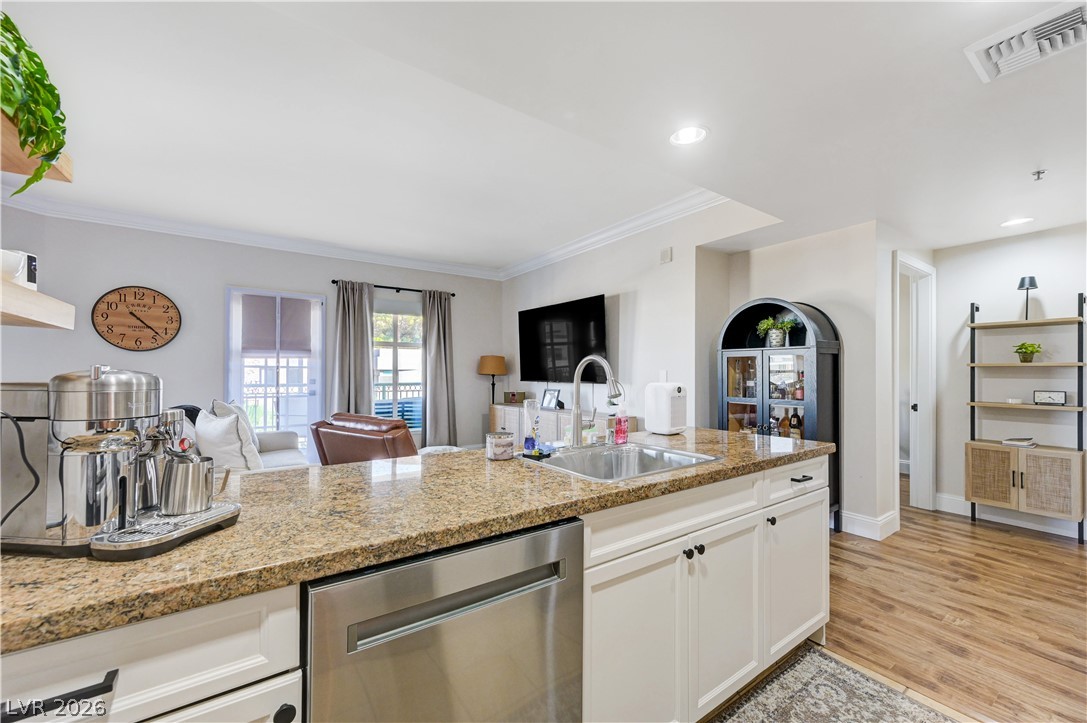
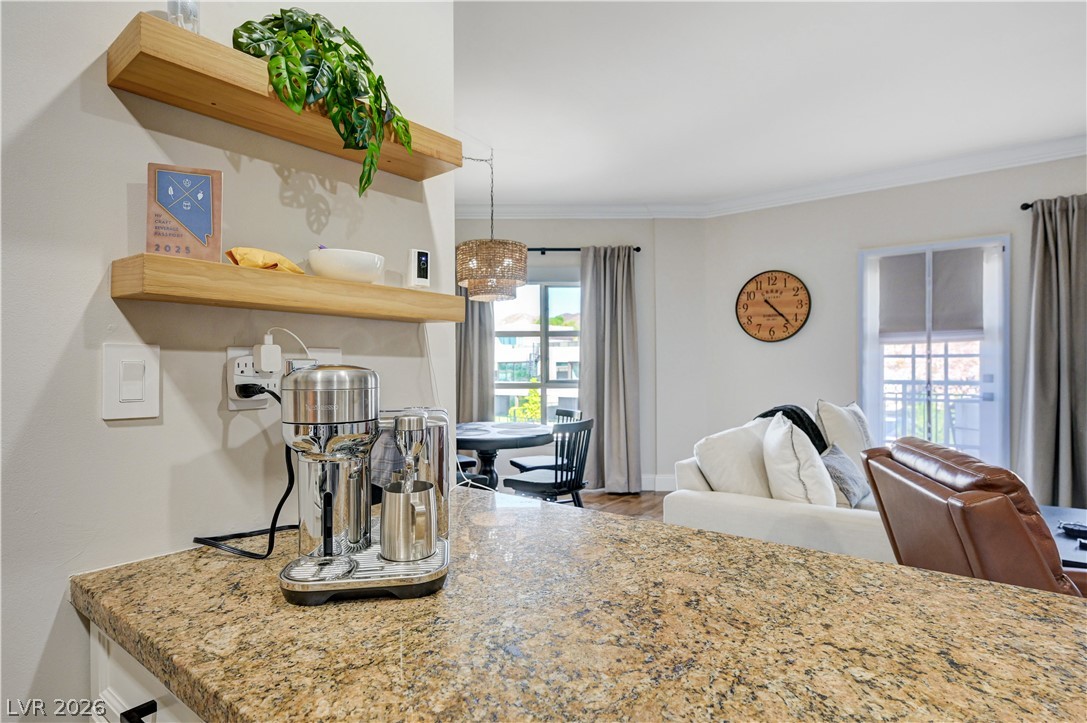
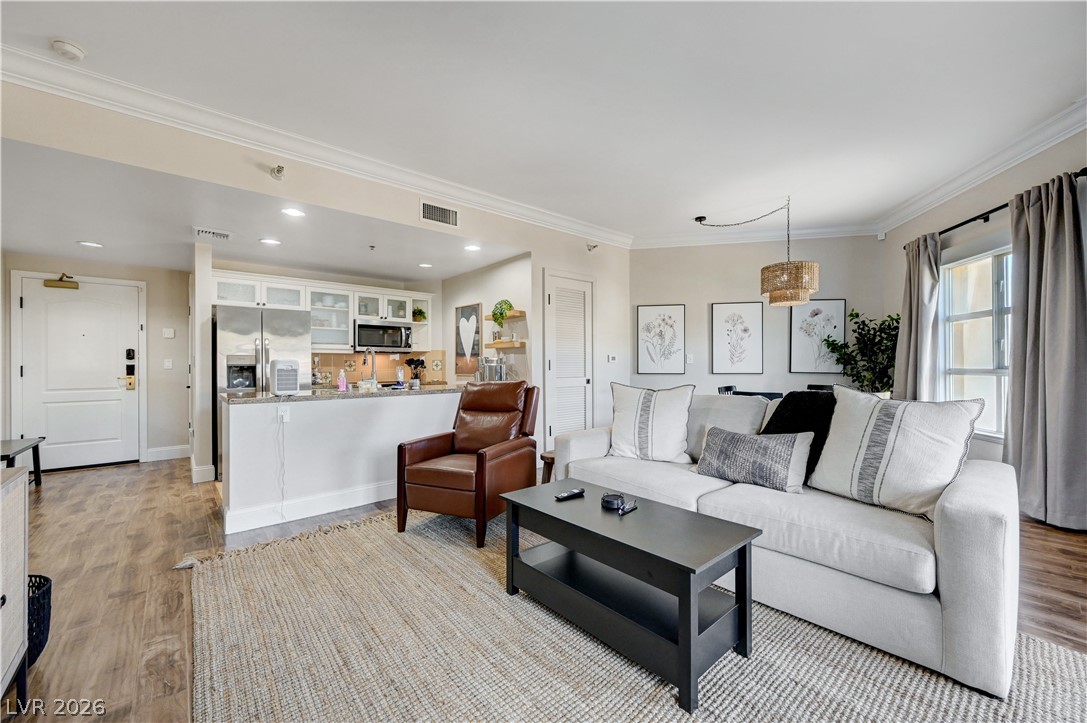
Granite counters and recessed lighting define this open concept kitchen flowing into the living area.
An open floorplan connects the granite counters of the kitchen to the bright living areas.
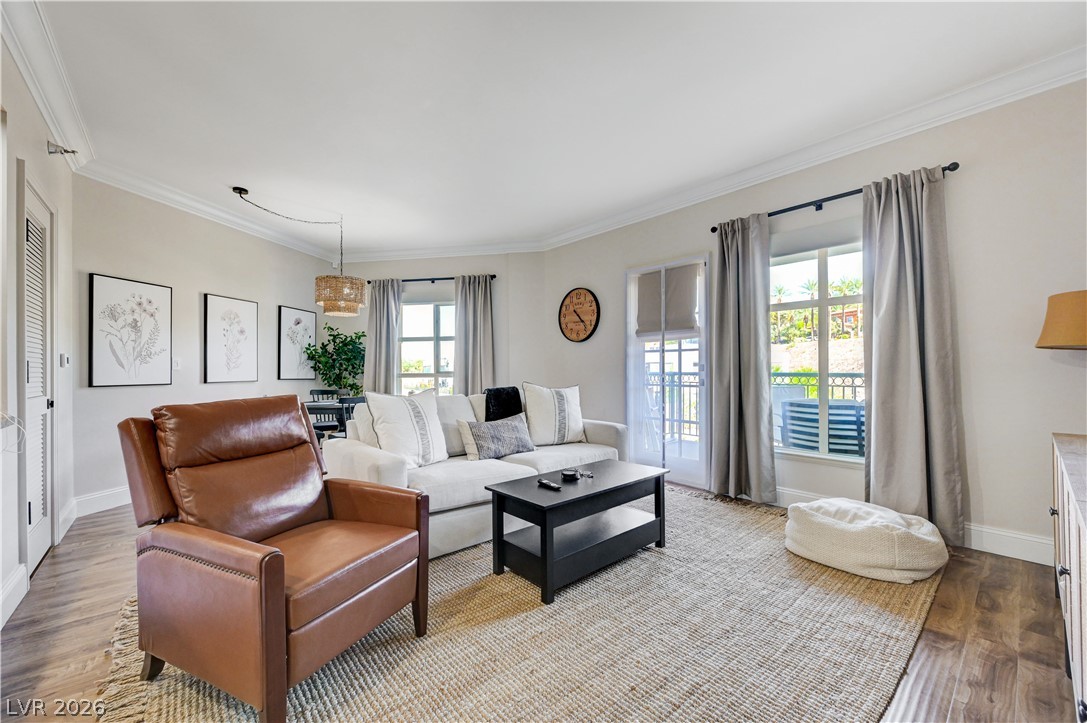
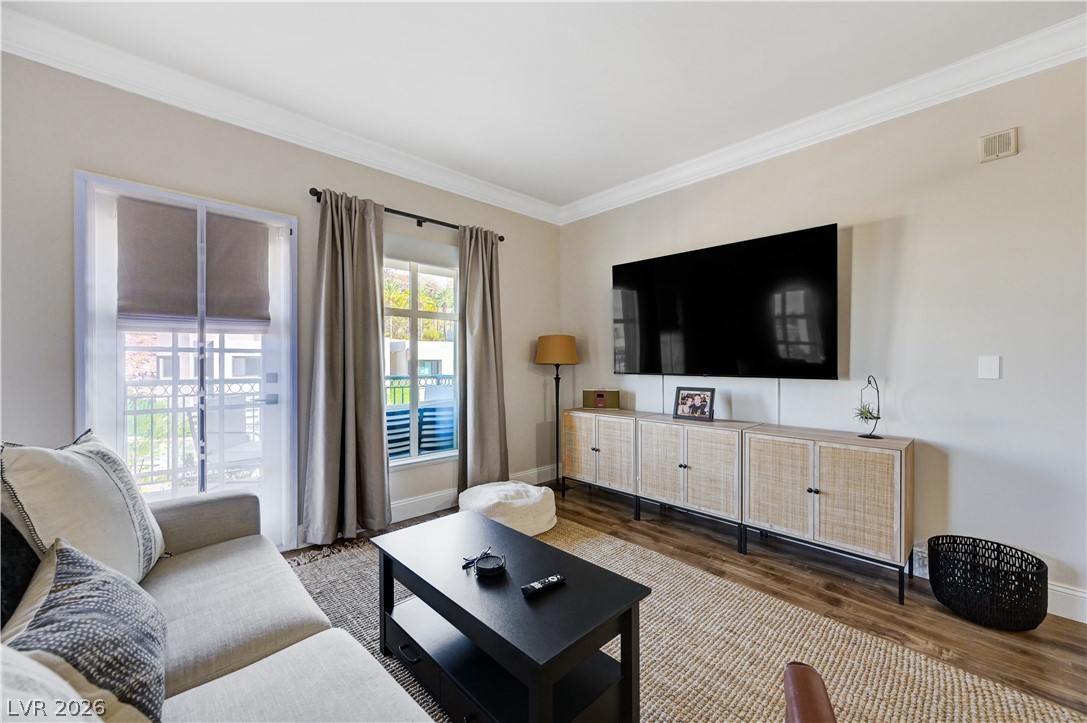
Rich wood floors and elegant crown molding elevate this welcoming main living area.
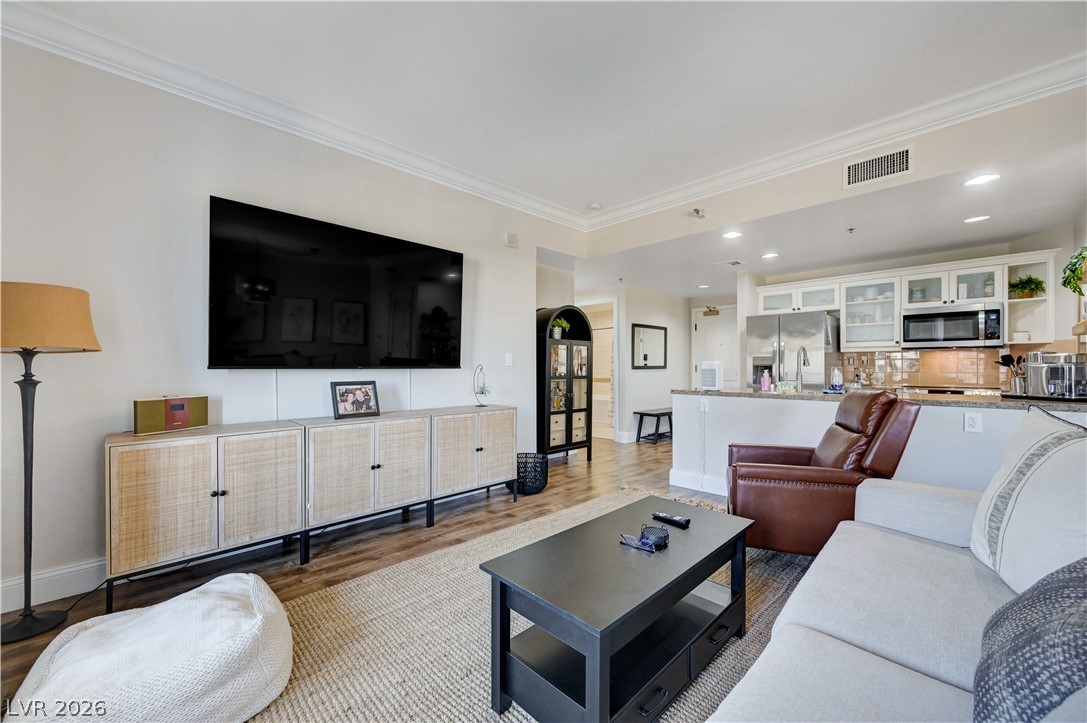
Hardwood floors and crisp crown molding frame this modern open-concept living space and kitchen.
An open layout connects the living room to the kitchen under high, detailed ceilings.
Rich wood flooring and elegant crown molding define this comfortable living space.
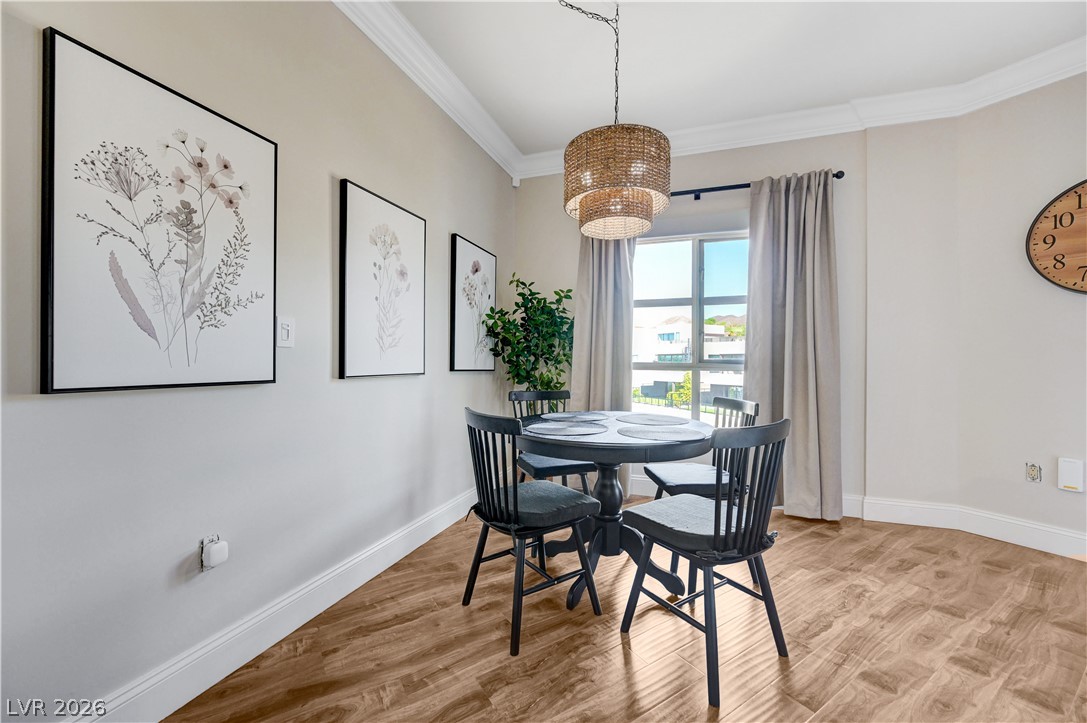
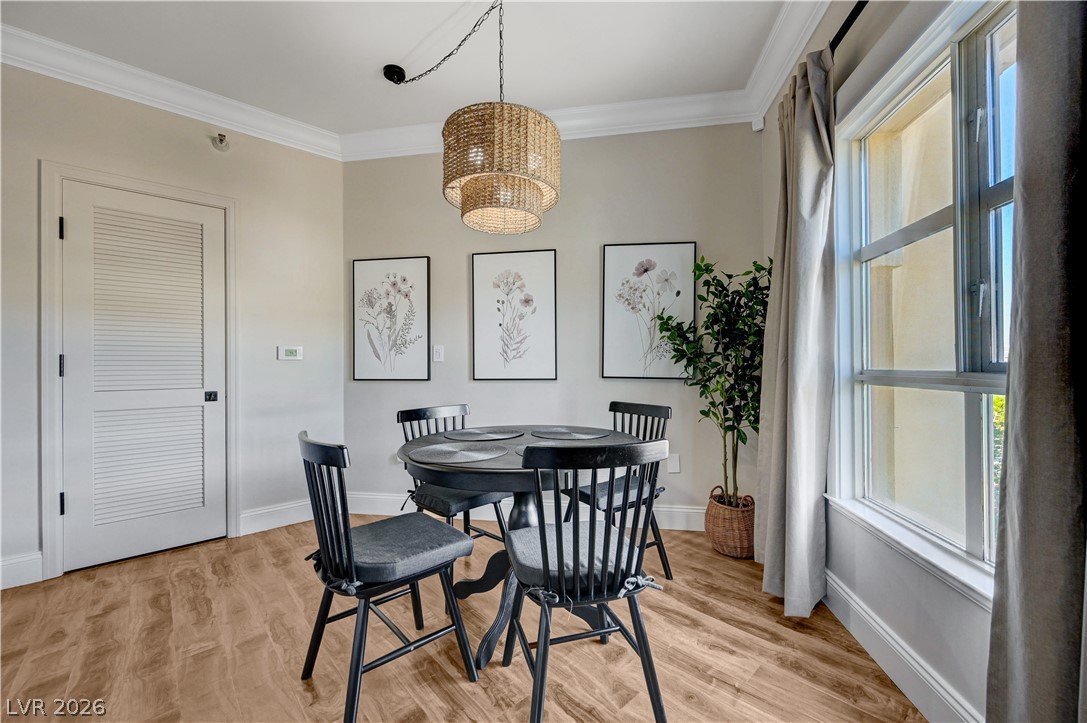
Elegant crown molding and warm wood flooring frame a light-filled dining nook with neighborhood views.
Rich wood-look flooring and detailed crown molding enhance this charming dining space.
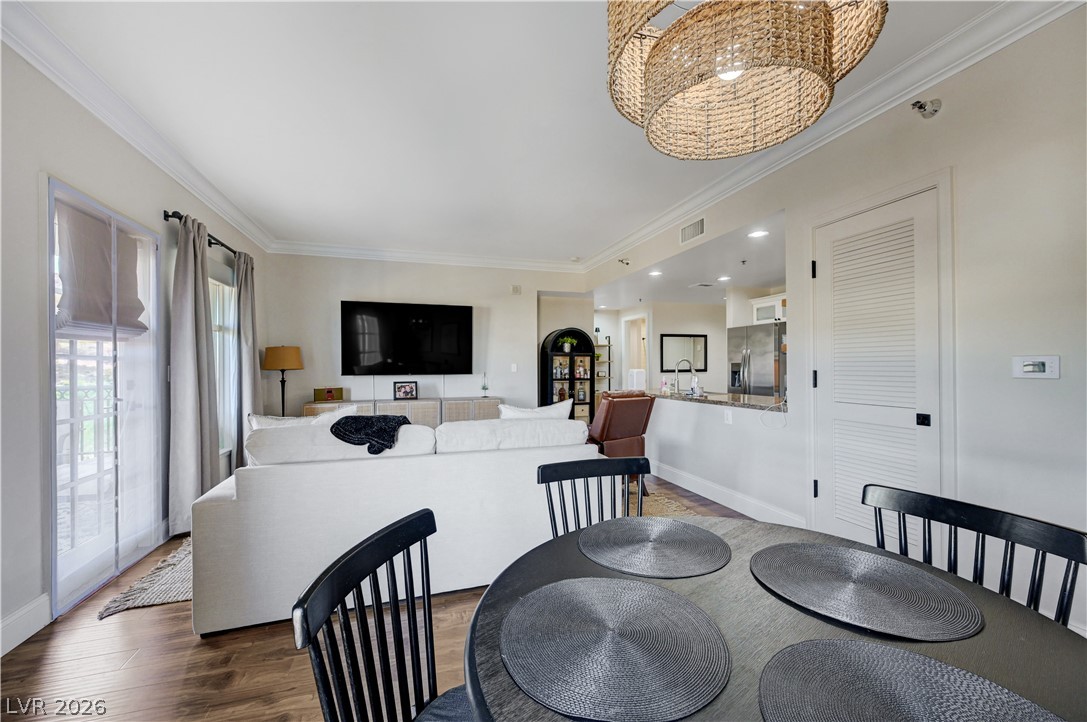
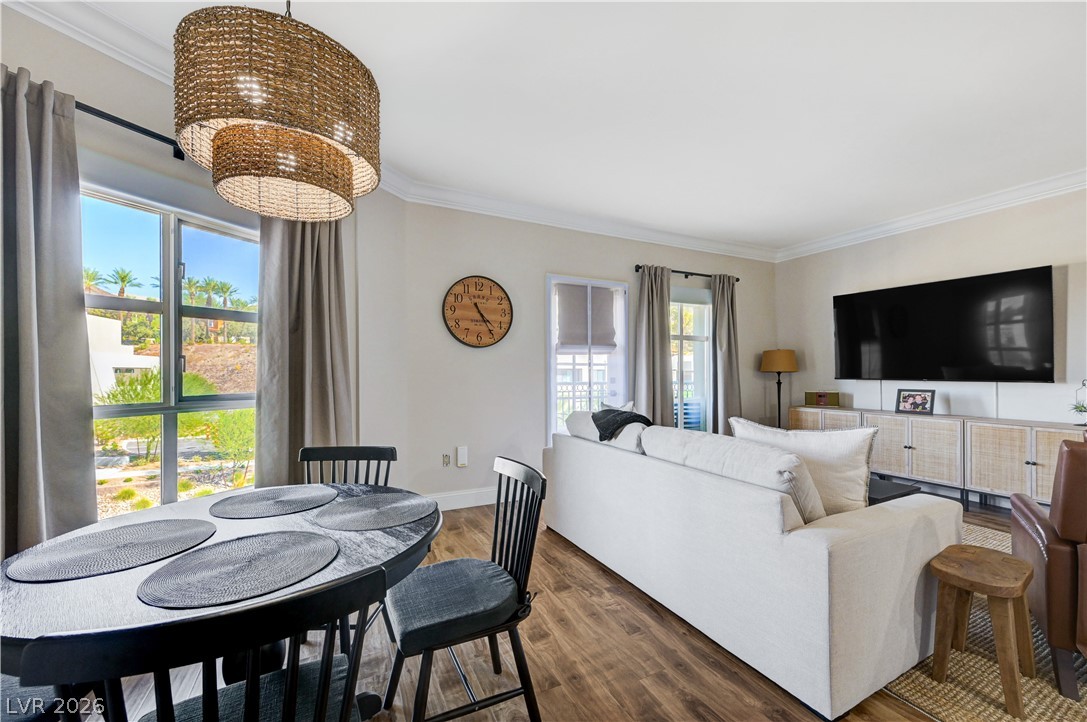
An open floor plan connects the dining area to the main living space and kitchen.
Rich wood floors and elegant crown molding flow seamlessly through this open main living space.
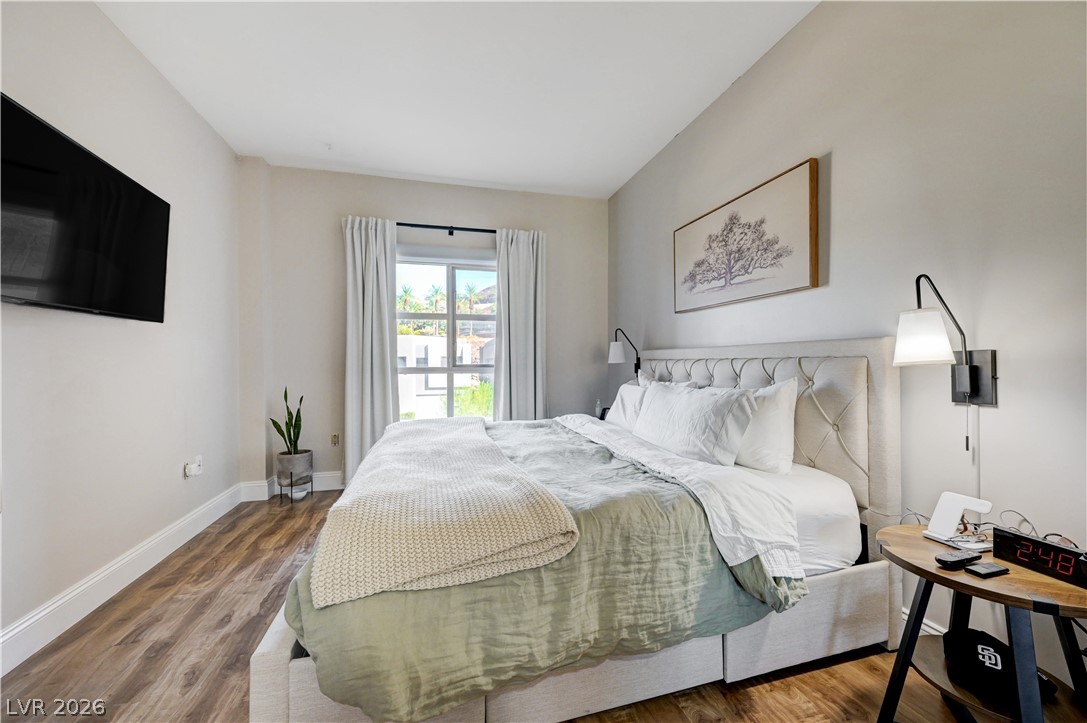
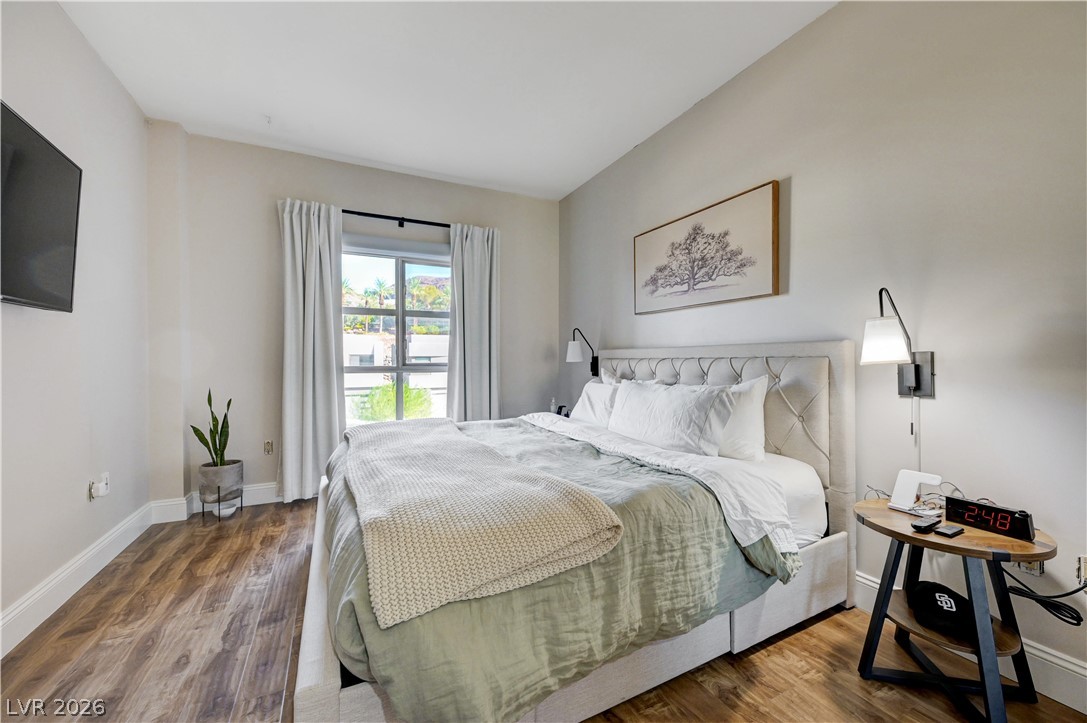
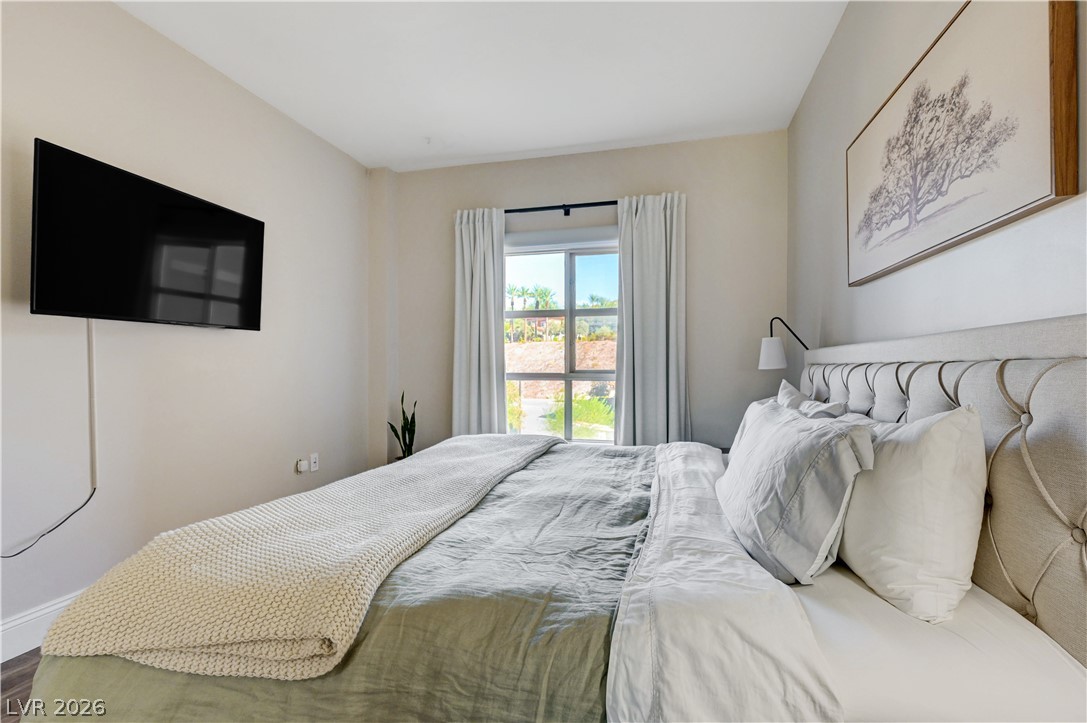
Gleaming wood floors and a wide window create a comfortable, well-lit sleeping space.
Rich wood floors and a large window frame this comfortable bedroom retreat.
Smooth plaster walls and a centered window framed by neutral tones define this restful space.
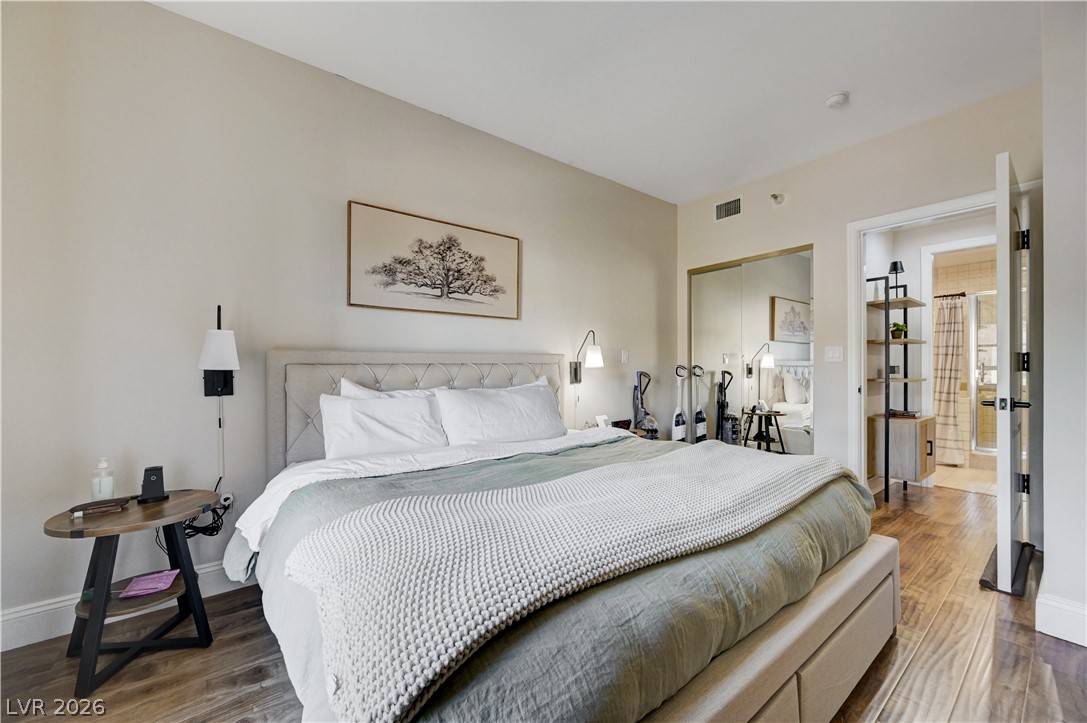
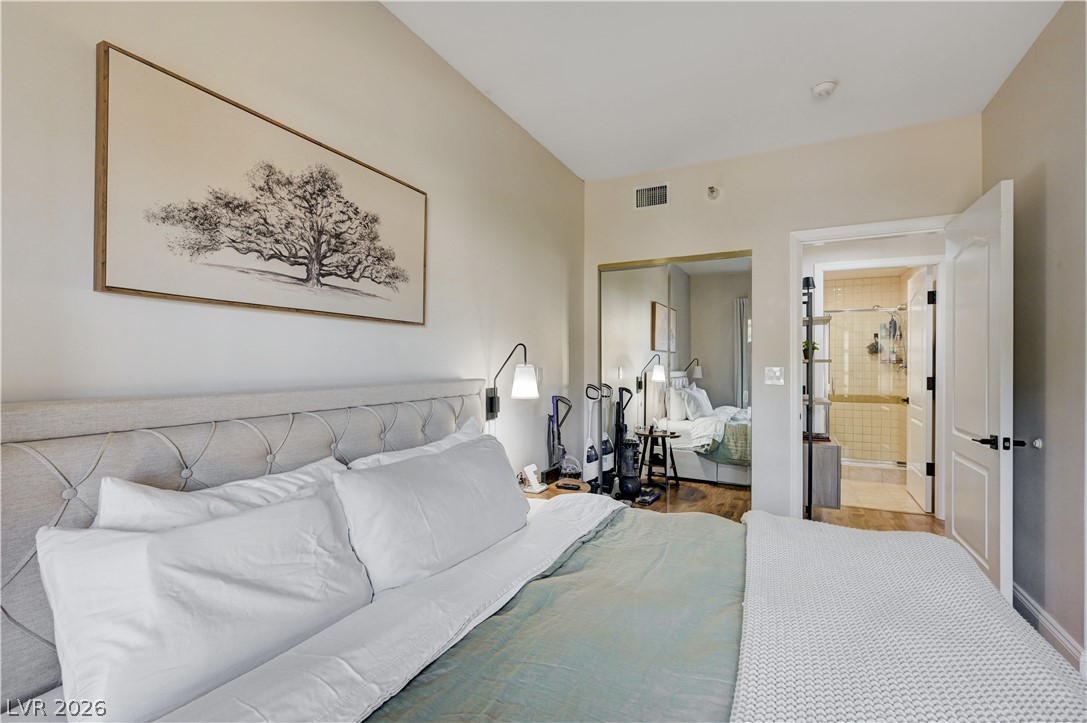
Rich wood flooring runs through this bedroom, featuring mirrored closet doors and an adjacent bath.
High ceilings and warm wood floors define this comfortable bedroom space.
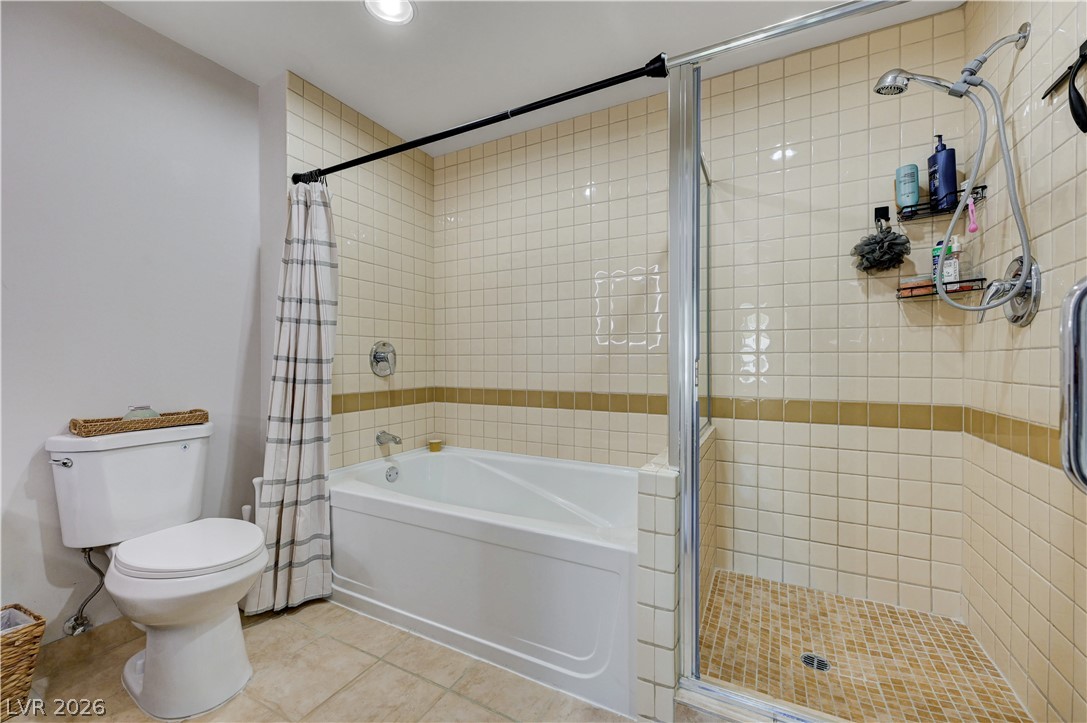
Tiled walls surround both the soaking tub and a separate glass-enclosed shower.
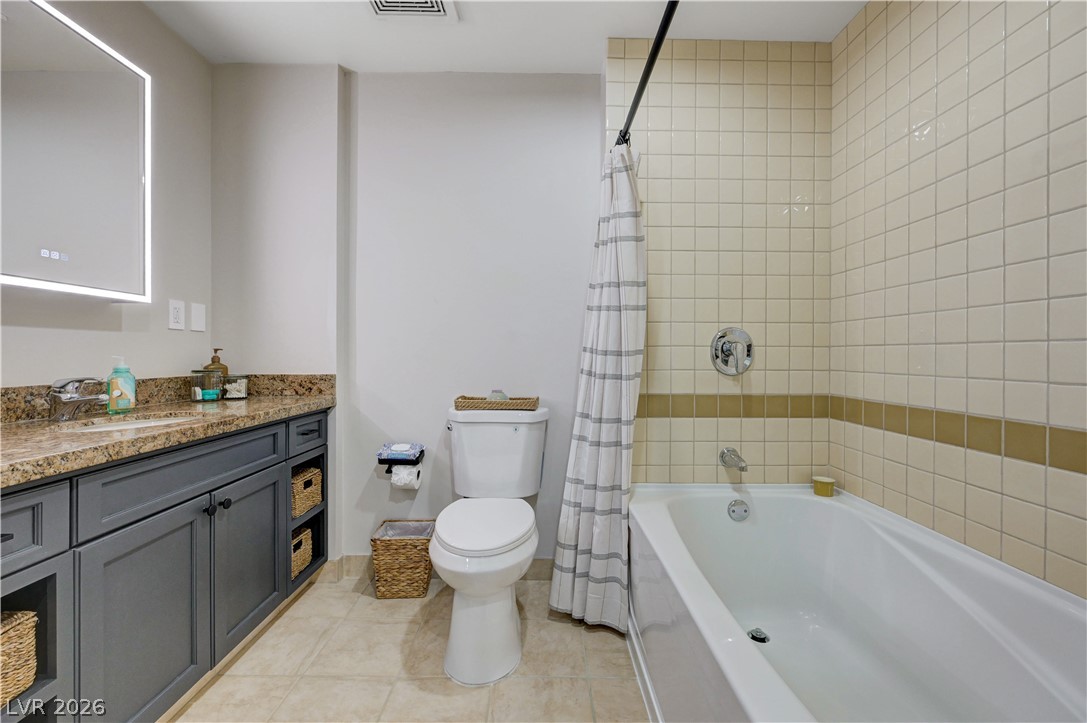
Tiled walls surround the built-in tub alongside a granite-topped vanity.
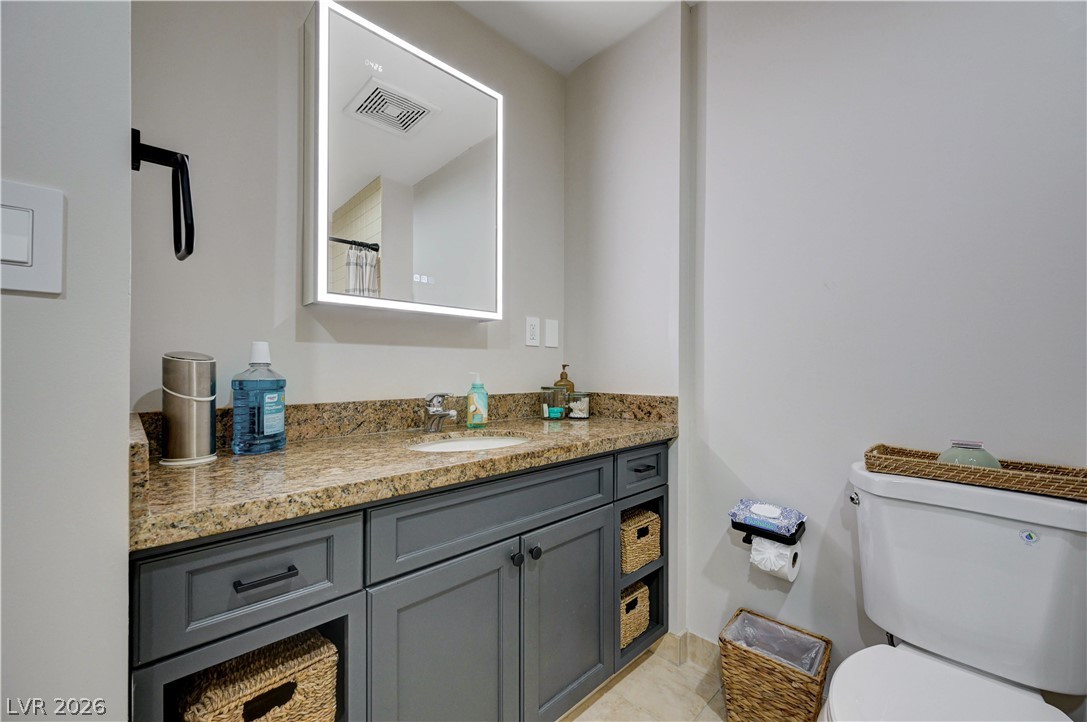
Polished granite counters and a modern vanity define this functional space.
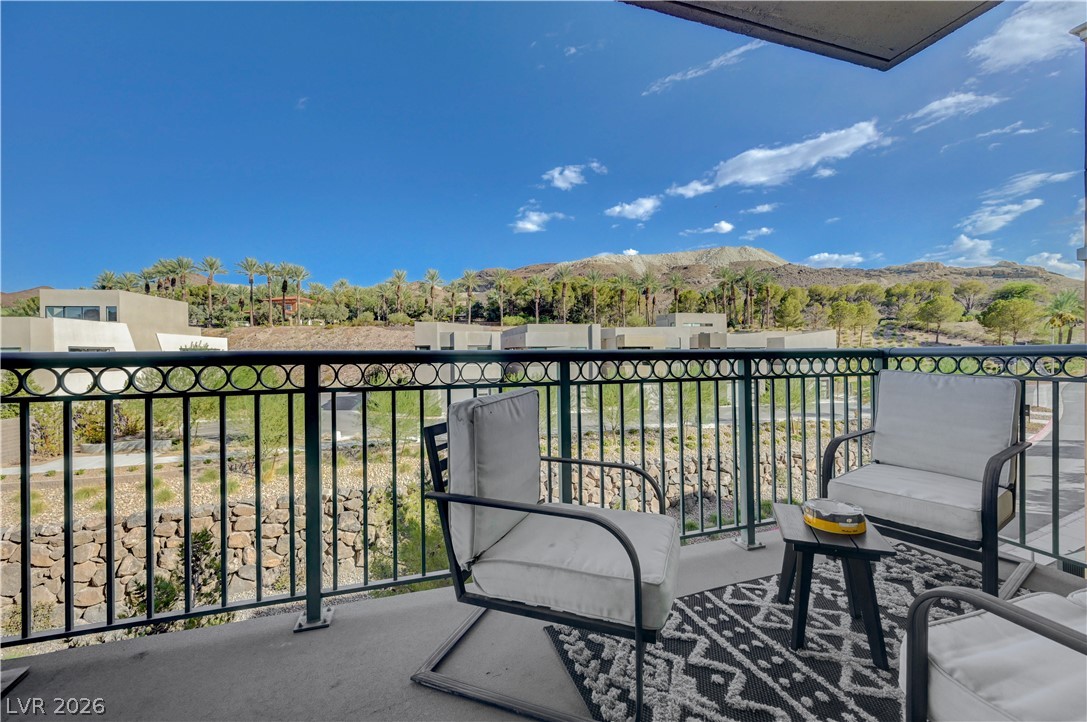
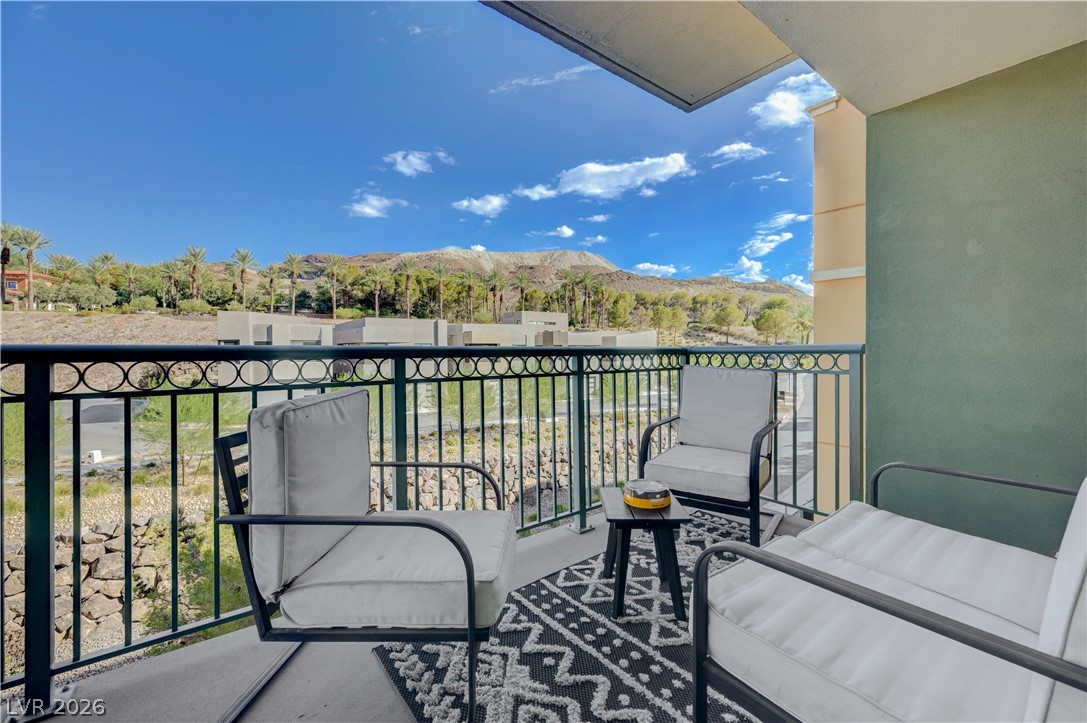
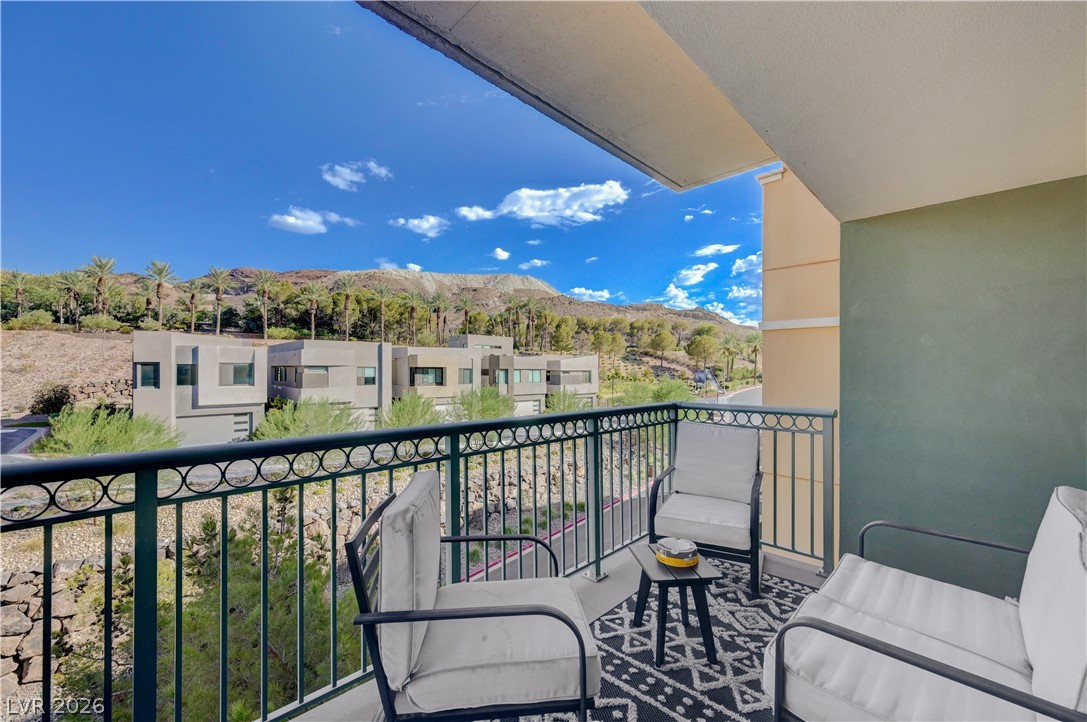
Framed metal railings outline a private balcony overlooking serene desert hills and palm trees.
Scenic mountain vistas framed by a private outdoor terrace with clean plaster finishes.
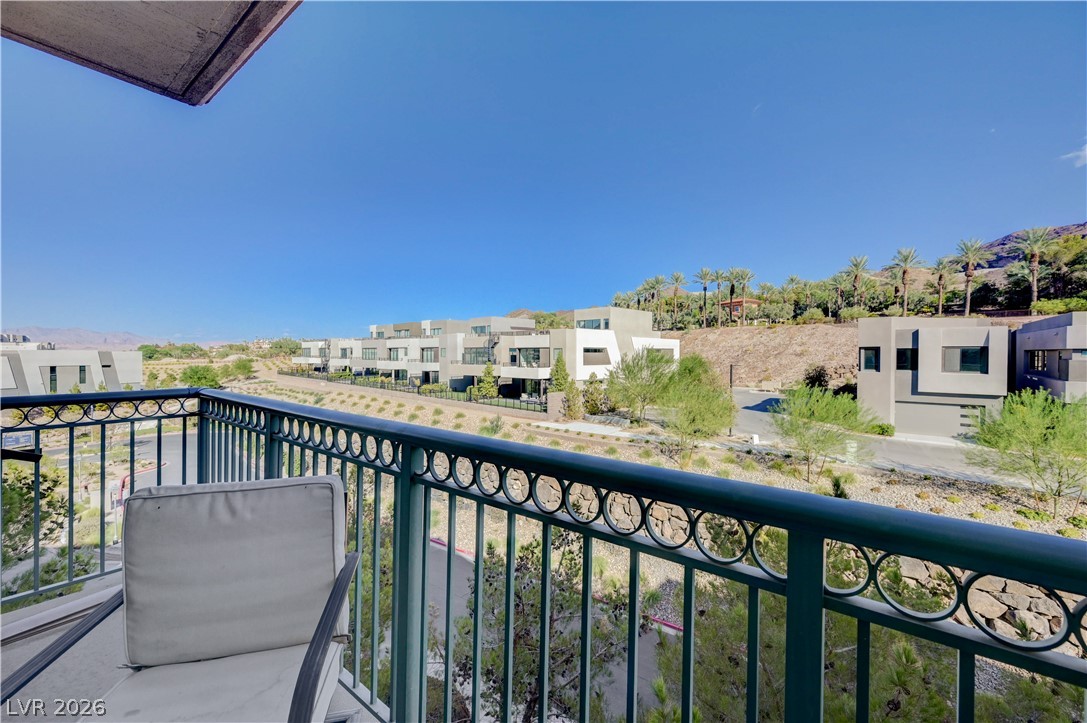
Elevated views showcase the surrounding desert landscape and modern architecture from the private balcony.
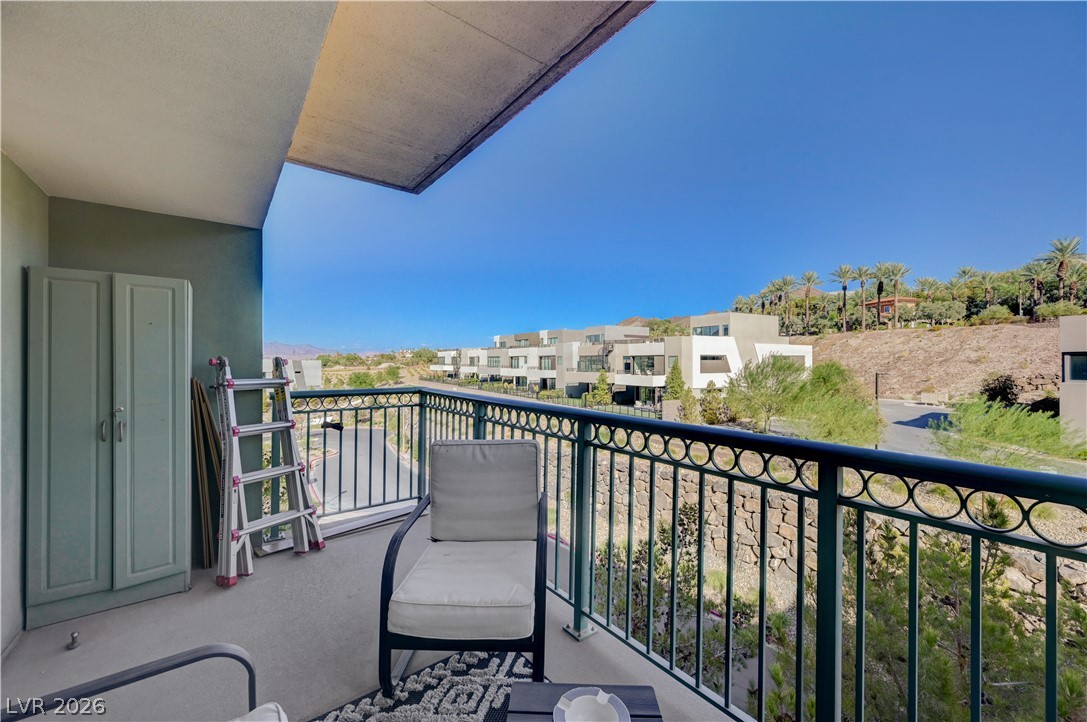
An elevated perspective overlooks the surrounding neighborhood from this concrete balcony with custom metal???????????????????????????????? railings.
An elevated private balcony captures sweeping views of the surrounding neighborhood and desert mountains.
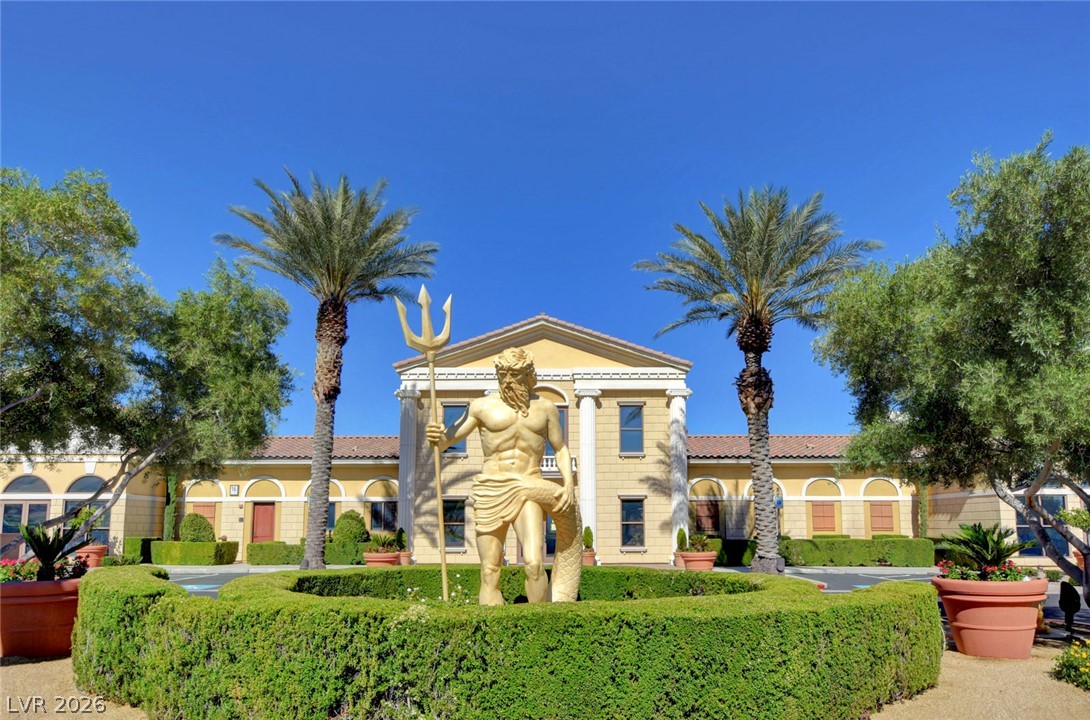
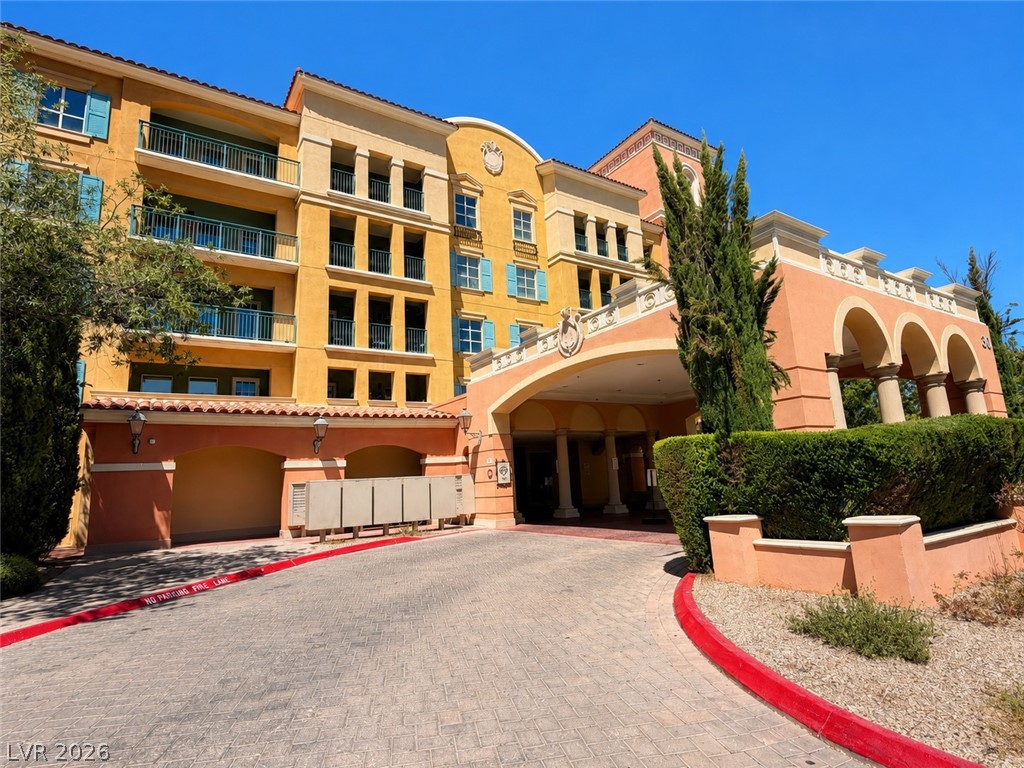
Manicured hedges surround a striking classical statue set against a grand Mediterranean facade.
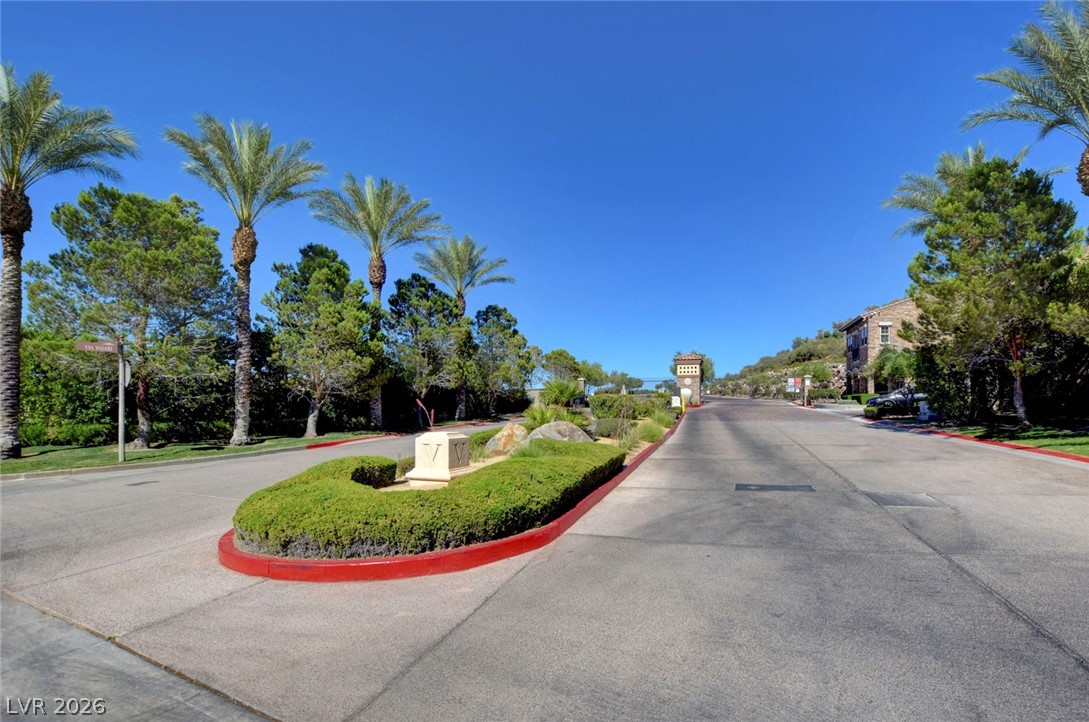
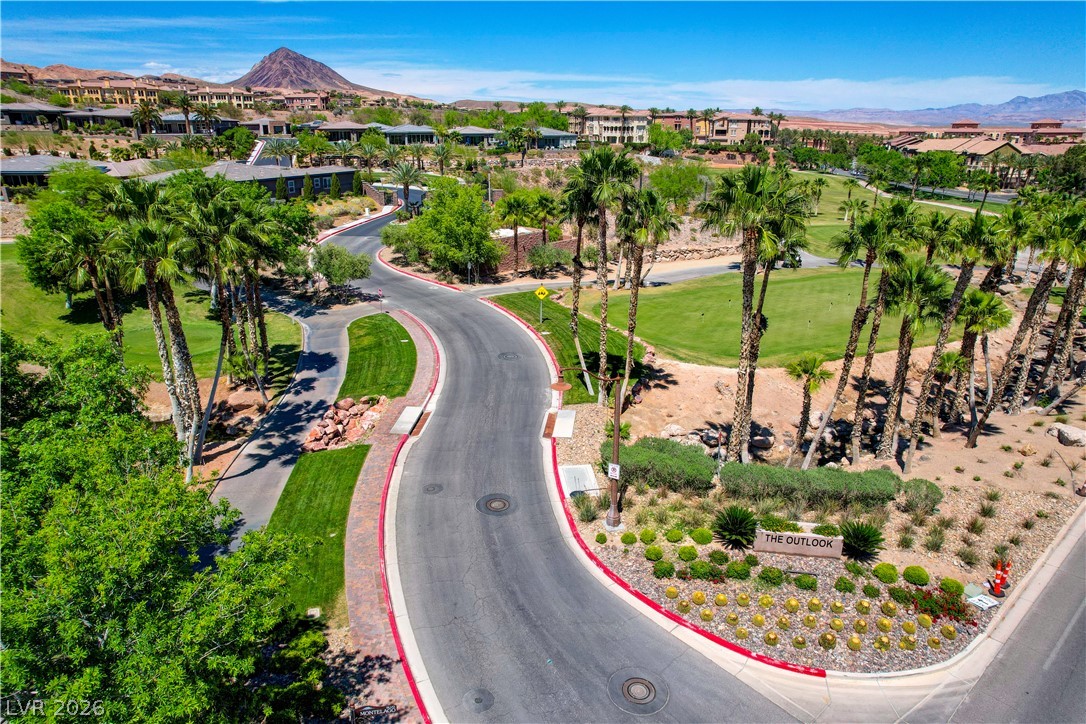
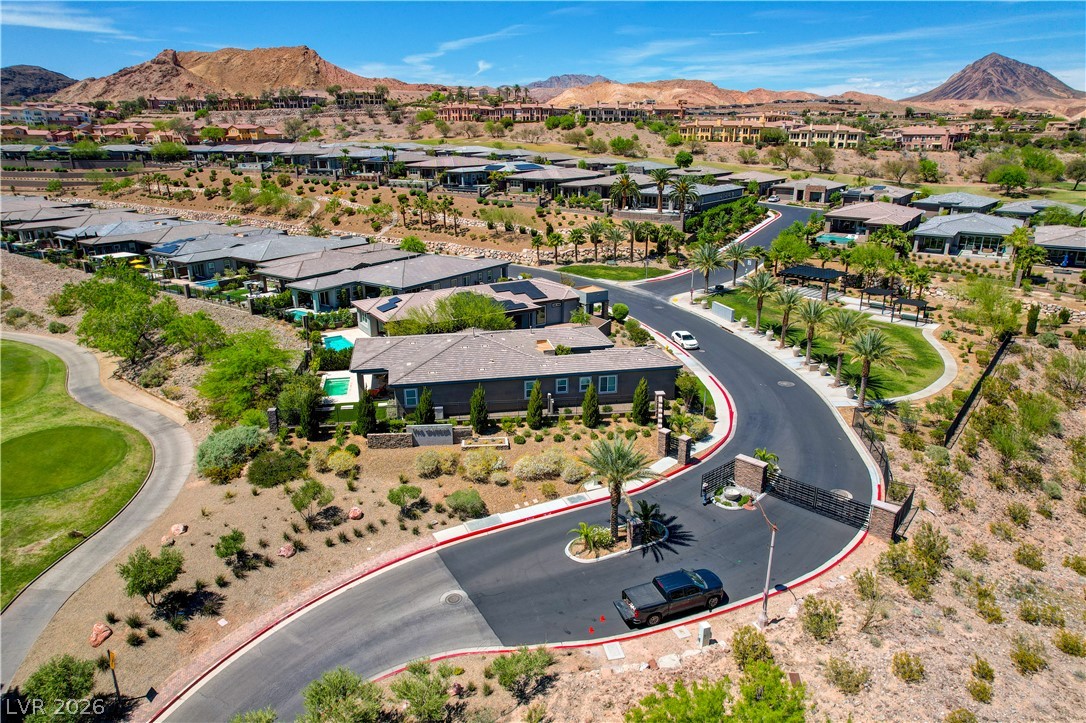
A wide paved roadway winds through manicured landscaping and tall palms toward a gated entrance.
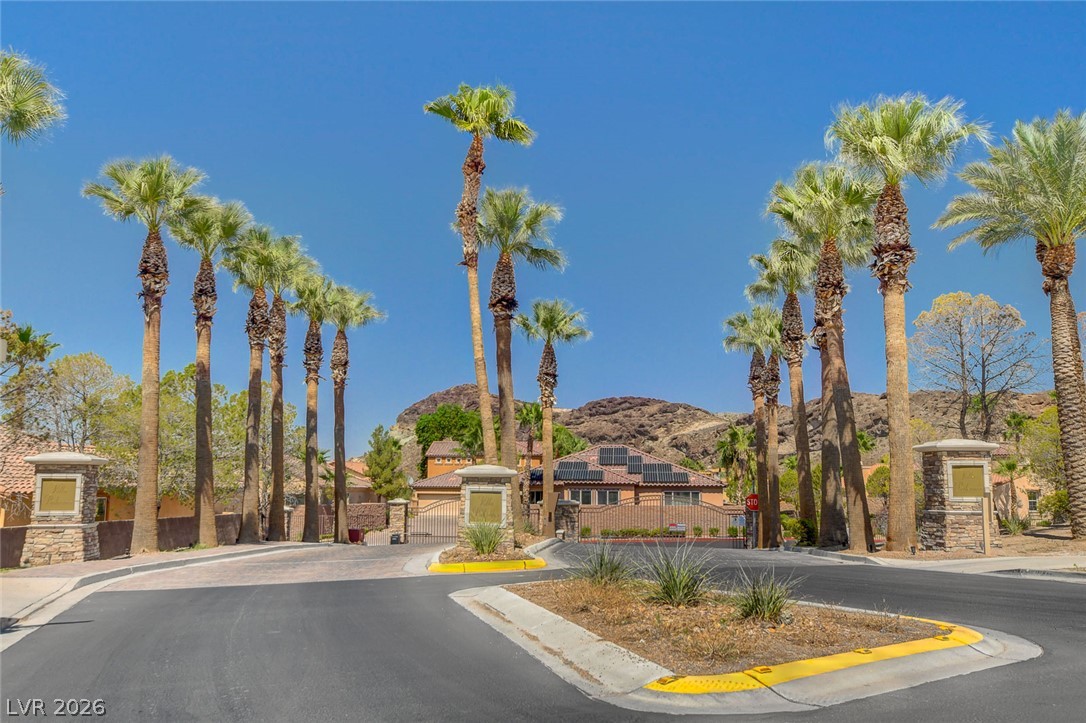
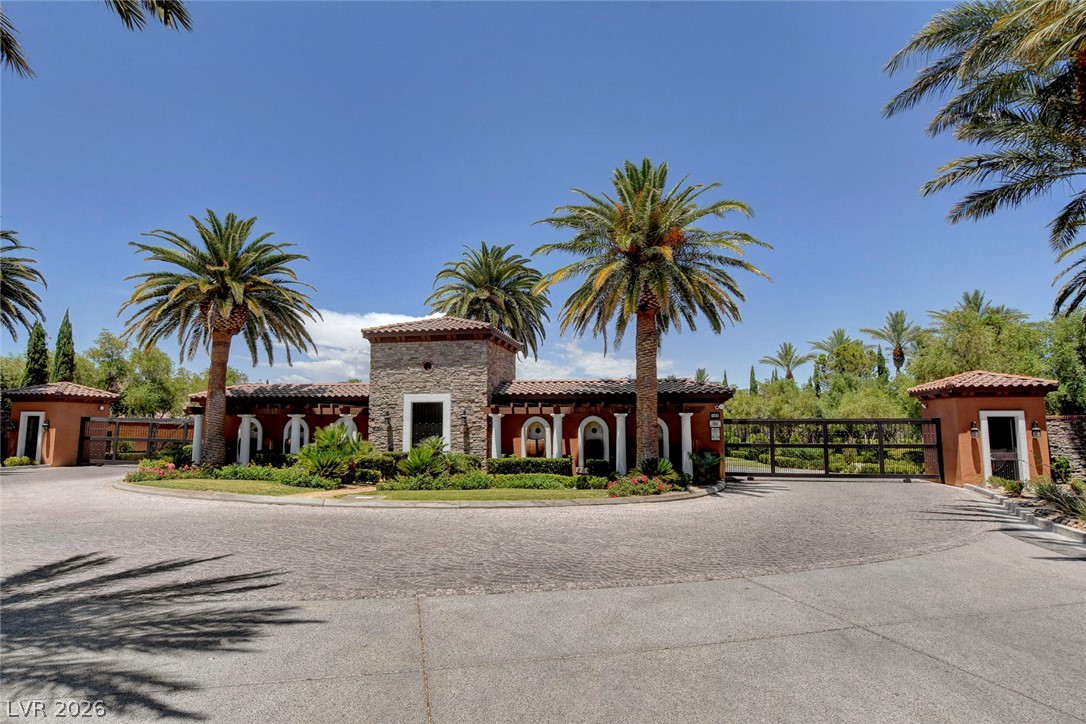
An inviting gated entrance flanked by mature palm trees opens to a desert mountain backdrop.
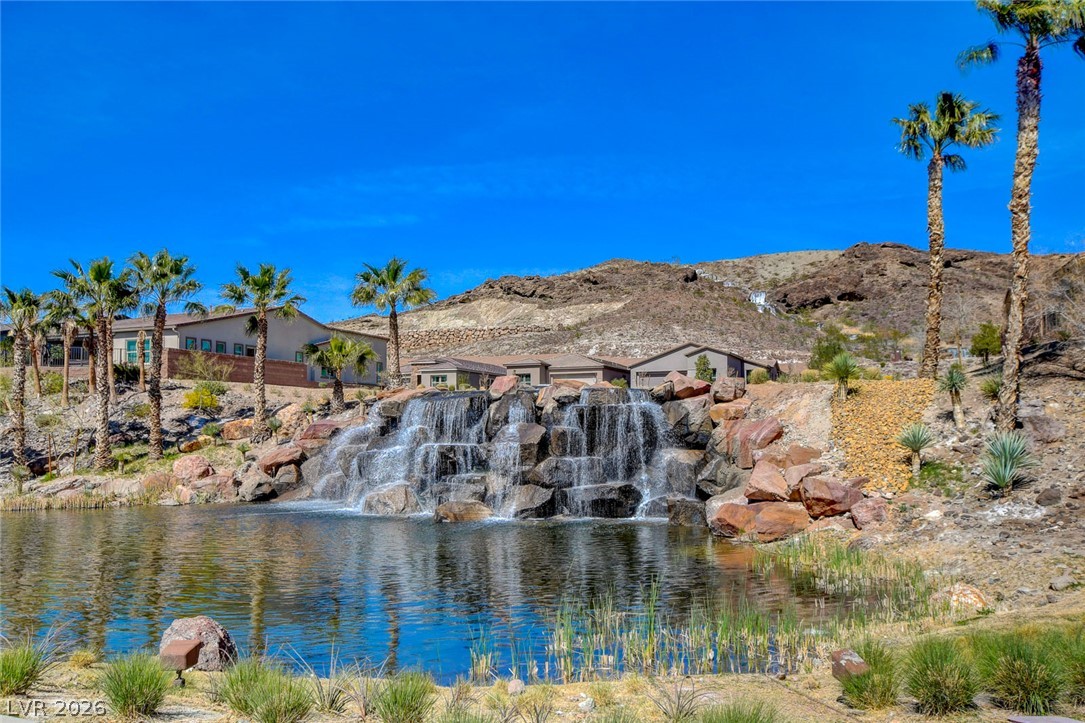
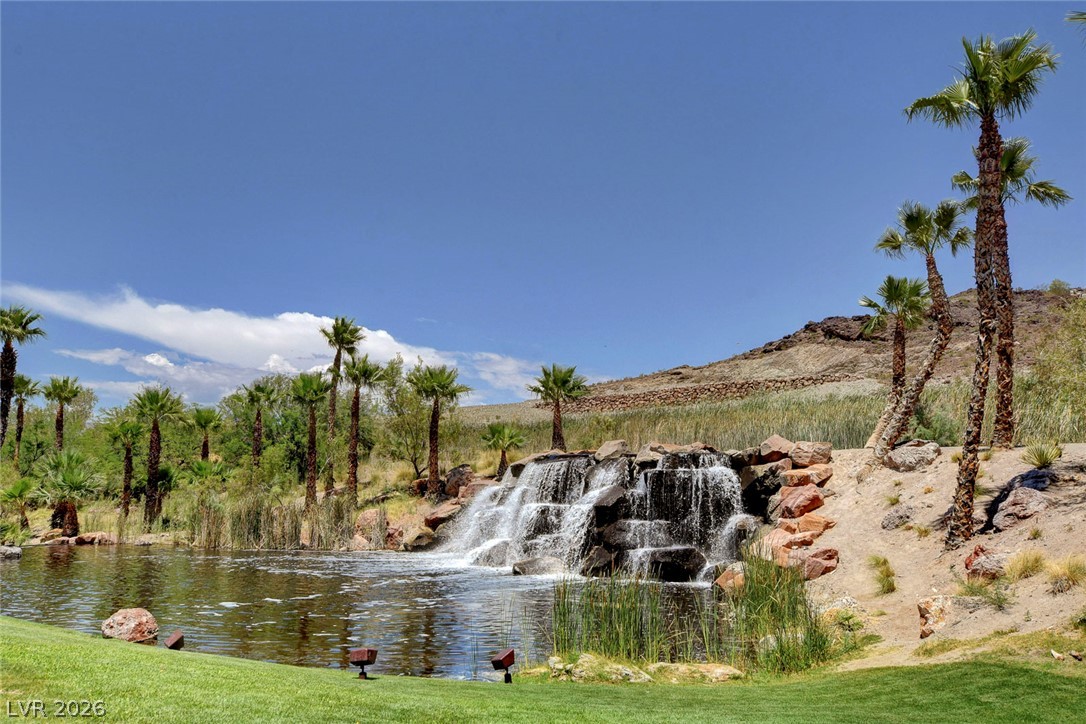
Dramatic rock waterfalls flow into a tranquil pond beneath towering palms and rugged mountain backdrops.
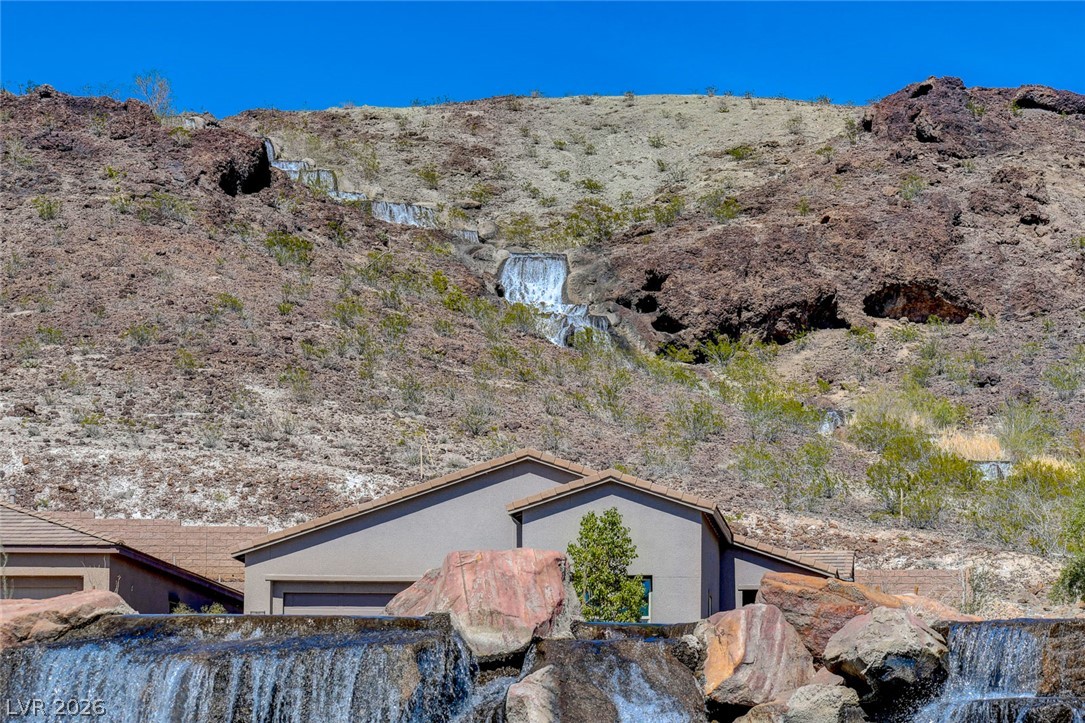
Natural rock formations and cascading waterfalls frame this desert home against a mountainous backdrop.
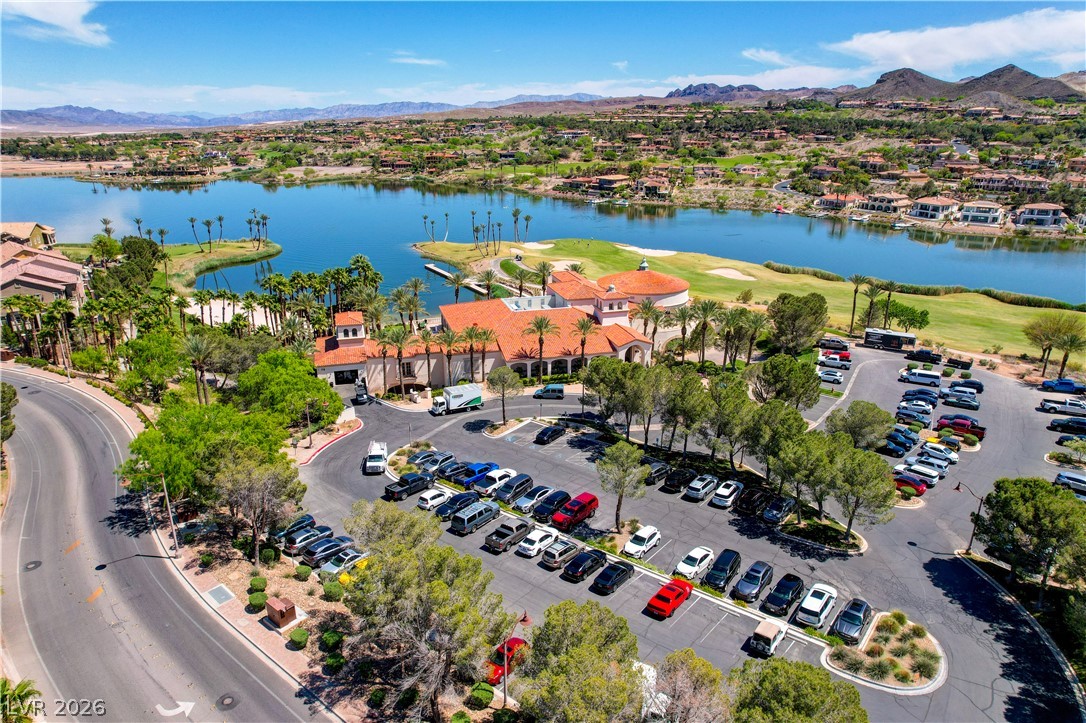
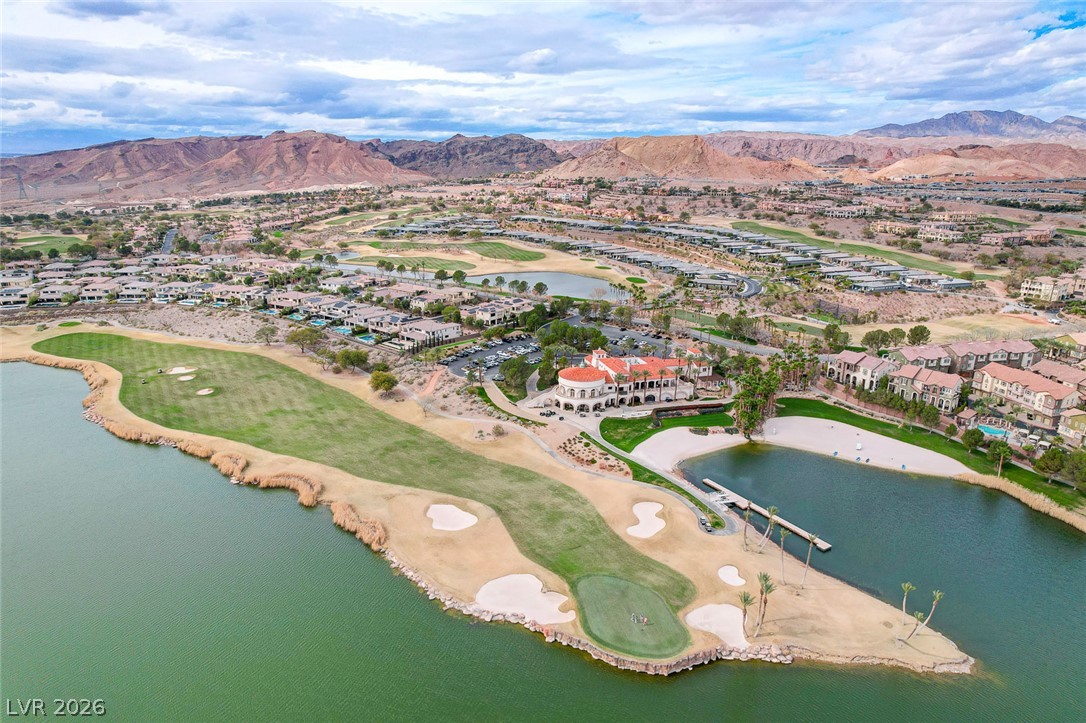
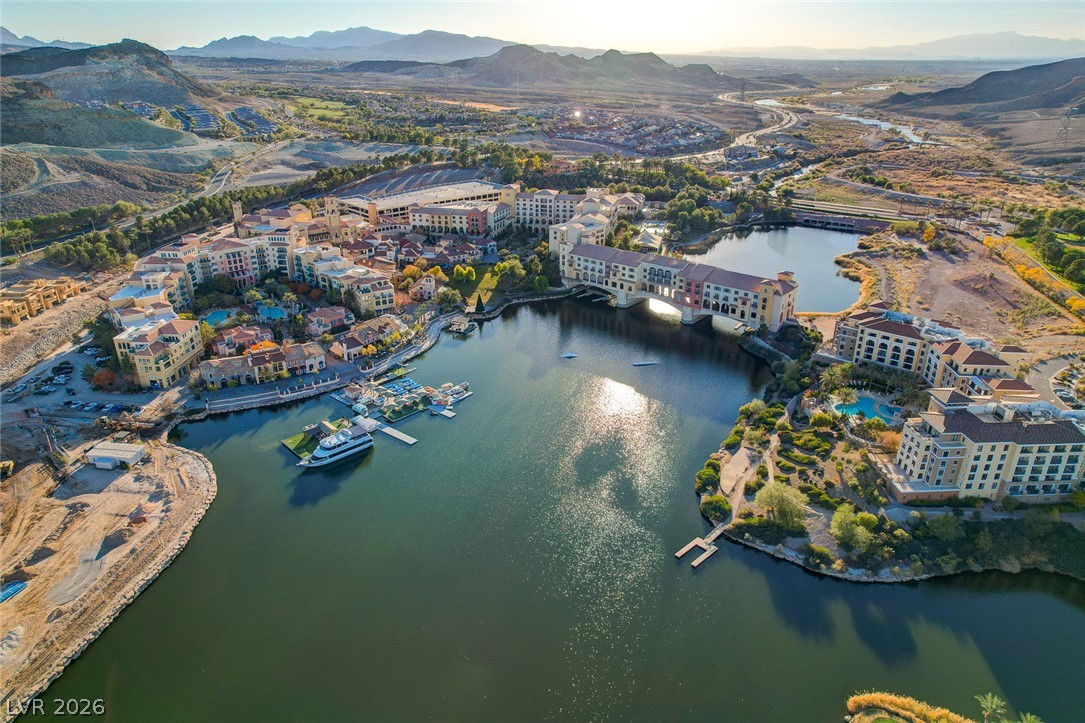
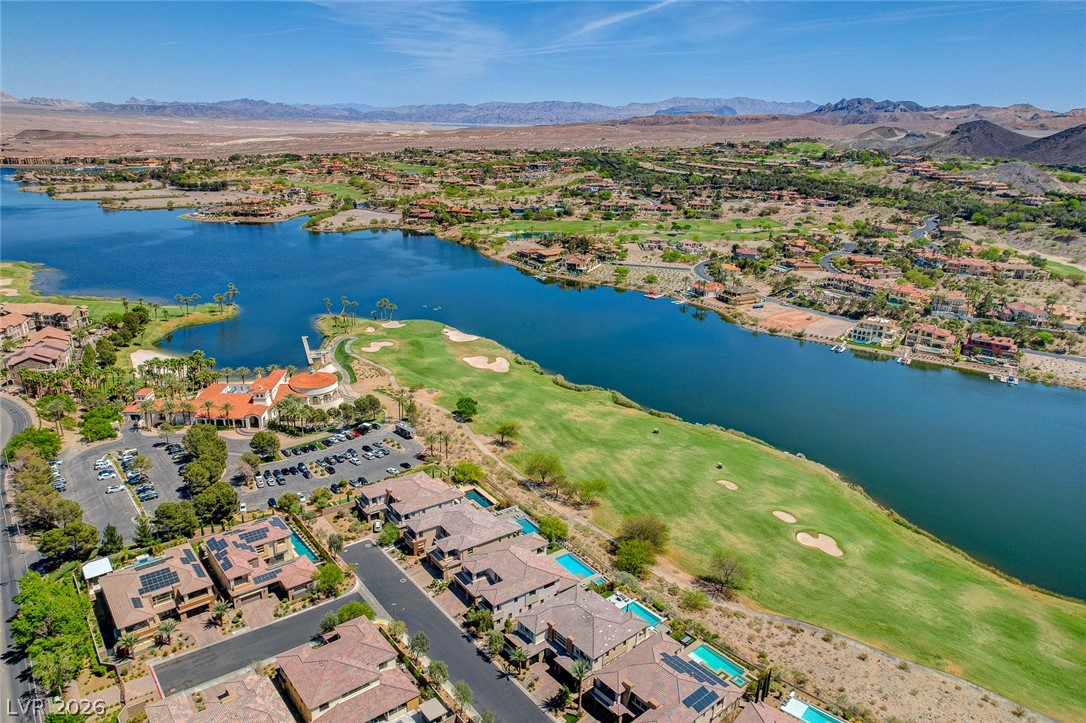
Aerial view reveals a lakeside community clubhouse surrounded by mountains and scenic greens.
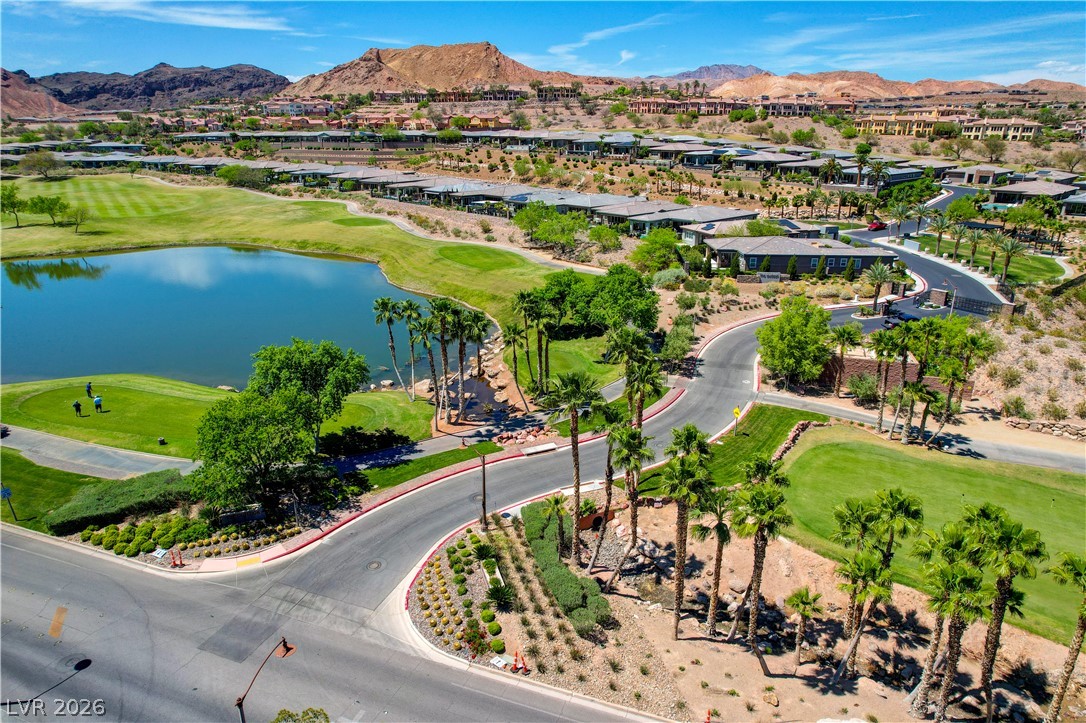
Palm trees line a winding paved road leading into a scenic master-planned desert community.
A winding road curves through a manicured golf course community nestled against desert mountains.
Dramatic mountain vistas frame this peaceful desert neighborhood featuring gated entries and tiled roofs.
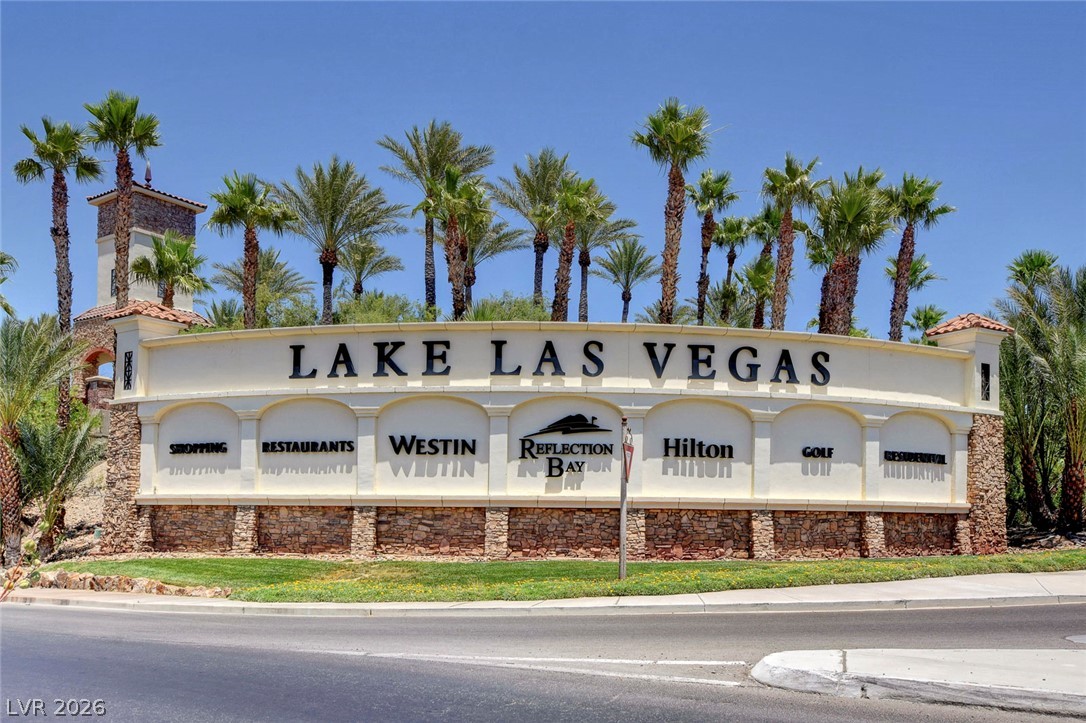
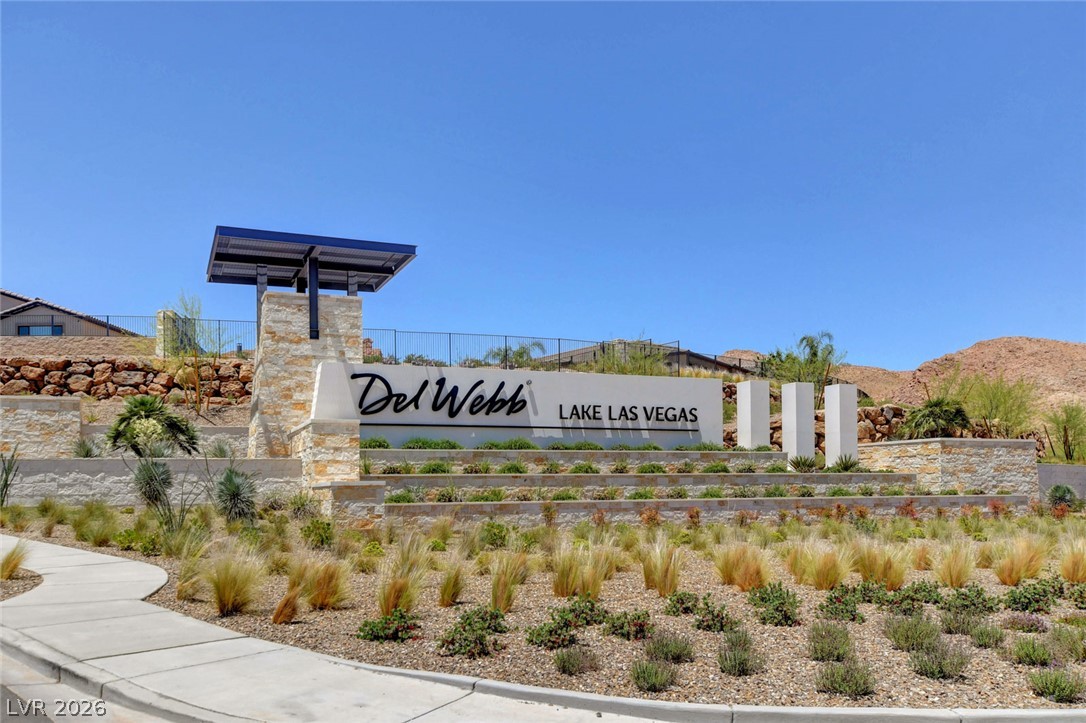
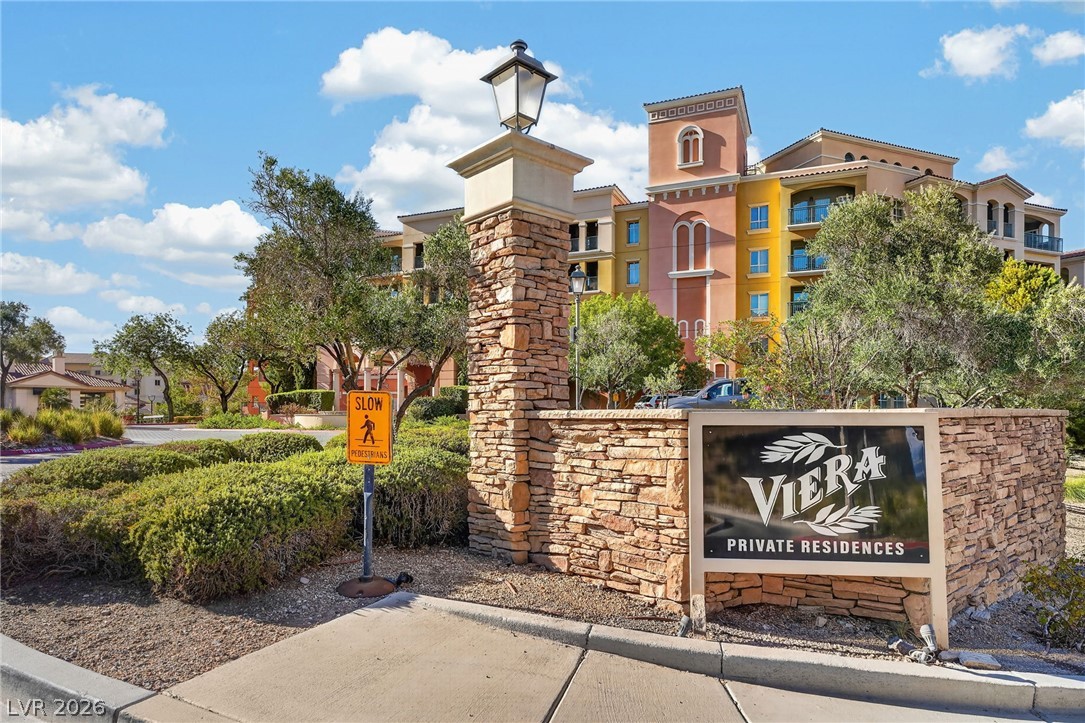
An impressive stone and stucco monument sign welcomes residents to the community.
A natural stone waterfall flows into a tranquil pond surrounded by mature palm trees.
An elegant gated entry stands framed by palm trees beneath a clear blue sky.
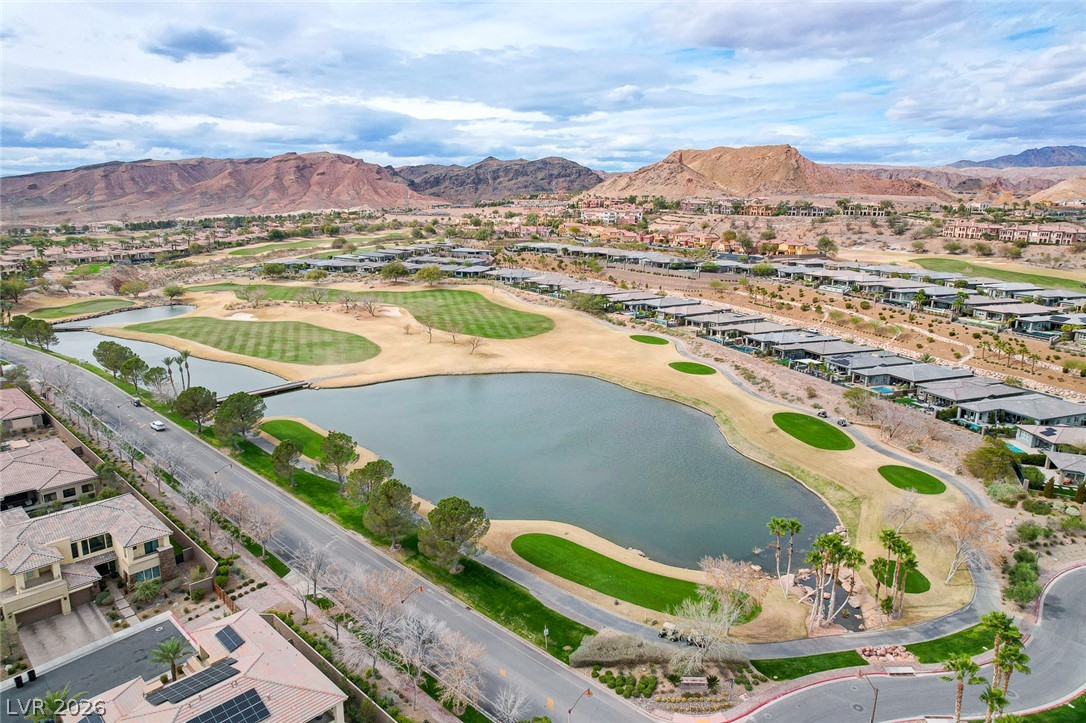
Aerial view showcases the pristine golf course greens nestled alongside the water and desert mountains.
Dramatic mountain ranges and a serene lake overlook a manicured golf course community.
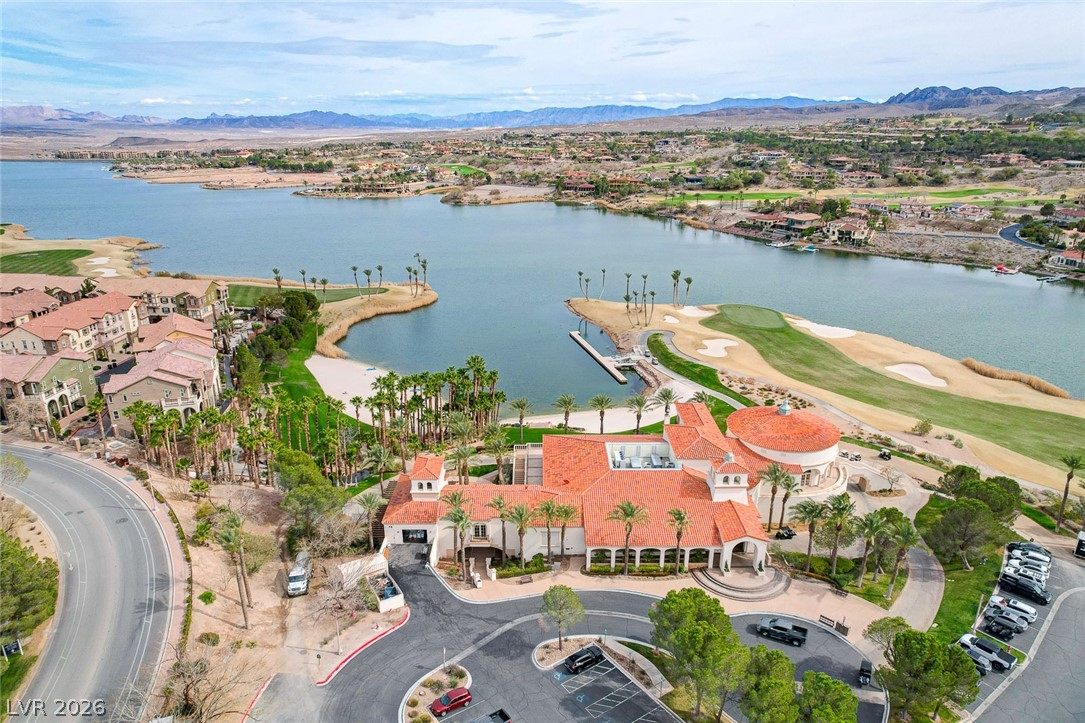
An aerial perspective showcases a lakeside clubhouse surrounded by a championship golf course.
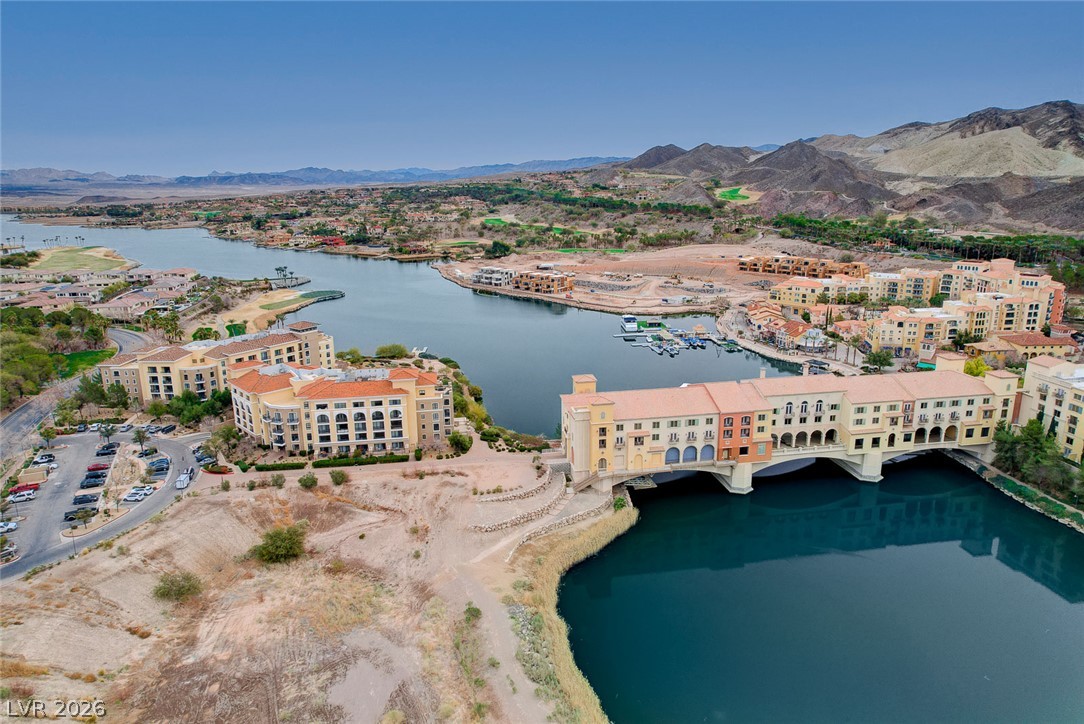
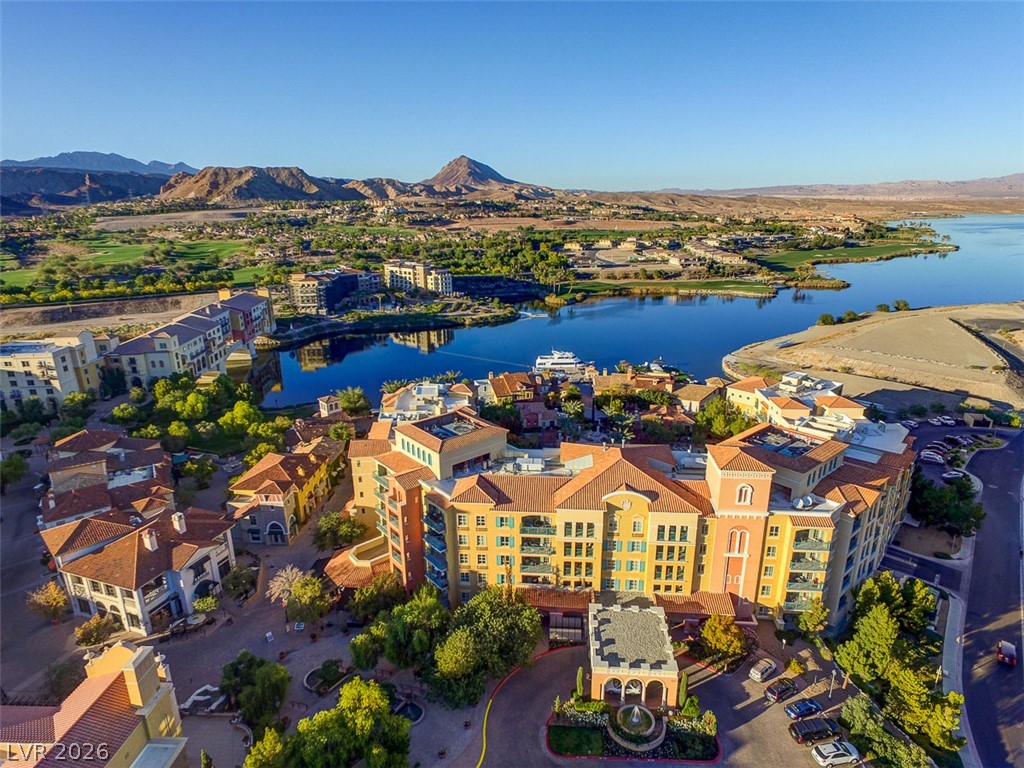
Aerial view reveals a lakeside community nestled within a dramatic mountain landscape.
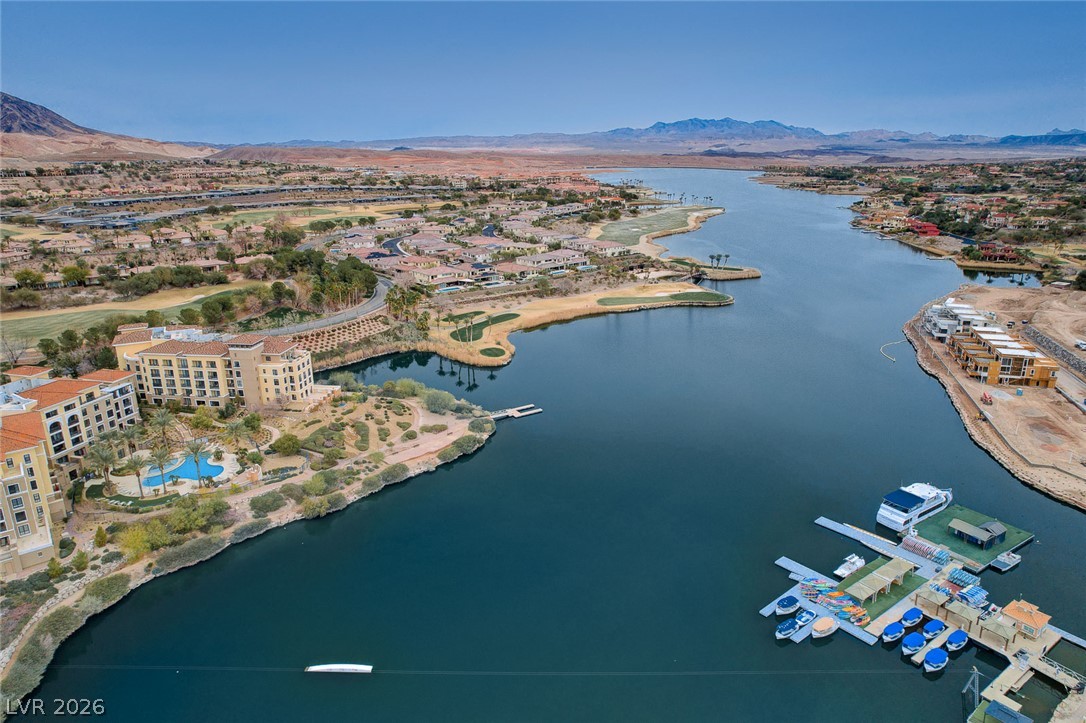
Dramatic mountain peaks and a serene lake frame this masterfully planned lakeside community.
An aerial perspective showcases a lakeside community nestled against a rugged mountain landscape.
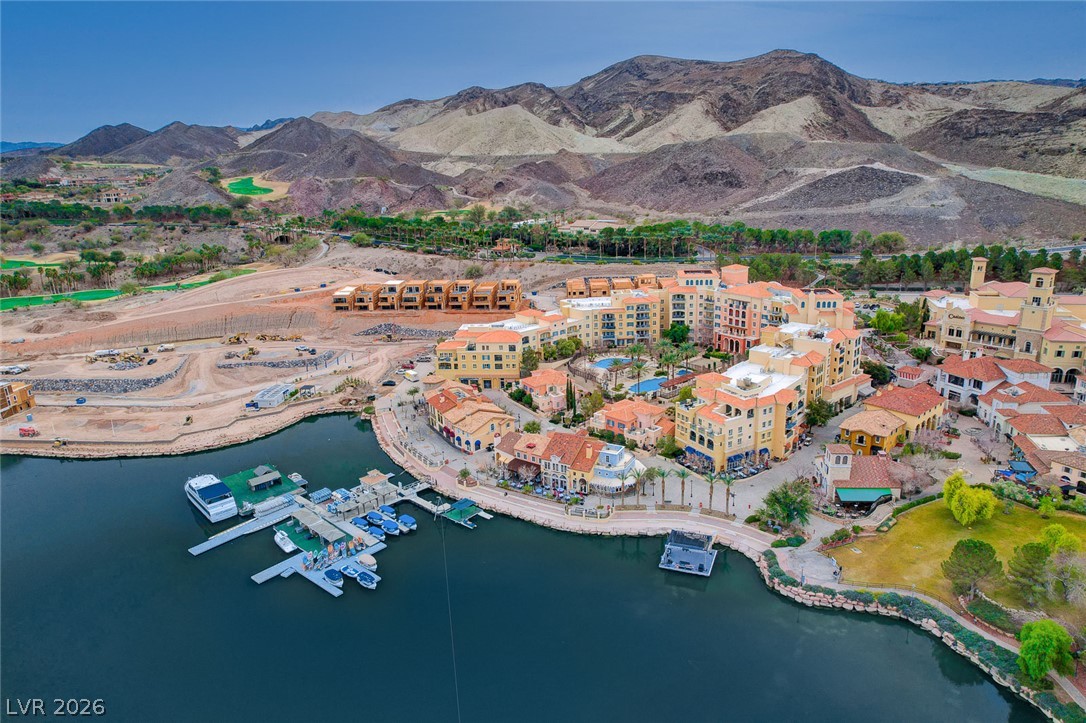
Sweeping desert mountains frame this lakeside landscape featuring a marina and golf course frontage.
An aerial perspective showcases waterfront homes lining a lush golf course along the lake.
Scenic lakeside villas offer panoramic mountain backdrops and manicured golf course surrounds.
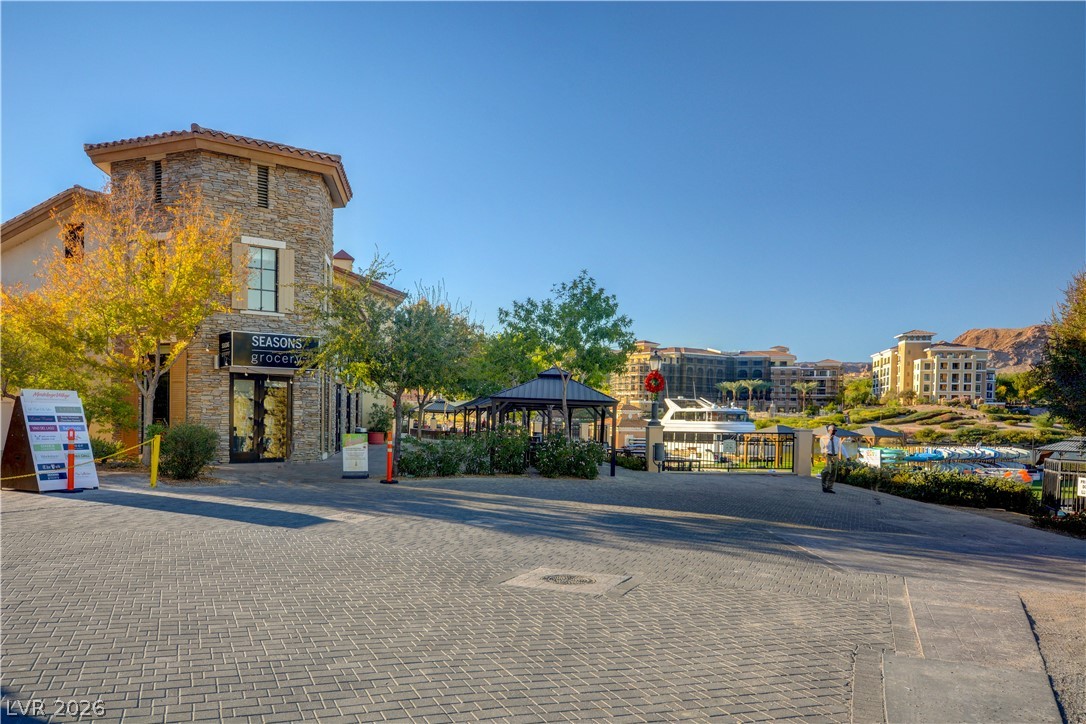
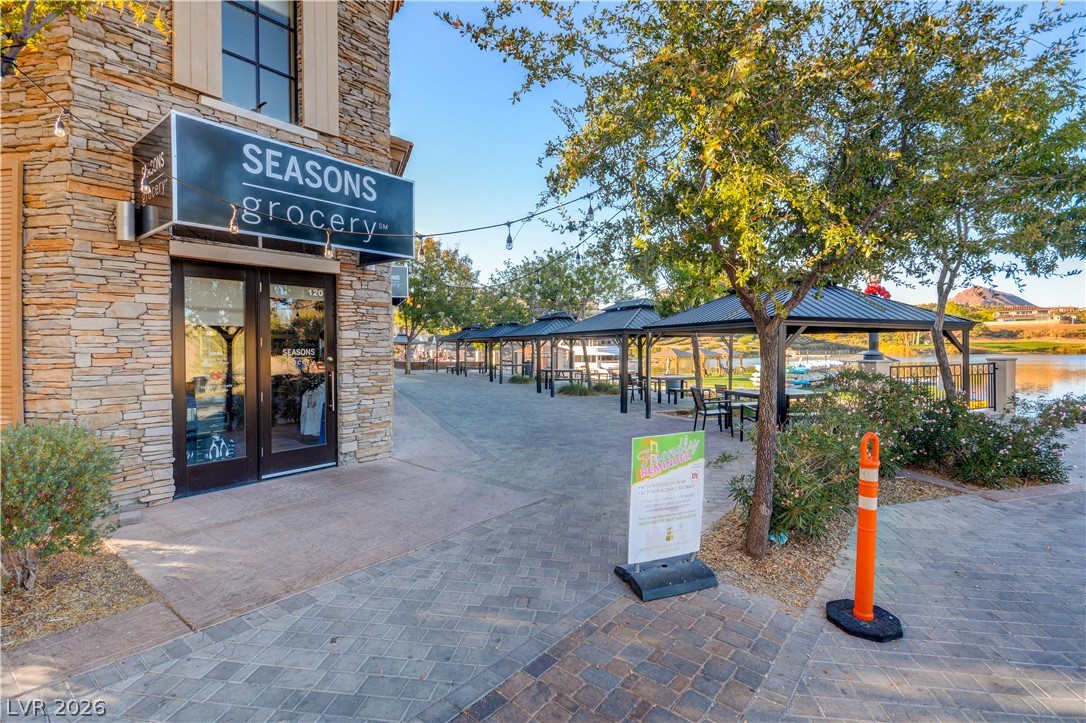
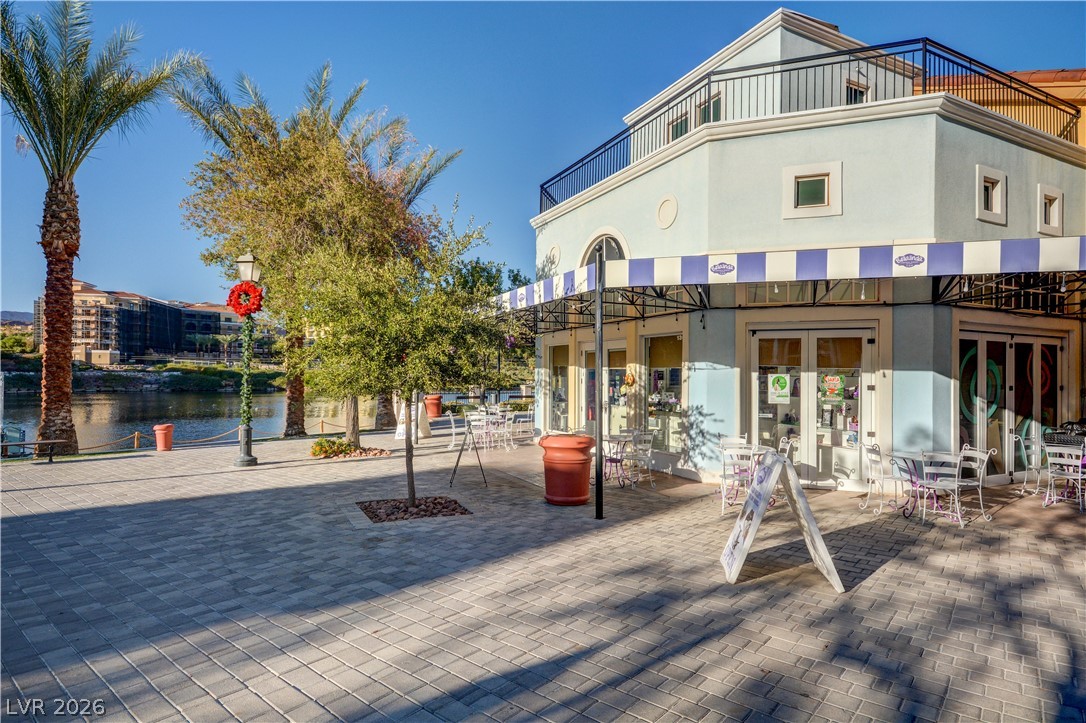
Stone exteriors and brick-paved pathways characterize this scenic lakeside village setting.
Brick paved pathways wind along the calm waterfront under a clear blue sky.
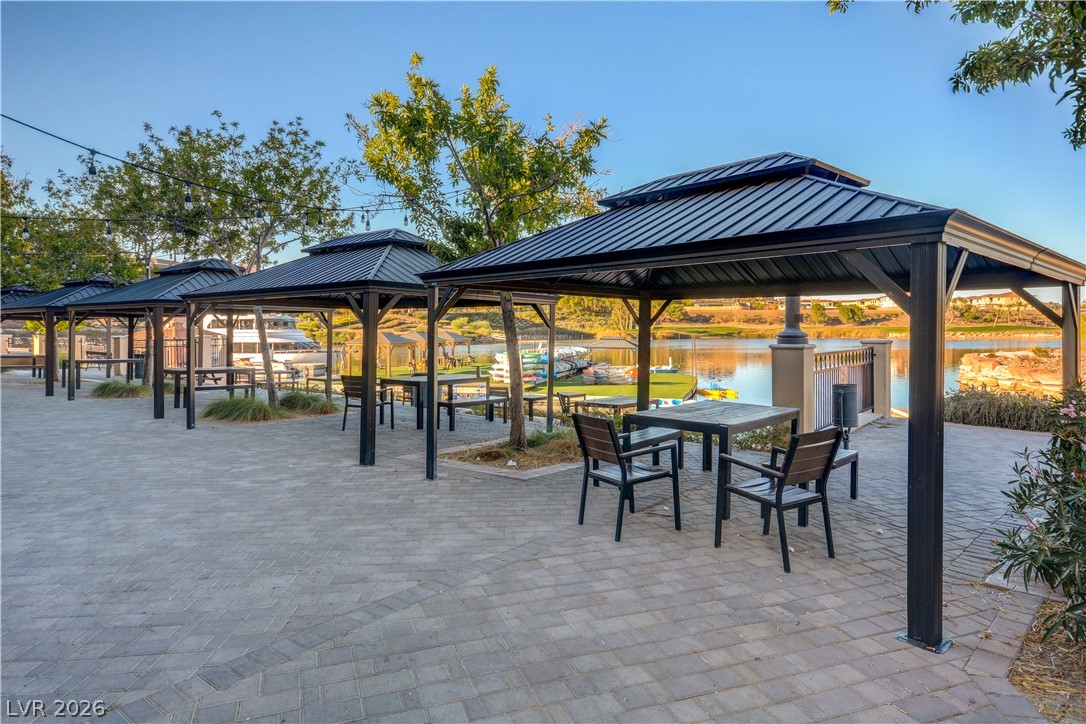
Stone facades and paved walkways lead to shaded outdoor seating overlooking the water.
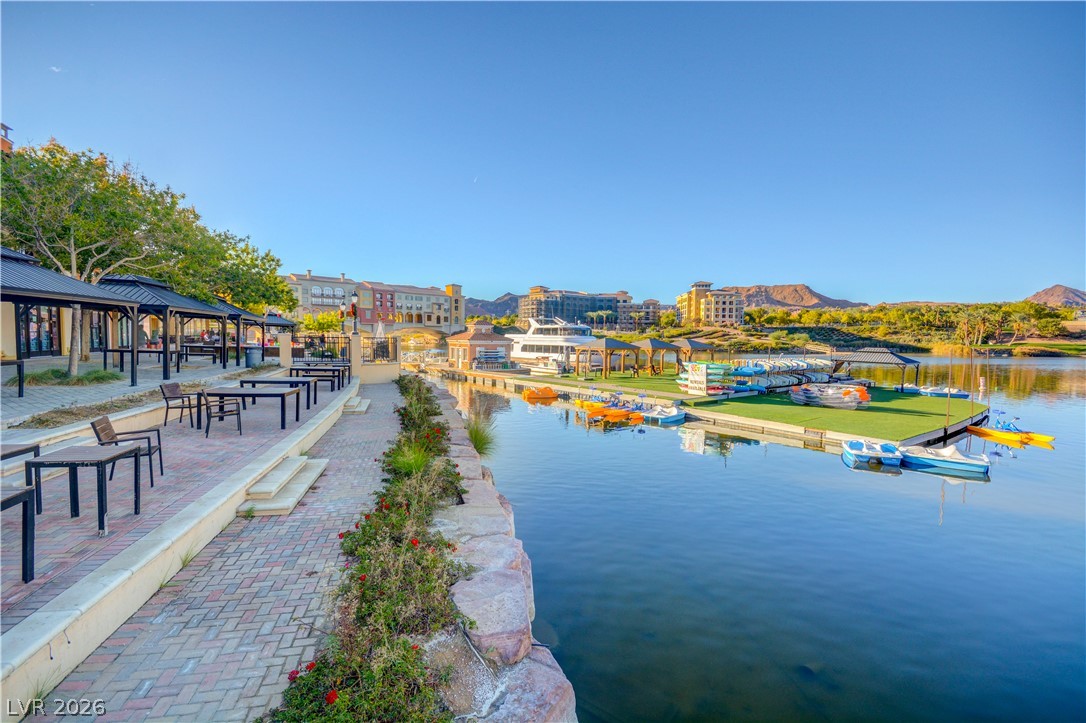
Sheltered lakeside pavilions rest on a wide stone paver terrace near the water.
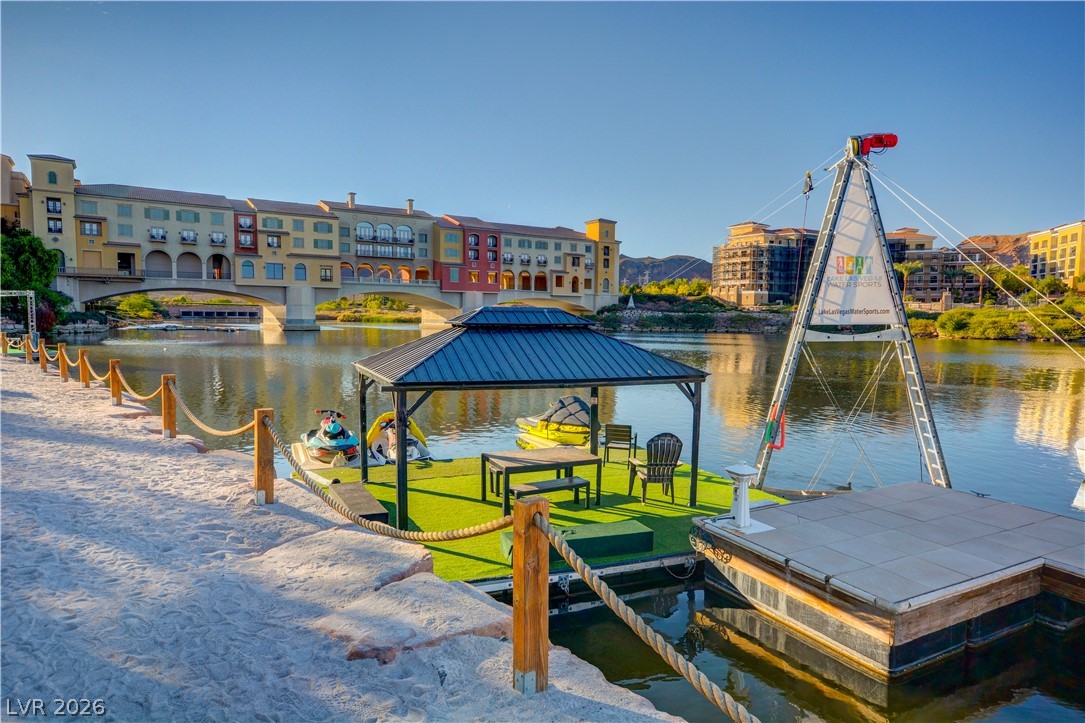
Sandy shores and private docking facilities frame a picturesque view of the serene waterfront community.
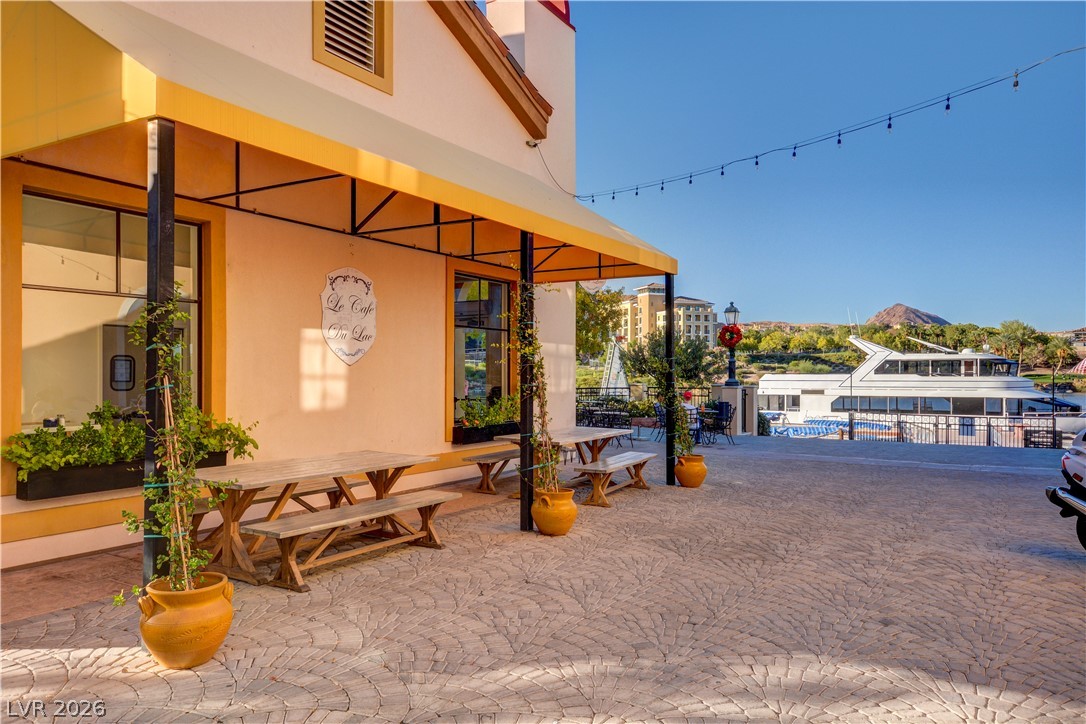
An inviting stone patio offers a sheltered outdoor space with views of the water.
An inviting stone-paved promenade borders the tranquil water beneath clear blue skies.
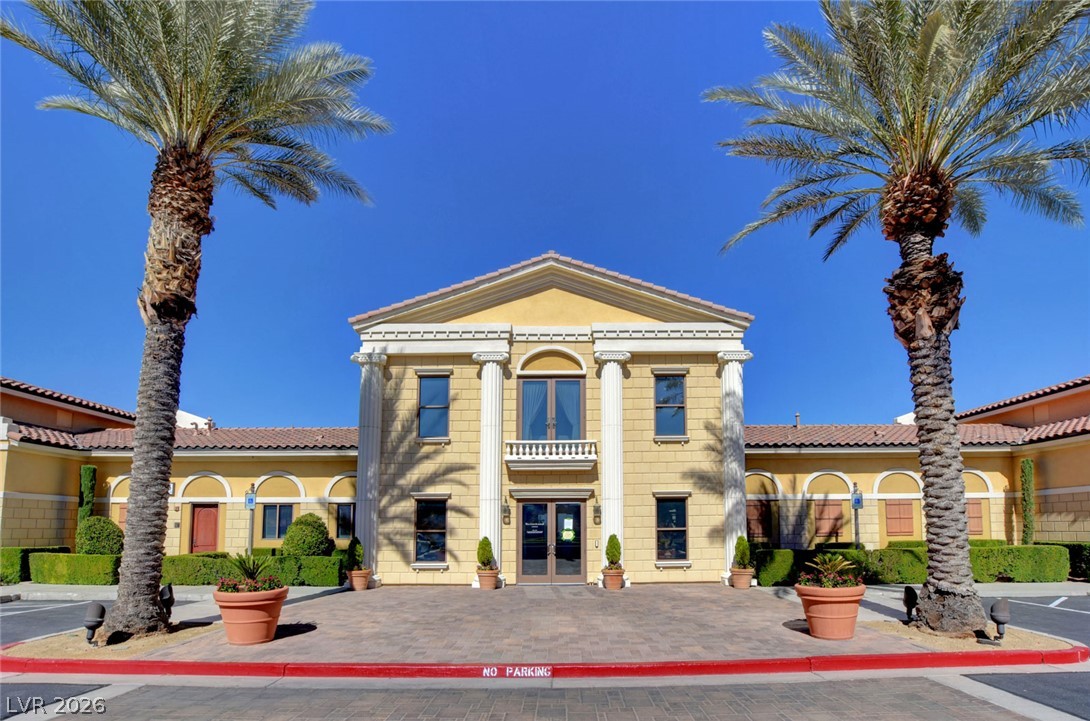
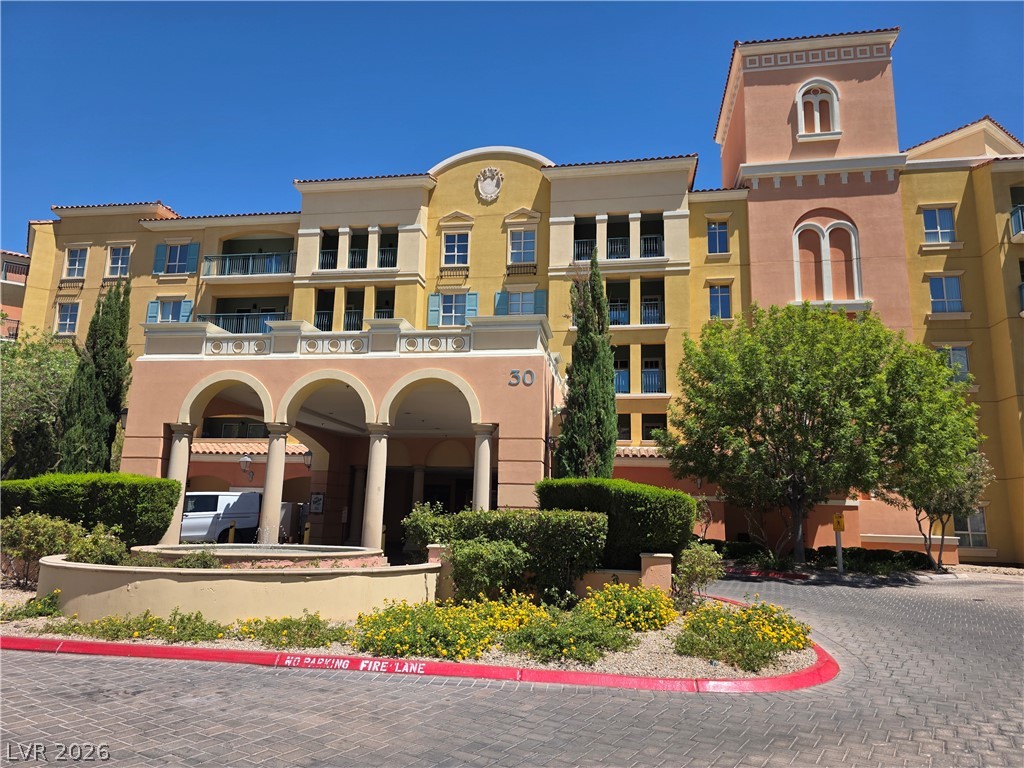
Classical columns and symmetrical architecture frame the main entry under clear blue skies.
An impressive stone entry monument welcomes residents with clean architectural lines and desert landscaping.