
Description
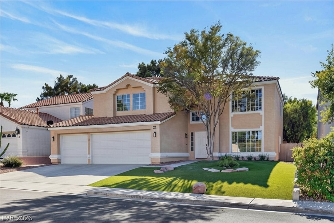
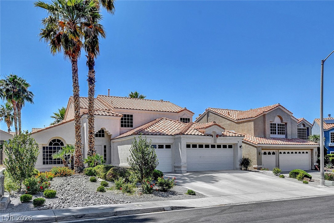
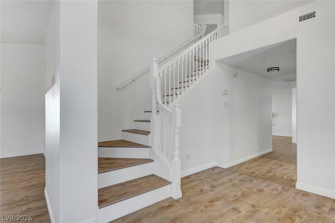
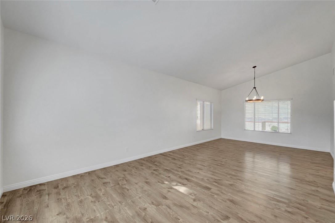
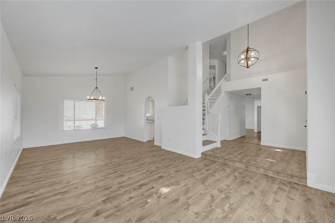
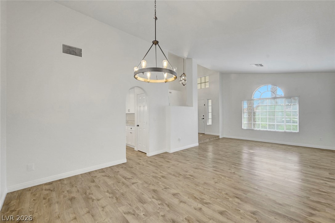
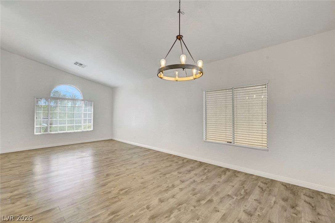
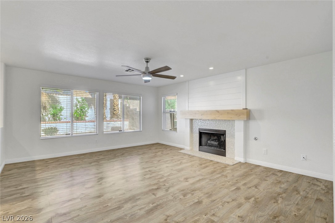
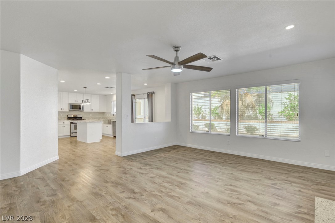
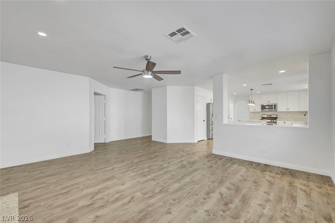
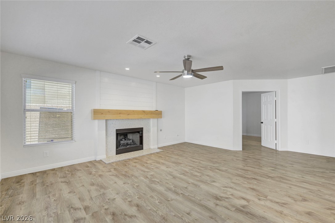
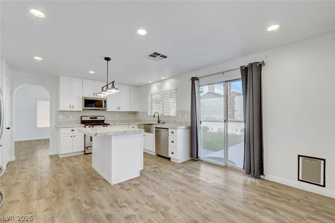
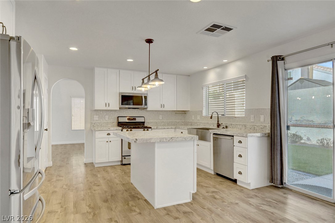
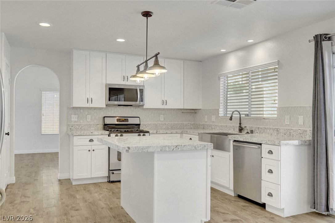
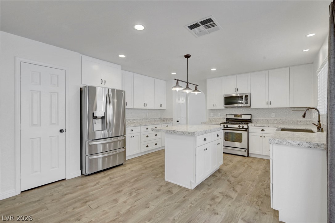
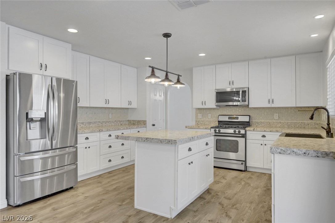
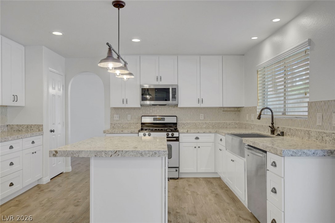
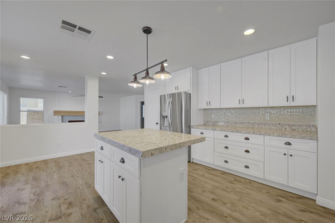
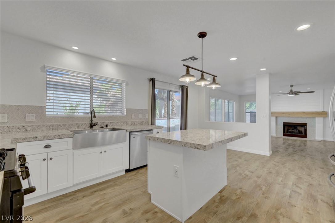
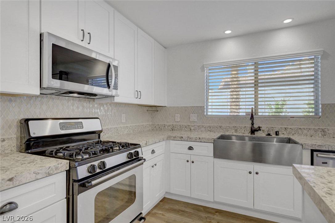
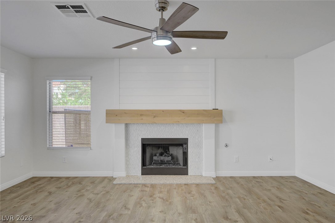
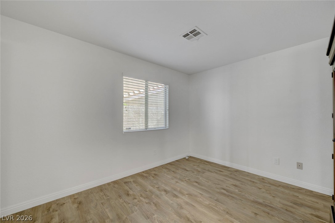
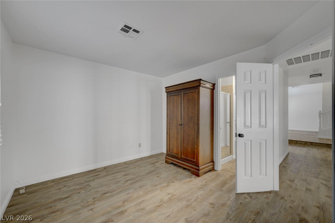
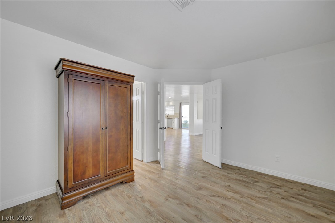
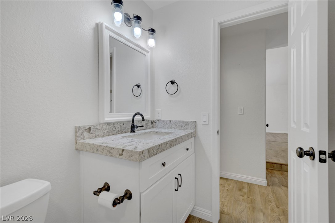
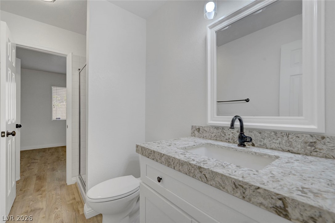
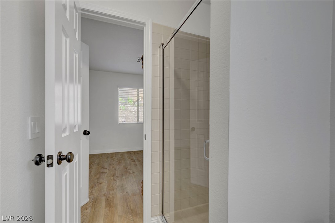
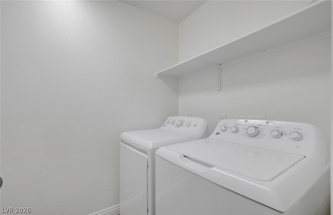
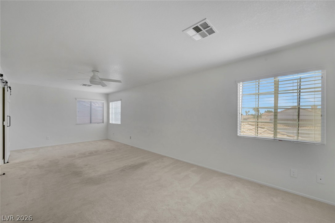
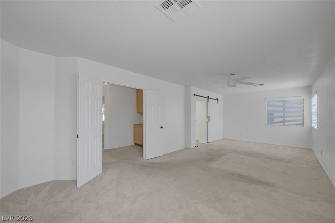
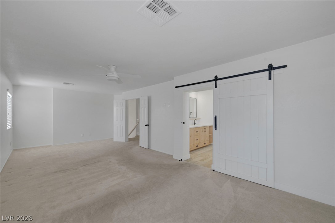
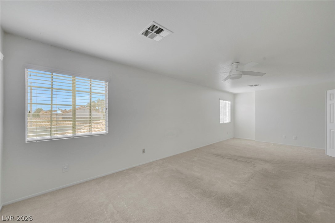
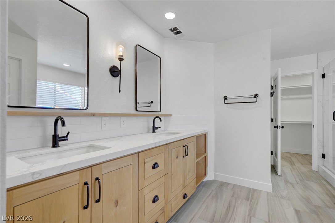
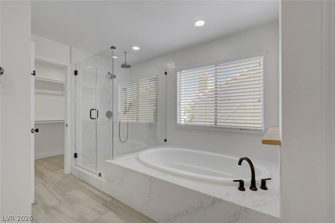
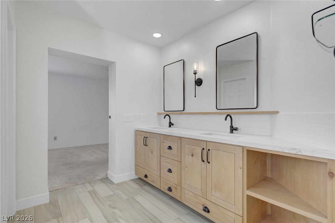
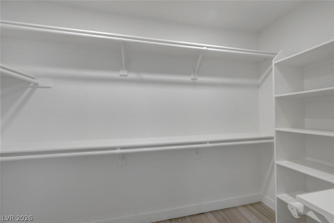
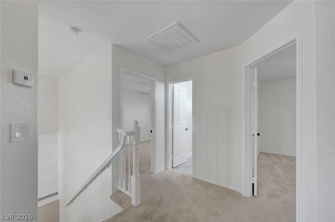
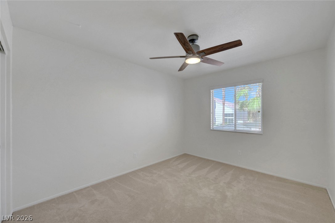
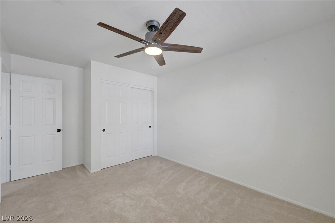
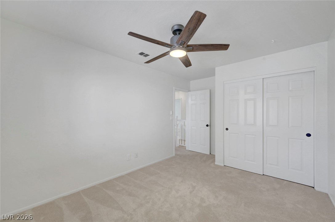
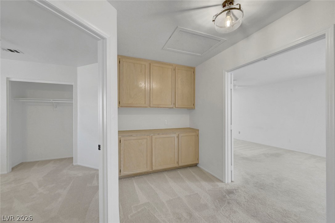
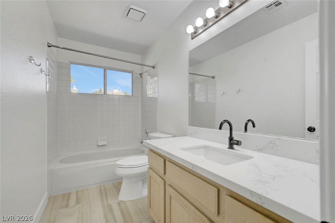
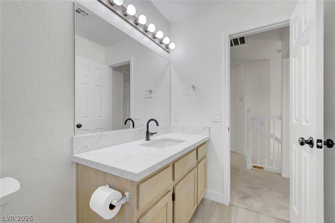
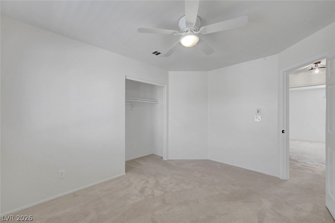
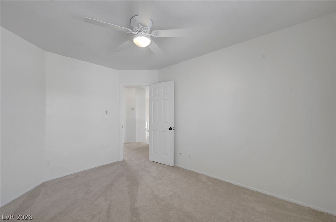
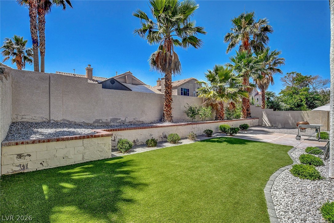
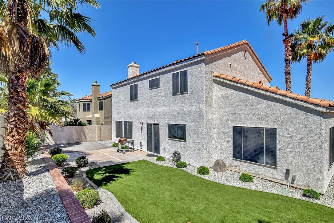
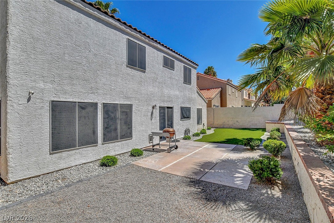
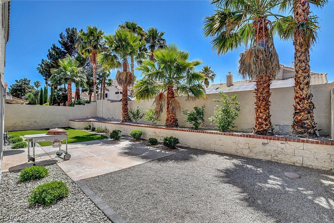
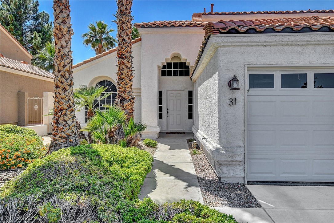
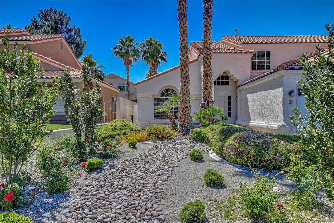
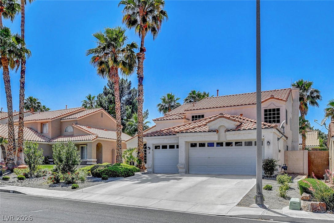
A Must See Today! Great Home In Stonecreek Community At Legacy Village! 4bedrooms, 3 Baths & 3 Car Garage; Low Maintenance Private Lot; Formal Entry; Large Living Room & Dining Room Area; The Remodeled Kitchen Is A Chef's Delight W/ Breakfast Island Bar; Luxurious Mitered Edge Granite Counter-tops; White Shaker Style Soft Close Cabinets W/hardware & Lots Of Counter Space; Stainless Steel Appliances-microwave; Gas Stove & Fridge; Stainless Farm Sink & Over Sized Pantry; Family Room Off Kitchen W/ Custom Gas Fireplace W/ Mantle; Main Level 4th Bedroom En Suite W/3/4 Bath Or Home Office; Laundry Room W/ Washer & Dryer; Upgraded Vinyl Plank Flooring On Main Level Including Staircase Steps & Primary Bedroom; Deluxe Primary Bedroom Suite W/ Sitting Area & Sliding Barn Door To The Remodeled Bathroom Featuring; Quartz Counter-tops On Double Vanity And Shower Surround; Garden Tub & Custom Hardware; All Other Bedrooms Are Nice Sized; Designer Ceiling Fans & Epoxy Garage Floor; Much More!!
Details
| MLS # | 2781893 |
|---|---|
| Listing Type | For Sale |
| Style | House |
| HOA Dues | $155 |
| Sub-Type | Resale |
| Status | Pending |
| Year | 1993 |
| Days On Site | 131 |
| Listing Provided By | The Baird Group, LLC | Steven D. Baird |
Features
| Bed(s) | 4 |
|---|---|
| Bath(s) | 3 Total |
| SQ Feet | 2,444 |
| Garage | 3 |
| Story(s) | 2 |
| Zoning | Single Family |
| Acreage | 0.14 |
| Property View | None |
Interior
| Cooling | Central Air, Electric |
|---|---|
| Heating | Central, Gas |
| Heating Yes / No | Yes |
| Cooling Yes / No | Yes |
| Interior Features | Bathroomon Main Level, Bedroom On Main Level, Ceiling Fans, Three Quarter Bathon Main Level, Window Treatments |
| Window Features | Blinds, Double Pane Windows |
| Furnished | Unfurnished |
| Appliances | Dryer, Dishwasher, Disposal, Gas Range, Gas Water Heater, Microwave, Refrigerator, Water Heater, Washer |
| Fireplaces Total | 1 |
| Fireplace Yes / No | Yes |
Exterior
| Exterior Features | Patio, Private Yard |
|---|---|
| Roof | Pitched, Tile |
| Construction Materials | Frame, Stucco |
| Lot Features | Desert Landscaping, Landscaped, Synthetic Grass, Less Than Quarter Acre |
| Fencing | Block, Back Yard |
Parking
| Attached Garage Yes / No | Yes |
|---|---|
| Parking Features | Attached, Epoxy Flooring, Finished Garage, Garage, Garage Door Opener, Inside Entrance, Private, Storage |
| Garage Yes / No | Yes |
Utilities
| Utilities | Cable Available, Underground Utilities |
|---|---|
| Electric | Photovoltaics None |
| Sewer | Public Sewer |
Location
| Senior Community Yes / No | No |
|---|
Other
| List Aor | Greater Las Vegas Association Of Realtors Inc |
|---|
Taxes
| Property | 2929 |
|---|
Area Information
| State | NV |
|---|---|
| County | Clark |
| City | Henderson |
| Zip Code | 89074 |
| Community Name | Parkside Terrace Sub |
| Listing VS Median (in Parkside Terrace Sub) | |
Price: $579,950 low | high Med: $604,975 sqft: 2,444 low | high Med: 2,444 $ / sqft: $237 low | high Med: $248 On site: 131 low | high Med: 84 | |
Market Activity 89074
Request a showing
Request a showing
Contact
Learn More About This Property

| State | NV |
|---|---|
| County | Clark |
| City | Henderson |
| Zip Code | 89074 |
| Community Name | Parkside Terrace Sub |
| Listing VS Median (in Parkside Terrace Sub) | |
Price: $579,950 low | high Med: $604,975 sqft: 2,444 low | high Med: 2,444 $ / sqft: $237 low | high Med: $248 On site: 131 low | high Med: 84 | |