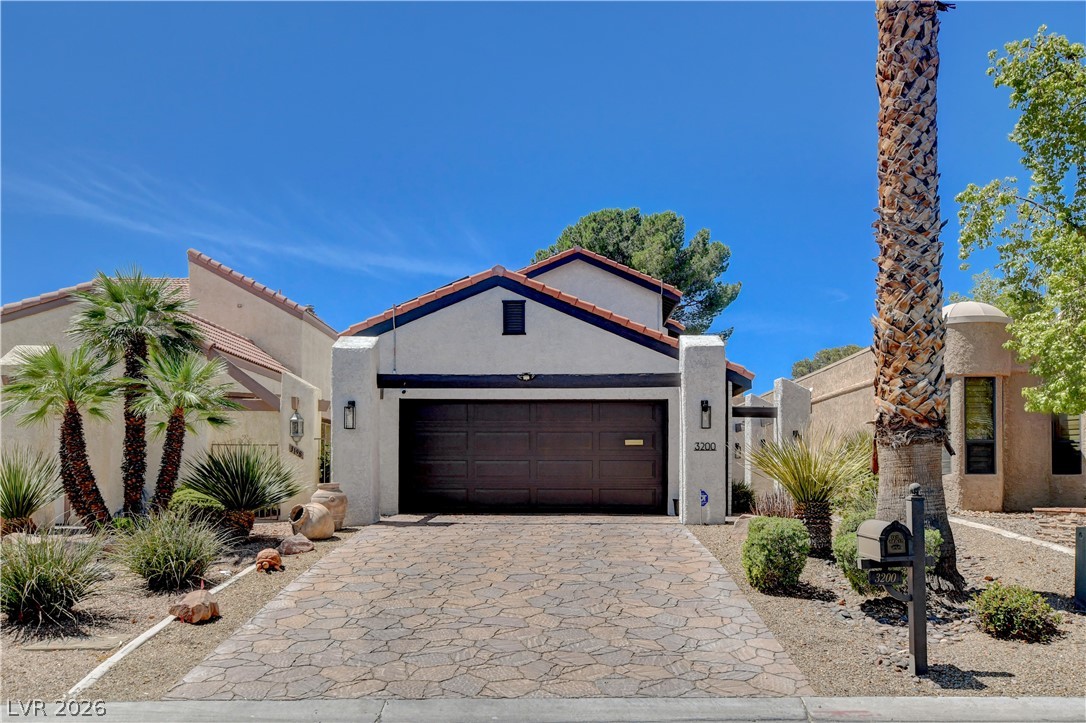
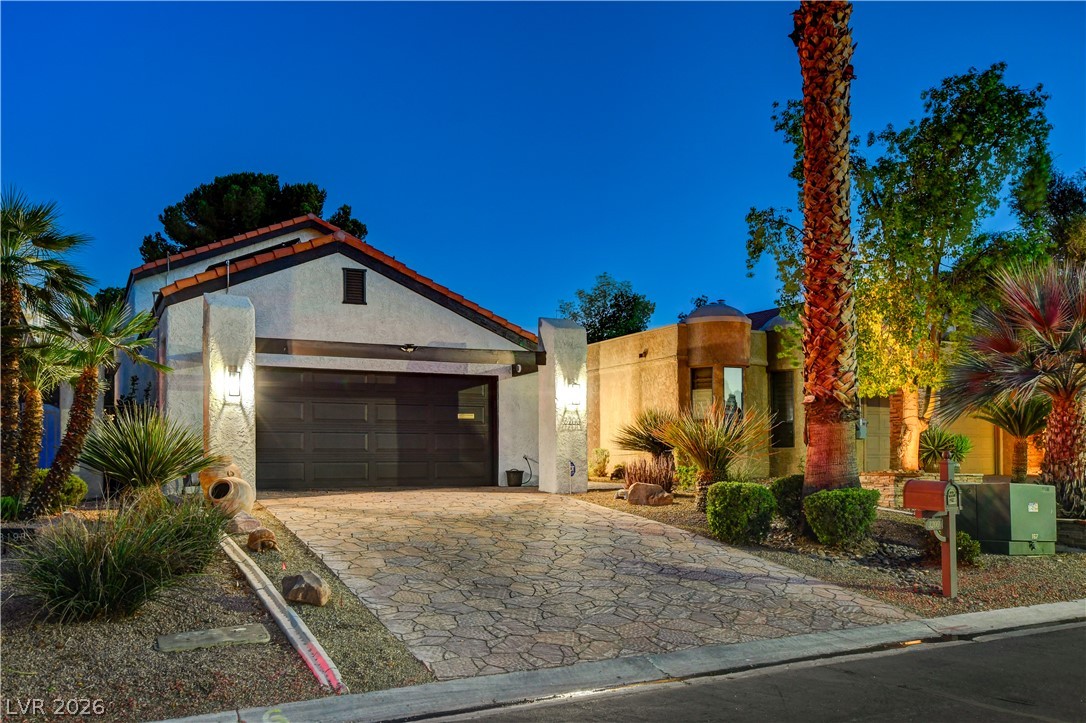
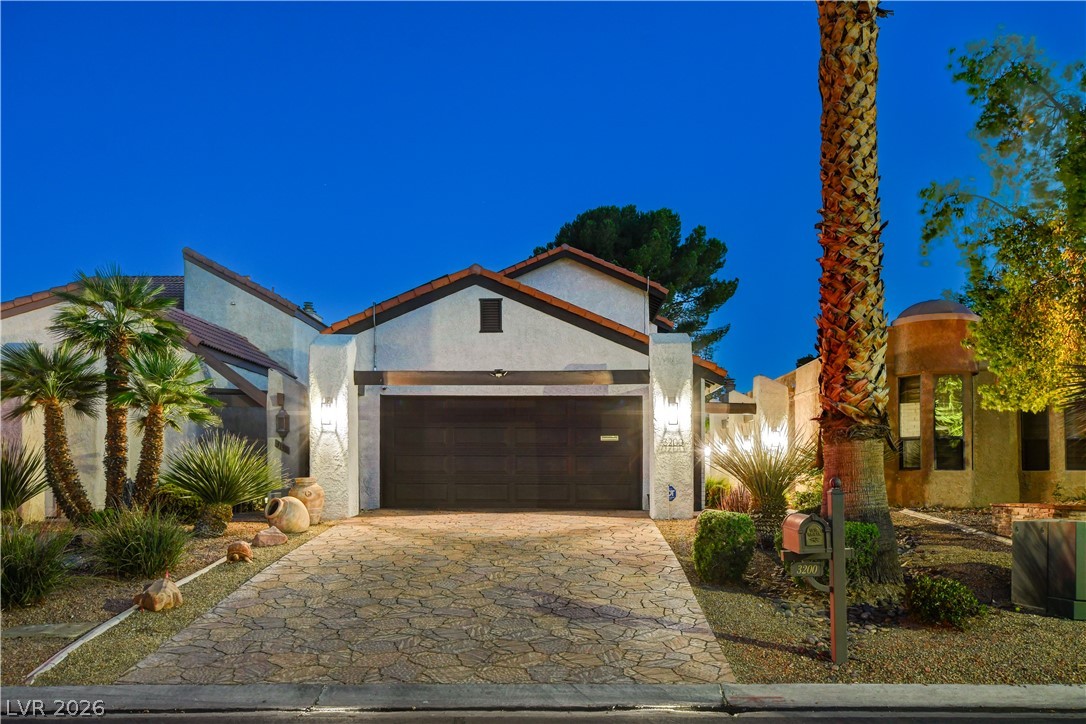
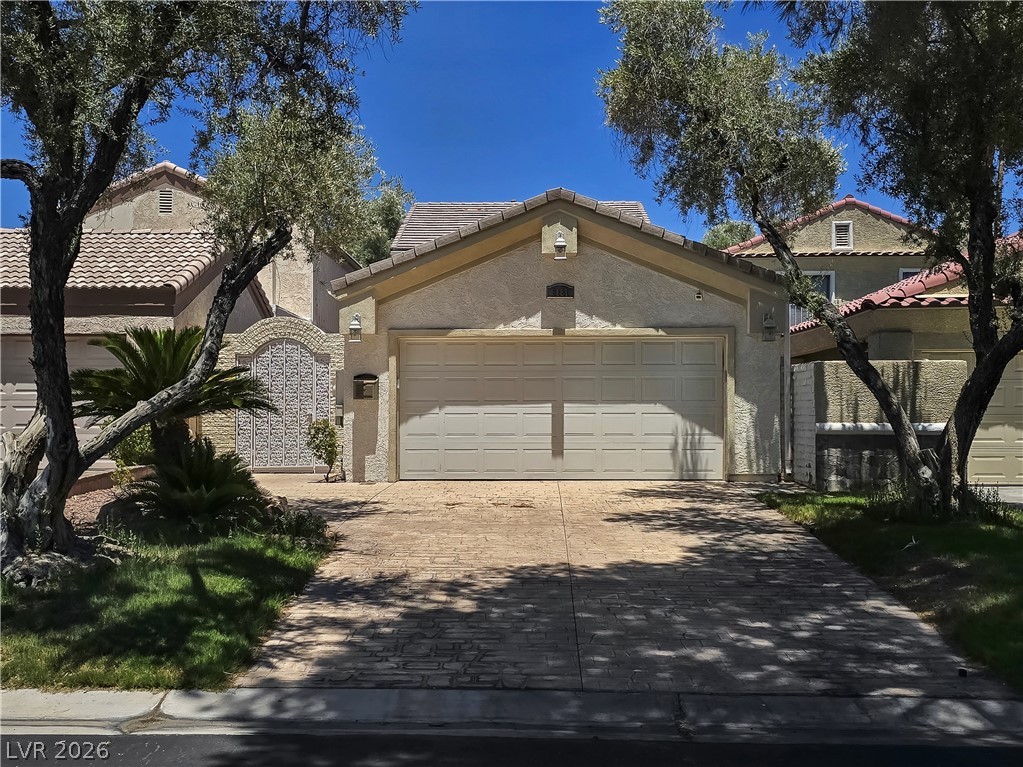
An elegant paved driveway leads to a classic stucco facade under clear blue skies.
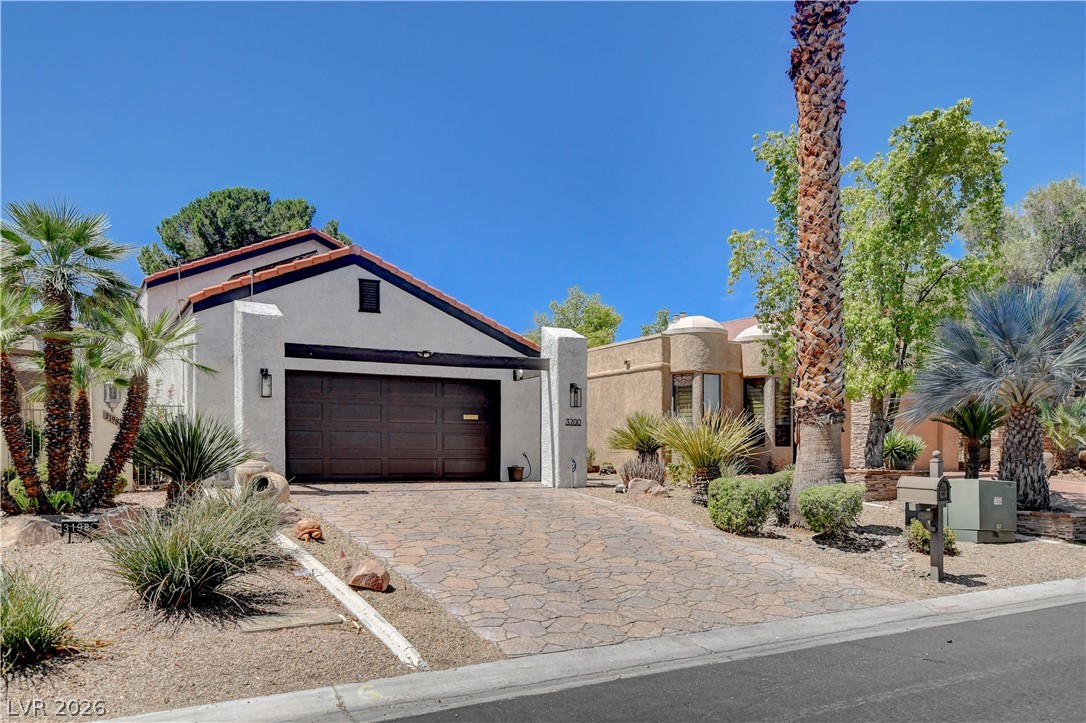
Desert landscaping and a paved driveway lead to this stucco exterior with a tiled roof.
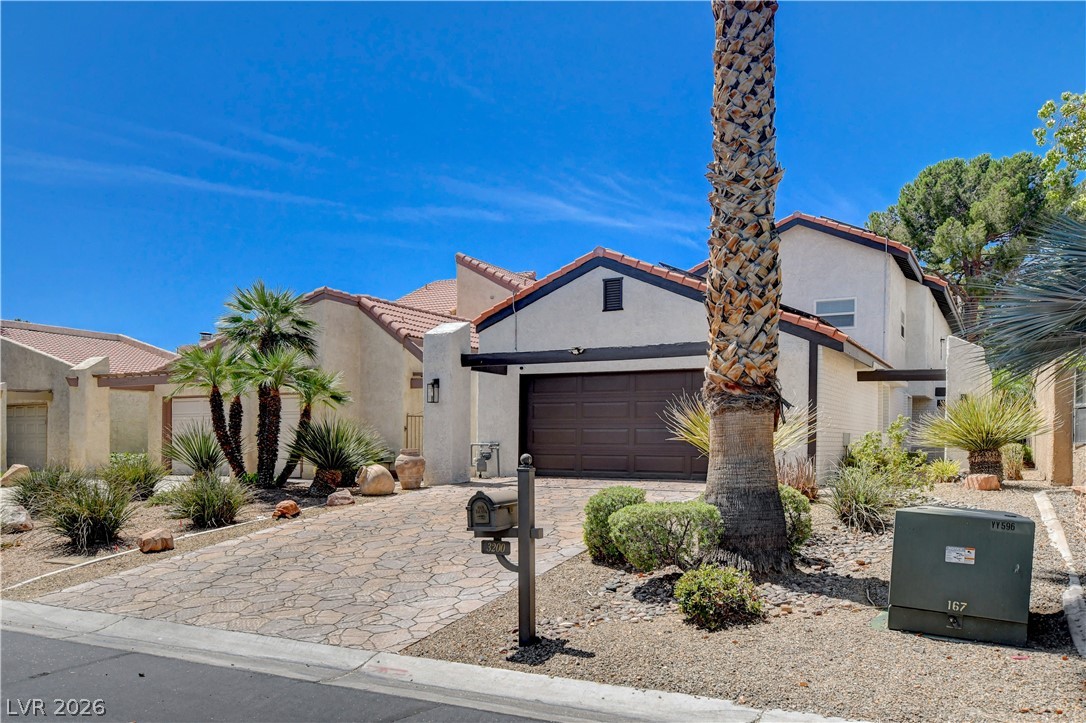
Desert landscaping and a paved driveway welcome visitors to this Mediterranean-style home.
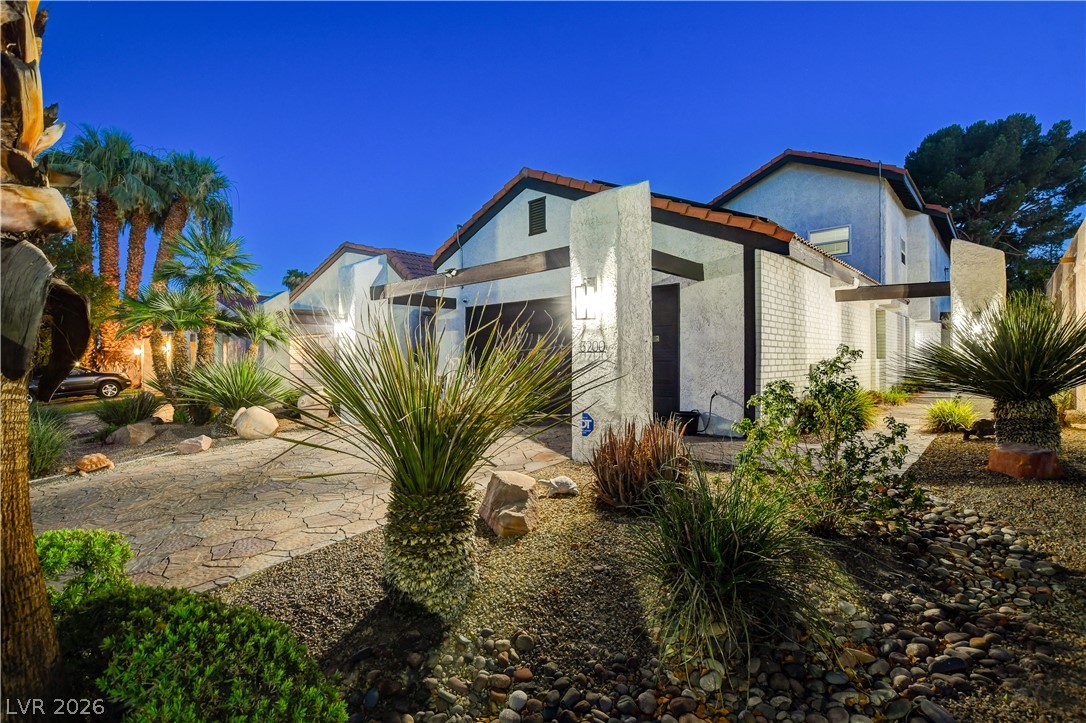
A stone paved driveway leads past the garage toward a private side entrance path.
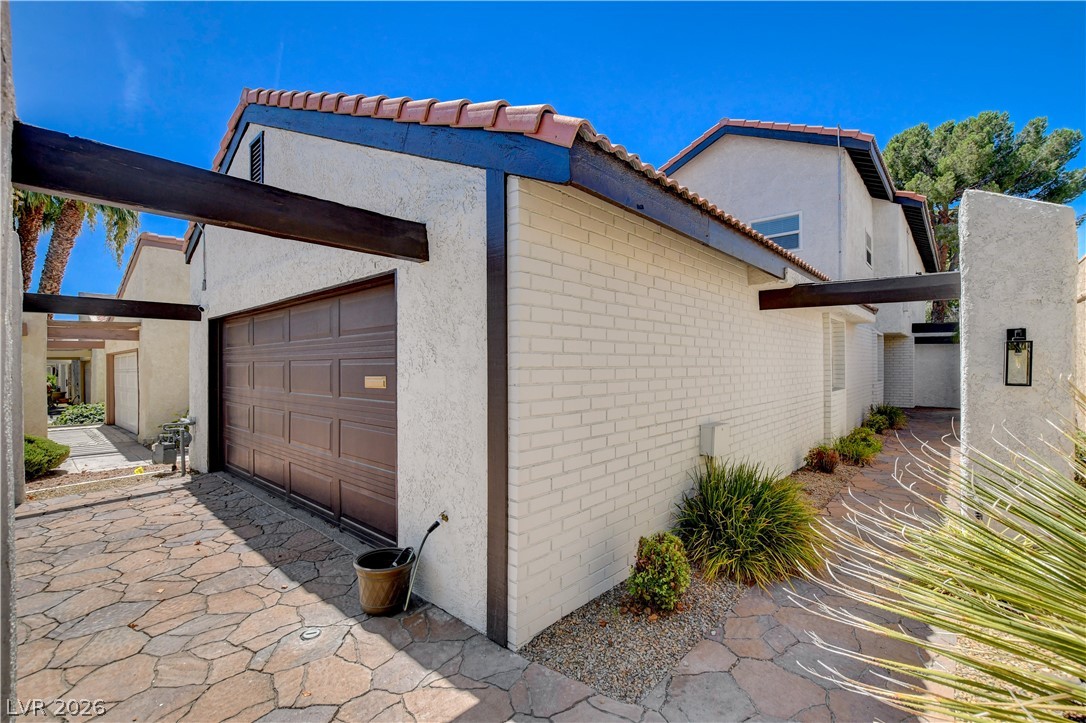
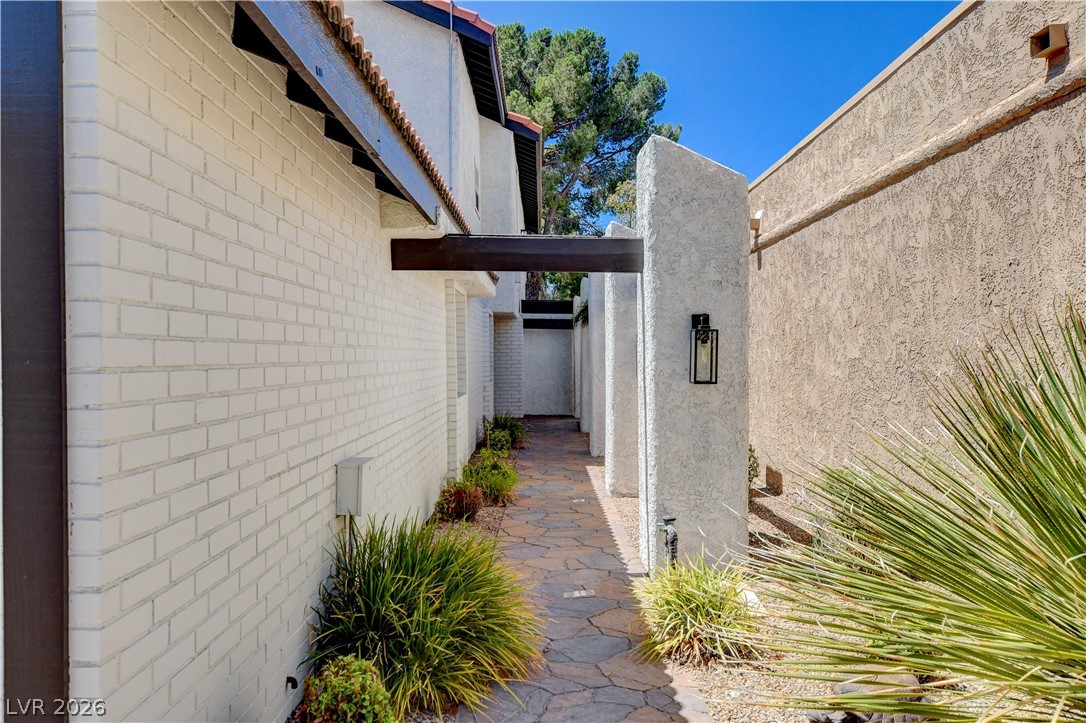
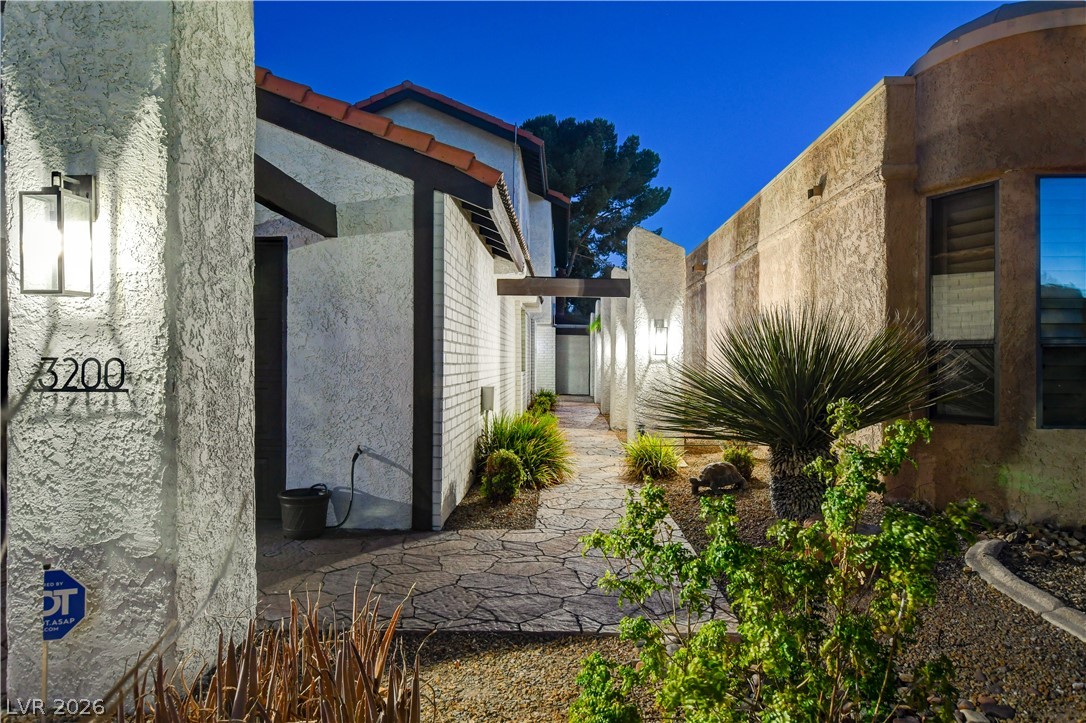
A stone-paved walkway leads past brick and stucco walls under clear blue skies.
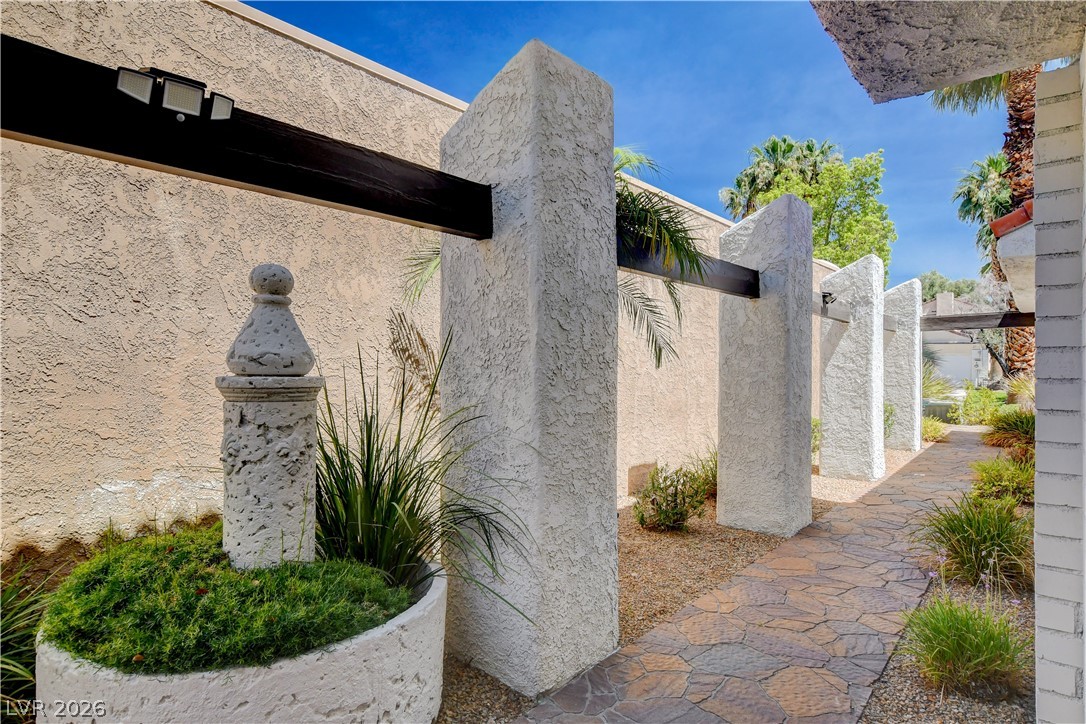
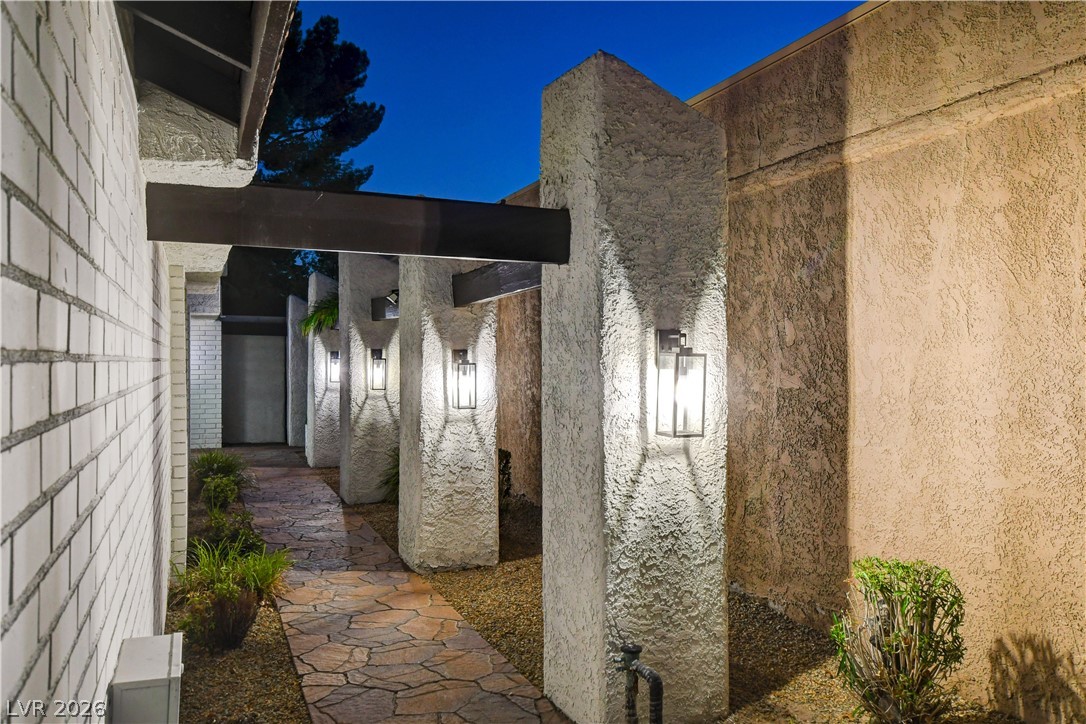
A stone-paved walkway runs alongside architectural columns and textured stucco walls under open skies.
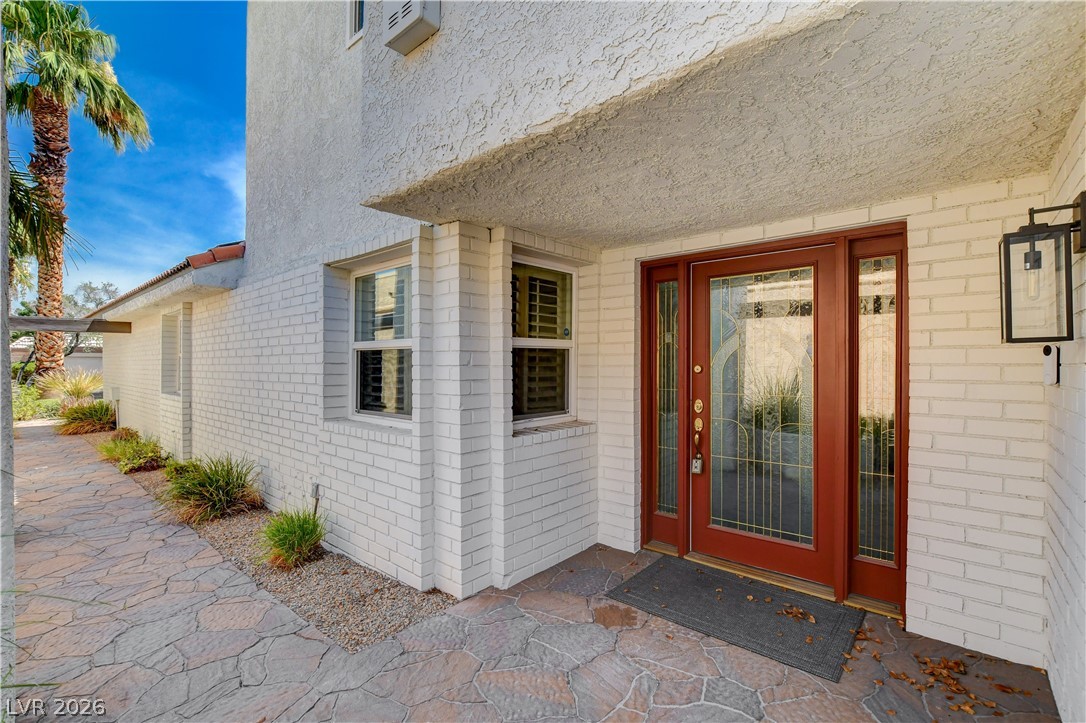
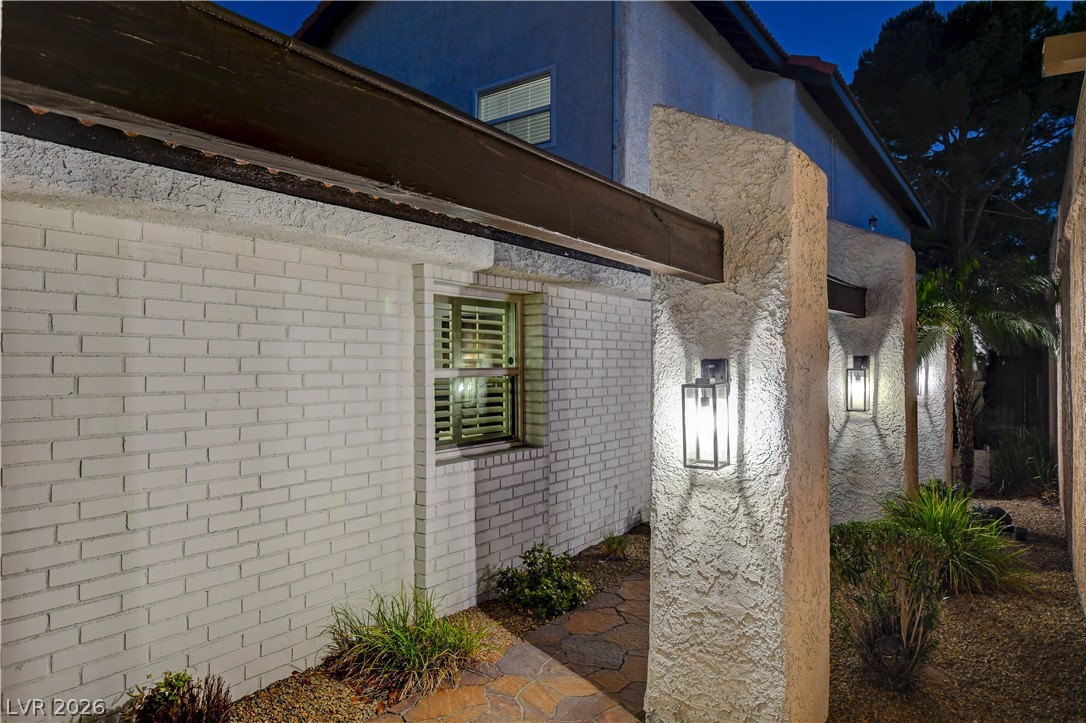
A welcoming entryway features textured flagstone paving and a classic brick facade.
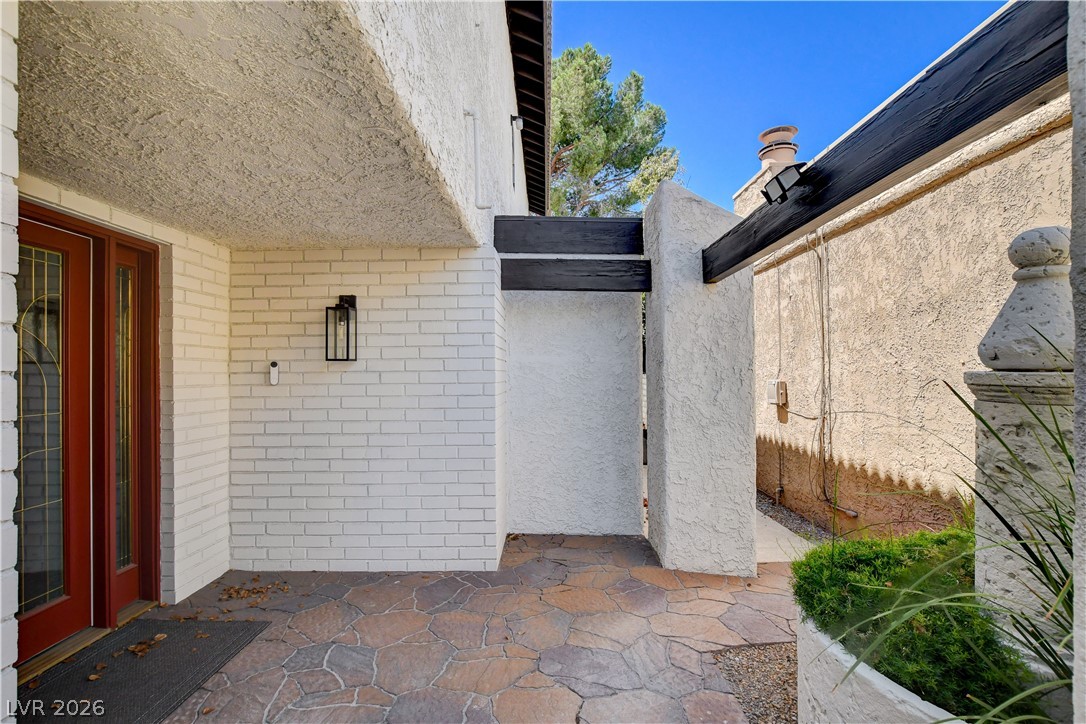
A flagstone entryway features textured plaster accents and painted brick walls.
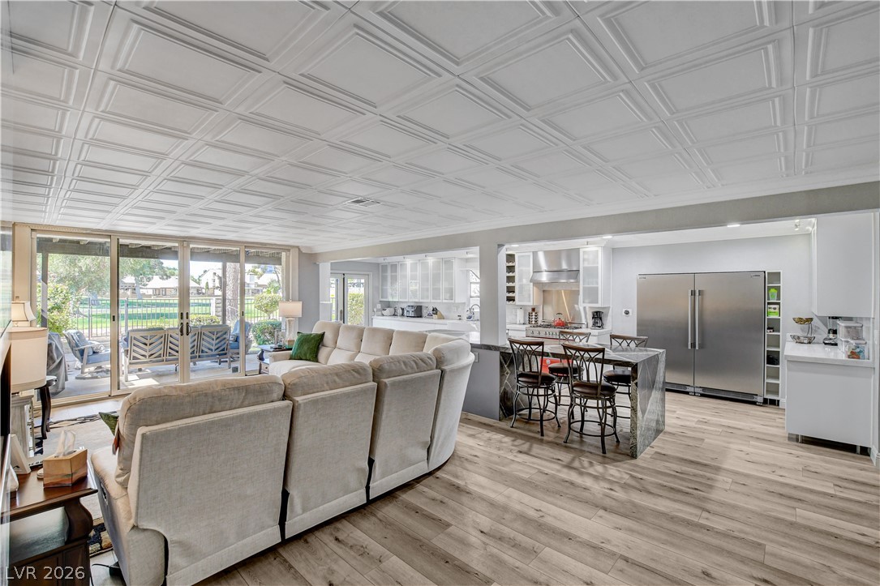
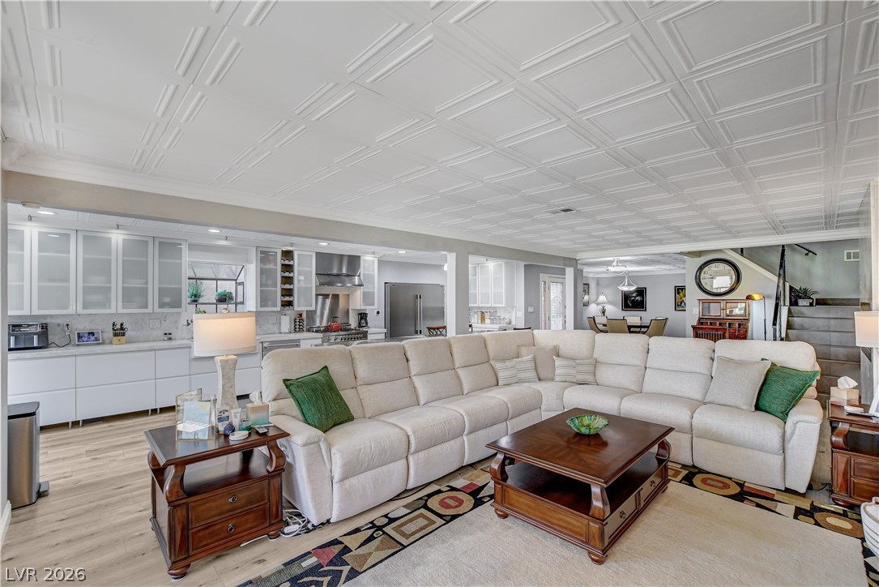
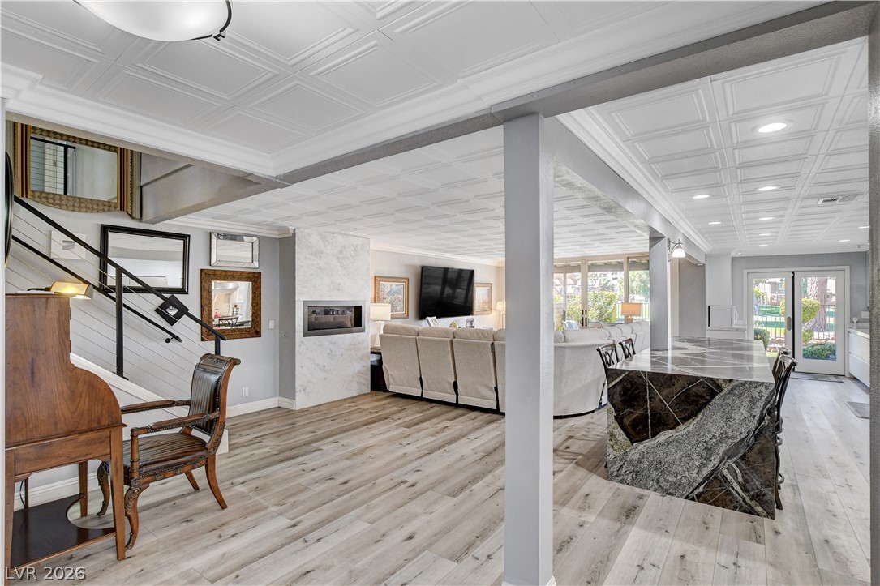
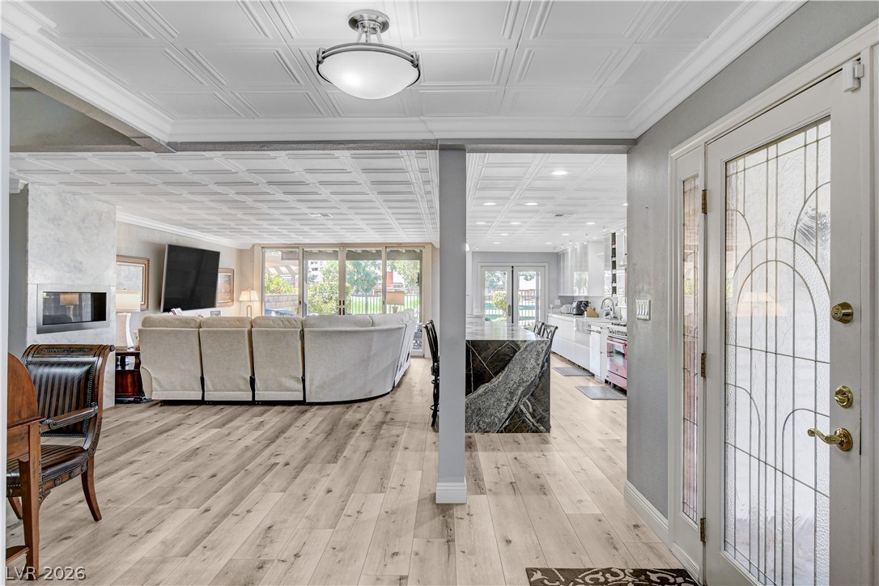
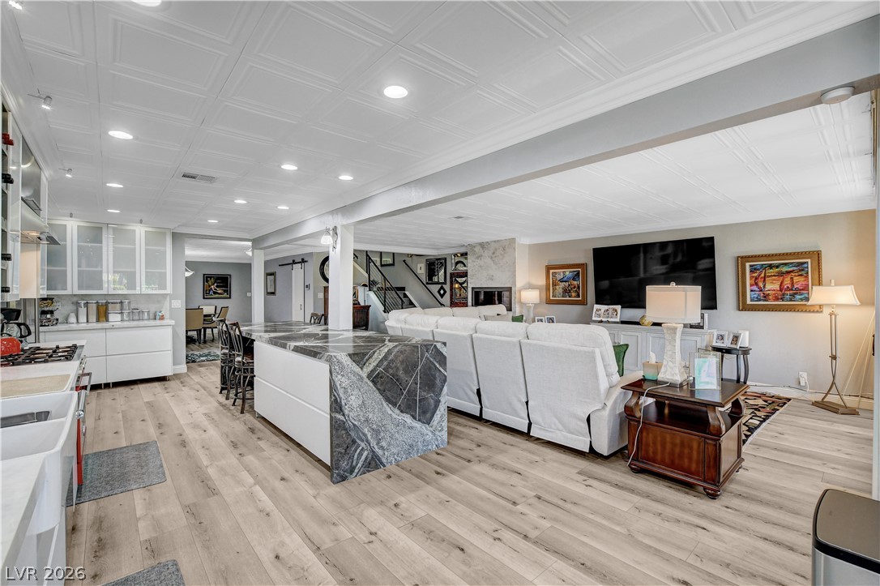
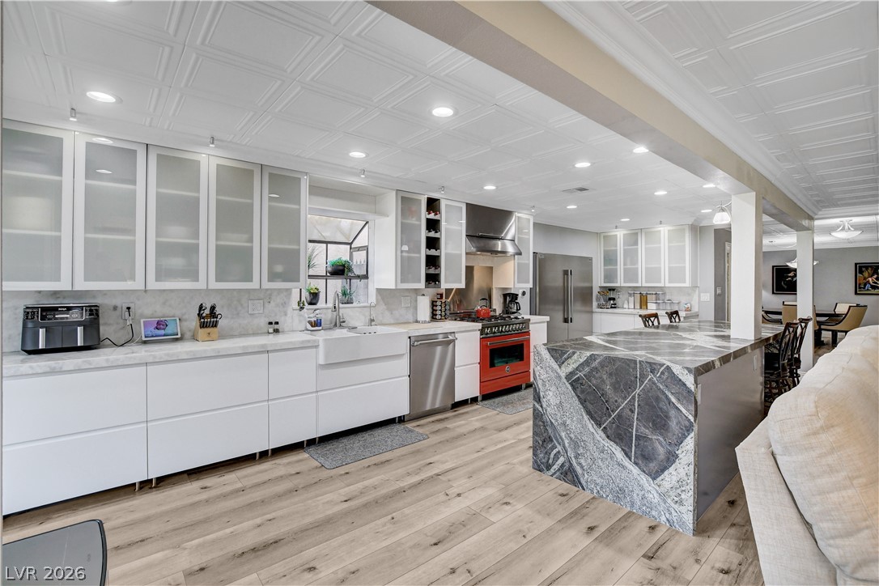
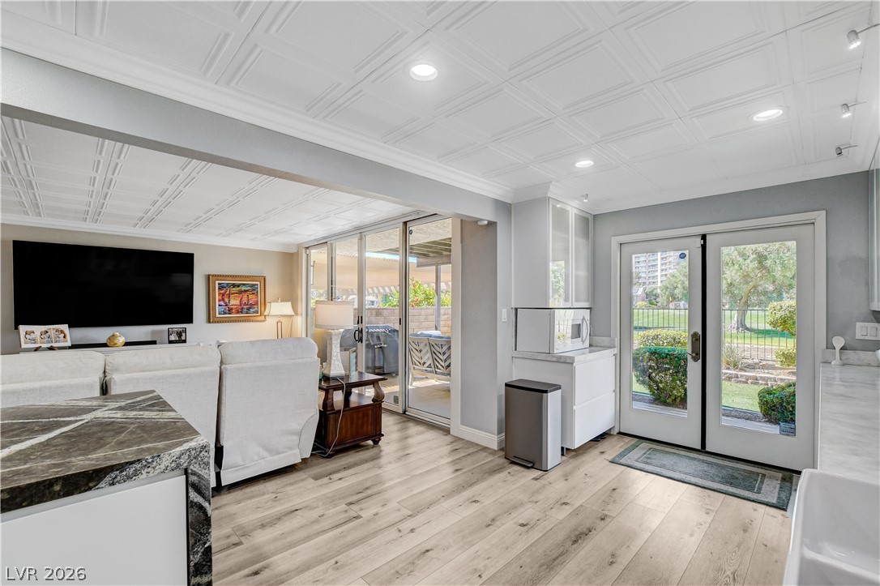
An open floorplan seamlessly connects the comfortable living area to a modern, fully equipped kitchen.
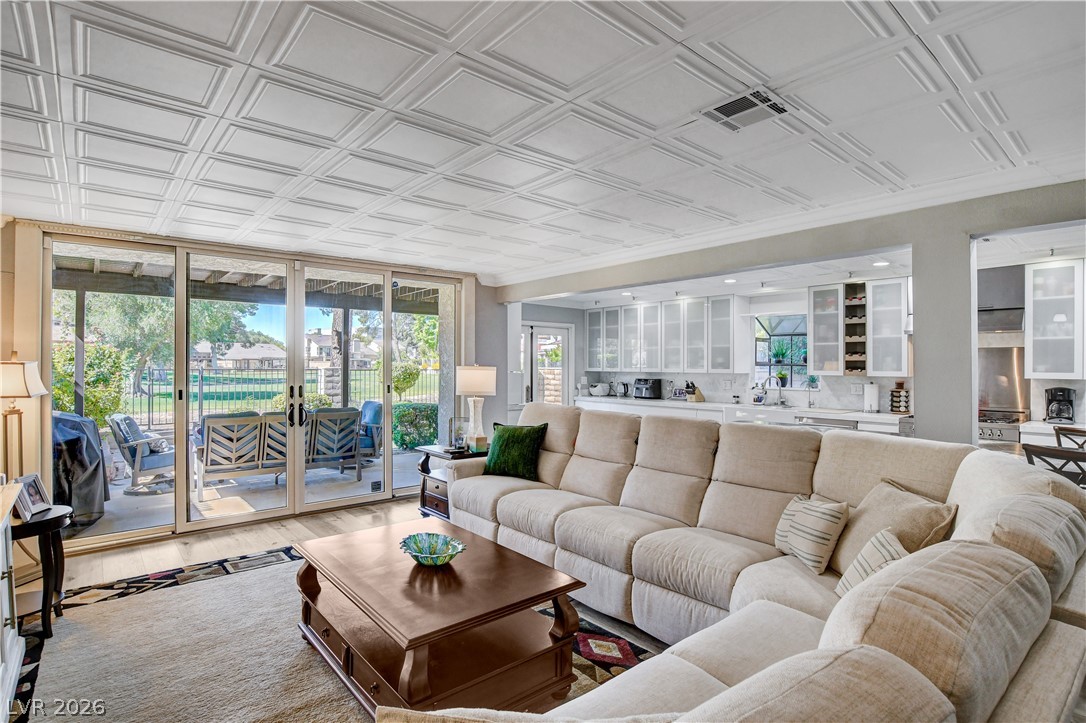
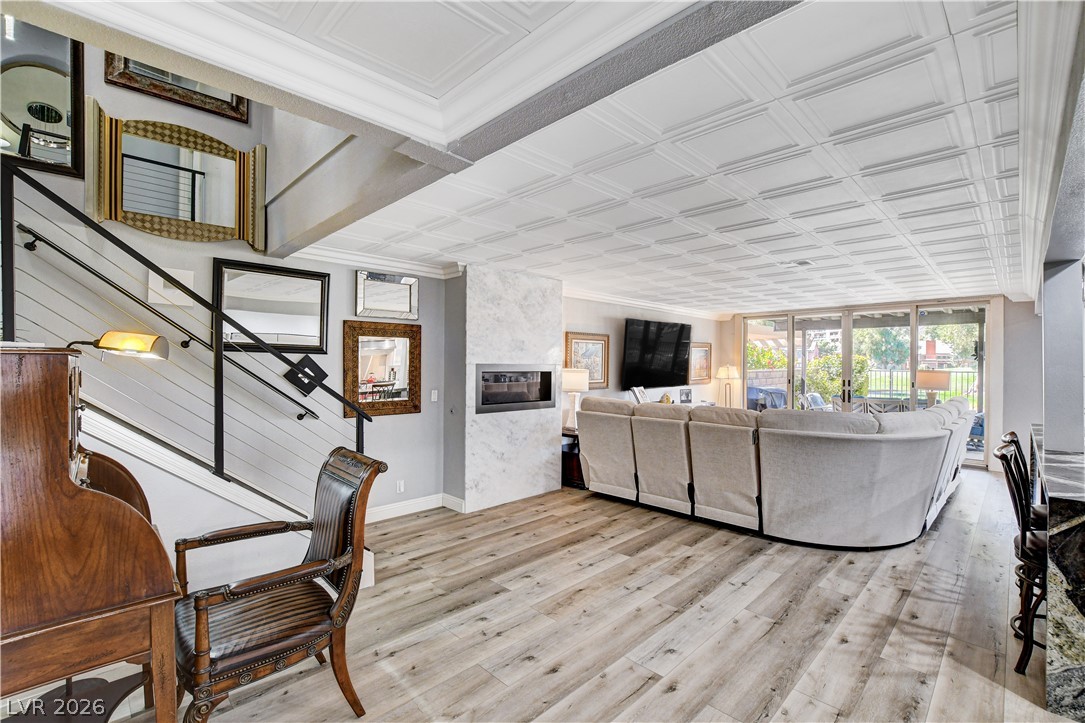
An elegant coffered ceiling and expansive sliding glass doors highlight this inviting open space.
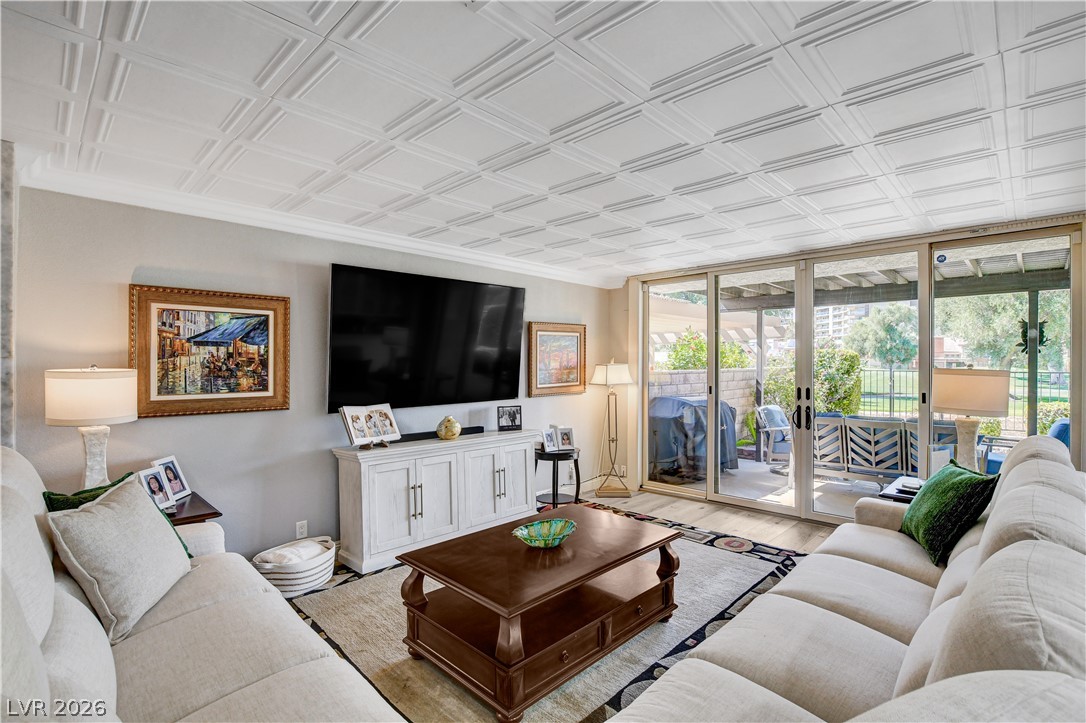
A patterned coffered ceiling rises above this living space integrated with large sliding glass doors.
Gleaming hardwood floors and a customized textured ceiling ground this comfortable open living area.
An open floorplan seamlessly connects the living space to the kitchen under an elegant ceiling.
Ornate coffered ceilings highlight this open living area boasting durable wood-look flooring and glass doors.
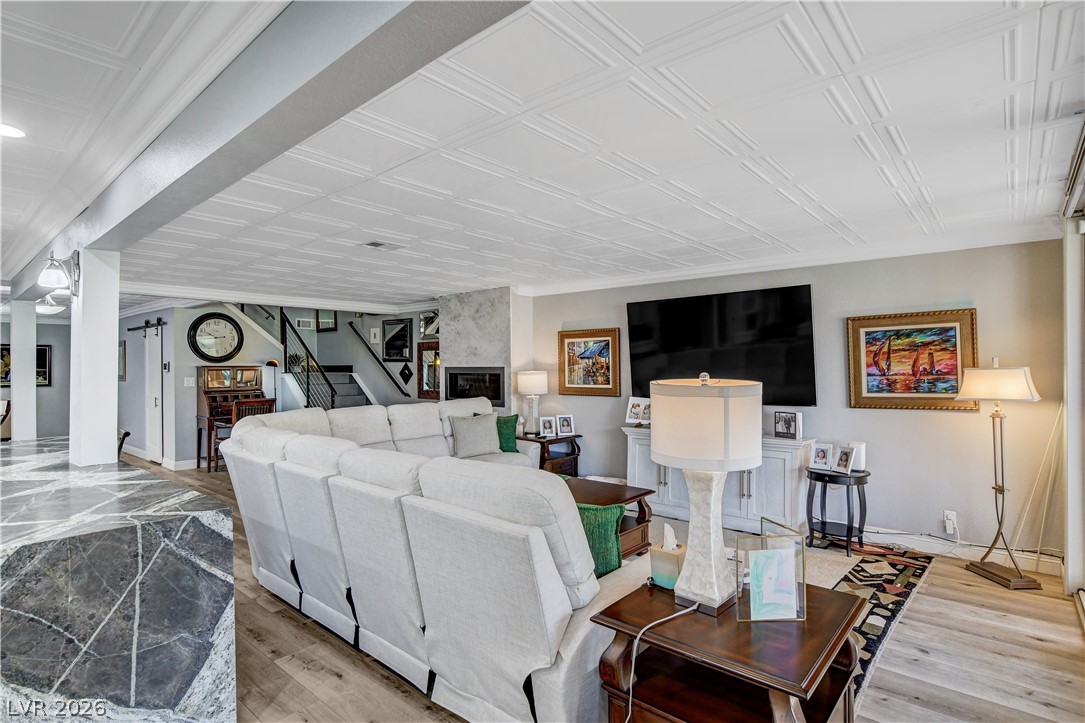
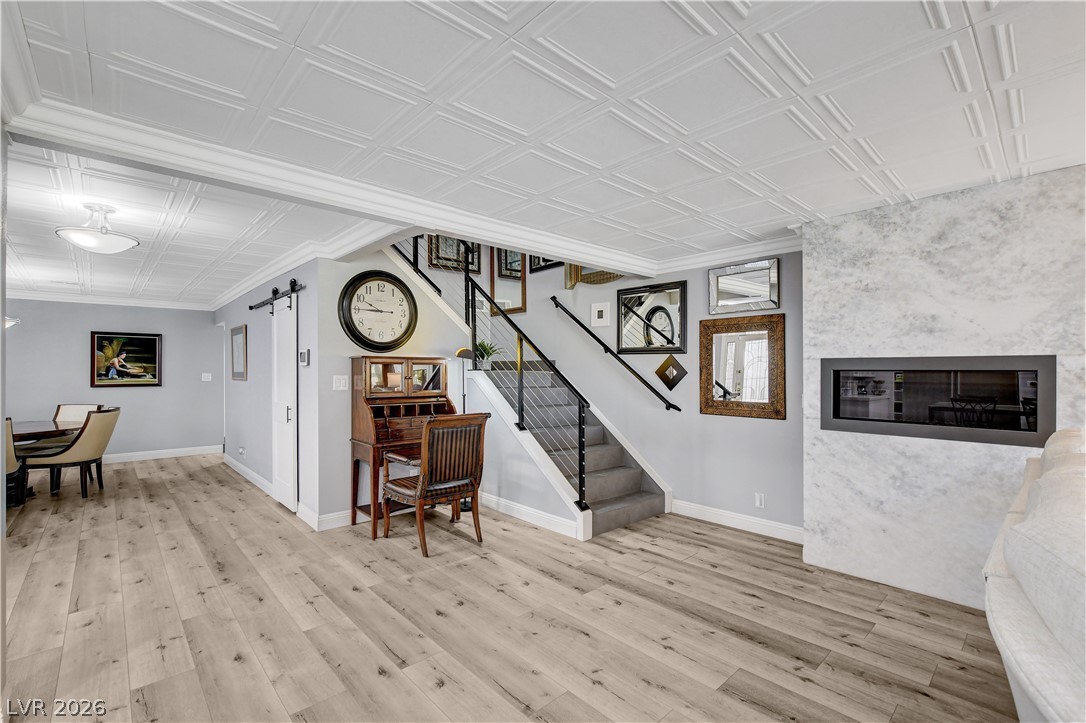
An open living space features textured ceilings, wood floors, and a sleek modern fireplace.
Crisp white coffered ceilings contrast beautifully with the warm wood flooring throughout this open space.
Gleaming wood floors and a contemporary stone fireplace anchor this open and airy living space.
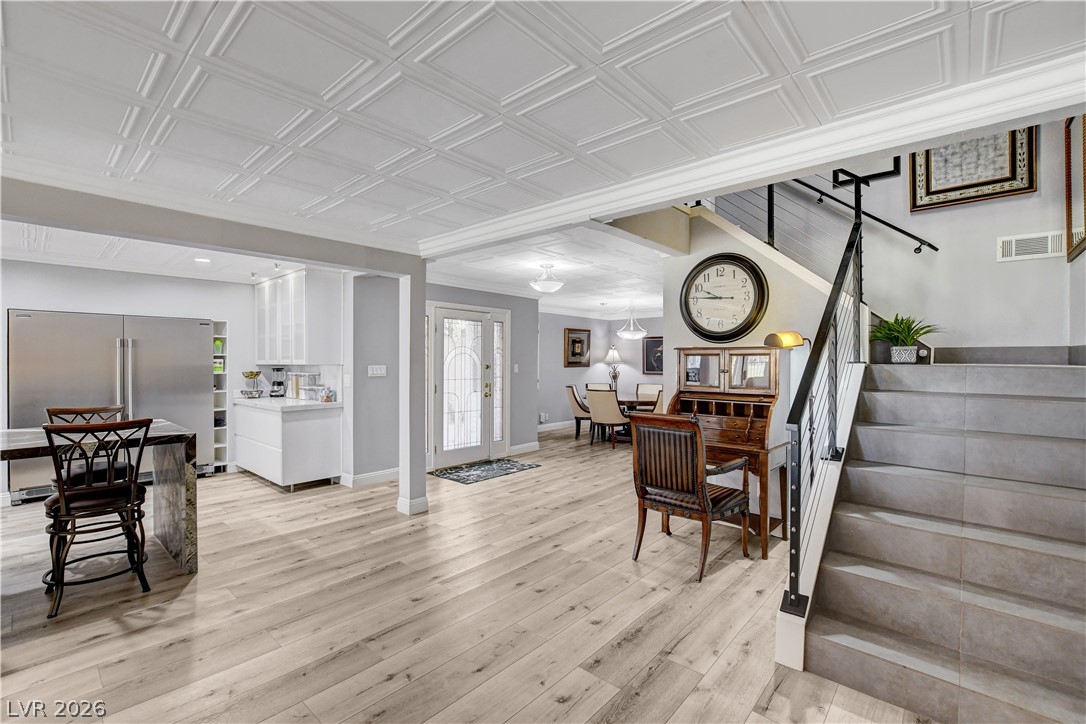
Gleaming wood floors anchor an open floorplan flowing seamlessly from entry to living areas.
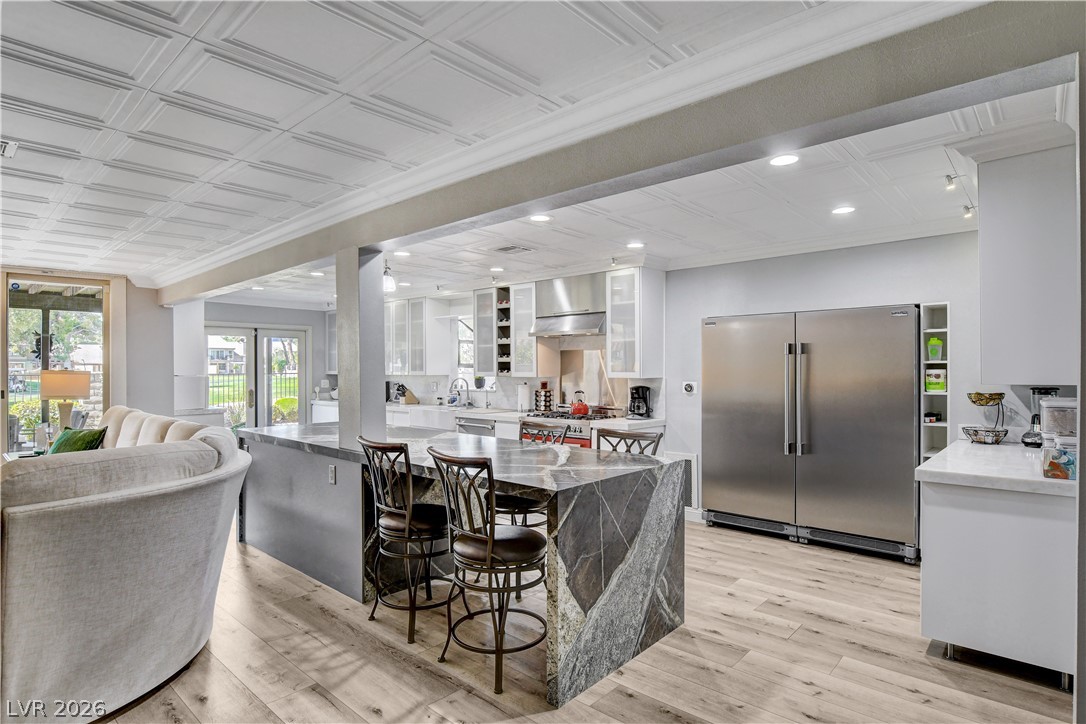
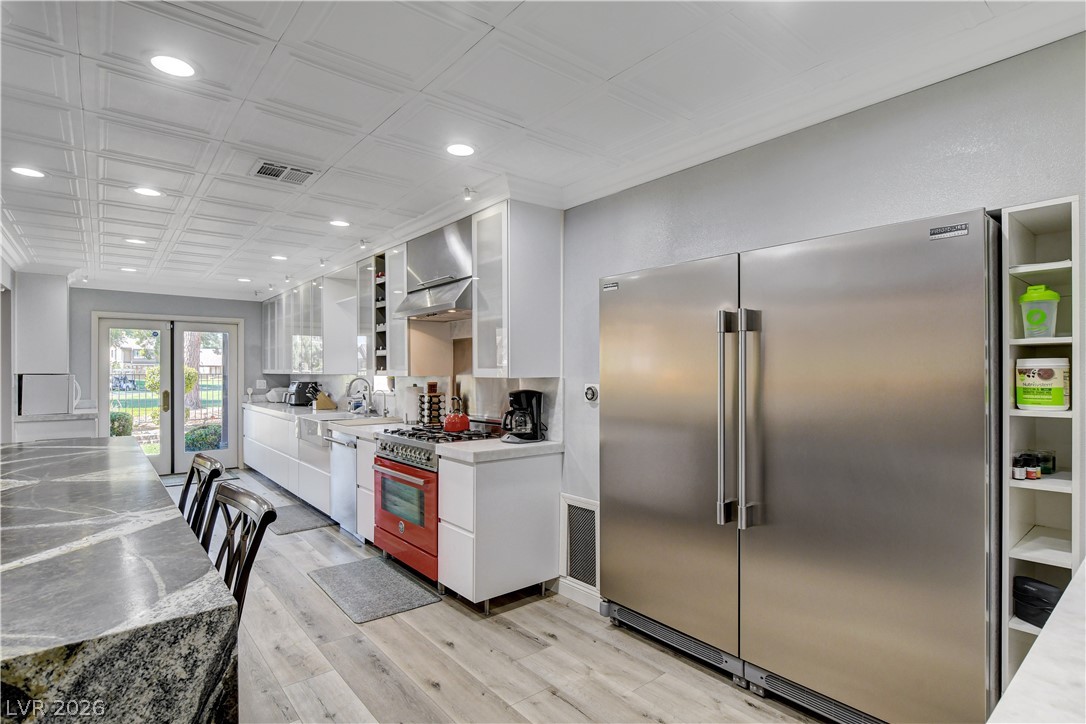
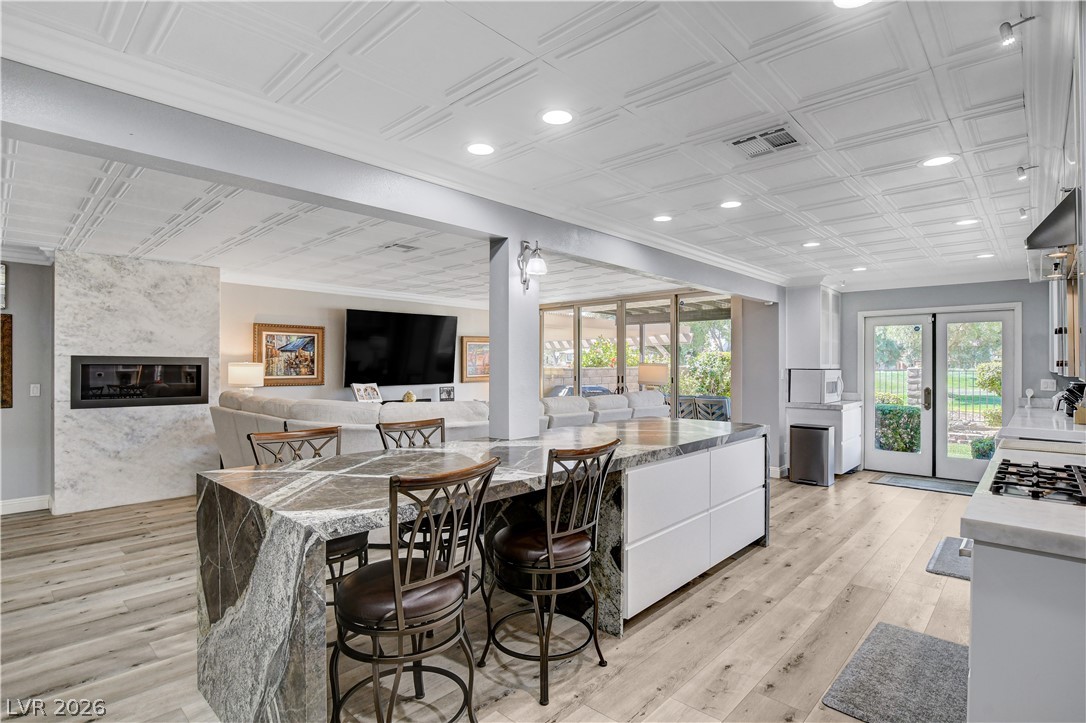
An open kitchen reveals a waterfall stone island, coffered ceilings, and professional-grade appliances.
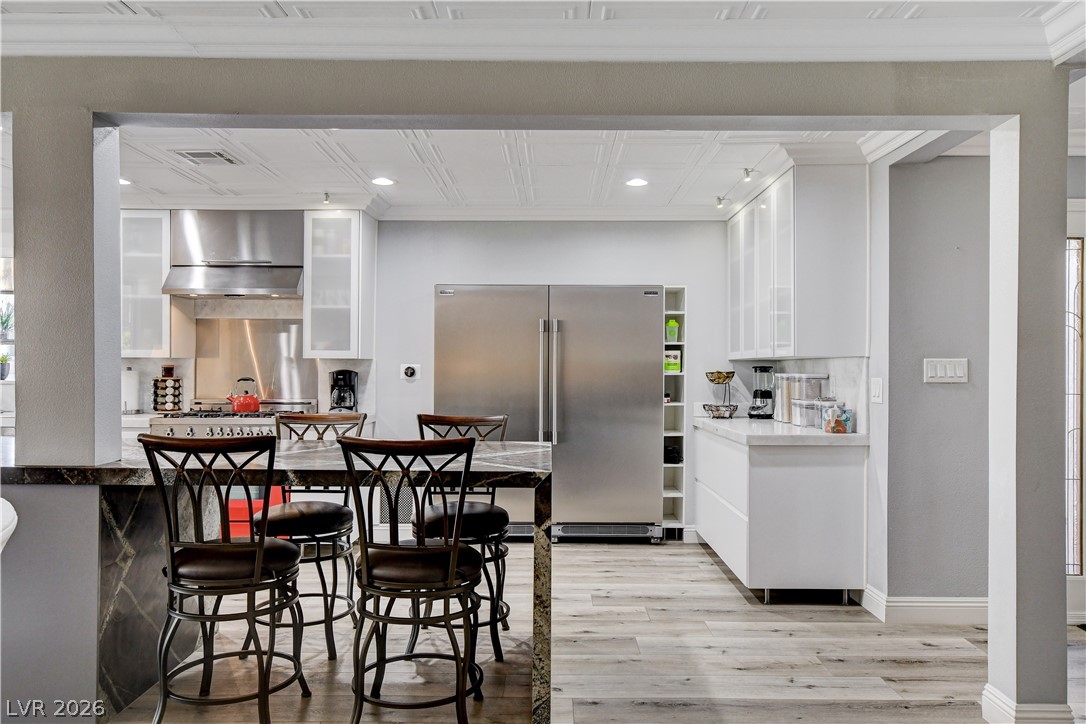
An open doorway reveals a modern cooking area with detailed ceilings and a stone-topped island.
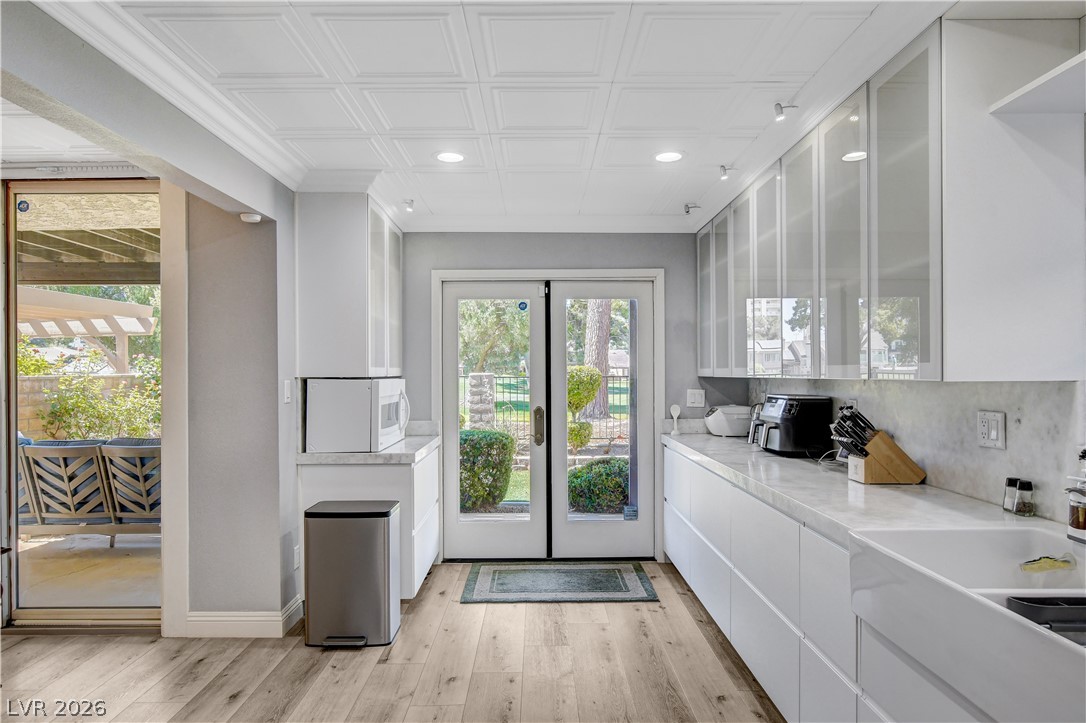
An elegant long galley layout showcases stone countertops and sleek modern cabinetry.
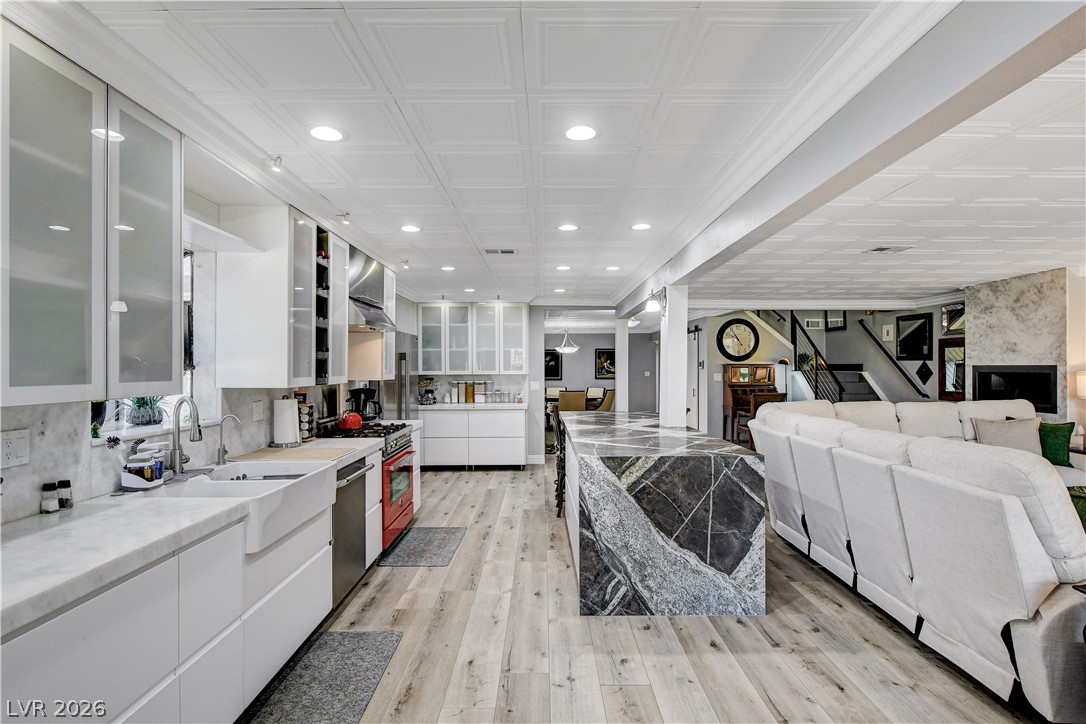
Gleaming stone countertops and textured ceilings define this open culinary and living space.
Clean lines and stone surfaces define this open-concept layout with light wood flooring.
An open floorplan seamlessly connects the contemporary kitchen to the adjacent living space.
An open kitchen pairs modern cabinetry with a striking marble-clad island and textured ceilings.
Seamless flow connects the living areas to the outdoors through sliding glass doors.
Double glass doors open to the patio from this modern space with coffered ceilings.
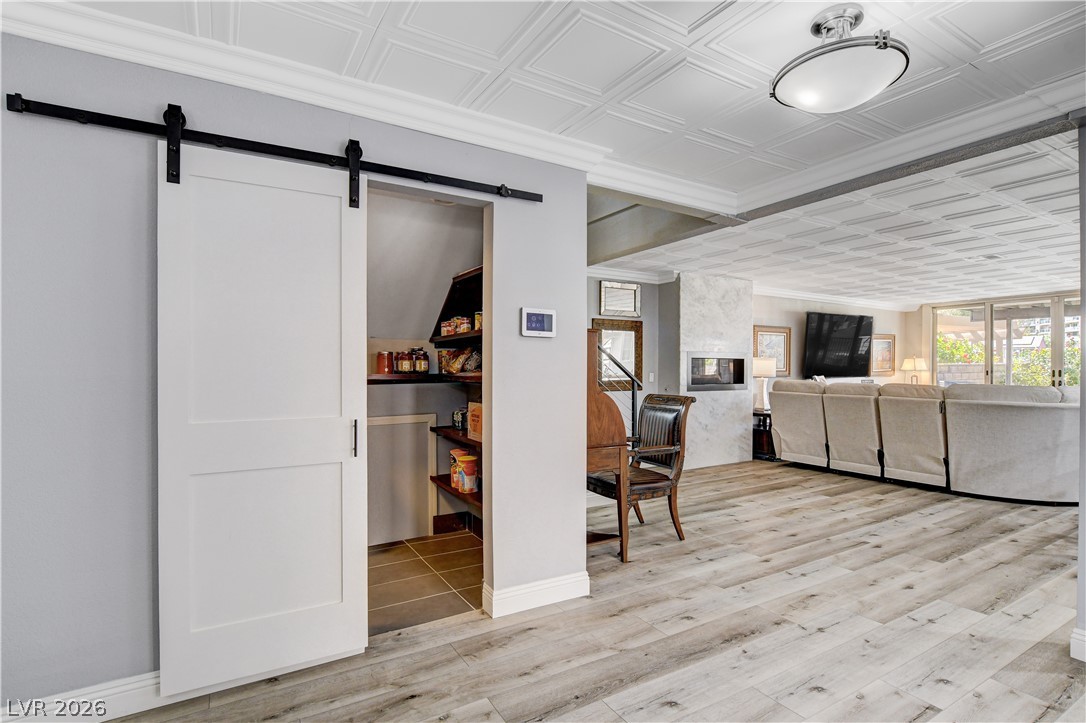
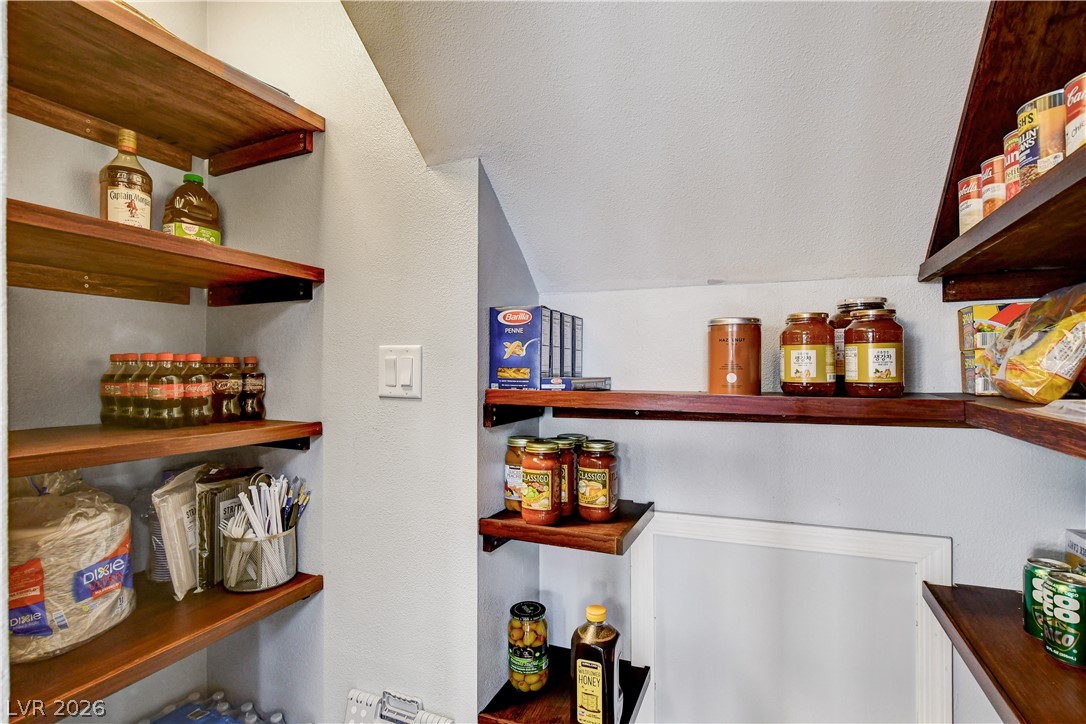
An open floorplan seamlessly connects the walk-in pantry to the spacious main living areas.
Sturdy wood shelving maximizes storage efficiency under a sloped ceiling.
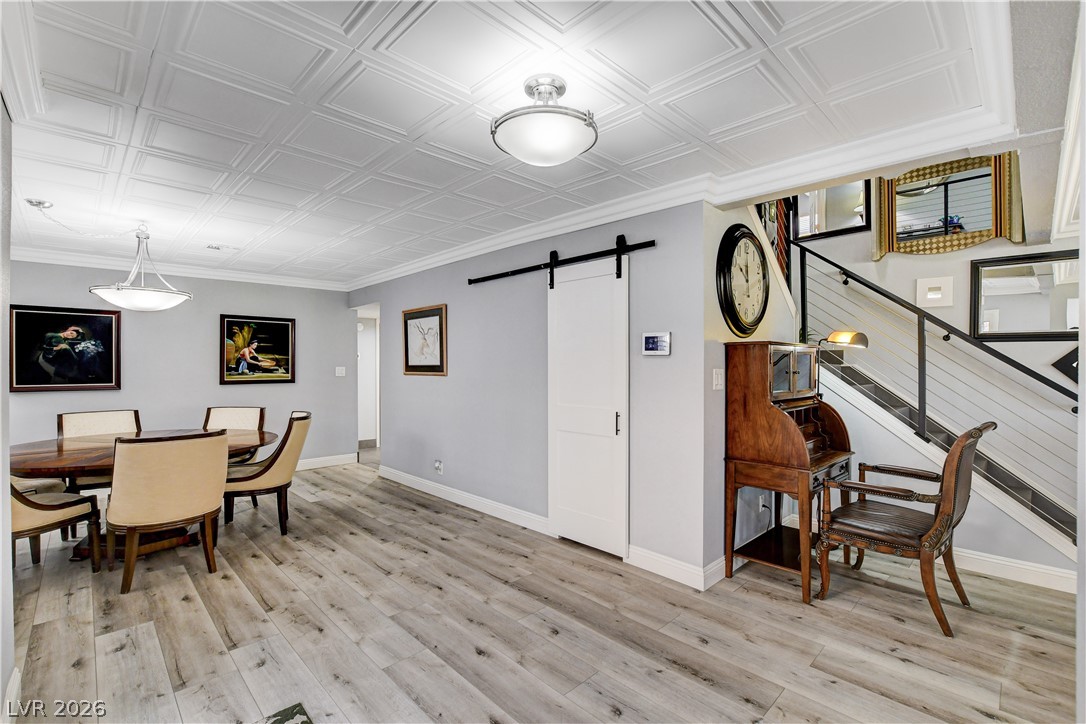
An elegant coffered ceiling and handsome wood floors define this versatile lower-level living area.
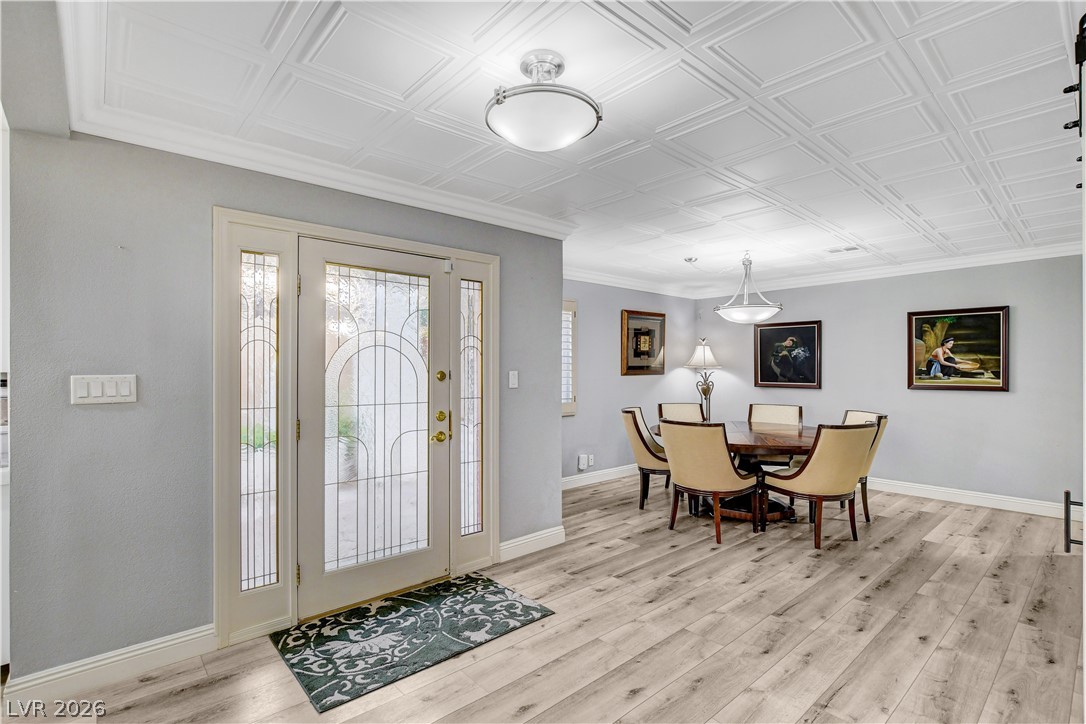
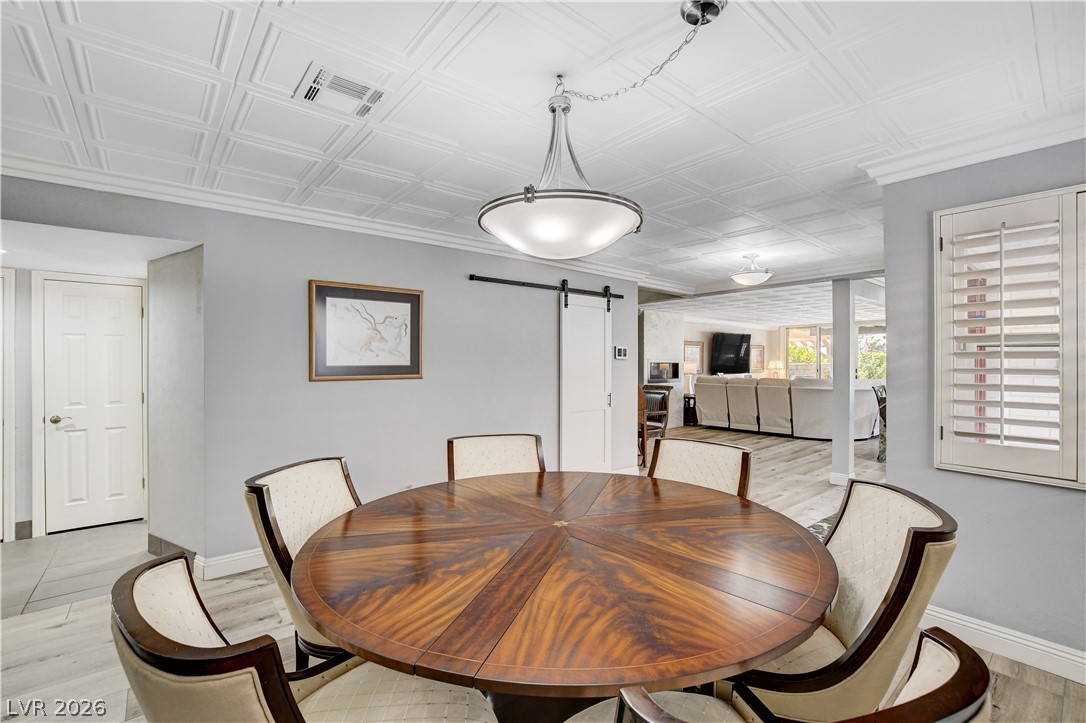
Gleaming wood floors and an elegant coffered ceiling define this welcoming entry and dining space.
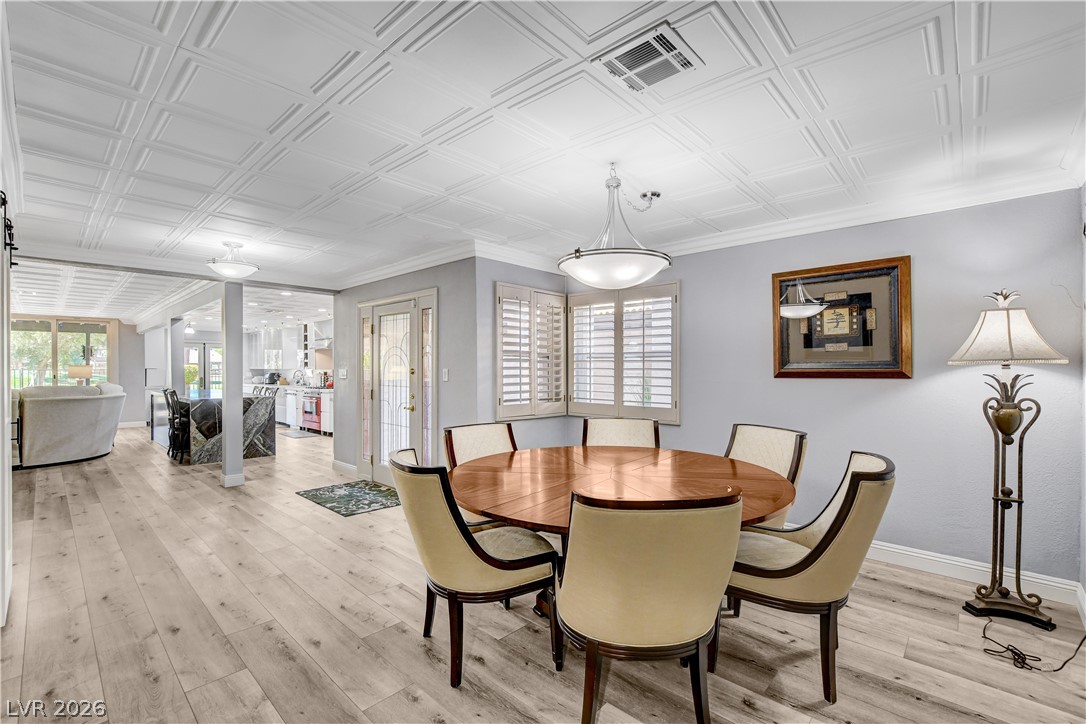
An open floorplan seamlessly connects this dining area with a coffered ceiling to the kitchen.
An elegant coffered ceiling and handsome wood-patterned flooring elevate this classic dining space.
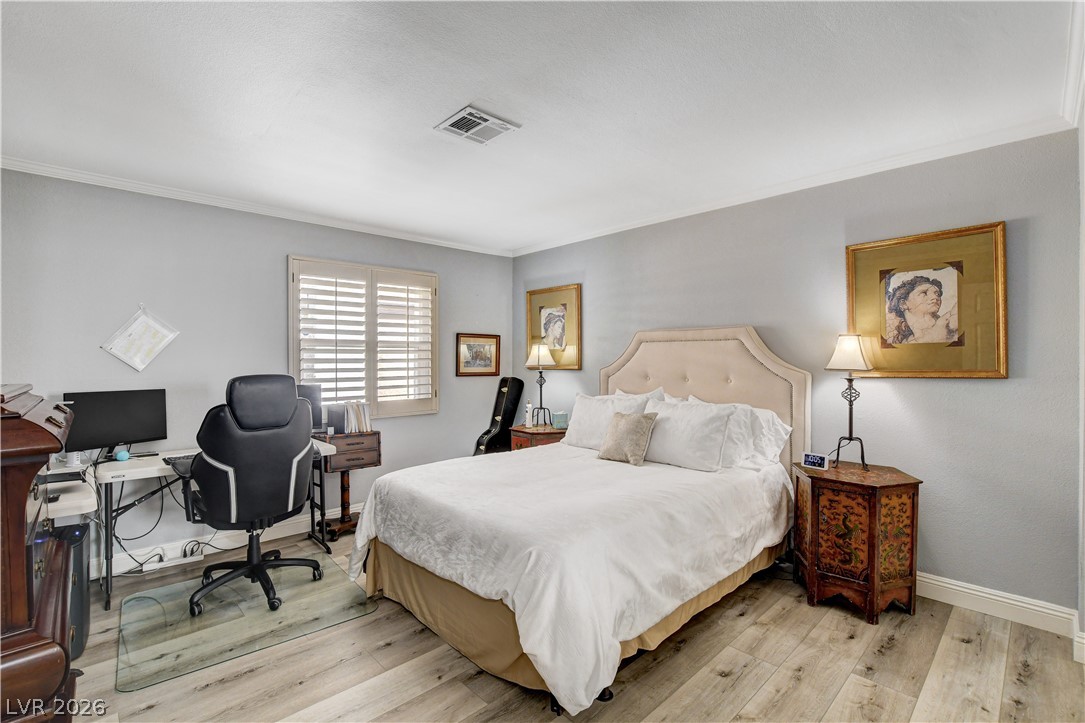
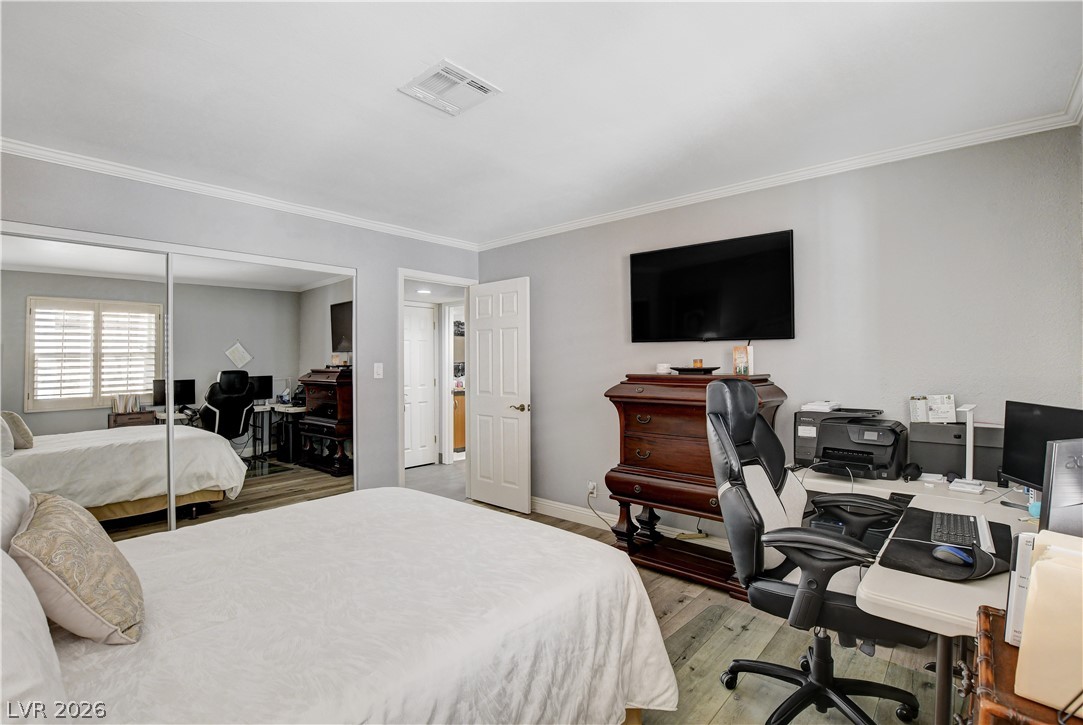
Smooth wood floors and crisp crown molding highlight this comfortable, well-proportioned bedroom space.
Crown molding and wide-plank wood flooring enrich this versatile bedroom suite.
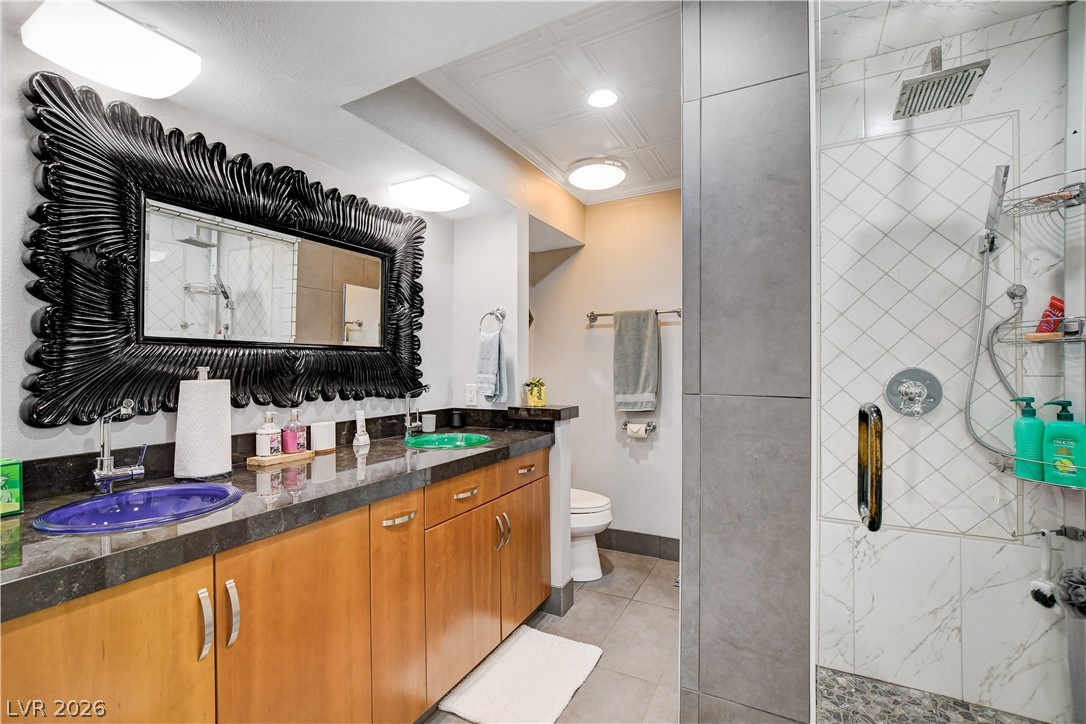
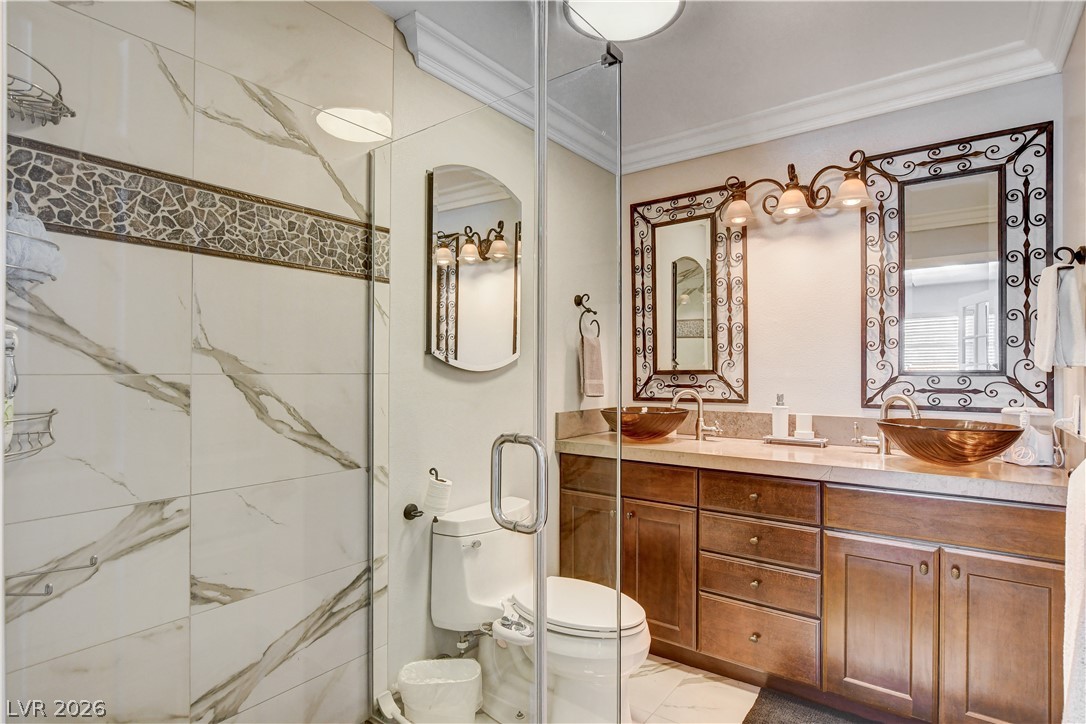
An updated bathroom features a double vanity with stone countertops and a modern tile shower.
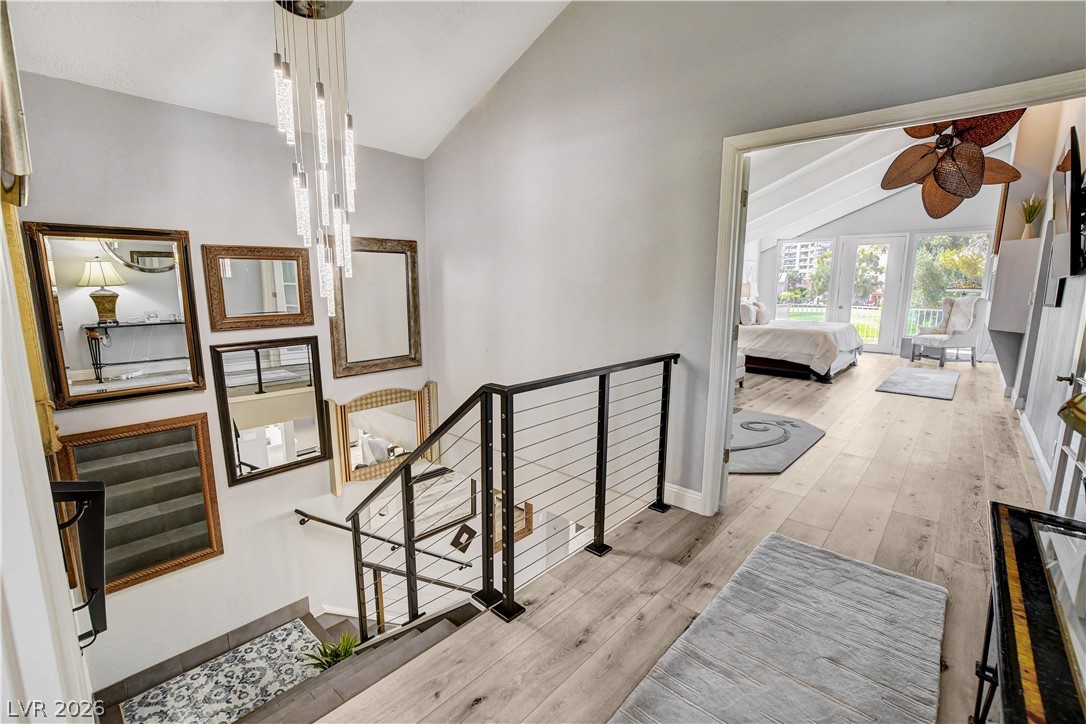
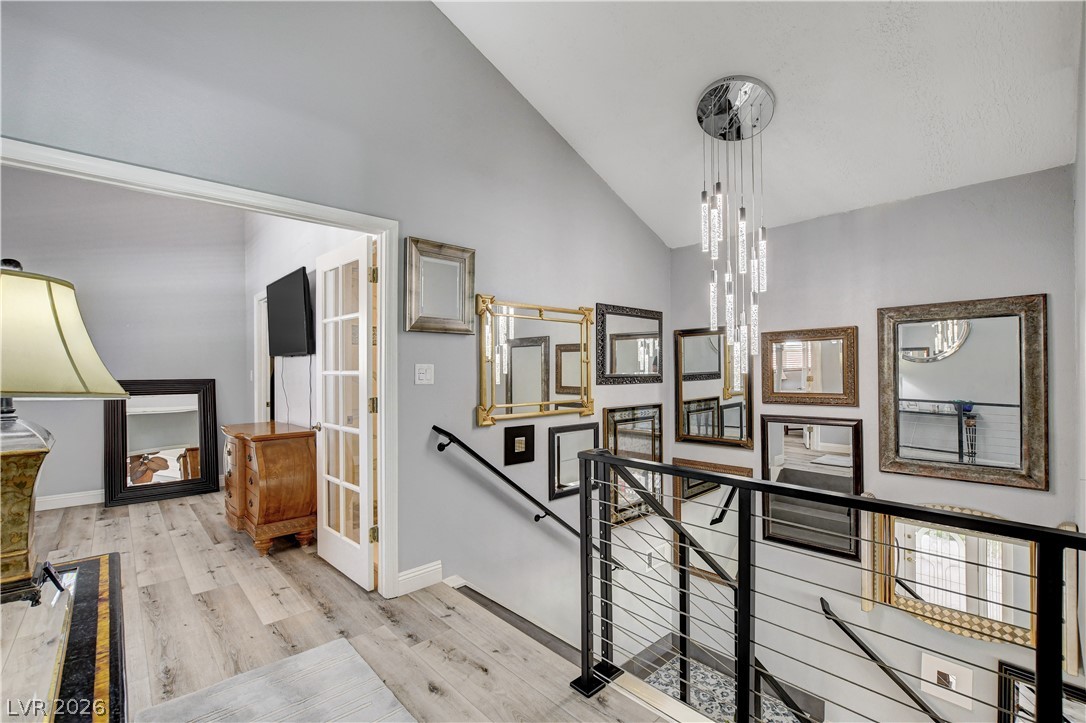
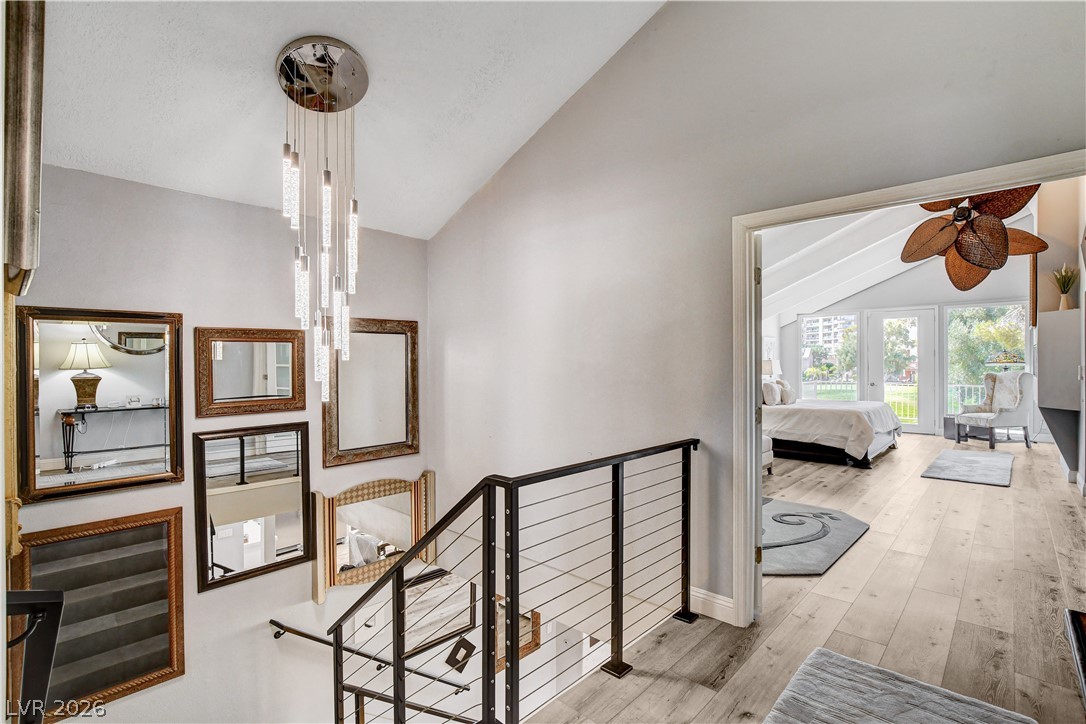
Gleaming hardwood floors and a modern cable railing define this architectural stair landing.
Vaulted ceilings and wide-plank flooring frame this open multi-level staircase landing area.
A modern staircase with metal railings leads to upper level living spaces featuring vaulted ceilings.
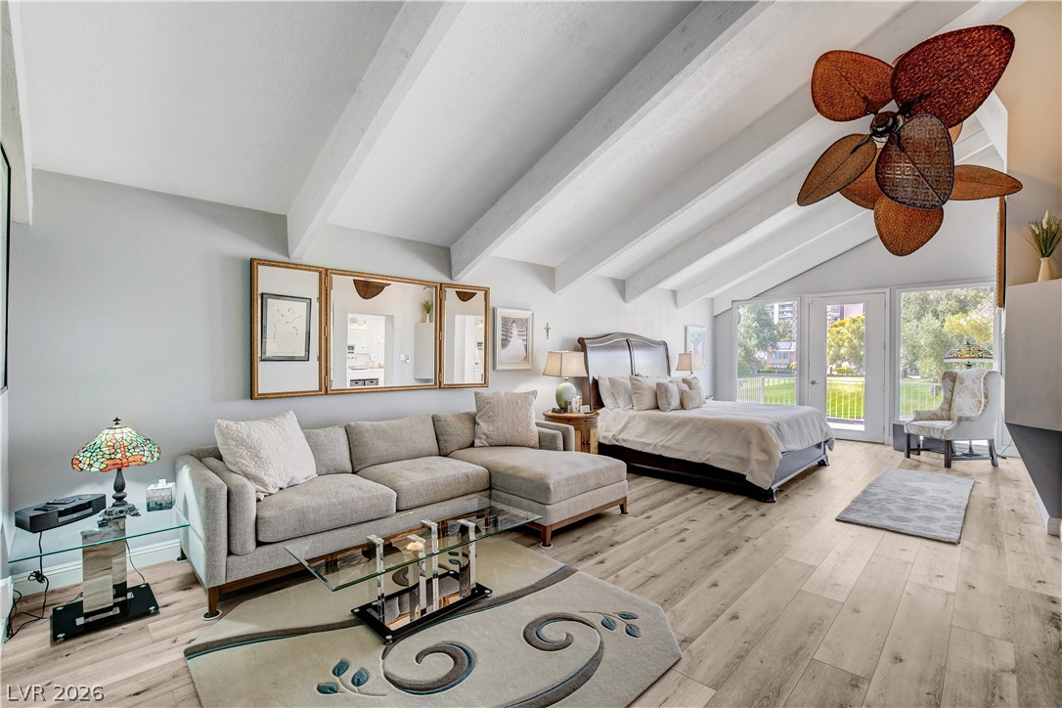
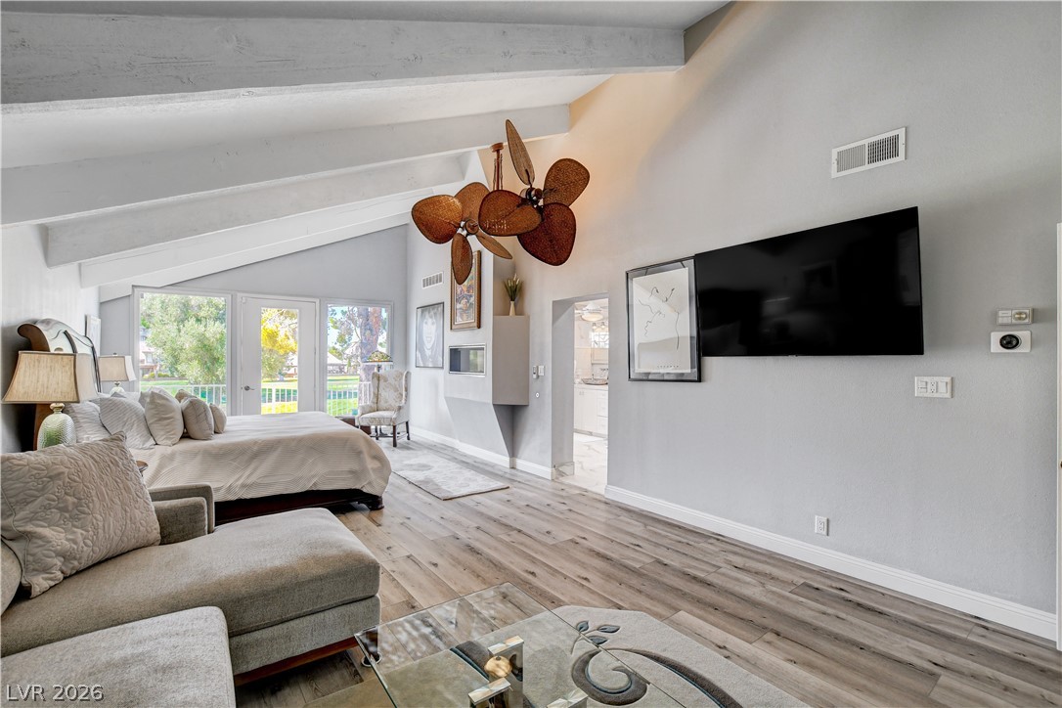
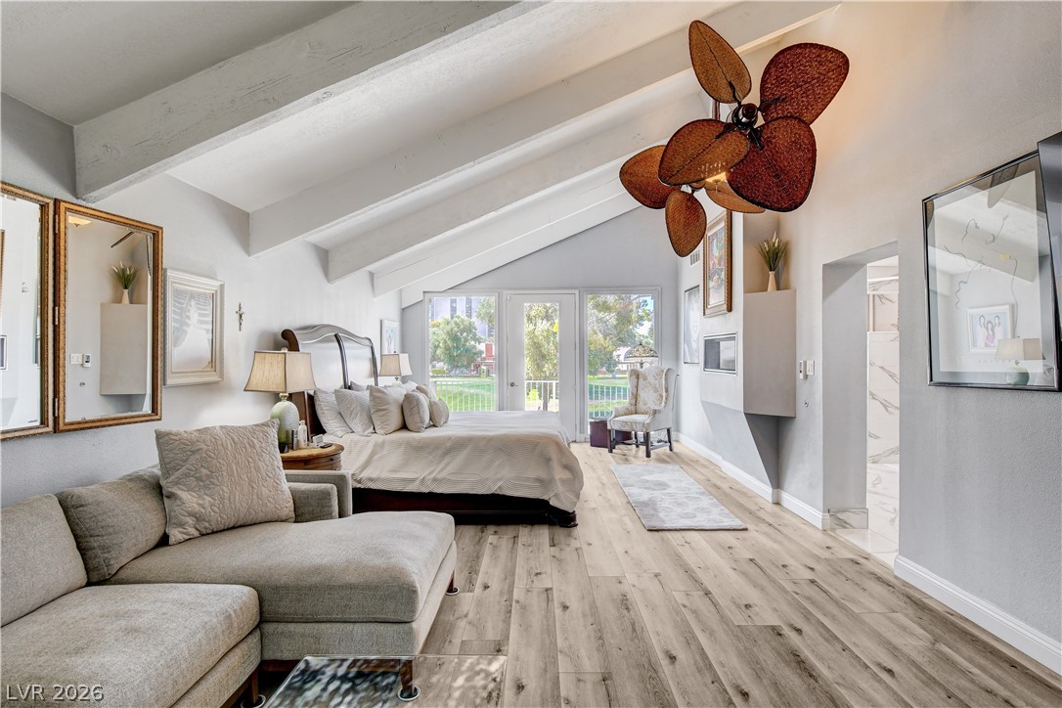
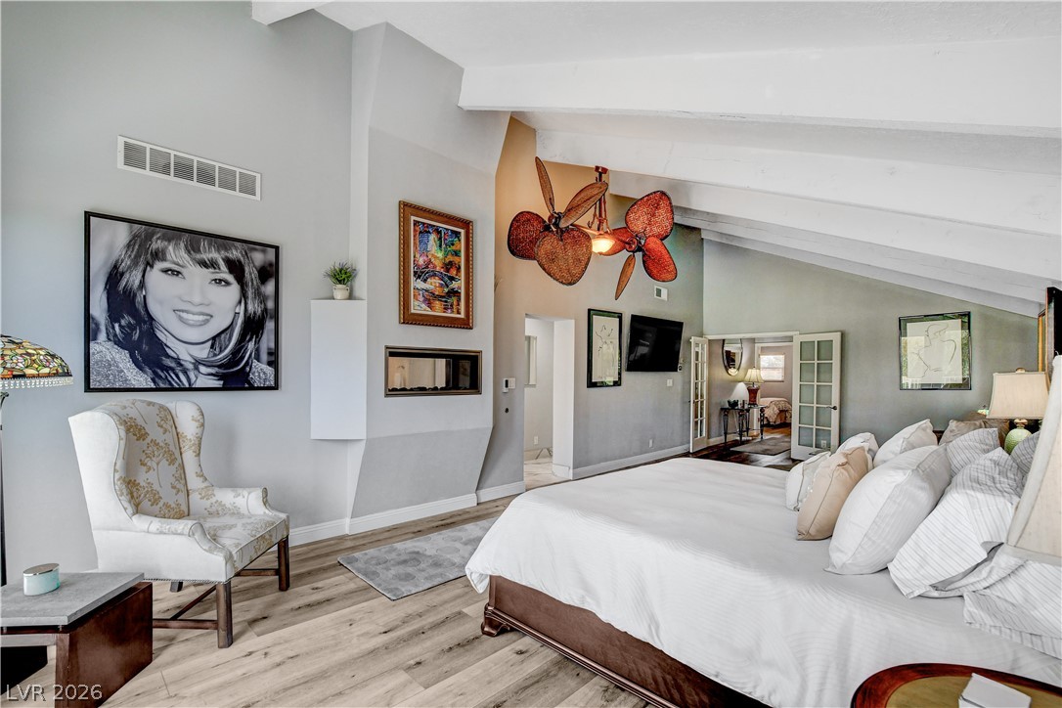
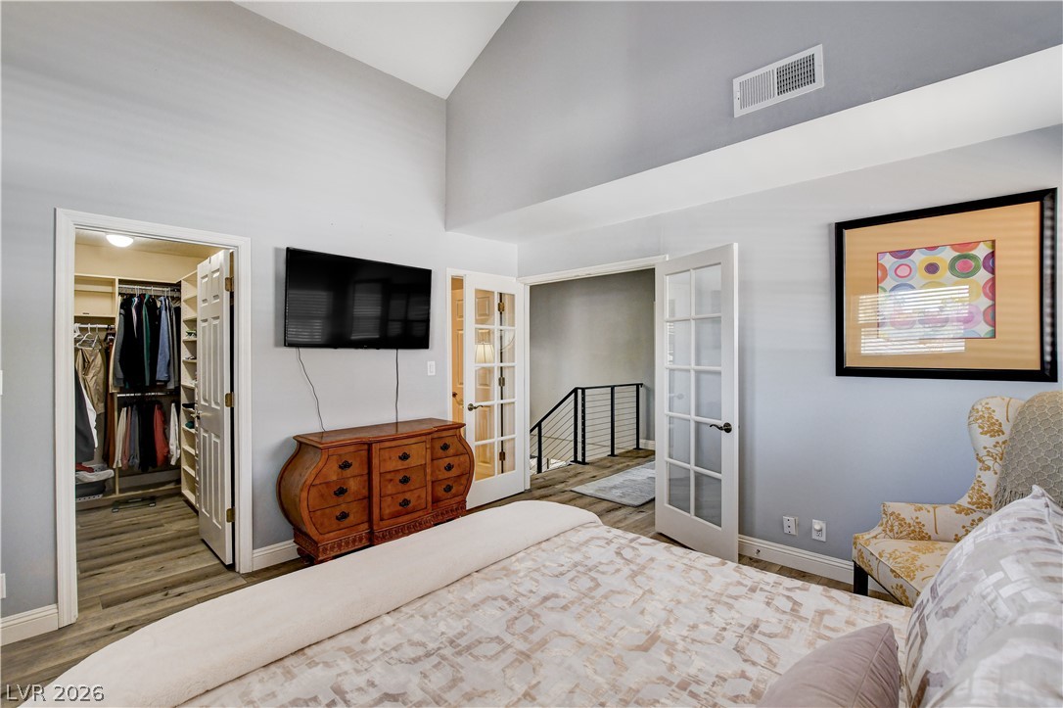
High vaulted ceilings with exposed beams crown this open bedroom suite featuring wood floors.
Beamed ceilings and wide plank flooring define this spacious owner's retreat.
Sloped beamed ceilings and wide-plank wood floors elevate this spacious bedroom suite.
Vaulted ceilings with exposed beams and wood-texture flooring define this spacious primary suite.
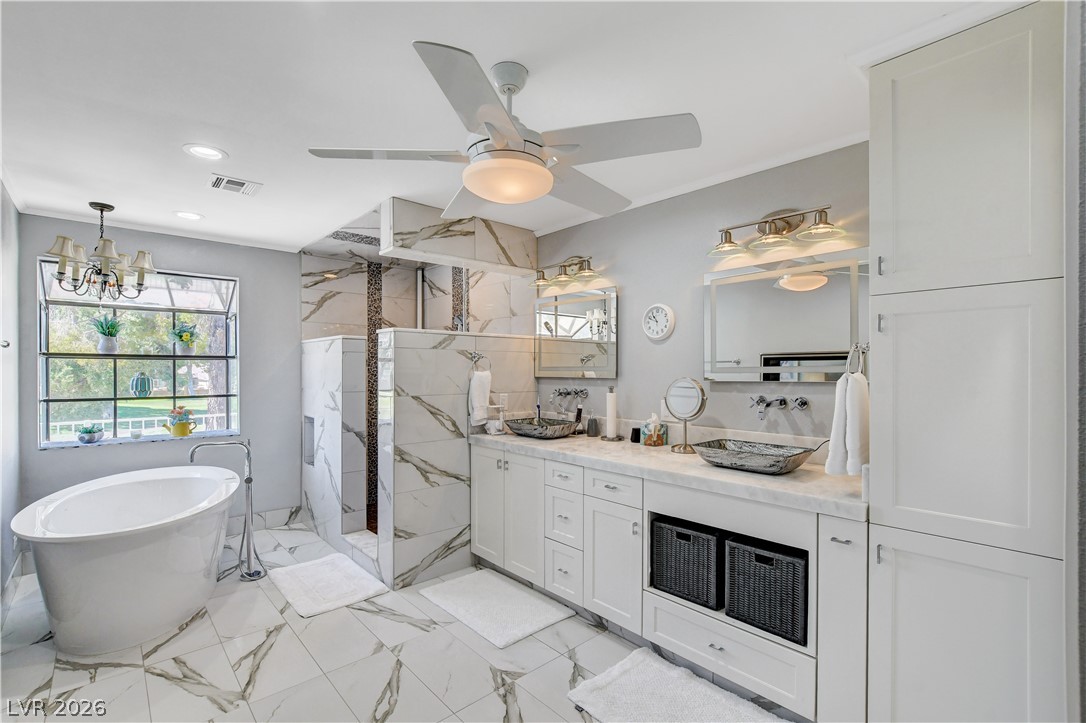
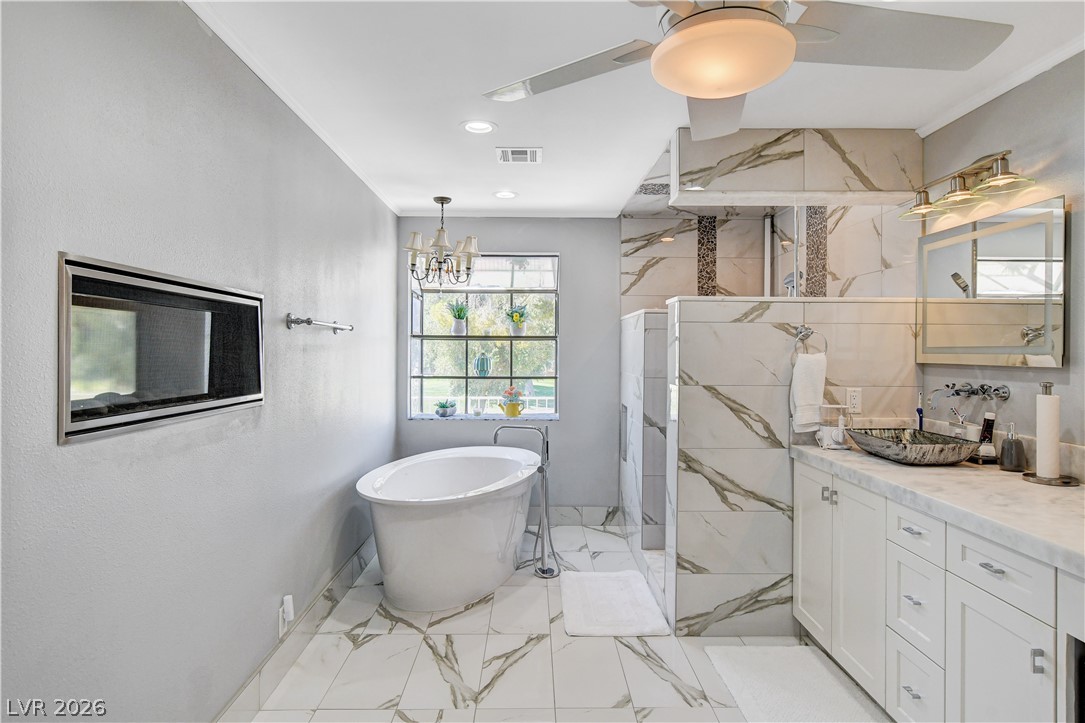
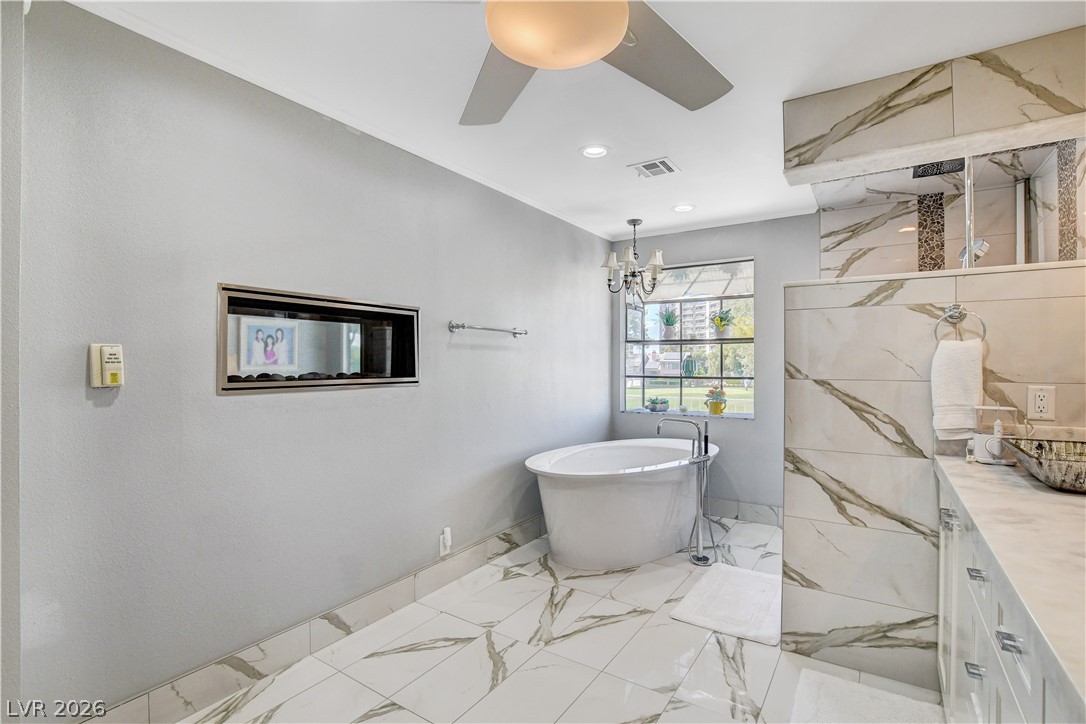
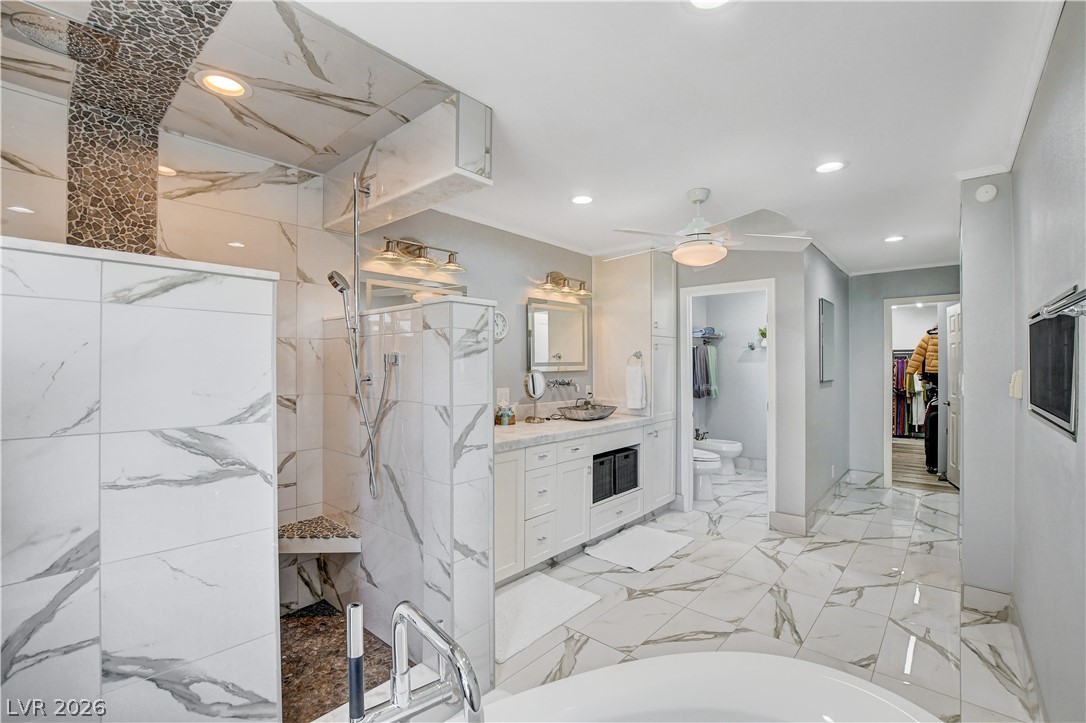
Polished tile flooring and a freestanding tub define this elegantly appointed bath.
Marble-patterned tile flooring and a freestanding tub create a spa-like retreat.
Polished tile flooring and a sleek soaking tub define this elegant, modern bath space.
Polished tile flooring and an integrated walk-in shower define this master bathroom.
Gleaming stone counters and classical trim frame this inviting hallway view.
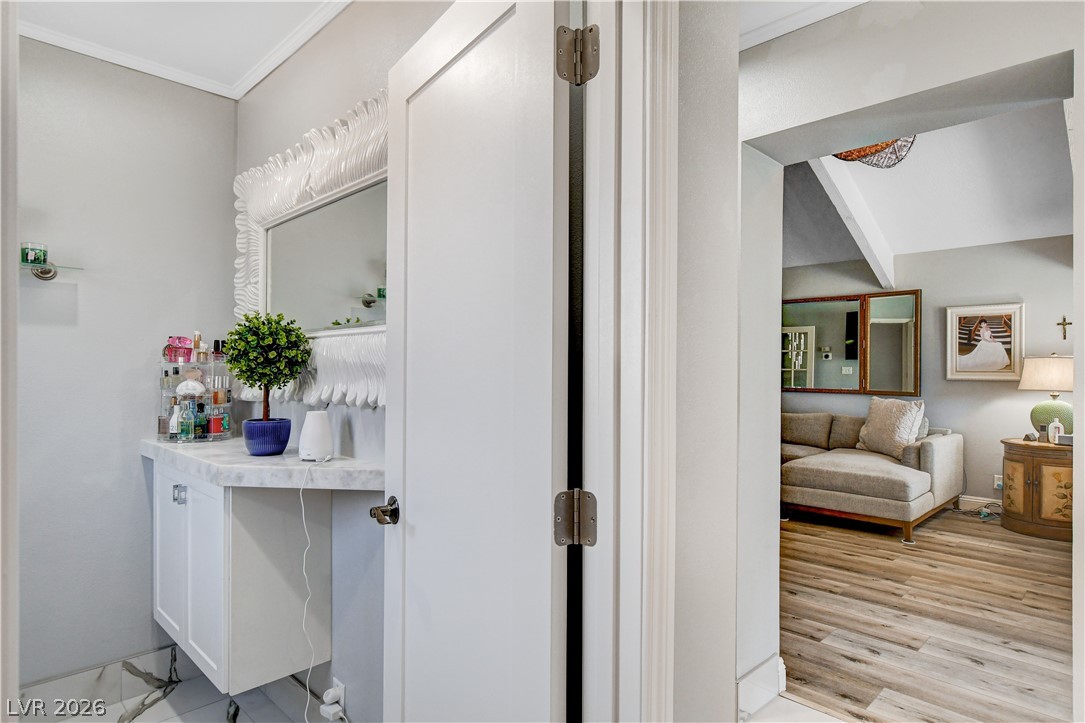
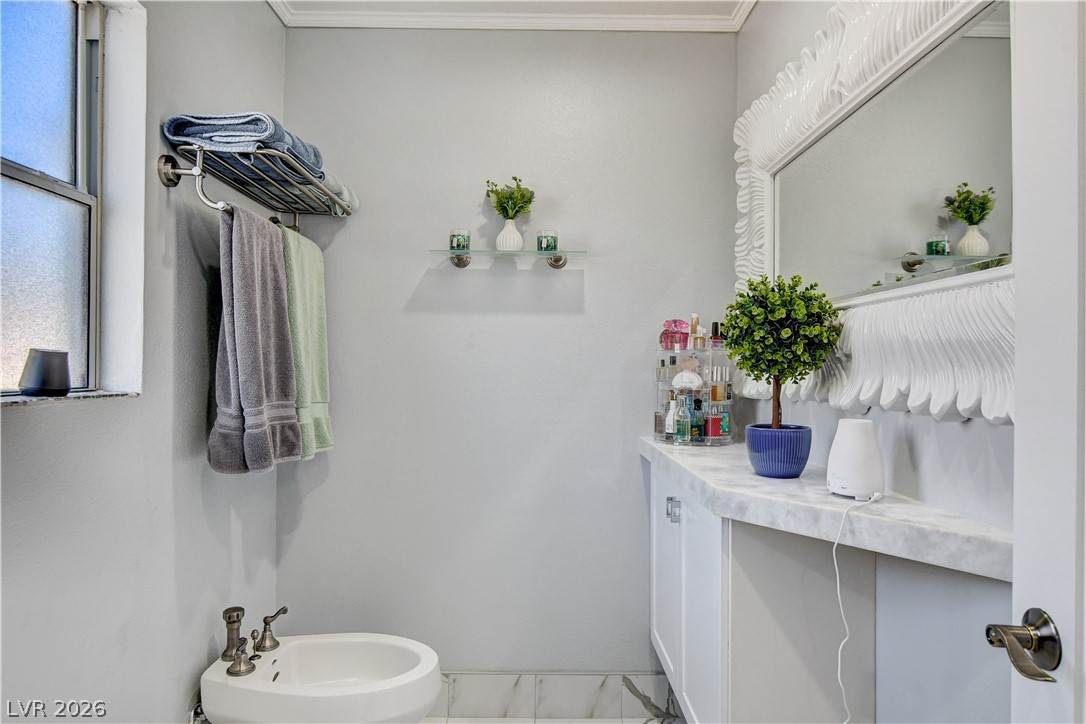
An elegant washroom displays a bidet, custom cabinetry, and polished stone counters.
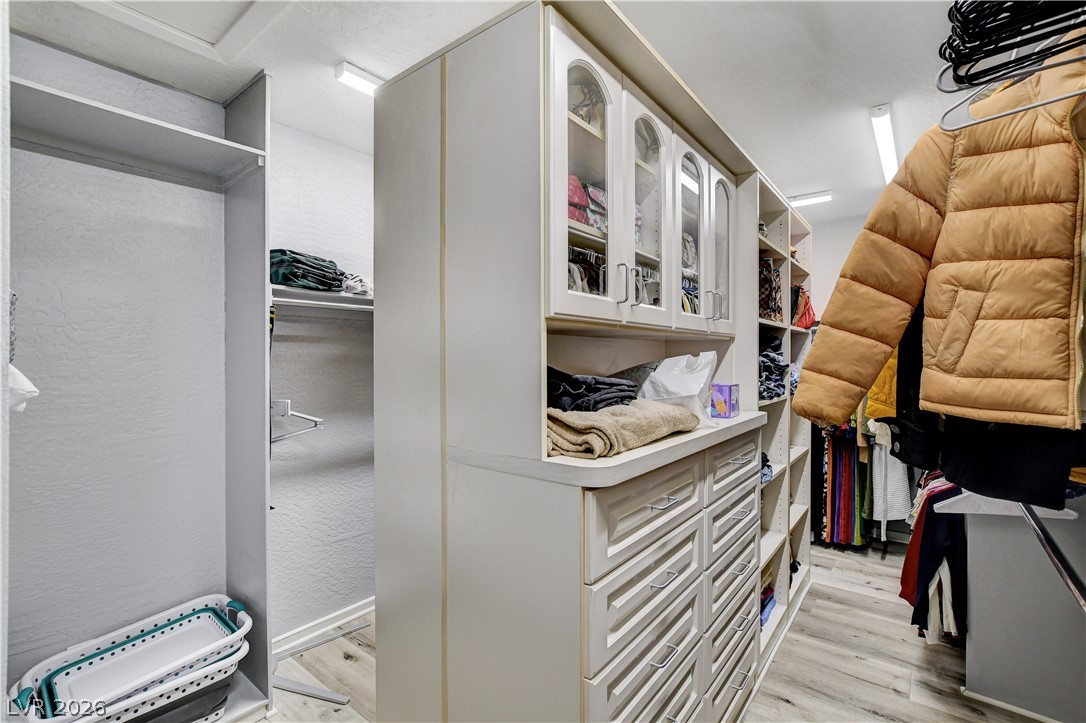
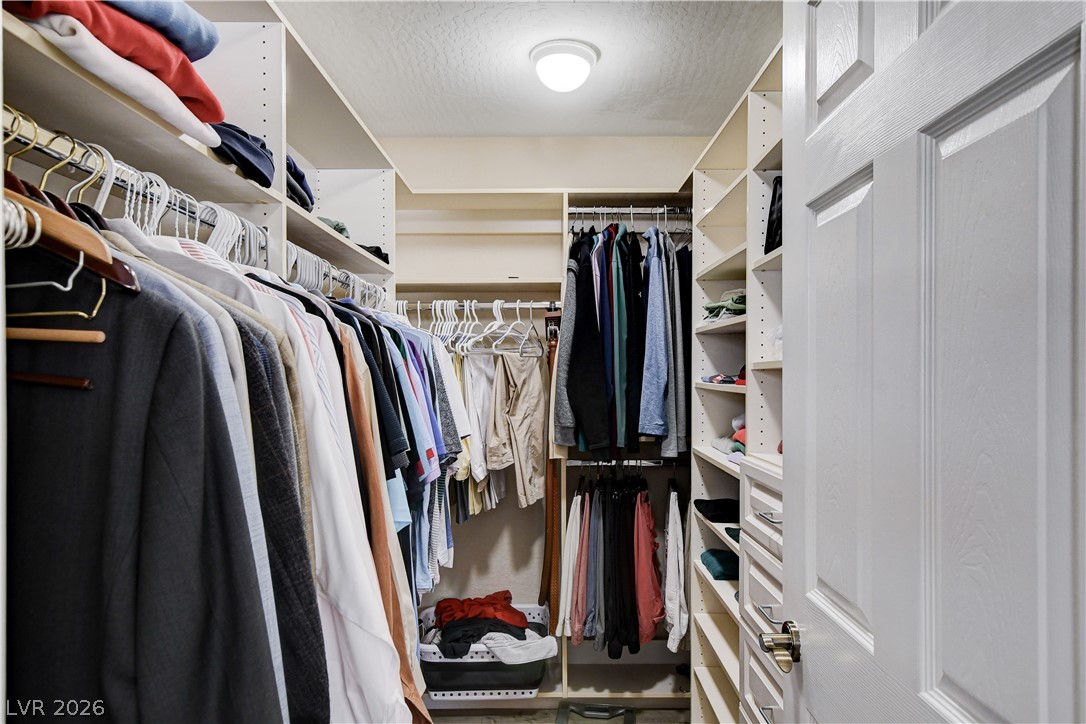
An organized walk-in closet boasts extensive built-in shelving, glass-front cabinets, and light wood-plank flooring.
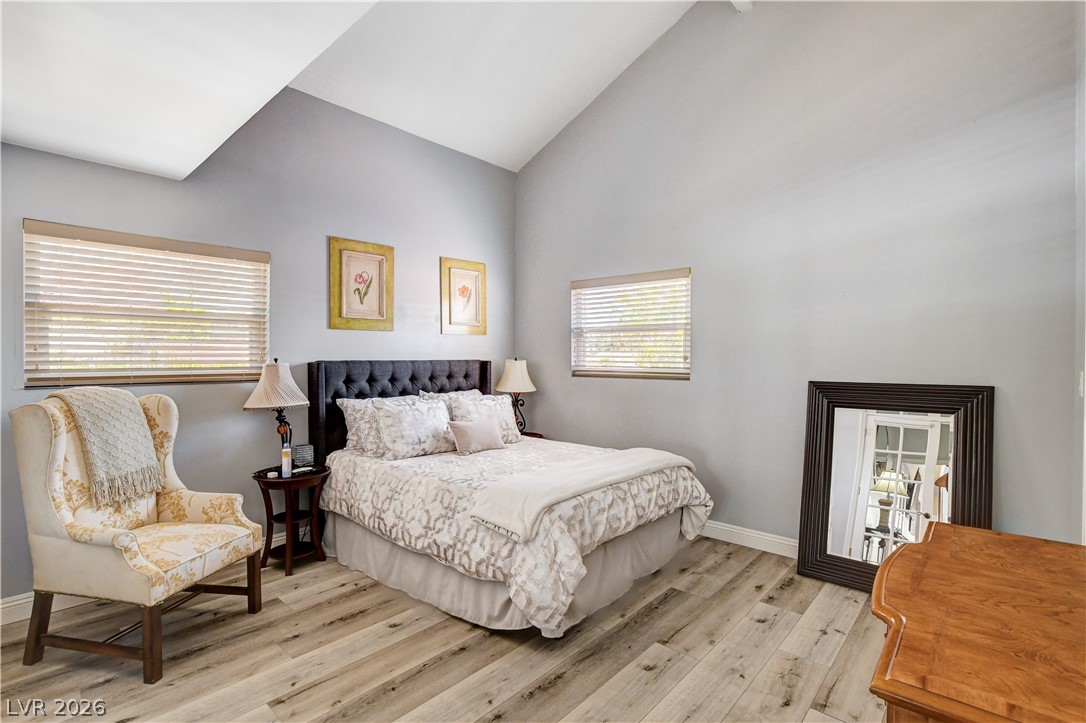
High vaulted ceilings and rich wood-texture flooring define this airy secondary bedroom.
High vaulted ceilings and rich wood floors anchor this expansive bedroom suite.
Ample built-in shelving and hanging rods maximize storage within this walk-in closet.
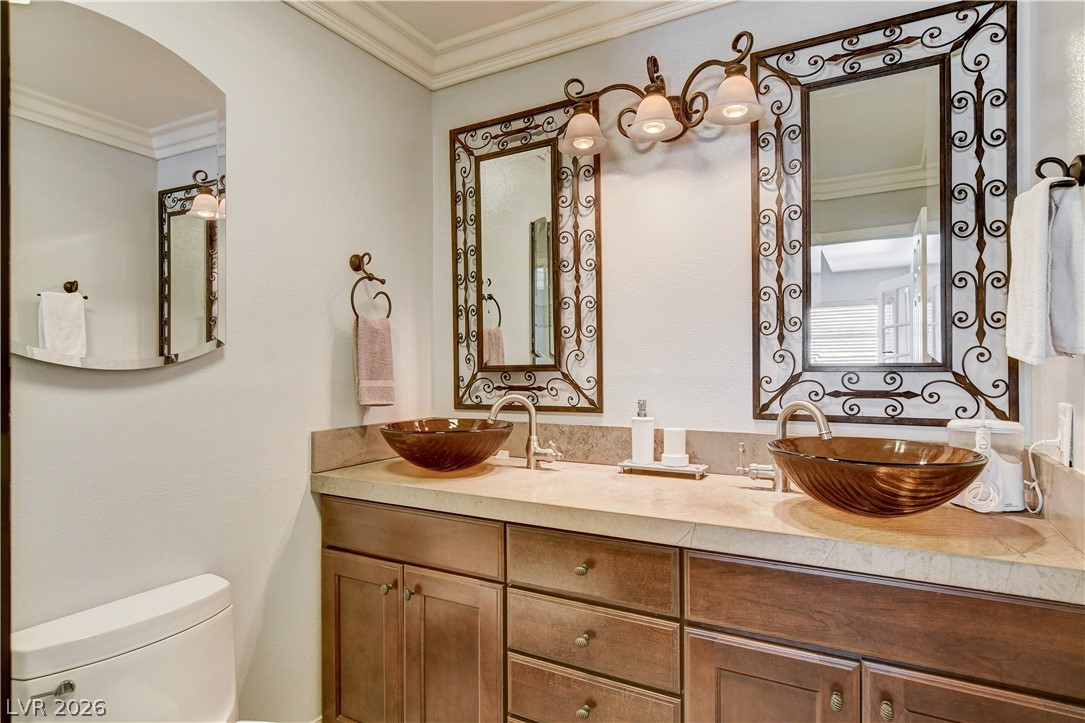
Crown molding and a stone-topped vanity anchor this elegant secondary bath.
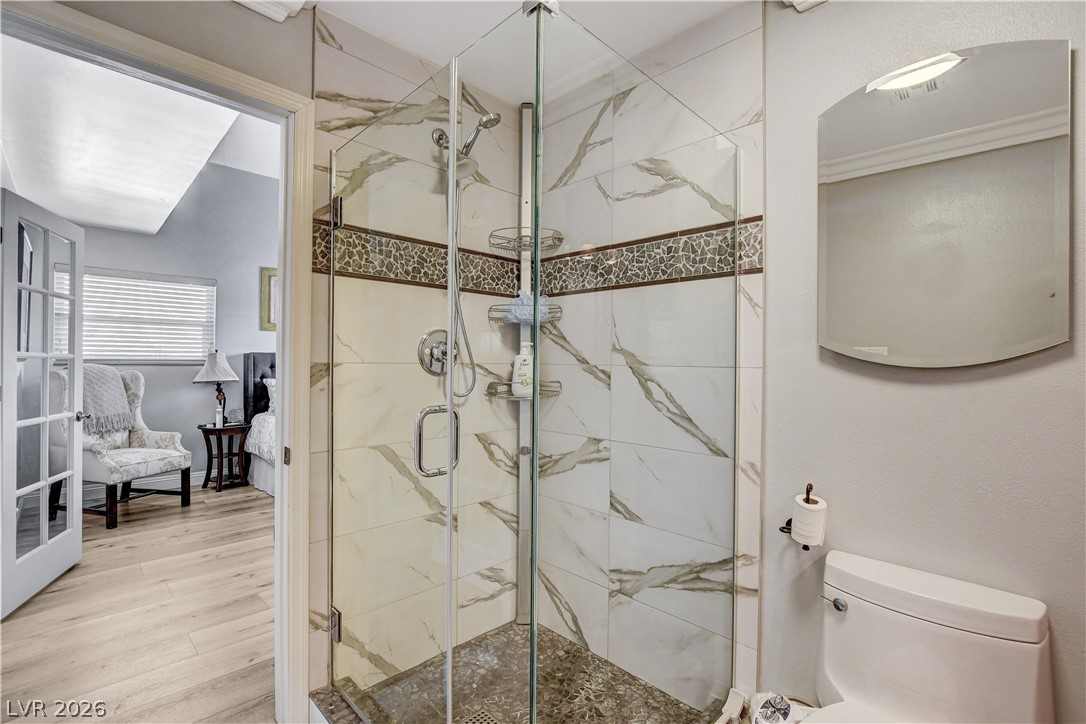
Marble-patterned tile and a glass-enclosed shower highlight this modern bathroom space.
Ornate wrought iron mirrors highlight the wood vanity and marble tiled glass shower.
Functional workspace features durable stone counters and integrated cabinetry.
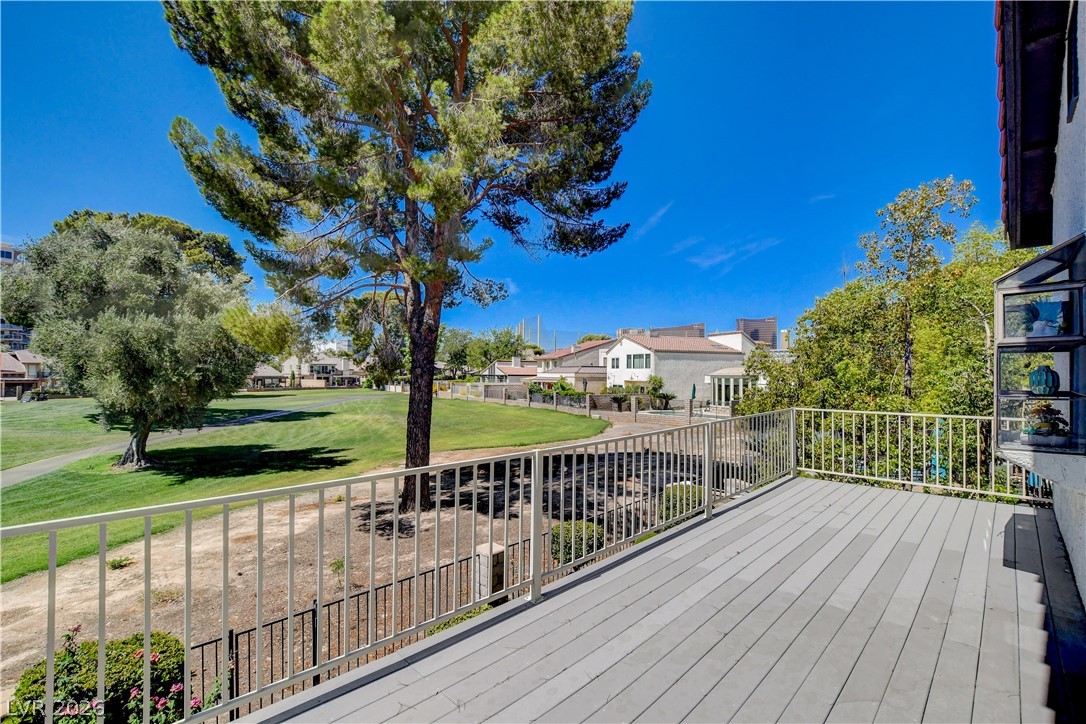
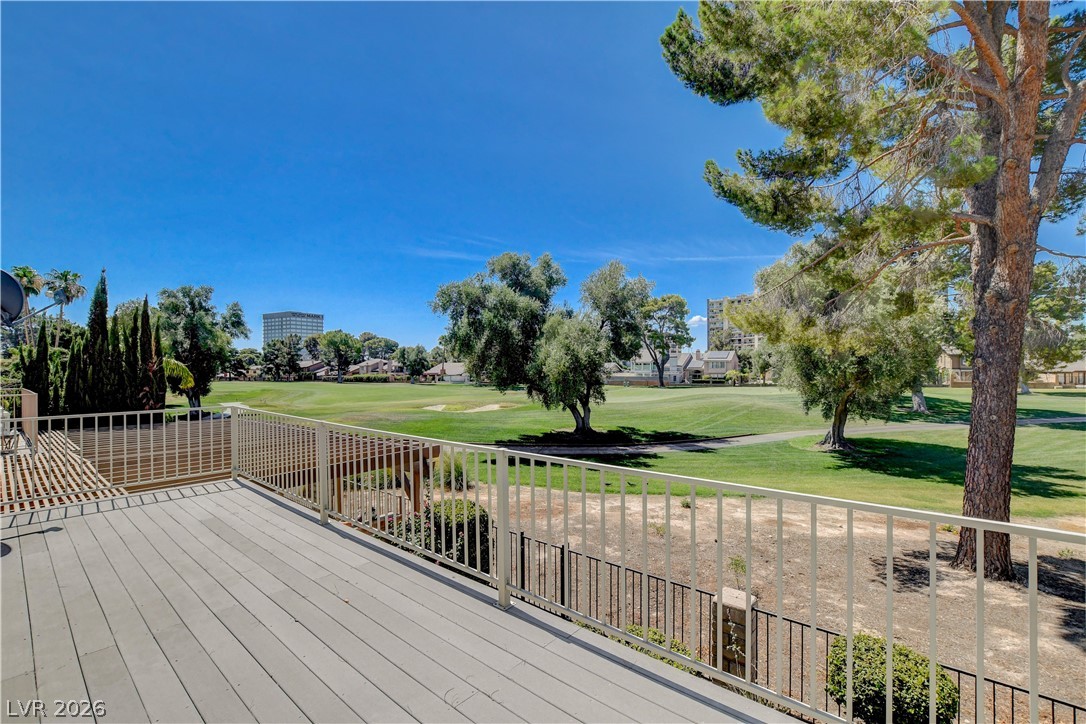
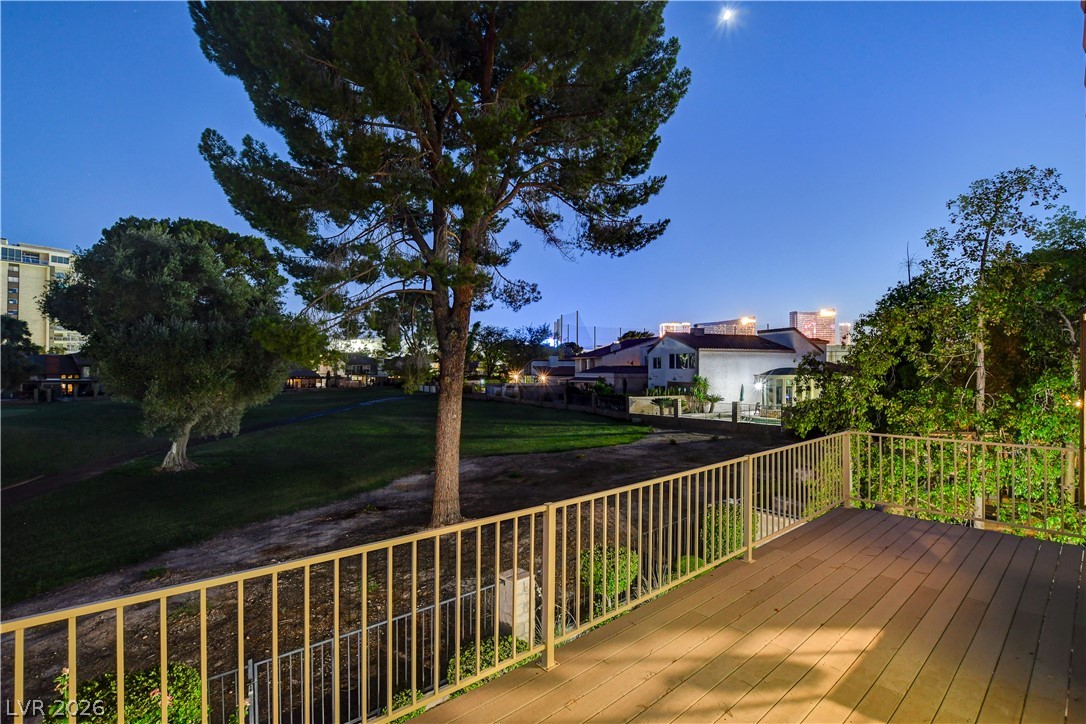
An elevated deck provides peaceful views across the manicured fairways of a neighboring golf course.
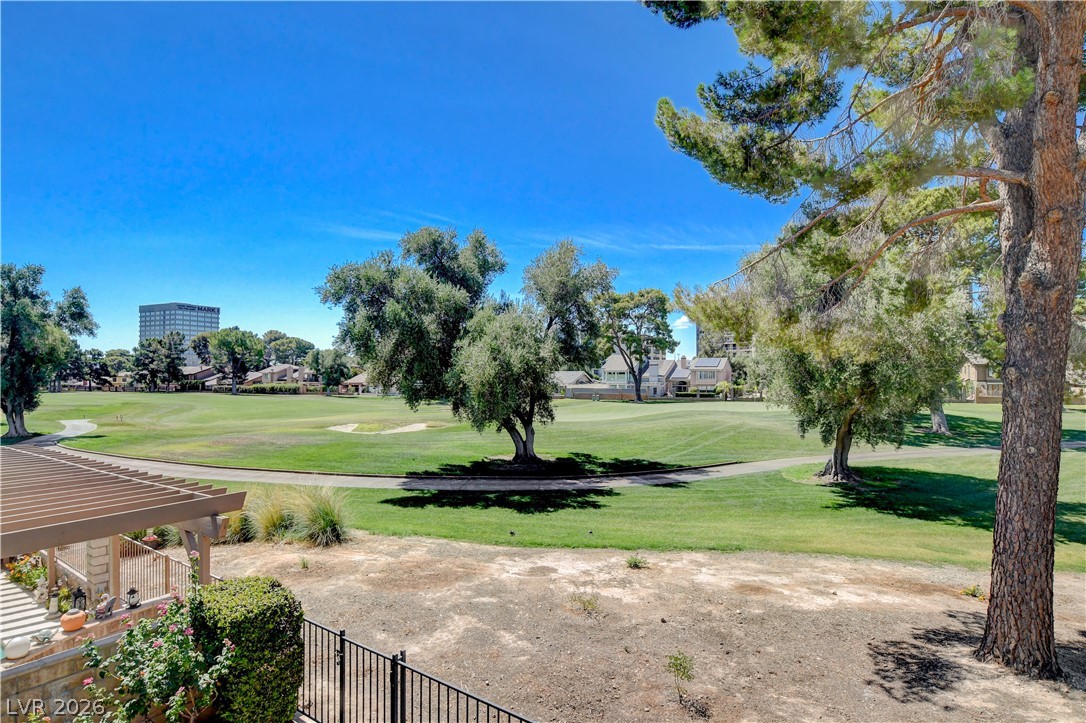
A spacious elevated deck overlooks the lush rolling greens of an adjacent golf course.
Mature trees frame beautiful green fairway views stretching under a clear blue sky.
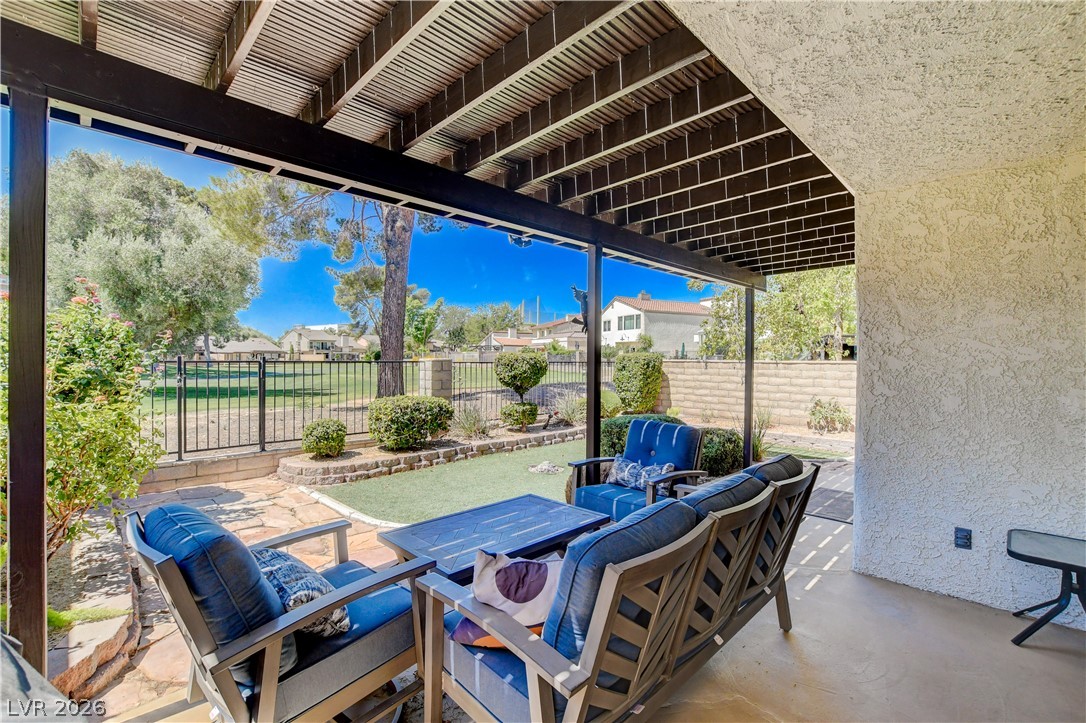
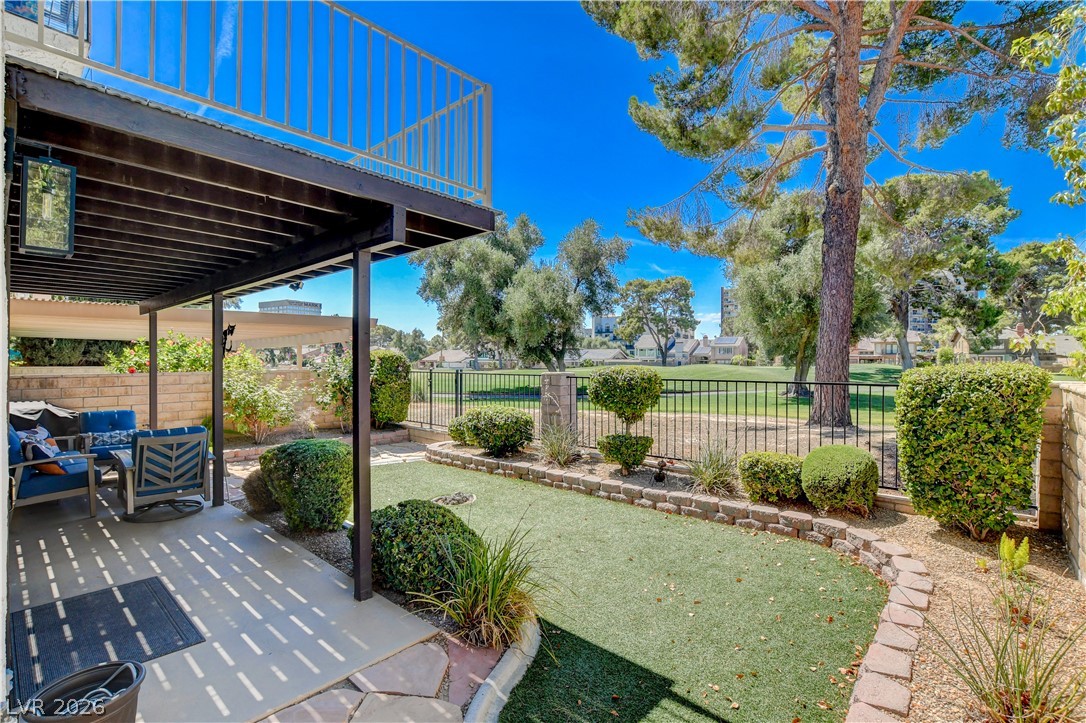
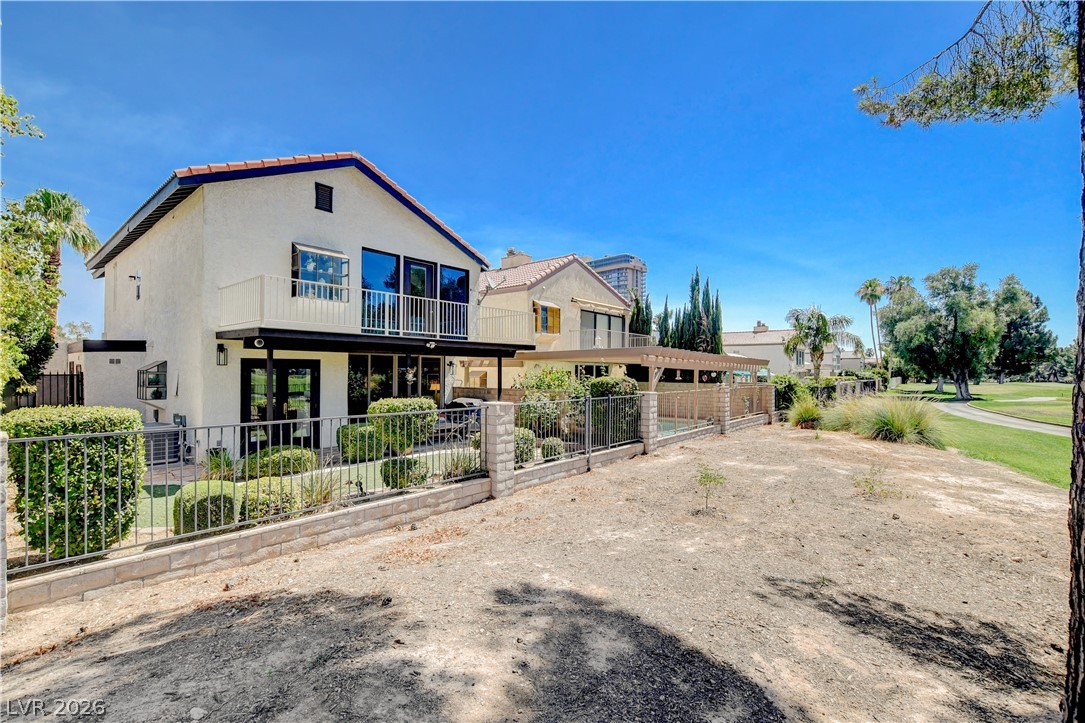
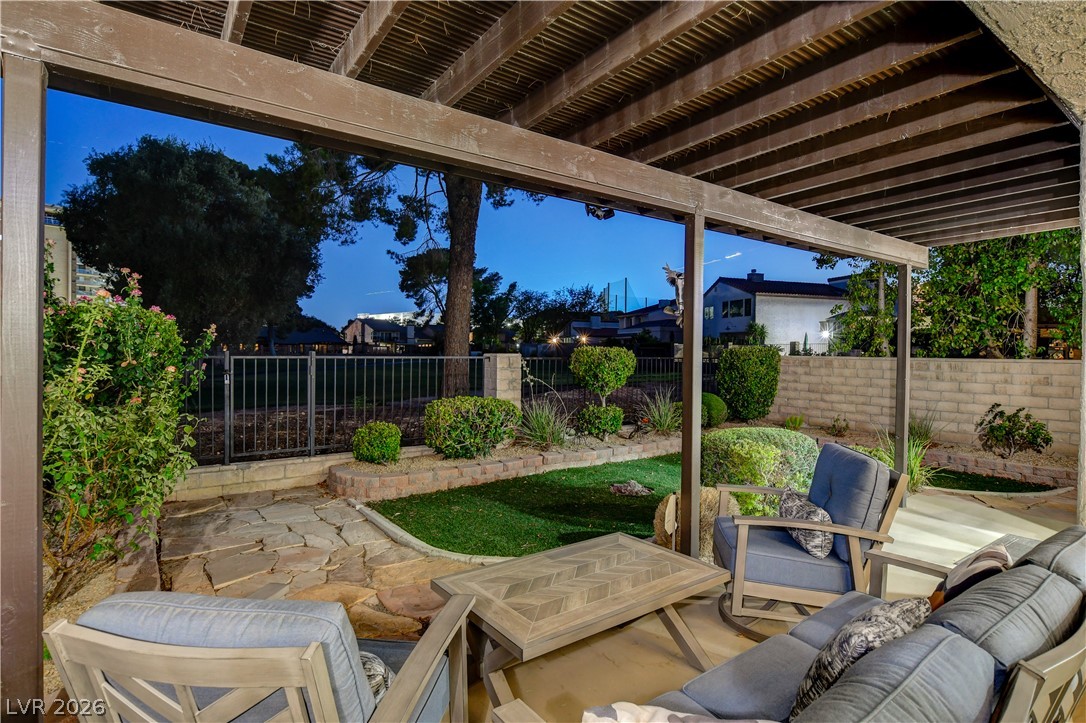
Shaded outdoor living spaces connect seamlessly to a fenced lawn bordering a local golf course.
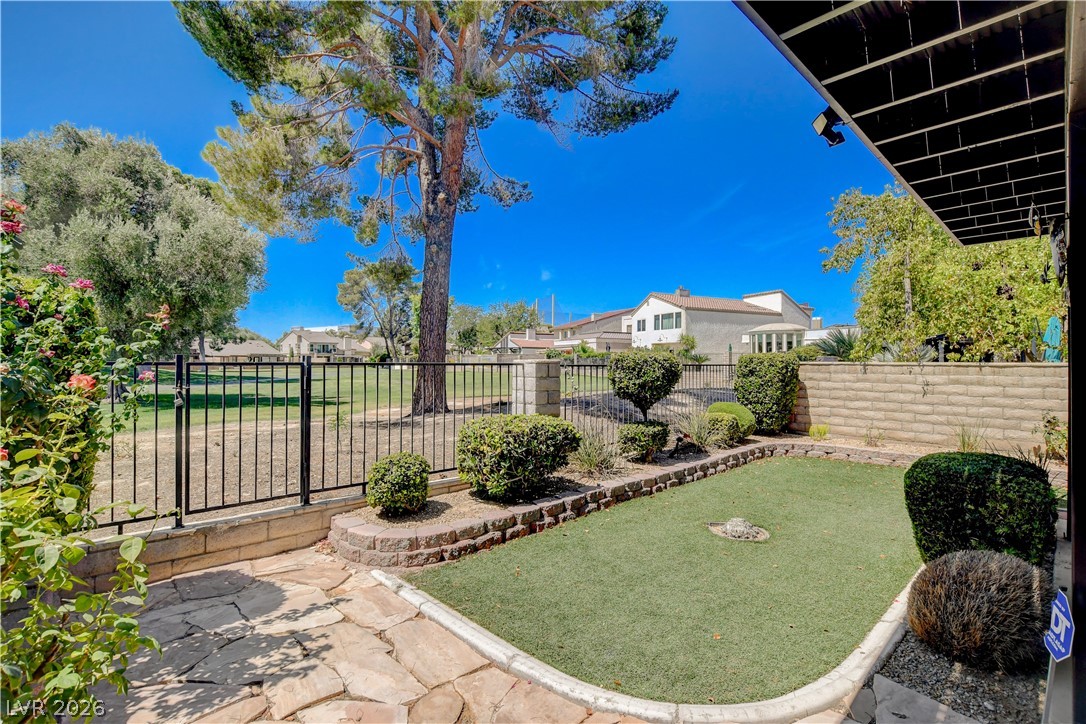
An inviting covered patio opens to a manicured lawn bordered by classic metal fencing.
A private yard space features manicured turf alongside a shaded back patio.
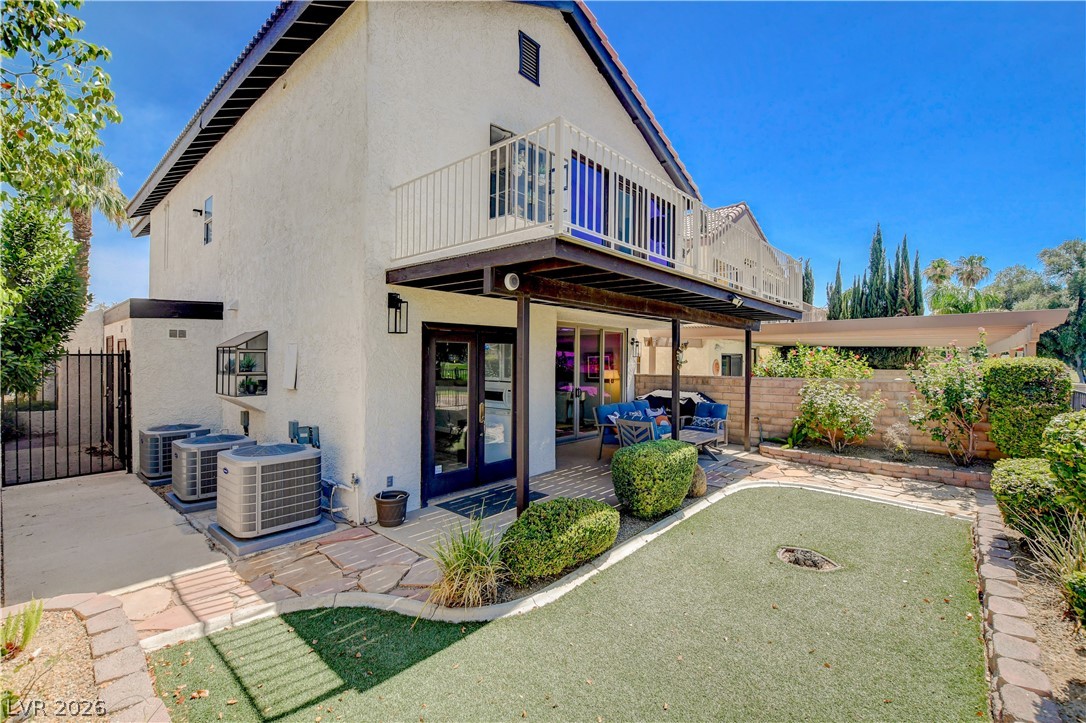
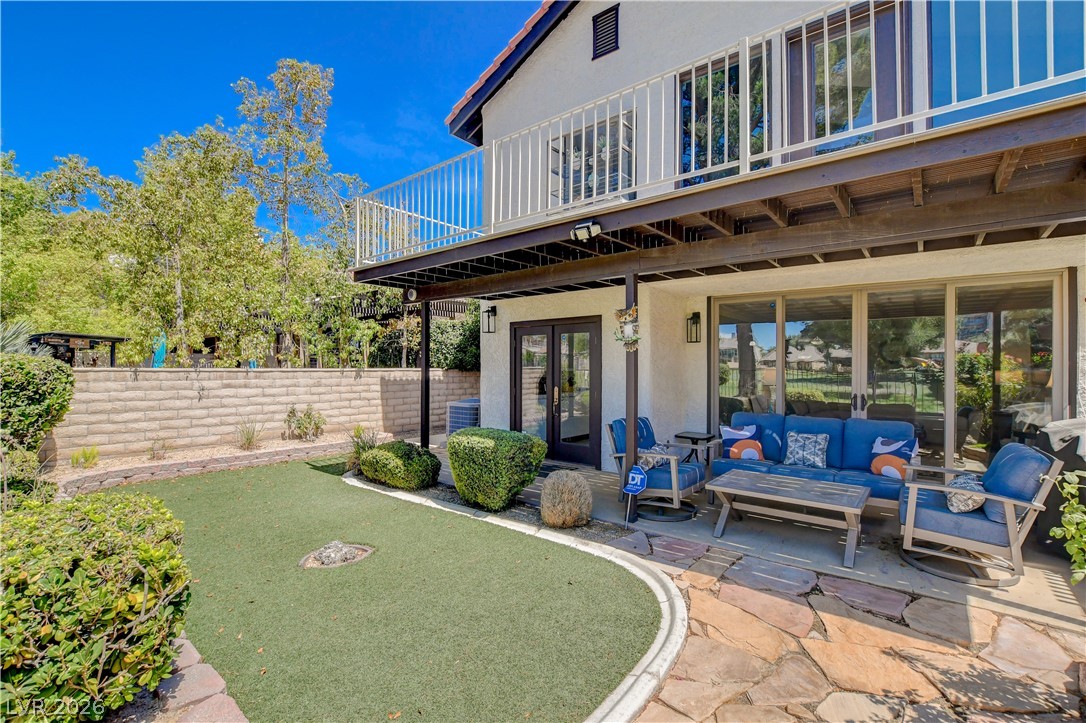
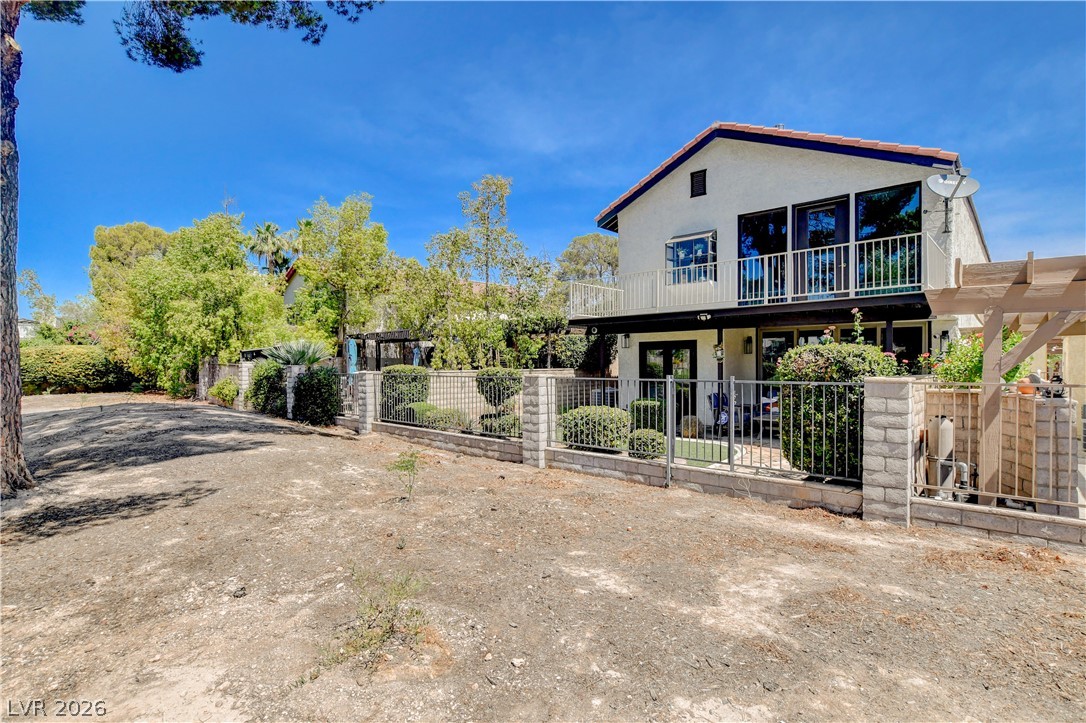
An upper balcony overlooks a stone patio and low-maintenance yard surrounded by brick fencing.
A stone patio area borders a tidy lawn flanked by fencing and mature landscaping.
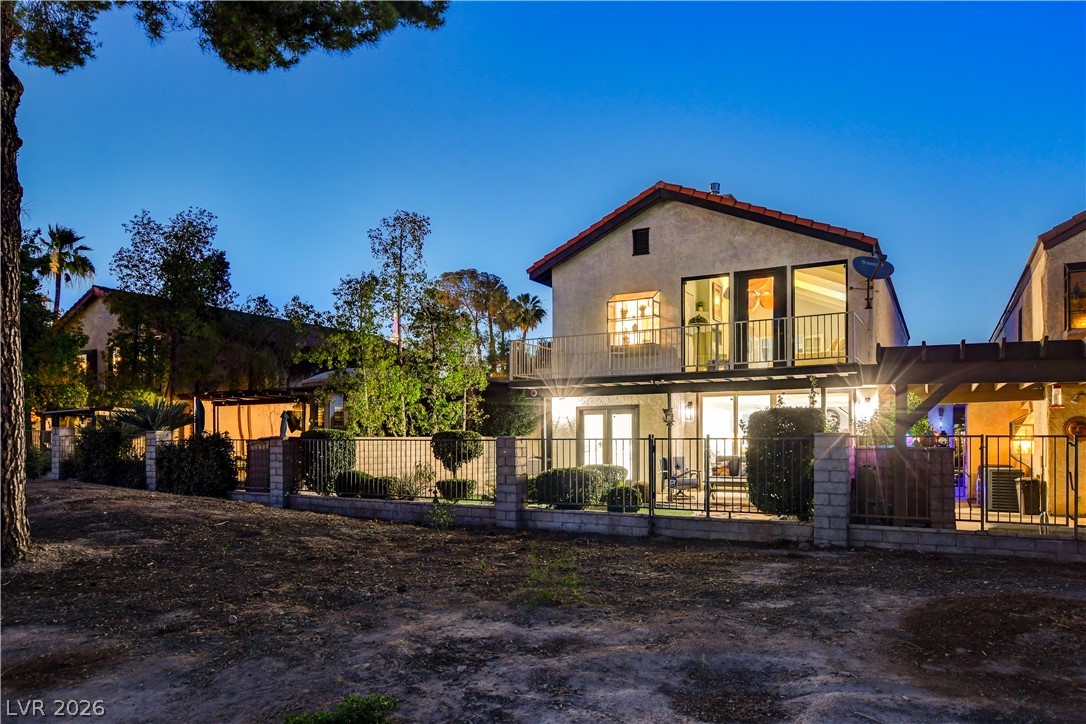
Mature trees frame the backyard of this two-story stucco home.
Multi-level stucco exterior borders a spacious fairway setting under clear blue skies.
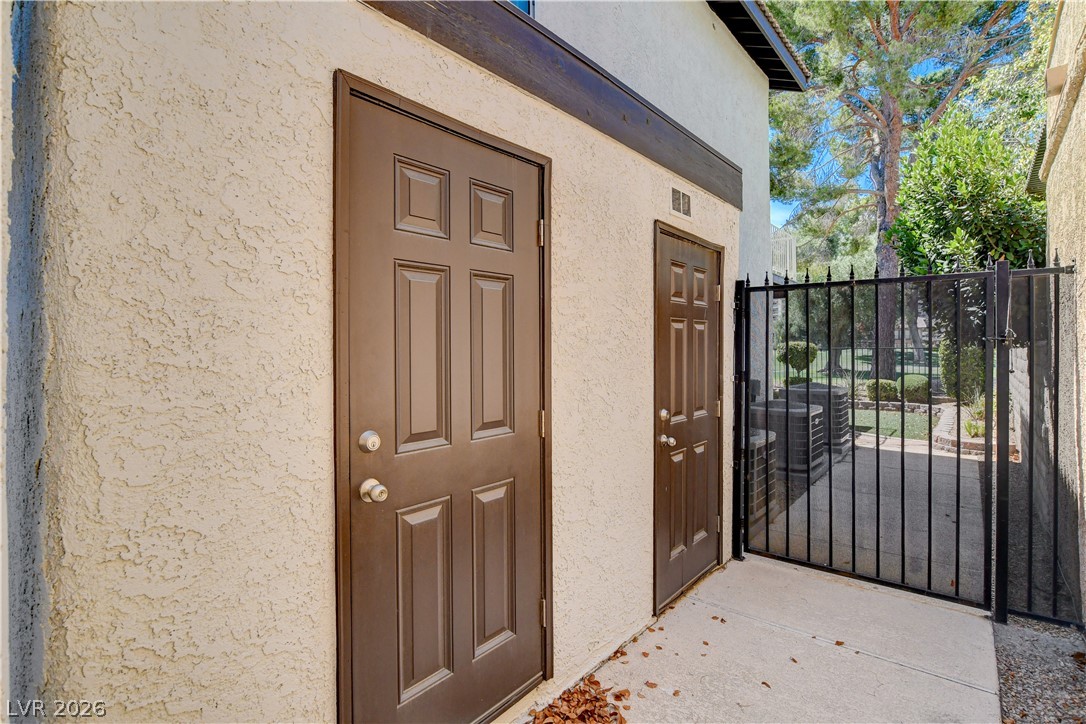
Textured stucco exterior and matching private entry doors open to a gated patio area.
An inviting stone-paved driveway leads to a modern exterior with Spanish tile roof accents.
A paved stone driveway leads to the garage of this desert-style home.
Desert landscaping and stone pathways frame this contemporary facade under a twilight sky.
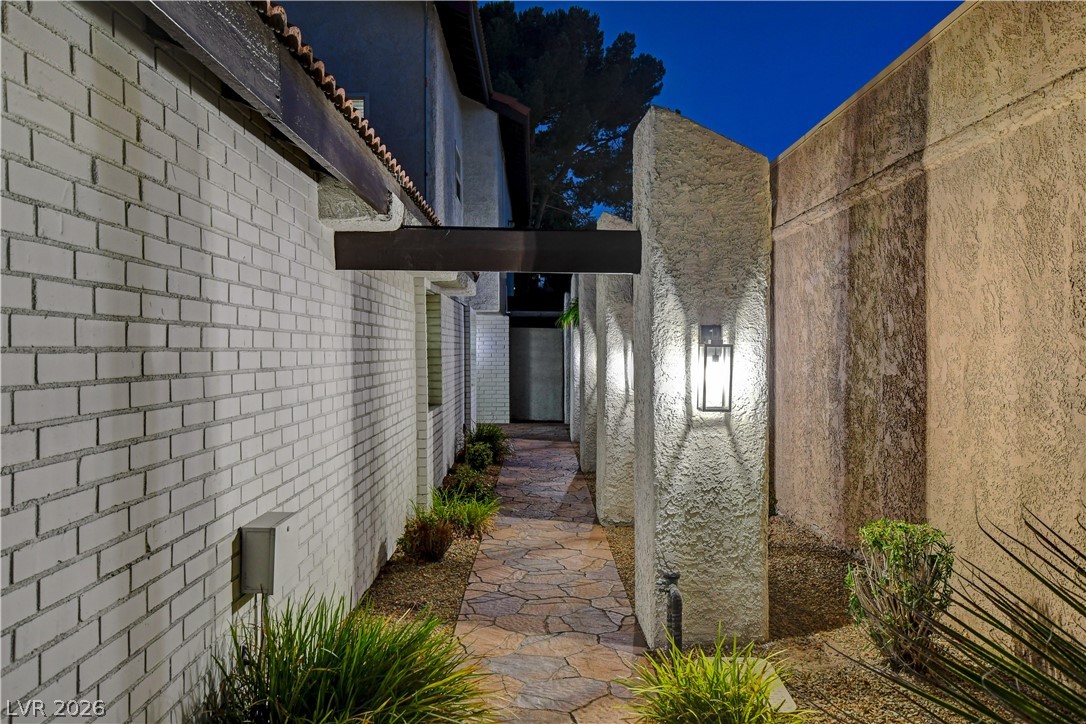
A stone paved walkway guides visitors past textured stucco walls toward the private entry.
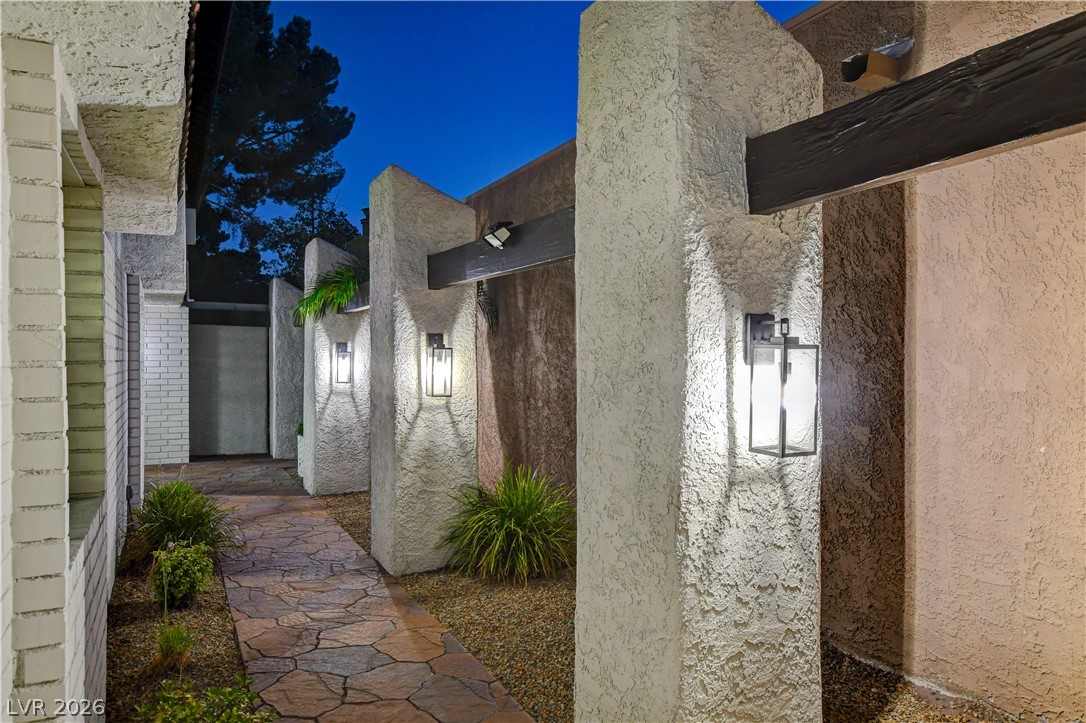
Dramatic architectural pillars with modern lanterns illuminate the stone walkway leading to the entrance.
Luminous exterior lanterns illuminate the stone path alongside textured masonry walls.
Dramatic stucco pillars and a flagstone pathway create a welcoming entryway sequence.
An illuminated flagstone pathway guides residents along the textured exterior walls of the property.
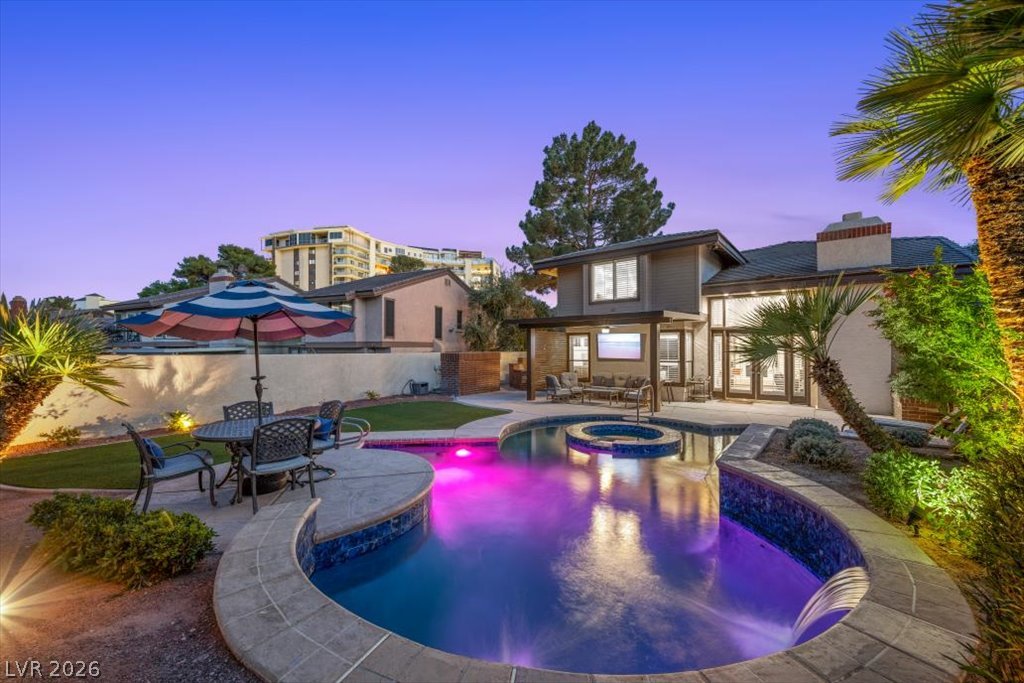
Sheltered outdoor living looks out over a flagstone patio and private yard.
Glowing windows illuminate a multi-level stucco exterior complete with a private balcony and fenced patio.
An elevated wood deck overlooks a lush green landscape under a twilight sky.
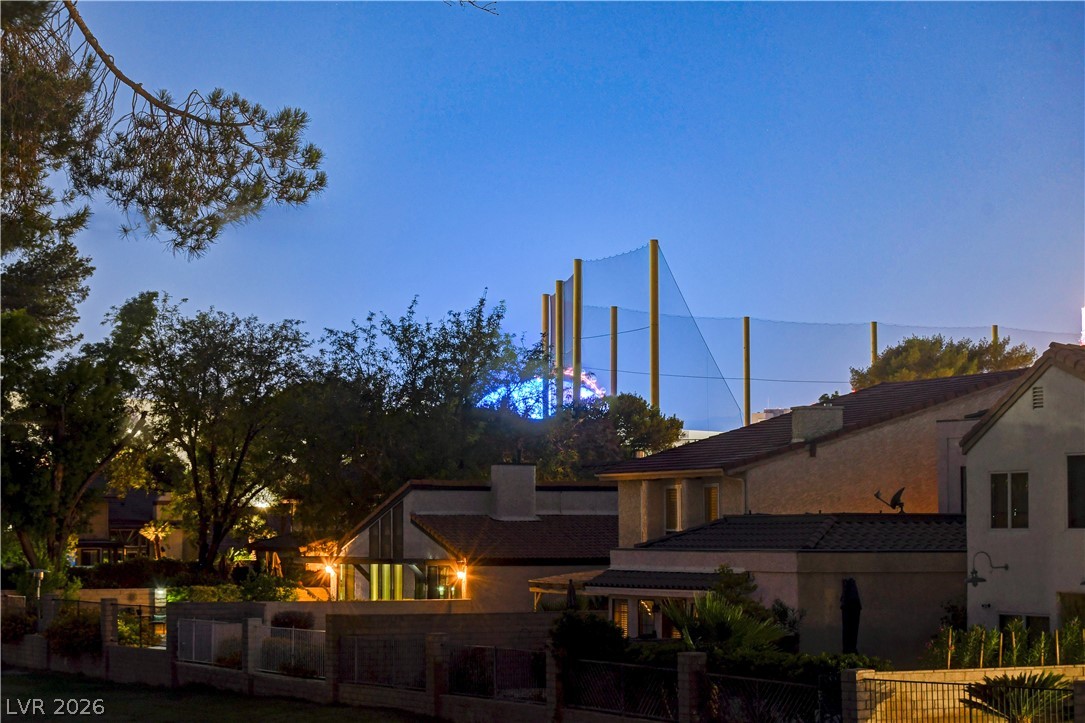
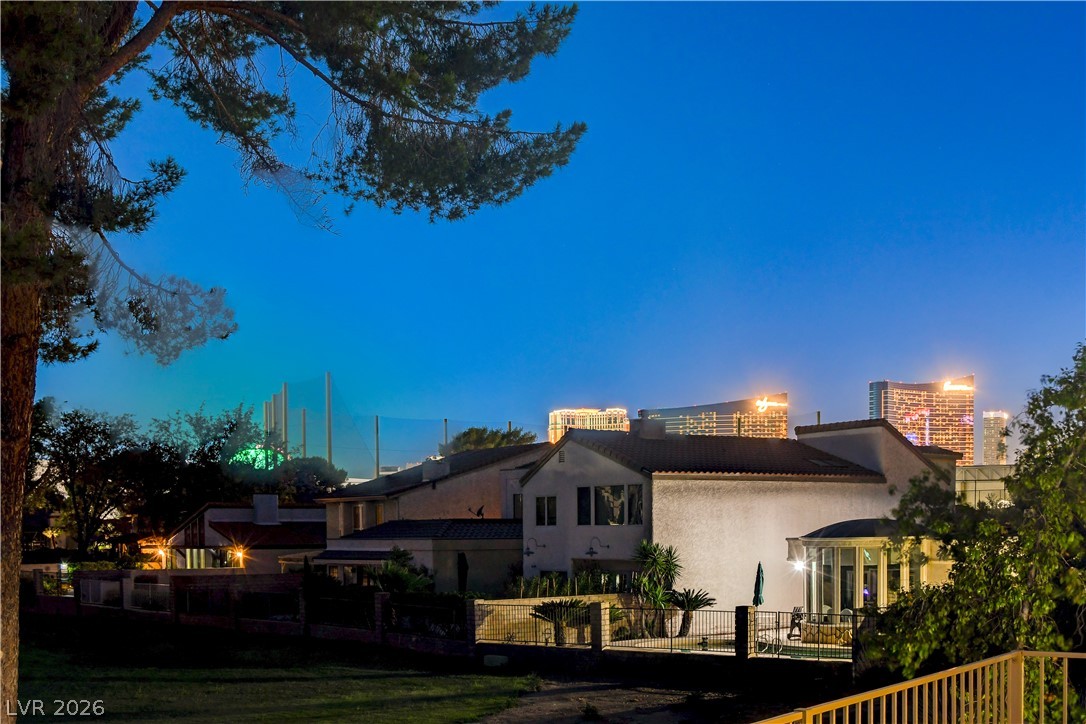
Dusk settles over the neighborhood highlighting tiled roofs and structured exterior fencing.
Distant city skyline lights rise above the surrounding neighborhood trees under a deep evening sky.
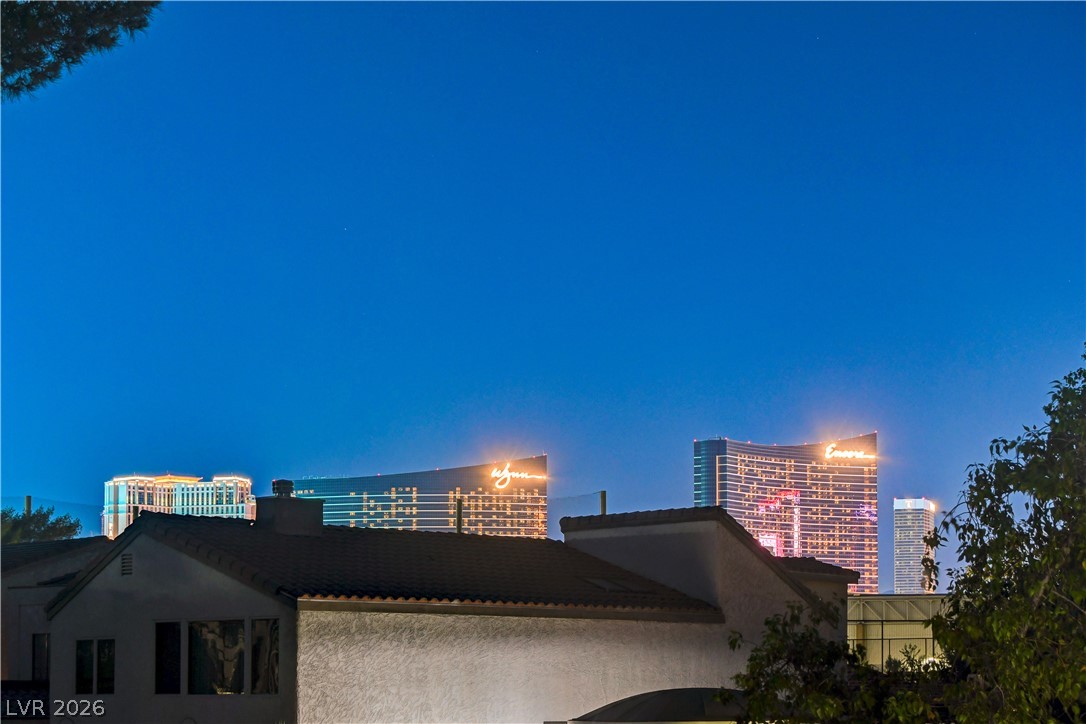
Glimmering resort towers create a striking twilight backdrop over neighboring rooftops.