3577 Arcadian Sea Street,Las Vegas, NV 89106
Las Vegas, NV 89106


Description
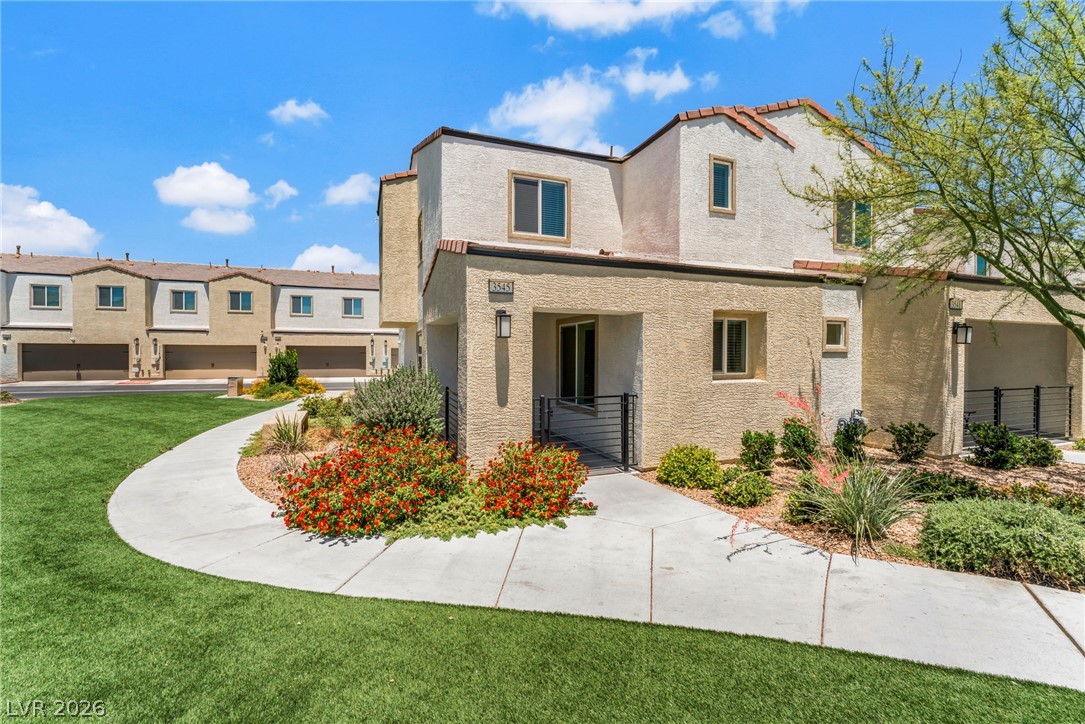
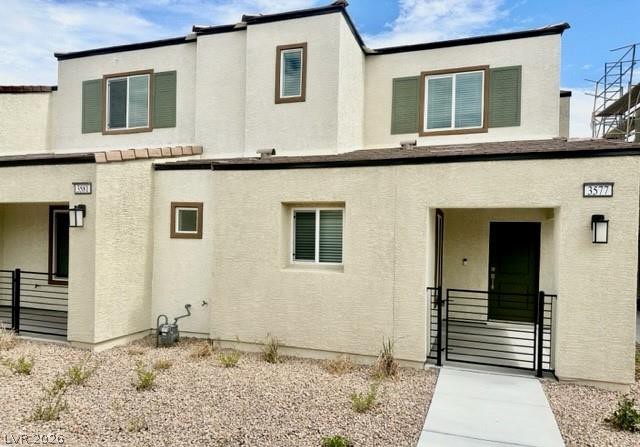
Beautiful 2-story boutique-style townhome centrally located near parks, shopping, dining, entertainment, and more. This thoughtfully designed home features an open floor plan with a spacious great room that flows seamlessly into the modern eat-in kitchen, perfect for everyday living and entertaining. The kitchen includes a large island, stylish cabinetry, stunning countertops, Tile flooring runs throughout the entire first floor and continues upstairs in all wet areas, offering both durability and a clean, modern look. The home features 4 bedrooms and 2.5 bathrooms with a functional layout. The primary bedroom is privately located separate from the secondary bedrooms, creating a comfortable retreat. Built with energy-efficient features, this home includes a tankless water heater, Ring doorbell system, and additional builder upgrades throughout. The Arcadia Community offers a boutique feel with a convenient central location close to everything you need.
Details
| MLS # | 2759435 |
|---|---|
| Listing Type | For Sale |
| Style | Town House |
| HOA Dues | $129 |
| Sub-Type | Resale |
| Status | Active |
| Year | 2023 |
| Days On Site | 204 |
| Listing Provided By | Platinum Real Estate Prof | Steve P. Hawks |
Features
| Bed(s) | 4 |
|---|---|
| Bath(s) | 3 Total |
| SQ Feet | 1,473 |
| Garage | 2 |
| Story(s) | 2 |
| Zoning | Single Family |
| Acreage | 0.05 |
Interior
| Cooling | Central Air, Electric |
|---|---|
| Heating | Central, Gas |
| Heating Yes / No | Yes |
| Cooling Yes / No | Yes |
| Interior Features | Window Treatments |
| Window Features | Blinds, Low Emissivity Windows |
| Furnished | Unfurnished |
| Appliances | Dishwasher, Disposal, Gas Range, Microwave |
| Fireplaces Total | 0 |
| Fireplace Yes / No | No |
Exterior
| Exterior Features | Courtyard, Sprinkler Irrigation |
|---|---|
| Roof | Tile |
| Security Features | Gated Community |
| Construction Materials | Frame, Stucco |
| Lot Features | Drip Irrigation Bubblers, Desert Landscaping, Landscaped, Less Than Quarter Acre |
| Fencing | Full, Wrought Iron |
Parking
| Attached Garage Yes / No | Yes |
|---|---|
| Parking Features | Attached, Finished Garage, Garage, Inside Entrance, Private |
| Garage Yes / No | Yes |
Utilities
| Utilities | Underground Utilities |
|---|---|
| Electric | Photovoltaics None |
| Sewer | Public Sewer |
Location
| Senior Community Yes / No | No |
|---|
Other
| List Aor | Greater Las Vegas Association Of Realtors Inc |
|---|
Taxes
| Property | 3954 |
|---|
Area Information
| State | NV |
|---|---|
| County | Clark |
| City | Las Vegas |
| Zip Code | 89106 |
| Community Name | Rancho & Vegas Phase 2 |
| Listing VS Median (in Rancho & Vegas Phase 2) | |
Price: $335,000 low | high Med: $335,000 sqft: 1,473 low | high Med: 1,401 $ / sqft: $227 low | high Med: $240 On site: 204 low | high Med: 186 | |
Market Activity 89106
Request a showing
Request a showing
Contact
Learn More About This Property

| State | NV |
|---|---|
| County | Clark |
| City | Las Vegas |
| Zip Code | 89106 |
| Community Name | Rancho & Vegas Phase 2 |
| Listing VS Median (in Rancho & Vegas Phase 2) | |
Price: $335,000 low | high Med: $335,000 sqft: 1,473 low | high Med: 1,401 $ / sqft: $227 low | high Med: $240 On site: 204 low | high Med: 186 | |