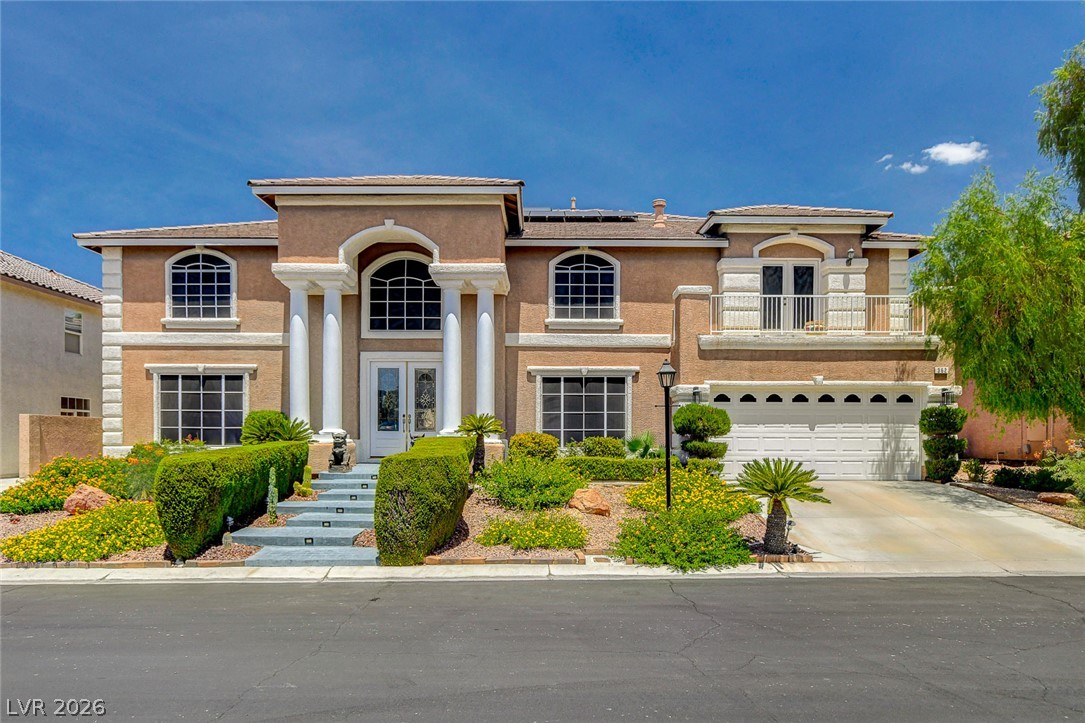
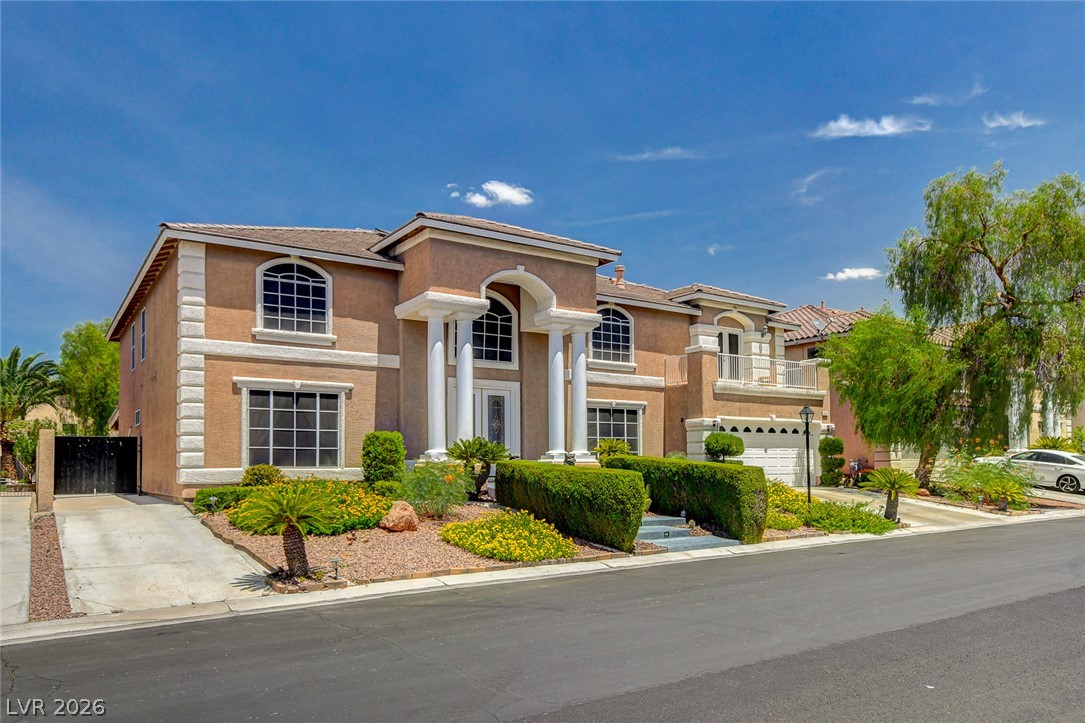
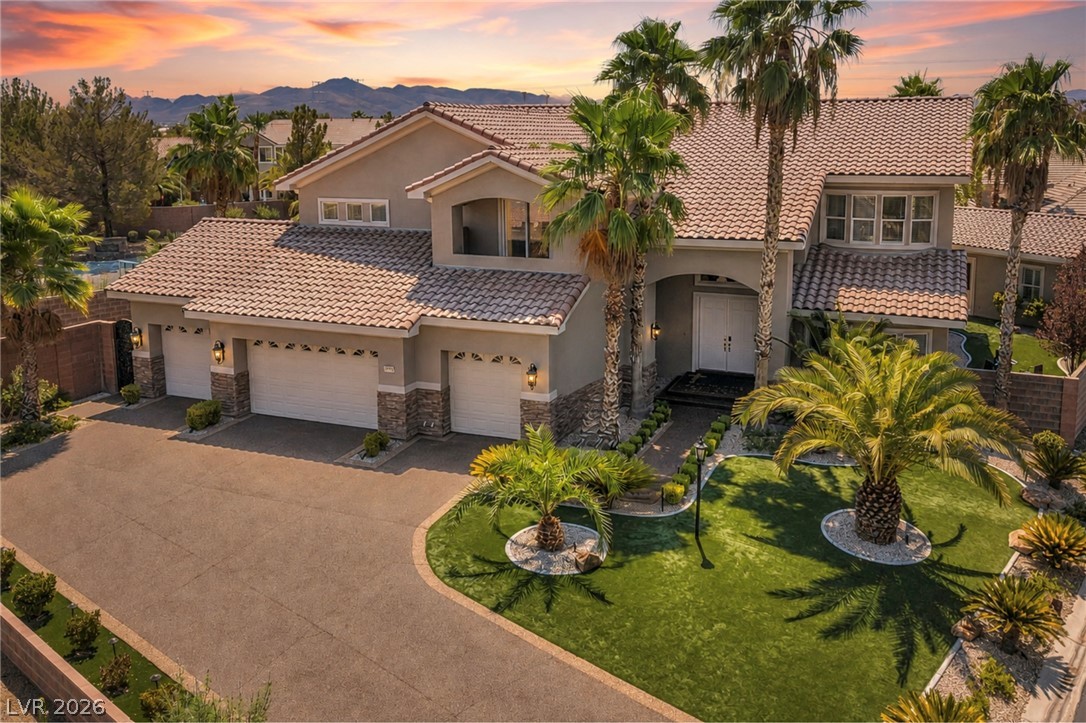
Grand two-story residence with an arched entryway and second-story balcony.
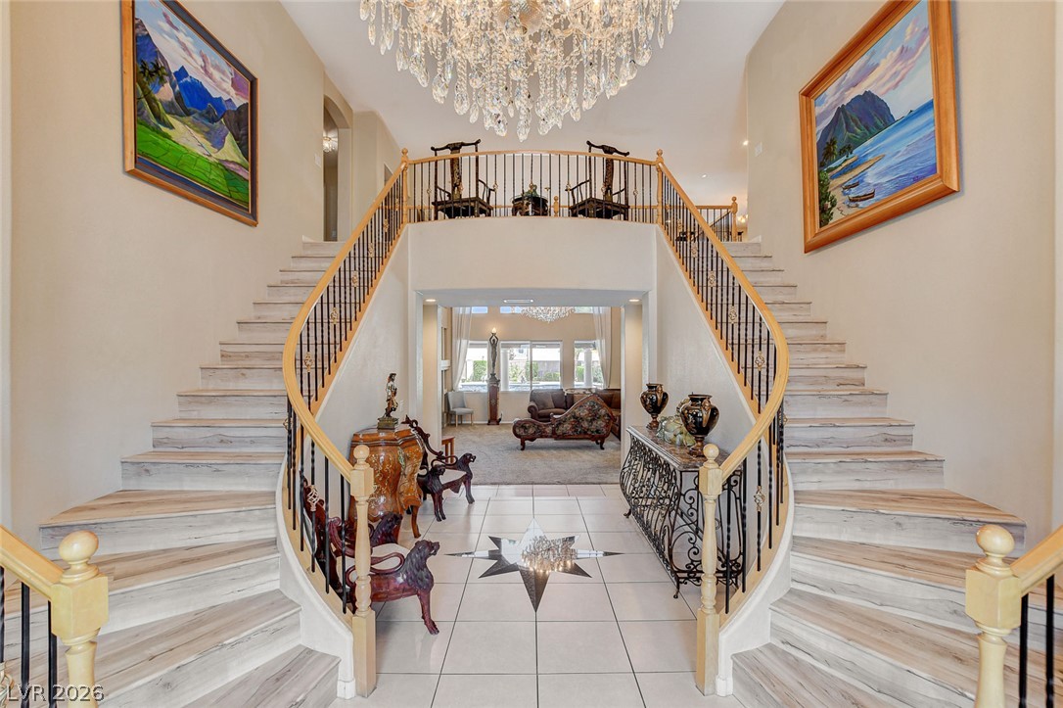
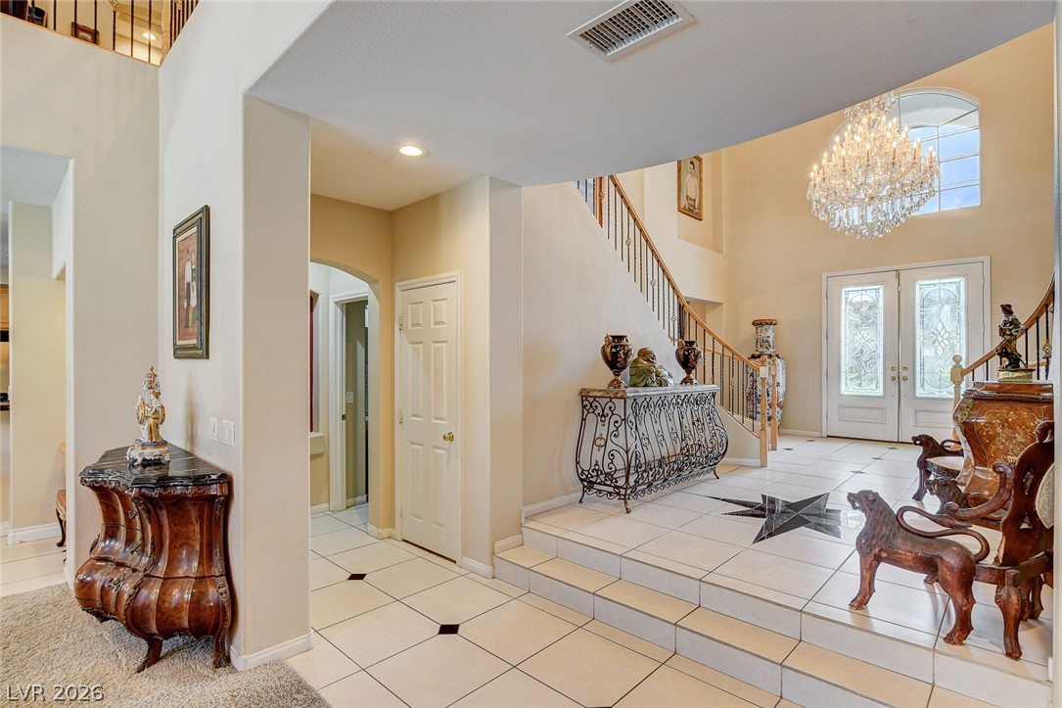
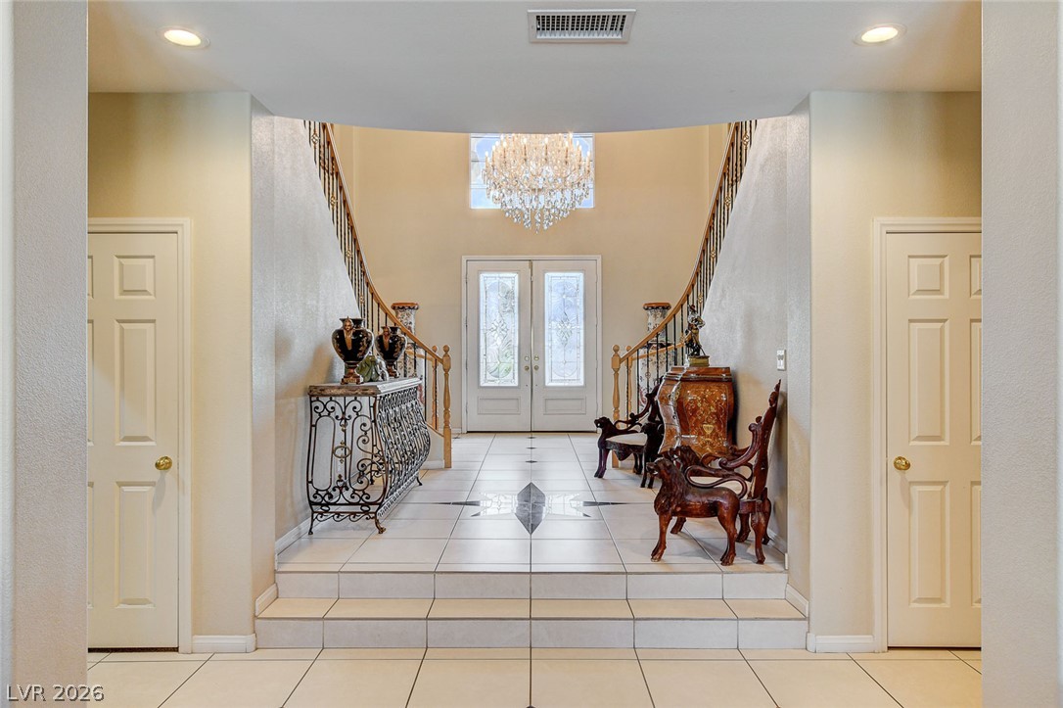
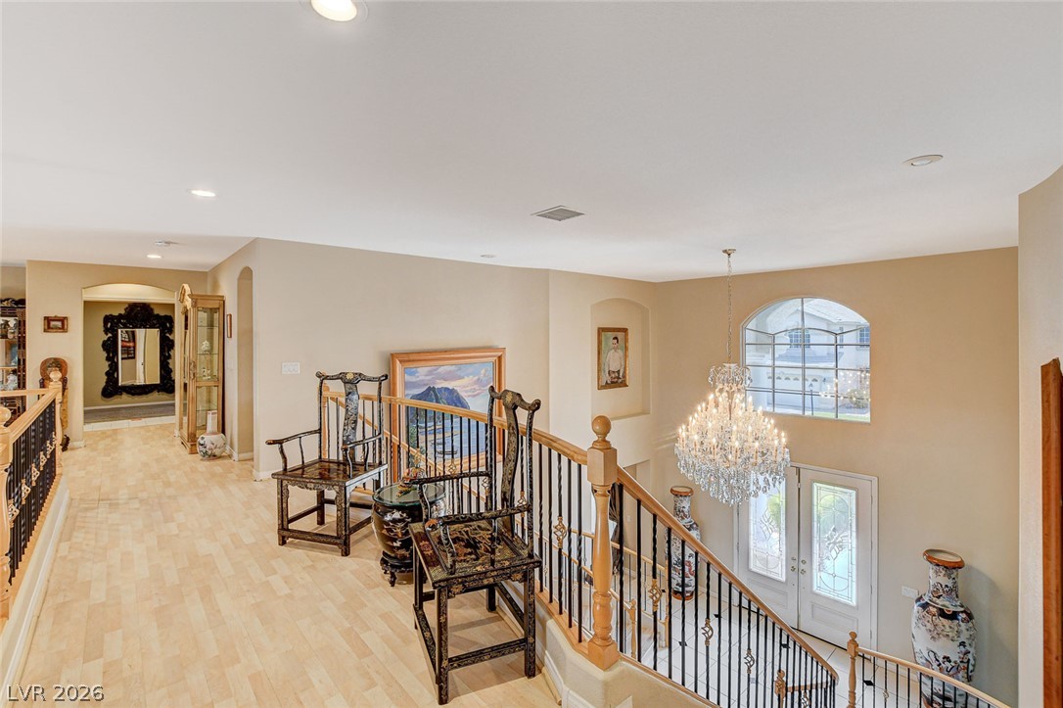
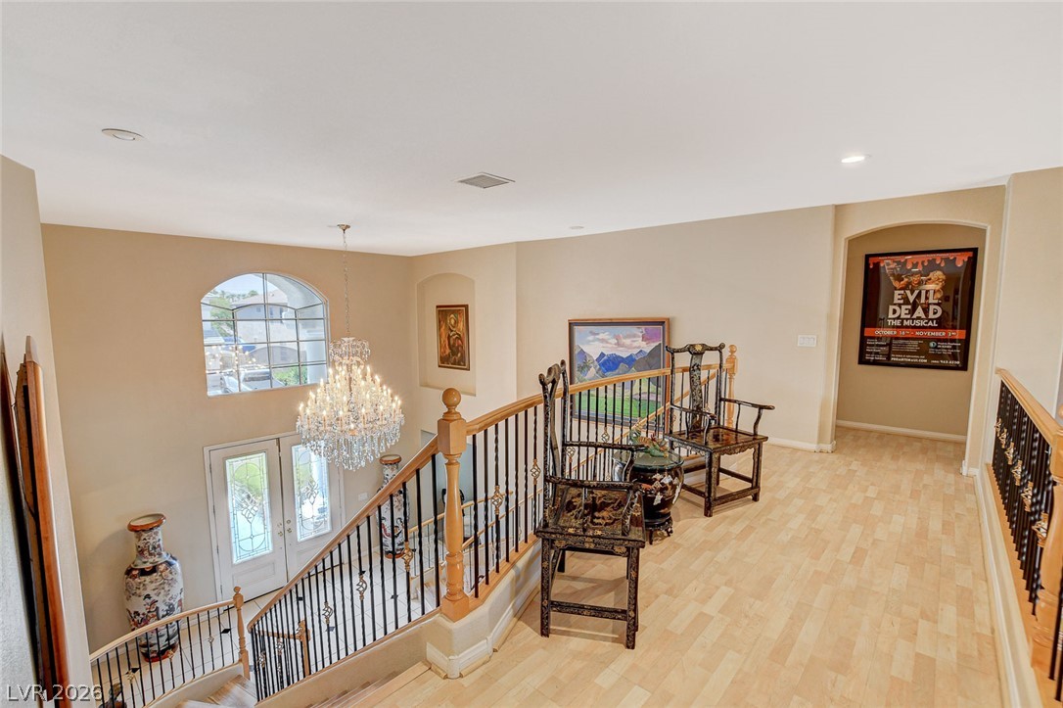
A grand entrance welcomes with a dual sweeping staircase, leading to a sophisticated second-story landing.
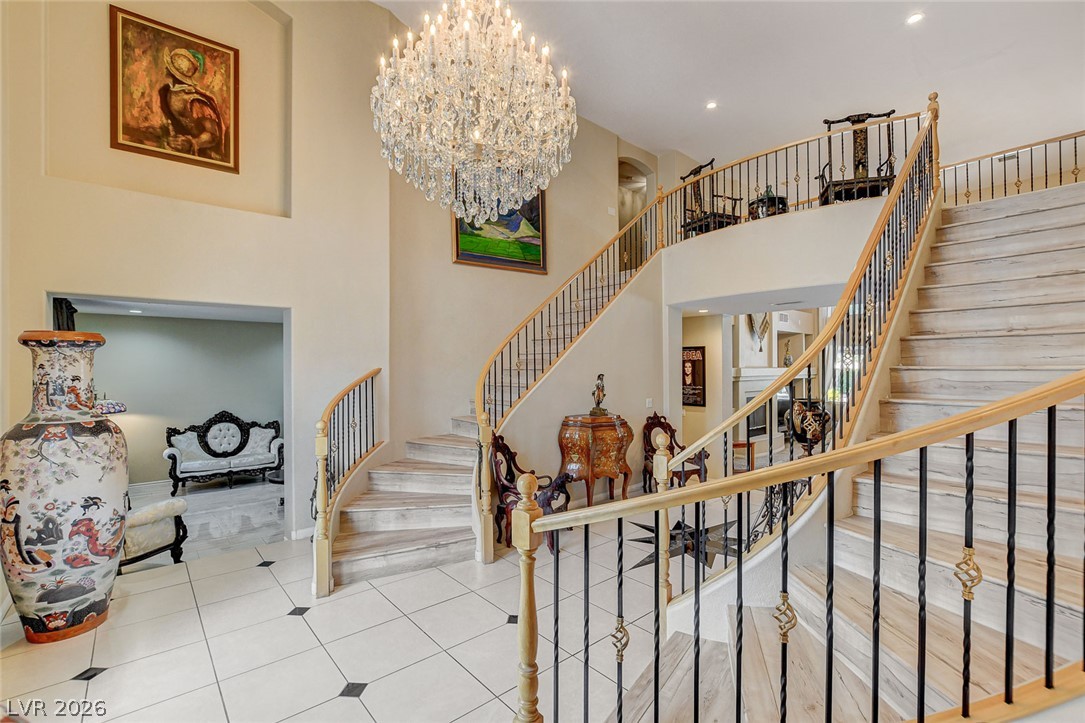
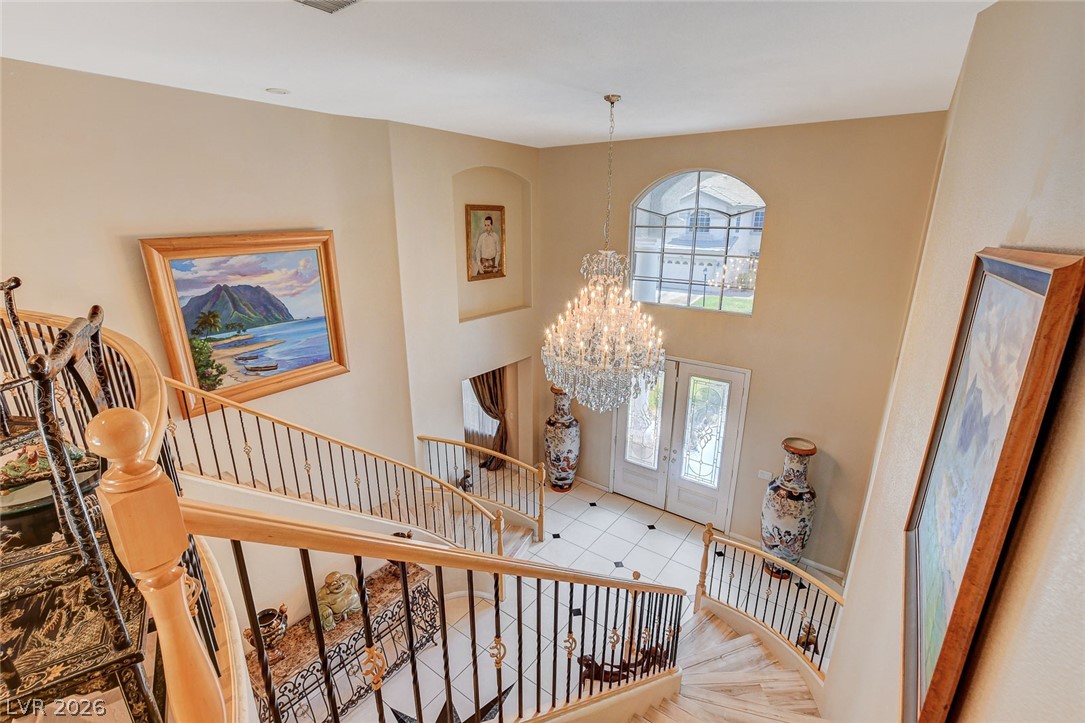
Double staircase with elegant wrought iron railings and a crystal chandelier welcomes all who enter.
Dual staircases with ornate railings and a dazzling chandelier create a captivating entryway.
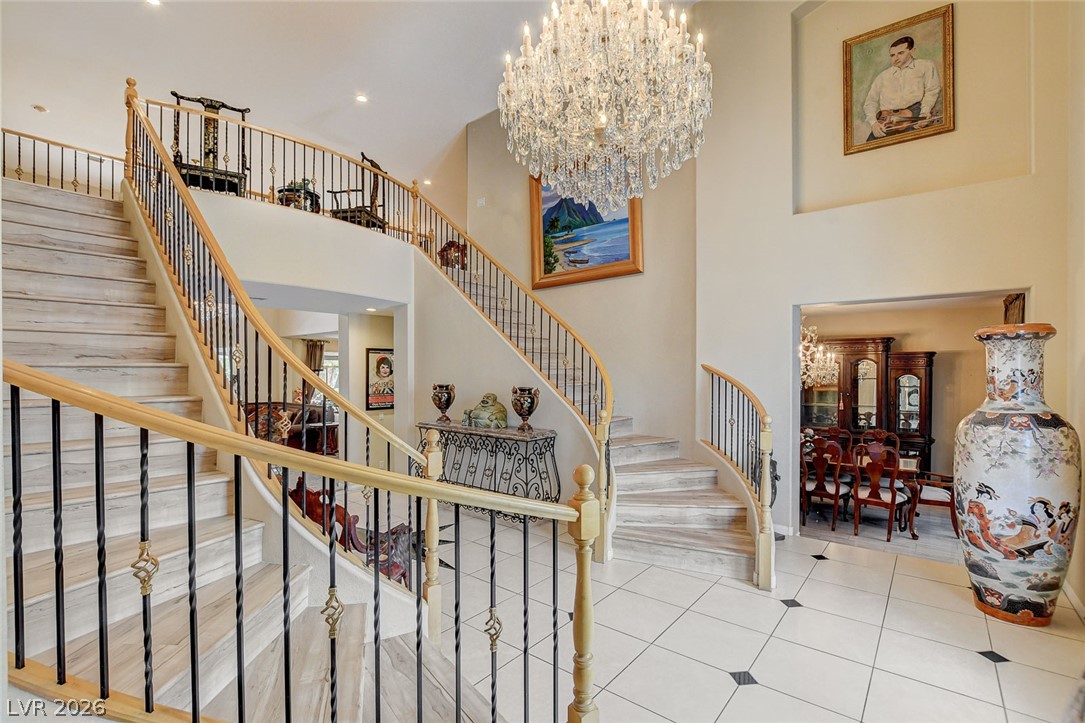
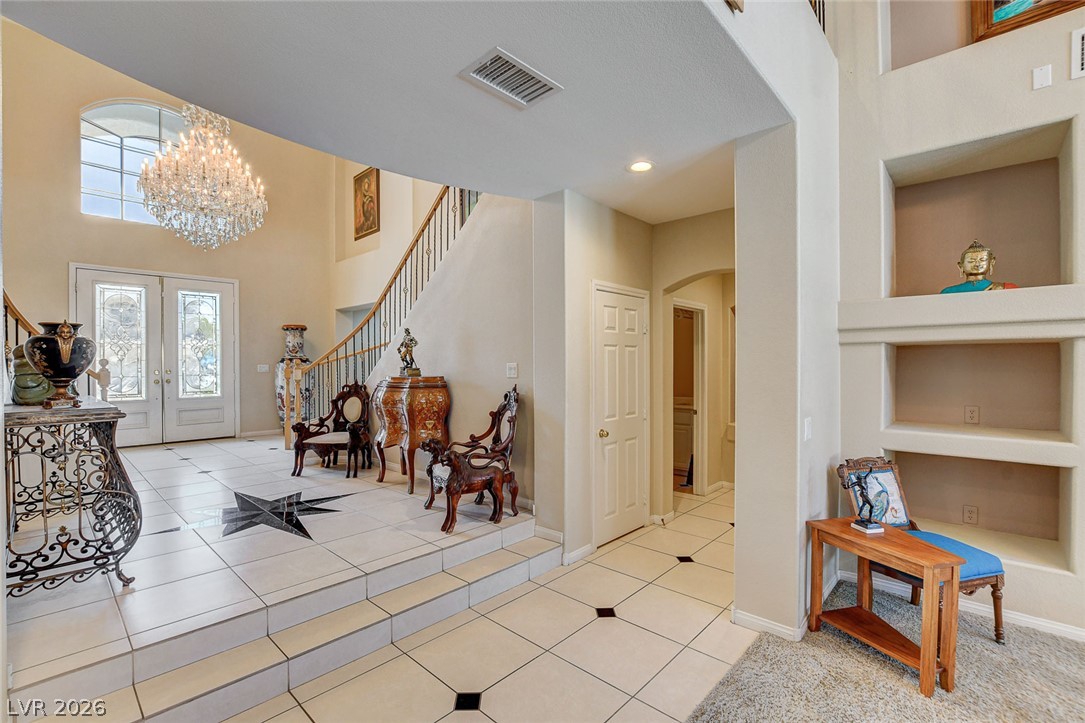
A two-story foyer featuring an elegant staircase and gleaming tile flooring.
The foyer features an elegant split staircase and a striking chandelier.
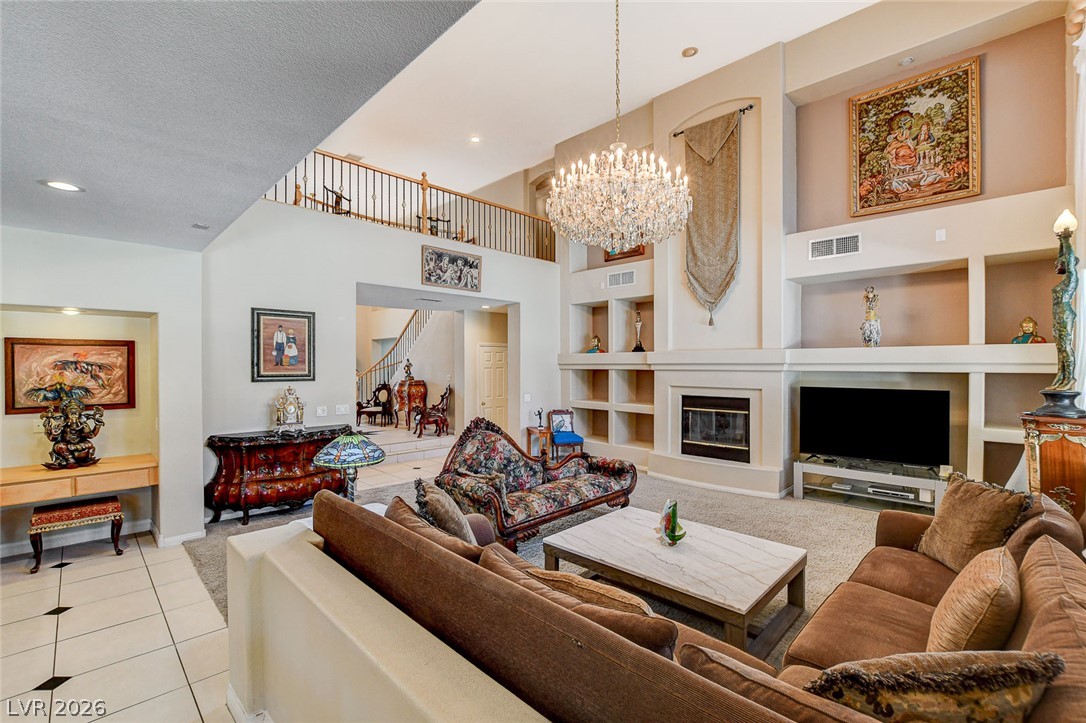
The entrance to the family room welcomes guests with soaring ceilings, a dazzling chandelier, and a graceful curved staircase.
The family room space featuring soaring ceilings.
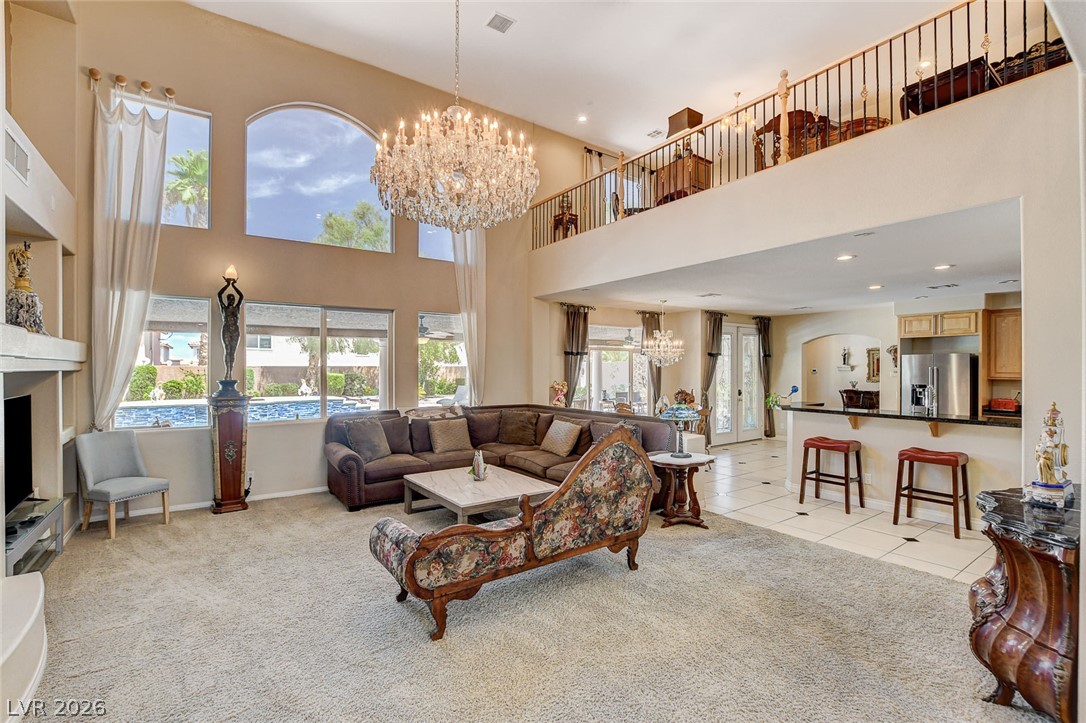
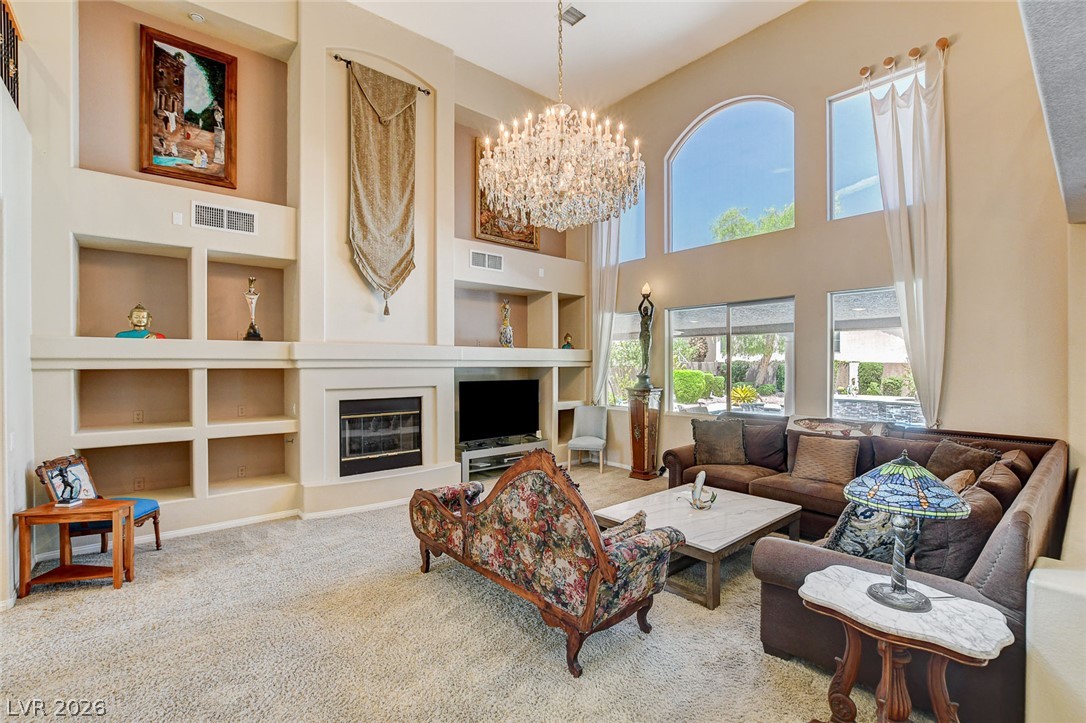
Spacious family room with a two-story ceiling and an elegant crystal chandelier.
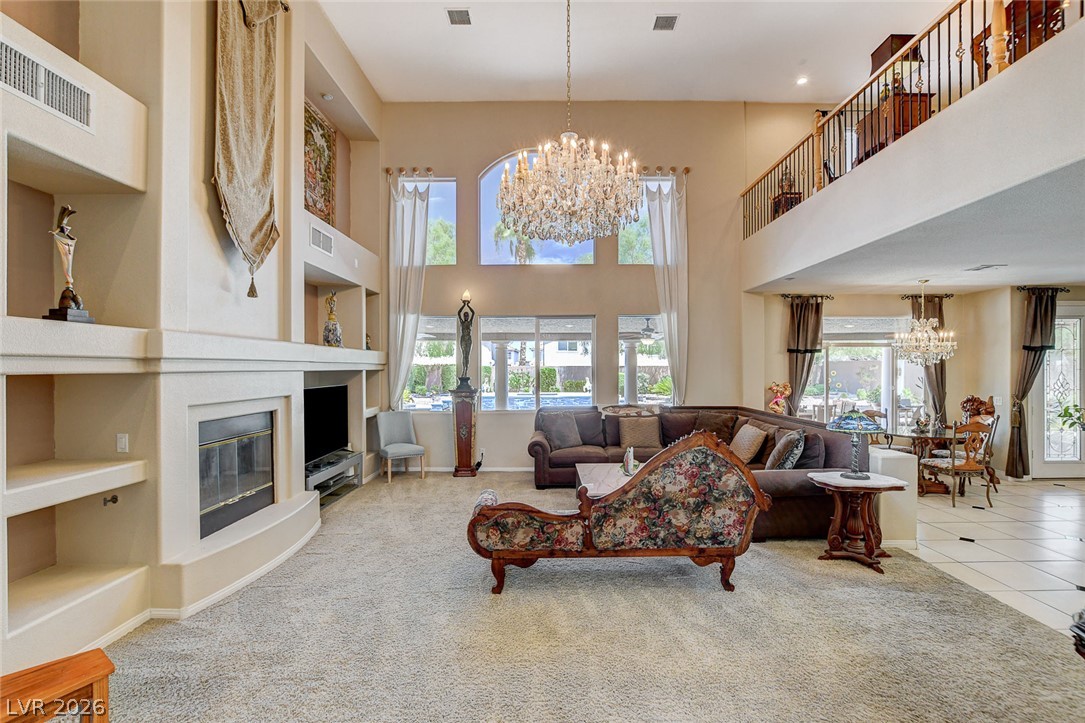
Comfortable living space features high ceilings, a cozy fireplace, and numerous windows overlooking the outdoors.
A naturally illuminated living area features high ceilings and a cozy fireplace, with an open second-story balcony overlooking the space.
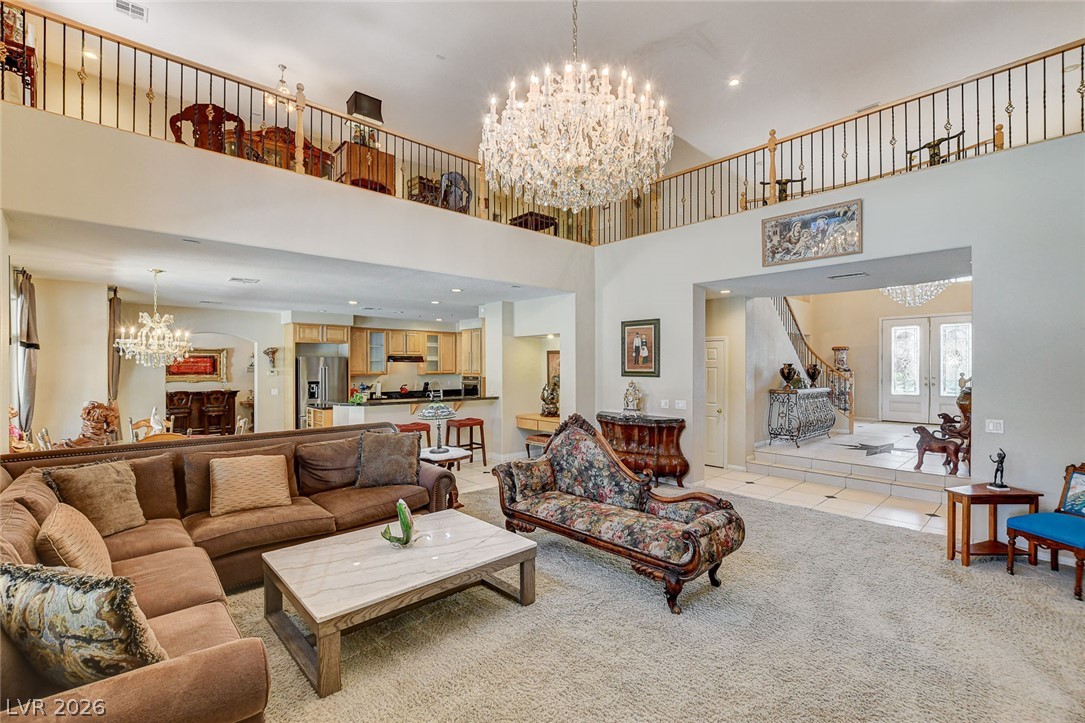
An open living area with an impressive chandelier and an inviting view of the kitchen and entry.
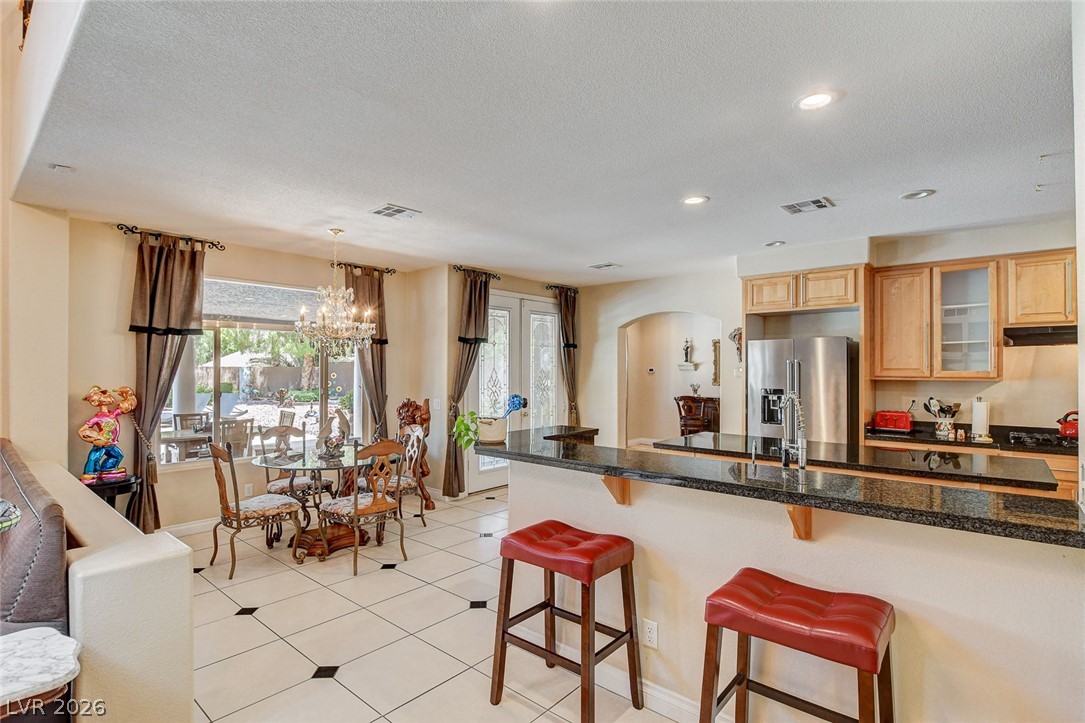
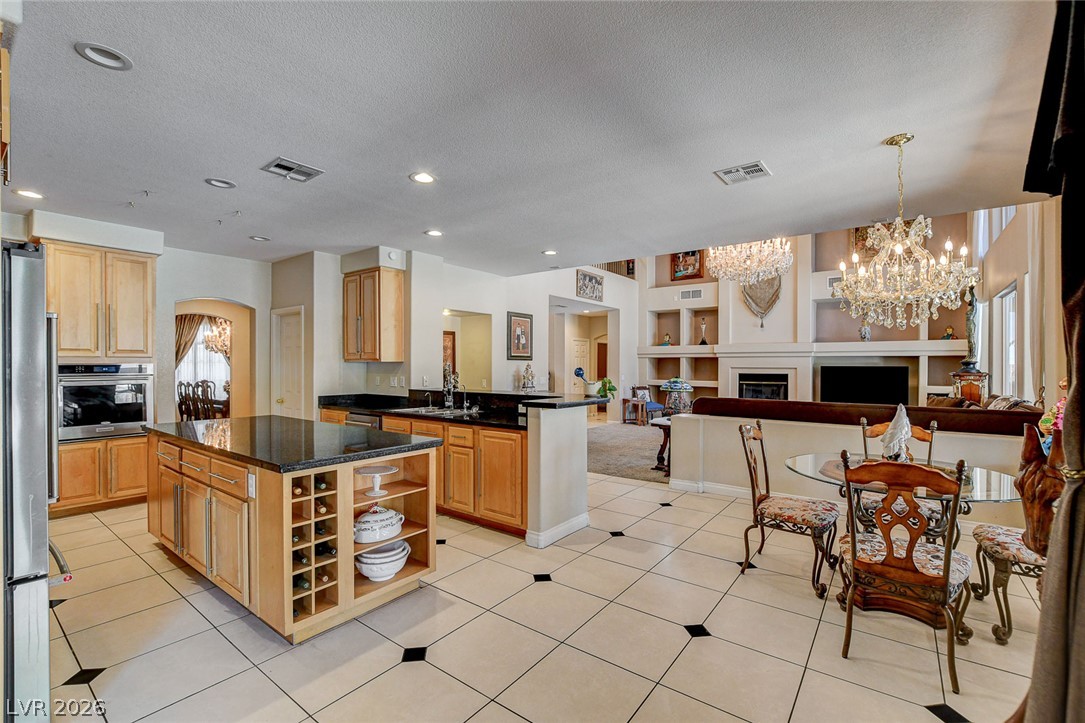
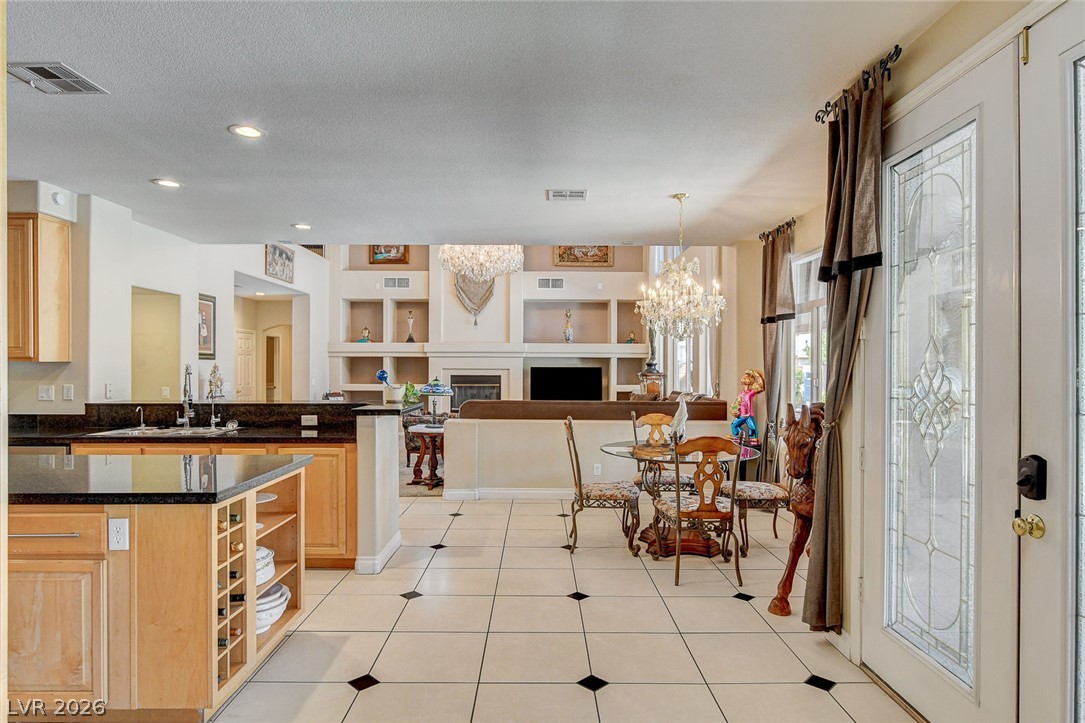
An inviting open-concept layout connects the kitchen and dining area, perfect for entertaining.
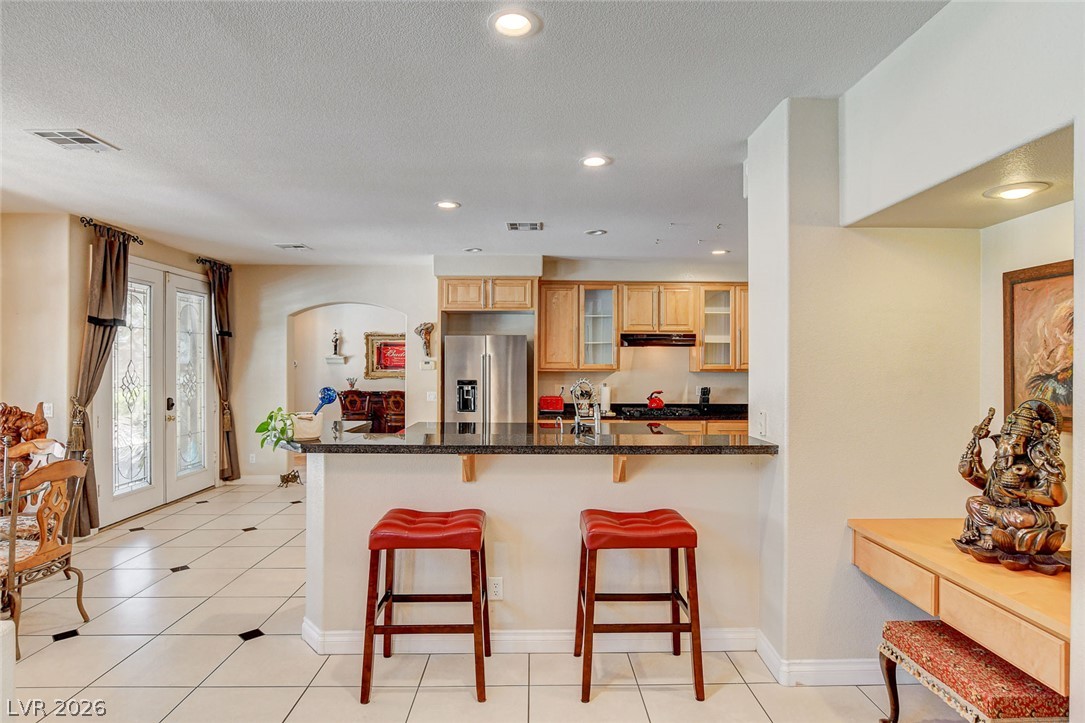
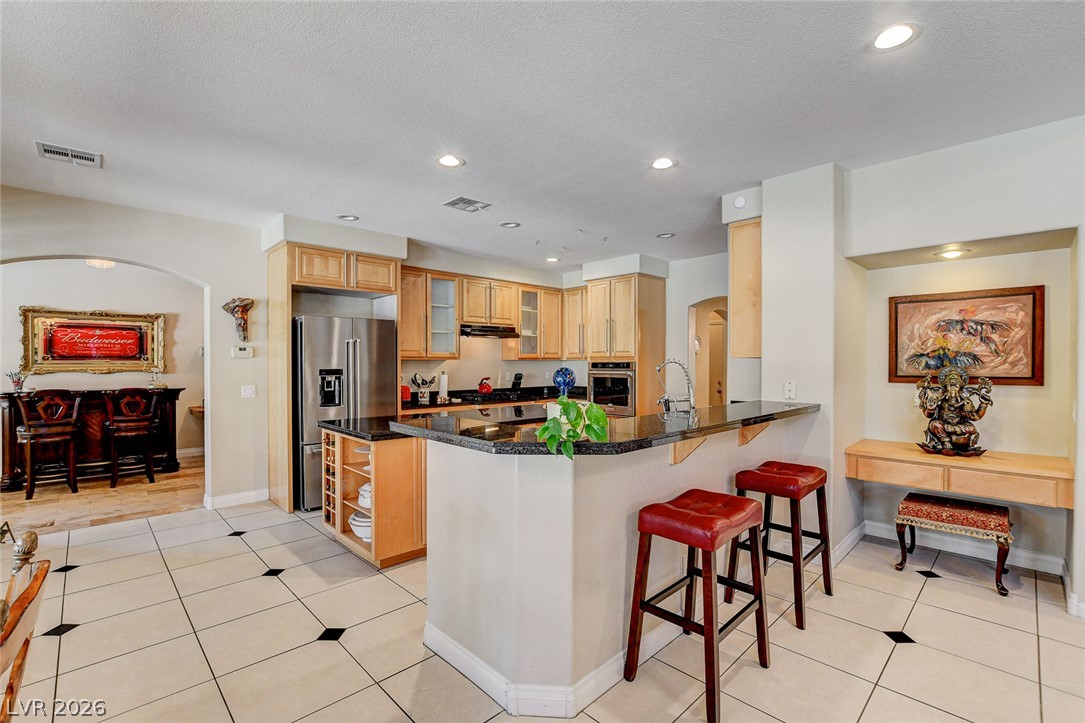
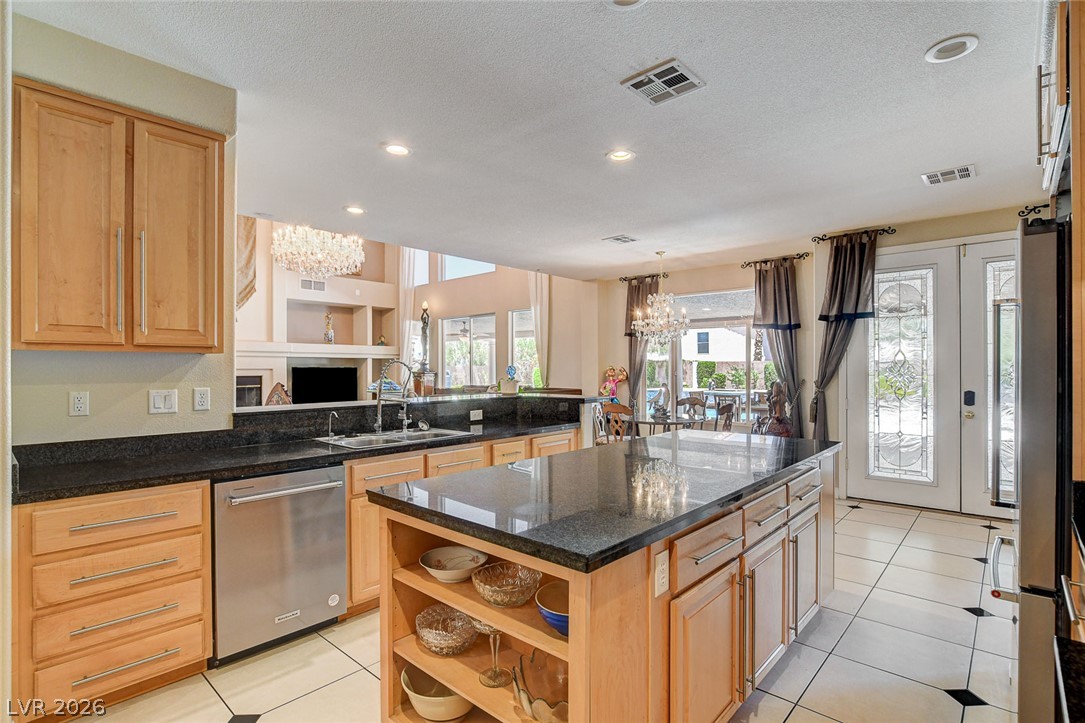
Functional kitchen with ample counter space and breakfast bar seating seamlessly connects to living areas.
A well-lit kitchen and dining area features sleek countertops, light wood cabinetry, and a crystal chandelier.
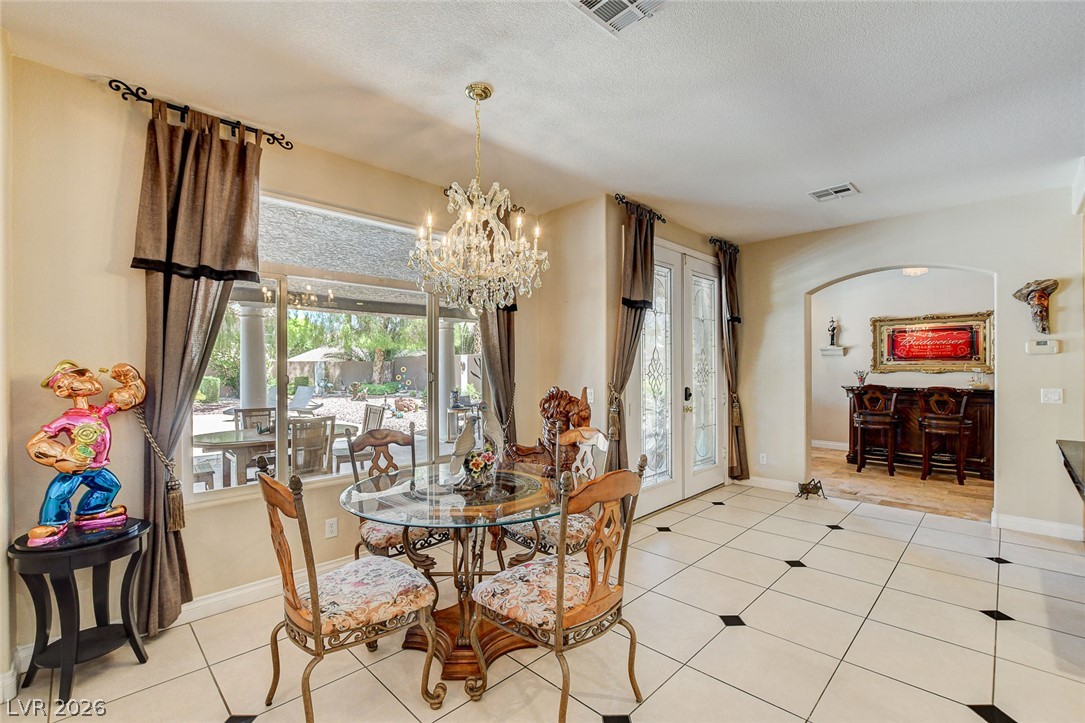
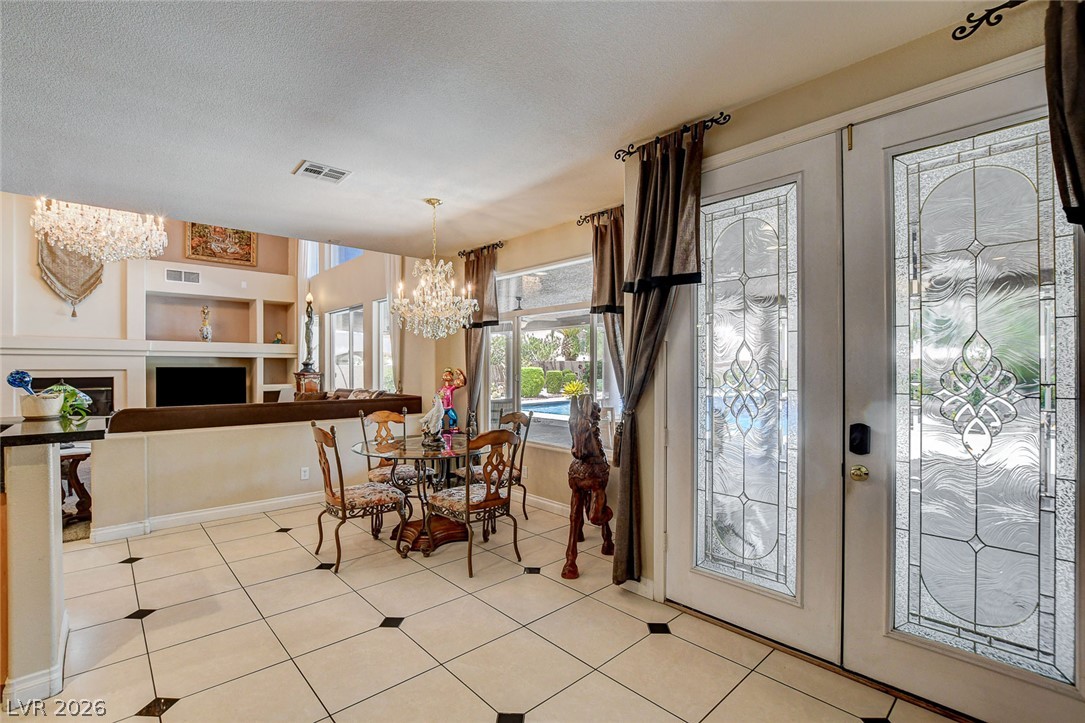
A radiant chandelier illuminates the dining area, featuring an elegant glass-top table and French doors opening to an inviting outdoor space.
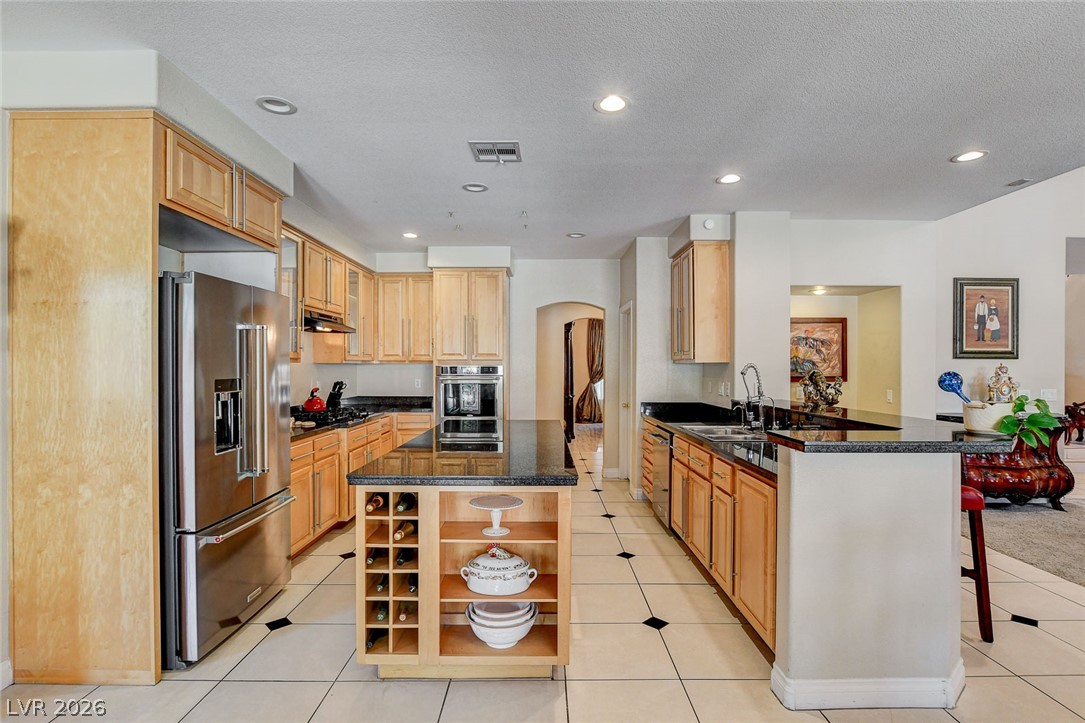
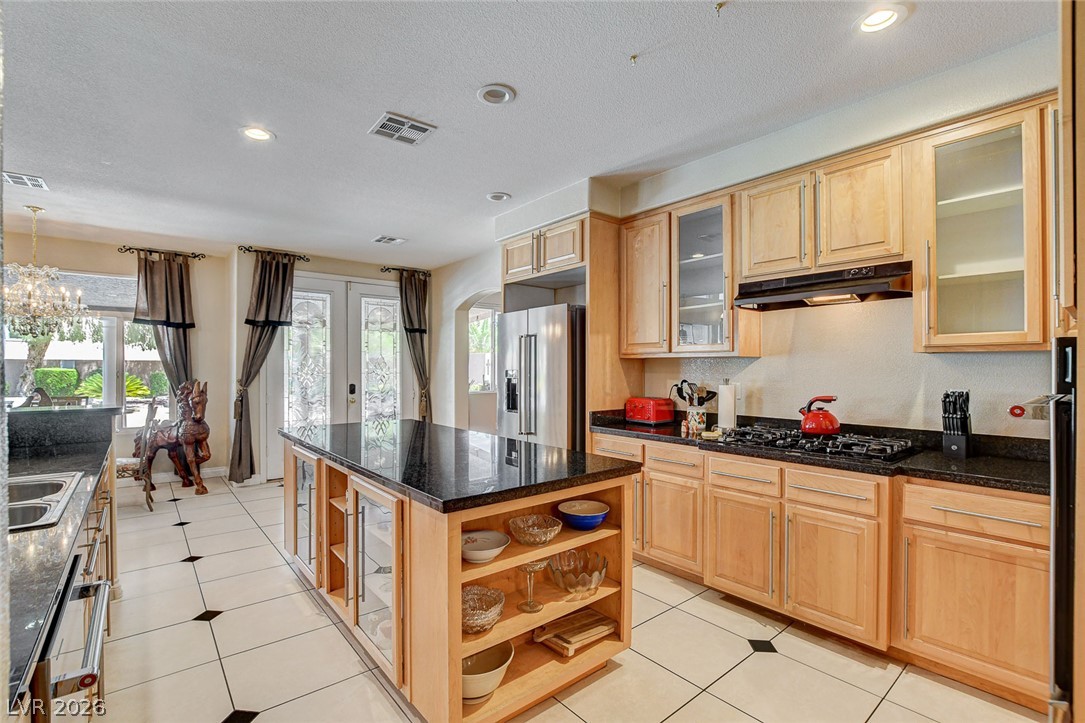
Granite countertops and stainless steel appliances complete this bright, inviting kitchen.
Culinary aspirations come alive in this kitchen, featuring ample counter space and well-appointed cabinetry.
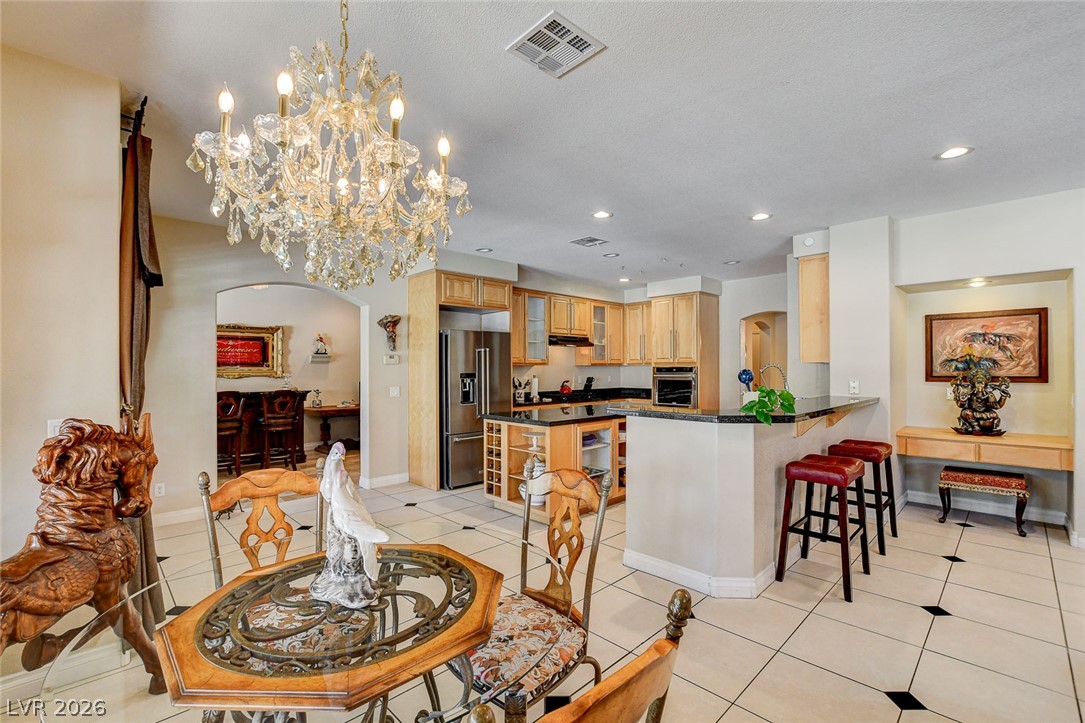
A grand, open-concept kitchen seamlessly connects to a living area, featuring tile flooring, an island, and exquisite chandeliers.
Elegant leaded glass double doors open to a gracious living area with sparkling chandeliers and a poolside view.
An open-concept living space presents a well-lit kitchen, dining area, and fireplace, all connected by continuous tiled flooring.
A chef's dream kitchen with ample counter space and modern appliances, perfect for entertaining.
A well-appointed kitchen features a large central island and dark stone countertops, opening to a spacious living area.
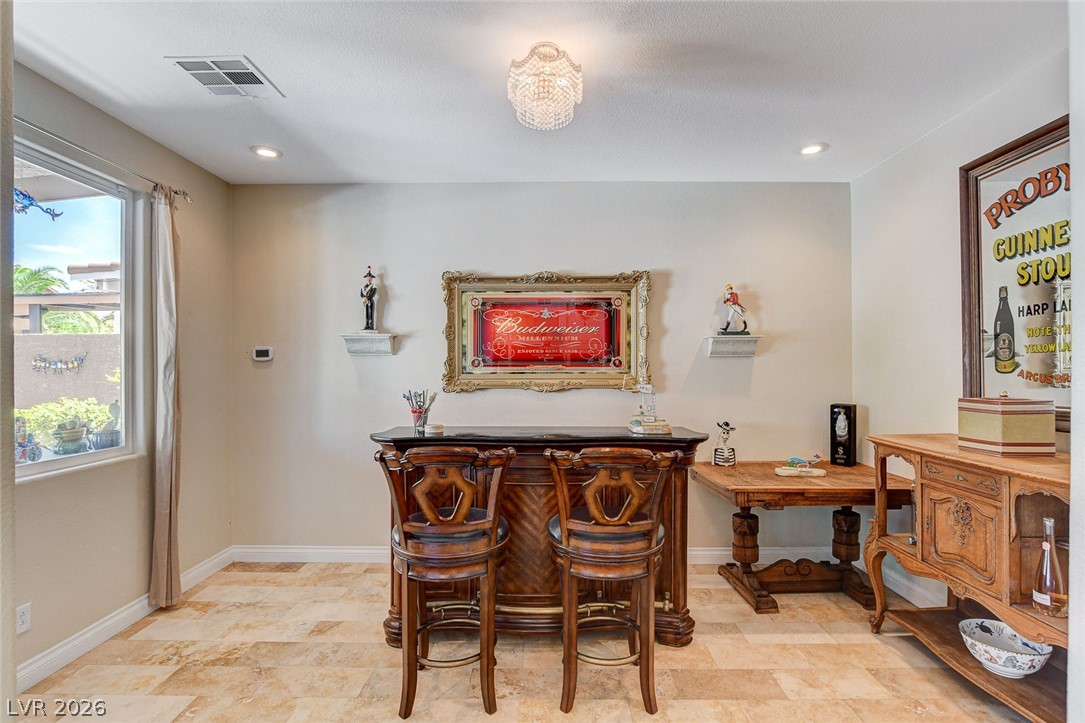
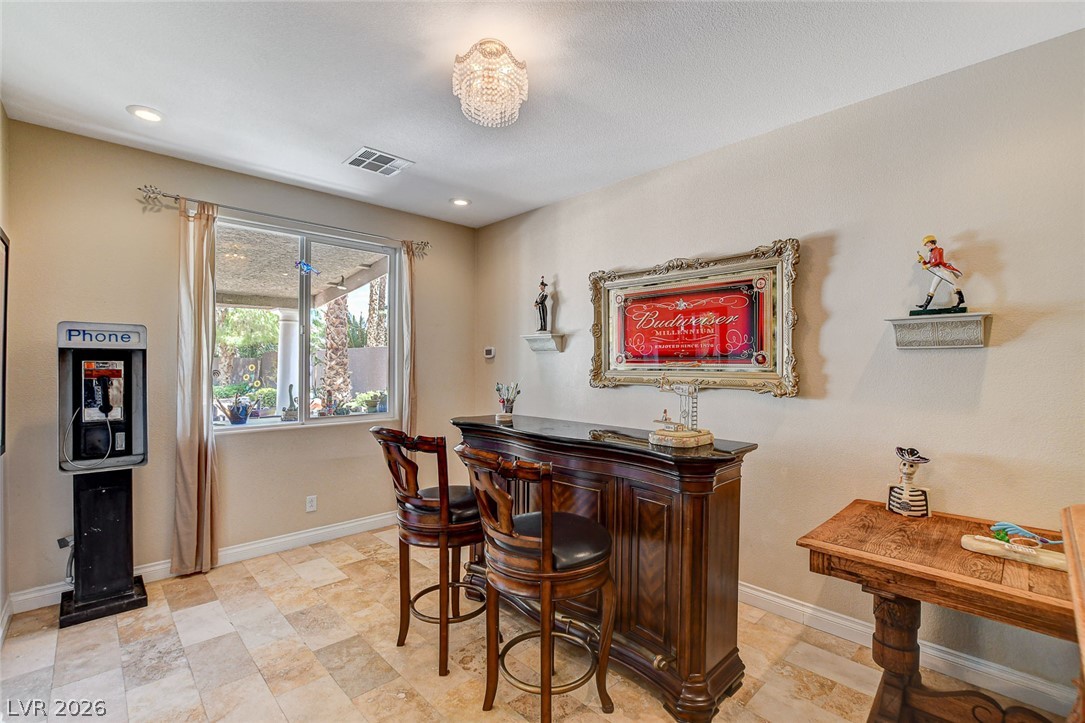
A refined home bar area features a classic wooden bar with seating, set upon elegant tile flooring.
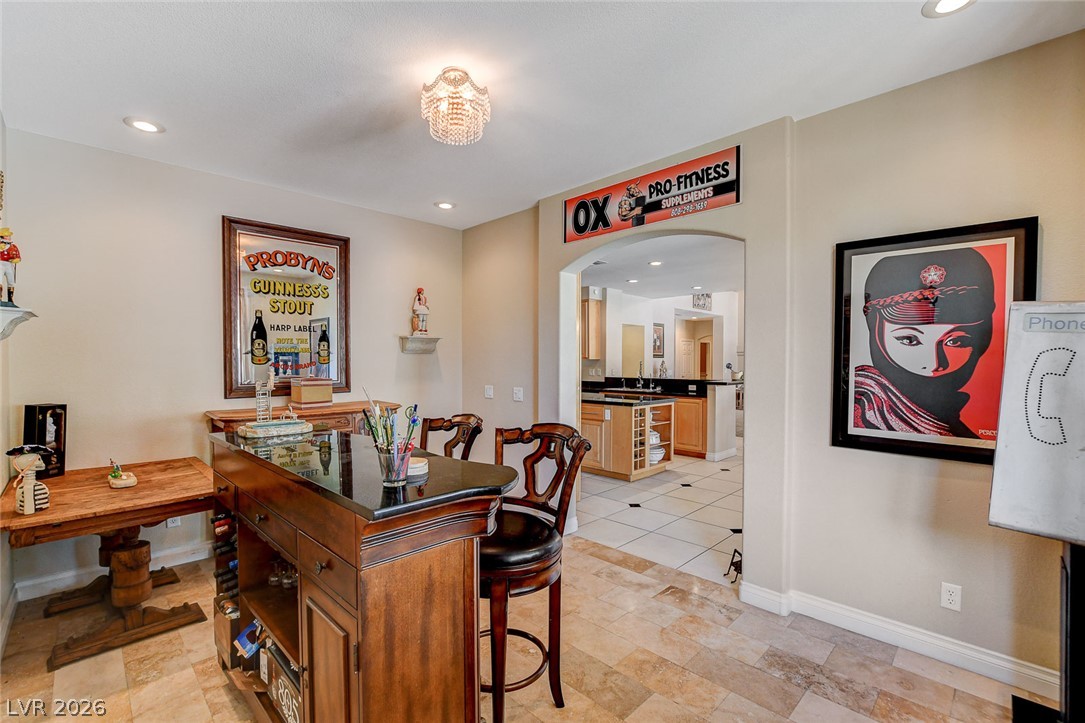
An inviting corner bar with rich wood finishes complements the tiled flooring and offers a charming entertainment space.
Recessed lighting illuminates the open-concept space, revealing a stylish bar area, den or craft area that flows into the well-appointed kitchen.
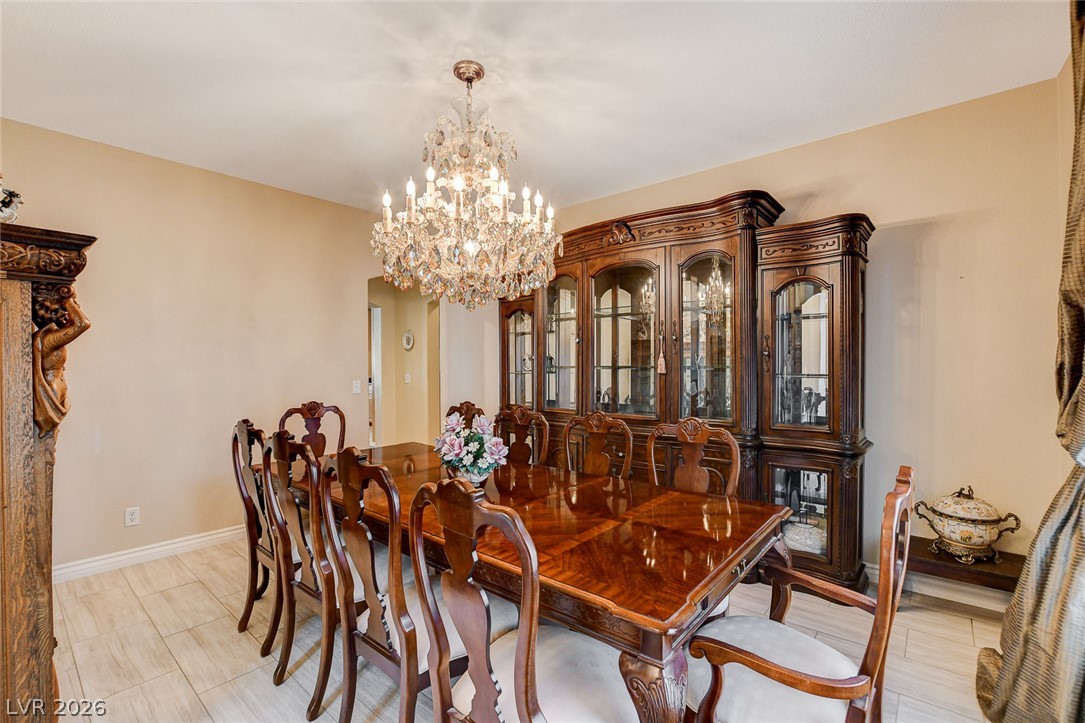
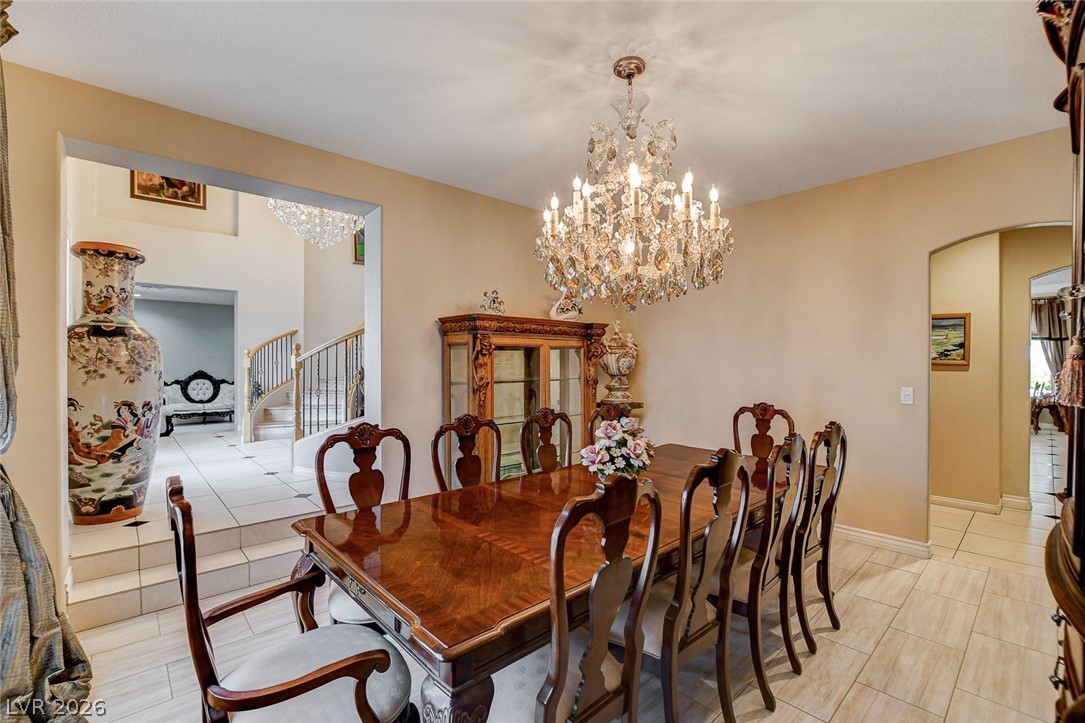
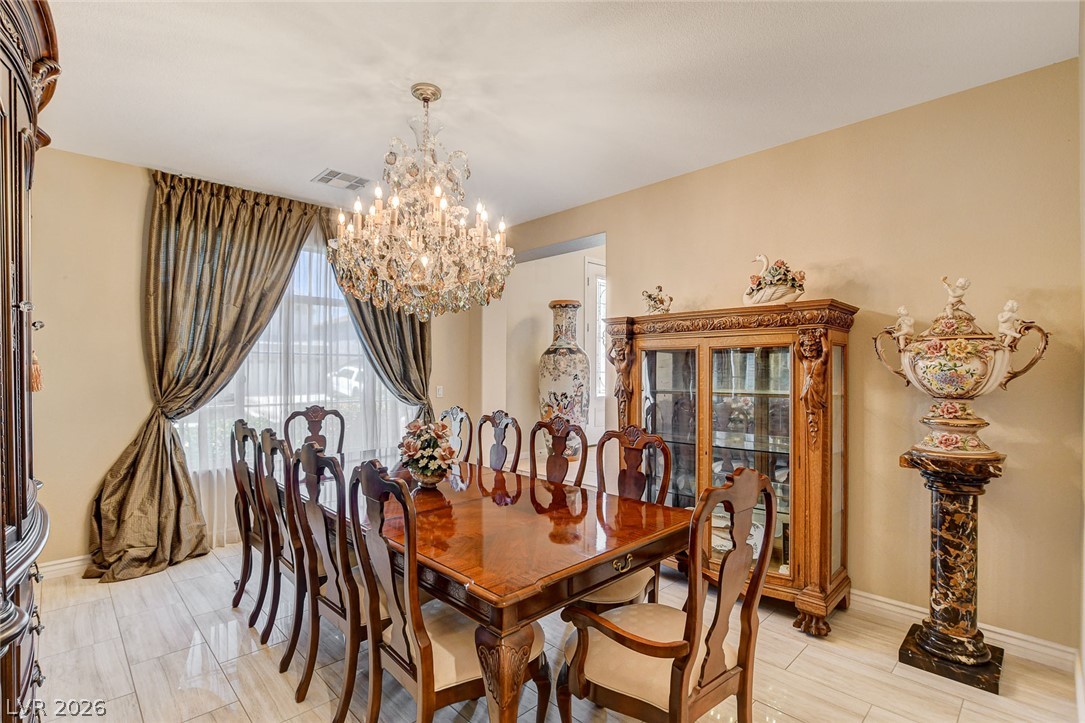
A grand dining room offers formal elegance with an opulent chandelier and classic tile flooring.
An elegant dining space with a grand chandelier, perfect for formal entertaining.
Dining space illuminated by a sparkling crystal chandelier, perfect for entertaining.
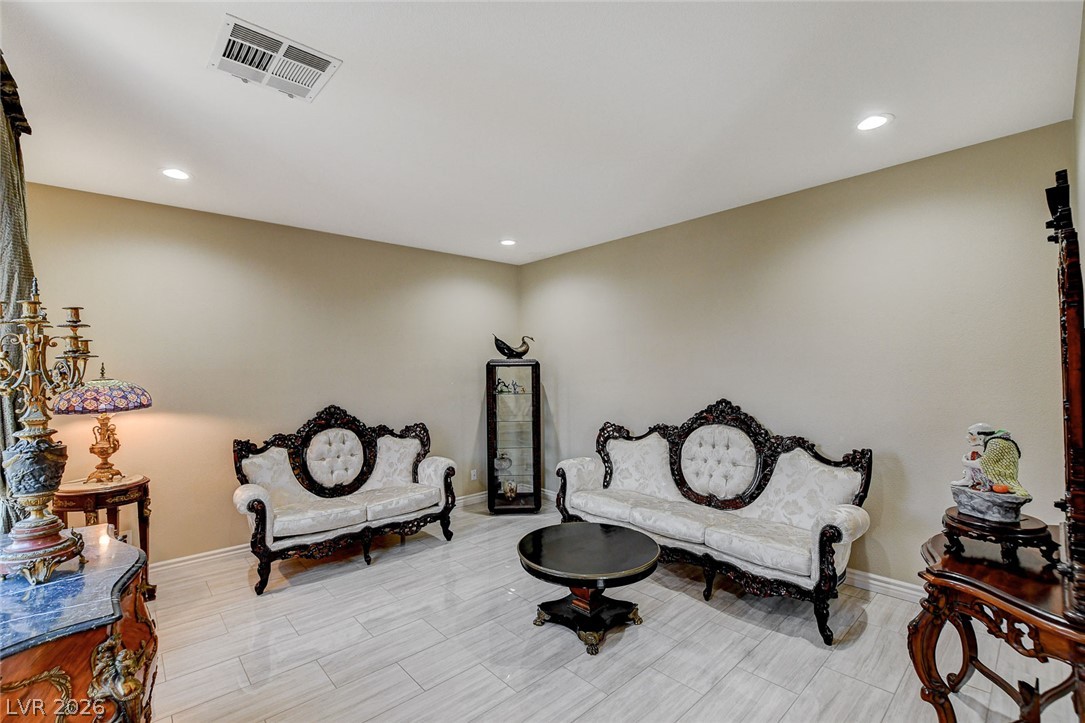
Recessed lighting illuminates this refined living room, featuring cool-toned tile flooring.
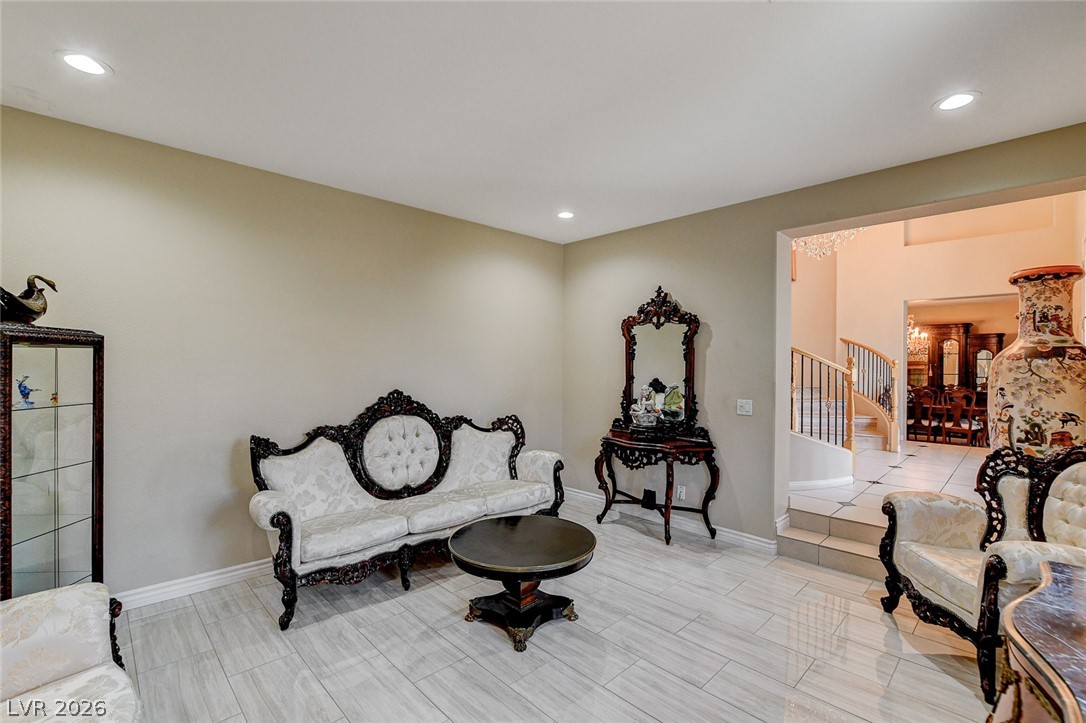
Recessed lighting illuminates this gracefully appointed living area, featuring light-toned flooring and an elegant entryway with a staircase.
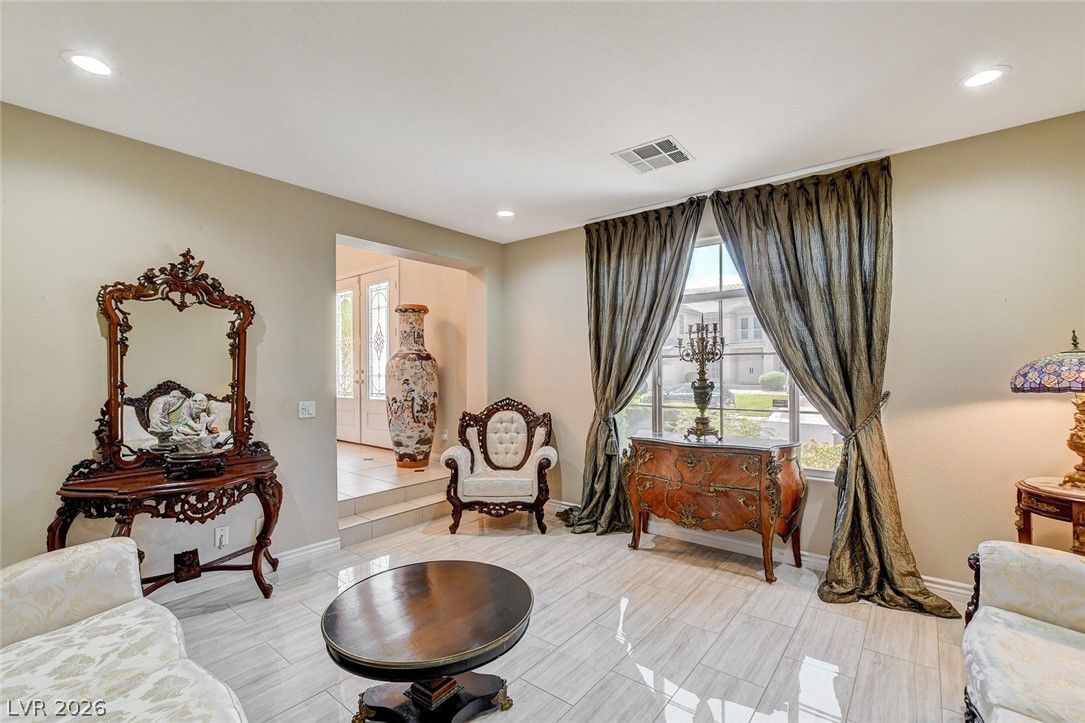
Step into a well-lit living area featuring elegant tiled floors and a graceful entry.
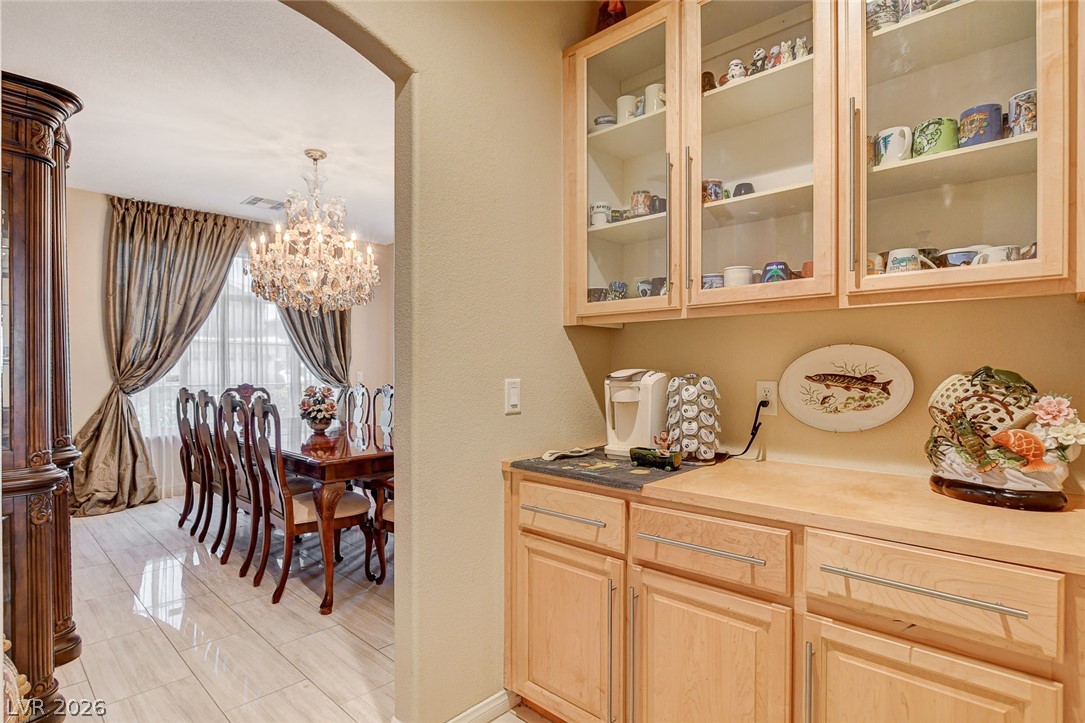
A sparkling crystal chandelier illuminates the refined dining space, adjacent to a practical and stylish butler's pantry.
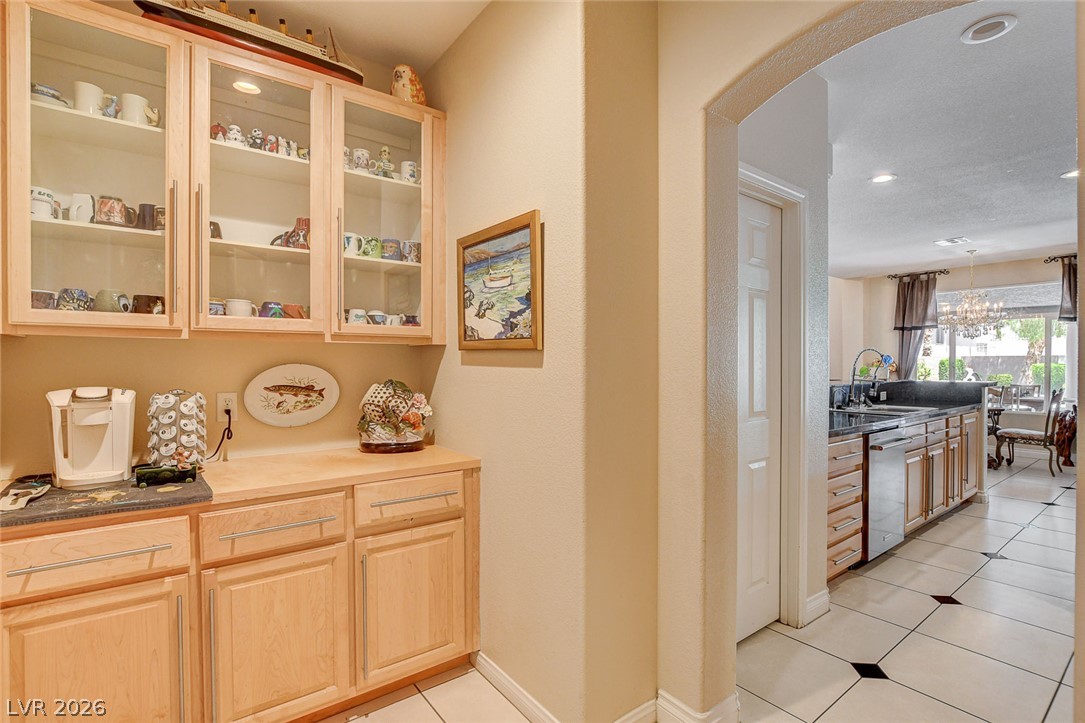
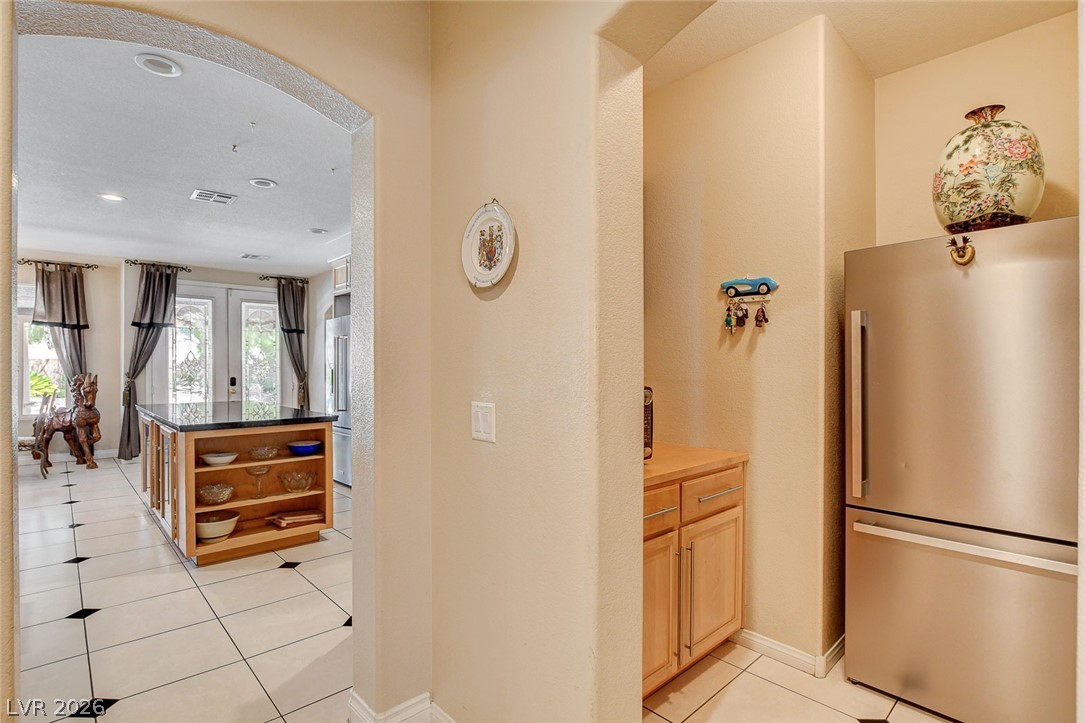
A well-appointed butler kitchen pantry offers convenient storage and easy access to essentials.
An inviting kitchen area features a central island, ample cabinet space, and sleek stainless steel appliances.
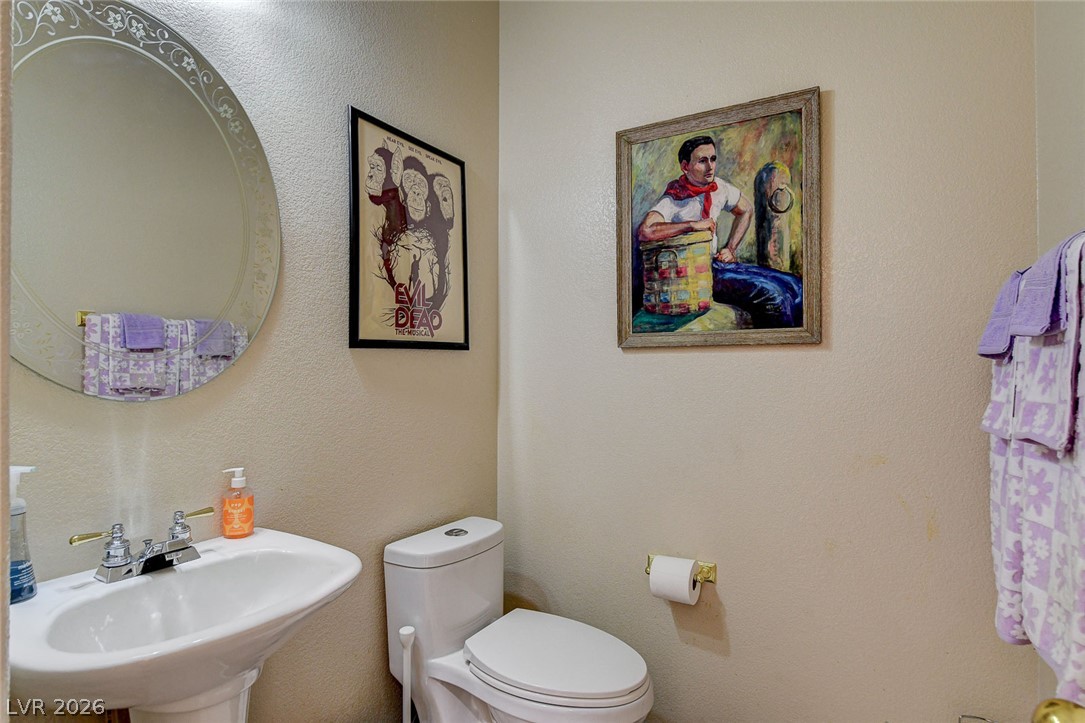
A downstairs half bathroom features a pedestal sink and toilet, accented by a decorative mirror and wall art.
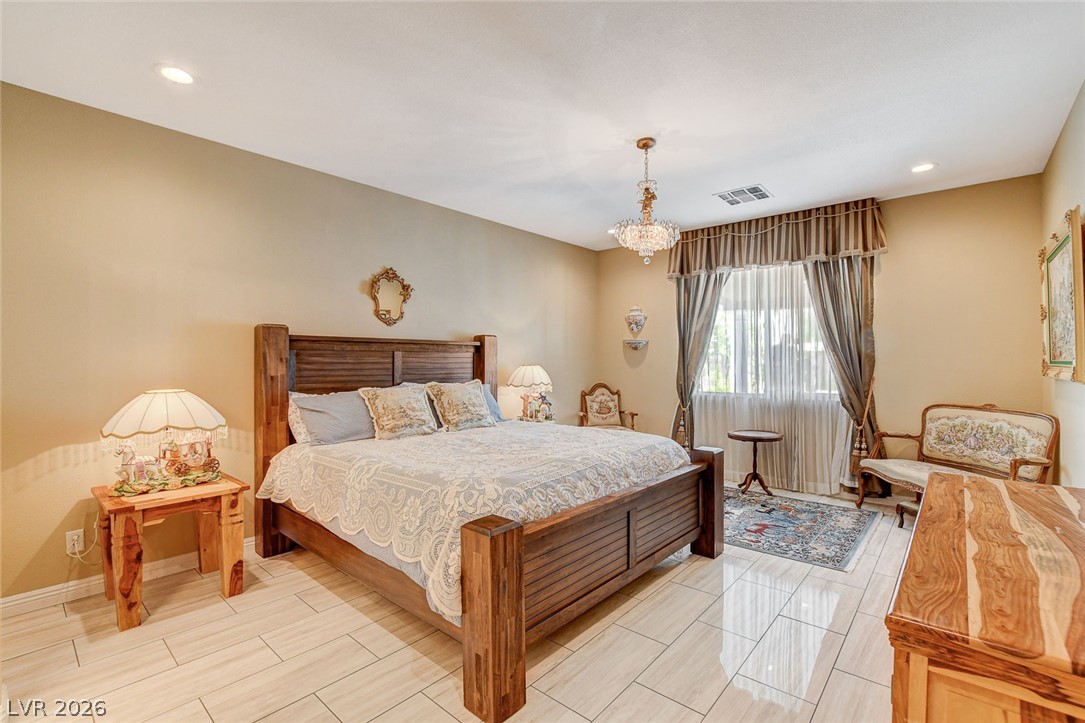
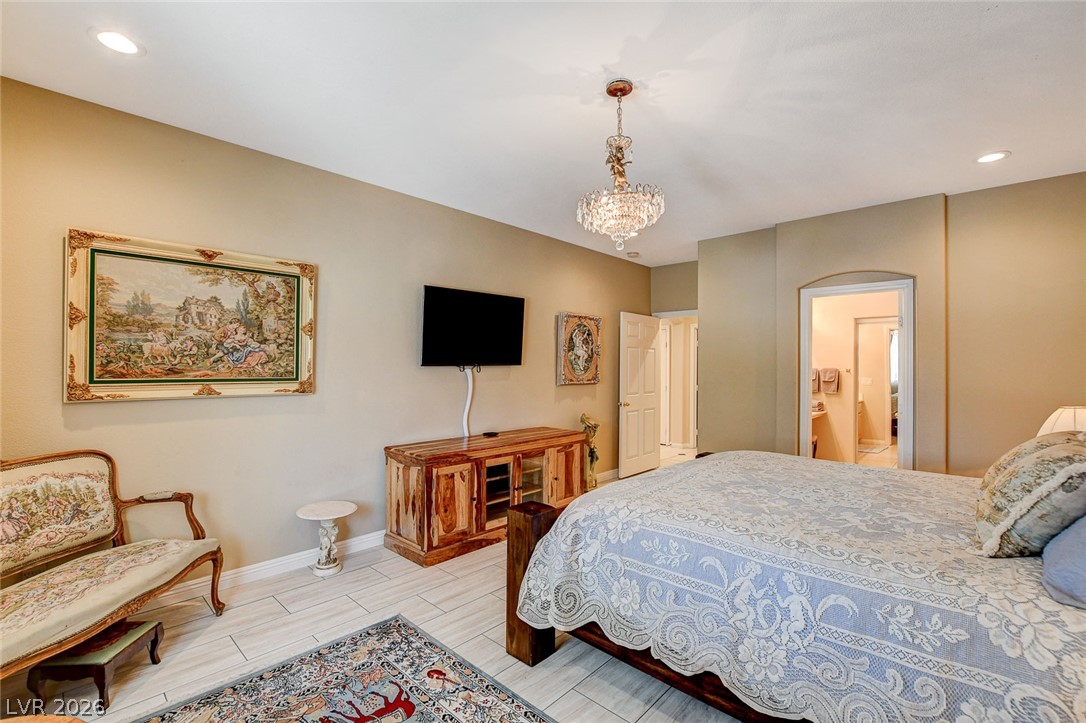
Well-lit mini primary sleeping quarters feature gleaming tiled floors and a sophisticated crystal chandelier, offering a private retreat.
Recessed lighting illuminates this inviting bedroom, featuring light-colored flooring and a decorative ceiling fixture.
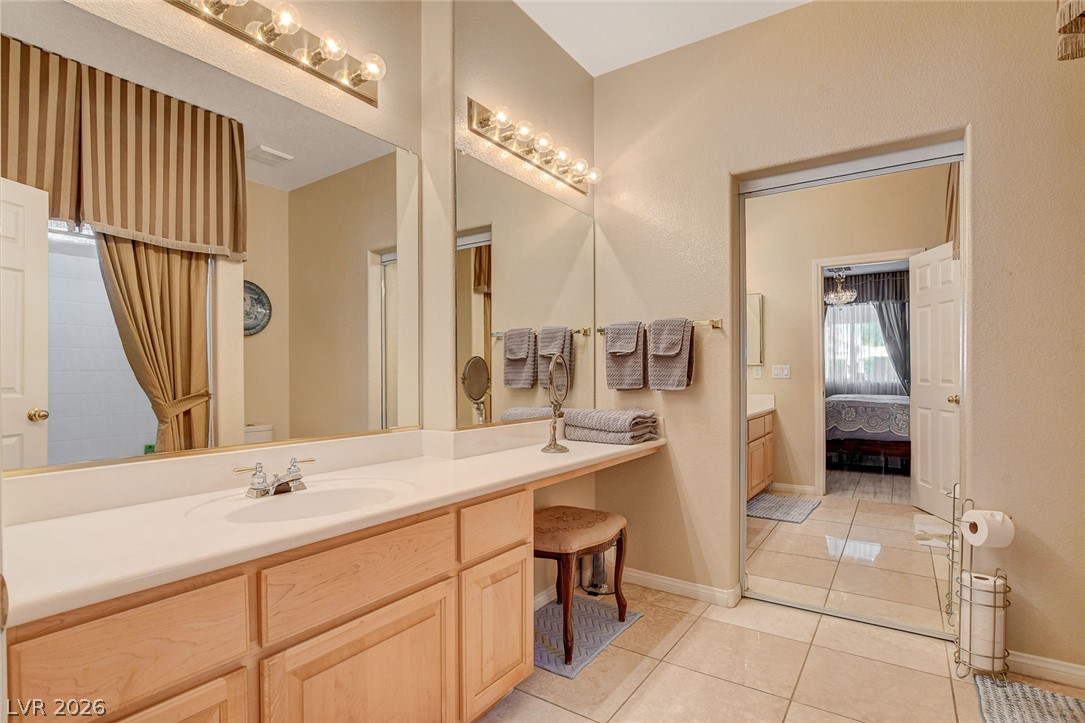
Double vanity with ample counter space and a large mirror defines this well-appointed bathroom.
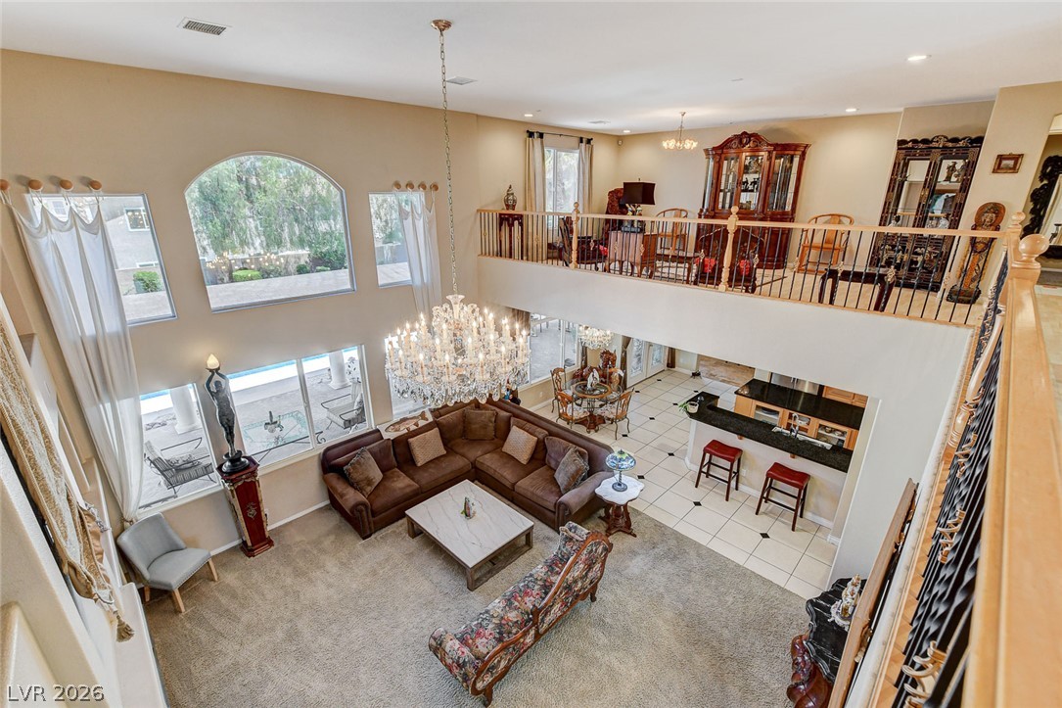
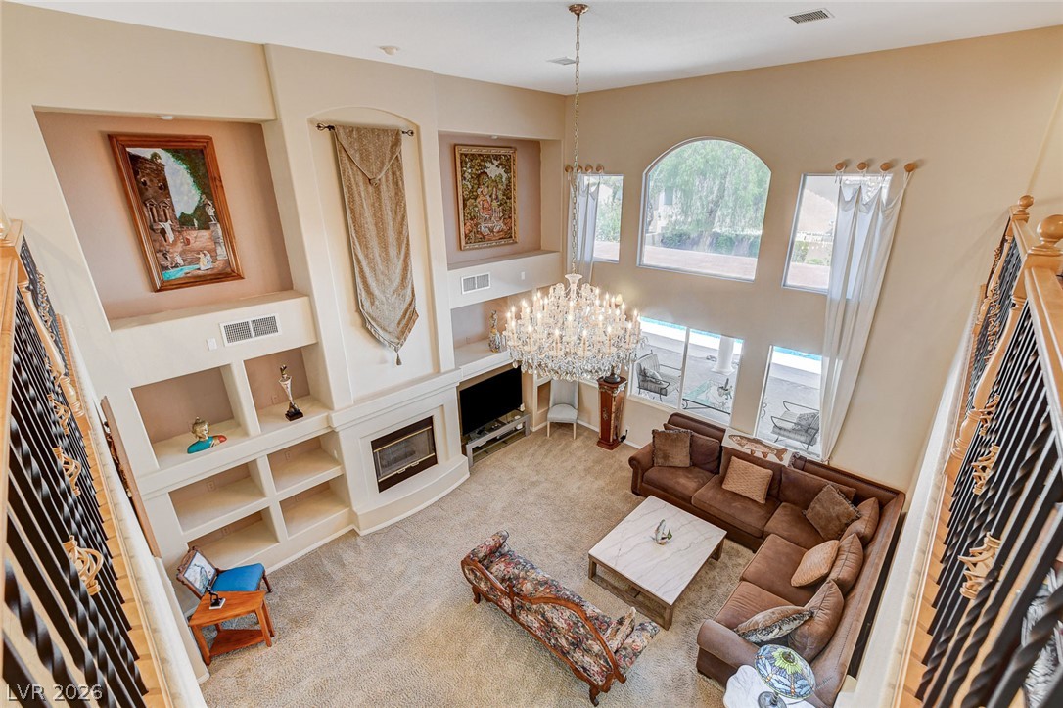
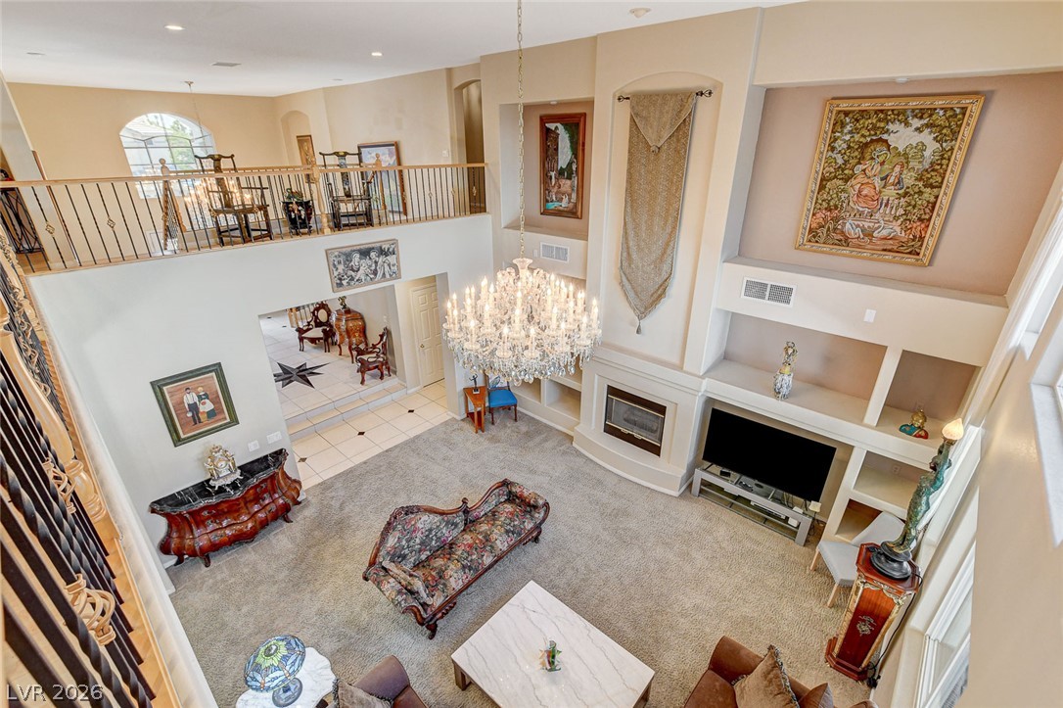
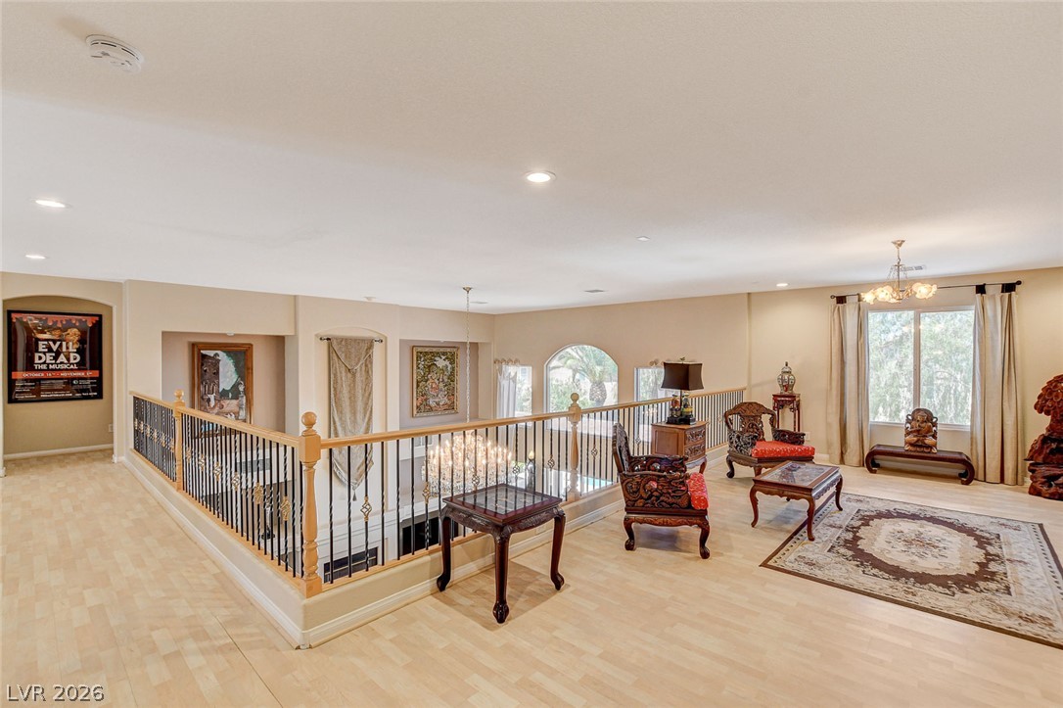
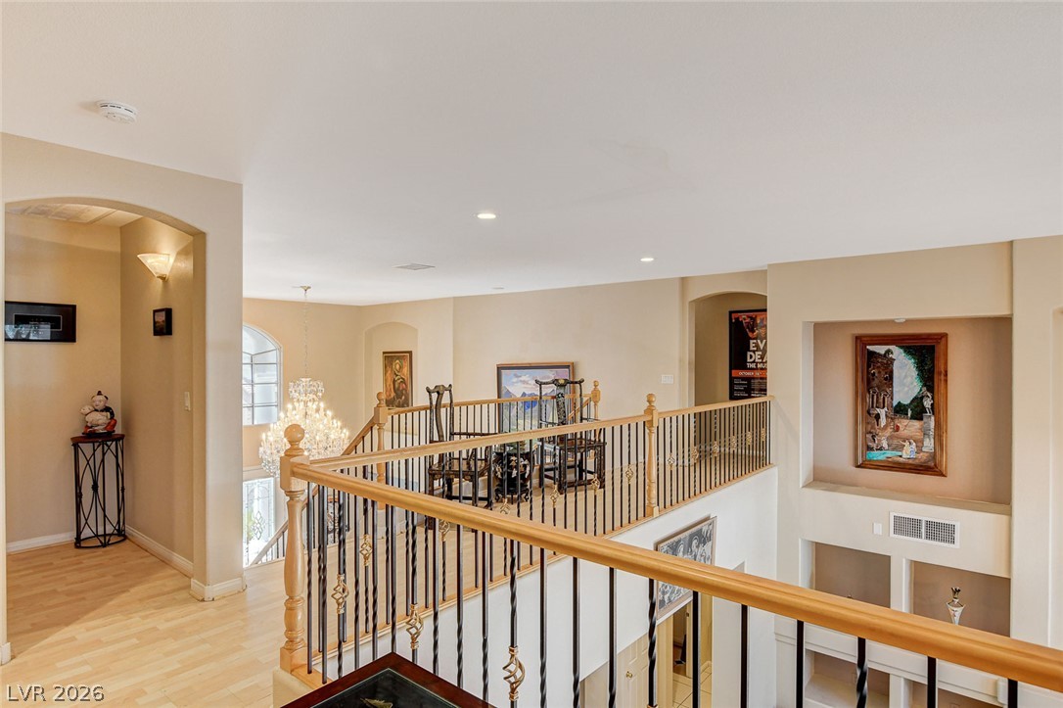
From above... a grand, naturally illuminated family room boasts a dramatic two-story ceiling, elegant chandelier, and an inviting upper-level balcony overlooking the space.
A brilliant chandelier illuminates the living room with soaring ceilings and a stately fireplace, overlooking the outdoor pool.
A grand, high-ceilinged living space with a dazzling chandelier, fireplace, and a second-story overlook.
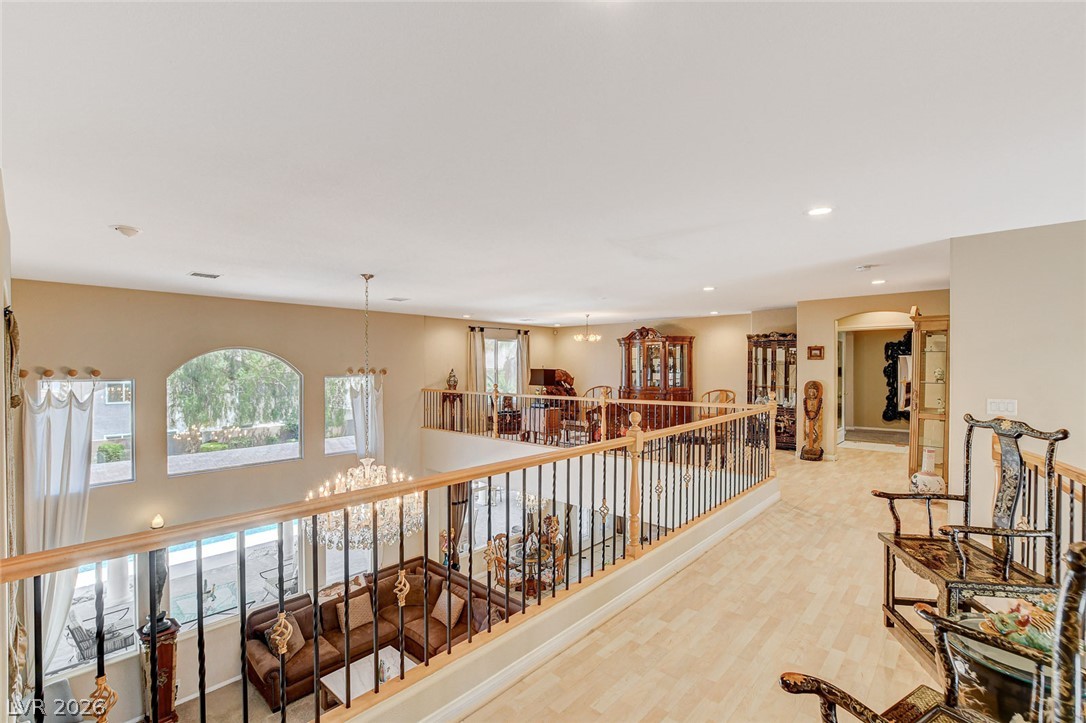
A spacious, naturally illuminated living area with an open floorplan, showcasing a second-story landing with an intricate railing.
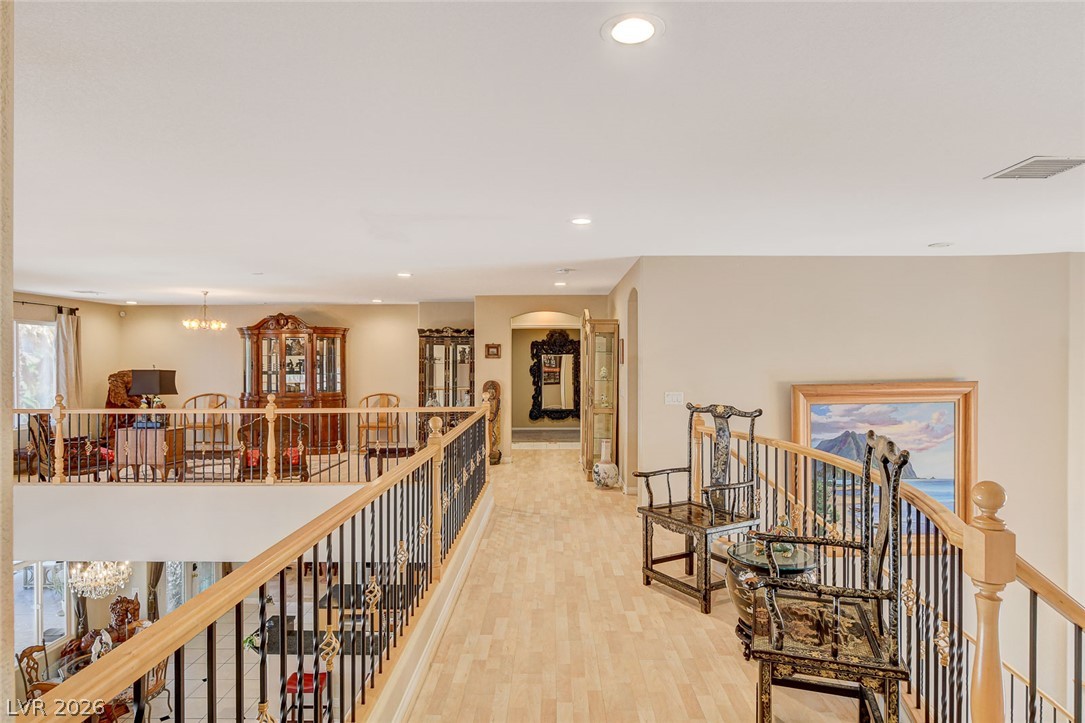
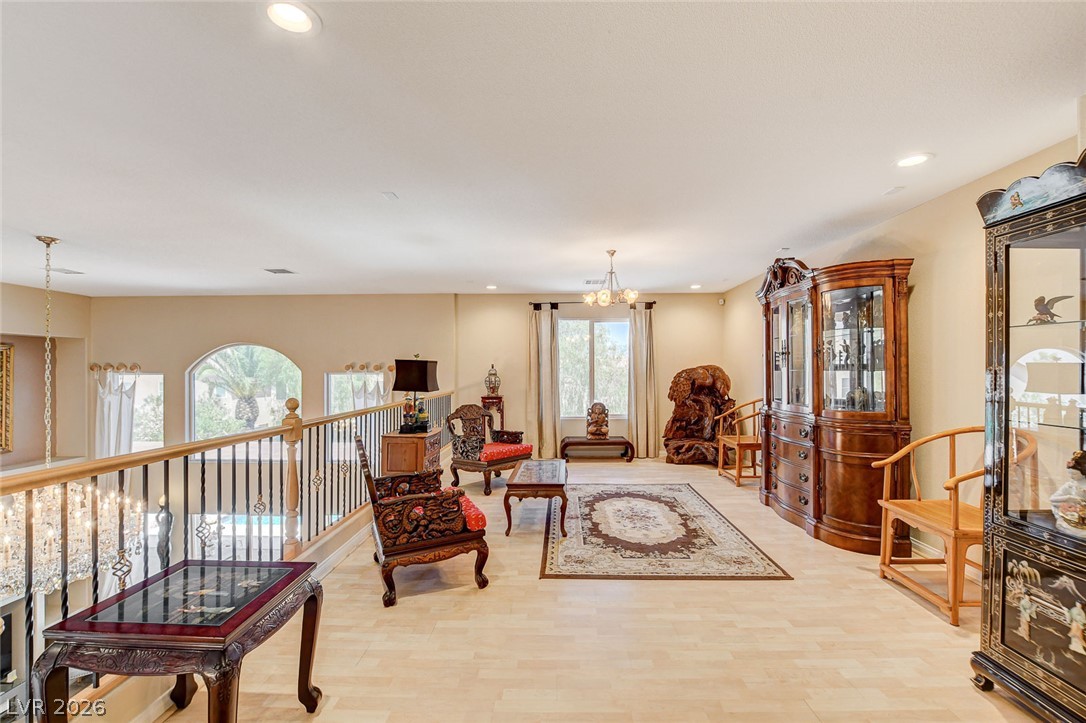
An open second-story hallway with light wood flooring provides an airy view of the living space below.
A grand entrance with a winding staircase and glittering chandelier creates a memorable first impression.
A double staircase welcomes you into a sun-filled foyer crowned by an ornate chandelier.
Loft entryway features an elegant chandelier and a striking arched window above the double front doors.
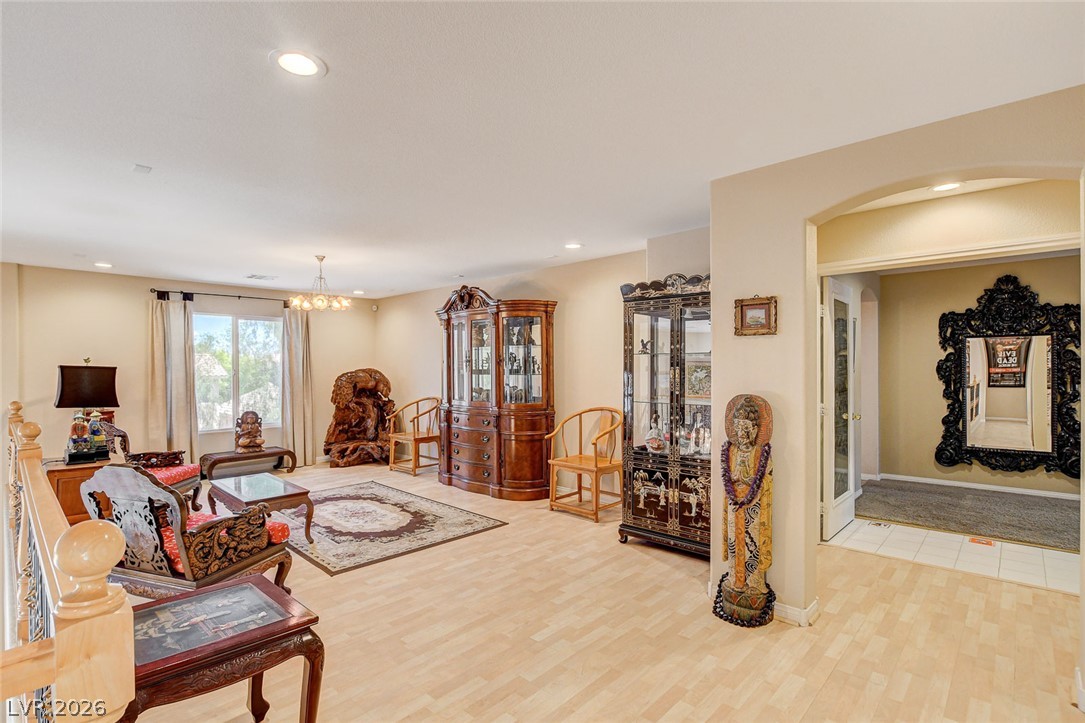
An airy loft area features light wood flooring and a decorative railing overlooking the floor below.
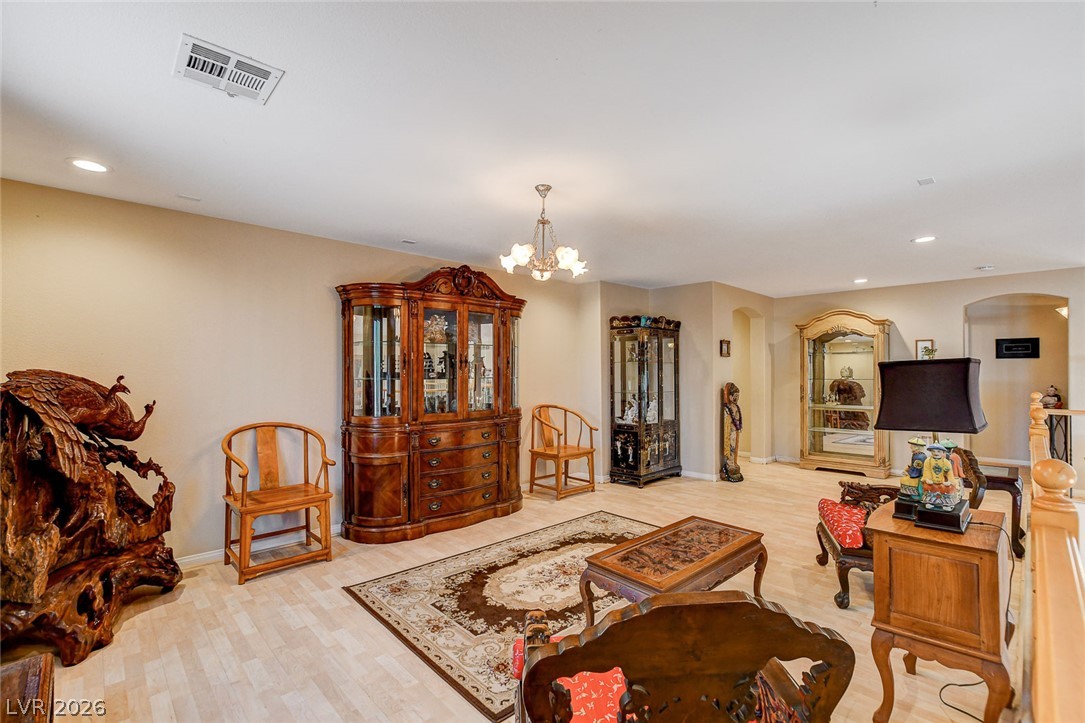
This loft area provides a versatile space with light wood flooring and decorative display cabinets.
An inviting open-concept living space features light wood flooring, recessed lighting, and a charming chandelier, perfect for entertaining.
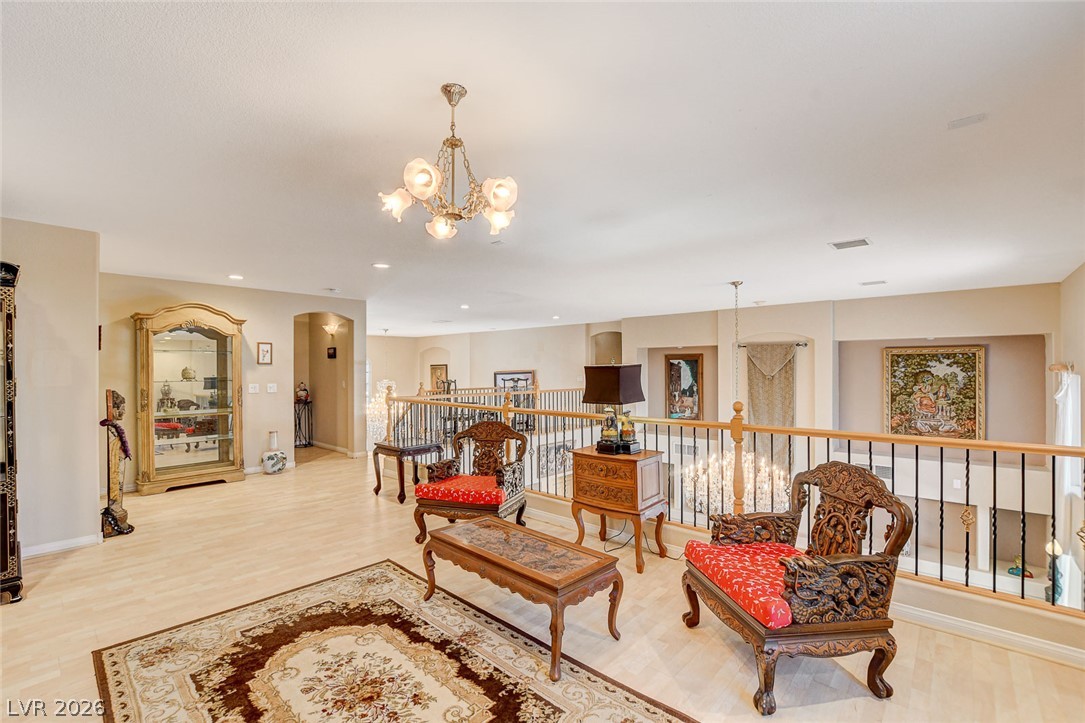
An open and airy loft area offers a refined space, overlooking the lower level with classic balusters.
A refined living area presents a graceful chandelier and ample natural wood flooring.
An inviting interior balcony overlooks a grand foyer, featuring an ornate chandelier and hardwood floors.
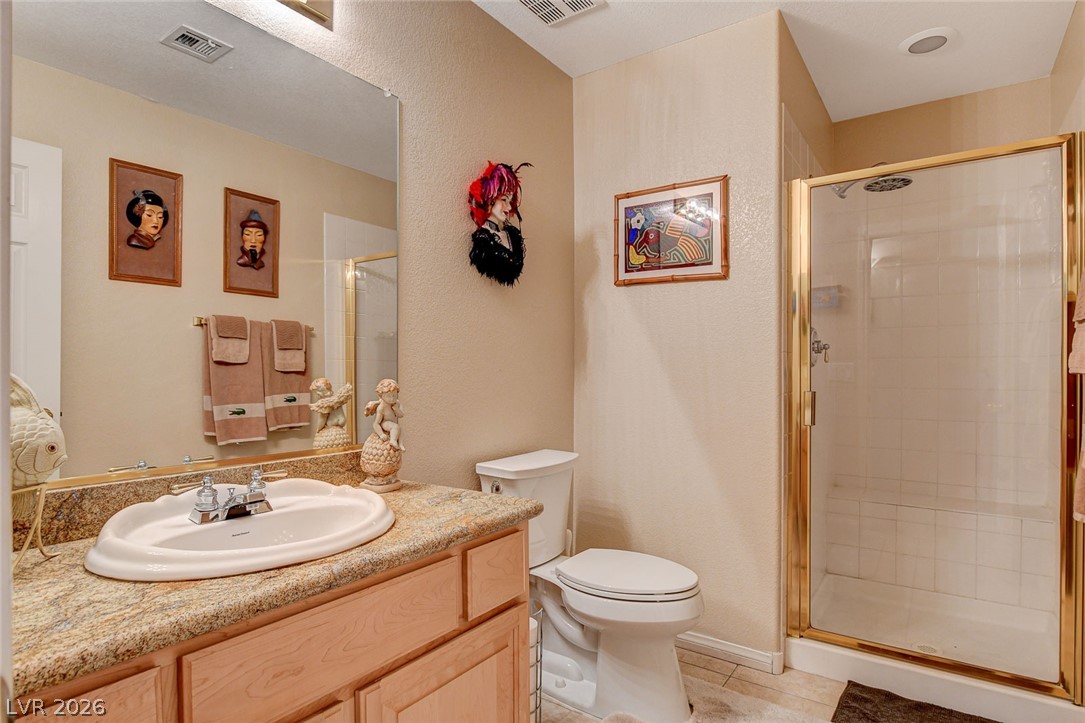
A 3/4 bathroom offers a convenient walk-in shower and a vanity with a cultured marble countertop.
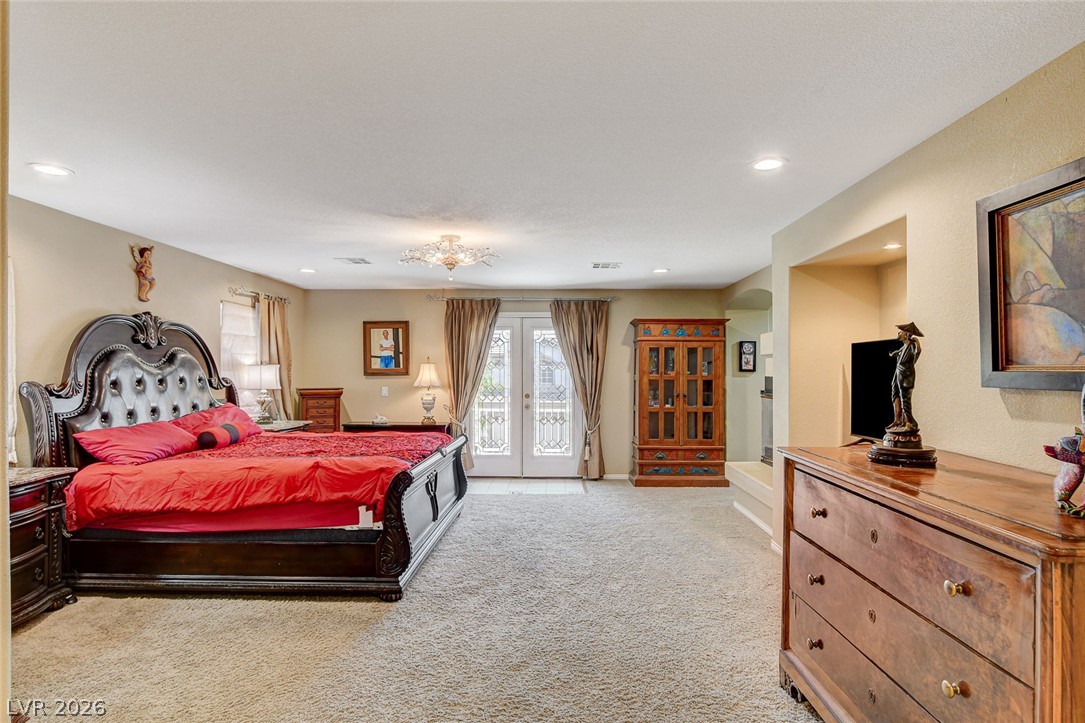
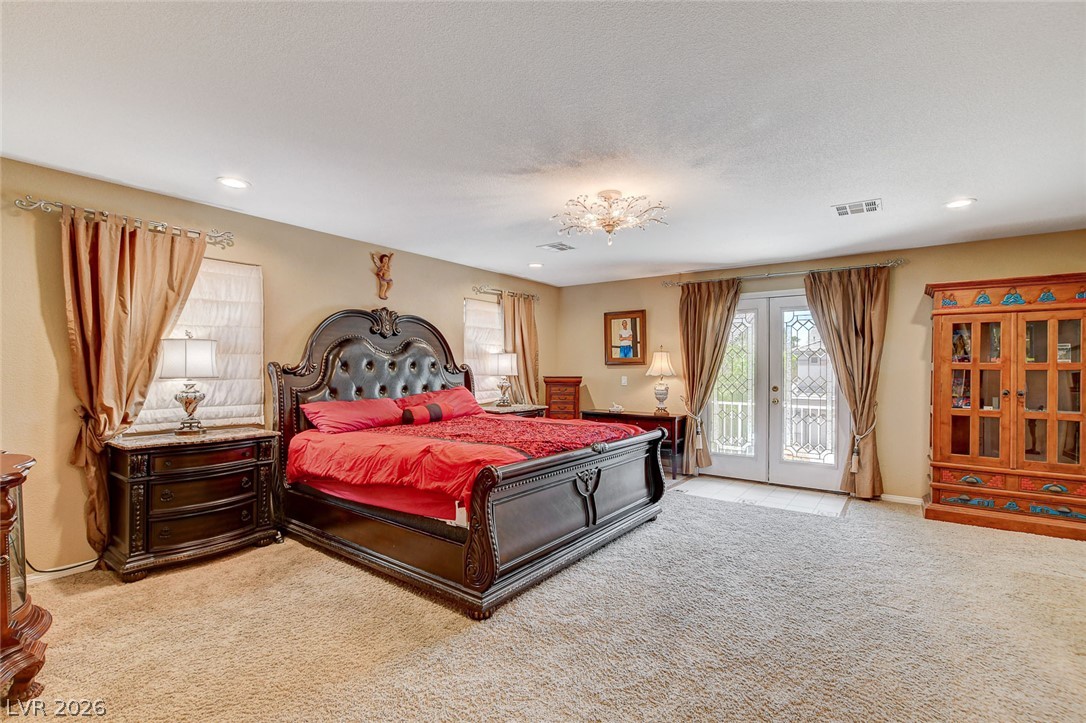
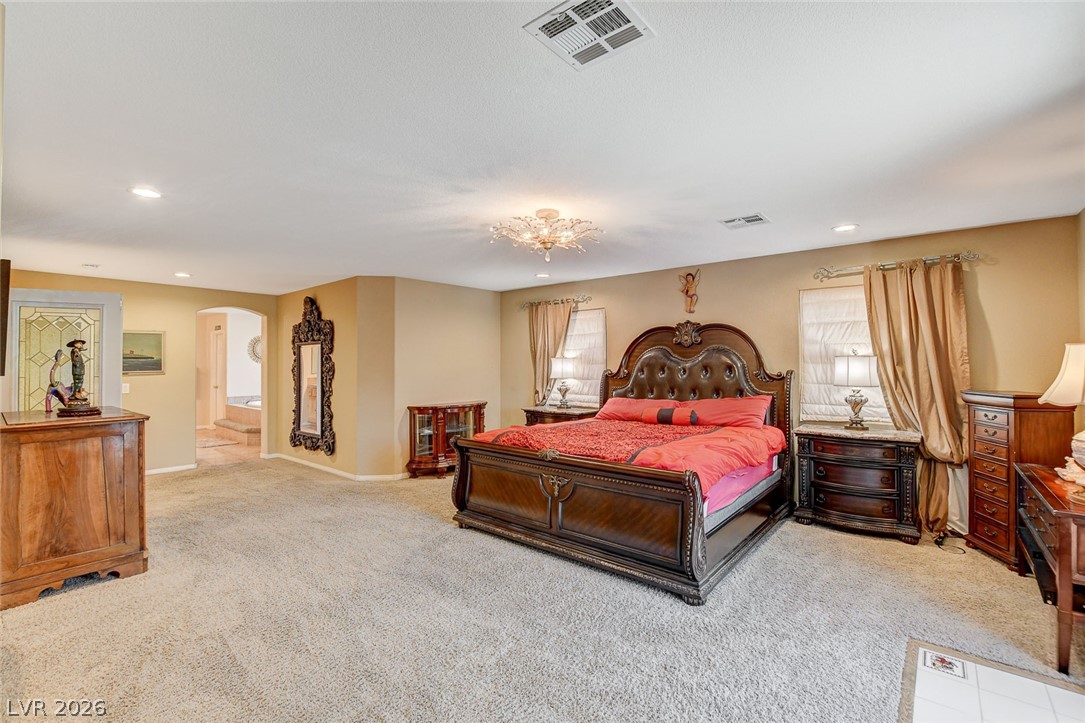
A spacious primary bedroom with plush carpeting, recessed lighting, and French doors leading to outdoor Juliet deck access.
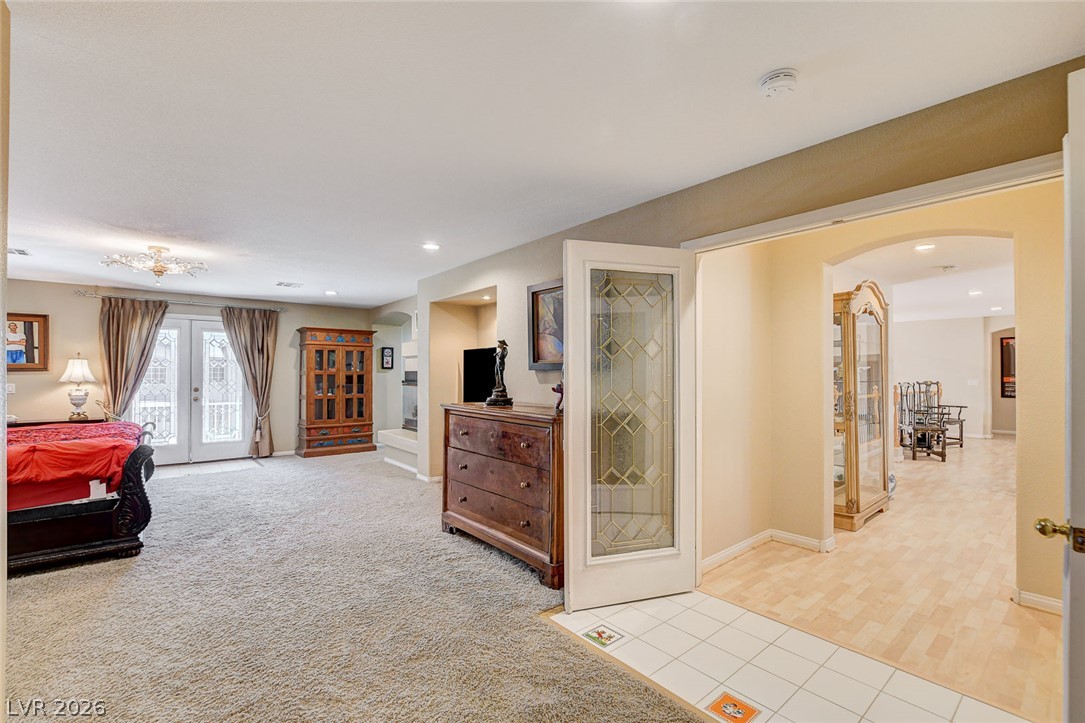
Elegant leaded glass door invites entry into a spacious, carpeted room featuring French doors and graceful arched openings.
Step into this generously sized primary bedroom, featuring plush carpeting and private balcony access through elegant French doors.
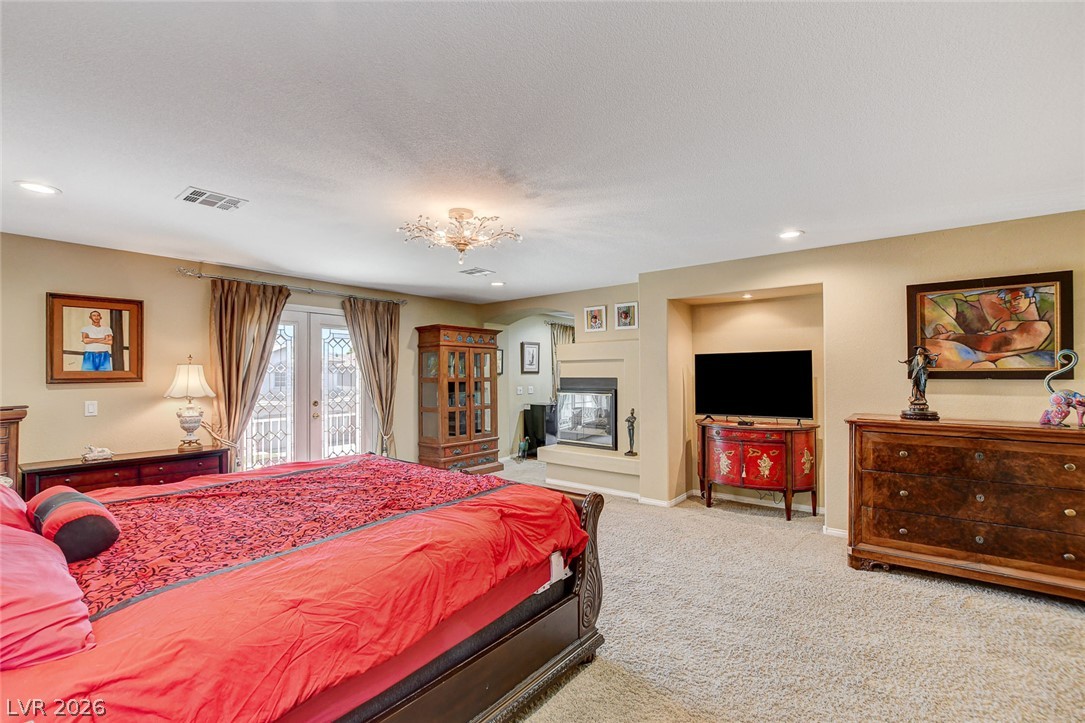
The primary bedroom provides a cozy retreat with a charming fireplace and access to a private balcony.
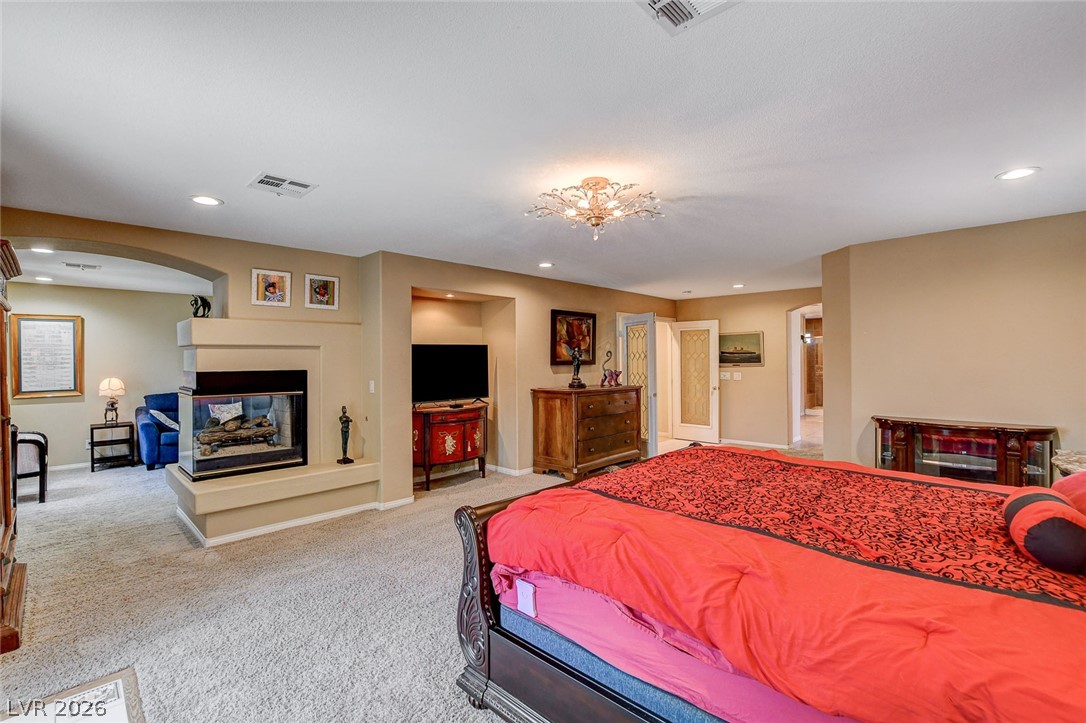
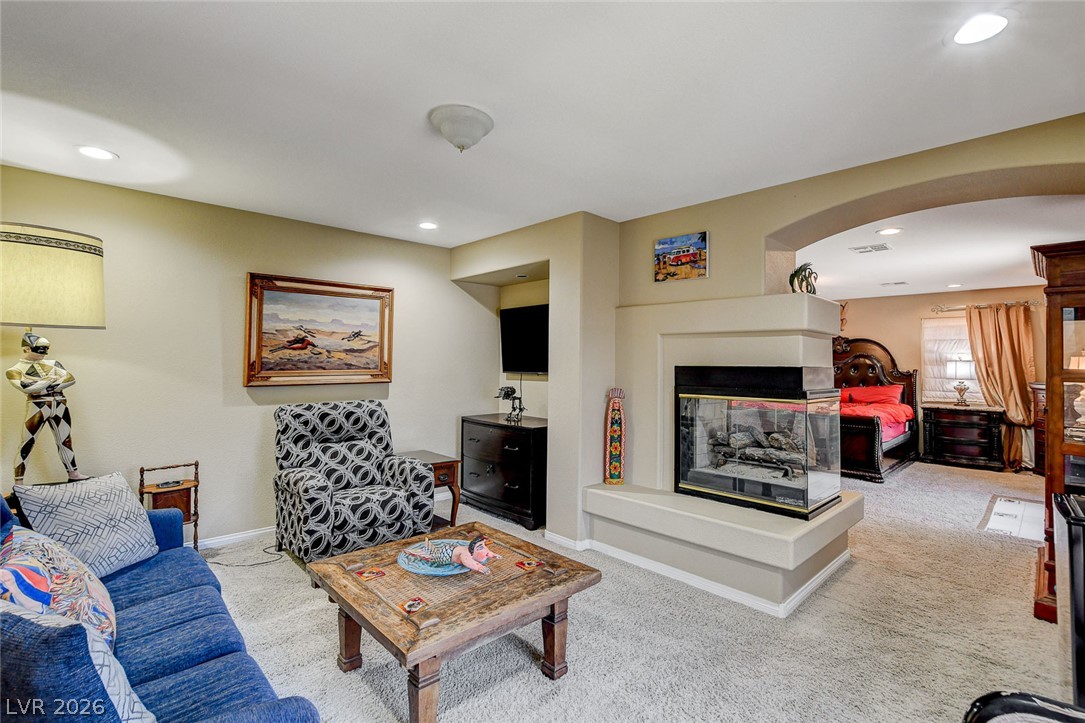
A spacious primary bedroom features a striking double-sided fireplace, offering warmth and visual appeal.
A sleeping sanctuary with plush carpeting and an ornate ceiling fixture offers comfort and style.
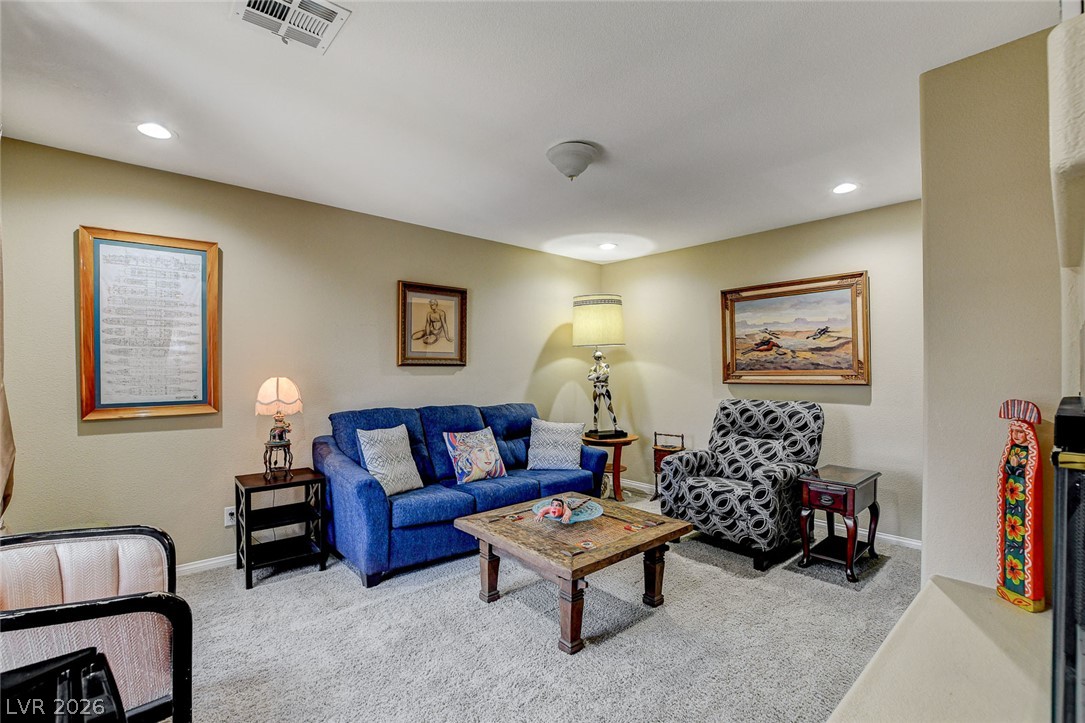
A relaxed living area, thoughtfully appointed, offers a cozy retreat with ample lighting.
A well-lit sitting area with a two-way fireplace and plush carpet transitions into a cozy bedroom space.
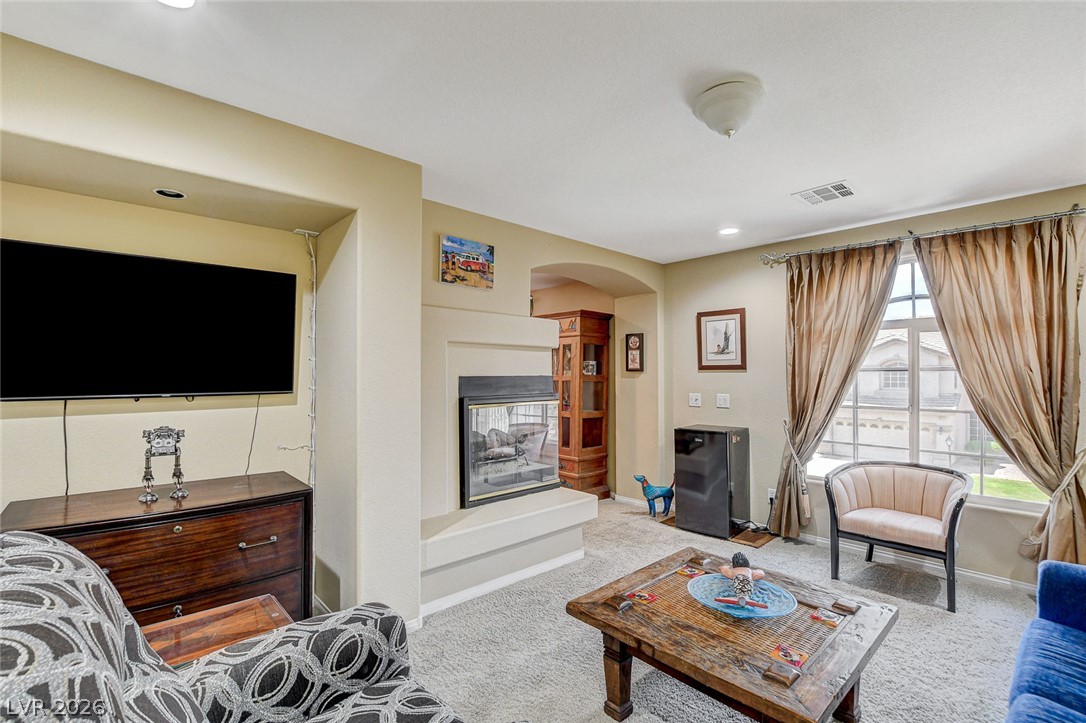
A cozy living room or office off Primary Bedroom features a fireplace and window with drapes, perfect for intimate gatherings or quiet workspace.
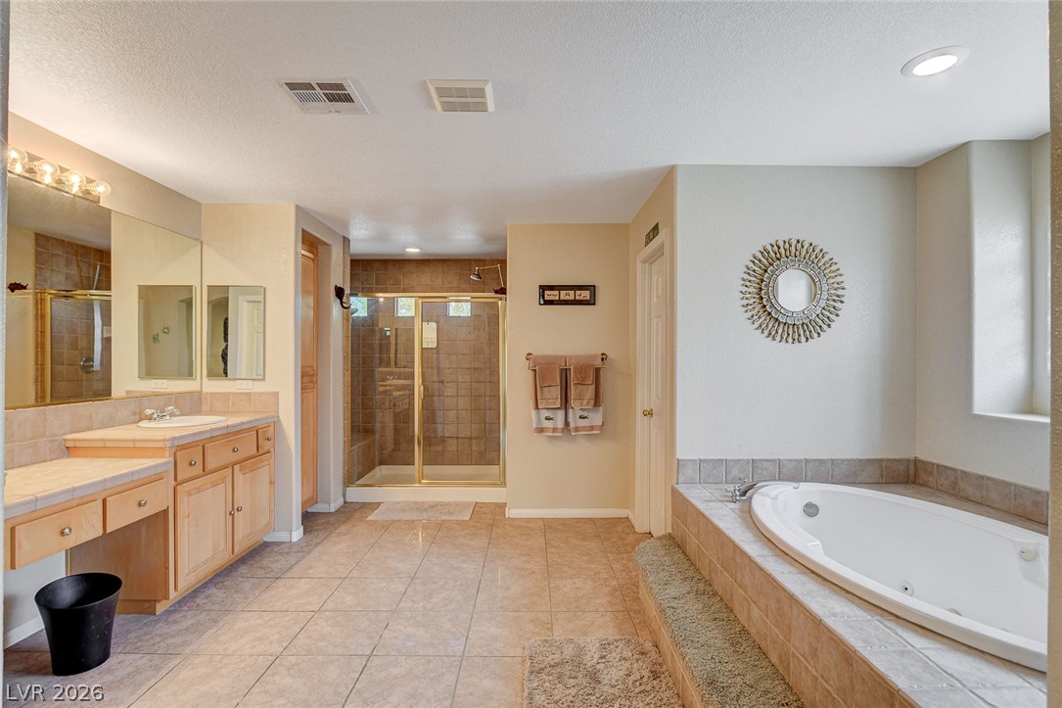
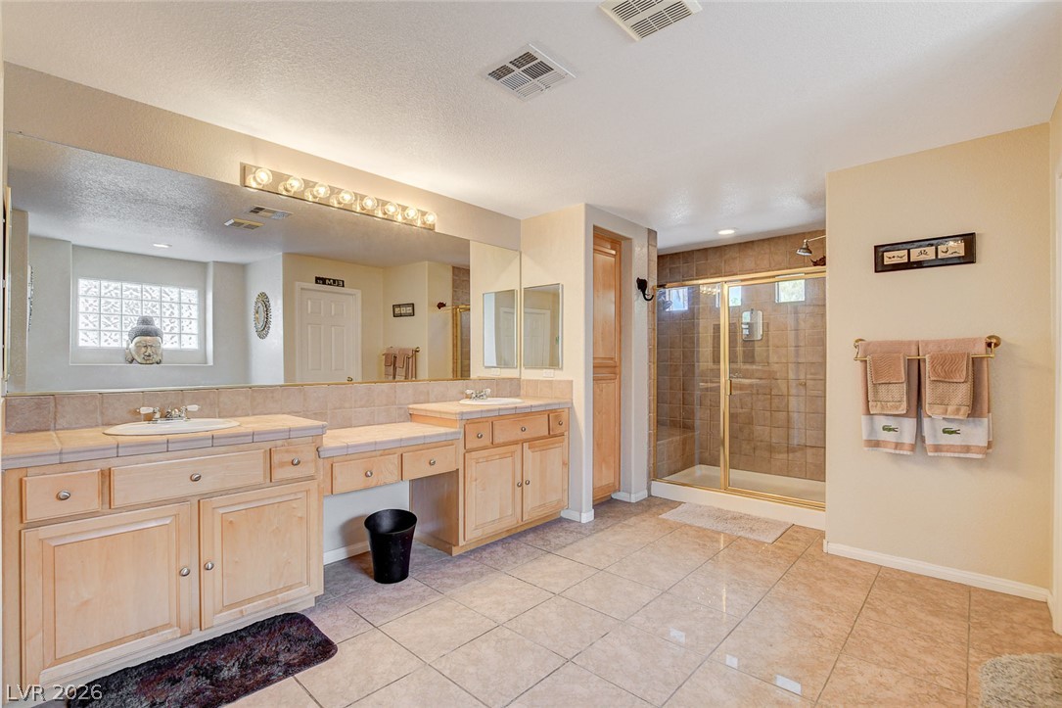
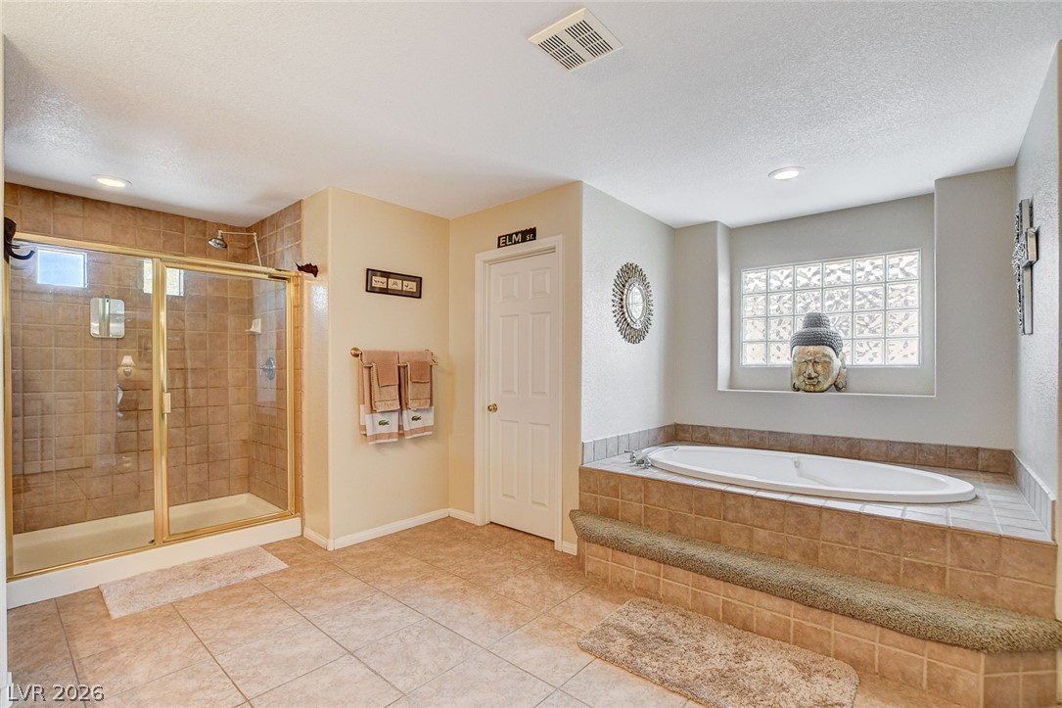
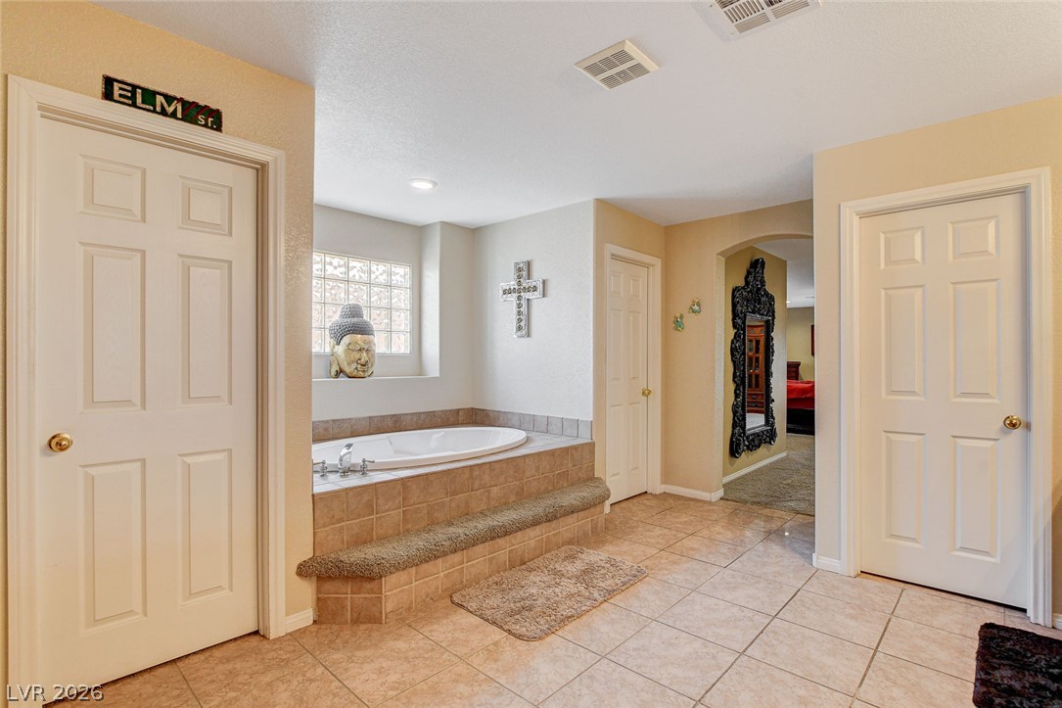
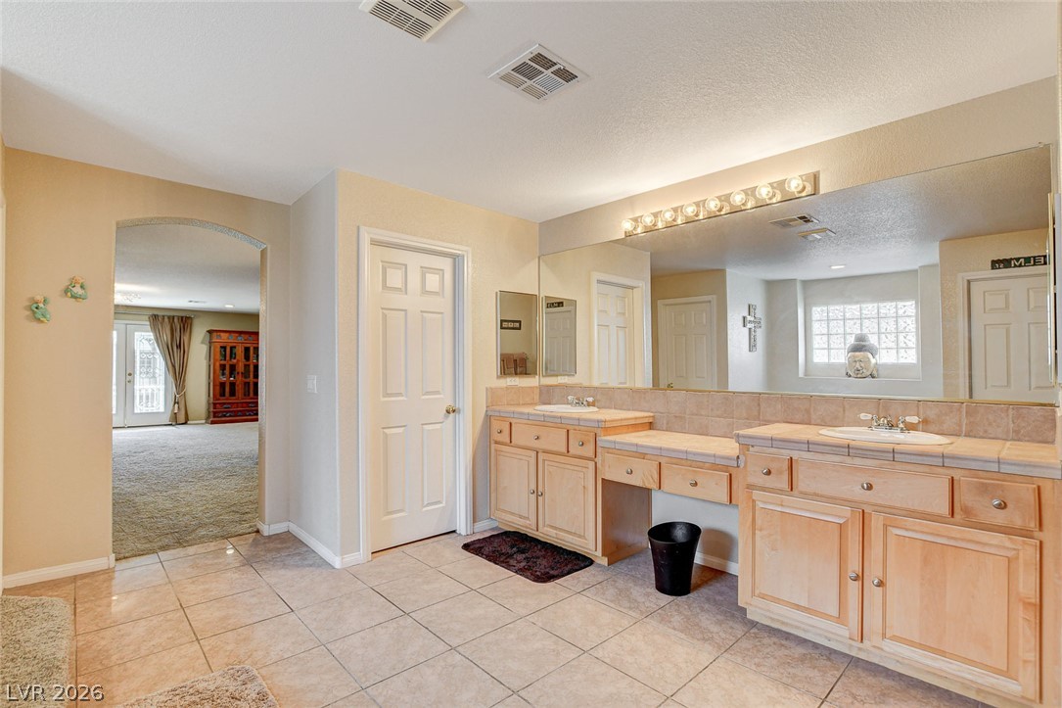
A well-appointed primary bathroom features a spacious soaking tub, a large walk-in shower, and ample vanity space.
Double vanity and a spacious shower create a highly functional bathroom oasis.
Relax and refresh in this bathroom featuring a spacious tiled shower and a soaking tub for ultimate comfort.
Indulge in a tranquil retreat featuring a spacious soaking tub and elegant tiled floors.
A well-lit bathroom with tile flooring, featuring a dual vanity and an expansive mirror.
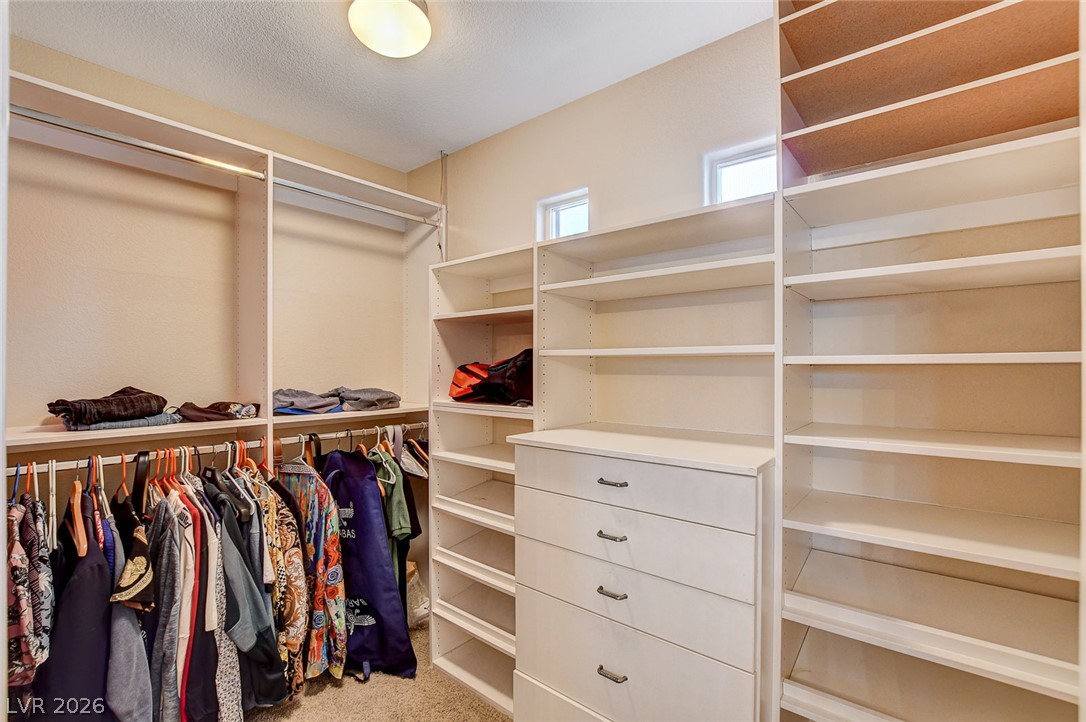
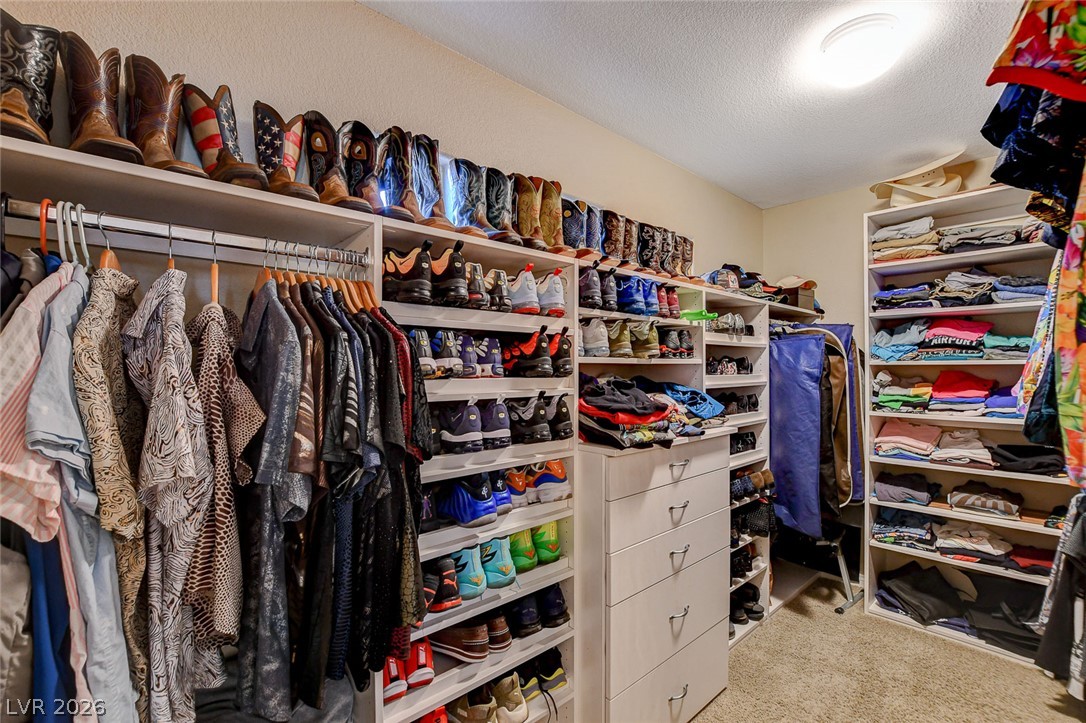
A well-organized closet system features ample shelving, hanging space, and integrated drawers.
Ample storage solutions abound in this well-organized walk-in closet, featuring extensive shelving and hanging space.
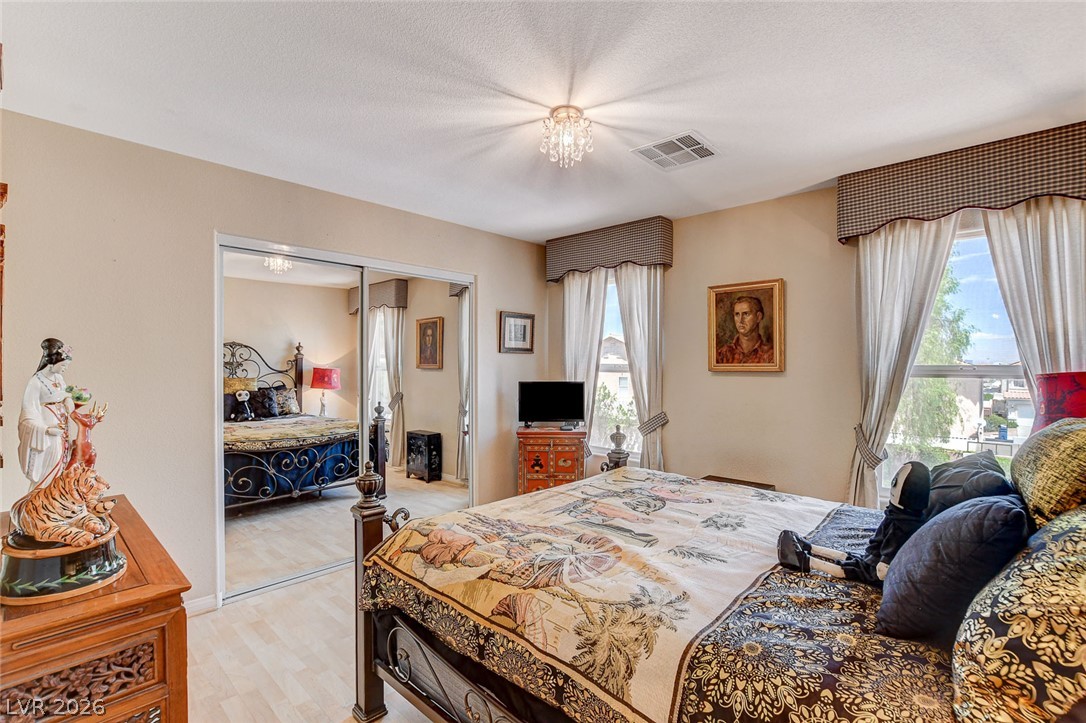
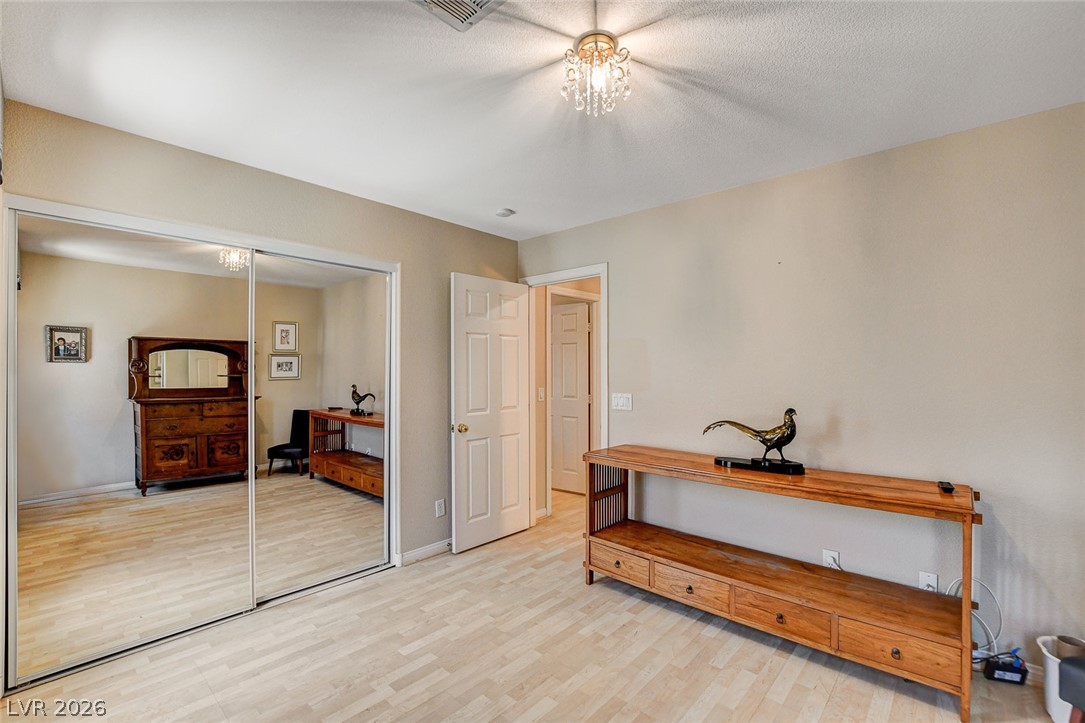
An inviting bedroom with mirrored closet doors and a crystal light fixture offers a tranquil personal retreat.
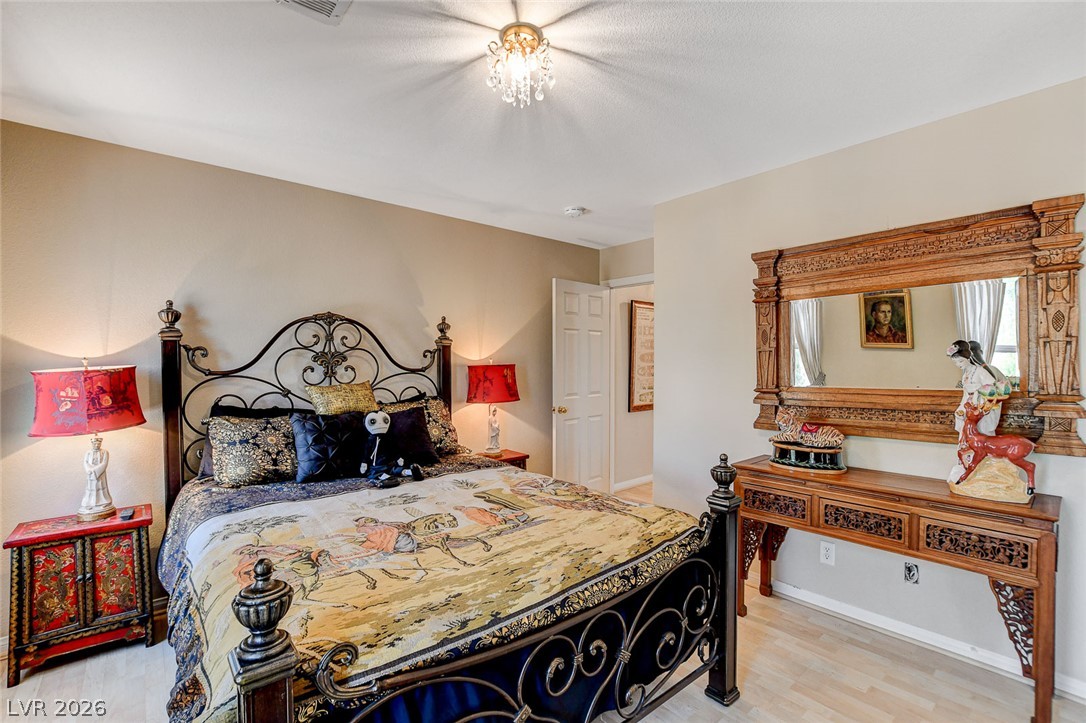
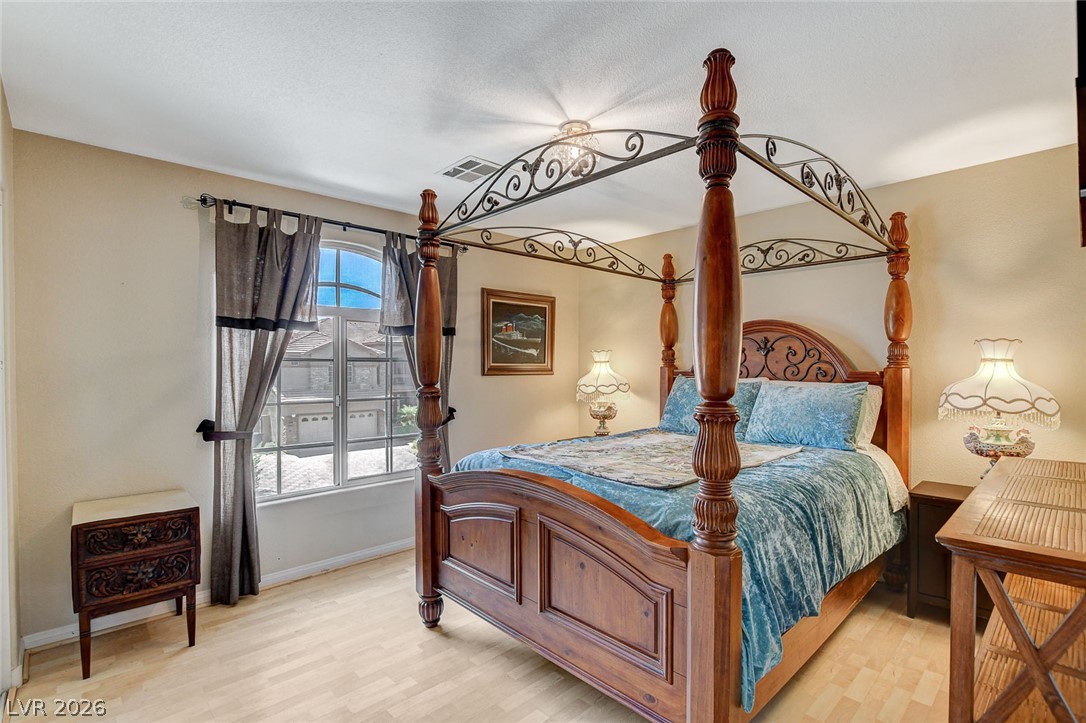
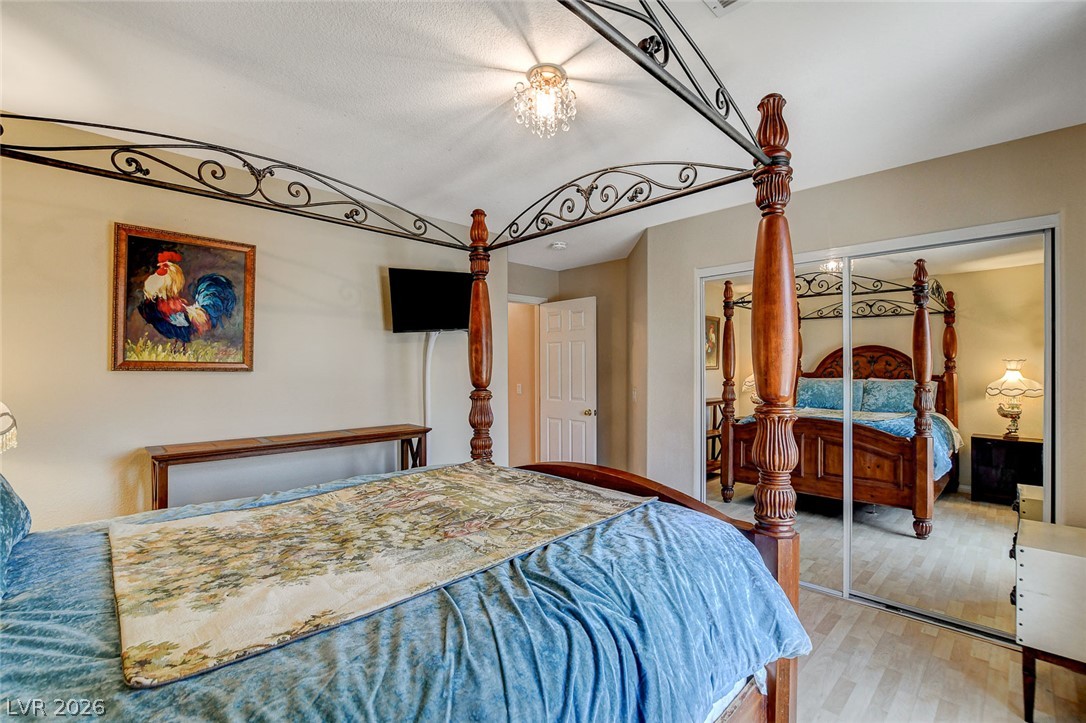
Ornate bed frame and elegant light fixture highlight this tranquil sleeping space.
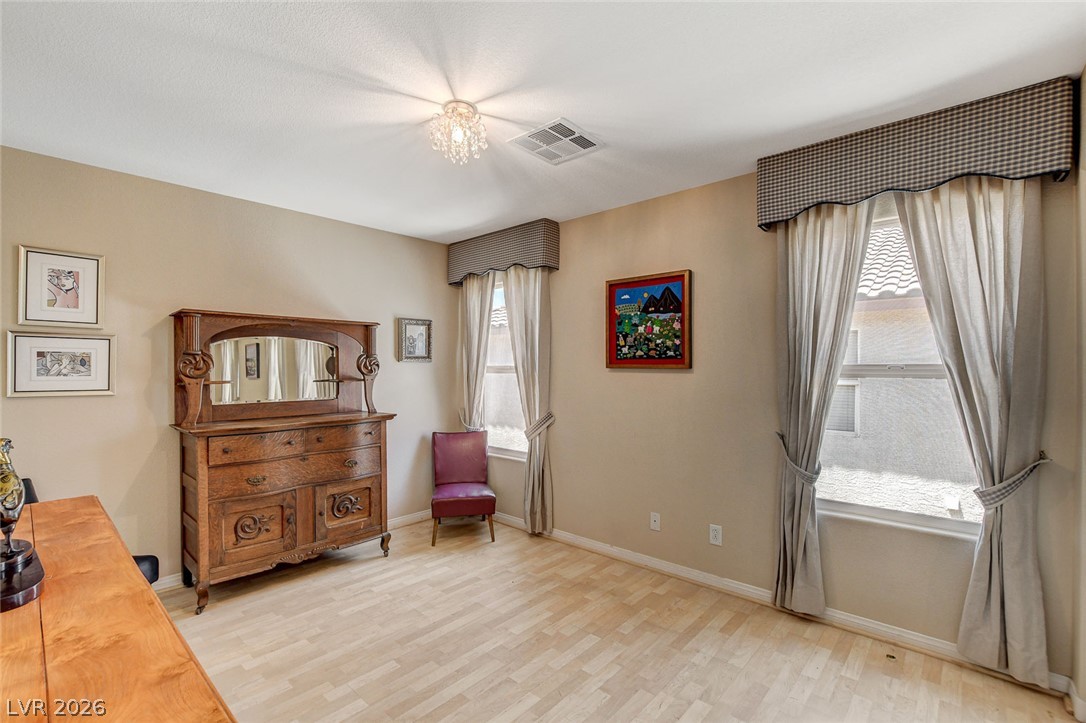
Natural light illuminates this versatile room with light wood flooring and a classic chandelier.
Mirrored closet doors and a warm wood floor distinguish this well-lit room.
A well-lit bedroom features durable hardwood flooring and a classic four-poster bed frame.
A spacious sleeping quarter features mirrored closet doors and warm wood flooring.
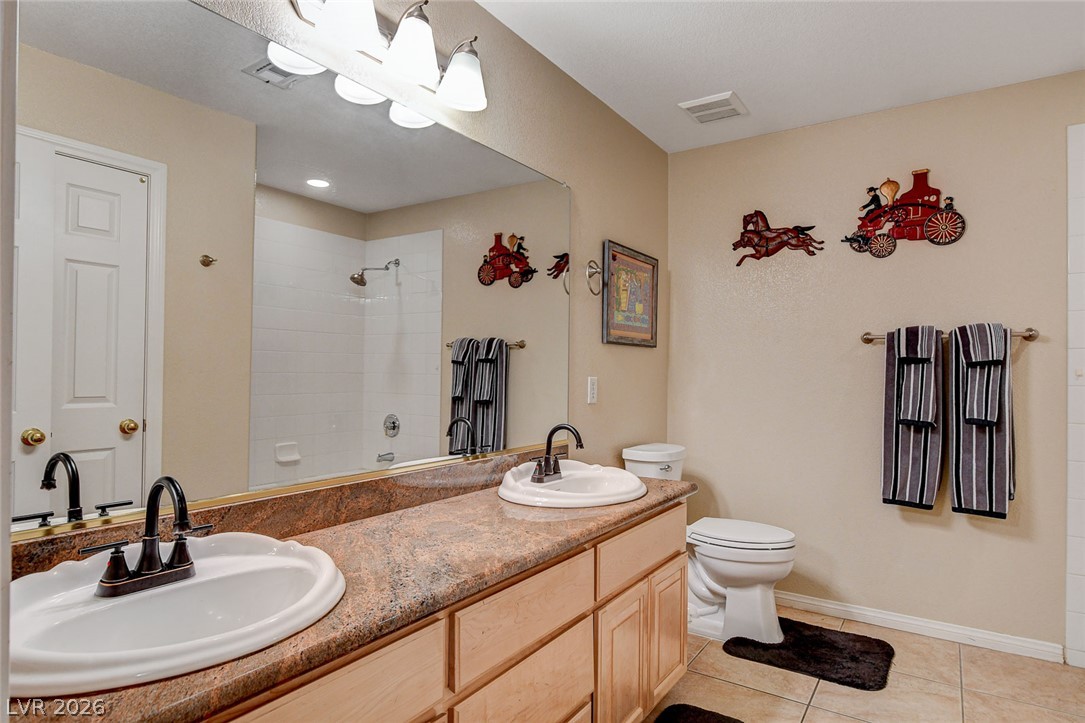
Functional primary bathroom features a dual sink vanity with ample counter space and an integrated shower-tub combination.
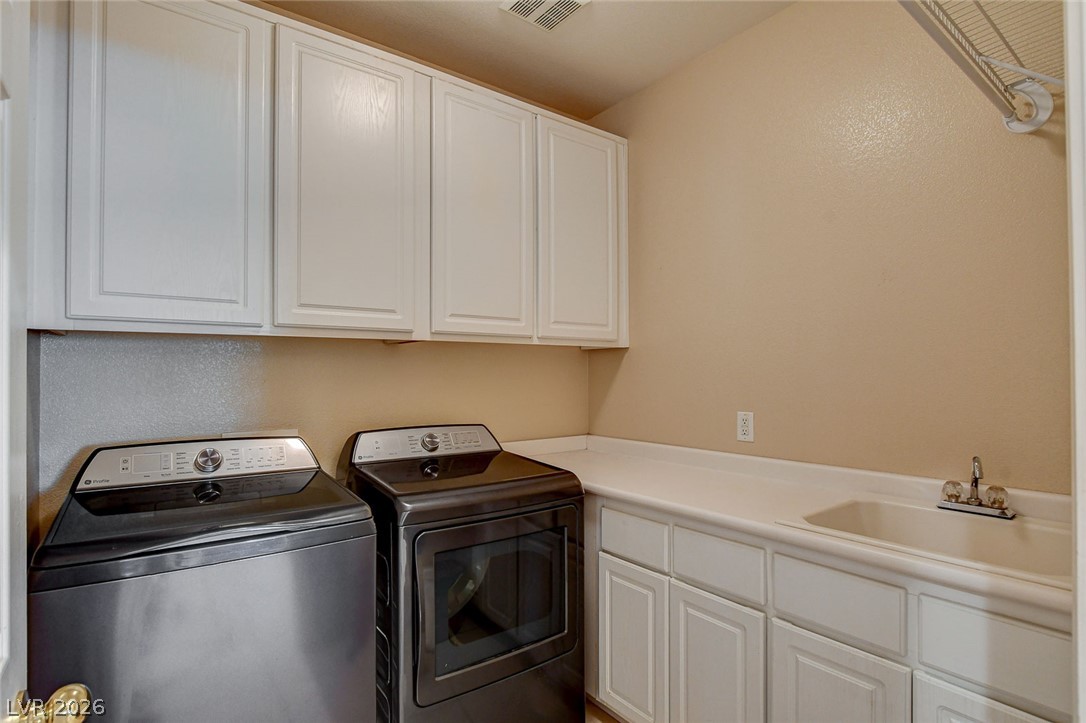
Functional laundry space featuring convenient counter space and ample cabinet storage. Washer and dryer stay.
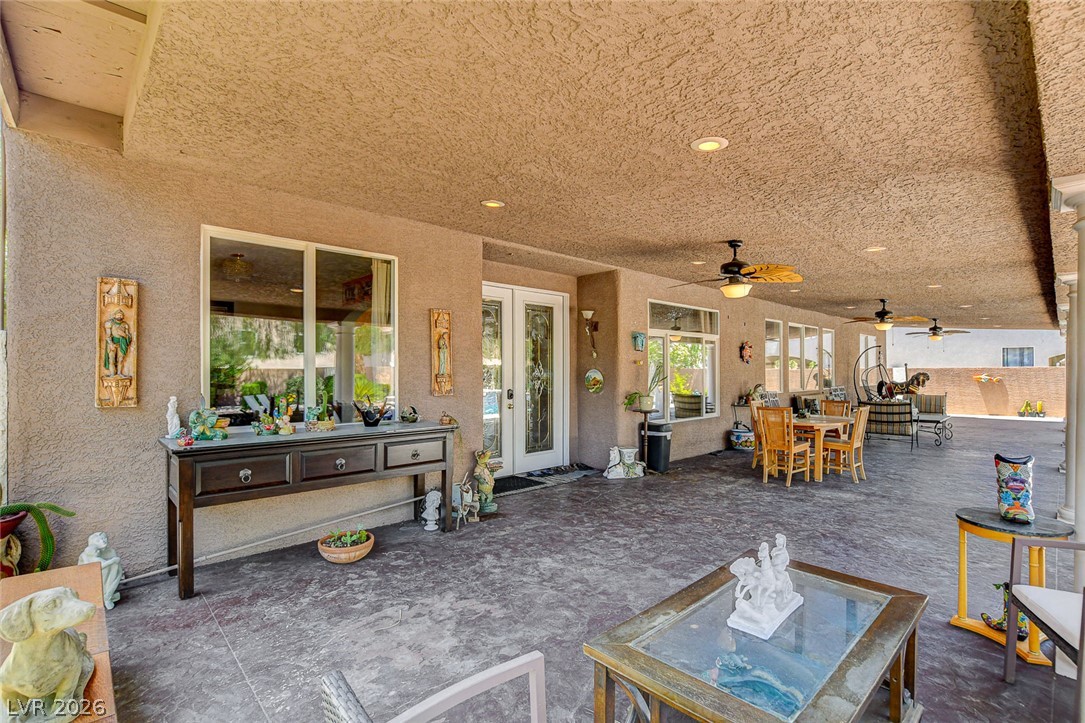
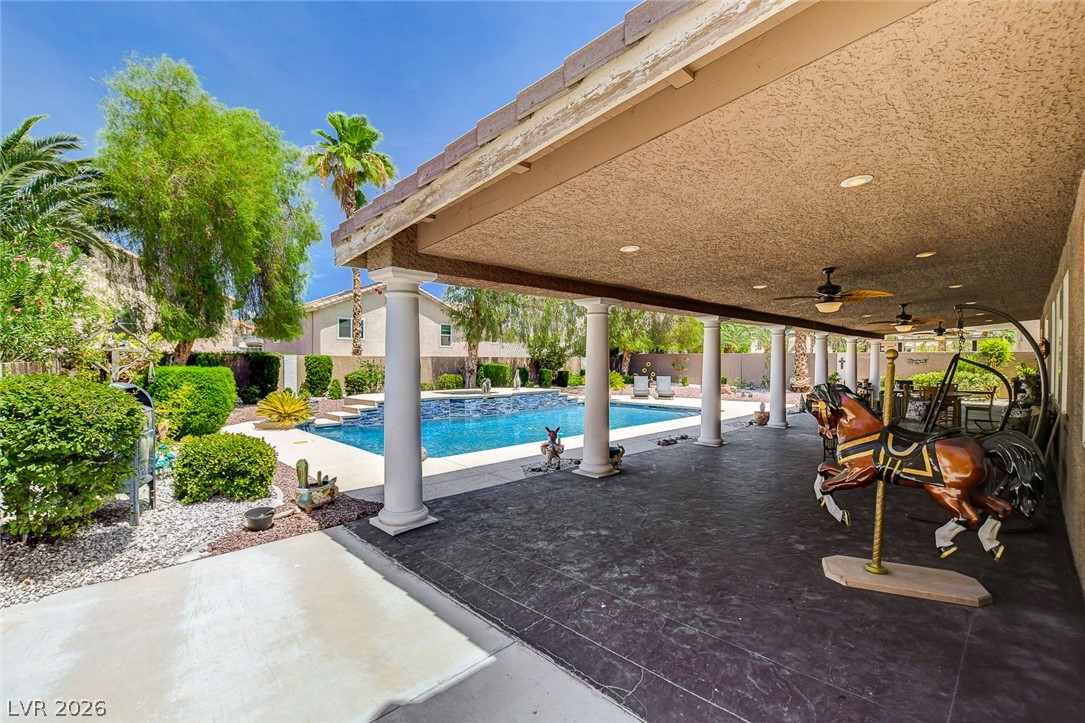
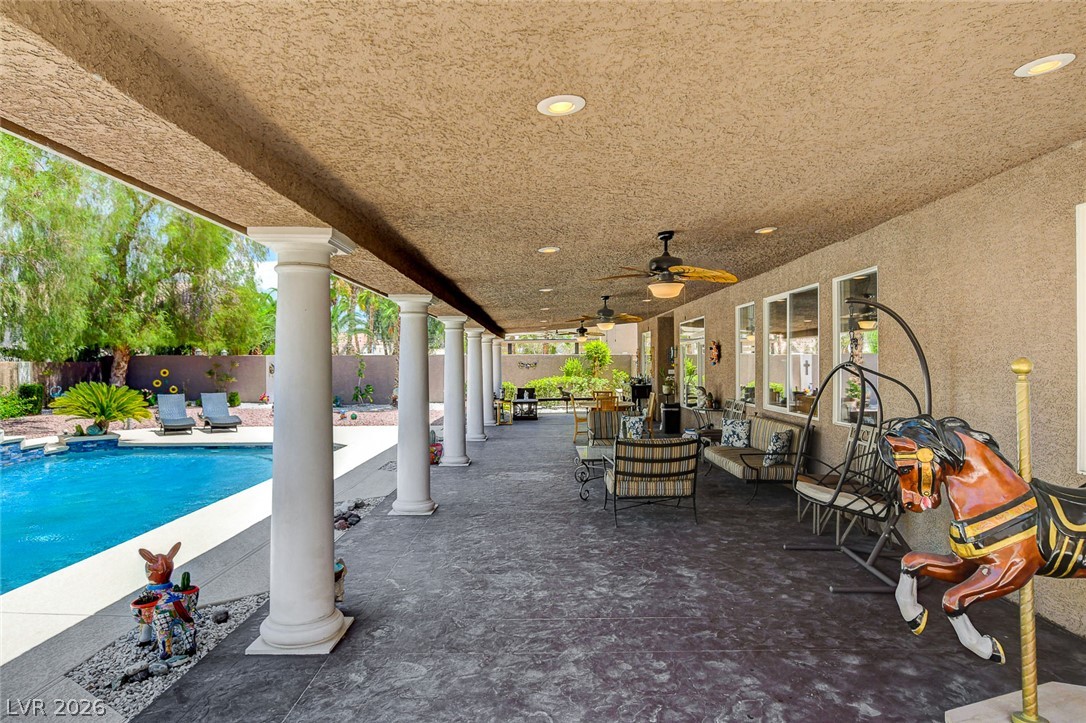
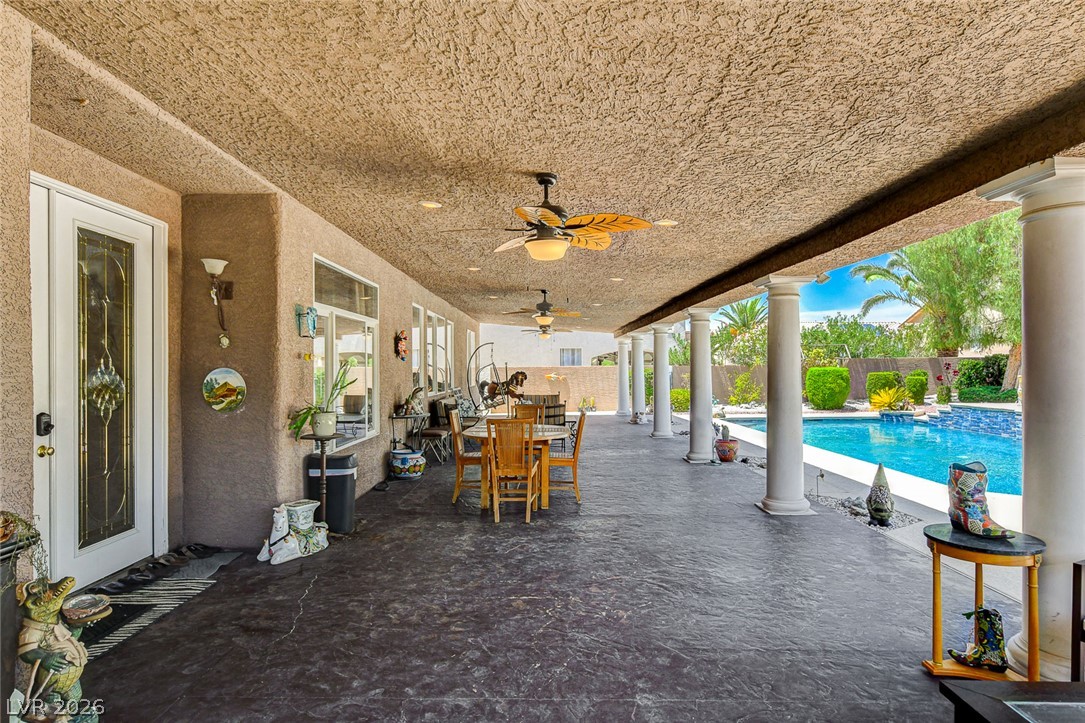
An inviting covered patio area provides ample space for outdoor leisure and dining.
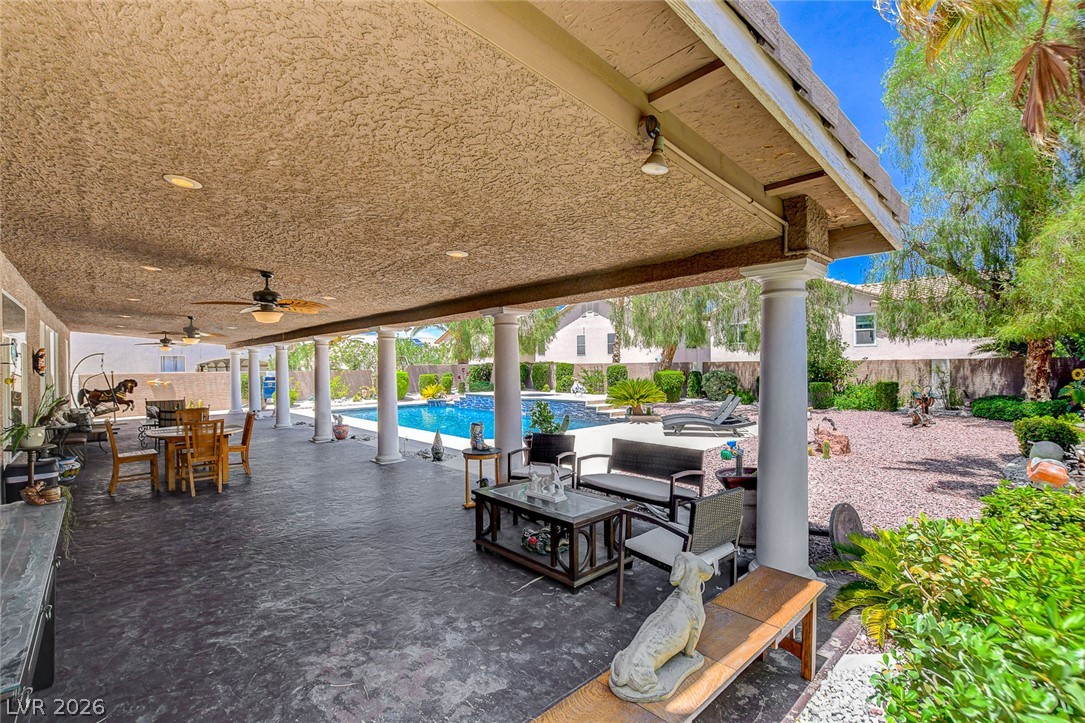
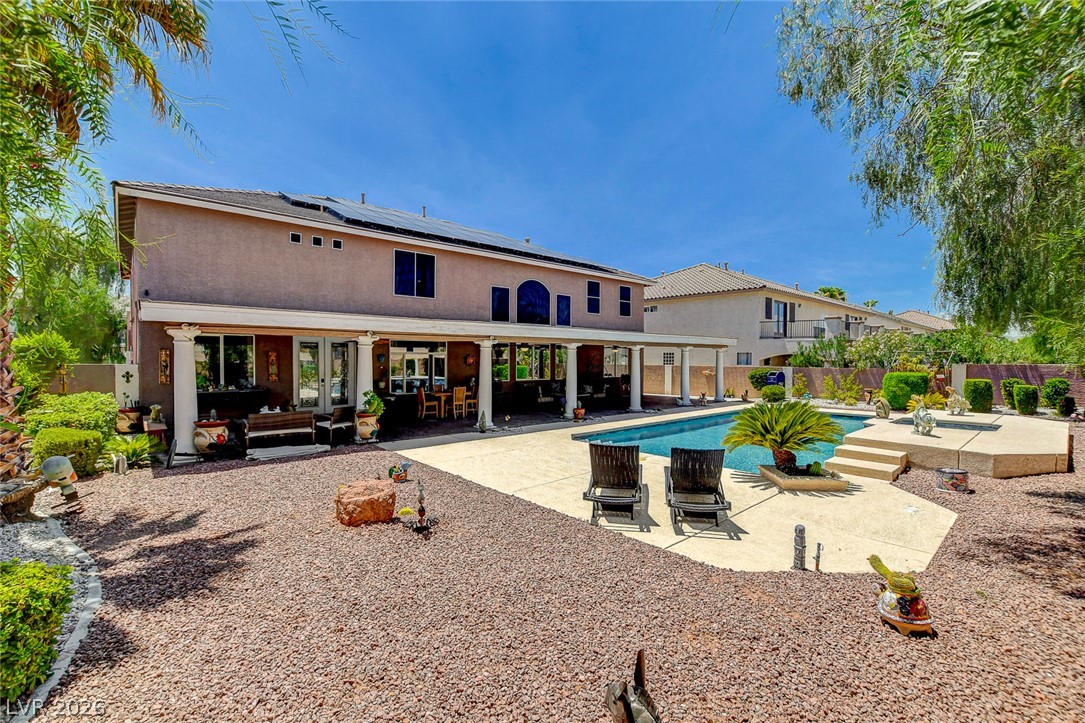
This large covered patio offers ample space for outdoor living, overlooking a refreshing pool and landscaped yard.
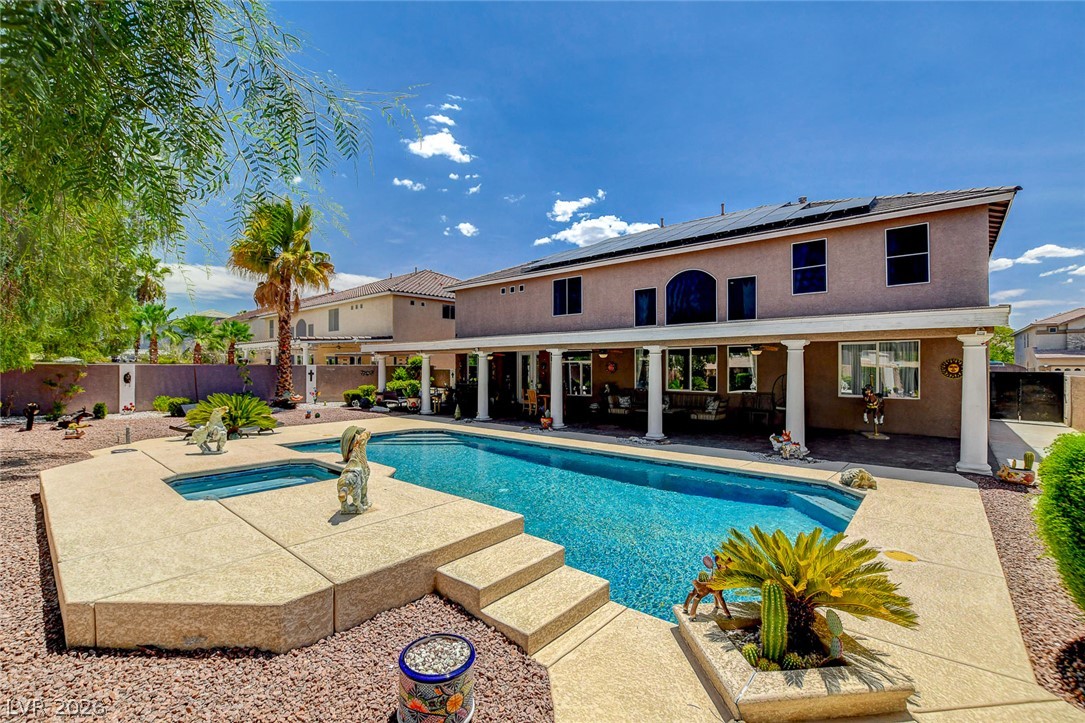
A covered patio with decorative columns offering respite beside the glistening private swimming pool.
Covered patio featuring ceiling fans and recessed lighting extends to a private pool, perfect for outdoor living.
Oversized covered patio with ceiling fans offers a tranquil shaded retreat.
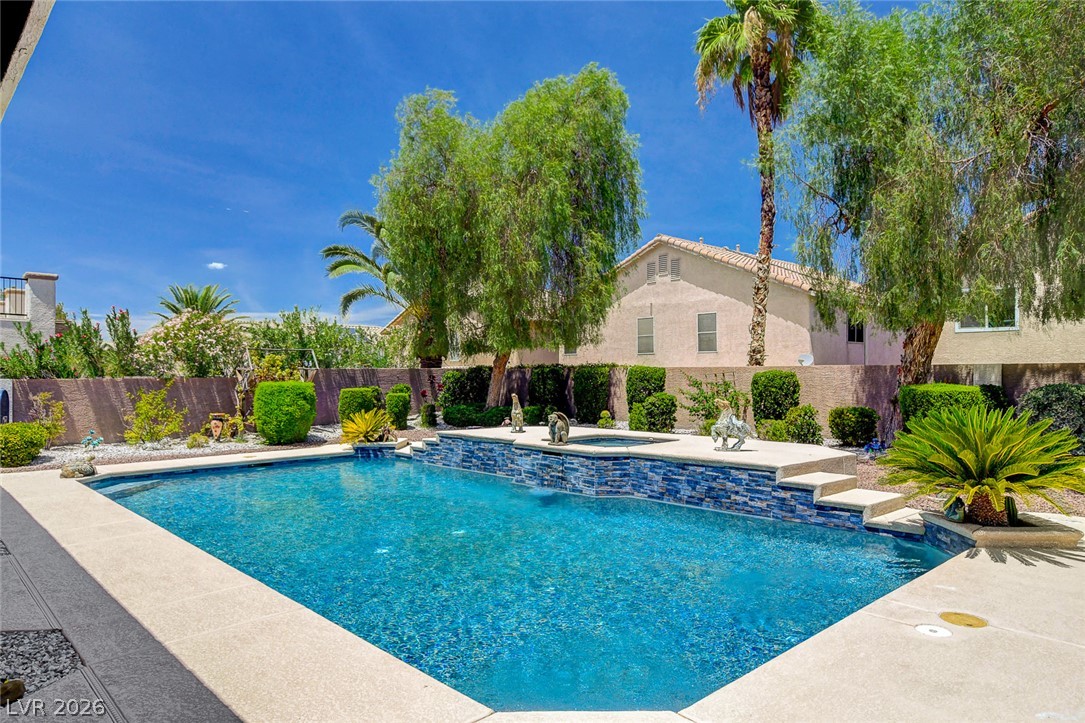
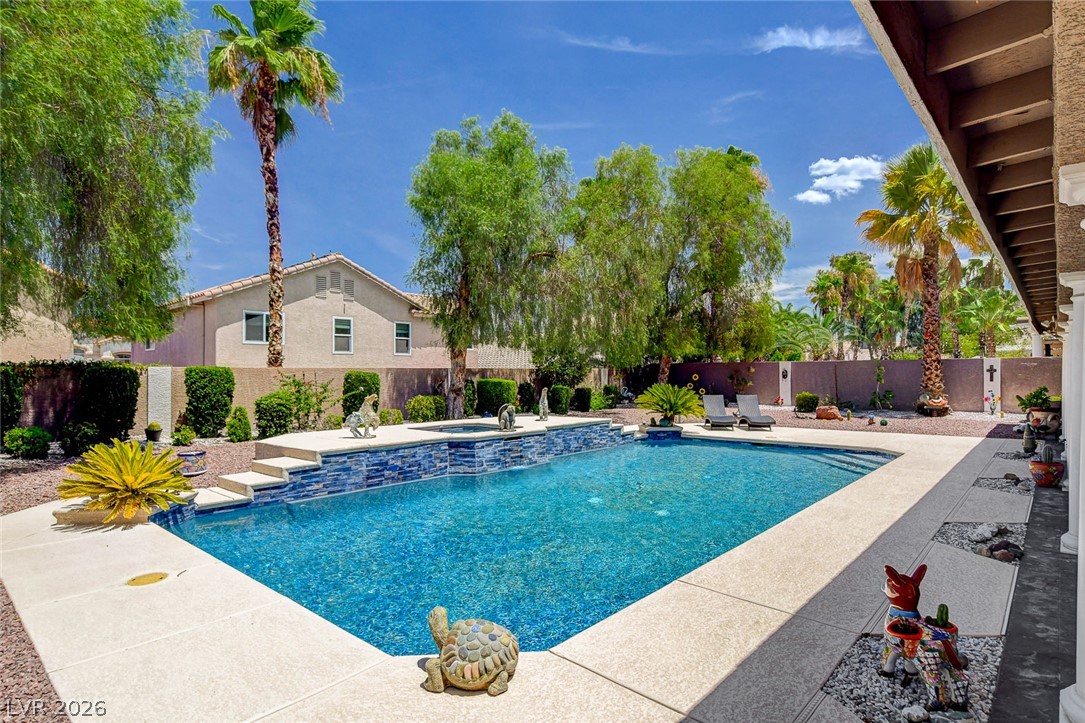
An inviting backyard oasis awaits with a sparkling blue pool and integrated spa, surrounded by lush landscaping.
The shimmering pool and a spacious patio for entertaining.
View of the refreshing pool, expansive patio, and mature landscaping.
Sparkling pool with an raised integrated spa. Room for Sun Bathing chairs!
Grand columns and a manicured landscape welcome you to this elegant residence. Extra parking on front side and storage behind gate in rear.
Stonegate Encore...a gated community.