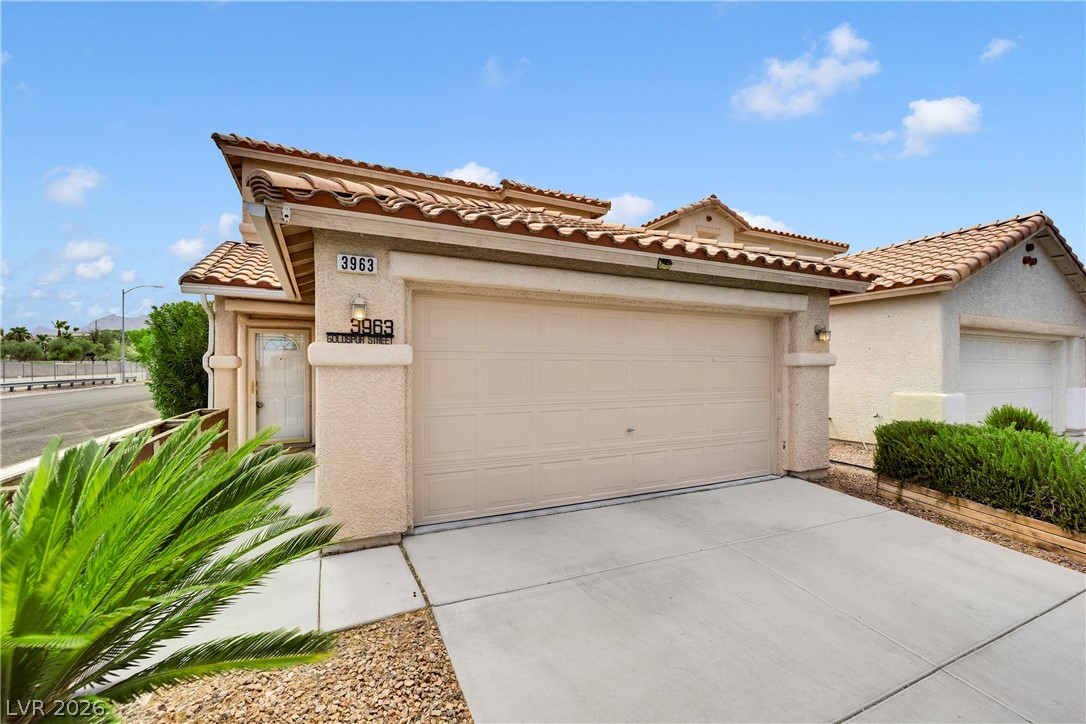
3963 Goldspur Street,Las Vegas, NV 89129
Las Vegas, NV 89129

Description
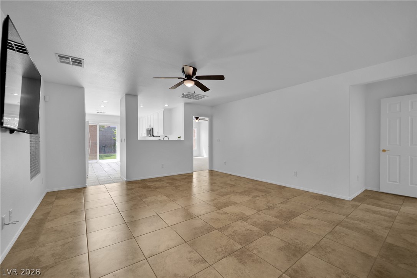
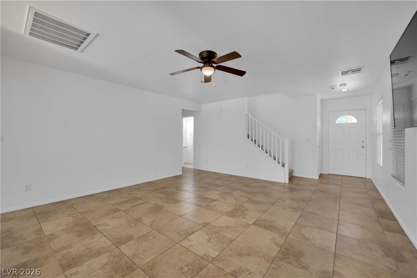
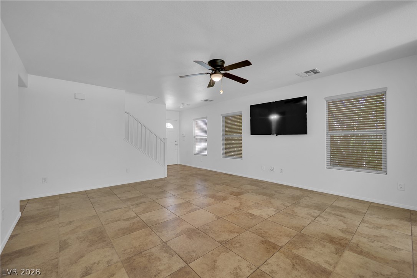
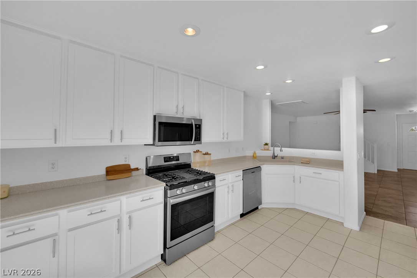
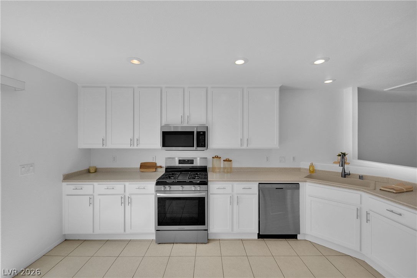
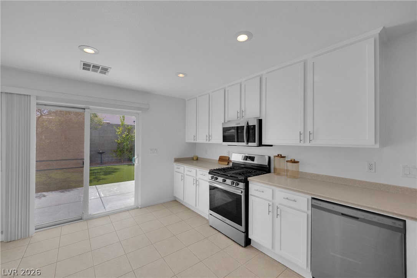
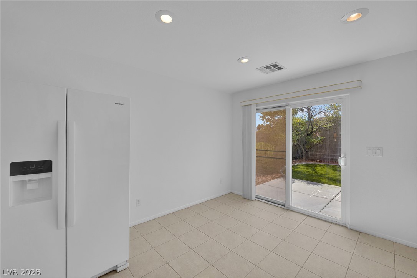
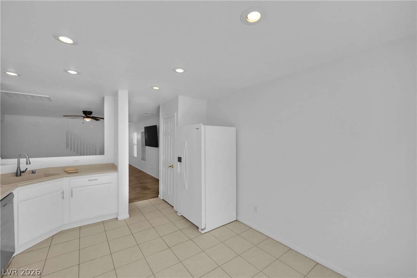
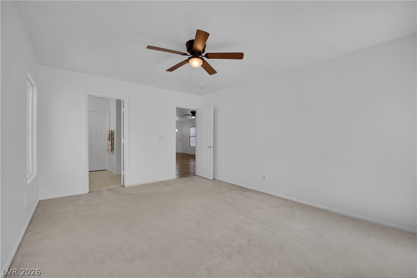
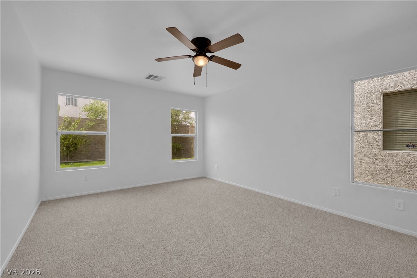
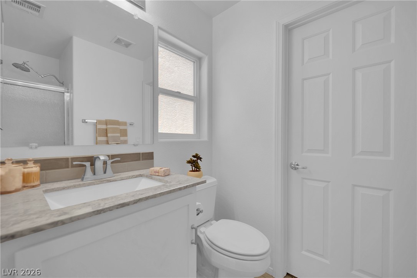
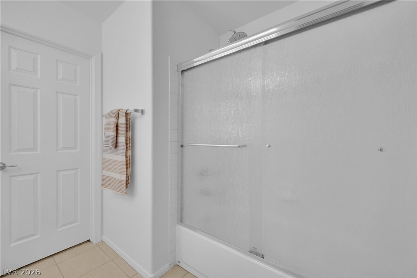
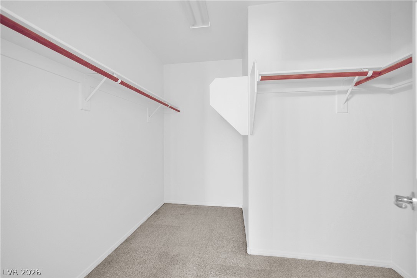
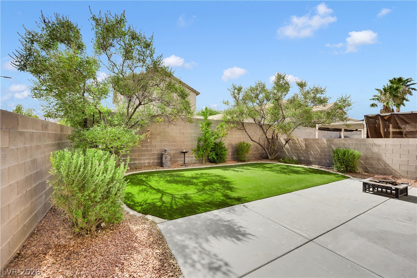
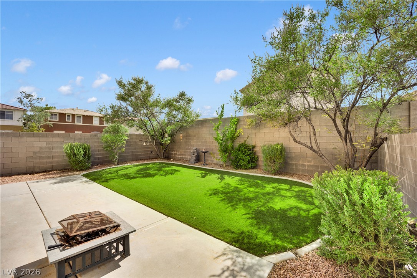
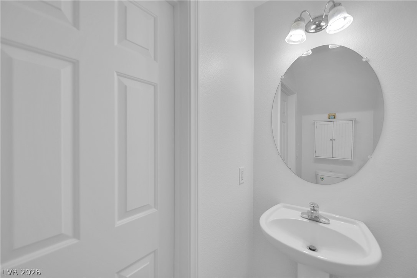
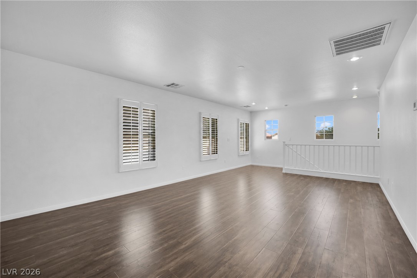
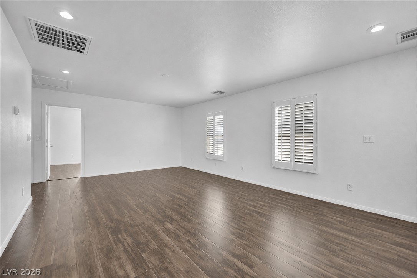
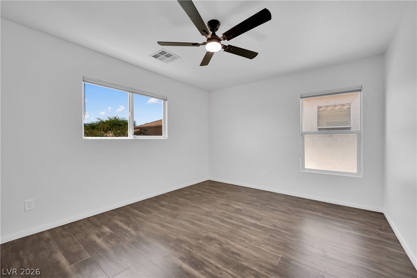
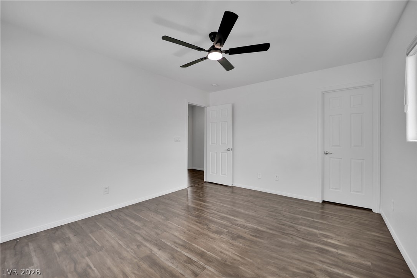
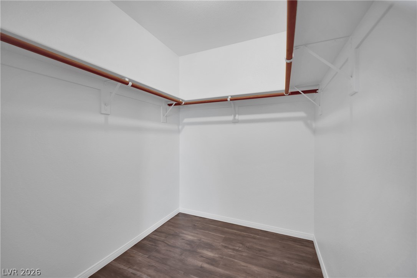
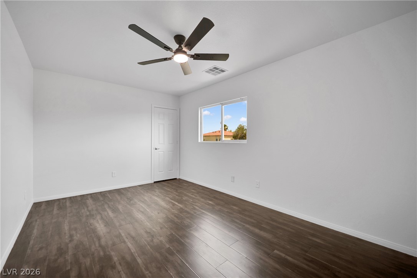
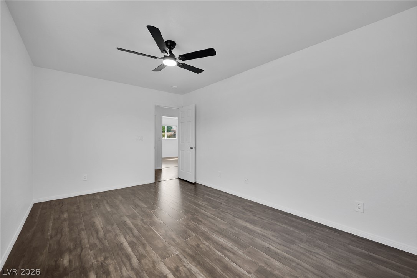
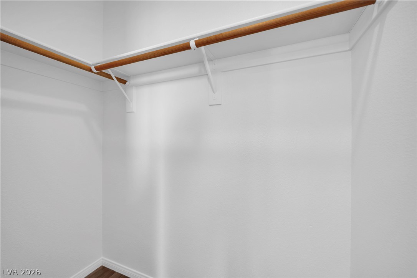
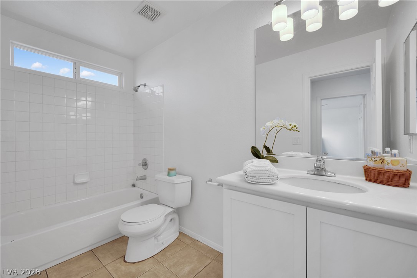
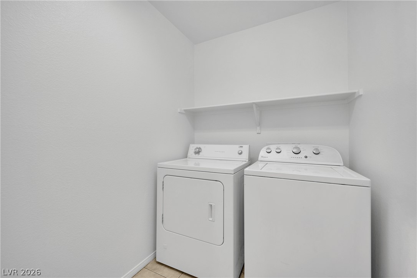
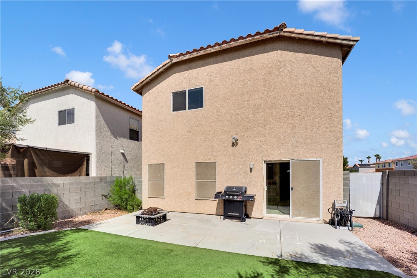
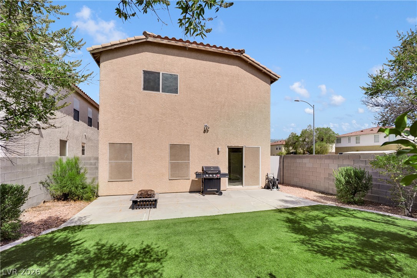
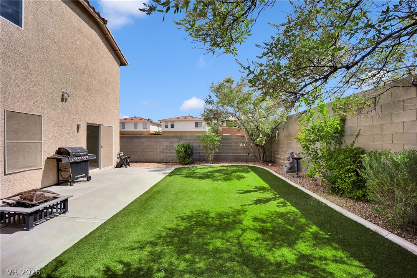
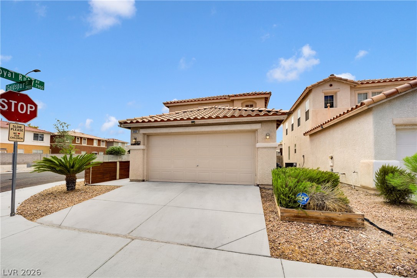
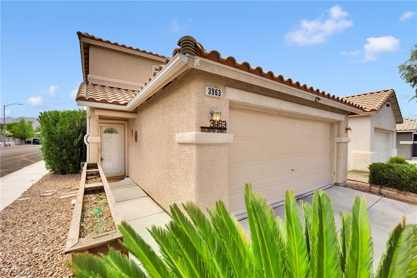
Welcome to this beautifully updated 3-bedroom, 2.5-bath home in the highly desirable Lone Mountain area featuring one of today's most sought-after floor plans-a spacious downstairs primary suite. Privately separated from the rest of the home, the primary retreat offers a full ensuite bathroom and an oversized walk-in closet. Situated on a corner lot at the end of a street with no through traffic, this home provides added privacy and a peaceful setting. The beautifully finished backyard is perfect for relaxing or entertaining while enjoying stunning mountain views, and a mature lemon tree adds charm to the outdoor space. Inside, you'll find 1,818 square feet of thoughtfully designed living space with fresh interior paint, brand-new stainless steel kitchen appliances, and an open, functional layout. Upstairs, a spacious loft with plantation shutters offers endless possibilities as a second living area, home office, gym, or playroom. Additional highlights include ceiling fans throughout, solar screens for improved energy efficiency, built-in garage storage, and a high-efficiency air conditioning system that is only two years old and backed by a 10-year warranty. Conveniently located near parks, hiking trails, shopping, dining, and all that Lone Mountain has to offer, this move-in-ready home combines comfort, convenience, and beautiful mountain views. Homes with a downstairs primary suite in this location don't come along often-schedule your showing today!
Details
| MLS # | 2799056 |
|---|---|
| Listing Type | For Sale |
| Style | House |
| HOA Dues | $55 |
| Sub-Type | Resale |
| Status | Active Under Contract |
| Year | 2003 |
| Days On Site | 81 |
| Listing Provided By | JMG Real Estate | Kelly Keiley |
Features
| Bed(s) | 3 |
|---|---|
| Bath(s) | 3 Total |
| SQ Feet | 1,818 |
| Garage | 2 |
| Story(s) | 2 |
| Zoning | Single Family |
| Acreage | 0.09 |
| Property View | Yes |
Interior
| Cooling | Central Air, Electric |
|---|---|
| Heating | Central, Gas |
| Heating Yes / No | Yes |
| Cooling Yes / No | Yes |
| Interior Features | Bathroomon Main Level, Bedroom On Main Level, Ceiling Fans, Full Bath On Main Level, Primary Downstairs, Window Treatments |
| Window Features | Plantation Shutters |
| Furnished | Unfurnished |
| Appliances | Dryer, Dishwasher, Disposal, Gas Range, Microwave, Refrigerator, Washer |
| Fireplaces Total | 0 |
| Fireplace Yes / No | No |
Exterior
| Exterior Features | Porch, Private Yard |
|---|---|
| Roof | Tile |
| Lot Features | Desert Landscaping, Fruit Trees, Landscaped, Less Than Quarter Acre |
| Fencing | Block, Back Yard |
Parking
| Attached Garage Yes / No | Yes |
|---|---|
| Parking Features | Attached, Garage, Garage Door Opener, Inside Entrance, Open, Private, Storage |
| Garage Yes / No | Yes |
Utilities
| Utilities | Underground Utilities |
|---|---|
| Electric | Photovoltaics None |
| Sewer | Public Sewer |
Location
| Senior Community Yes / No | No |
|---|
Other
| List Aor | Greater Las Vegas Association Of Realtors Inc |
|---|
Taxes
| Property | 2287 |
|---|
Area Information
| State | NV |
|---|---|
| County | Clark |
| City | Las Vegas |
| Zip Code | 89129 |
| Community Name | Goldrush 6 |
| Listing VS Median (in Goldrush 6) | |
Price: $405,000 low | high Med: $405,000 sqft: 1,818 low | high Med: 1,818 $ / sqft: $223 low | high Med: $223 On site: 81 low | high Med: 81 | |
Market Activity 89129
Request a showing
Request a showing
Contact
Learn More About This Property

| State | NV |
|---|---|
| County | Clark |
| City | Las Vegas |
| Zip Code | 89129 |
| Community Name | Goldrush 6 |
| Listing VS Median (in Goldrush 6) | |
Price: $405,000 low | high Med: $405,000 sqft: 1,818 low | high Med: 1,818 $ / sqft: $223 low | high Med: $223 On site: 81 low | high Med: 81 | |