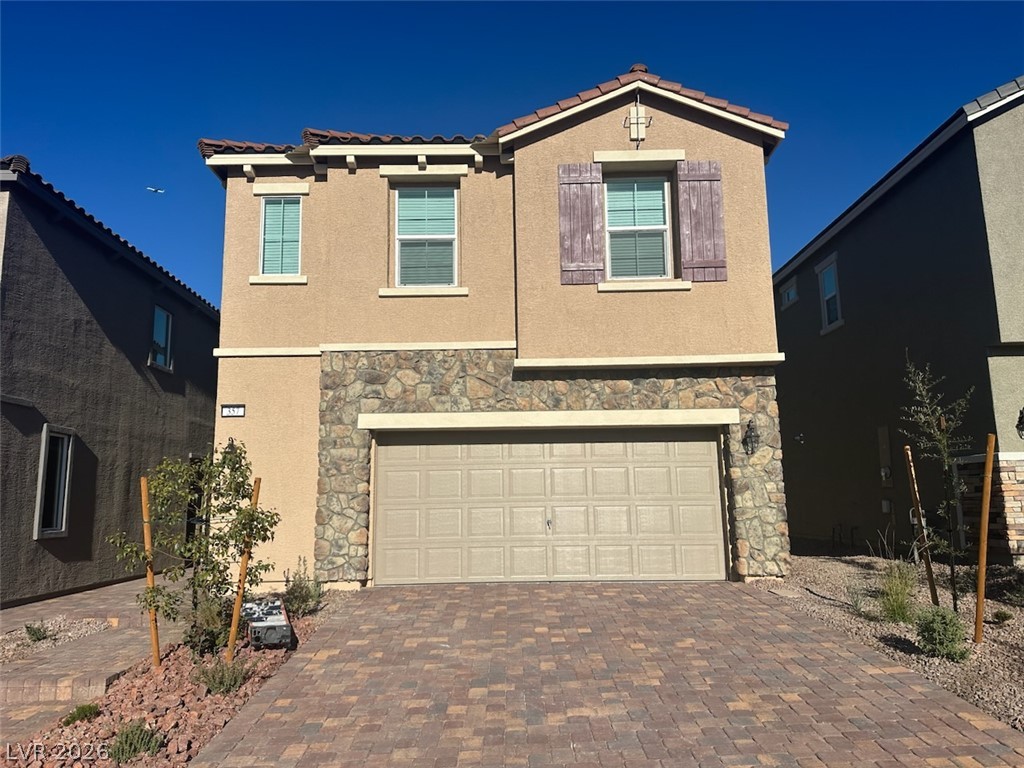
400 Desert Cadence Street,Henderson, NV 89011
Henderson, NV 89011

Description
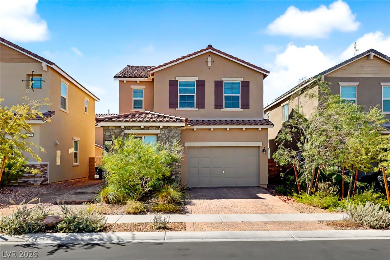
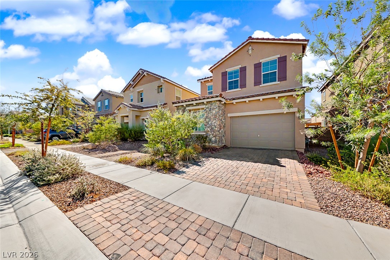
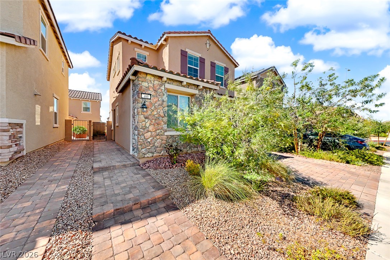
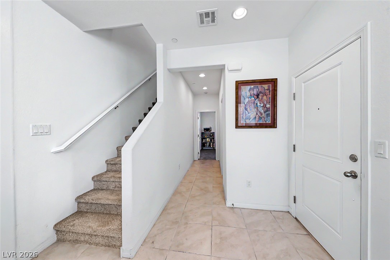
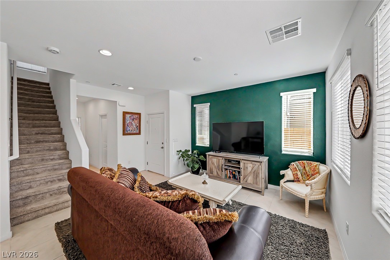
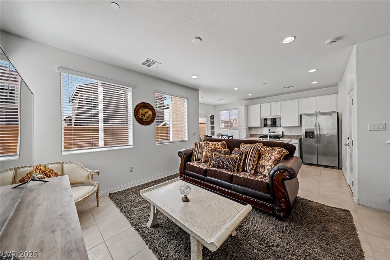
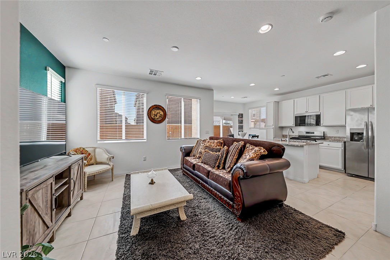
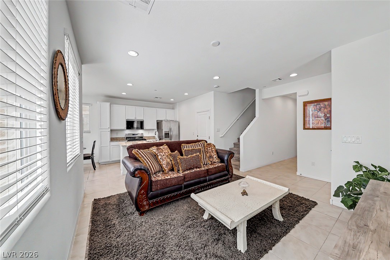
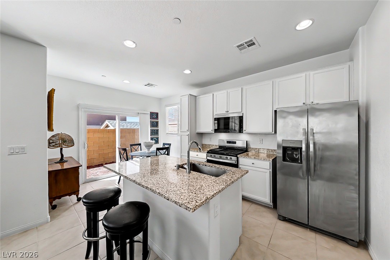
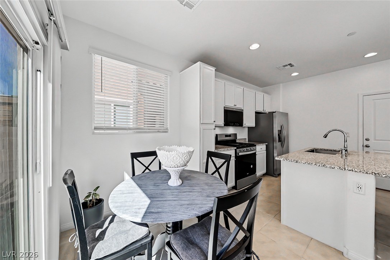
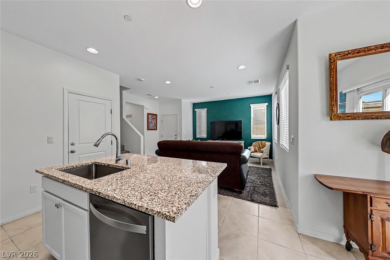
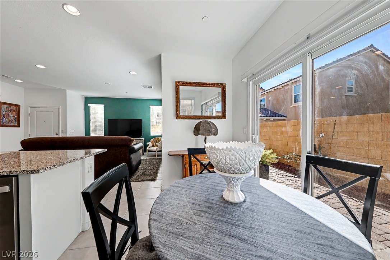
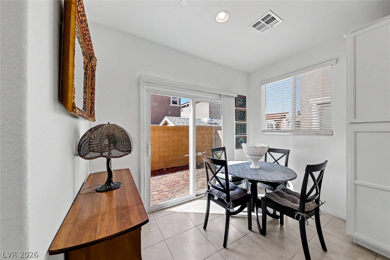
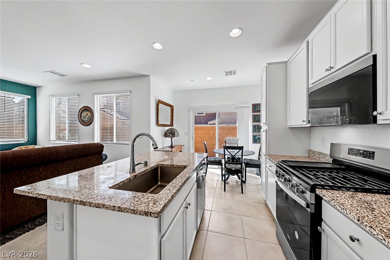
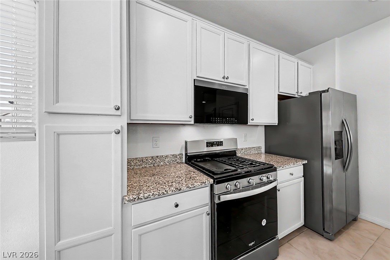
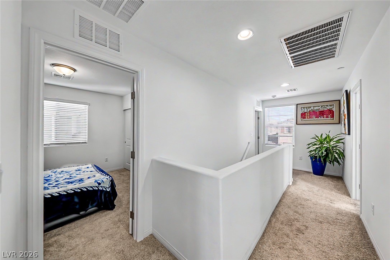
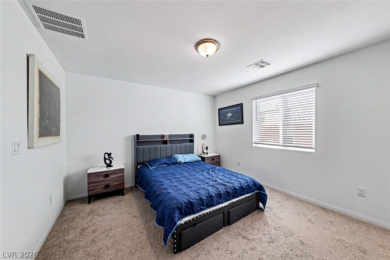
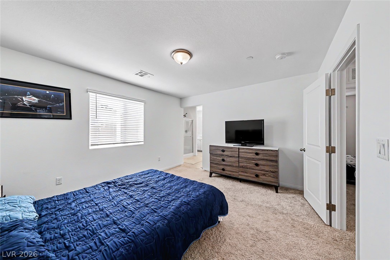
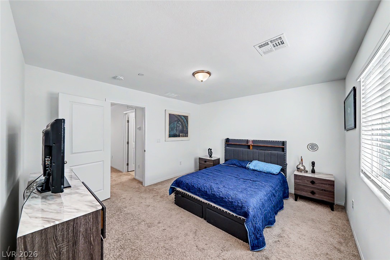
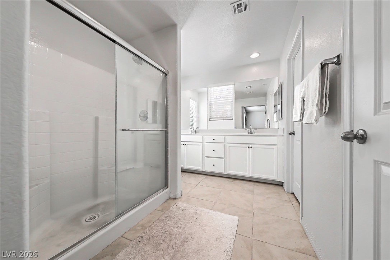
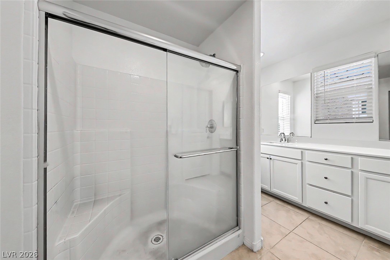
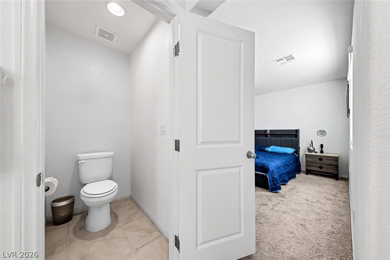
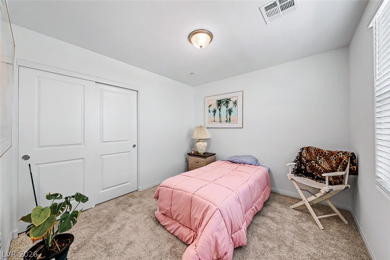
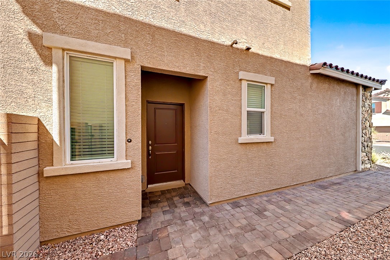
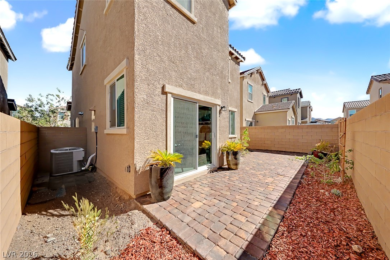
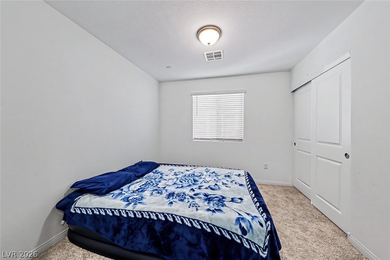
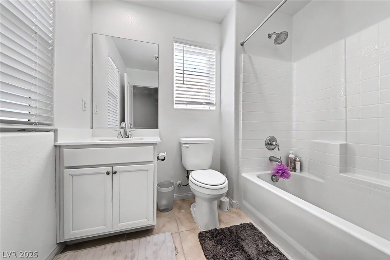
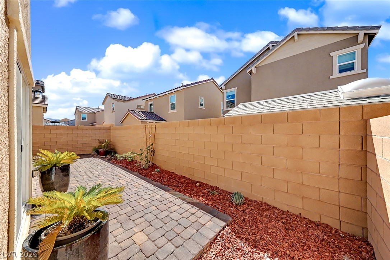
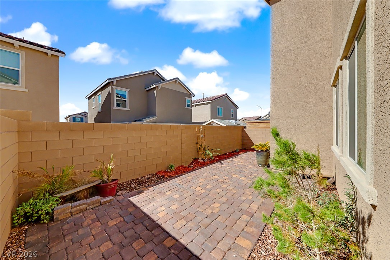
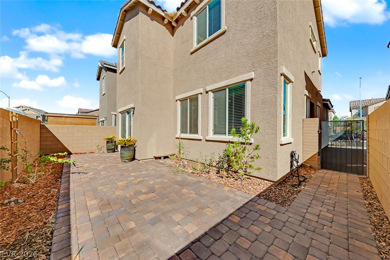
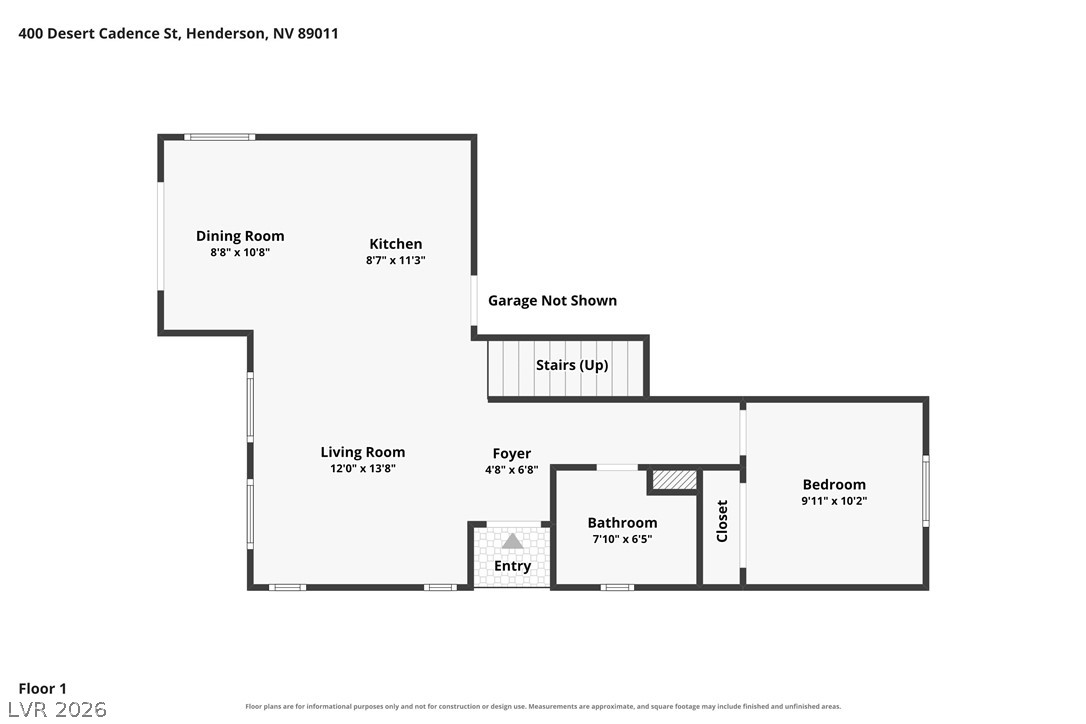
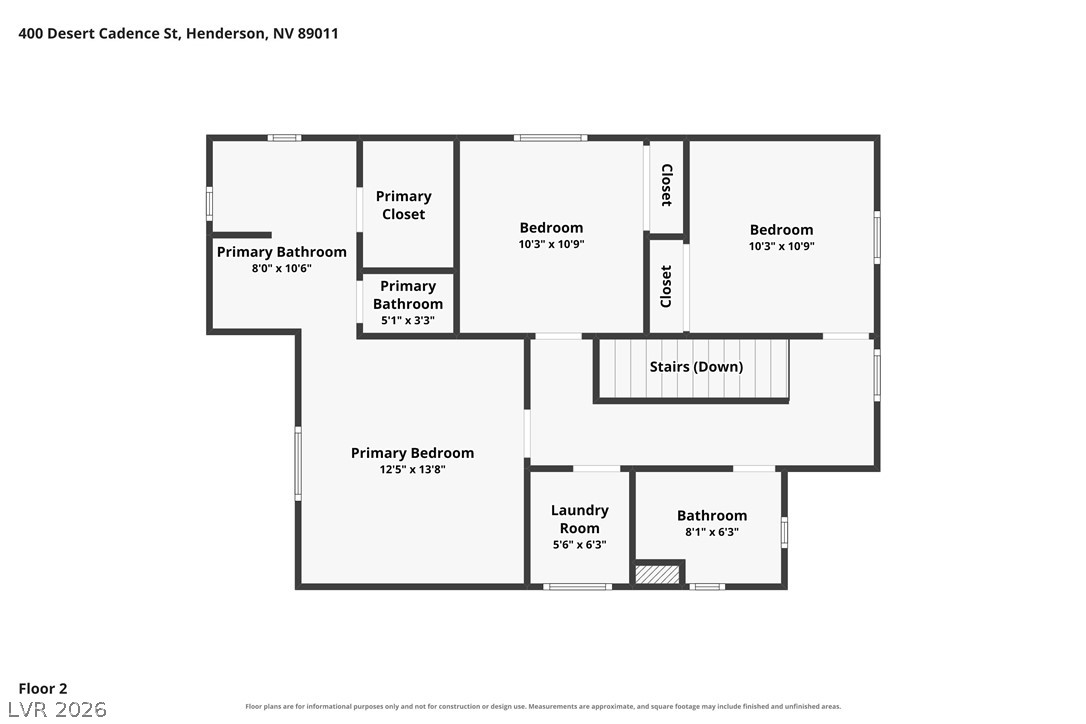
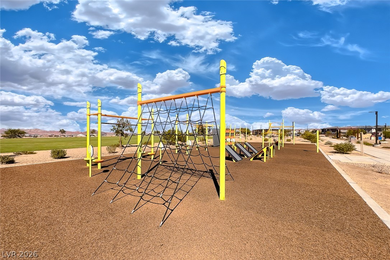
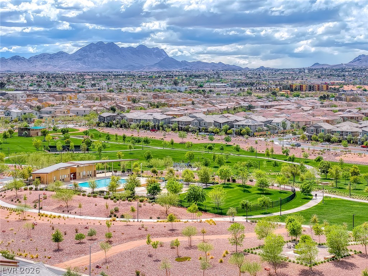
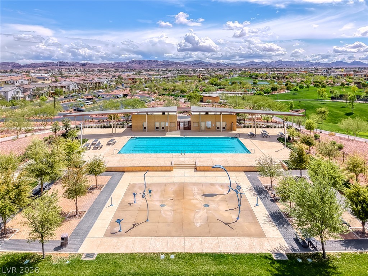
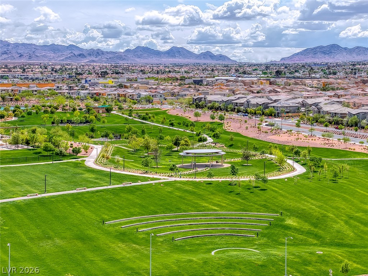
Looking for a detached single-family home in Cadence at a more approachable price point? This nearly new 4-bedroom home makes it possible without giving up the space or features you want. Built just two years ago, it offers the feel of newer construction with the benefit of being ready now. The layout is especially practical, with a full bedroom and full bathroom downstairs that can work for overnight guests, multigen living, a roommate, or a home office. Tile flooring runs throughout the main living areas downstairs, making the space easy to maintain. The kitchen opens to the living area and keeps things bright and clean with white cabinetry, granite countertops, stainless steel appliances, and a center island with extra prep space and casual seating. Upstairs, the additional bedrooms offer plenty of flexibility, while the floor plan makes smart use of the home's space without feeling oversized. Outside, the backyard is already set up with a paver patio, giving you a finished place for a grill, outdoor table, or a quiet spot to unwind. The 1.5-car garage adds useful parking and storage. Cadence is one of Henderson's most popular master-planned communities, with more than 450 acres of parks, trails, and open space. At the heart of the community is the nearly 50-acre Central Park, with a resident pool, splash pads, pickleball courts, playgrounds, a fitness court, and plenty of room to get outside. With its near-new condition, flexible layout, and approachable price point, this home offers a great opportunity to enjoy the Cadence lifestyle.
Details
| MLS # | 2815978 |
|---|---|
| Listing Type | For Sale |
| Style | House |
| HOA Dues | $225 |
| Sub-Type | Resale |
| Status | Active |
| Year | 2024 |
| Days On Site | 13 |
| Listing Provided By | Real Broker LLC | Shyla R. Magee |
Features
| Bed(s) | 4 |
|---|---|
| Bath(s) | 3 Total |
| SQ Feet | 1,452 |
| Garage | 1 |
| Story(s) | 2 |
| Zoning | Single Family |
| Acreage | 0.06 |
Interior
| Cooling | Central Air, Electric |
|---|---|
| Heating | Central, Gas |
| Heating Yes / No | Yes |
| Cooling Yes / No | Yes |
| Interior Features | Bathroomon Main Level, Ceiling Fans, Full Bath On Main Level, Window Treatments |
| Window Features | Blinds, Double Pane Windows, Low Emissivity Windows, Window Treatments |
| Furnished | Unfurnished |
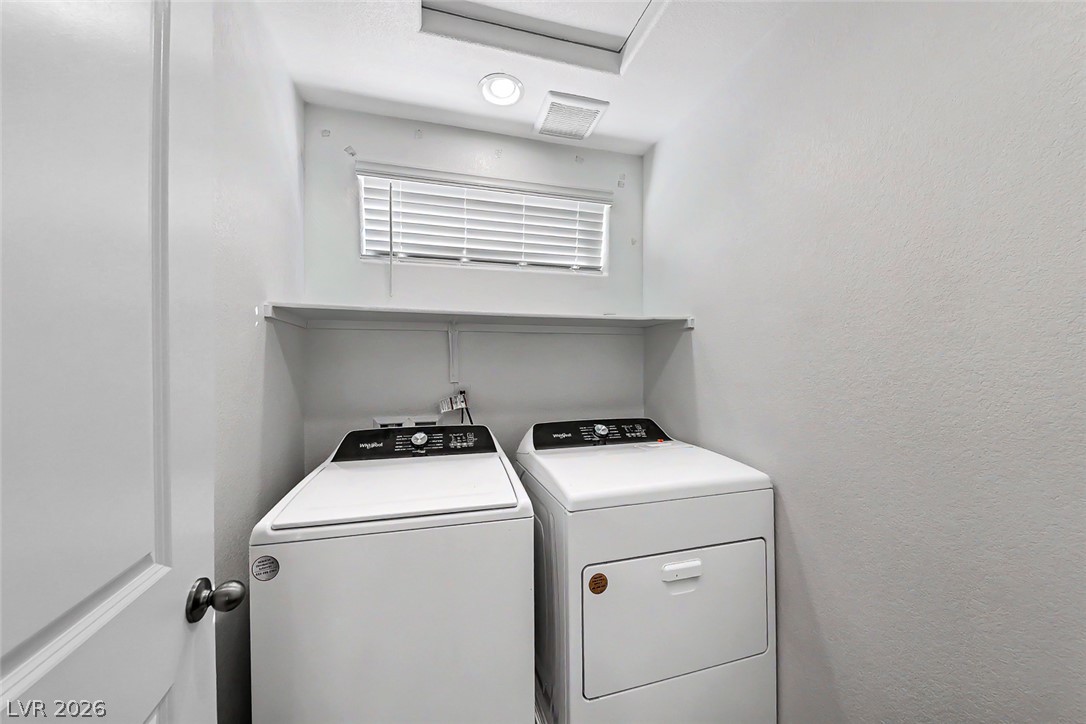
| Appliances | Dryer, Dishwasher, Disposal, Gas Range, Microwave, Refrigerator, Washer |
| Fireplaces Total | 0 |
| Fireplace Yes / No | No |
Exterior
| Exterior Features | Private Yard, Sprinkler Irrigation |
|---|---|
| Roof | Tile |
| Security Features | Fire Sprinkler System |
| Construction Materials | Frame, Stucco, Drywall |
| Lot Features | Drip Irrigation Bubblers, Desert Landscaping, Landscaped, Rocks, Less Than Quarter Acre |
| Fencing | Block, Back Yard |
Parking
| Attached Garage Yes / No | Yes |
|---|---|
| Parking Features | Attached, Finished Garage, Garage, Garage Door Opener, Inside Entrance, Private |
| Garage Yes / No | Yes |
Utilities
| Utilities | Underground Utilities |
|---|---|
| Electric | Photovoltaics None |
| Sewer | Public Sewer |
Location
| Community Features | Pool |
|---|---|
| Senior Community Yes / No | No |
Other
| List Aor | Greater Las Vegas Association Of Realtors Inc |
|---|
Taxes
| Property | 1037 |
|---|
Area Information
| State | NV |
|---|---|
| County | Clark |
| City | Henderson |
| Zip Code | 89011 |
| Community Name | Cadence Neighborhood 4 Parcel P1 14 Phase 2 |
| Listing VS Median (in Cadence Neighborhood 4 Parcel P1 14 Phase 2) | |
Price: $413,000 low | high Med: $2,125 sqft: 1,452 low | high Med: 1,480 $ / sqft: $284 low | high Med: $1 On site: 13 low | high Med: 66 | |
Market Activity 89011
Request a showing
Request a showing
Contact
Learn More About This Property

| State | NV |
|---|---|
| County | Clark |
| City | Henderson |
| Zip Code | 89011 |
| Community Name | Cadence Neighborhood 4 Parcel P1 14 Phase 2 |
| Listing VS Median (in Cadence Neighborhood 4 Parcel P1 14 Phase 2) | |
Price: $413,000 low | high Med: $2,125 sqft: 1,452 low | high Med: 1,480 $ / sqft: $284 low | high Med: $1 On site: 13 low | high Med: 66 | |