
$385,000 $2,067 est/mo Sourced by Back At You
401 Honeysuckle Lane,Mesquite, NV 89027
Mesquite, NV 89027
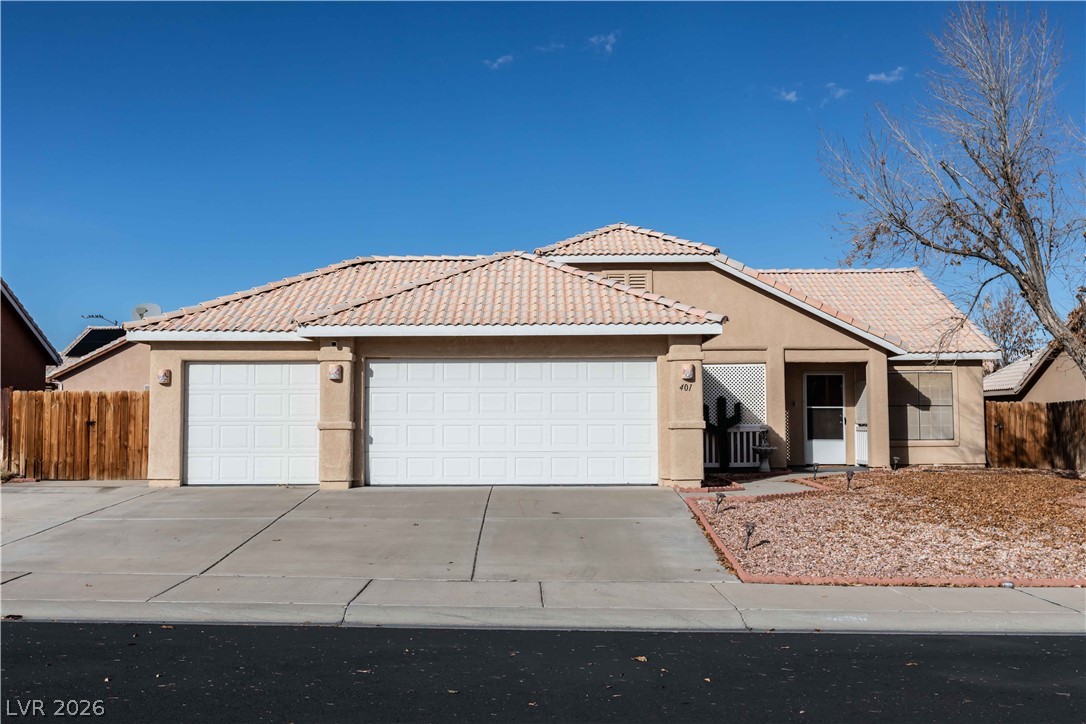
Spanish tile roofing and classic stucco walls define this desert-landscaped single-level residence.
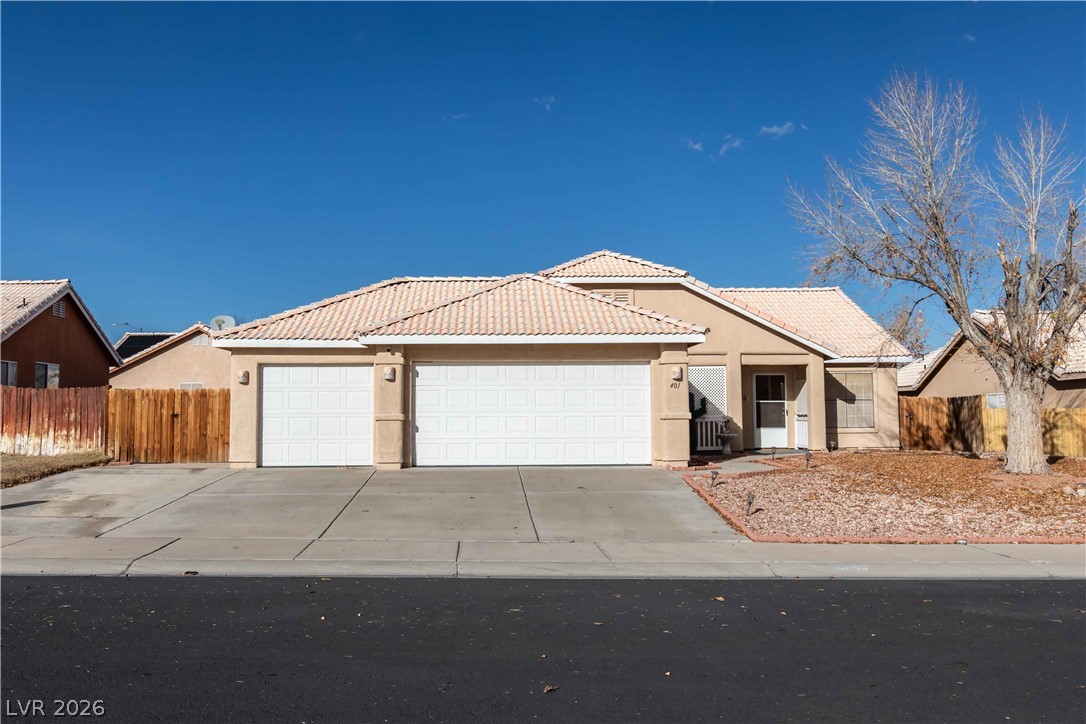
A spacious driveway and three-car garage anchor the front facade of this tile-roof home.
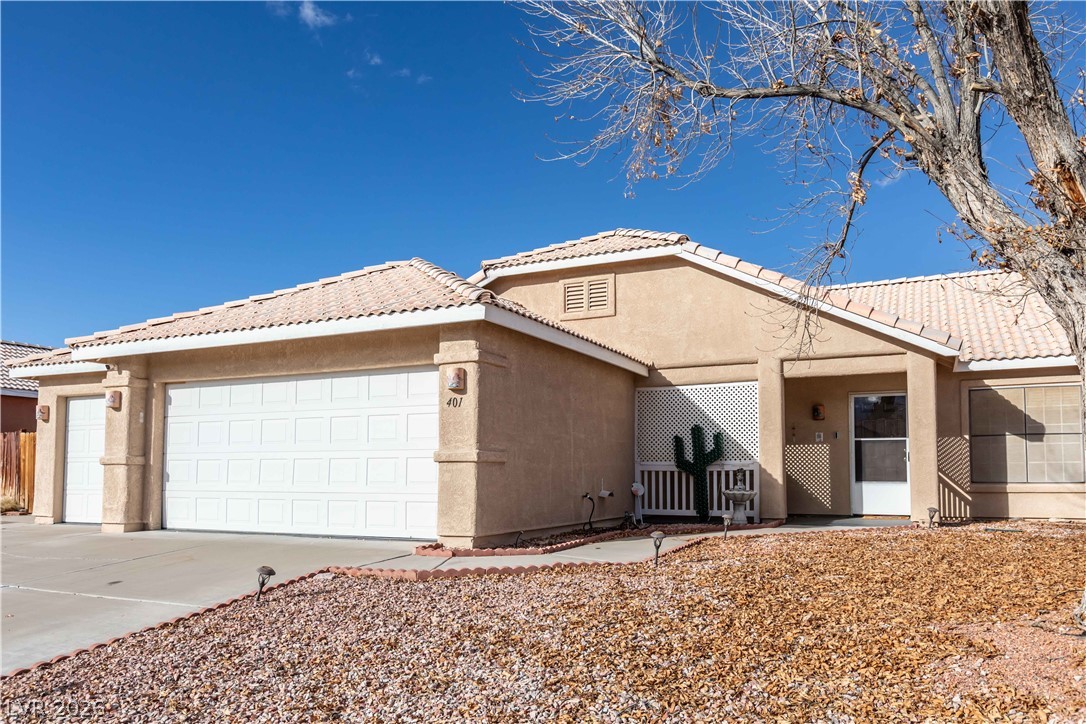
Warm stucco exterior walls harmonize with a classic tiled roofline under clear desert skies.
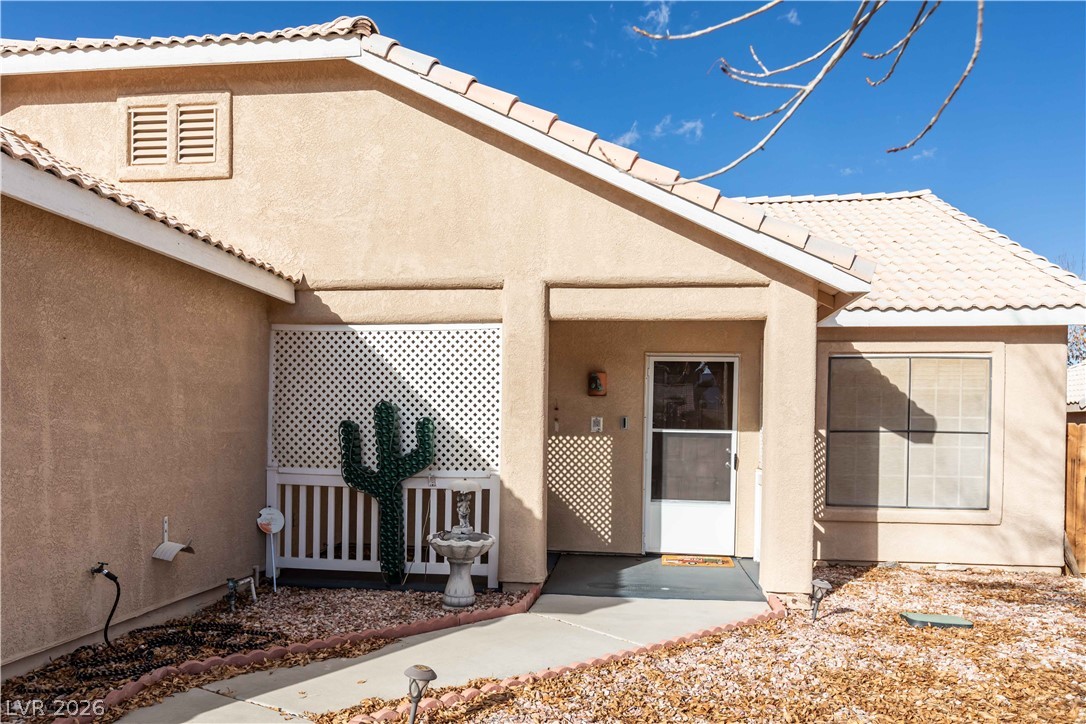
An inviting stucco exterior features a tiled roof and a paved walkway leading to the entry.
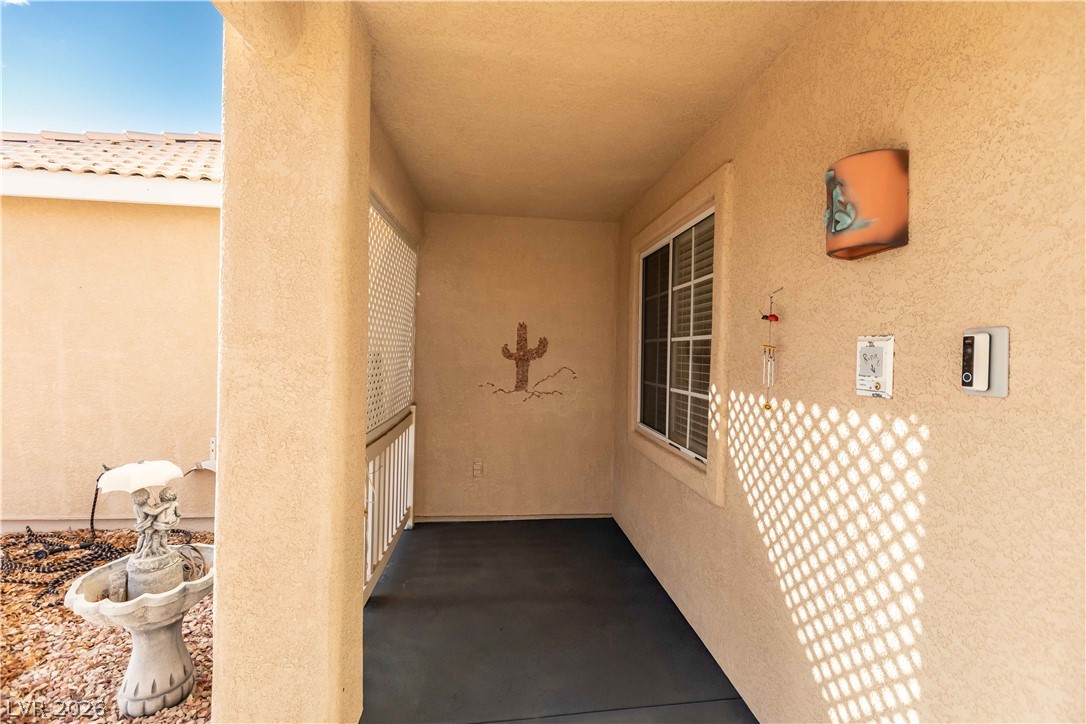
An inviting covered entryway welcomes guests with clean stucco finishes and concrete flooring.
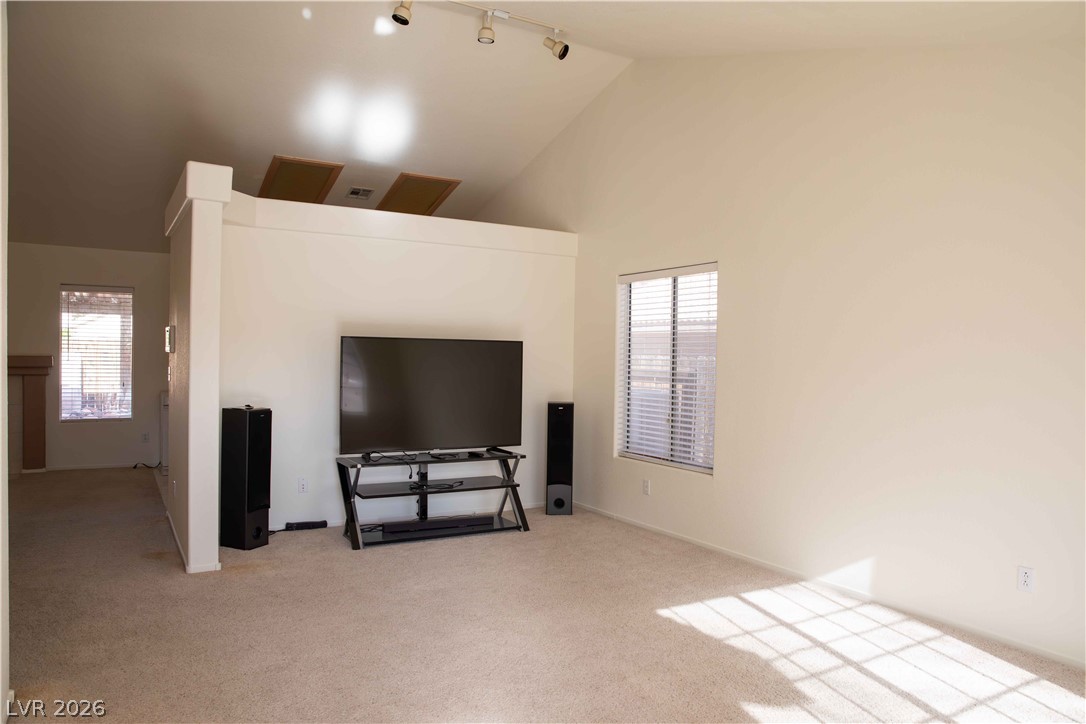
High vaulted ceilings and soft carpet floorings define this airy living space.
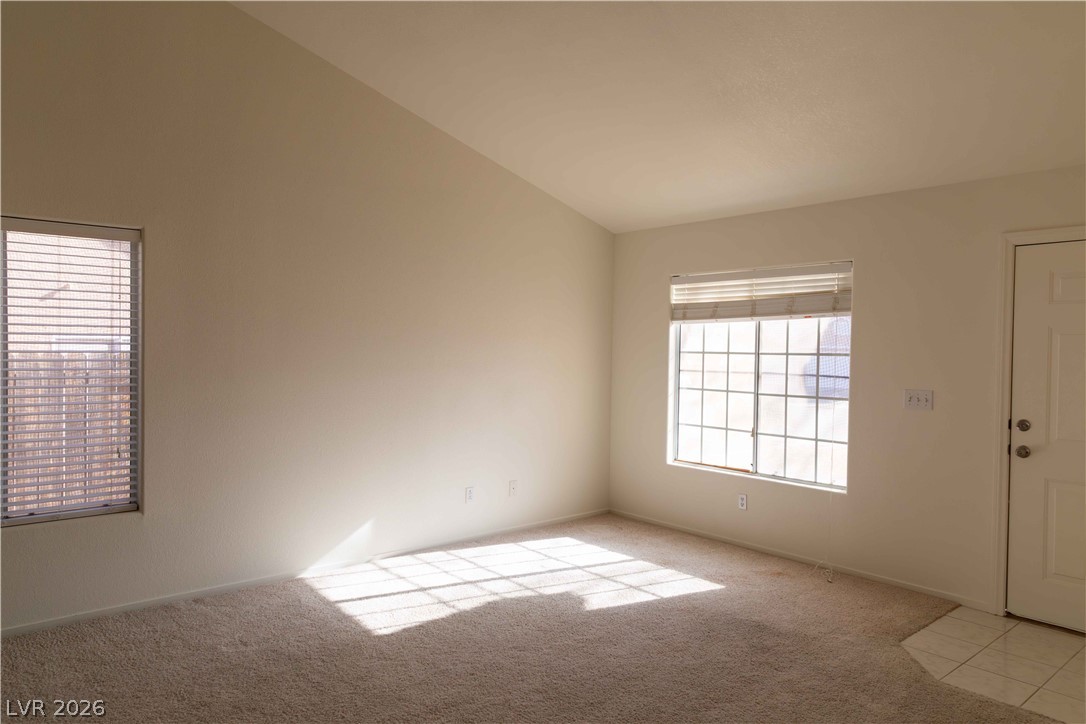
A vaulted ceiling and soft carpeting enhance this welcoming front entry room.
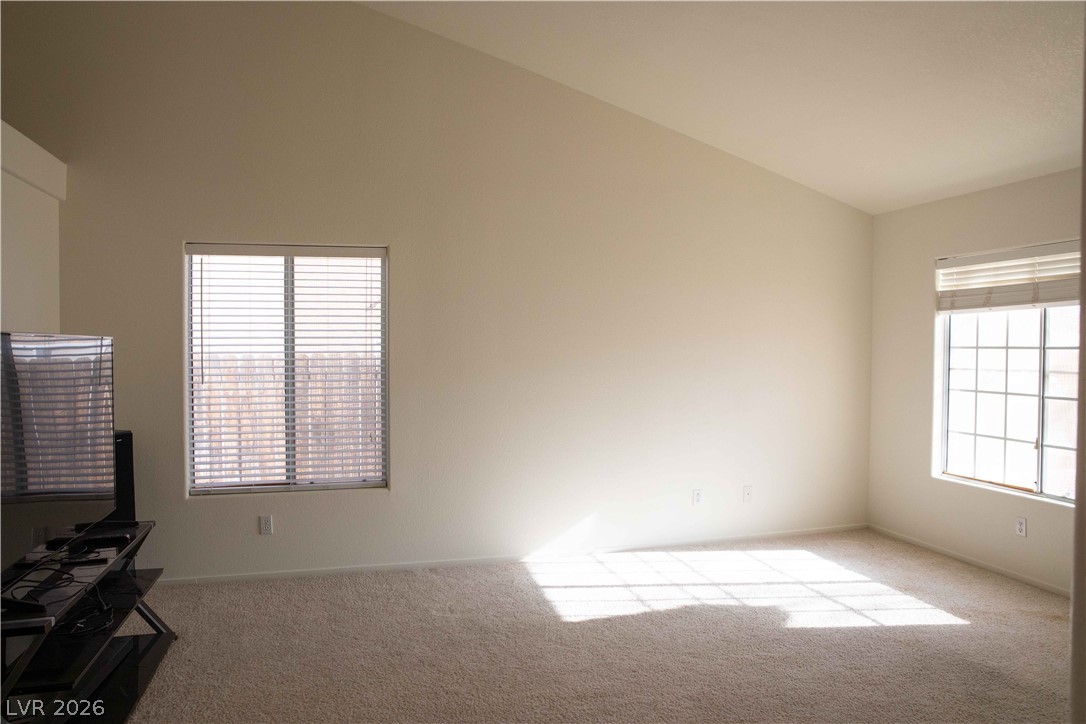
High vaulted ceilings and soft carpet floor coverings enhance this light-filled room.
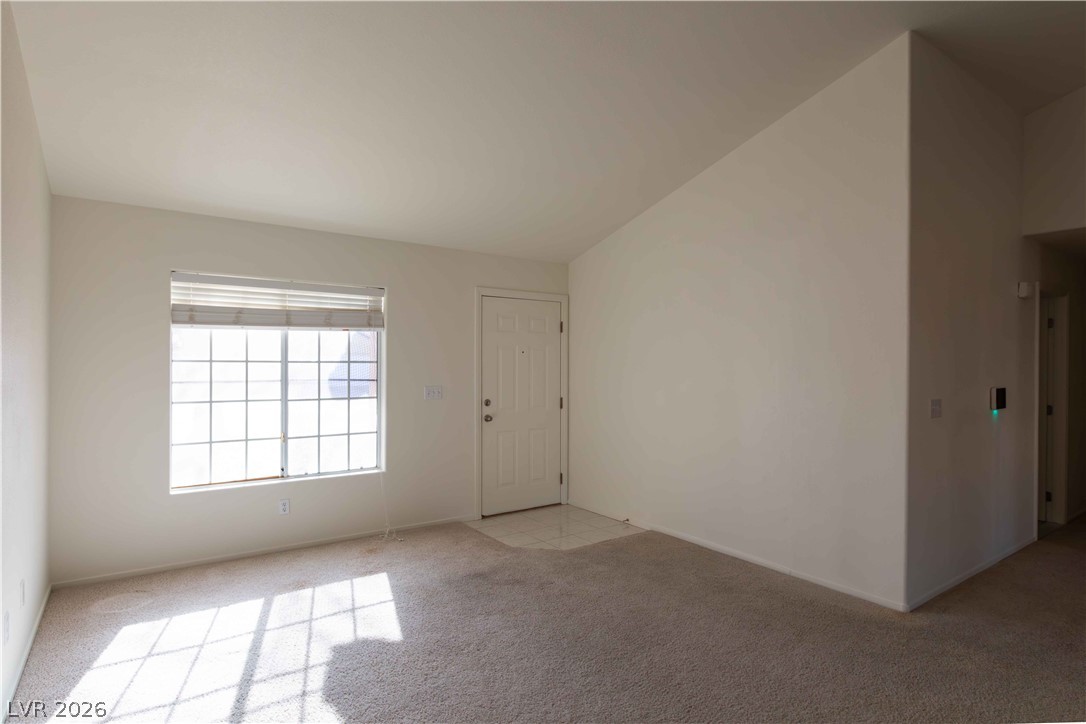
High vaulted ceilings and soft carpet floor define this airy, open entryway space.
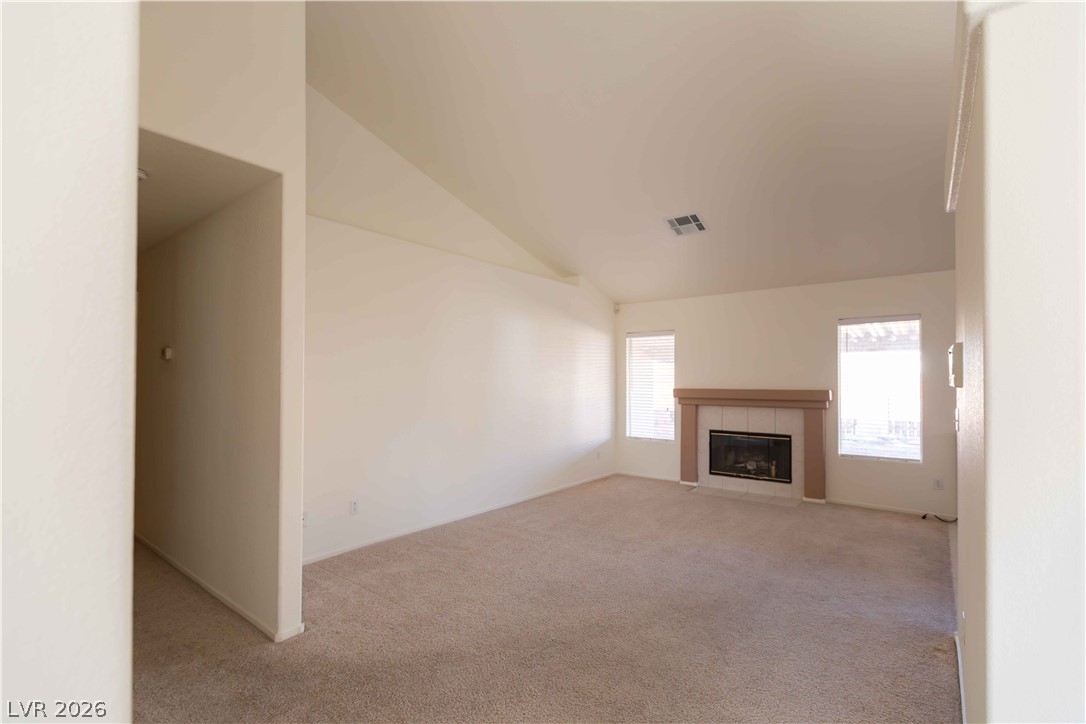
A spacious living room features vaulted ceilings, neutral carpet, and a central fireplace.
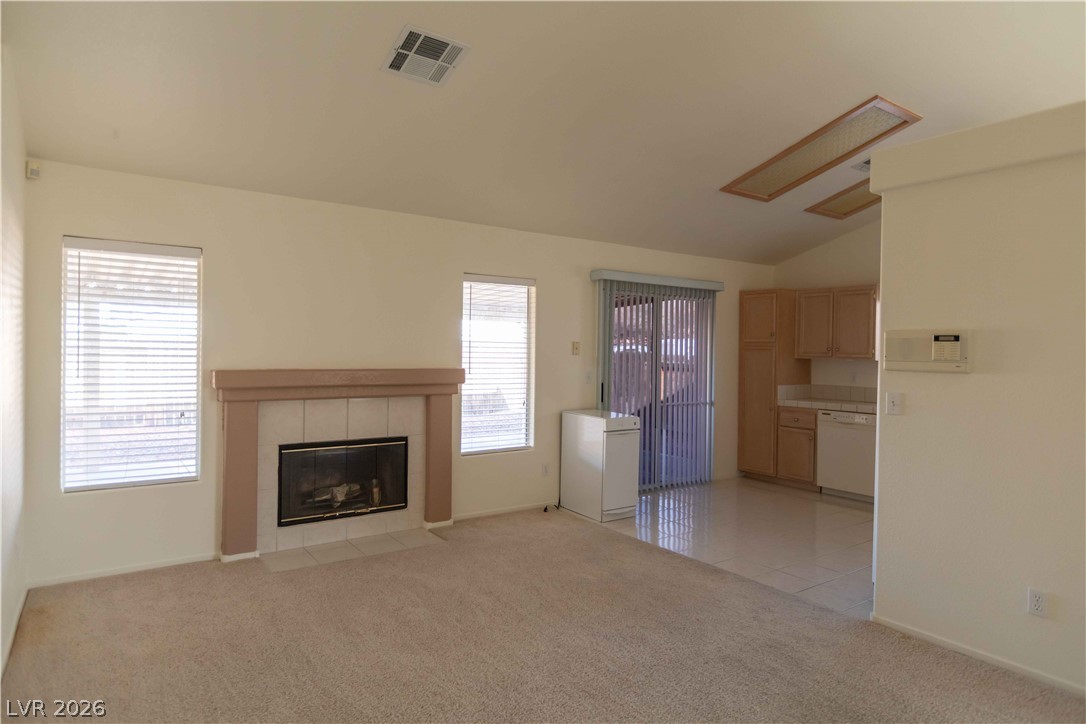
An open floorplan connects the carpeted living area and tiled kitchen beneath vaulted ceilings.
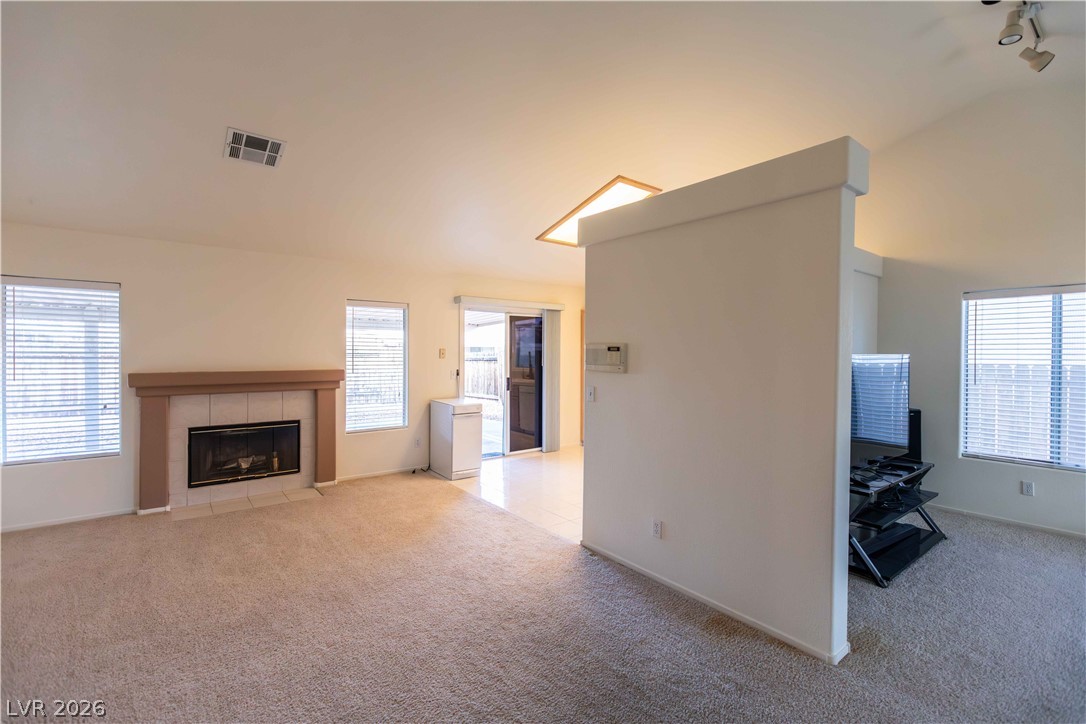
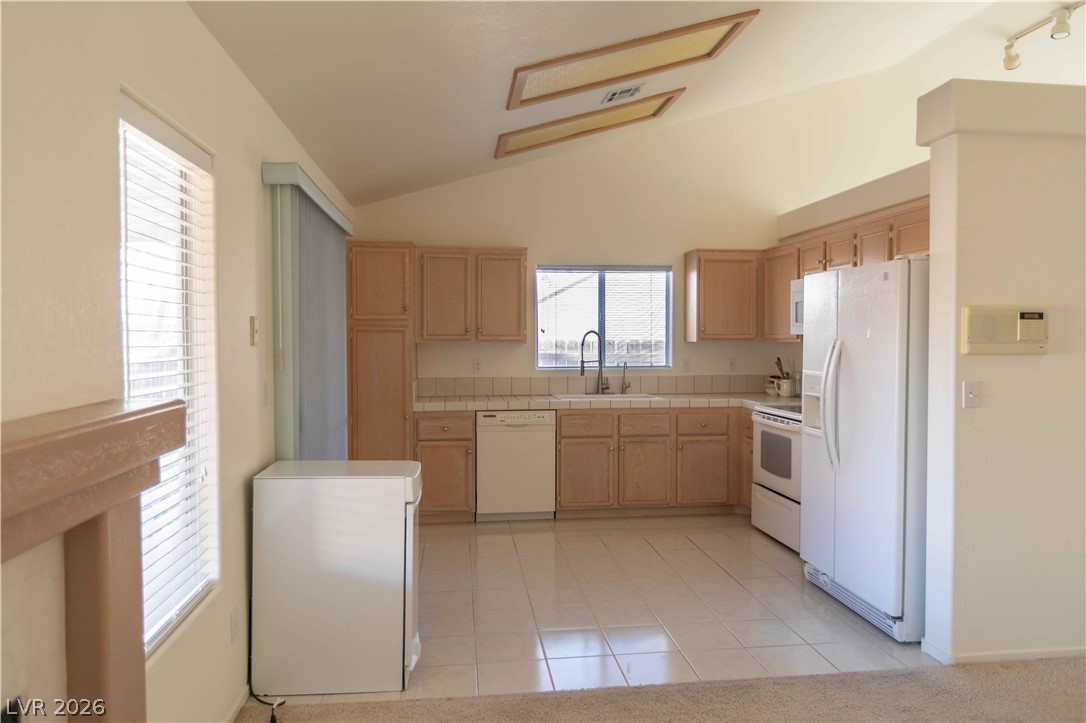
Vaulted ceilings and tile flooring enhance this functional kitchen space equipped with classic oak cabinetry.
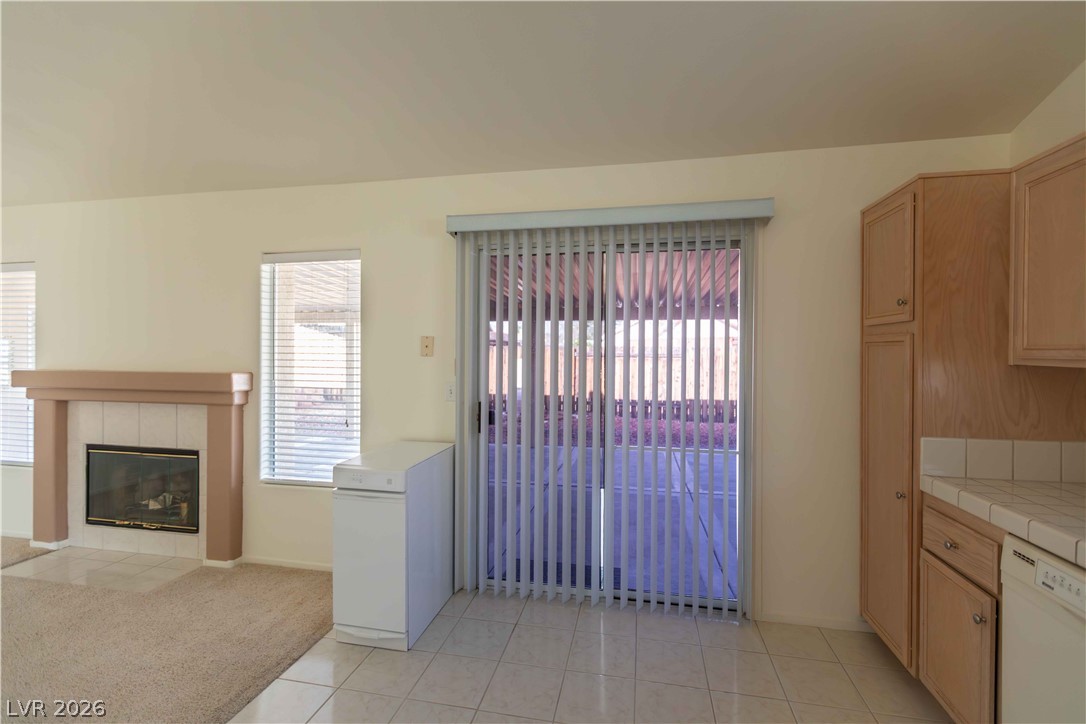
Sliding glass doors open from the tiled kitchen to a cozy carpeted living space.
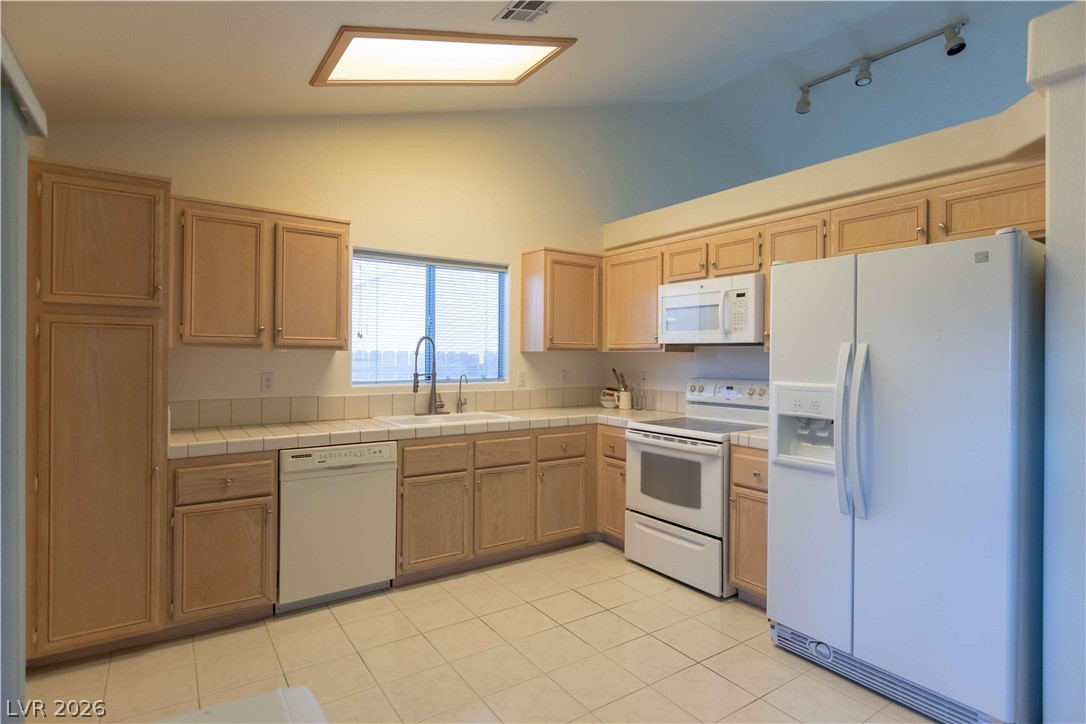
High vaulted ceilings and tile flooring enhance this functional kitchen workspace.
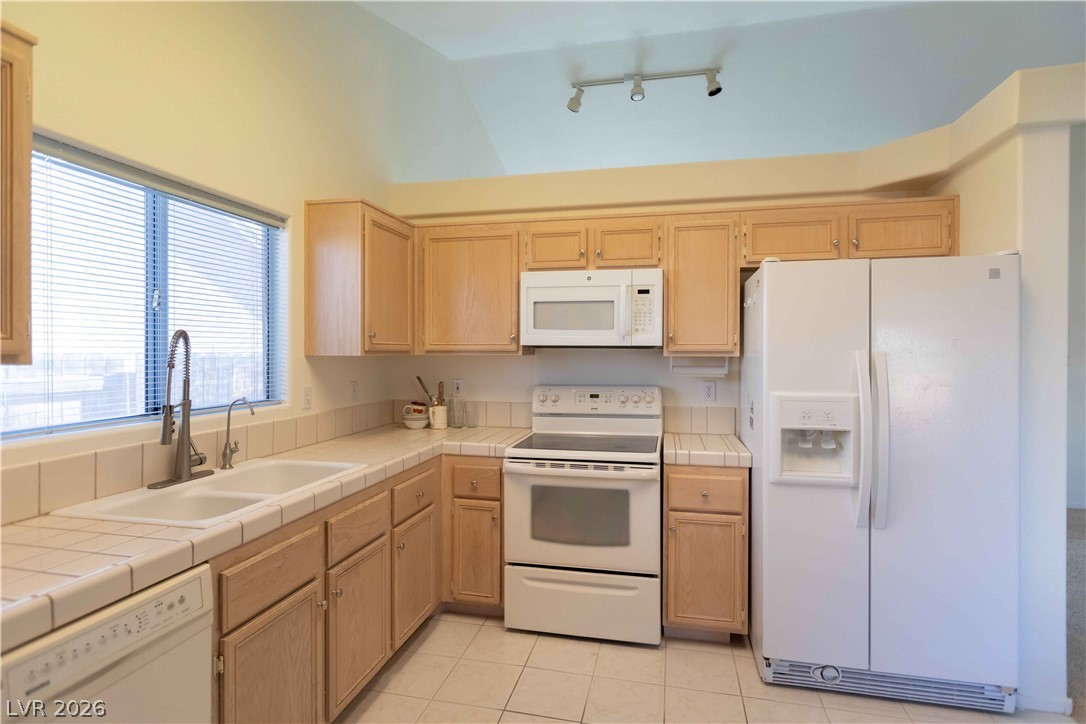
High vaulted ceilings and tile countertops define this functional cooking space.
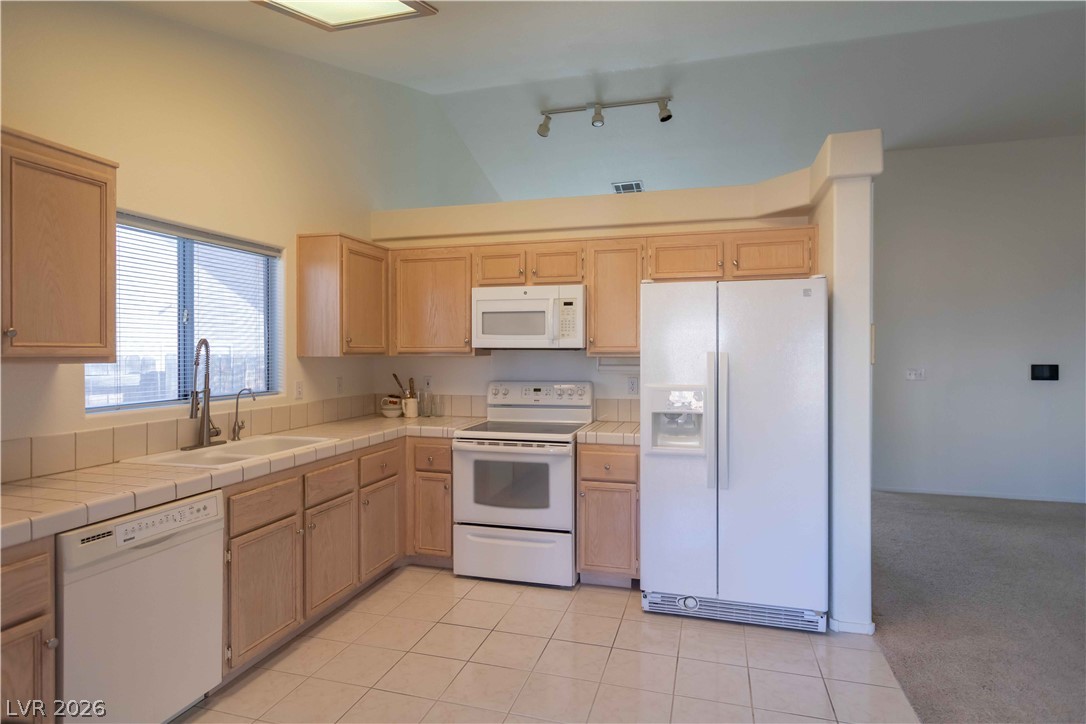
High ceilings and tiled flooring create an airy workspace in this functional kitchen layout.
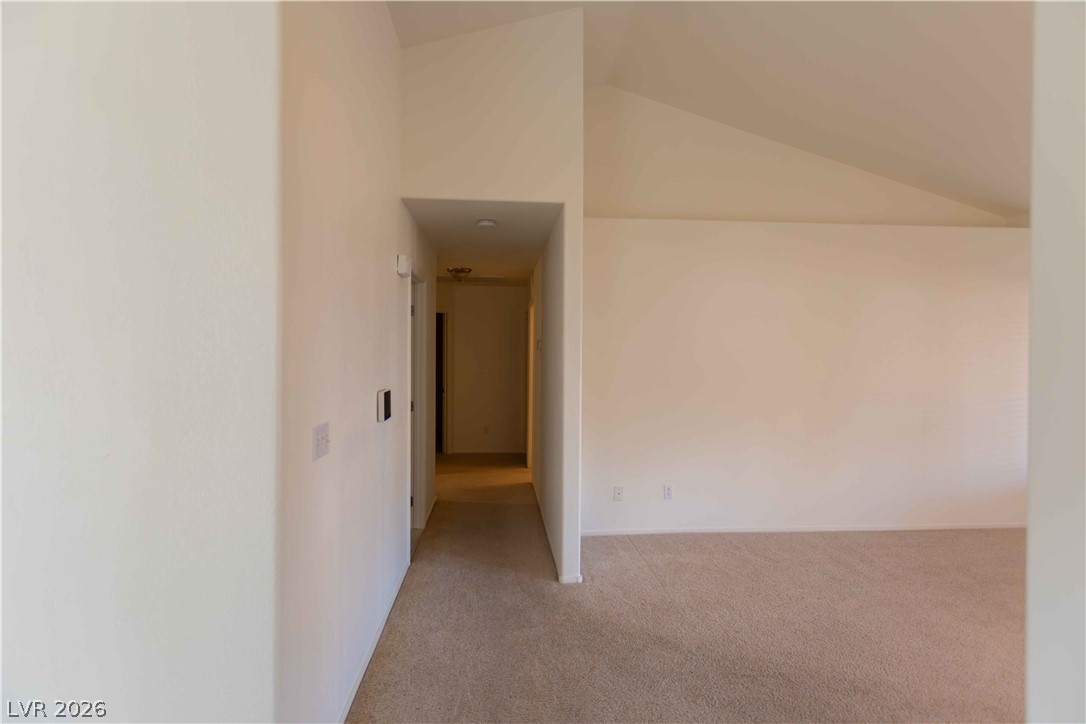
Vaulted ceilings soar over neutral carpeting in this open living area.
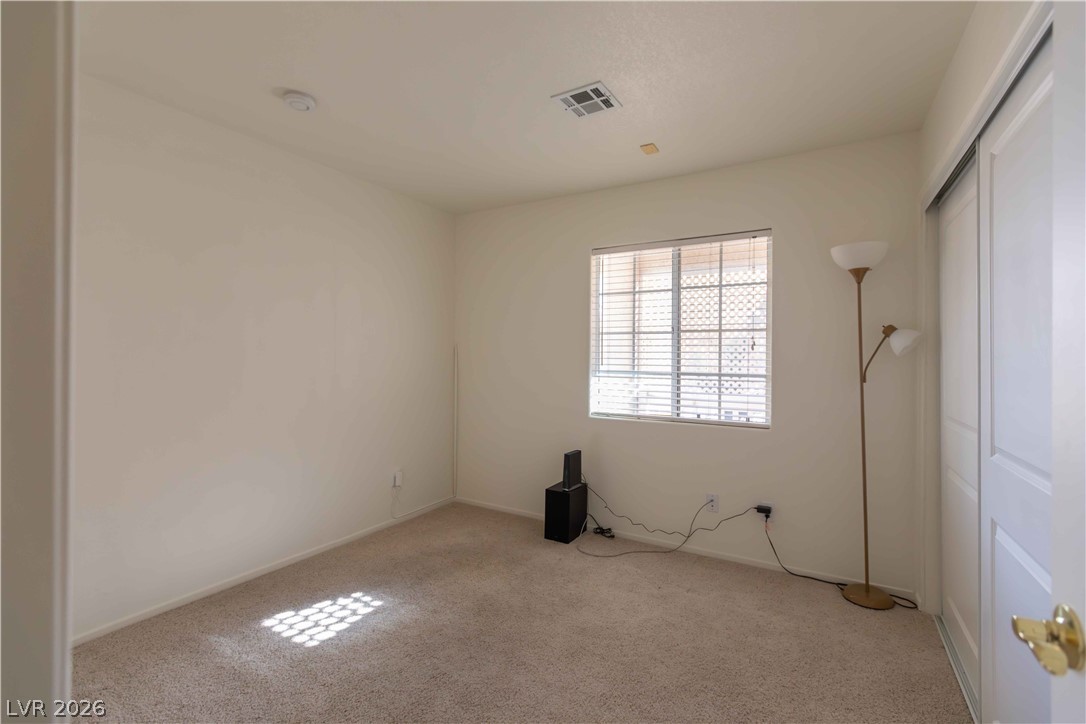
A single window provides natural light to this carpeted bedroom featuring a sliding closet door.
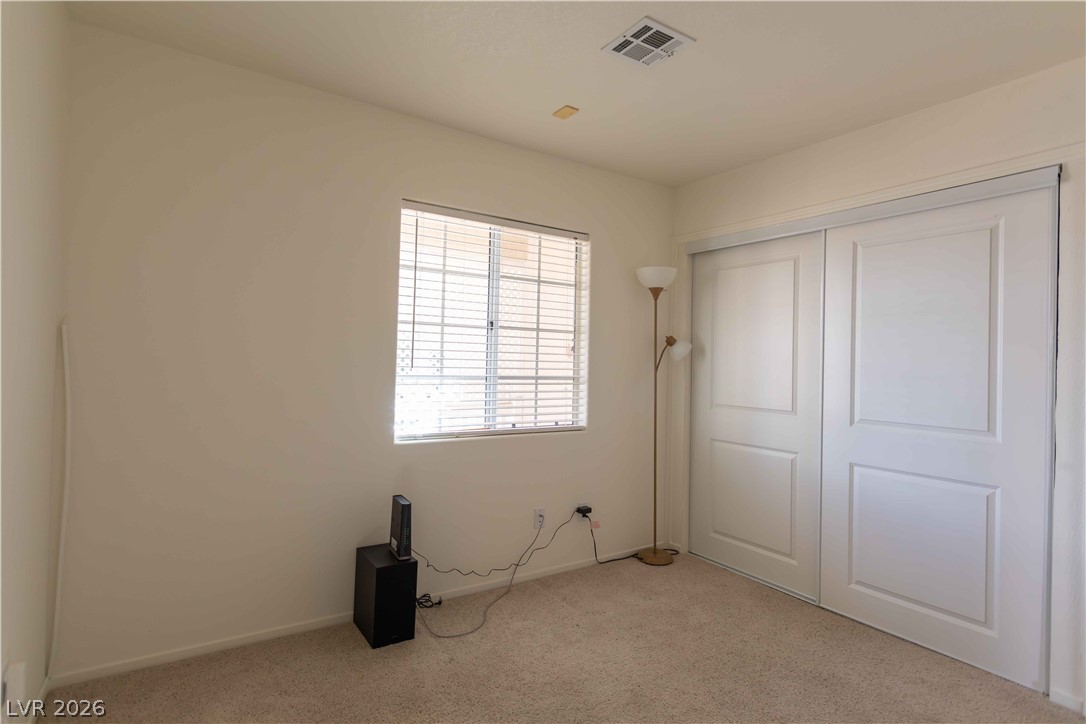
Plush carpeting and a wide sliding closet door highlight this comfortable secondary bedroom.
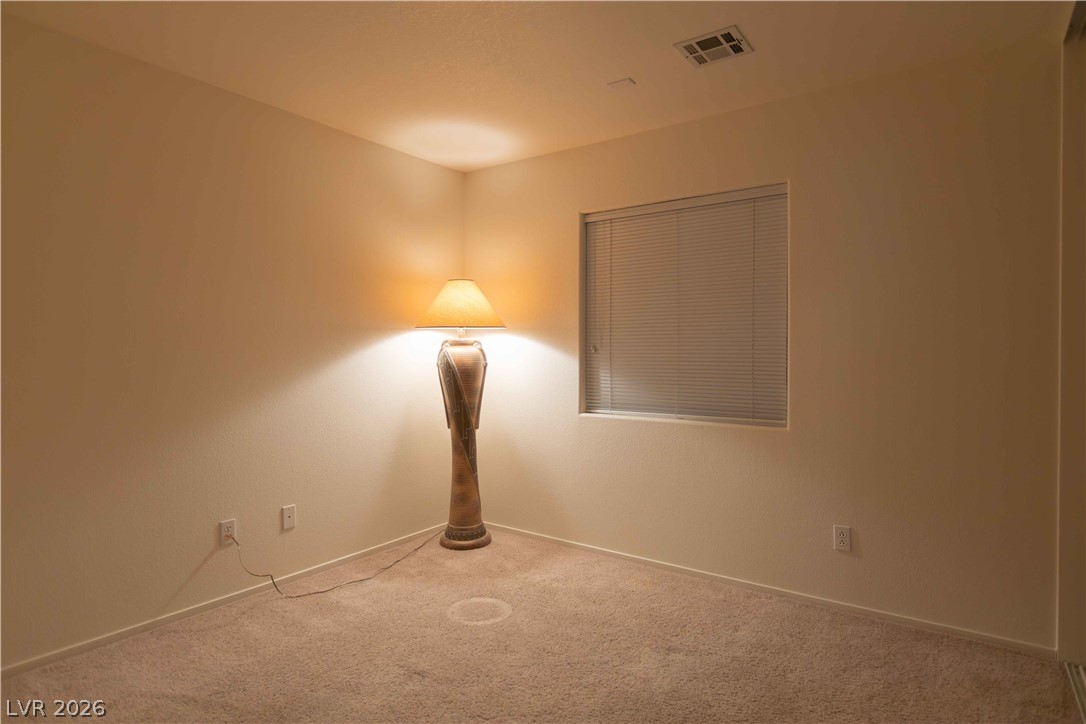
Plush carpeting and a classic window setup define this versatile bedroom space.
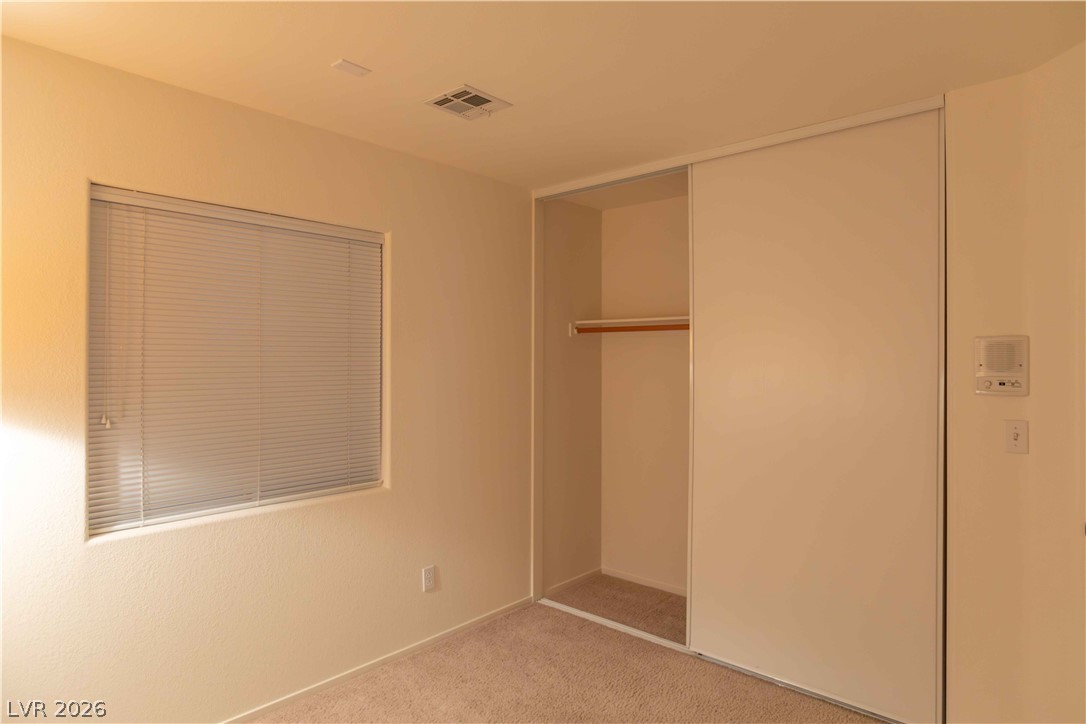
Soft carpeting pairs with a large window and sliding closet doors in this cozy bedroom.
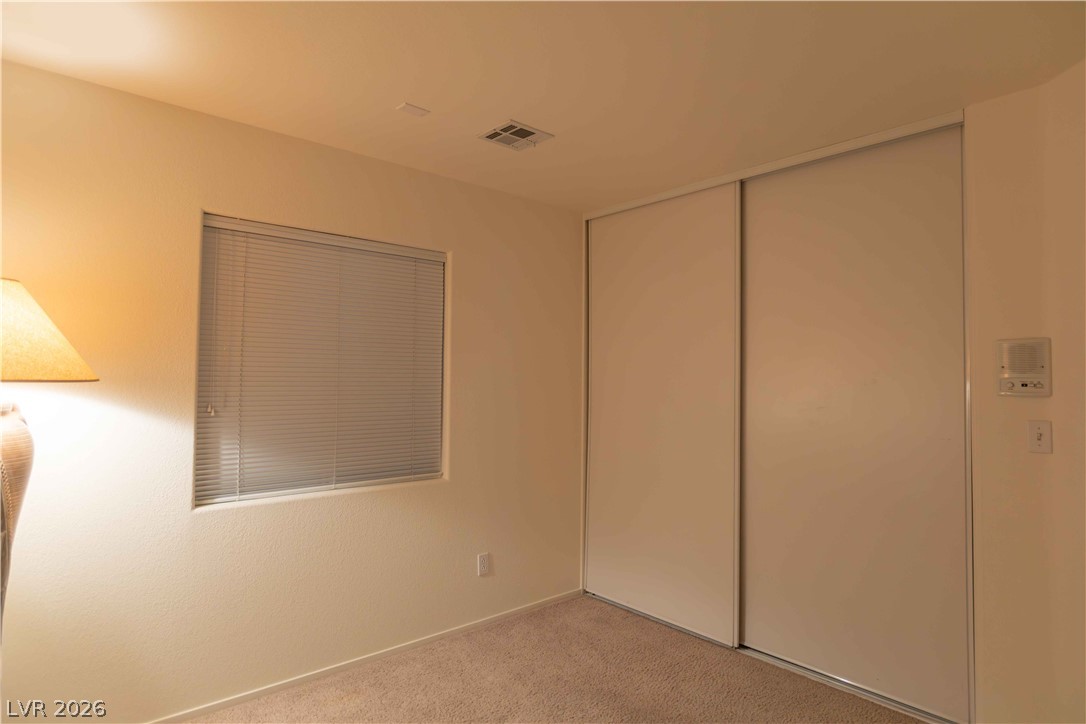
Plush carpeting and a large sliding door closet define this comfortable secondary bedroom.
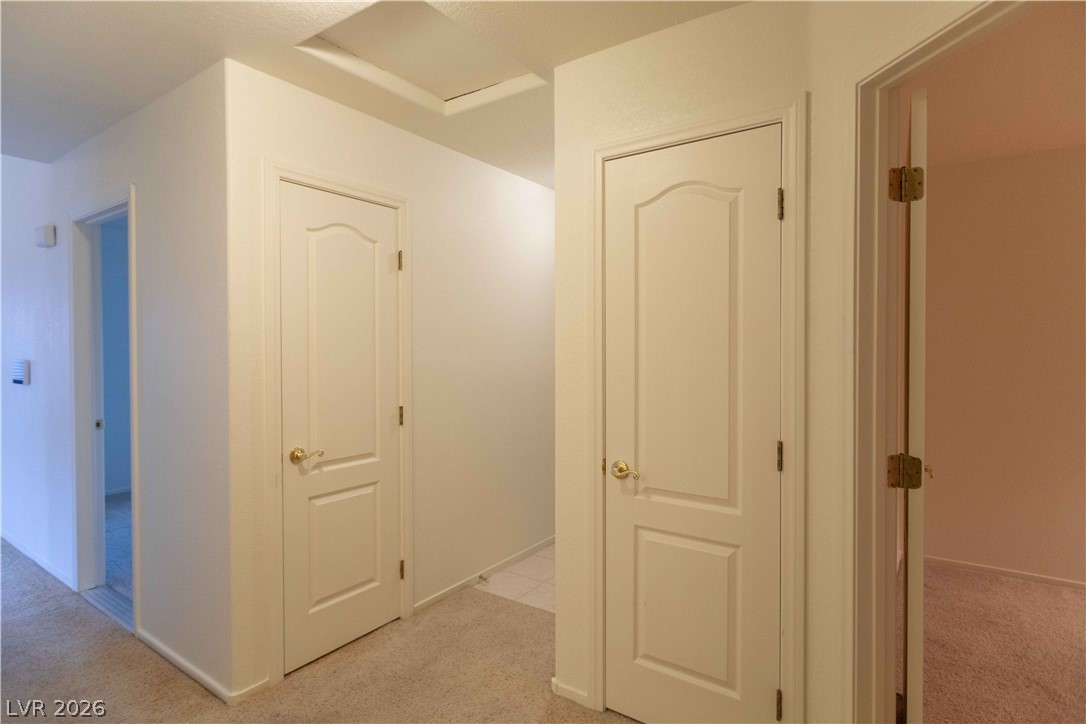
A clean carpeted hallway connects multiple rooms under a simple flat ceiling with attic access.
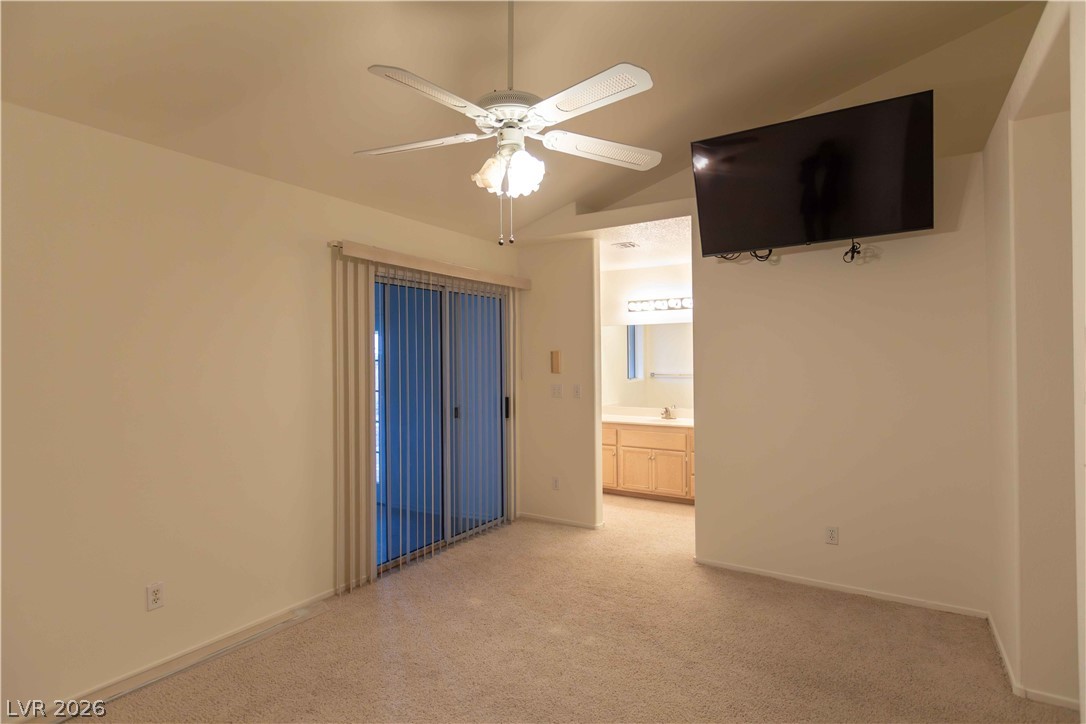
Sliding glass doors open to the outdoors from this plushly carpeted bedroom suite.
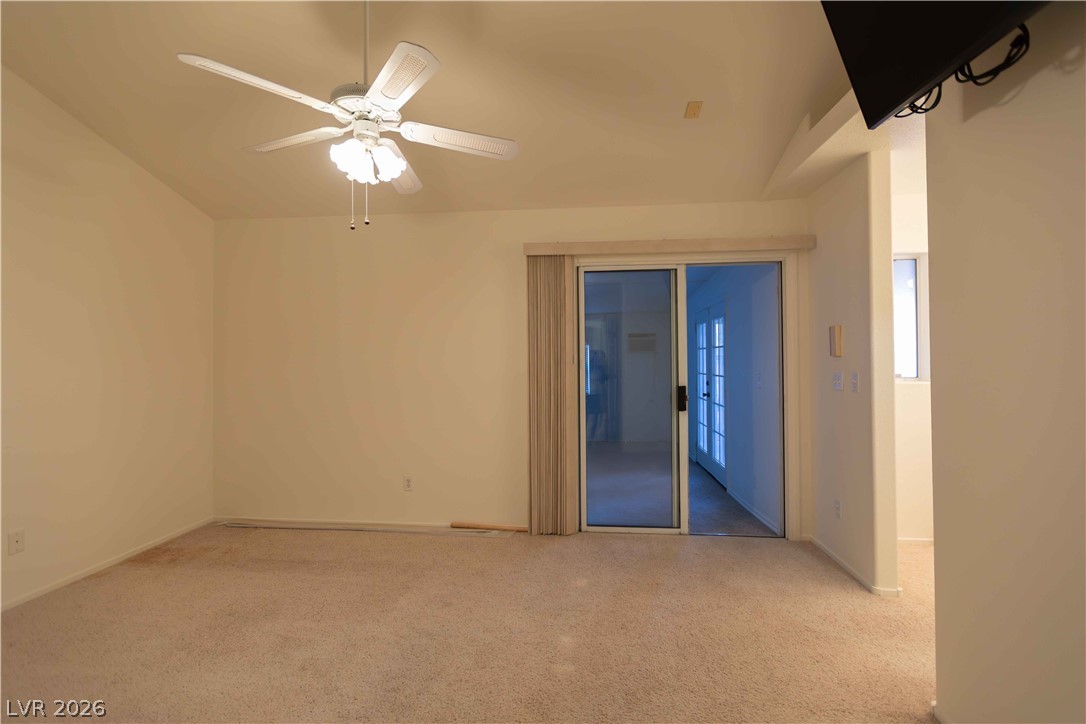
Plush carpeting and sliding glass doors define this open living area.
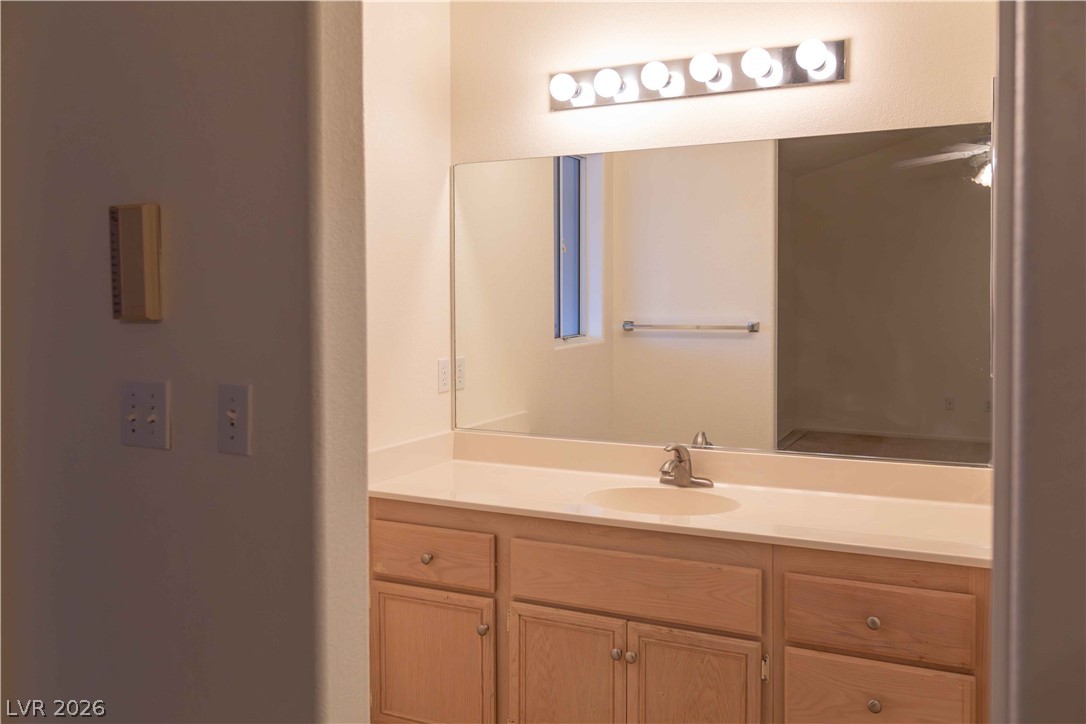
A spacious vanity with natural wood cabinetry and a large mirror defines this functional washroom.
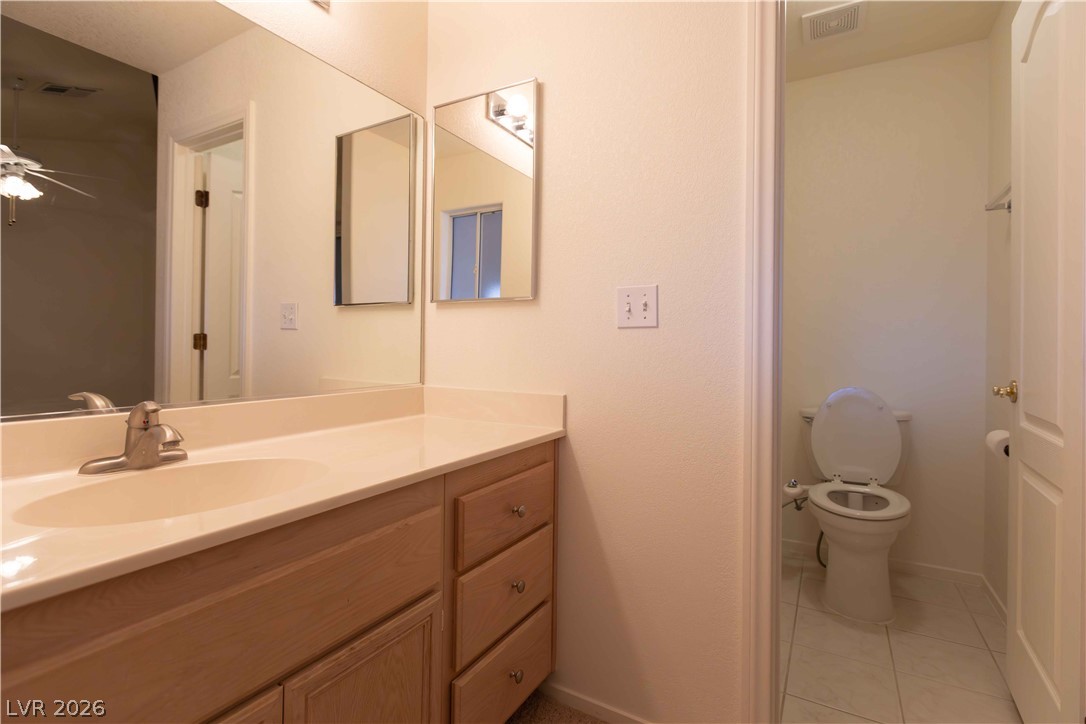
A spacious vanity and adjacent toilet closet define this functional split layout.
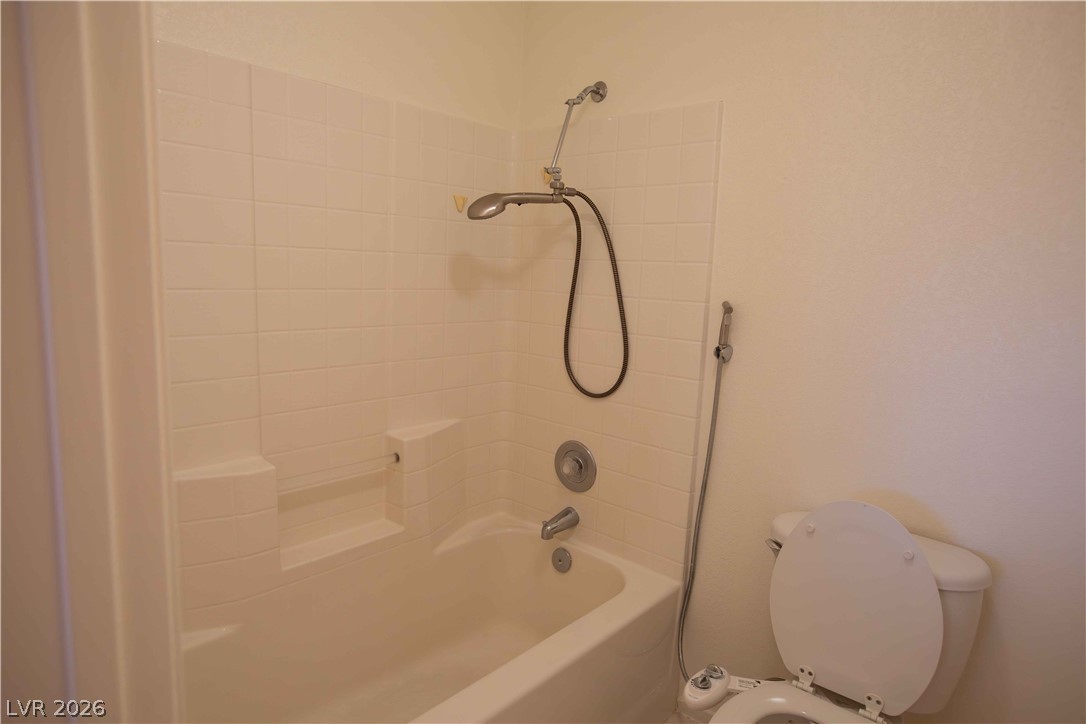
Clean tiling highlights this functional bathroom space featuring a combination tub and shower setup.
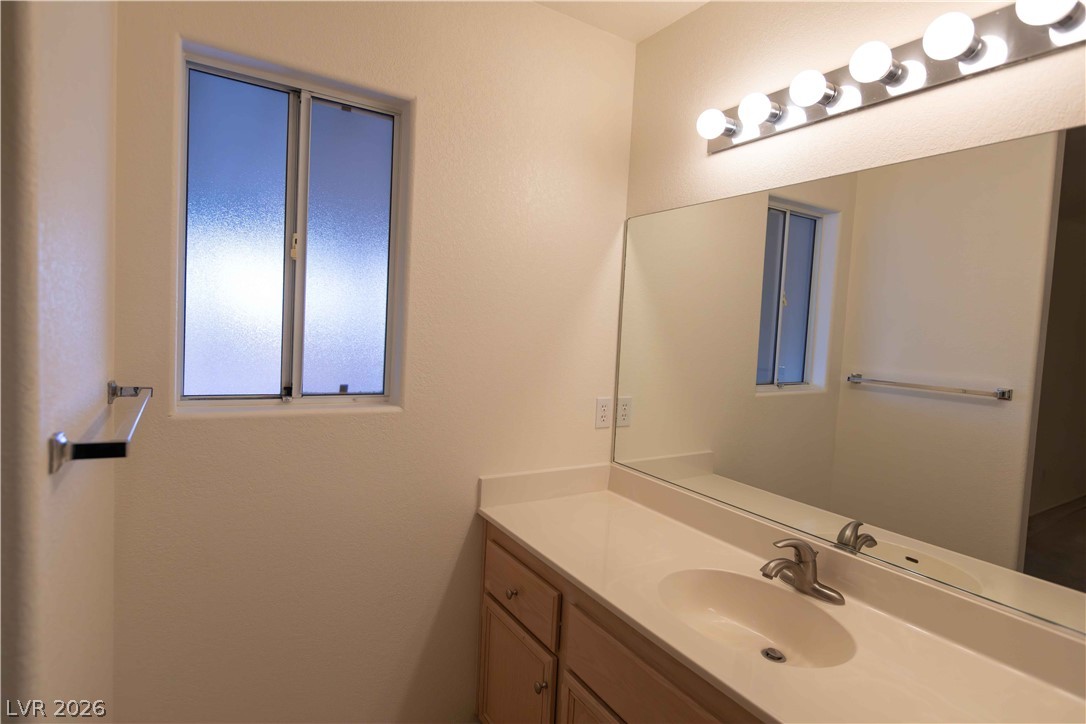
Natural light pours through a frosted window onto a spacious vanity with integrated storage.
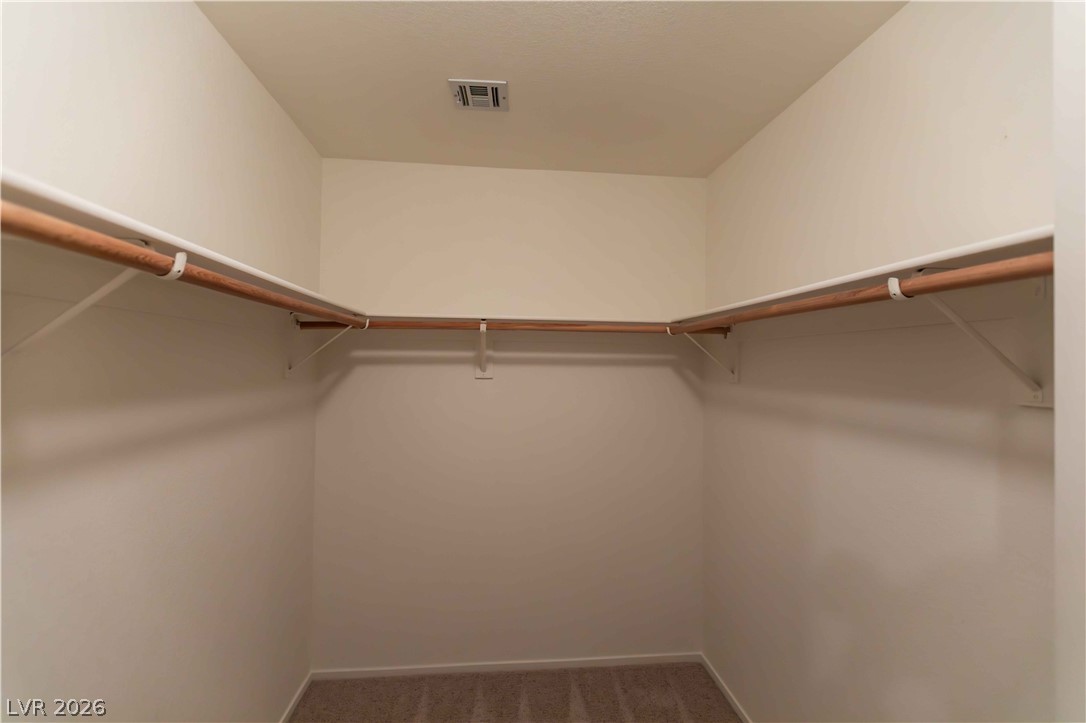
Primary bedroom walk-in closet
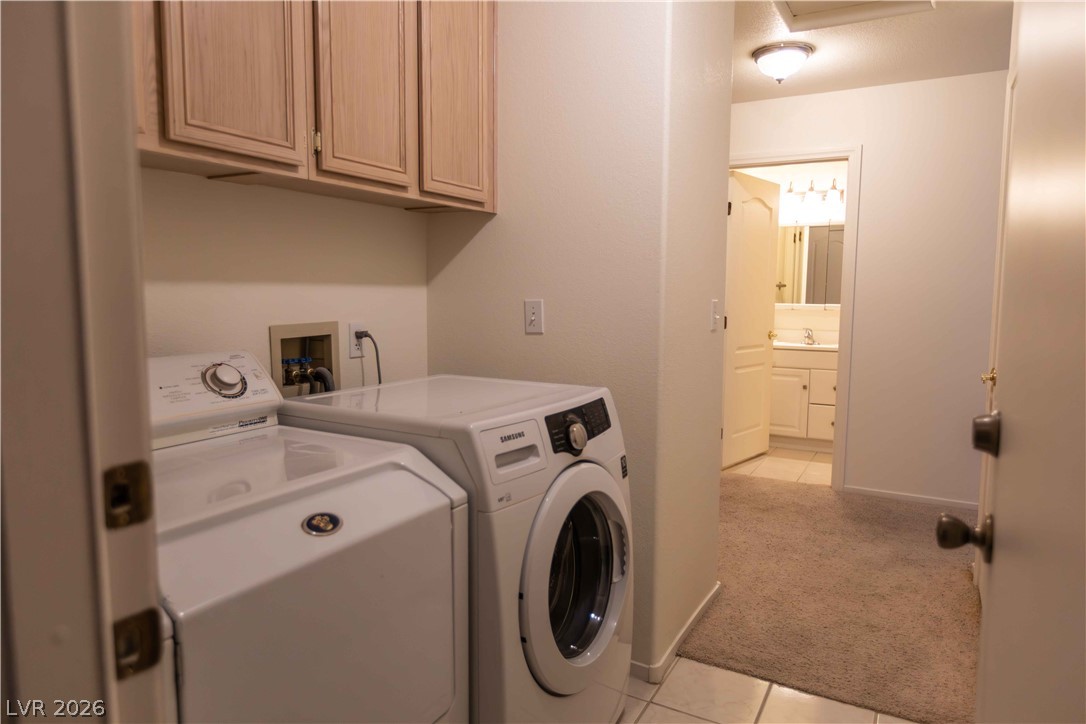
Ample upper cabinetry provides convenient storage options directly above the laundry appliances.
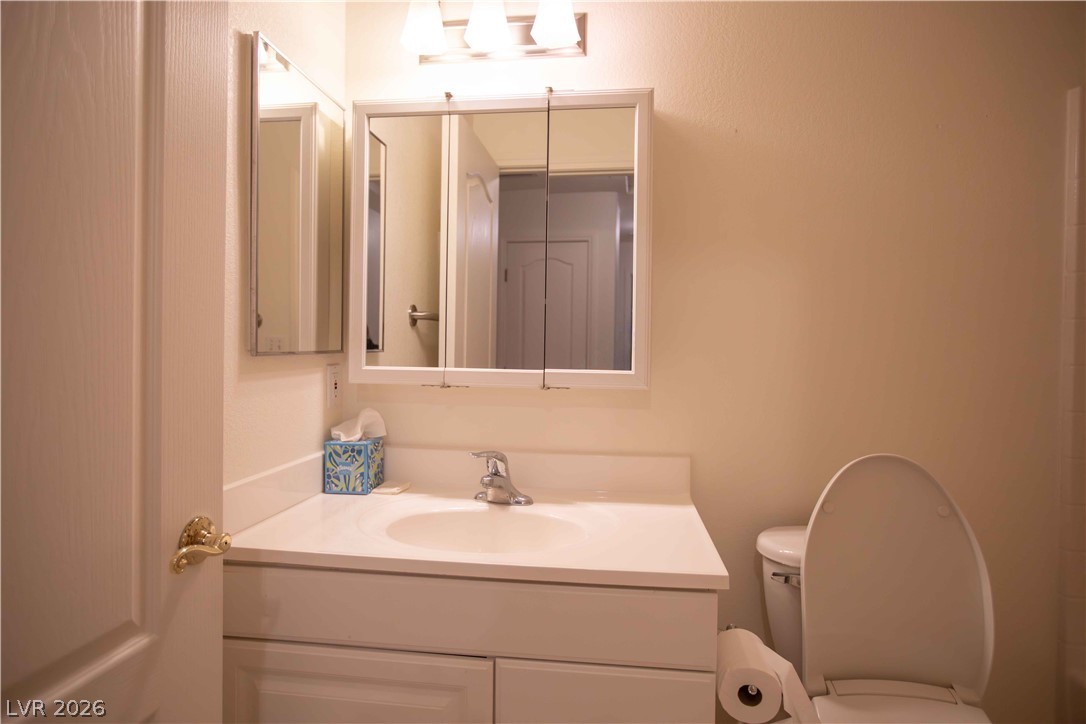
An integrated vanity countertop and matching cabinetry provide clean lines in this bathroom setup.
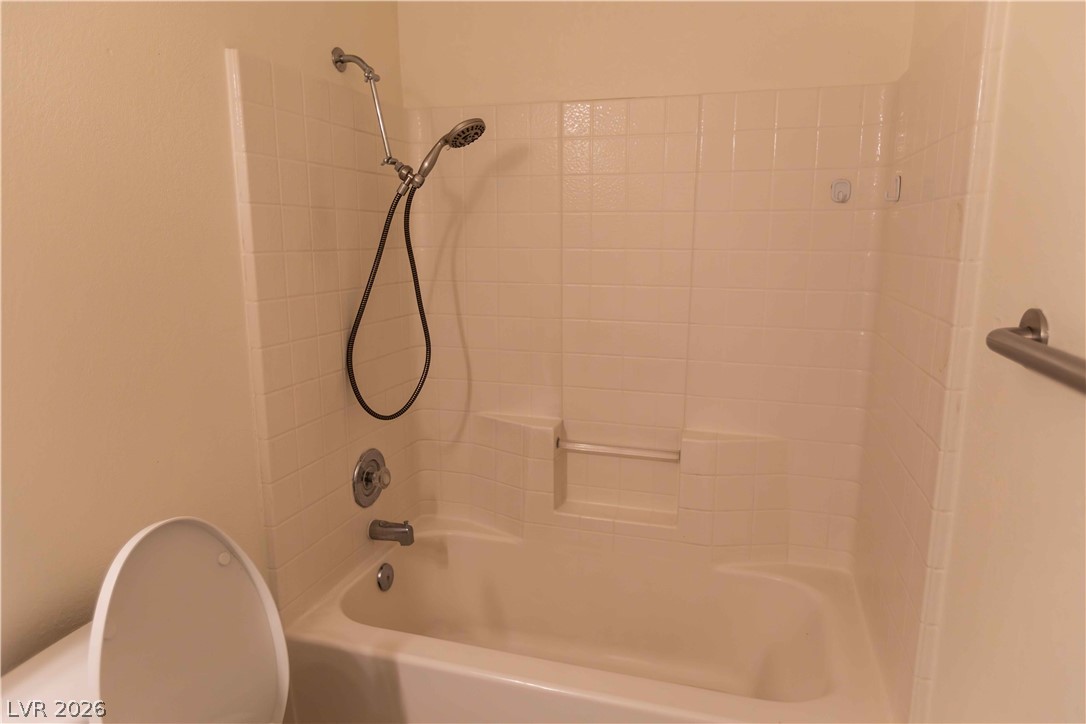
A classic bathtub shower combination features neutral tile surround and clean fixtures.
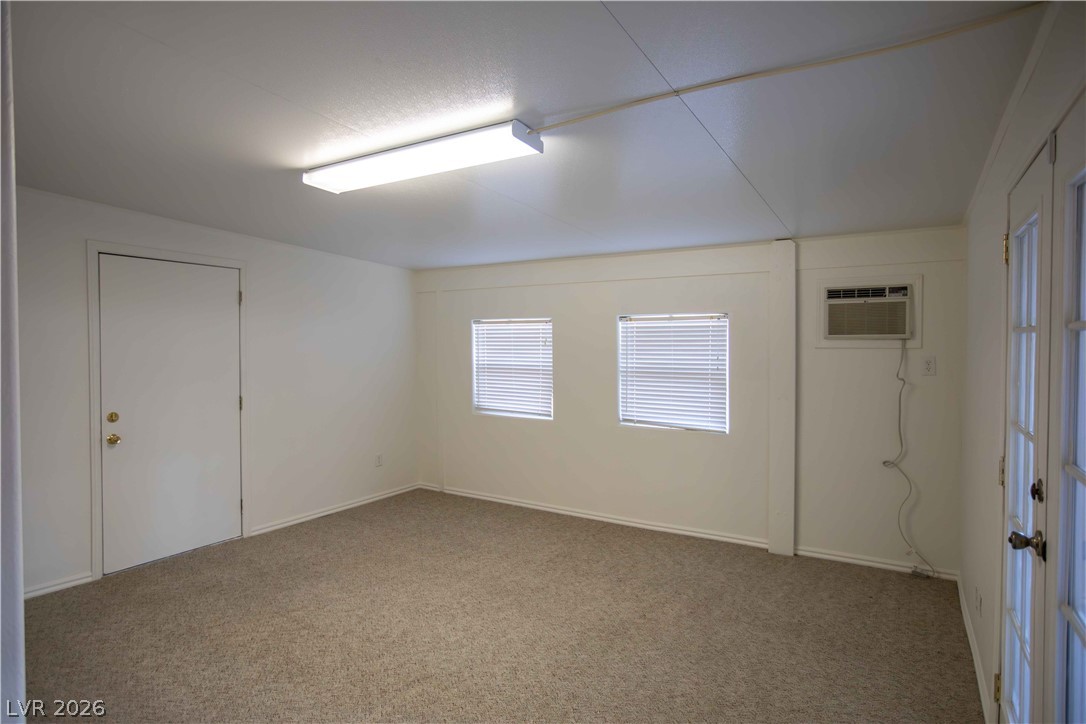
Plentiful natural light fills a versatile living space featuring neutral carpeting.
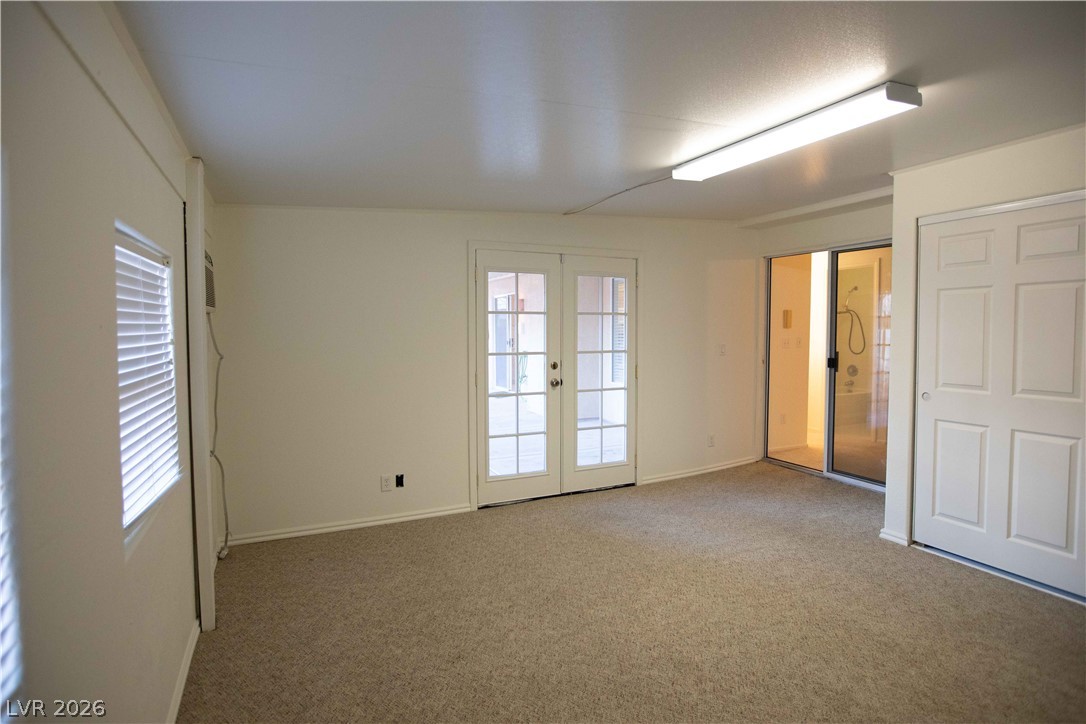
Soft carpeting anchors this versatile living area featuring multiple glass doors.
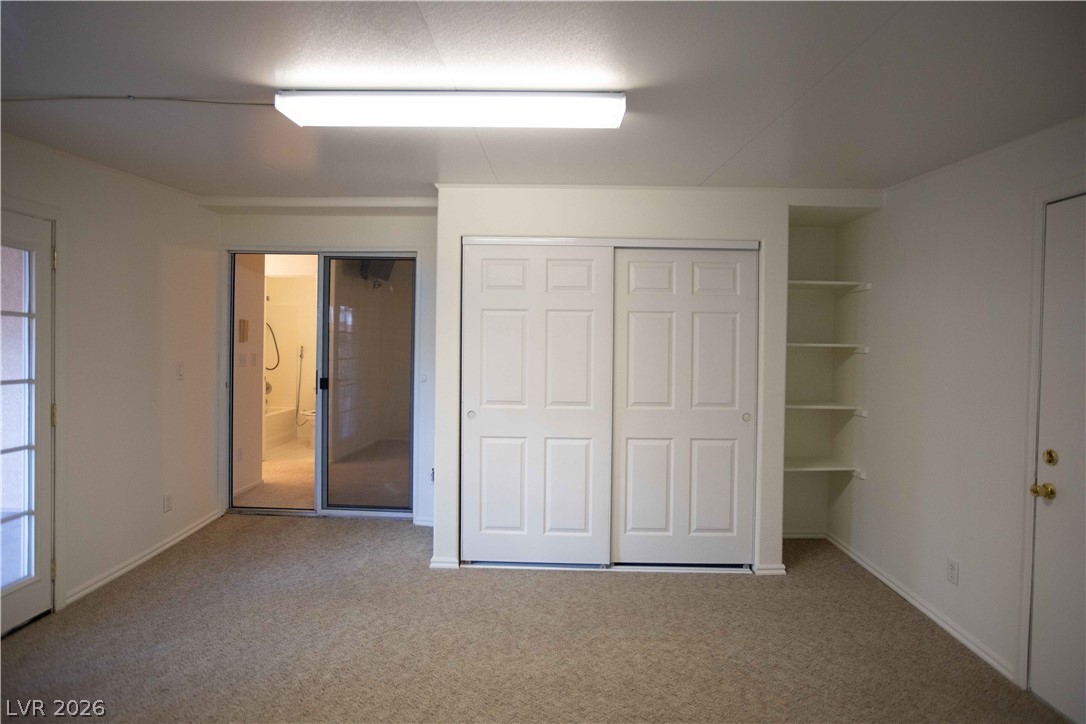
Plush carpeting anchors this versatile room featuring built-in shelving alongside a sliding closet.
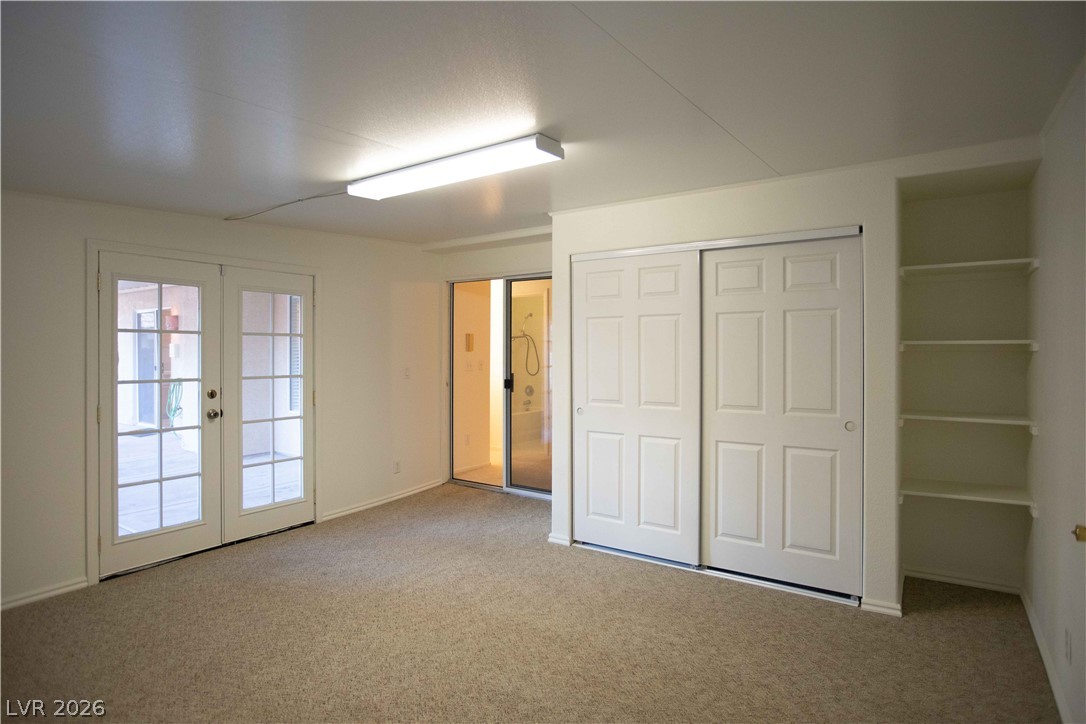
Glass doors and wall shelves complete this carpeted room.
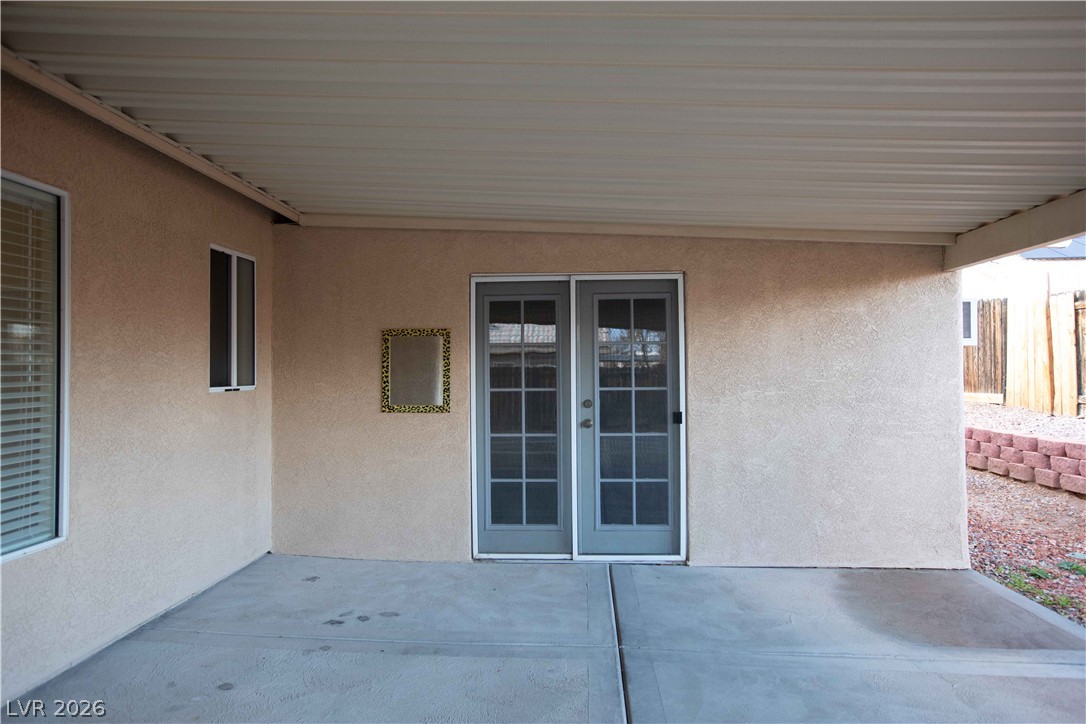
A spacious covered patio features low-maintenance concrete flooring and stucco exterior walls.
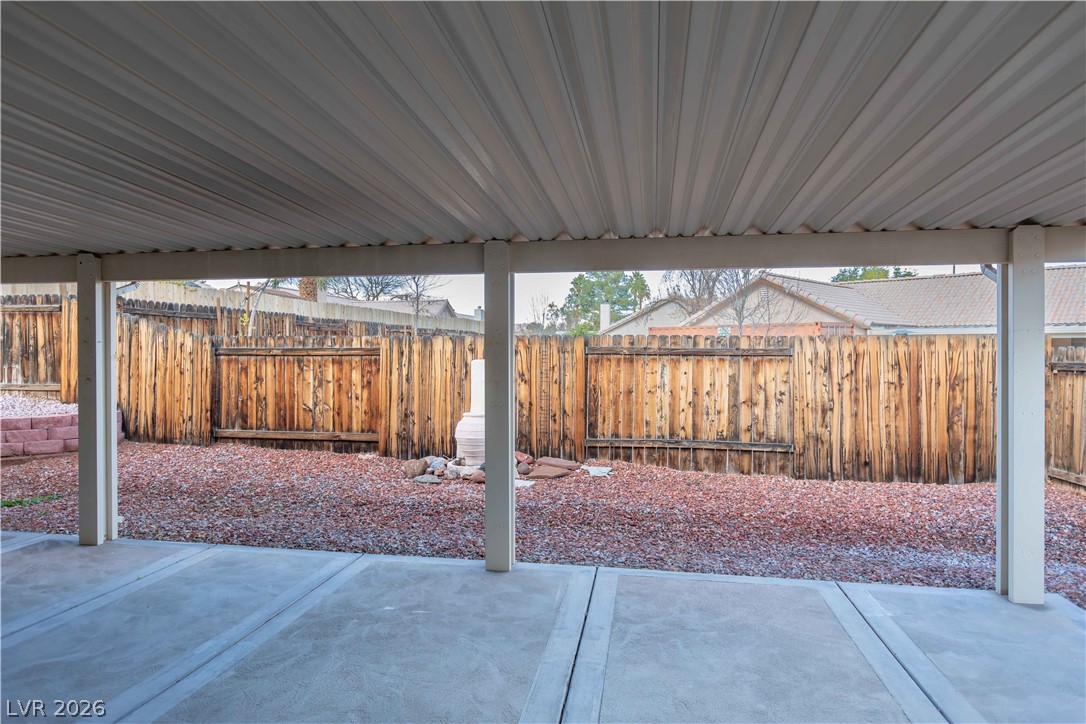
A spacious covered concrete patio overlooks the fully fenced backyard with low-maintenance landscaping.
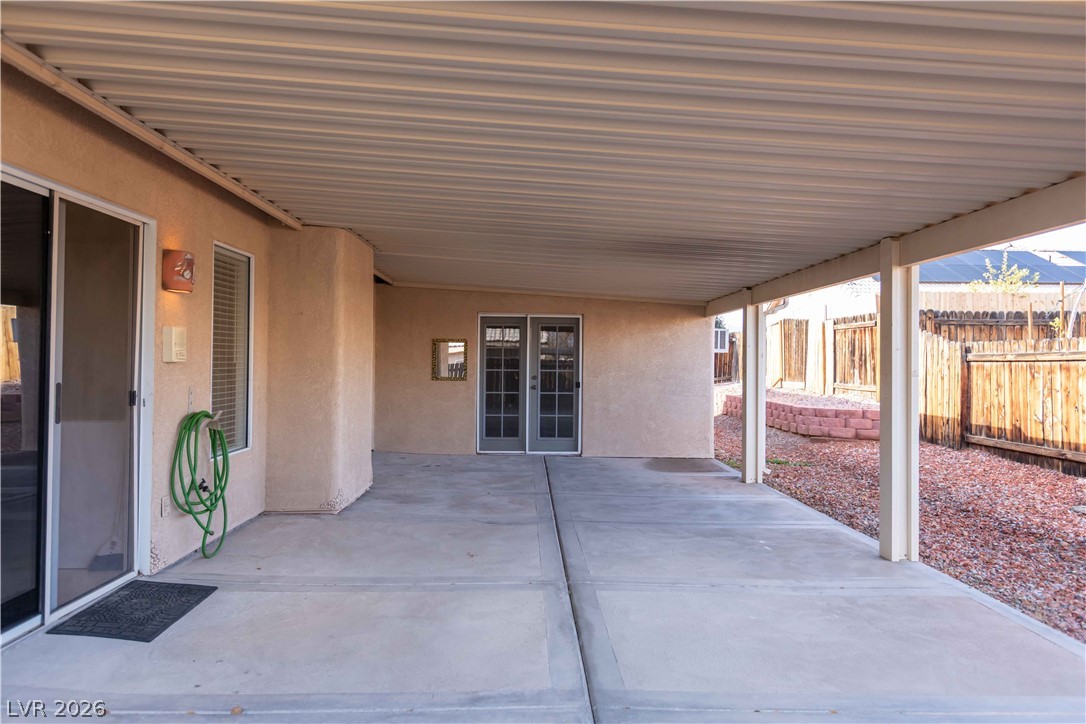
An expansive covered concrete patio connects the indoor living spaces to the fenced backyard.
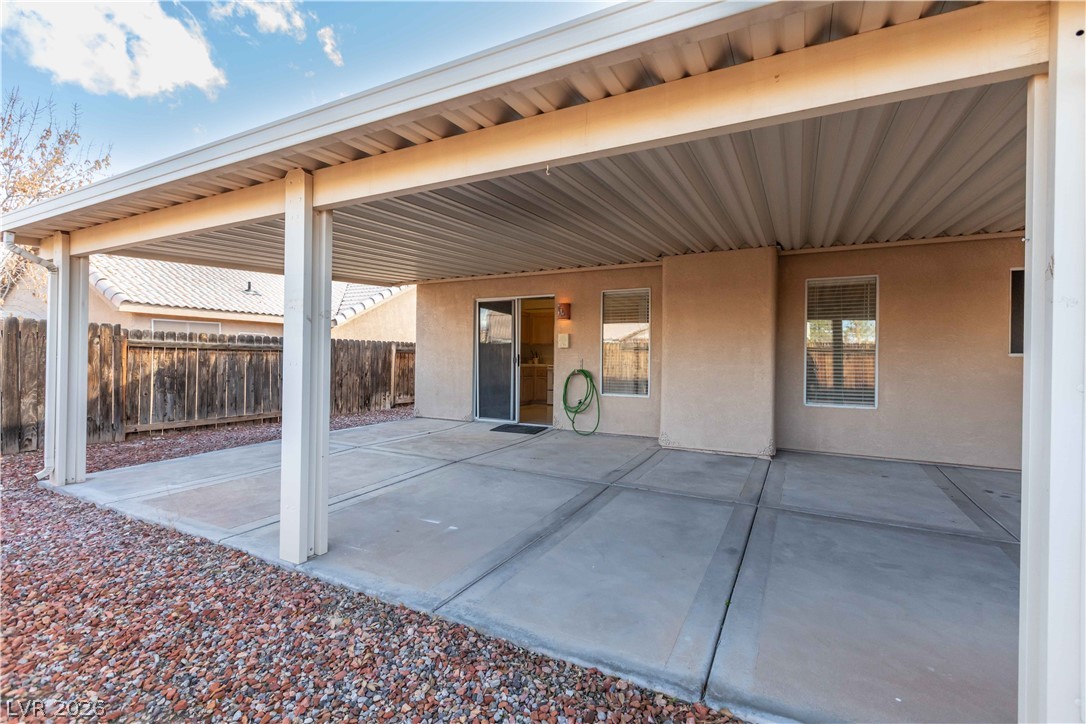
A spacious covered concrete patio provides shade and transitions smoothly to the fenced backyard.
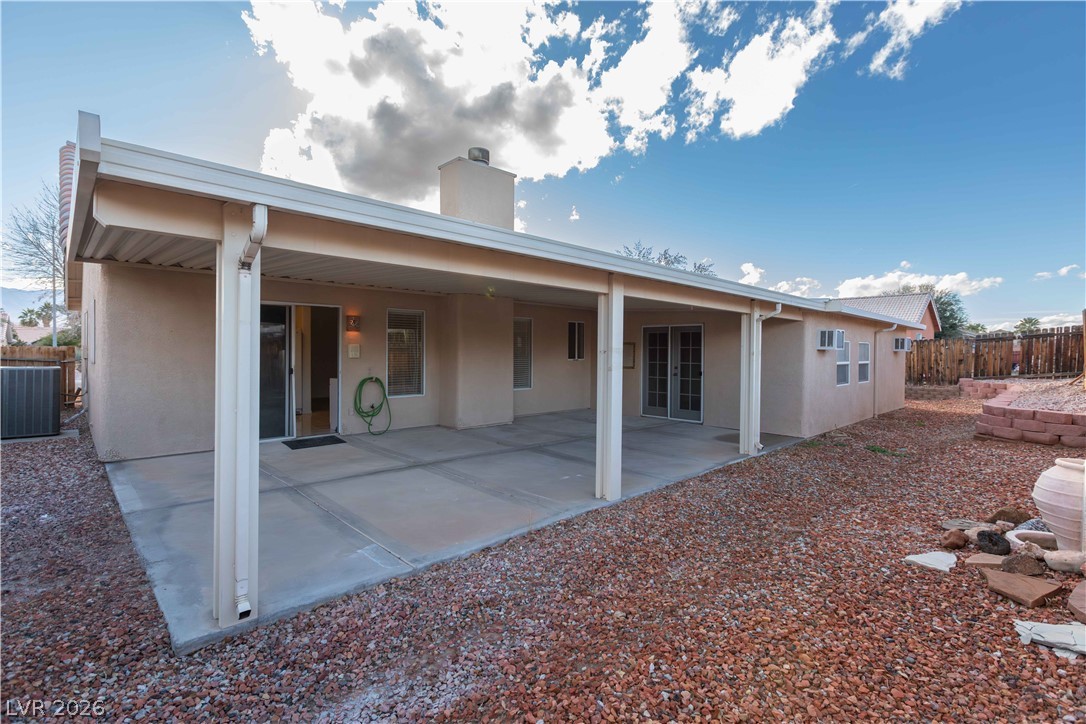
A spacious covered concrete patio overlooks the low-maintenance gravel yard under clear blue skies.
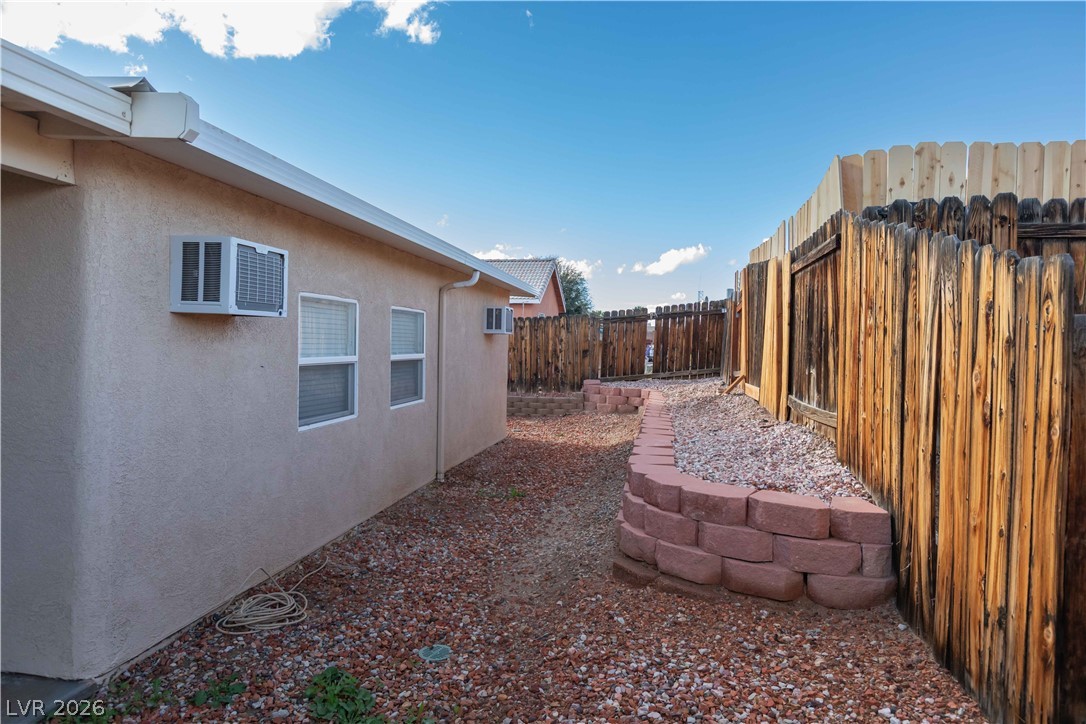
A tiered retaining wall and sturdy wood fencing border this low-maintenance side yard.
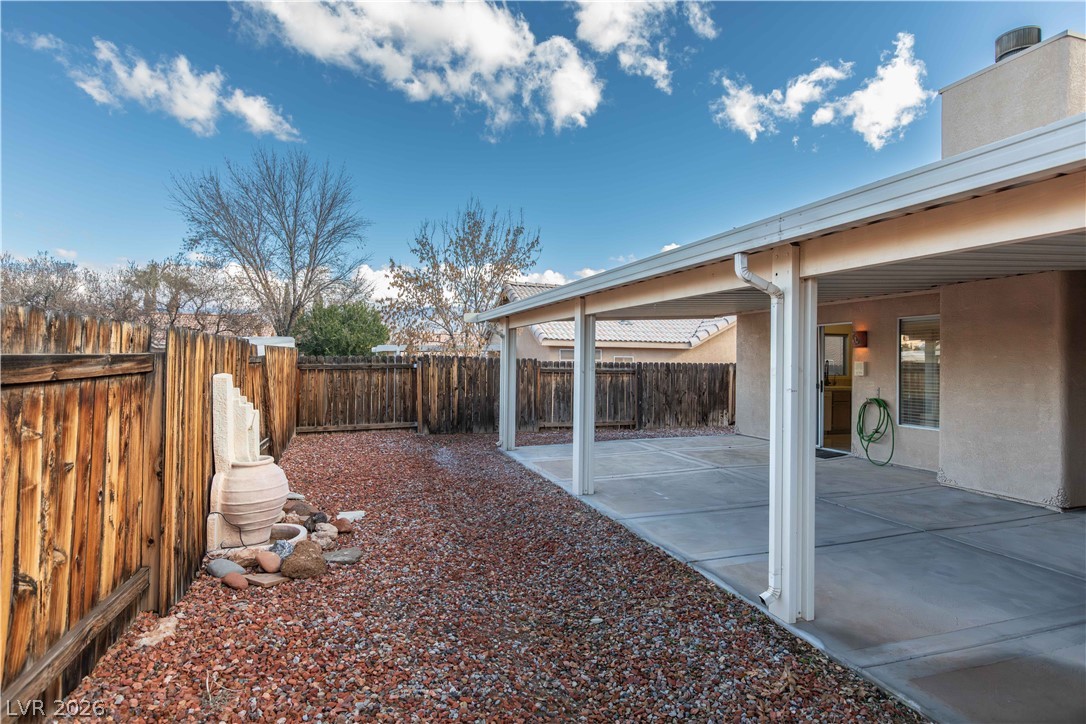
A covered concrete patio provides sheltered outdoor living space adjacent to the fenced yard.
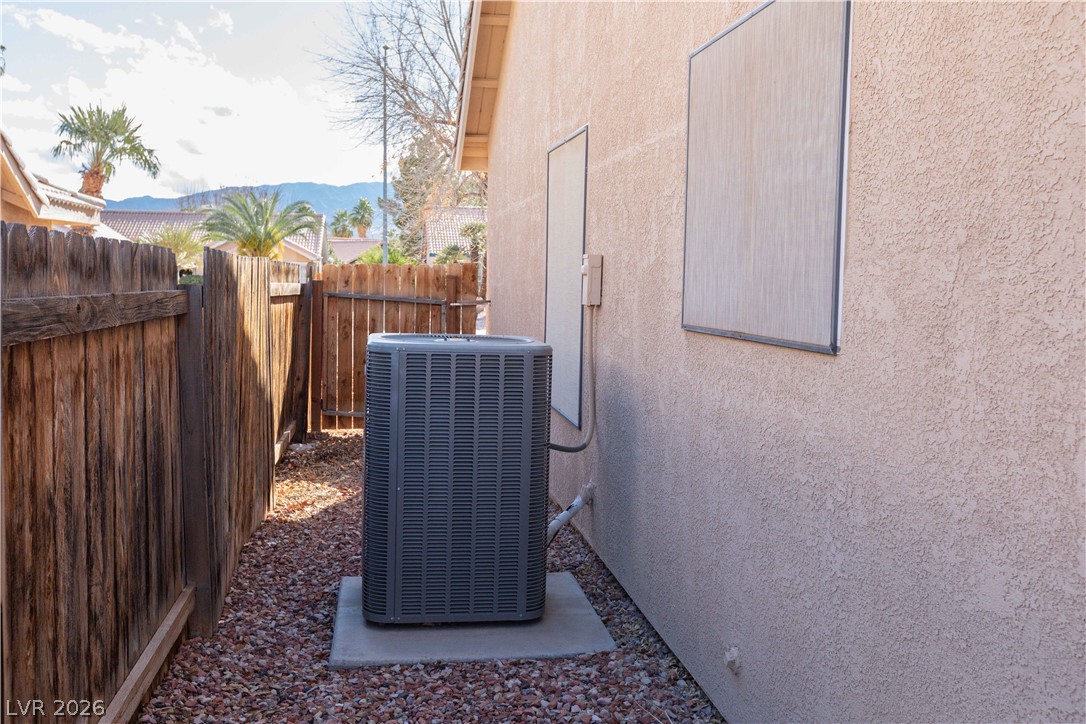
A wooden fence lines a low-maintenance gravel pathway alongside the stucco exterior.
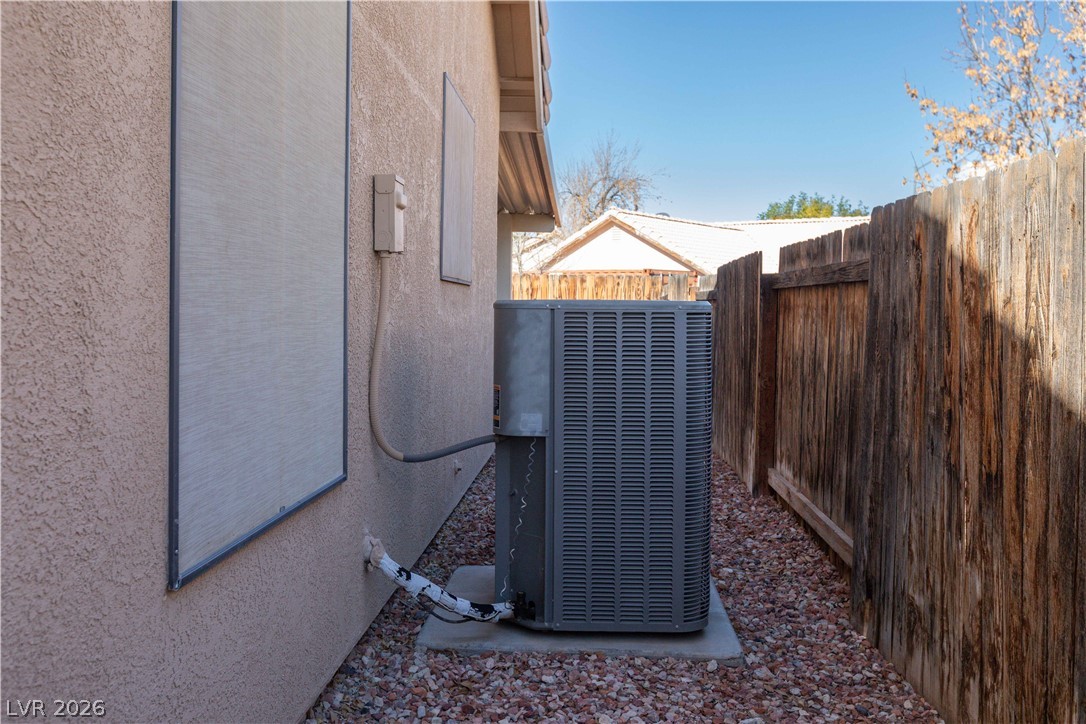
An exterior pathway features a textured stucco finish and a solid wood privacy fence.
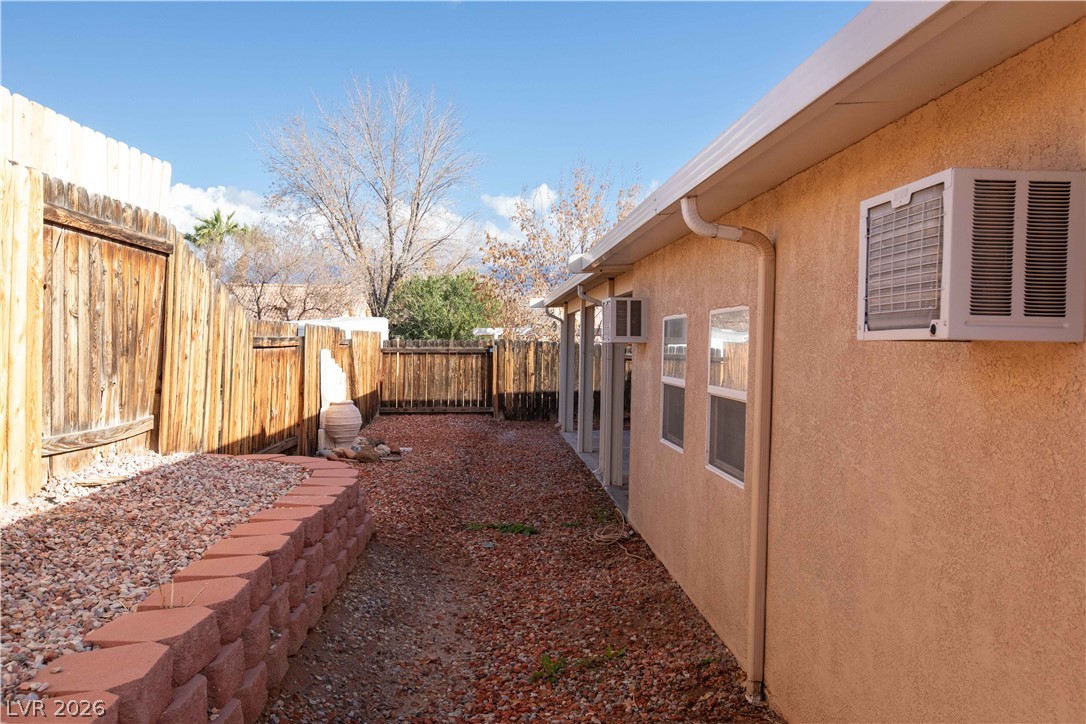
Enclosed by a wood fence, this low-maintenance yard runs alongside the stucco exterior.
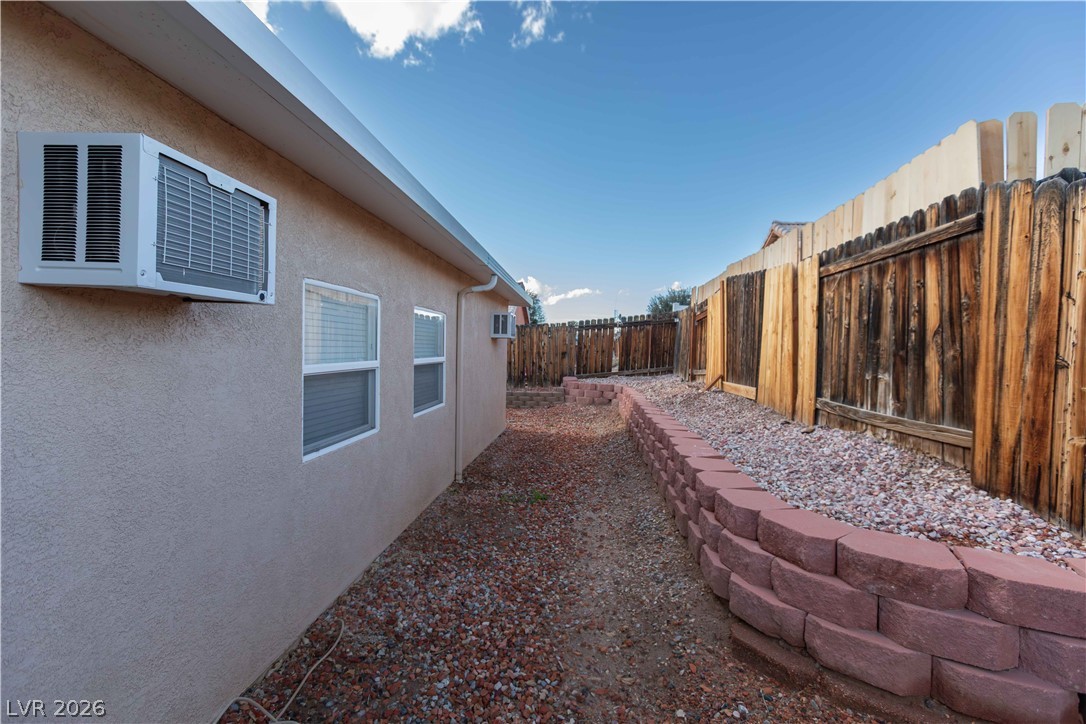
Terraced rock landscaping runs alongside the stucco exterior, bordered by sturdy wooden fencing.
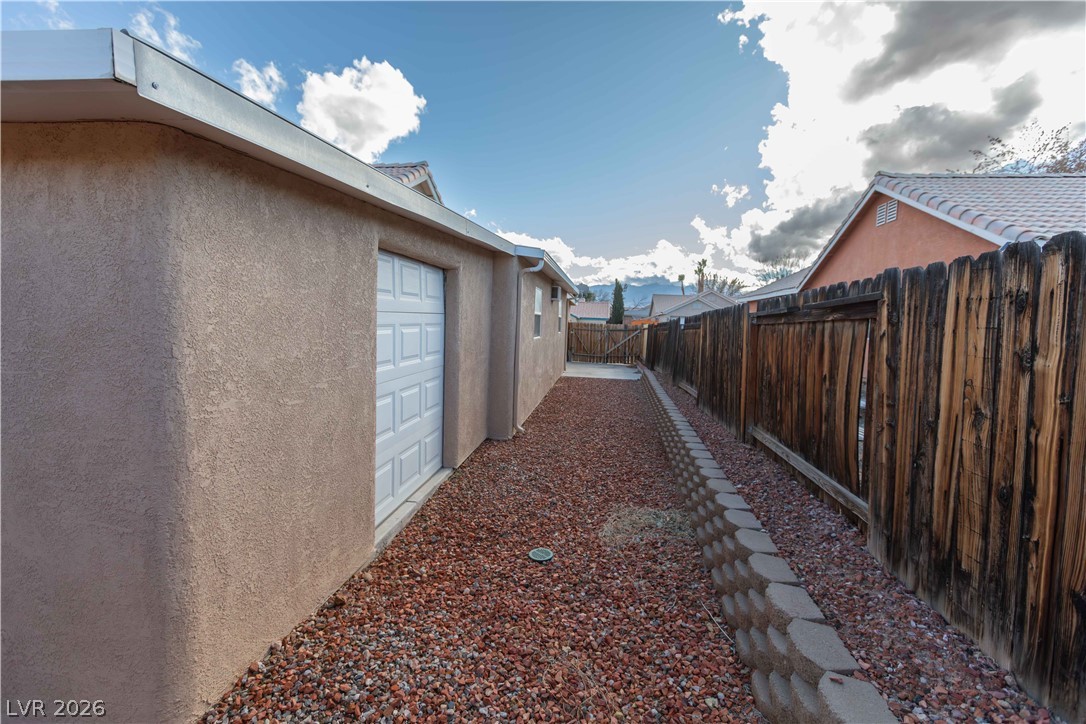
A low-maintenance side yard features gravel landscaping bordered by a sturdy wood fence.
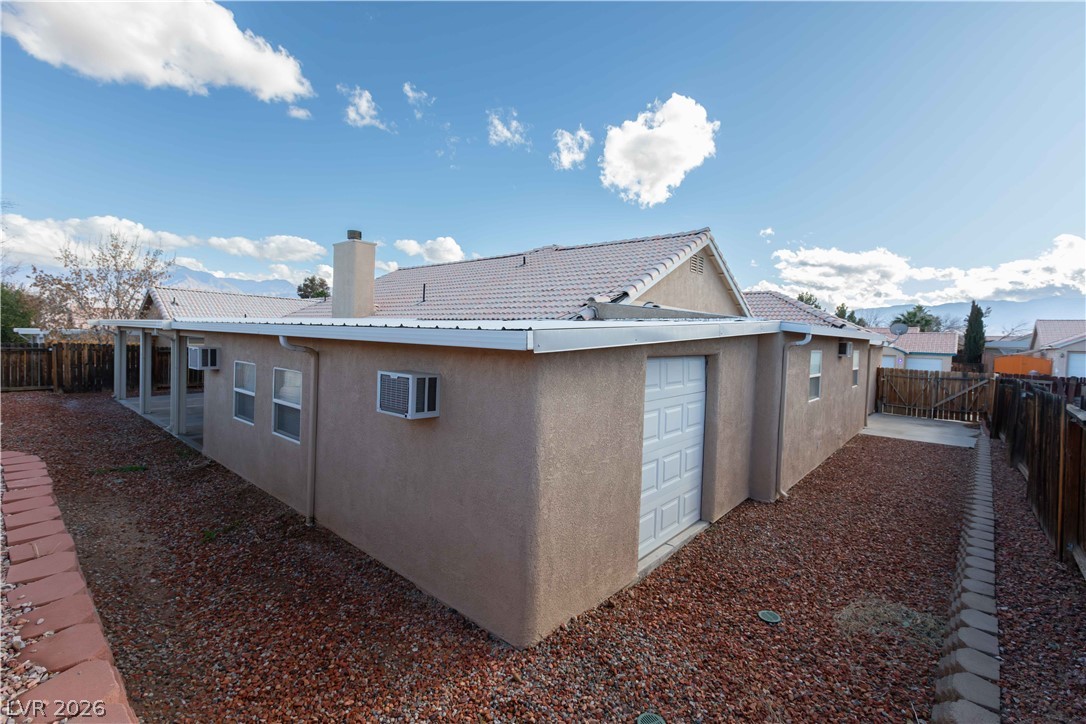
Low-maintenance gravel landscaping surrounds this stucco exterior under a classic tiled roof.
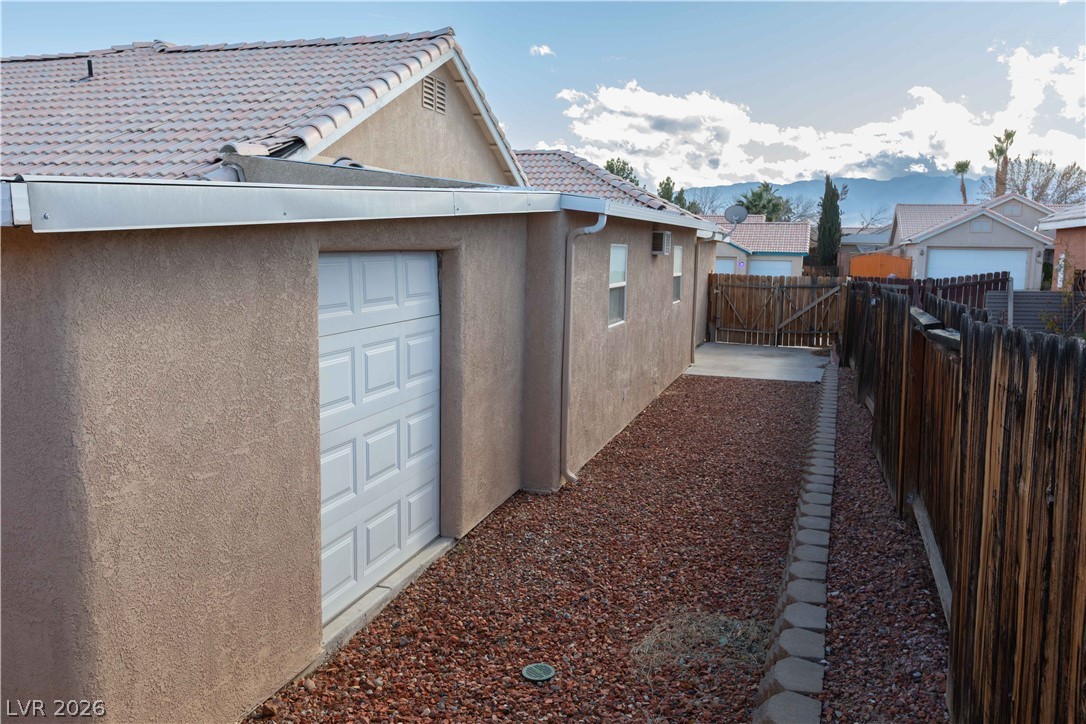
A tidy side yard features a gravel pathway lined by a wooden fence.
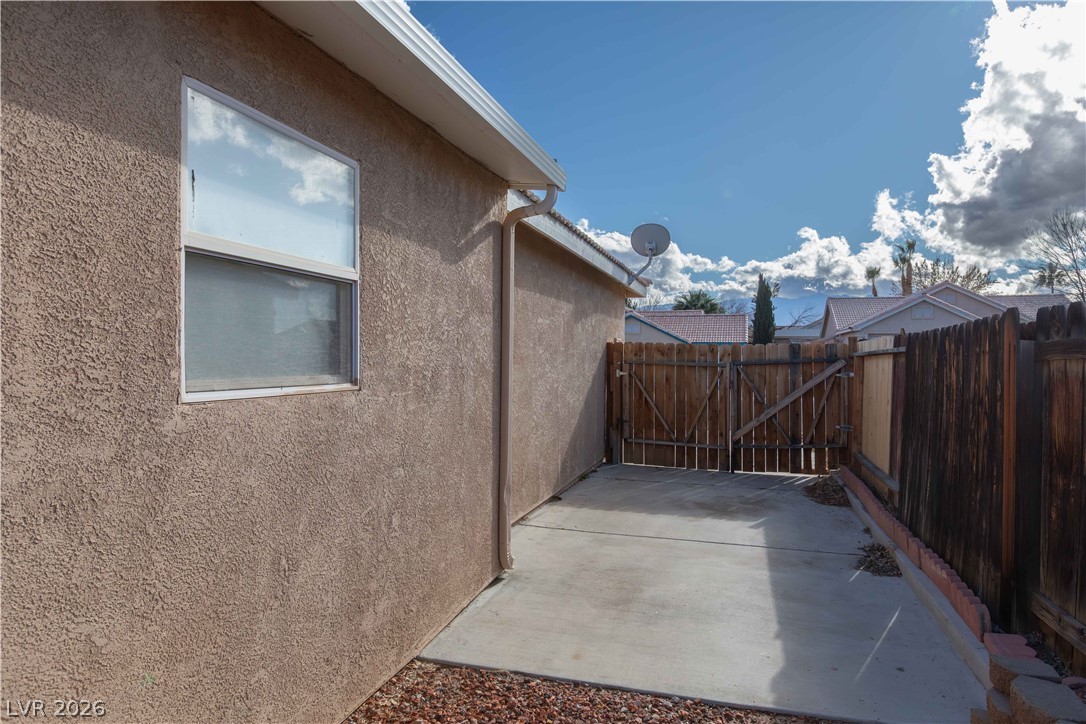
Concrete side yard walkway enclosed by tall wooden fencing beneath clear desert skies.
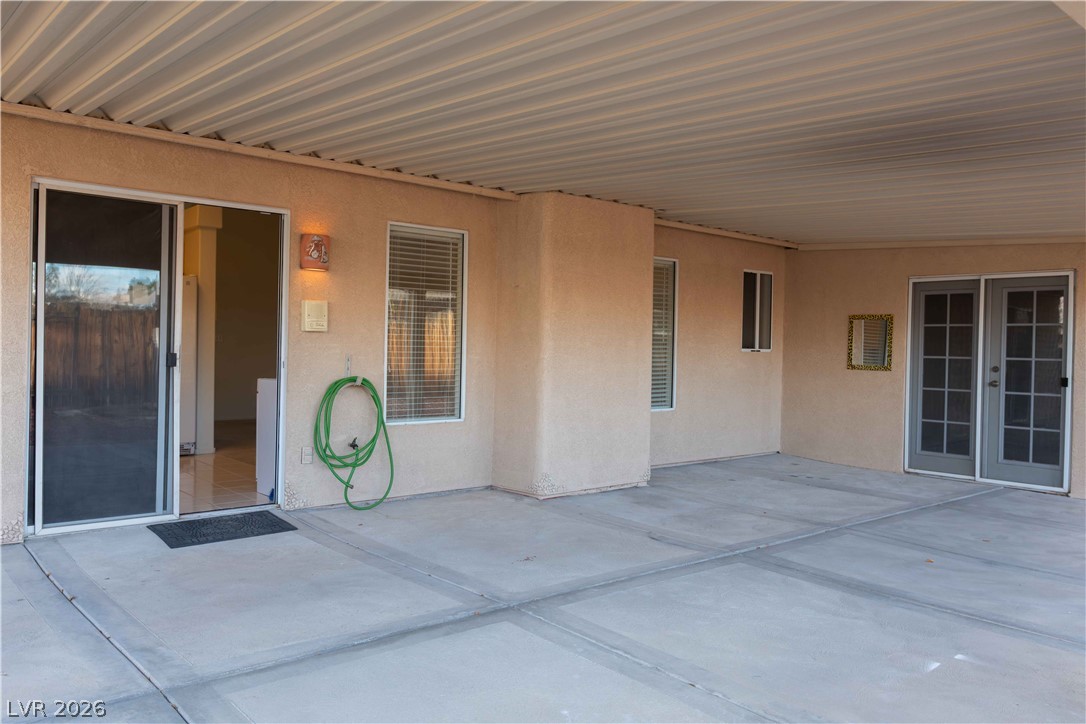
An expansive covered patio features clean concrete flooring.
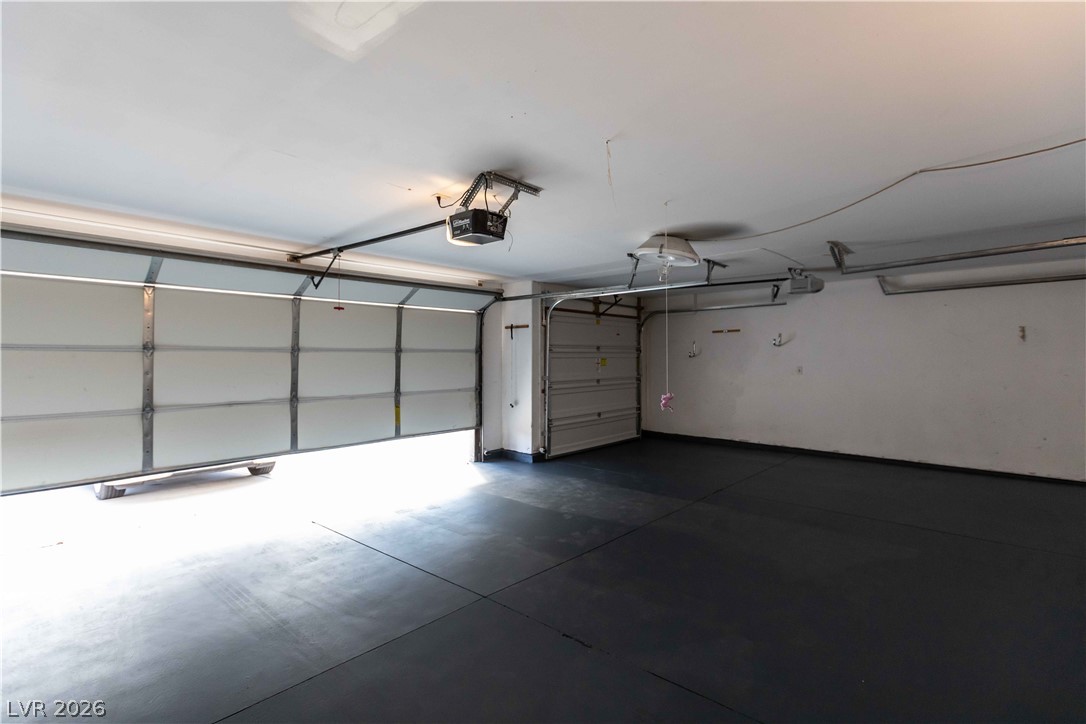
An expansive multi-vehicle garage features durable concrete flooring and automatic door openers.
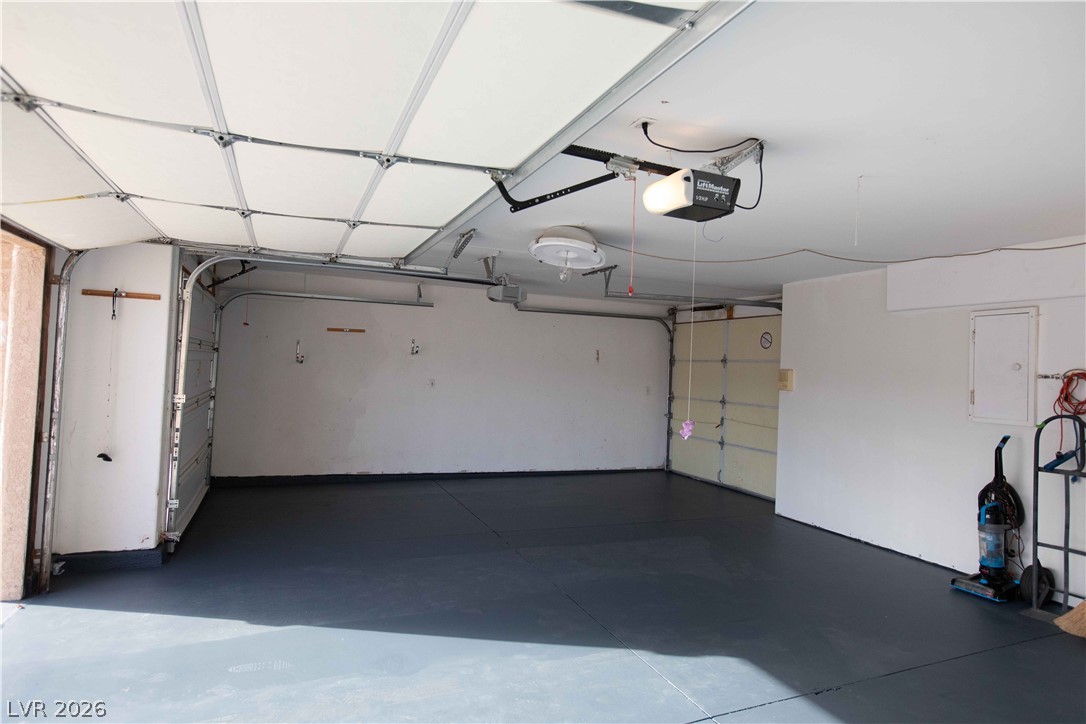
A spacious garage features a painted concrete floor and automated overhead doors.
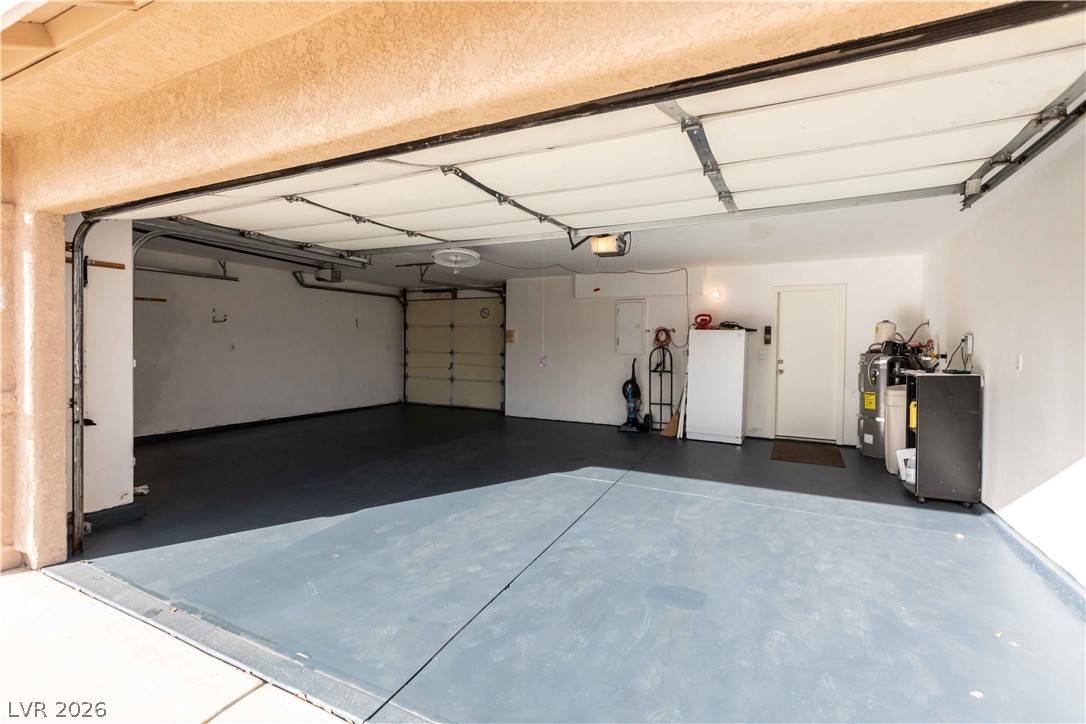
Finished concrete floors and dual garage doors define this functional, clean storage area.
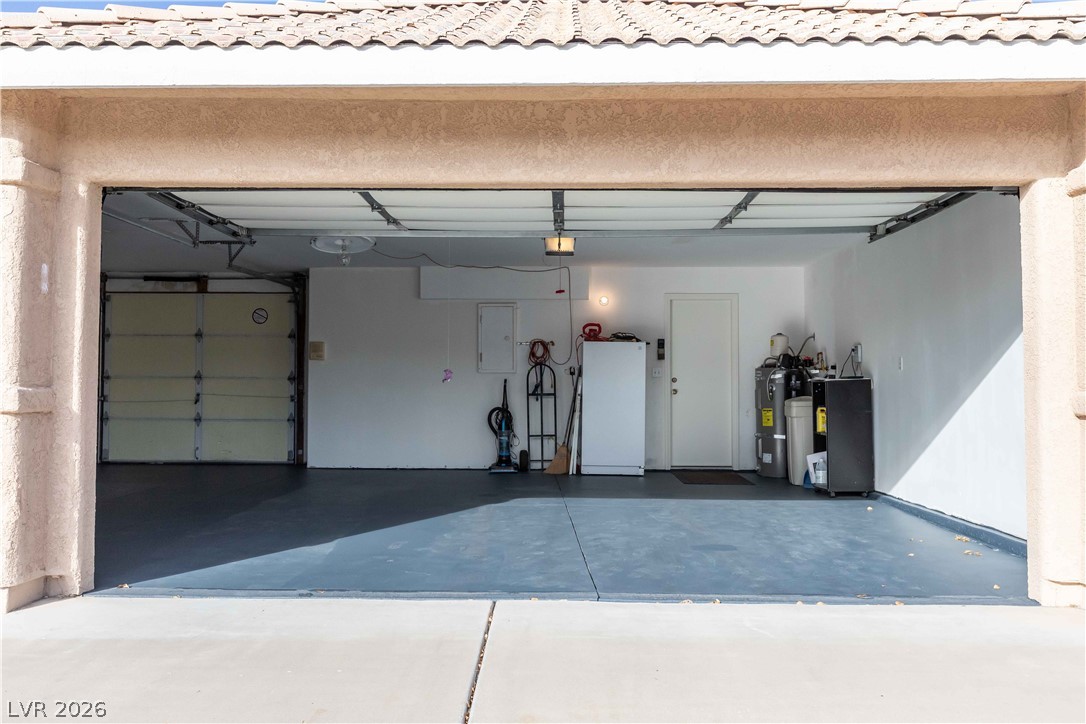
An open multi-car garage features coated concrete flooring and a tiled roof overhead.
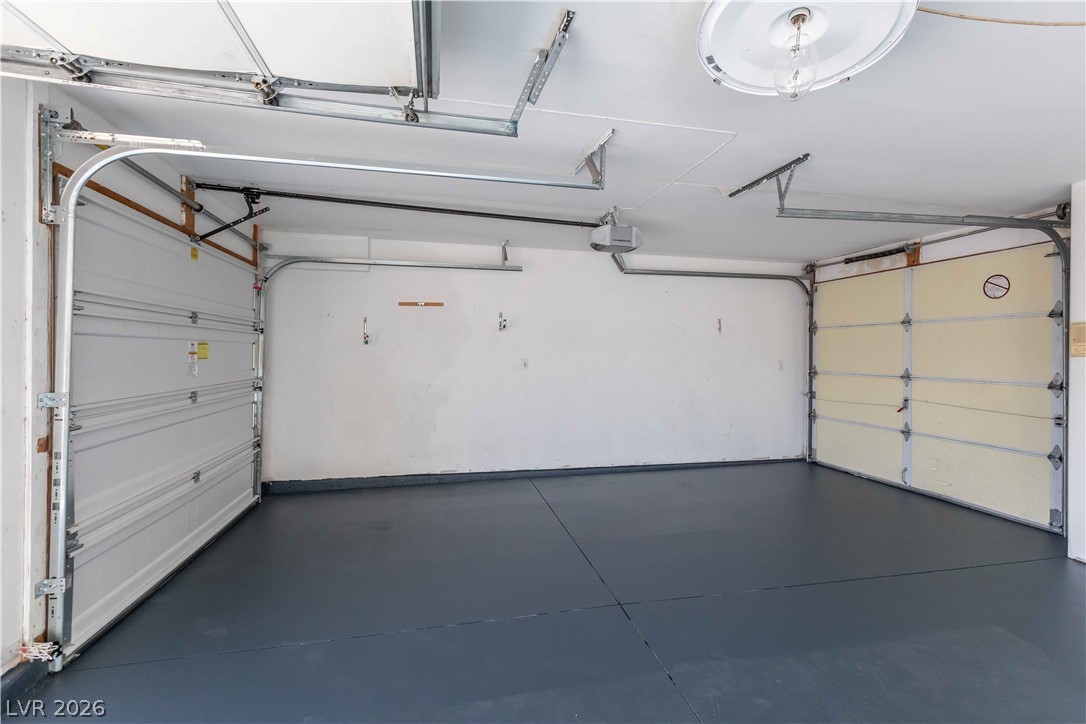
A spacious multi-car garage features durable painted concrete flooring and dual roll-up doors.
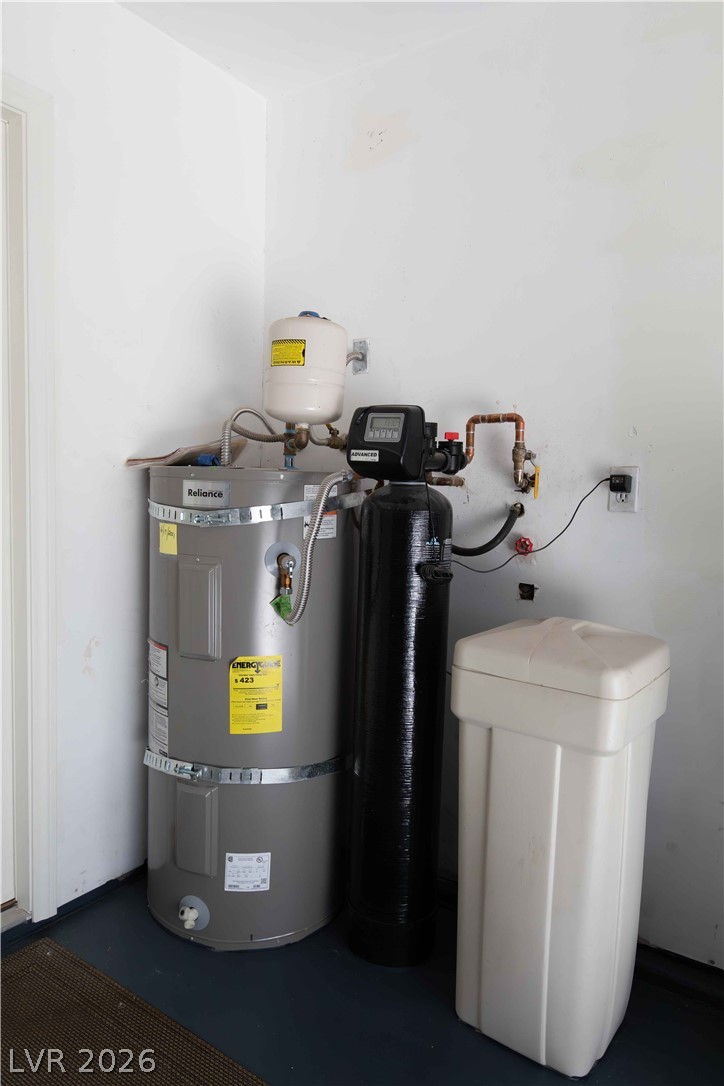
Essential home utility systems are neatly installed and easily accessible.
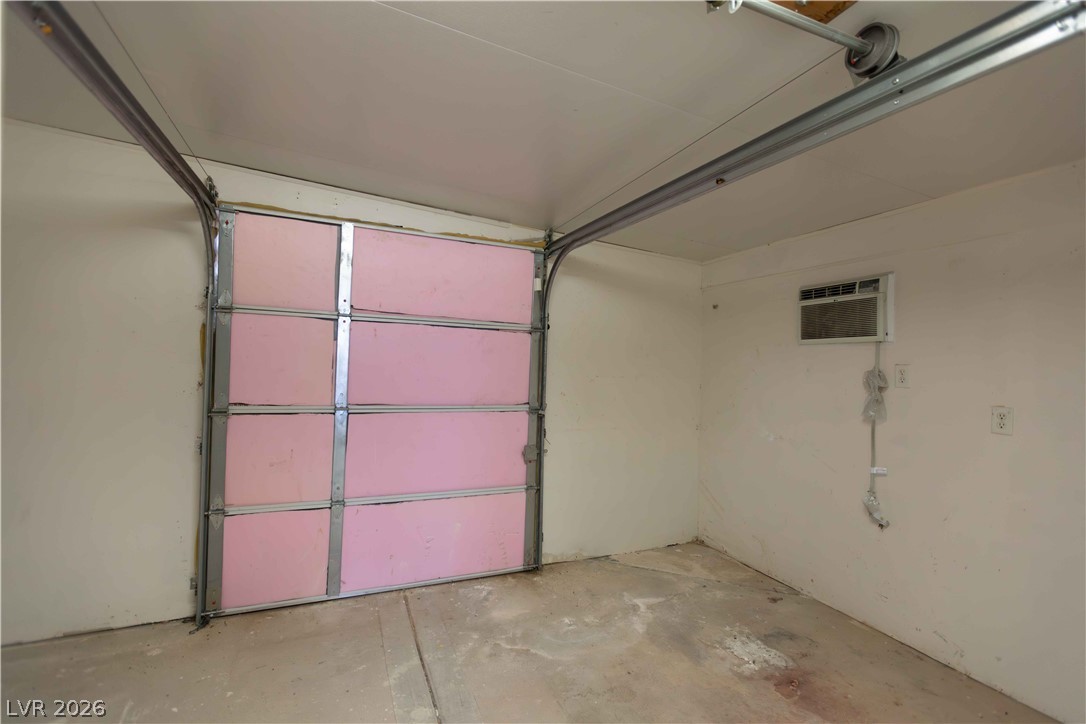
Bonus workshop or storage space
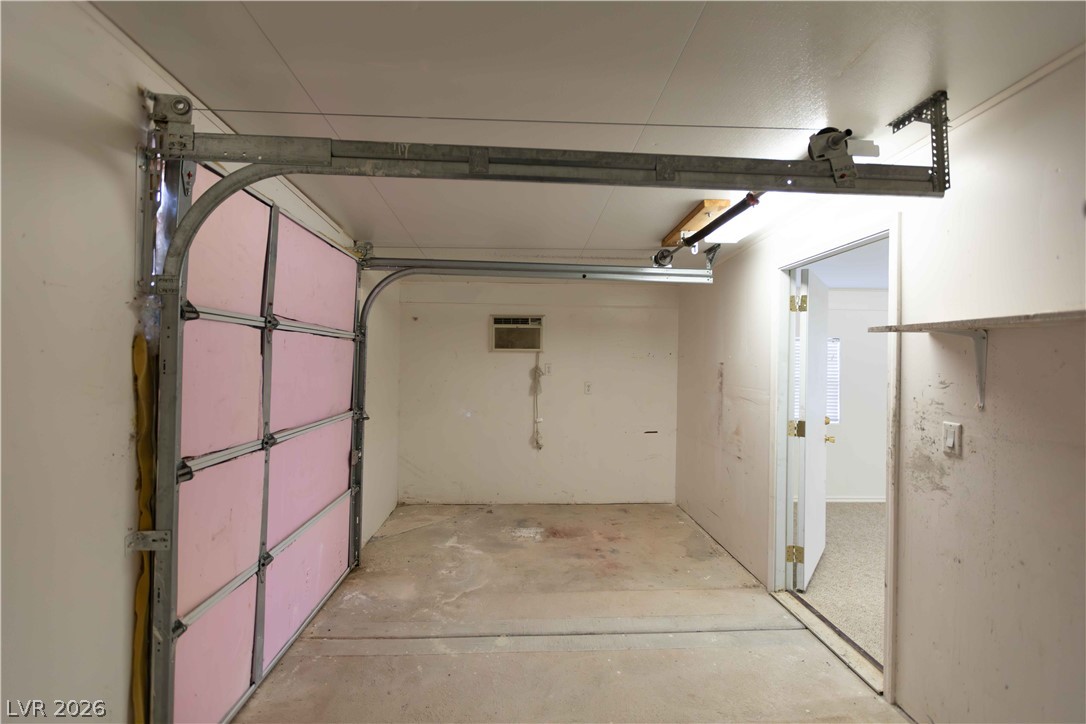
Bonus workshop or storage space
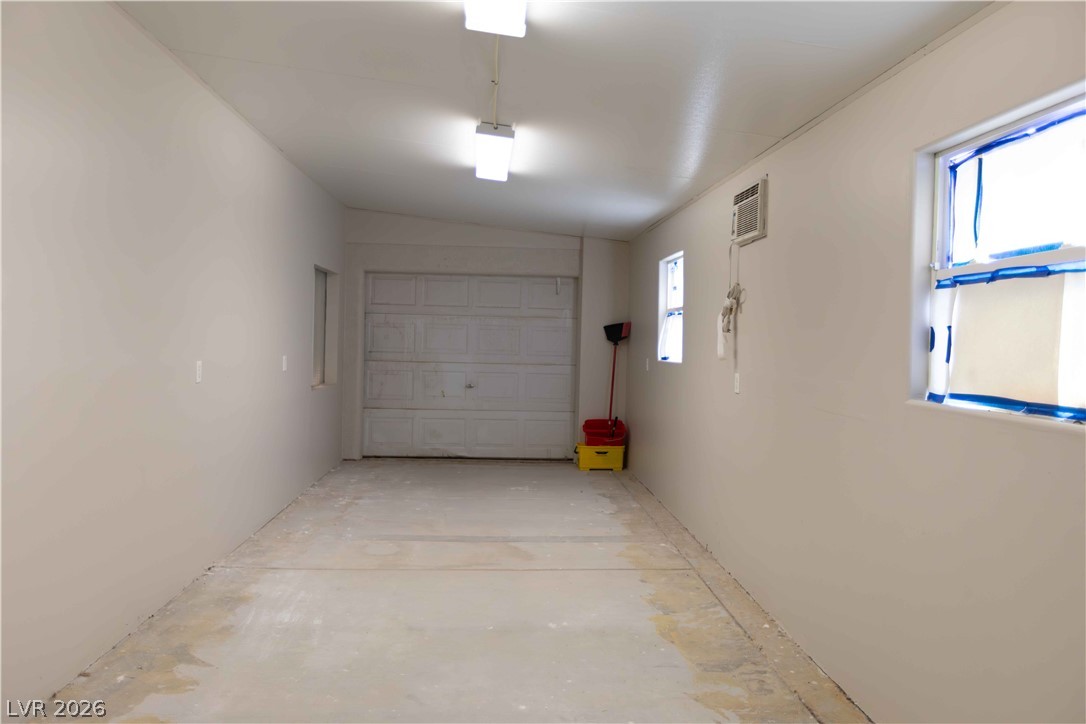
Storage space behind the 3rd car garage
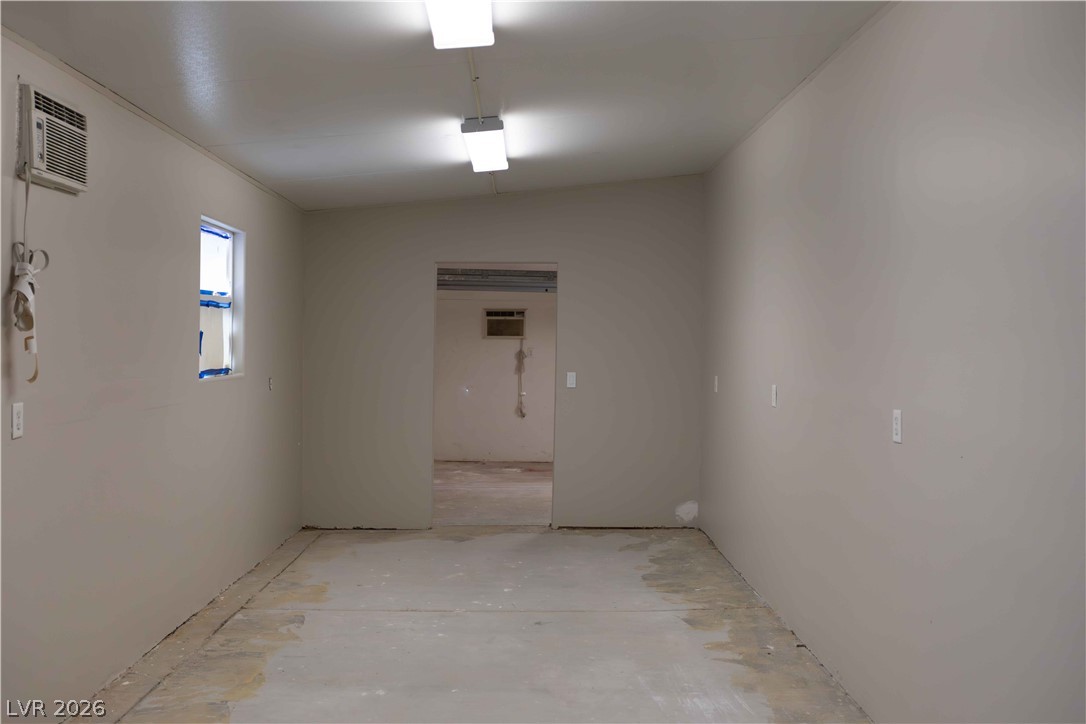
Storage space behind the 3rd car garage

Description
Charming single-story 3-bedroom, 2-bath home offering comfortable and functional living. This well-maintained property features a bright, open layout with a fully covered patio for gatherings and relaxation. Conveniently located near local amenities, this home is a wonderful opportunity to enjoy easy Southern Nevada living.
Details
| MLS # | 2817856 |
|---|---|
| Listing Type | For Sale |
| Style | House |
| Sub-Type | Resale |
| Status | Active |
| Year | 1996 |
| Days On Site | 10 |
| Listing Provided By | Investment Brokers & Assoc | Lizter Vanorman |
Features
| Bed(s) | 3 |
|---|---|
| Bath(s) | 2 Total |
| SQ Feet | 1,364 |
| Garage | 3 |
| Story(s) | 1 |
| Zoning | Single Family |
| Acreage | 0.16 |
Interior
| Cooling | Central Air, Electric |
|---|---|
| Heating | Central, Gas |
| Heating Yes / No | Yes |
| Cooling Yes / No | Yes |
| Interior Features | Primary Downstairs |
| Furnished | Unfurnished |
| Appliances | Dryer, Dishwasher, Gas Cooktop, Disposal, Microwave, Refrigerator, Washer |
| Fireplaces Total | 1 |
| Fireplace Yes / No | Yes |
Exterior
| Exterior Features | Patio |
|---|---|
| Roof | Tile |
| Security Features | Security System Leased |
| Lot Features | Desert Landscaping, Landscaped, Less Than Quarter Acre |
| Fencing | Full, Wood |
Parking
| Attached Garage Yes / No | Yes |
|---|---|
| Parking Features | Attached, Garage, Private |
| Garage Yes / No | Yes |
Utilities
| Electric | Photovoltaics None |
|---|---|
| Sewer | Public Sewer |
Location
| Senior Community Yes / No | No |
|---|
Other
| List Aor | Greater Las Vegas Association Of Realtors Inc |
|---|
Taxes
| Property | 1556 |
|---|
Area Information
| State | NV |
|---|---|
| County | Clark |
| City | Mesquite |
| Zip Code | 89027 |
| Community Name | MORNING STAR PHASE 2 |
| Listing VS Median (in MORNING STAR PHASE 2) | |
Price: $385,000 low | high Med: $385,000 sqft: 1,364 low | high Med: 1,364 $ / sqft: $282 low | high Med: $282 On site: 10 low | high Med: 10 | |
Market Activity 89027
Request a showing
Request a showing
Contact
Learn More About This Property

| State | NV |
|---|---|
| County | Clark |
| City | Mesquite |
| Zip Code | 89027 |
| Community Name | MORNING STAR PHASE 2 |
| Listing VS Median (in MORNING STAR PHASE 2) | |
Price: $385,000 low | high Med: $385,000 sqft: 1,364 low | high Med: 1,364 $ / sqft: $282 low | high Med: $282 On site: 10 low | high Med: 10 | |
Nearby Listings (Within 1/4 mile)
Price: $288K - $481K
sqft: 1,000 - 1,500

Listing Updated: September 11, 2026 at 1:24:35 PM PDT