New Listing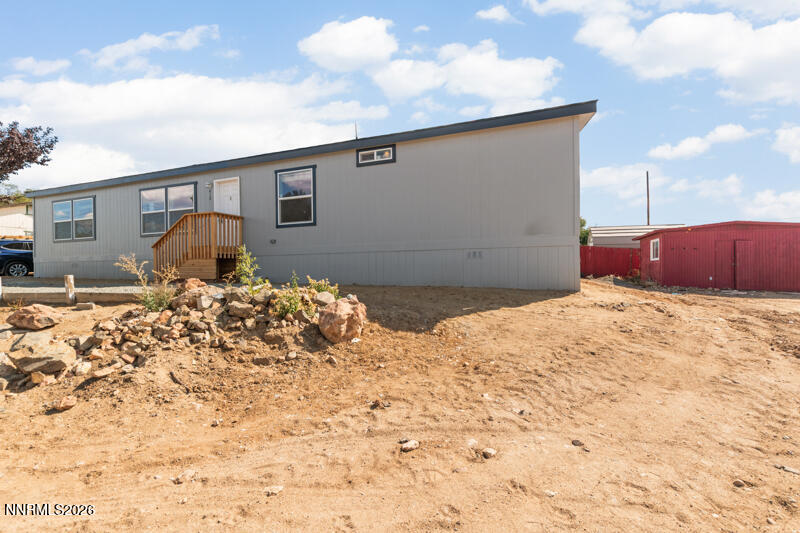
410 Short Avenue,Sun Valley, NV 89433
Sun Valley, NV 89433

Description
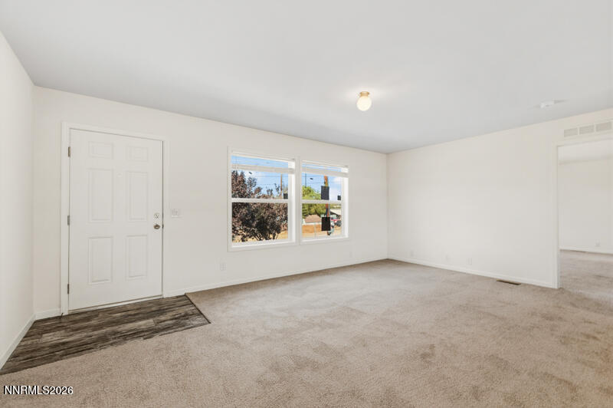
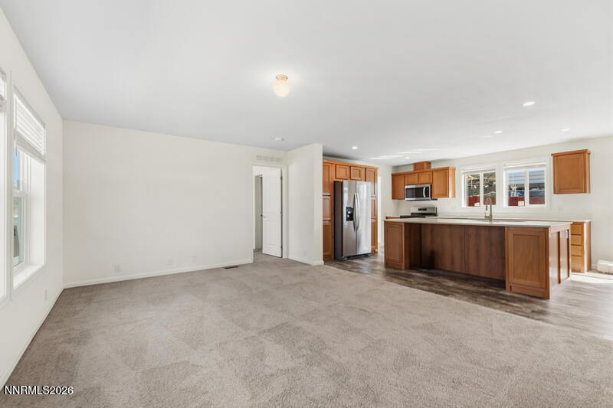
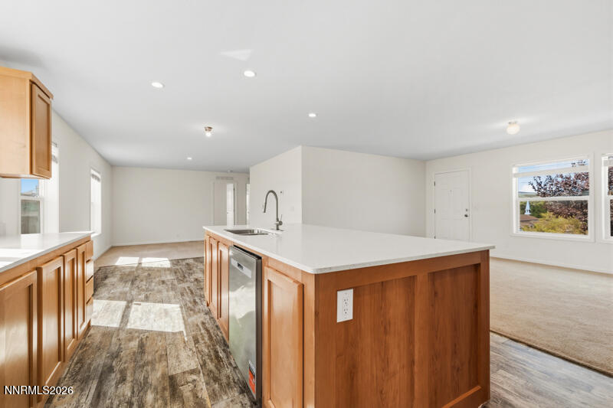
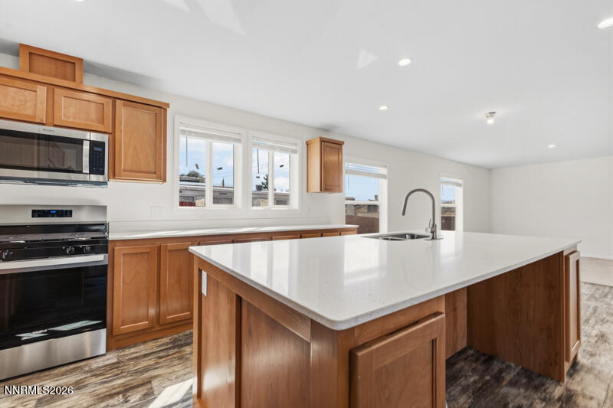
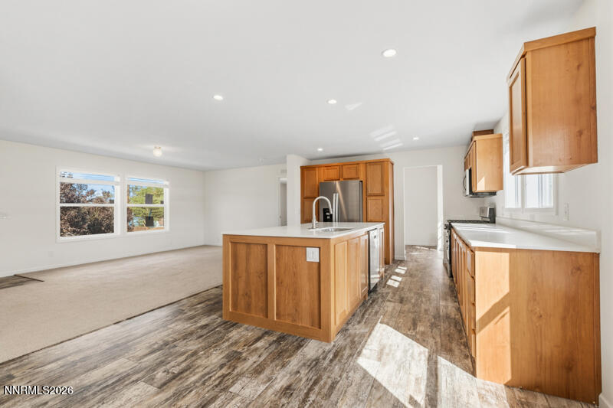
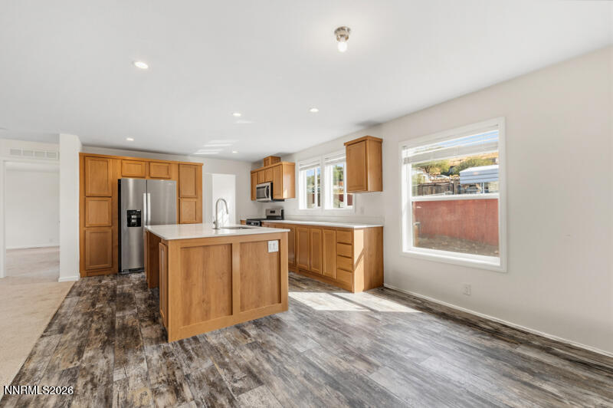
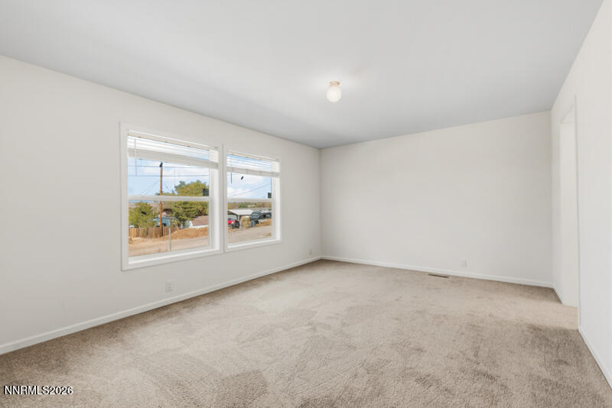
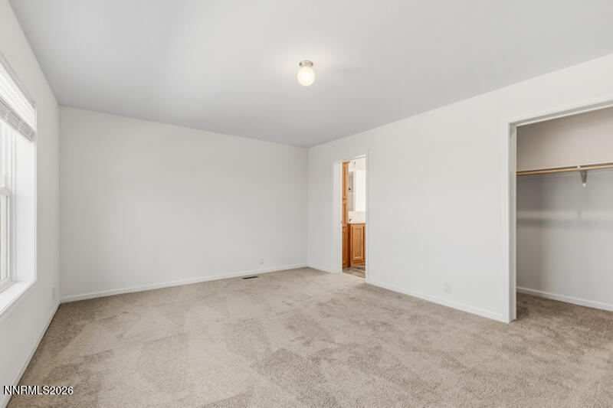
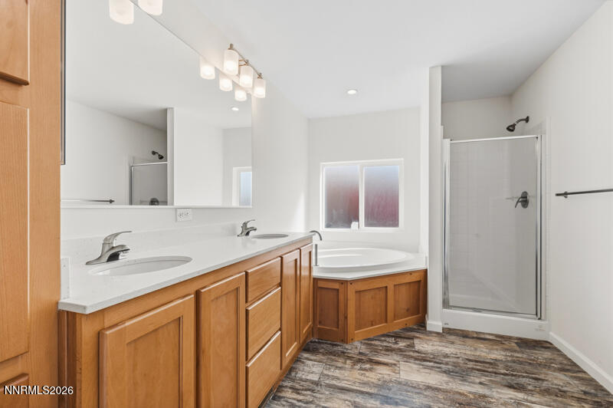
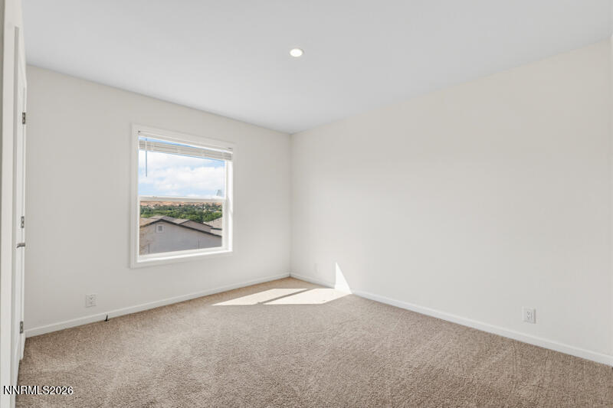
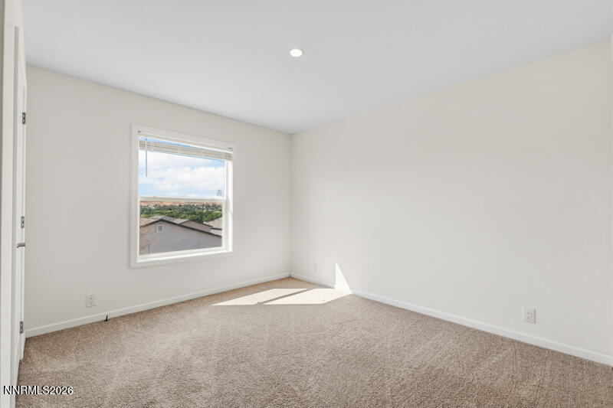
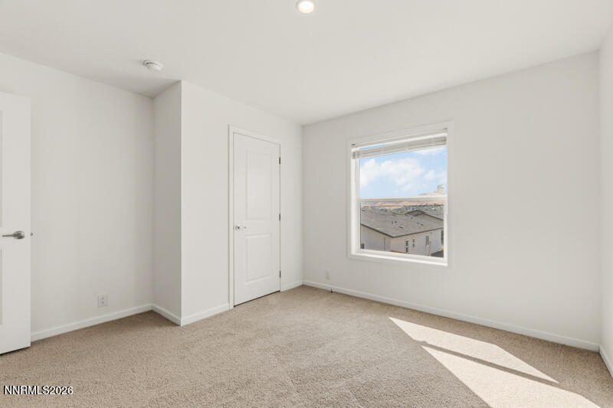
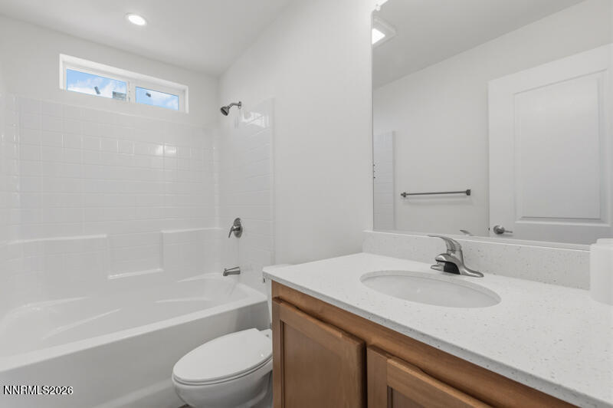
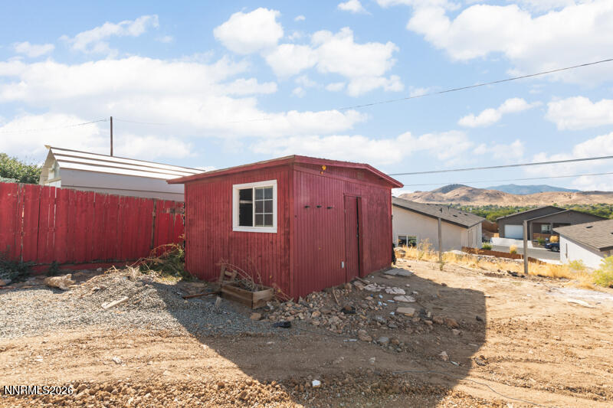
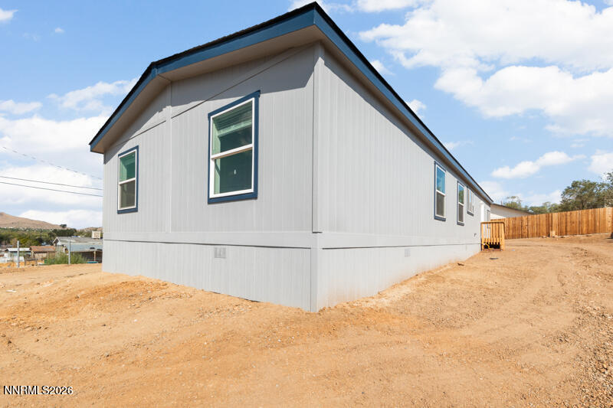
New 4-bedroom, 2-bathroom manufactured home offering 1,760 square feet of single-level living with valley views. Situated at the top of a hill, the home offers plenty of natural light and complementary finishes throughout. The floor plan provides flexibility for additional bedrooms to be used for guests, a home office, or hobby space. The kitchen and living areas offer a functional layout for everyday living. The lot provides plenty of space for the new owner to customize the outdoor area to fit their needs. The buyer will also have the option to choose a 4-foot or 6-foot fence to be installed in the front yard. With its hillside setting, valley views, and room to personalize the property, this new home offers a comfortable and functional place to make your own.
Details
| MLS # | 260012285 |
|---|---|
| Listing Type | For Sale |
| Style | Manufactured Home |
| Sub-Type | New Construction |
| Status | Active |
| Year | 2026 |
| Days On Site | 1 |
| Listing Provided By | Ferrari-Lund Real Estate Reno | Karen Walker-Hill |
Features
| Bed(s) | 4 |
|---|---|
| Bath(s) | 2 Total |
| SQ Feet | 1,760 |
| Story(s) | 1 |
| Zoning | MDS |
| Acreage | 0.35 |
| Property View | Yes |
Interior
| Heating | Forced Air, Natural Gas |
|---|---|
| Heating Yes / No | Yes |
| Cooling Yes / No | No |
| Window Features | Single Pane Windows |
| Interior Features | Breakfast Bar, Primary Downstairs |
| Appliances | Dishwasher, Disposal, Gas Range, Microwave, Refrigerator |
| Fireplace Yes / No | No |
Exterior
| Roof | Composition, Pitched, Shingle |
|---|---|
| Exterior Features | None |
| Security Features | Smoke Detector(s) |
| Lot Features | Corner Lot, Landscaped, Sloped Up |
| Road Responsibility | Public Maintained Road |
| Foundation Details | 8-Point |
| Fencing | Partial |
Parking
| Parking Features | None |
|---|---|
| Garage Yes / No | No |
| Attached Garage Yes / No | No |
Utilities
| Utilities | Cable Available, Electricity Available, Natural Gas Connected, Phone Available, Sewer Available, Sewer Connected, Water Available, Water Meter Installed |
|---|---|
| Sewer | Public Sewer |
Location
| Senior Community Yes / No | No |
|---|
Taxes
| Property | 401 |
|---|
Area Information
| State | NV |
|---|---|
| County | Washoe |
| City | Sun Valley |
| Zip Code | 89433 |
| Area | Washoe |
| Community Name | Sun Valley 6 |
| School District | Hug |
| Elementary School | Sun Valley |
| High School | Hug |
| Listing VS Median (in Sun Valley 6) | |
Price: $470,000 low | high Med: $470,000 sqft: 1,760 low | high Med: 1,760 $ / sqft: $267 low | high Med: $267 On site: 1 low | high Med: 1 | |
Market Activity 89433
Request a showing
Request a showing
Contact
Learn More About This Property

| State | NV |
|---|---|
| County | Washoe |
| City | Sun Valley |
| Zip Code | 89433 |
| Area | Washoe |
| Community Name | Sun Valley 6 |
| School District | Hug |
| Elementary School | Sun Valley |
| High School | Hug |
| Listing VS Median (in Sun Valley 6) | |
Price: $470,000 low | high Med: $470,000 sqft: 1,760 low | high Med: 1,760 $ / sqft: $267 low | high Med: $267 On site: 1 low | high Med: 1 | |