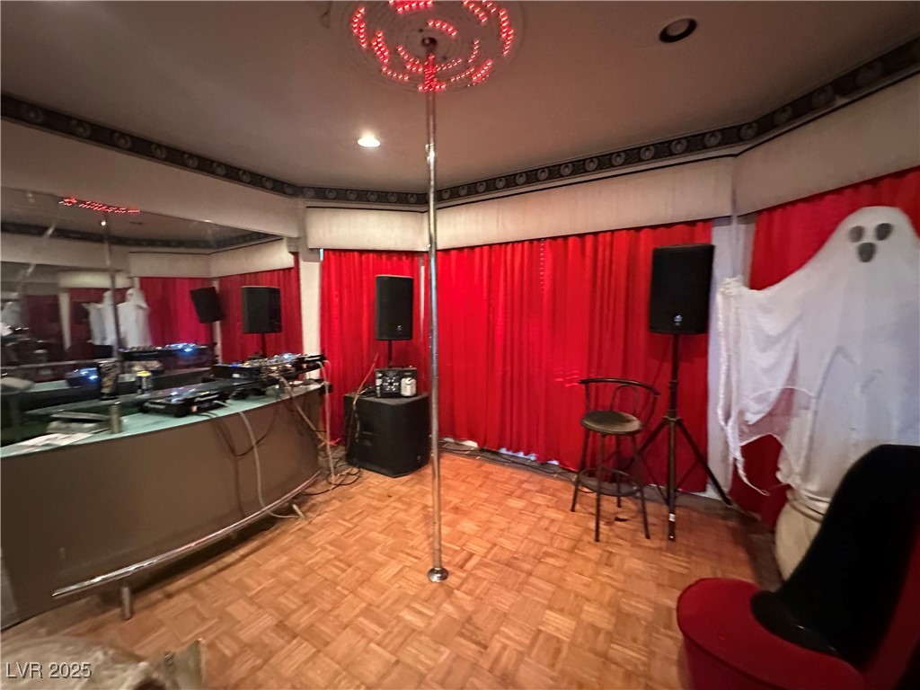
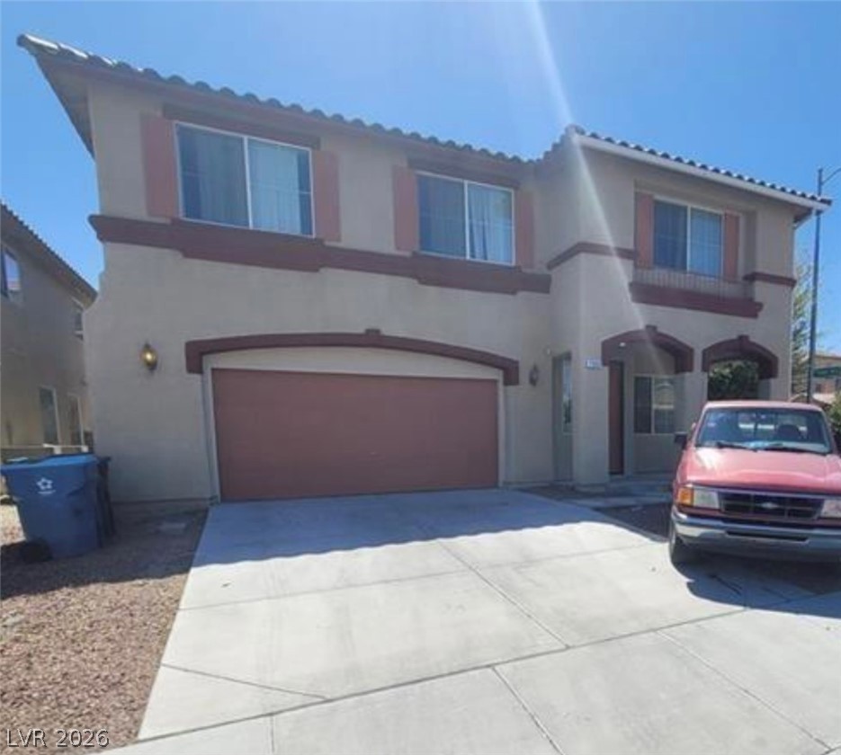
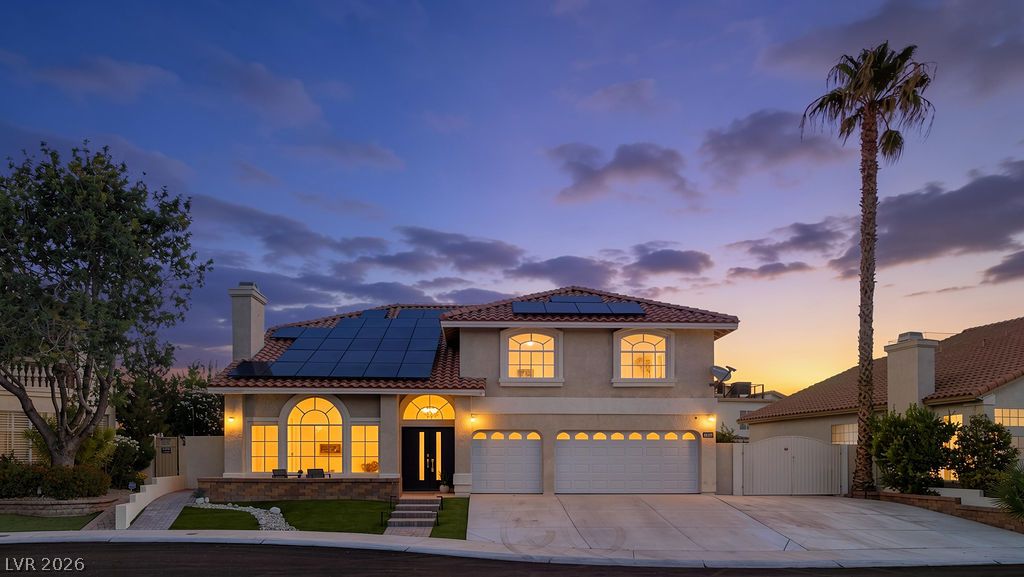
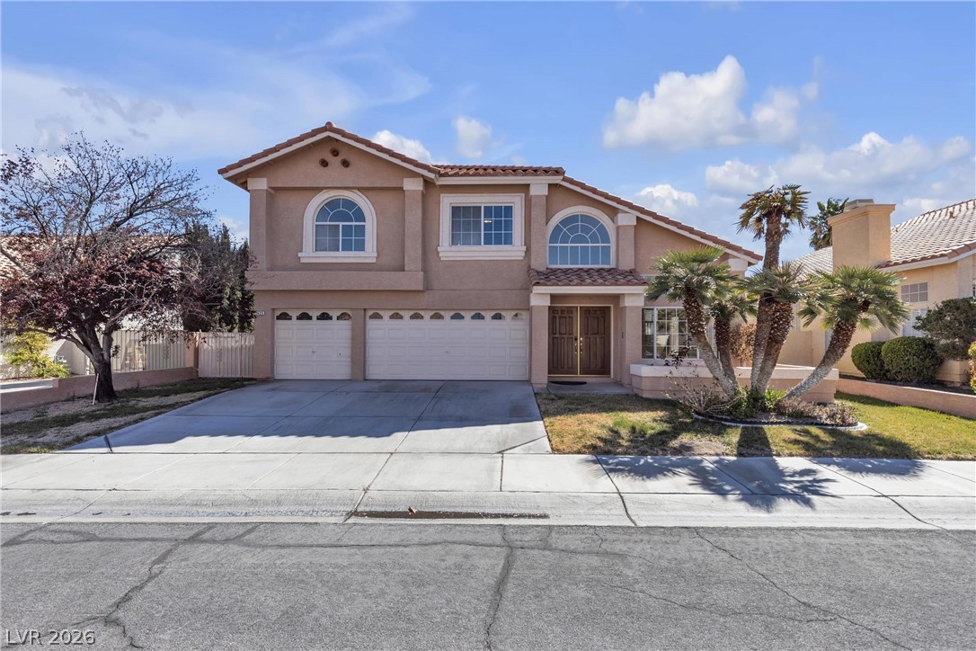
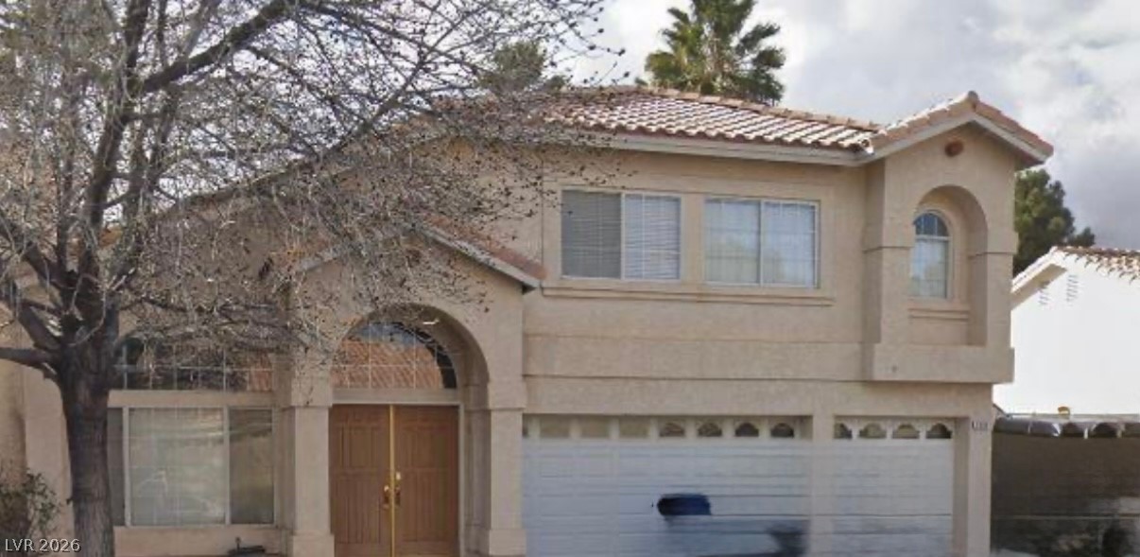
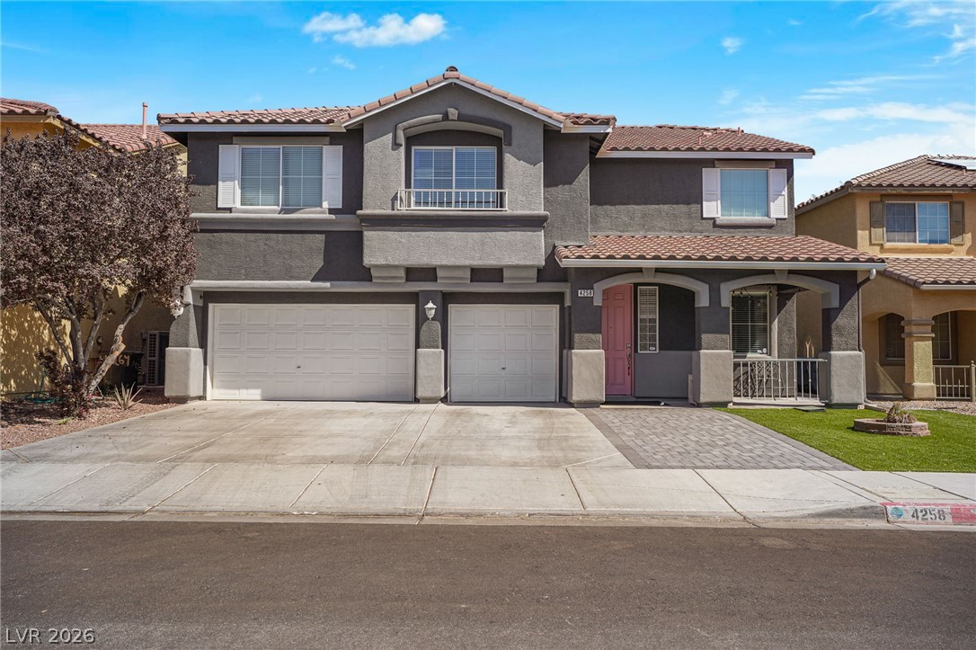
Lovely two story former American West Homes model home
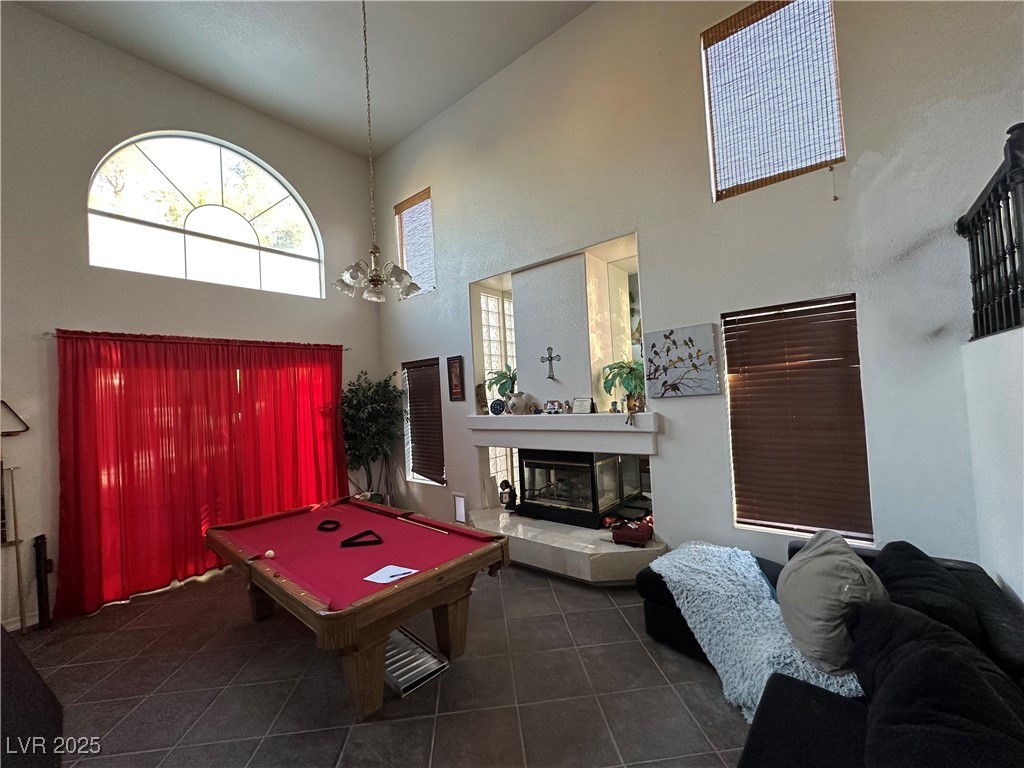
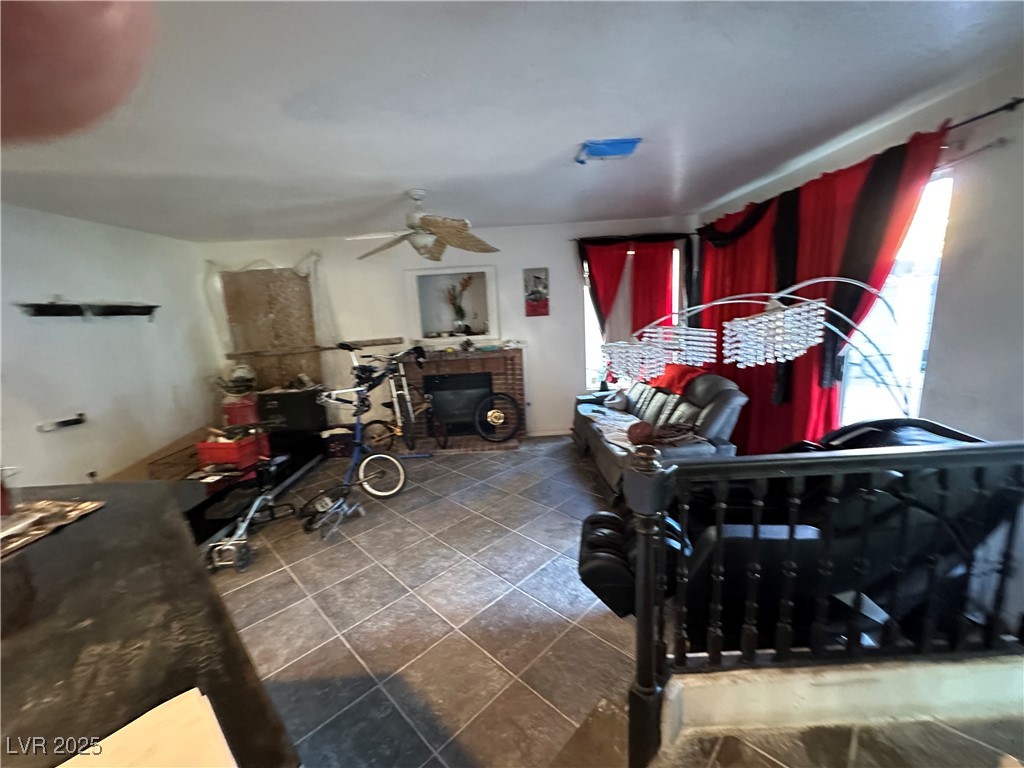
Living room with glass covered fireplace, and tile flooring, overlooks formal diining area
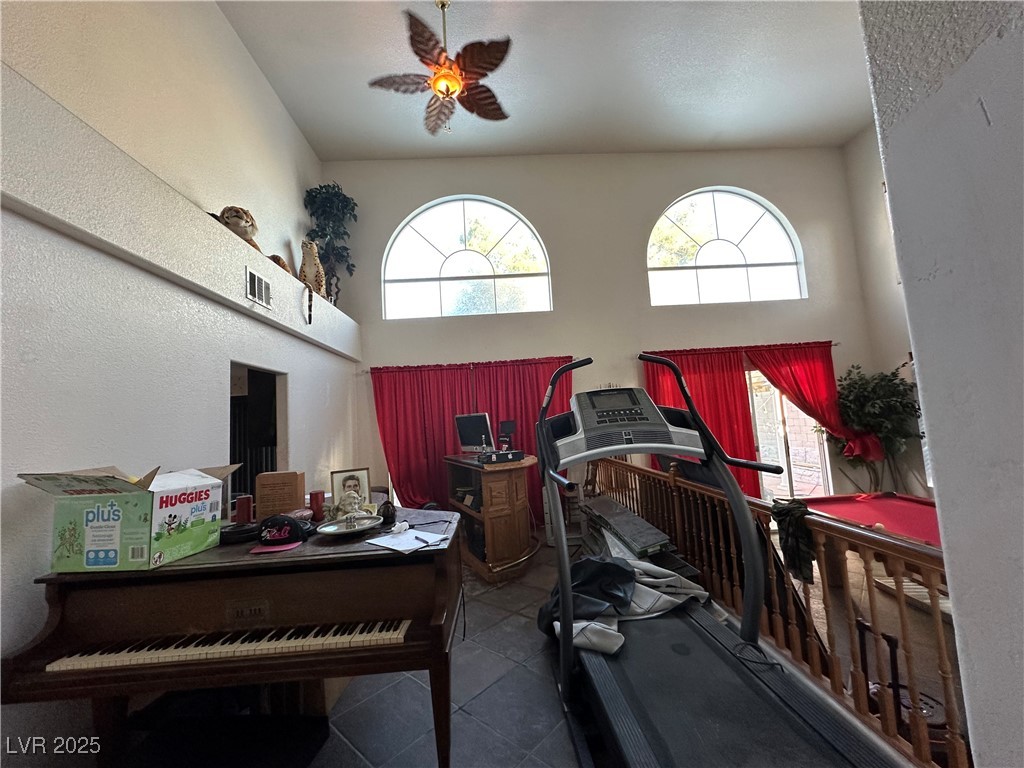
Formal dining area with display shelf, and ceiling fan. overlooks living room.
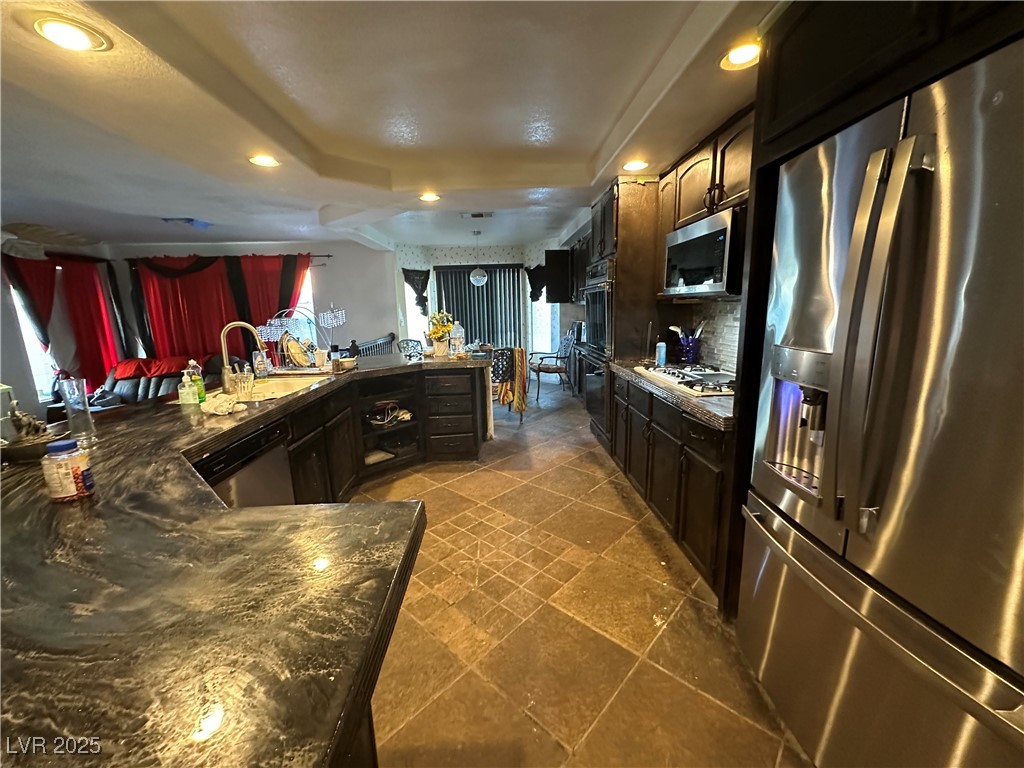
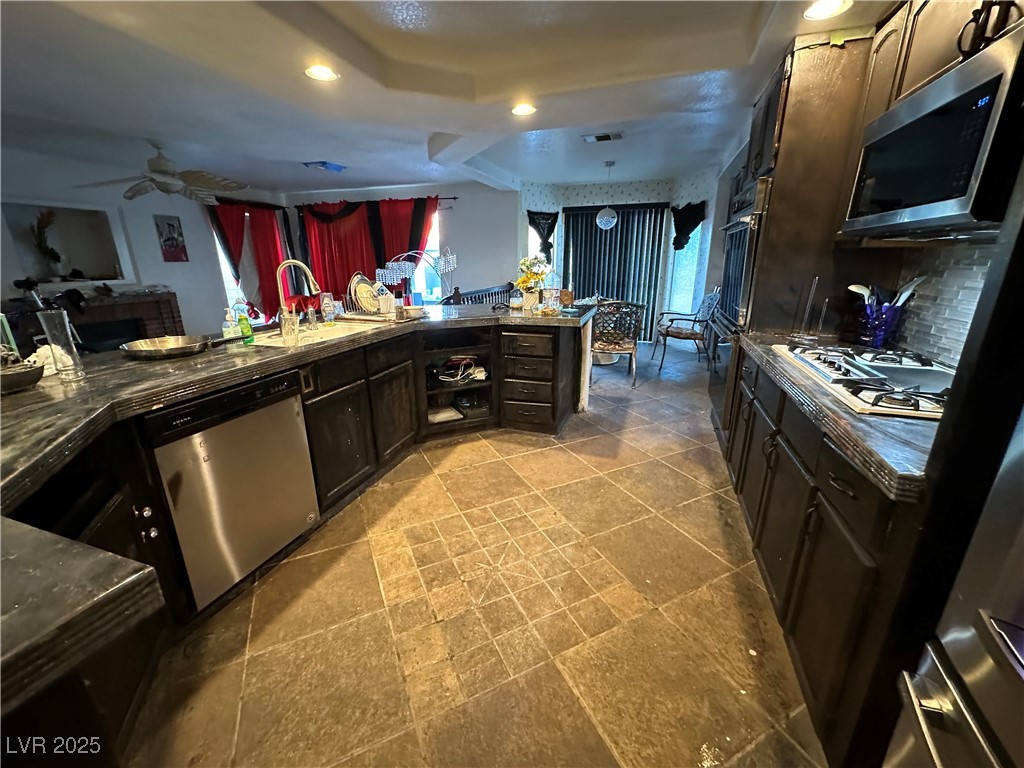
Kitchen with tray ceiling and recessed ceiling lights
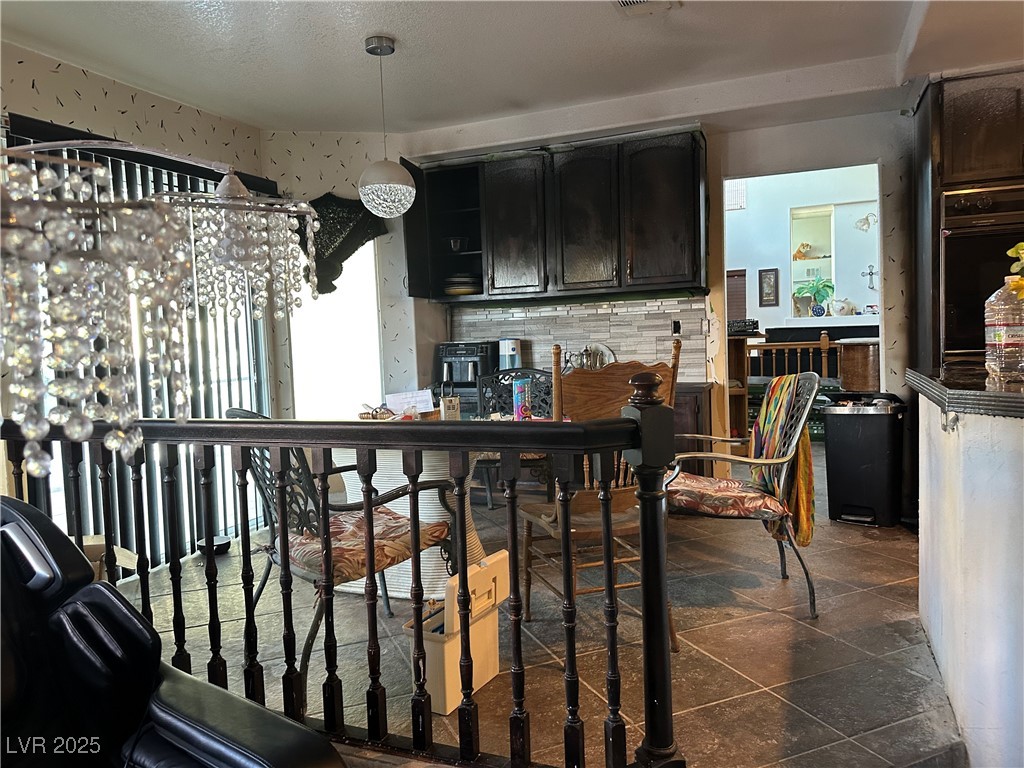
Cozy breakfast areaoverlooks kitchen and family room
Cozy family room with tile floor, brick fireplace, and ceiling fan
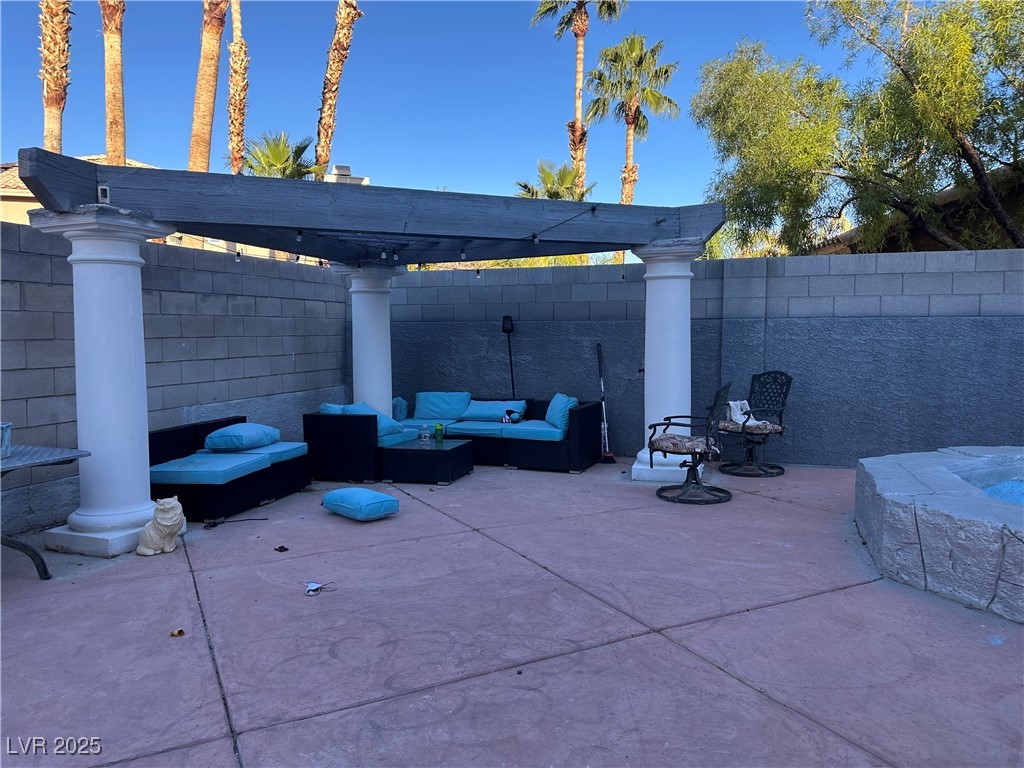
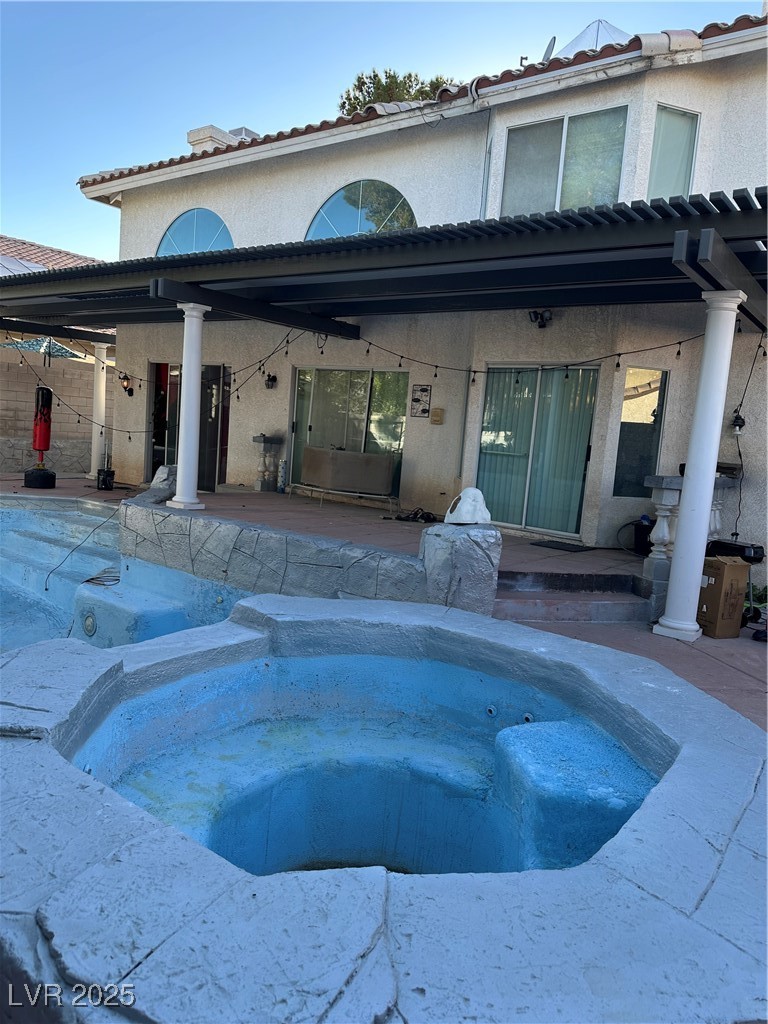
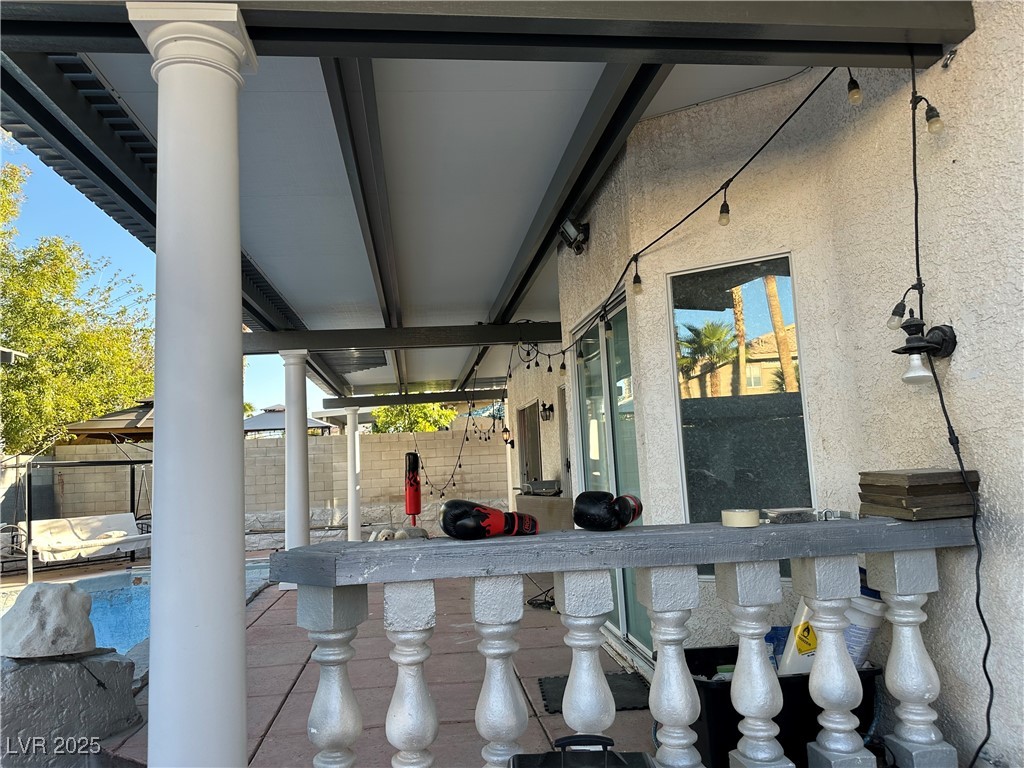
Backyard pergola area, to hangout
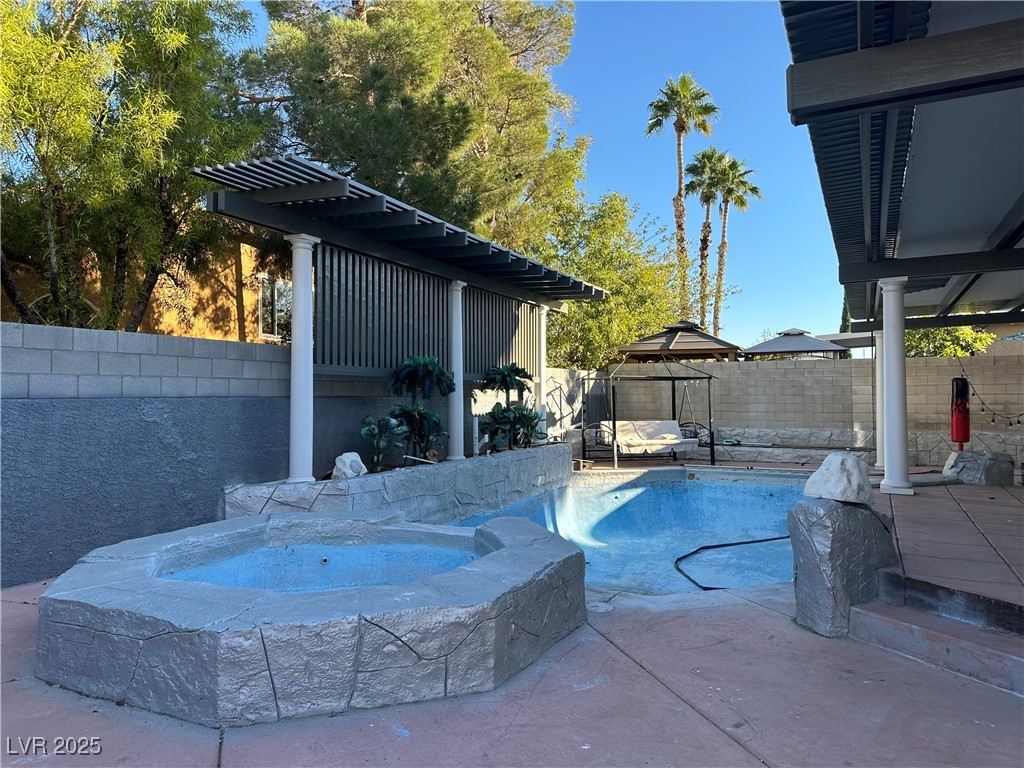
Heated inground swimming pool and spa
Rear view of house featuring a covered patio, stucco siding, tiled roof
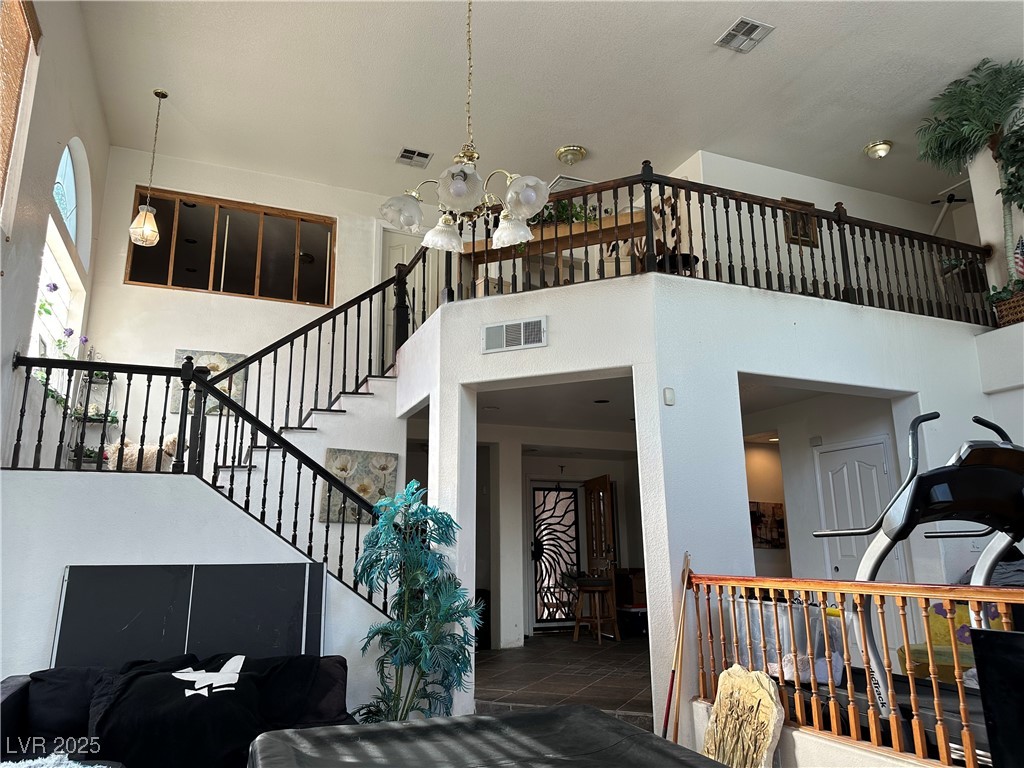
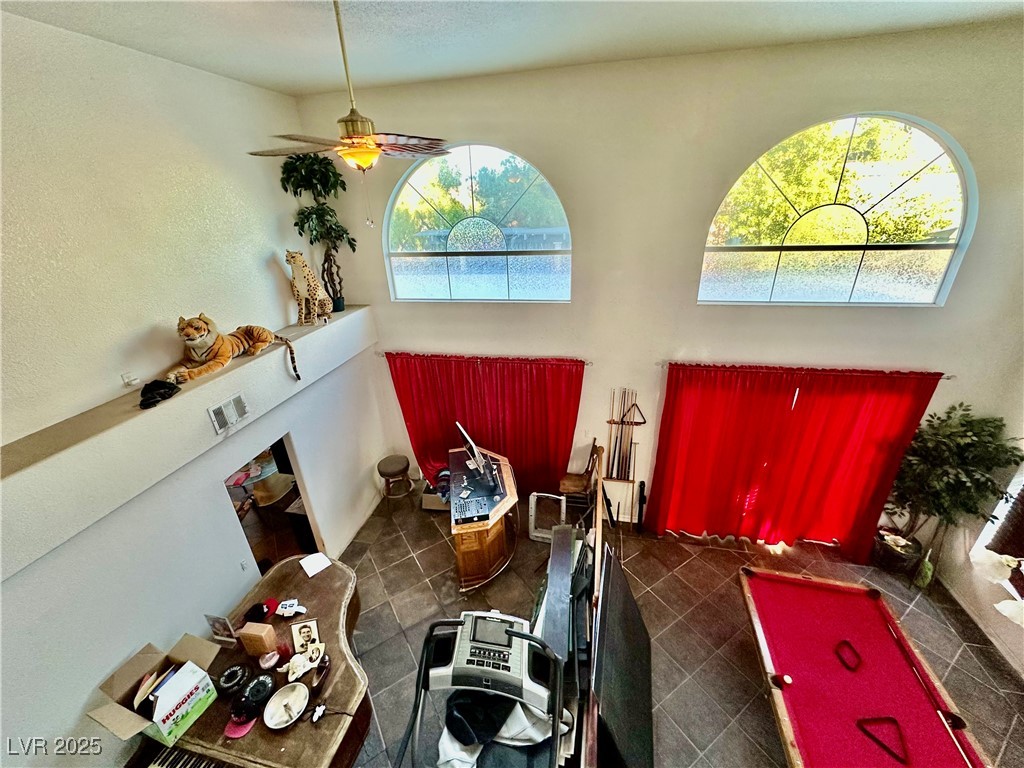
High ceiling in living room and dining room
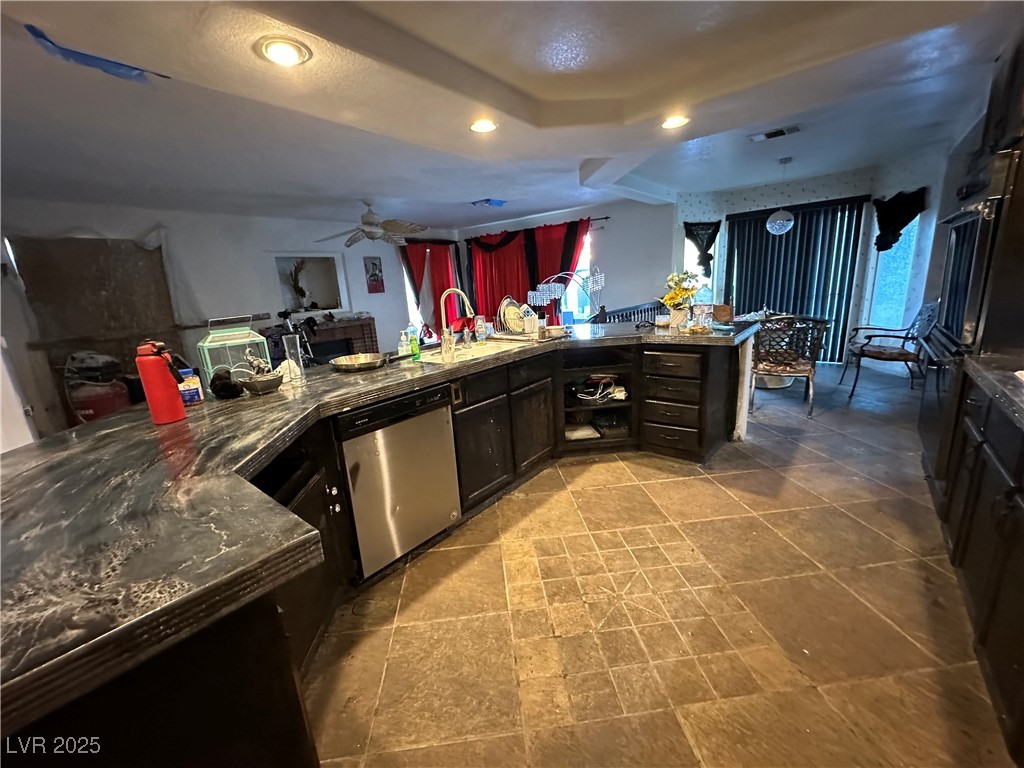
Kitchen views the breakfast area and the family room
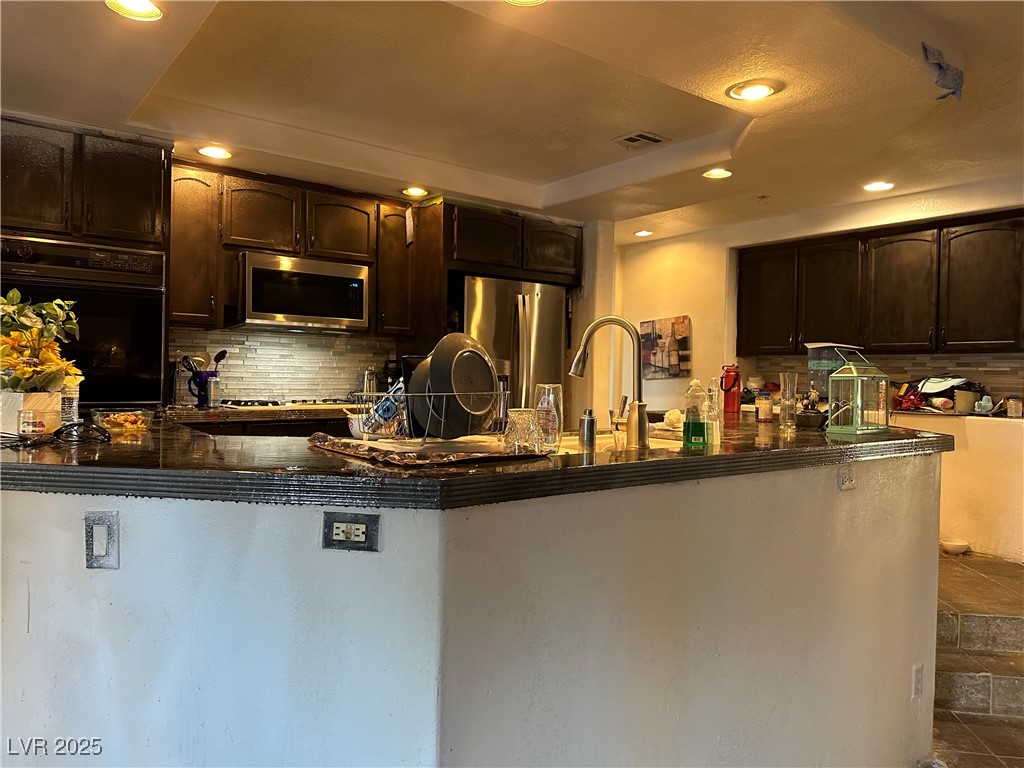
Island kitchen with recessed lighting, overlooks family room and breakfast area
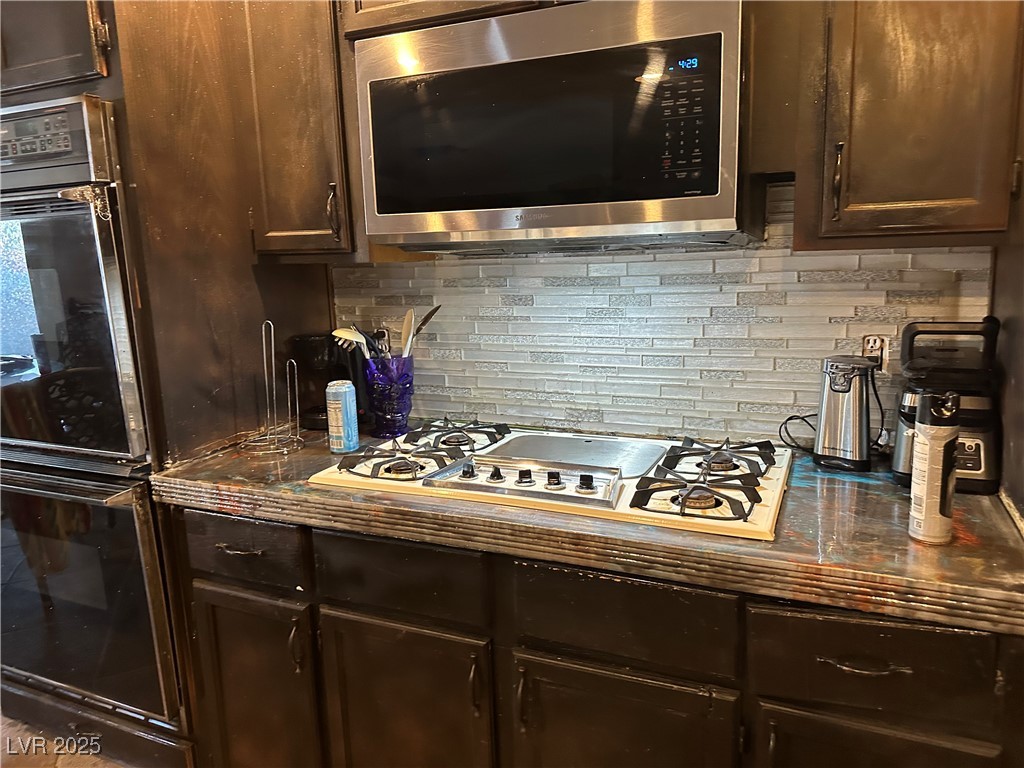
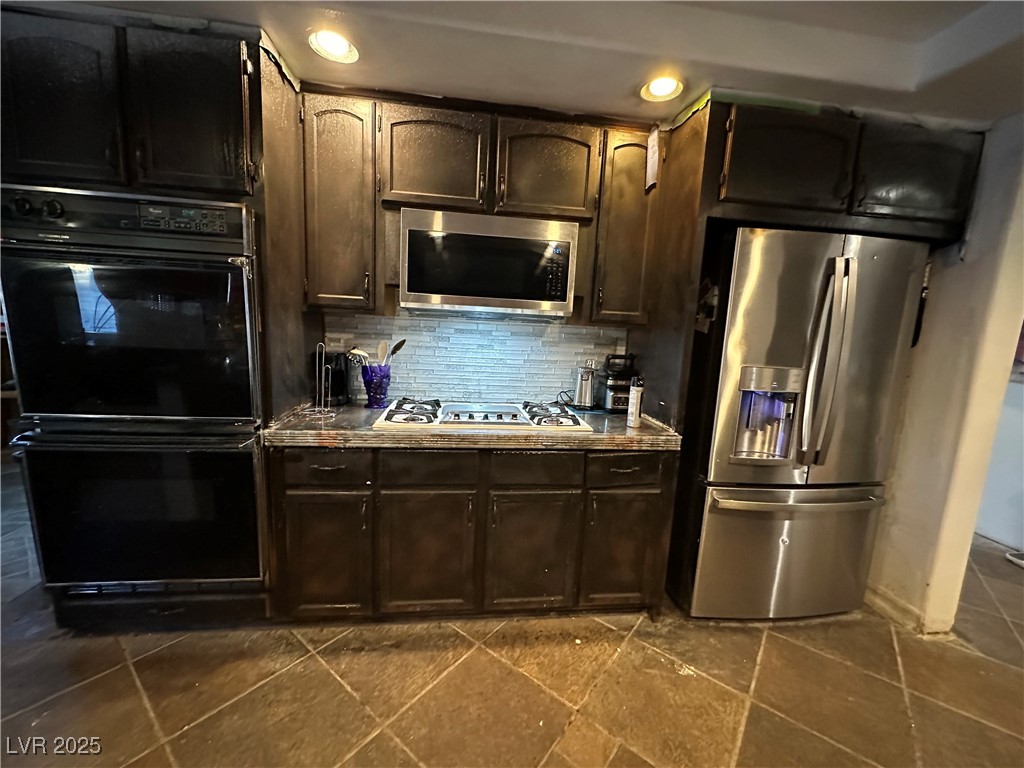
Kitchen with with stainless steel finish appliances
Kitchen featuring dark brown cabinetry, tasteful backsplash, stainless steel microwave, and white gas cooktop, and double built in oven
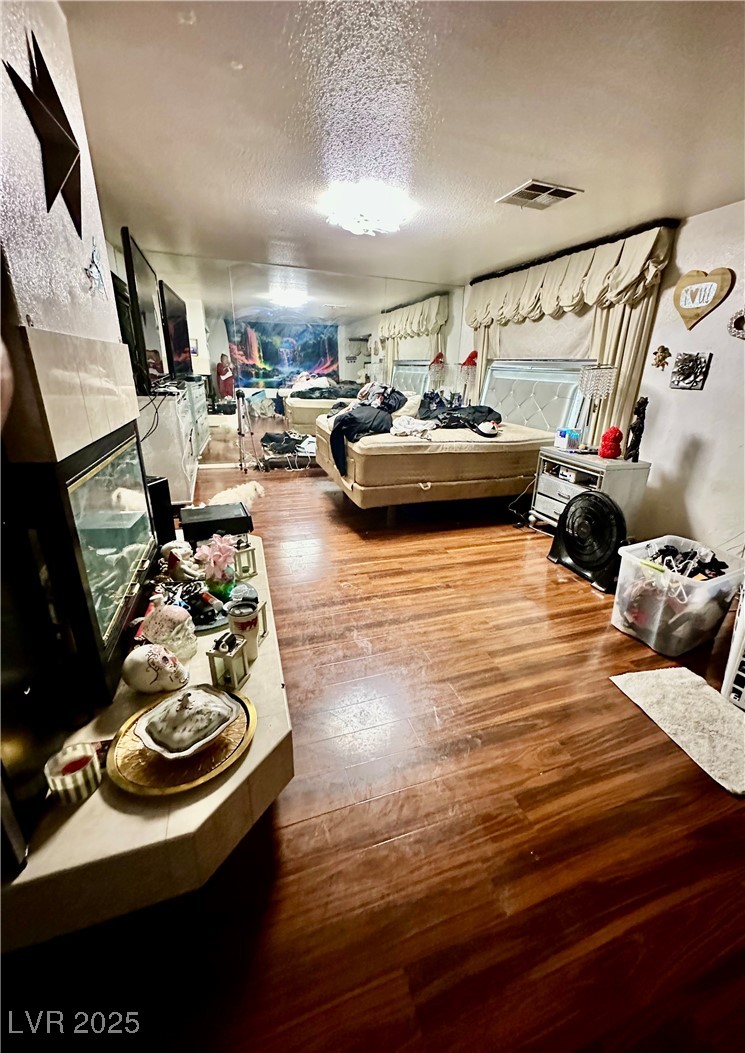
1st Bedroom spacious master bedroom
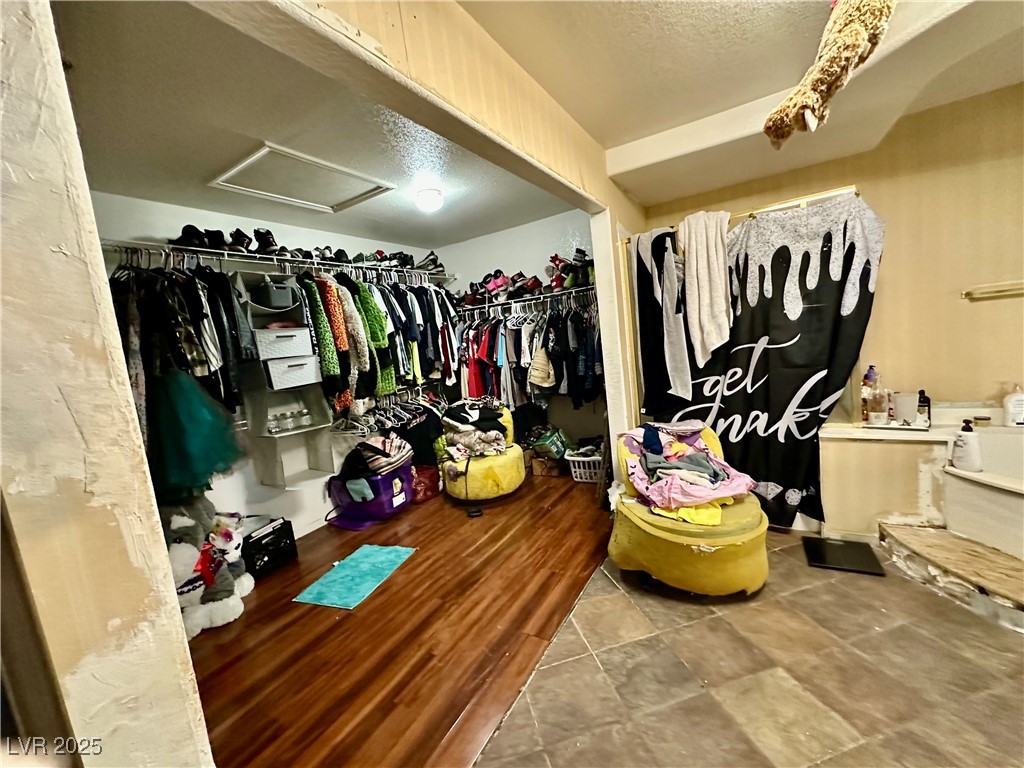
Master bath with huge walk in closet
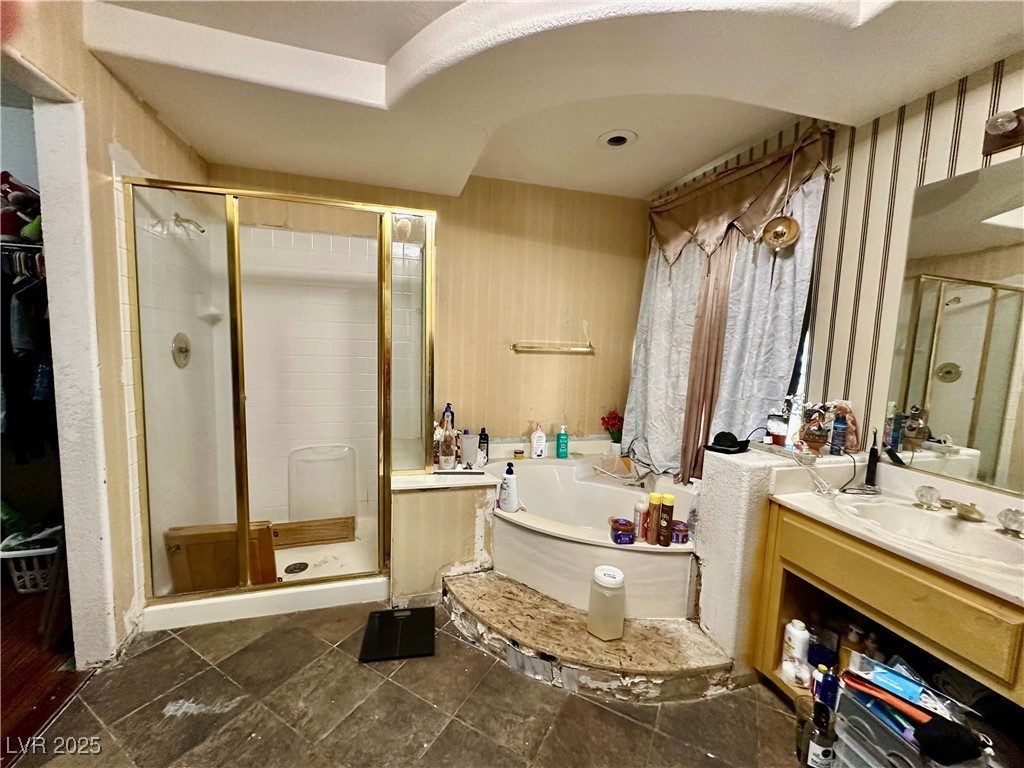
Master bath with jetted bath tub, walk in shower stall, and his and hers vanity sinks
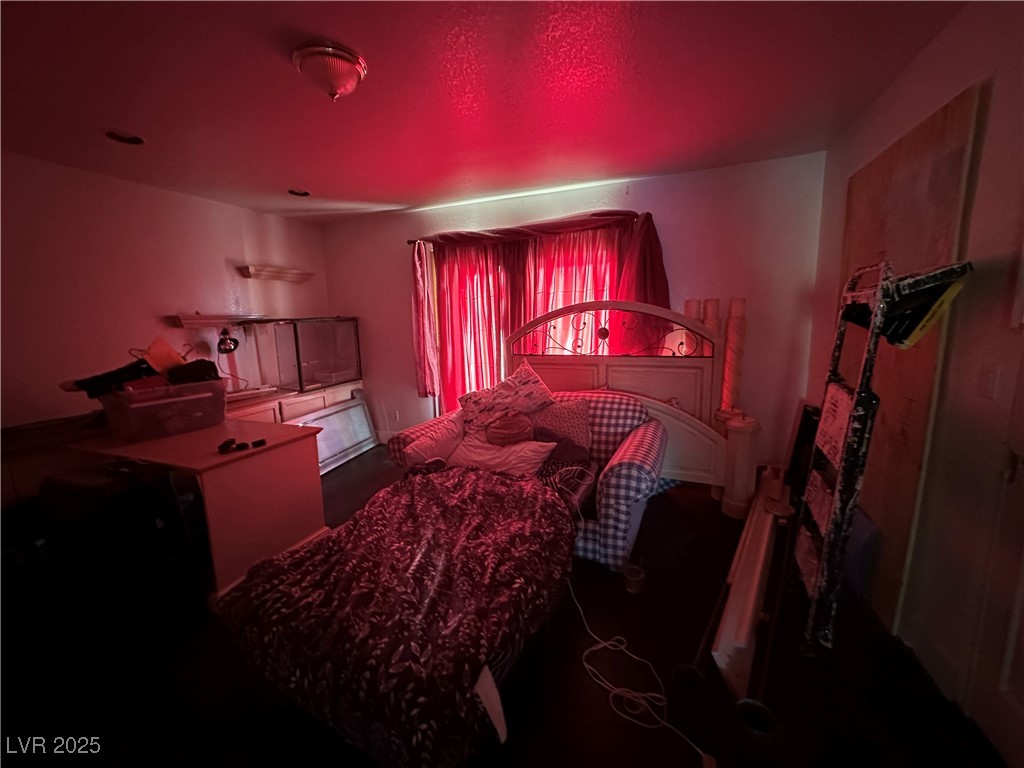
Upstairs 2nd cozy bedroom with a balcony, and a walk in closet
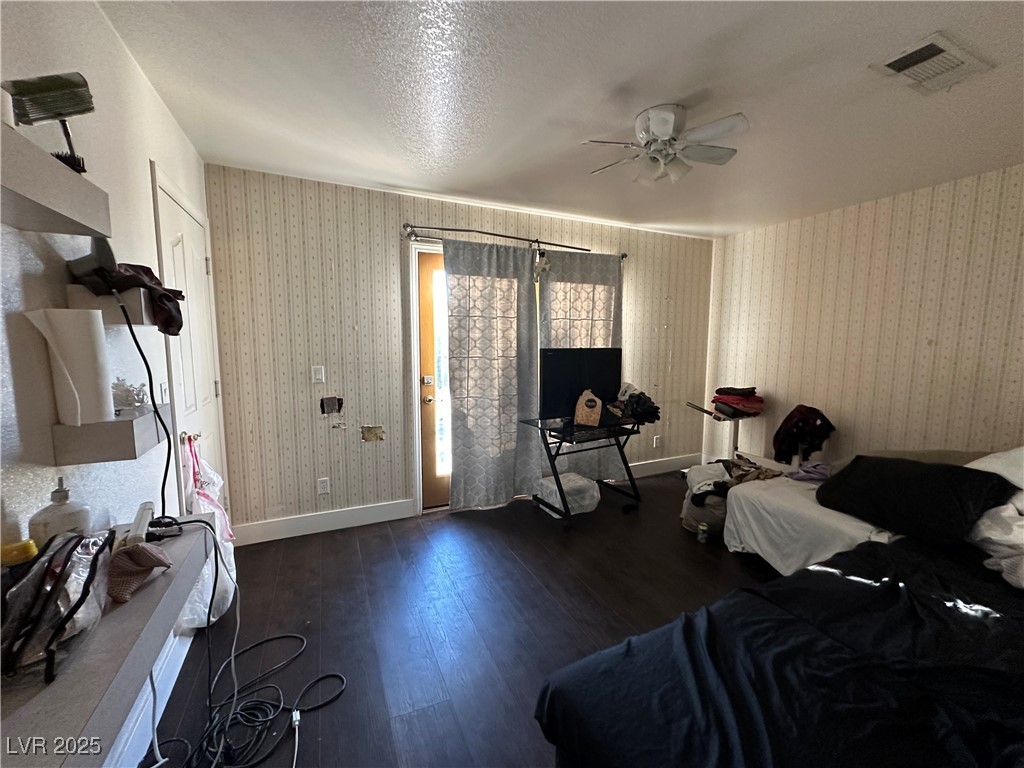
3rd bedroom with a balcony, and dark wood laminate flooring, and ceiling fan and walk in closet
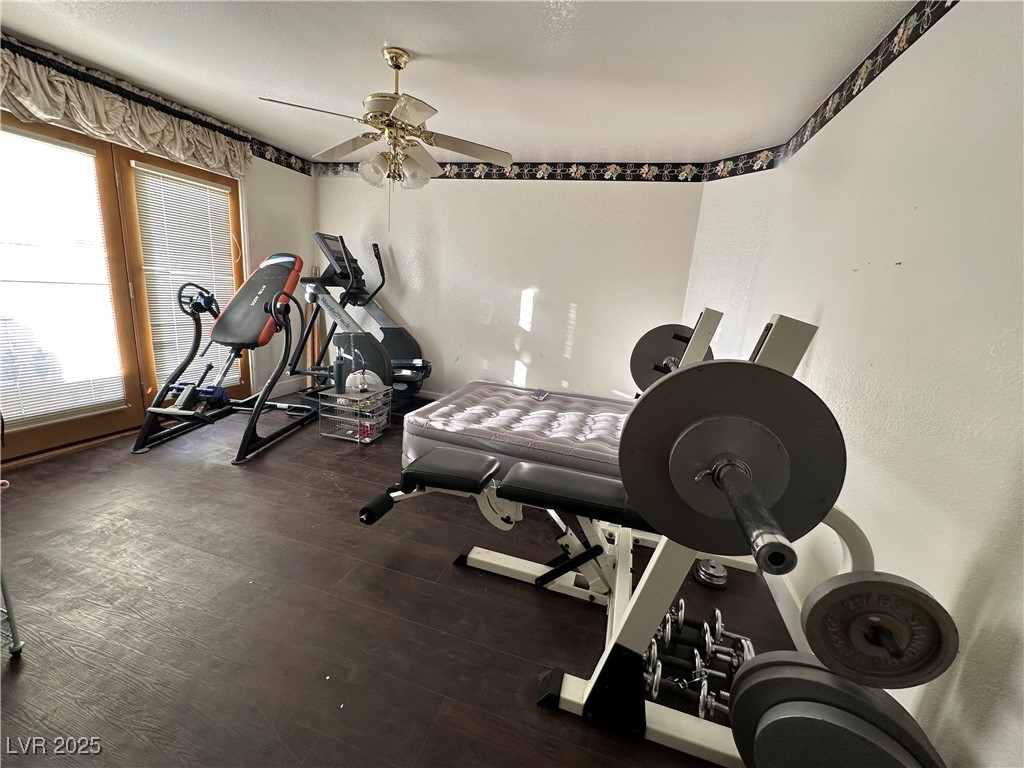
4th Bedroom, with balcony, used as exercise room with a 3ceiling fan and dark wood-type flooring
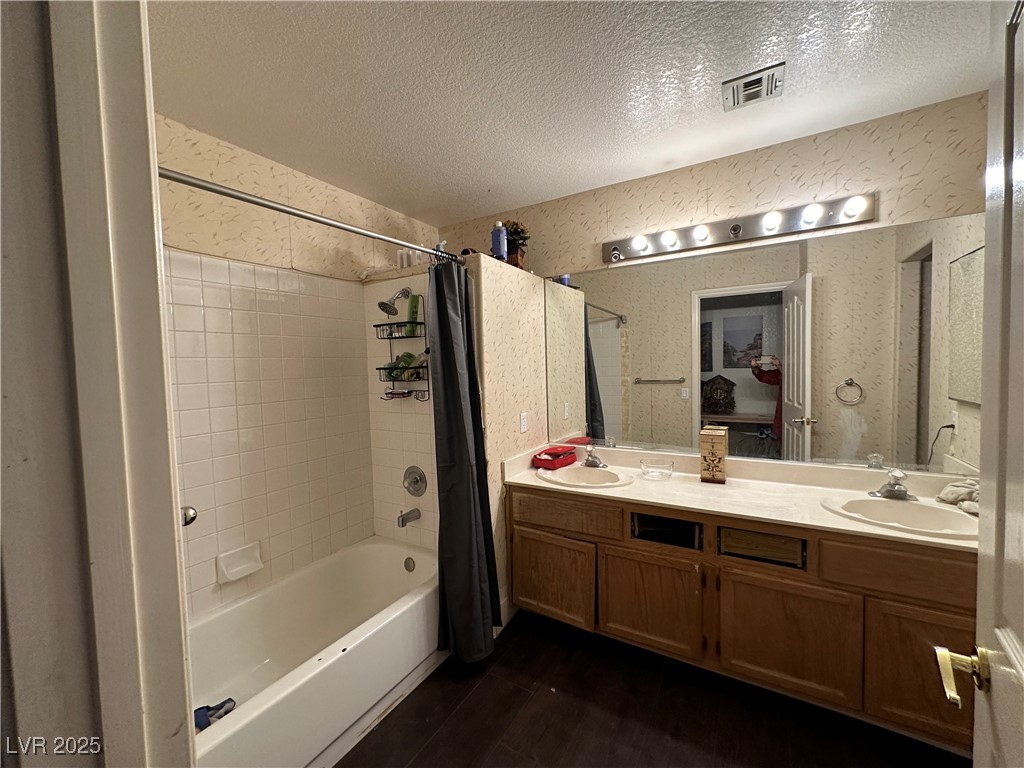
Upstairs 2nd bathroom with his and hers vanity sinks, and shower over tub
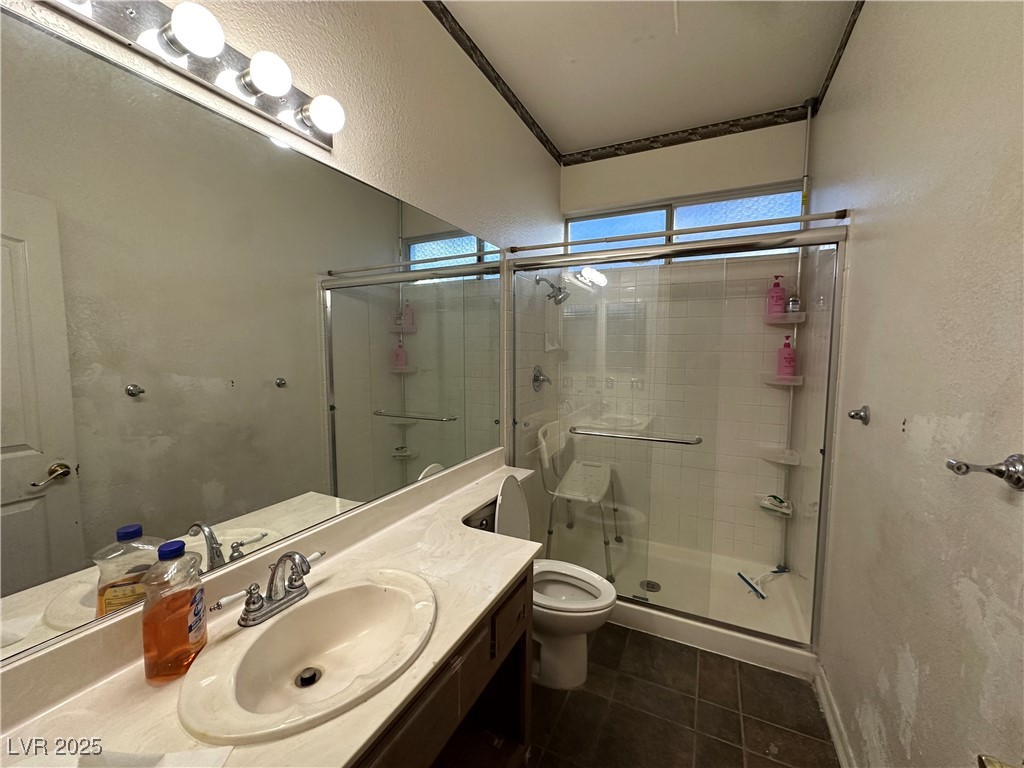
Ground floor, 3rd bathroom with mirror, vanity, sink and walk in shower
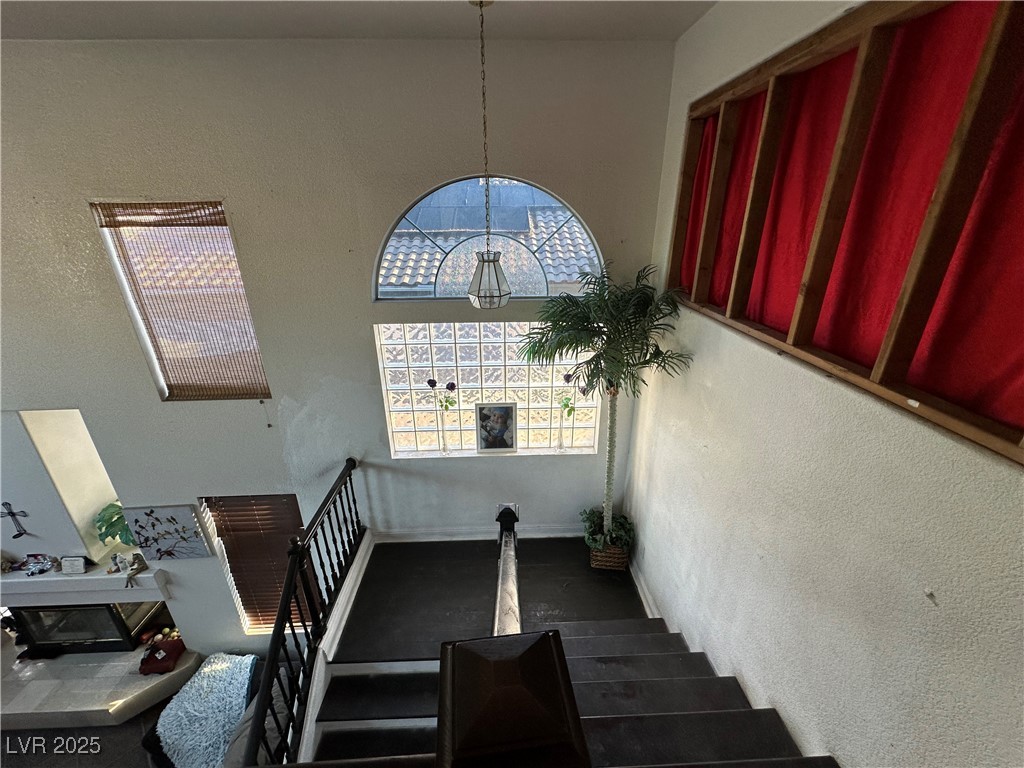
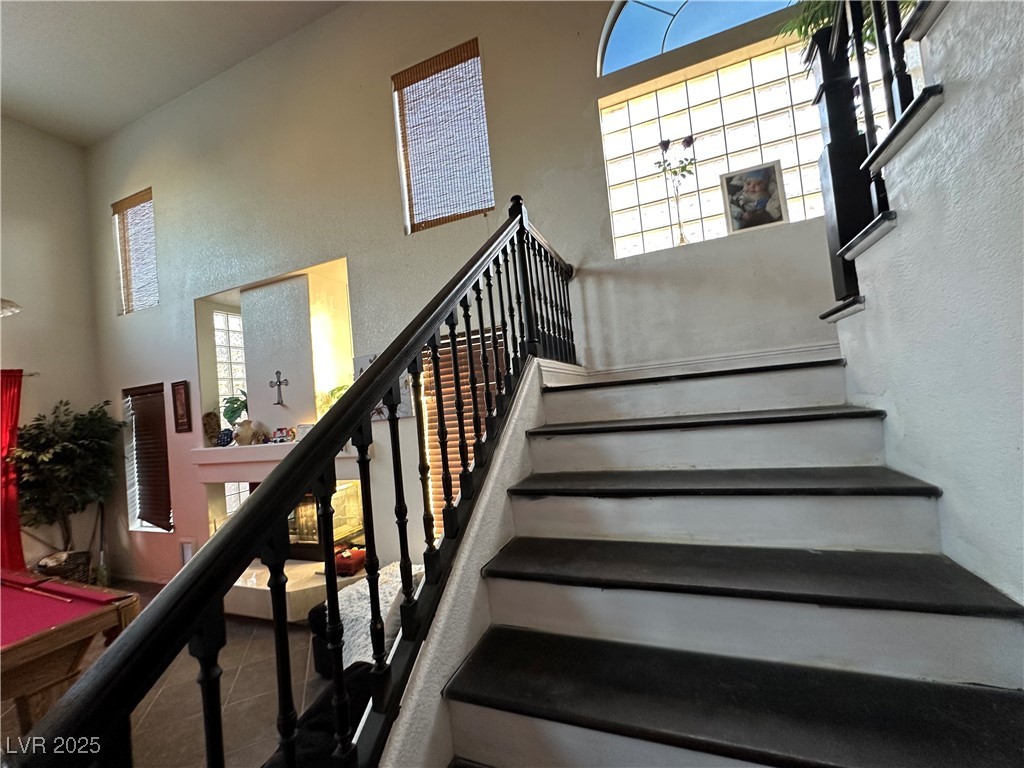
Stairway with glass blocks window to brighten up the stairs
Wooden stairs with wood banisters
Ustairs view of the bottom floor dining room and living room
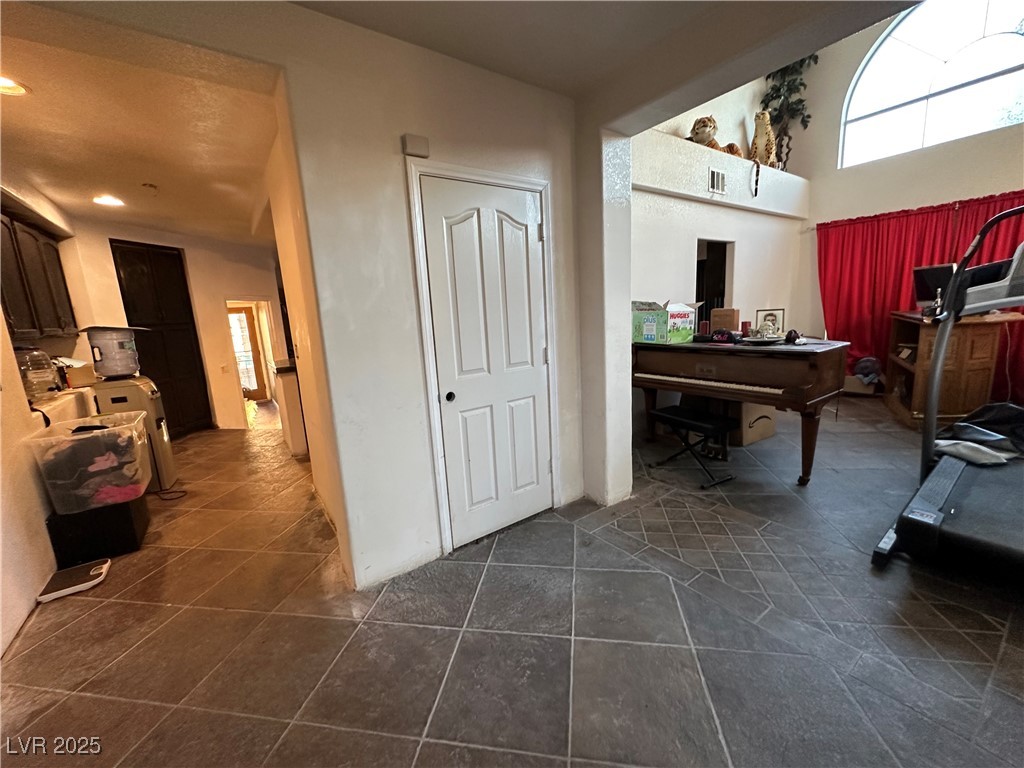
Roomy hallway and coat closets
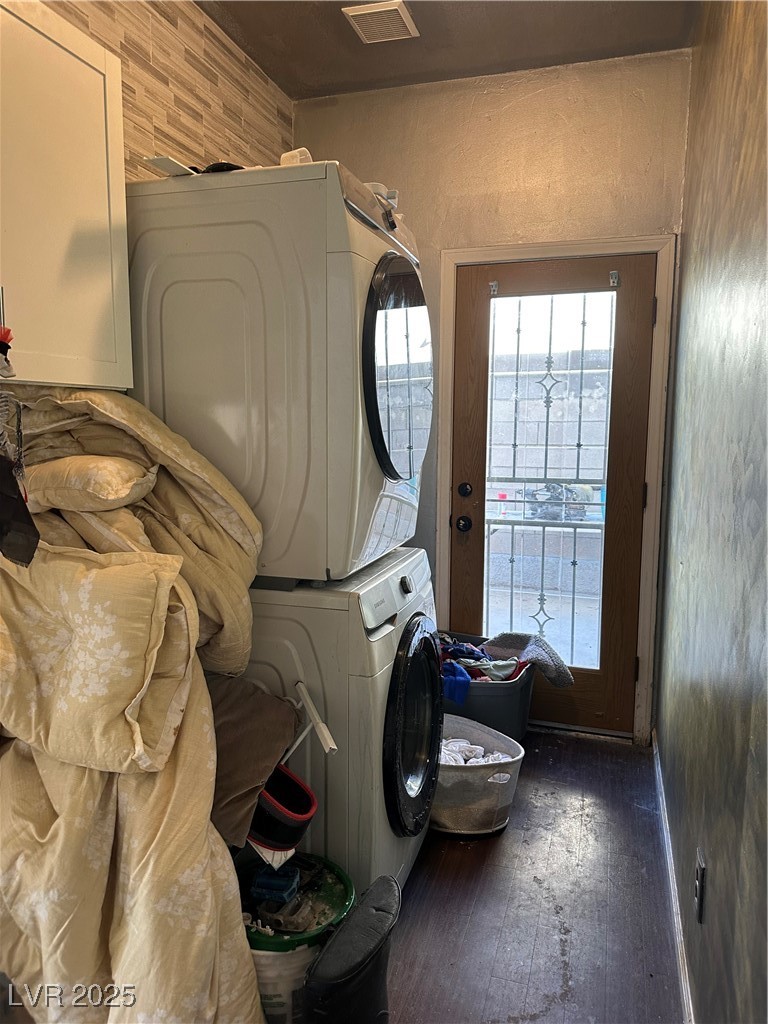
Laundry area with cabinets & stacked washer & clothes dryer
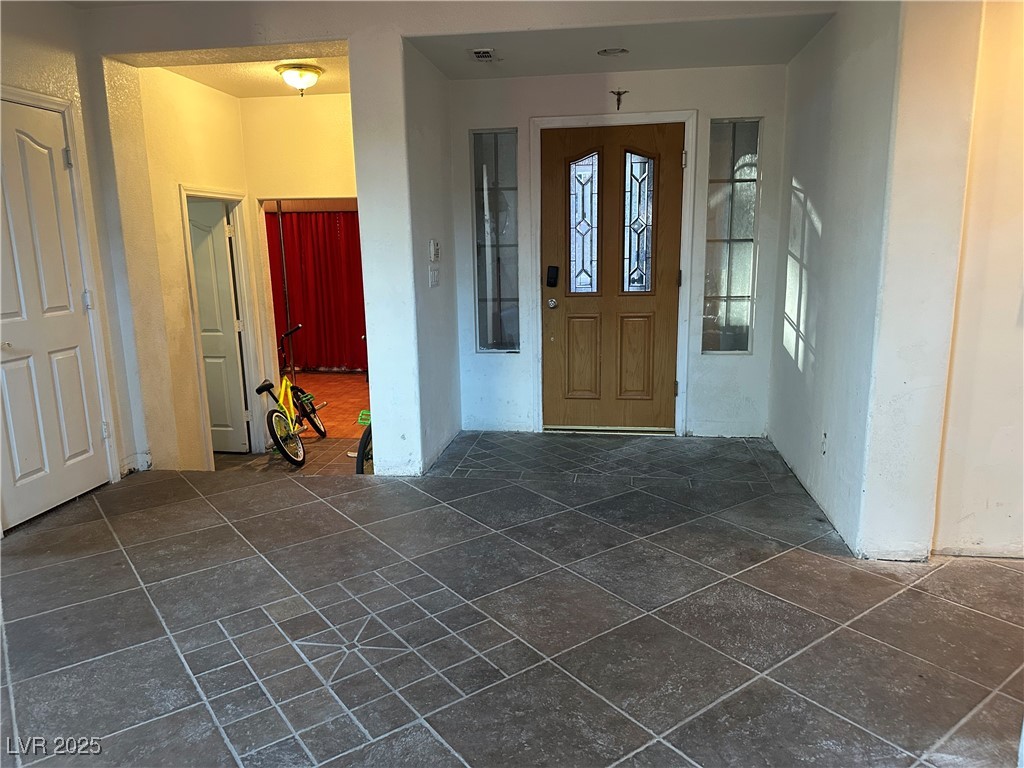
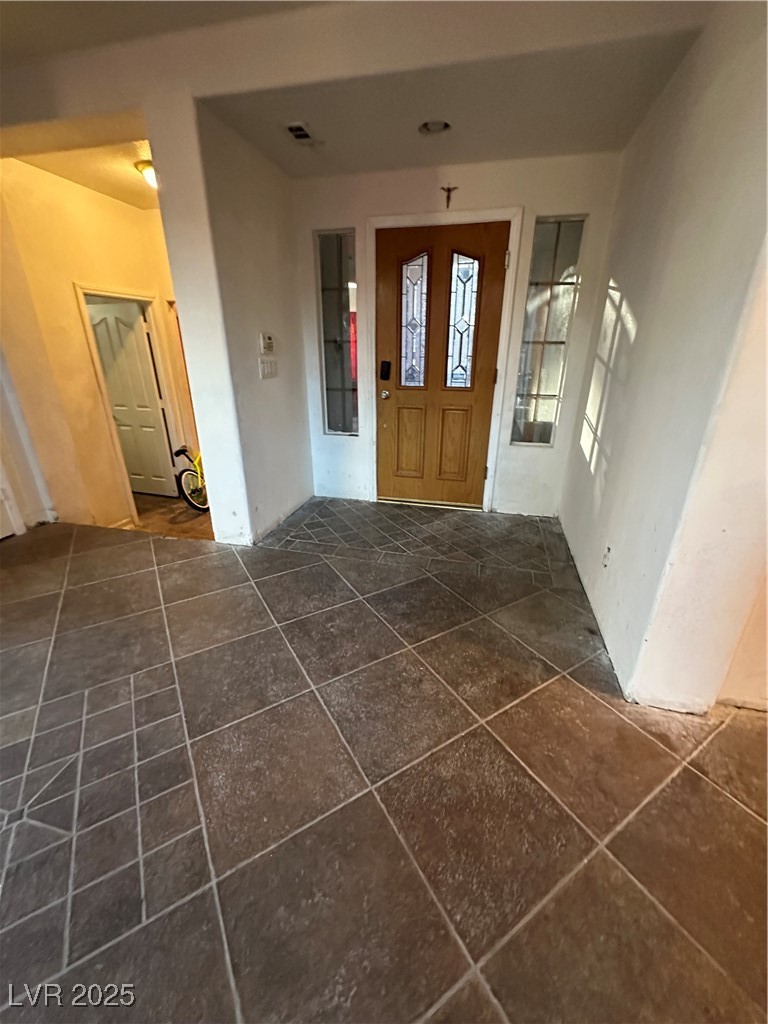
Entrance foyer with dark tile patterned floors
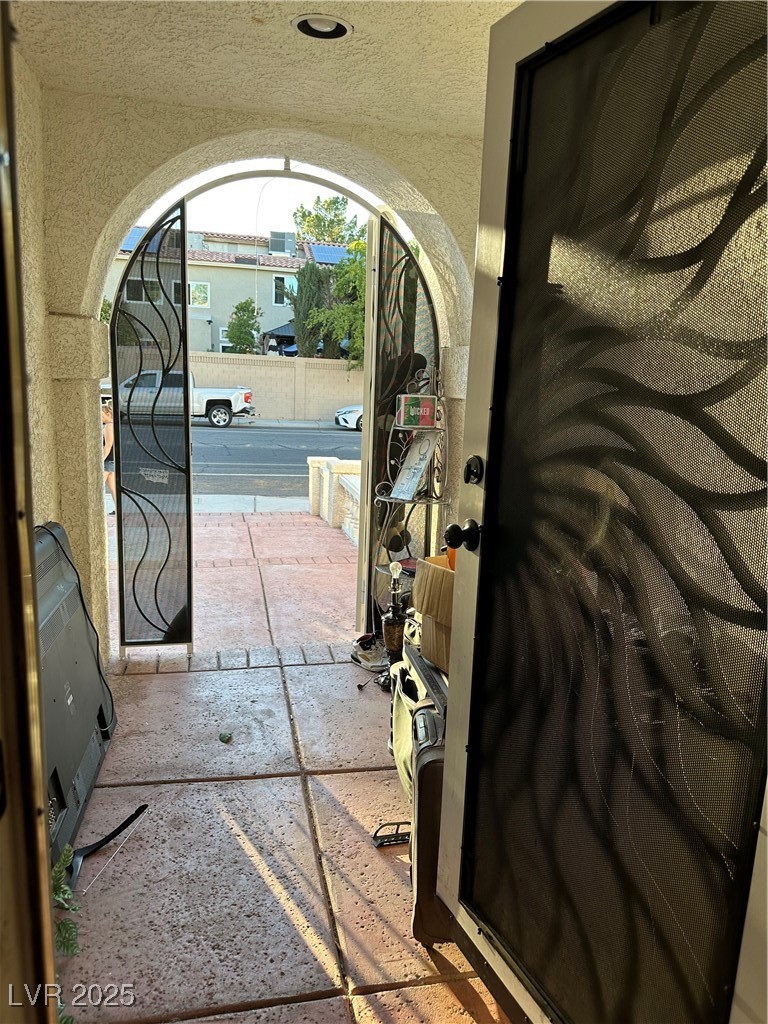
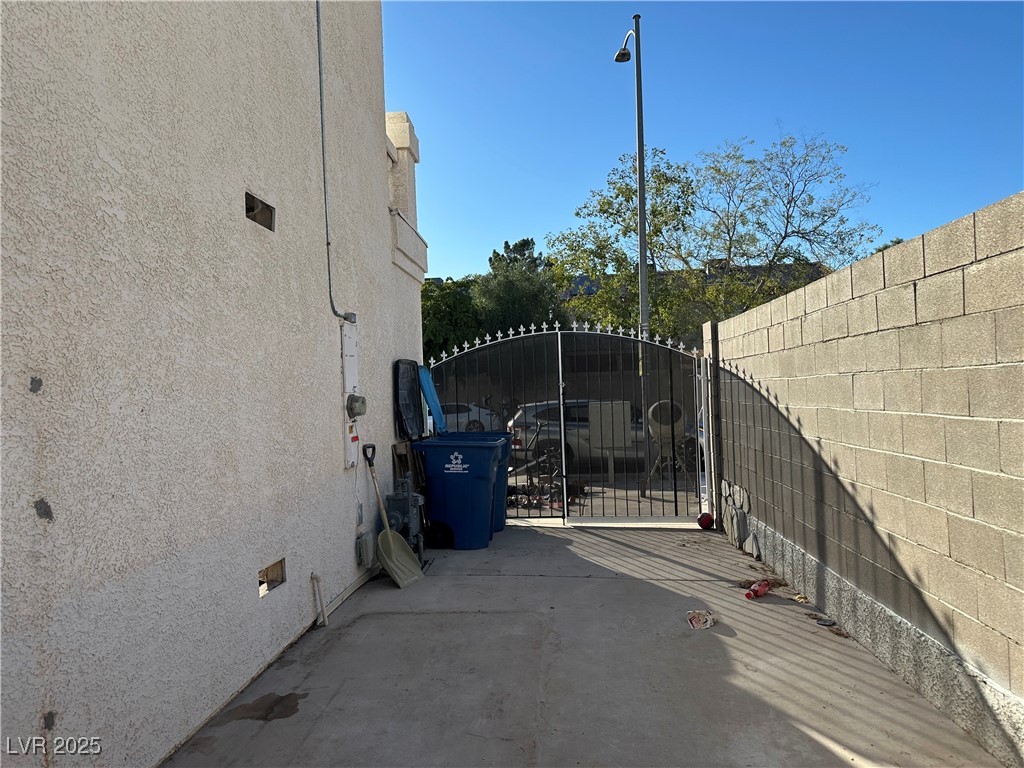
View of entryway with double security gates
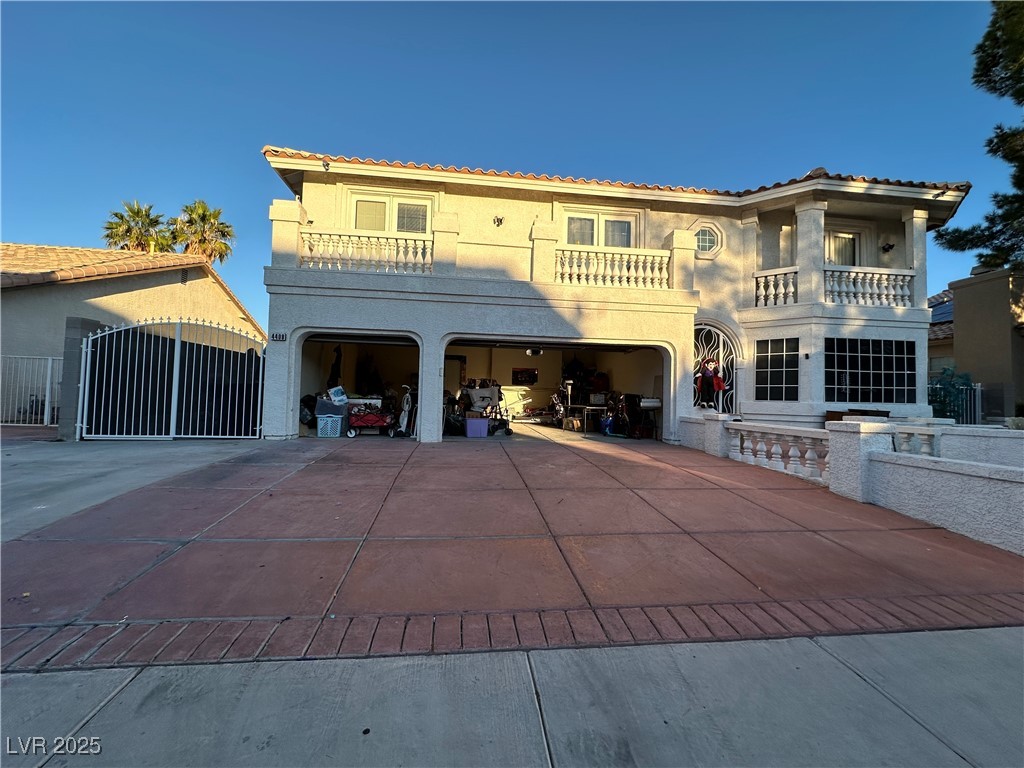
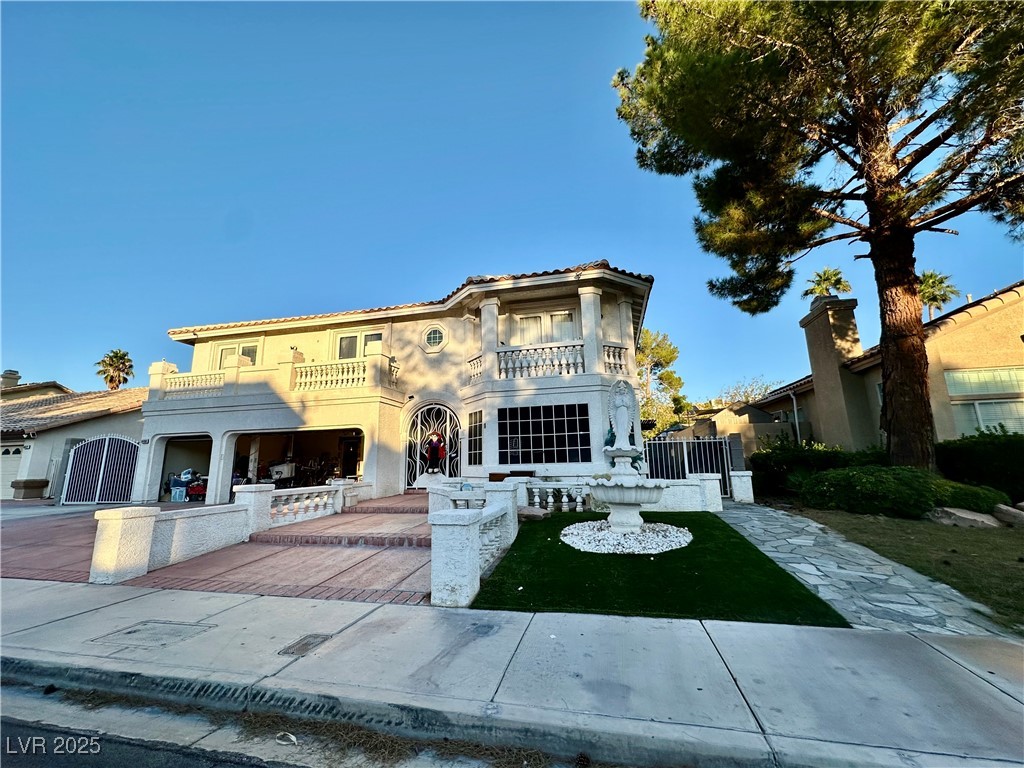
View of front facade with water fountain, w a gate, stucco siding, concrete driveway, 3 car garage and RV parking
Modern minimalist ground, zero yard maintenance