4645 Saguaro Sunset Avenue,Las Vegas, NV 89139
Las Vegas, NV 89139


Description
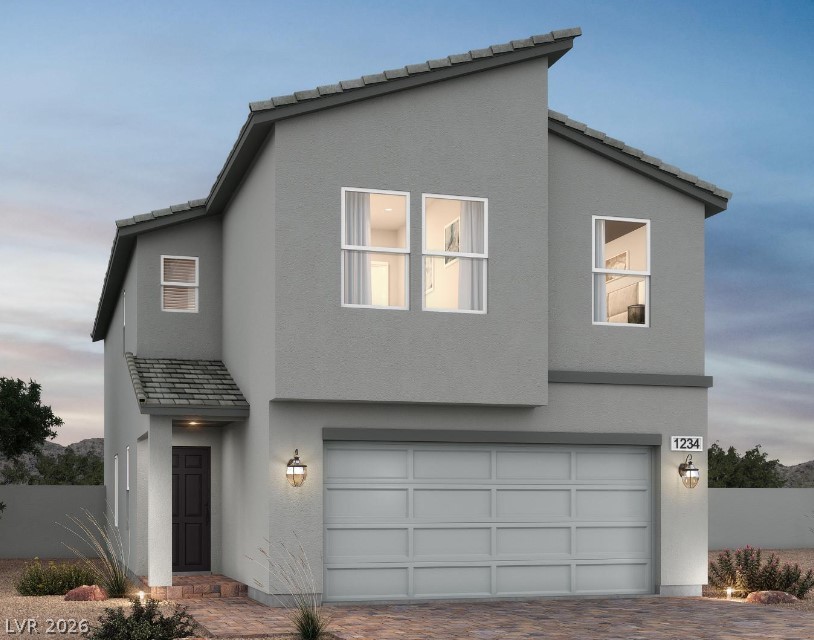
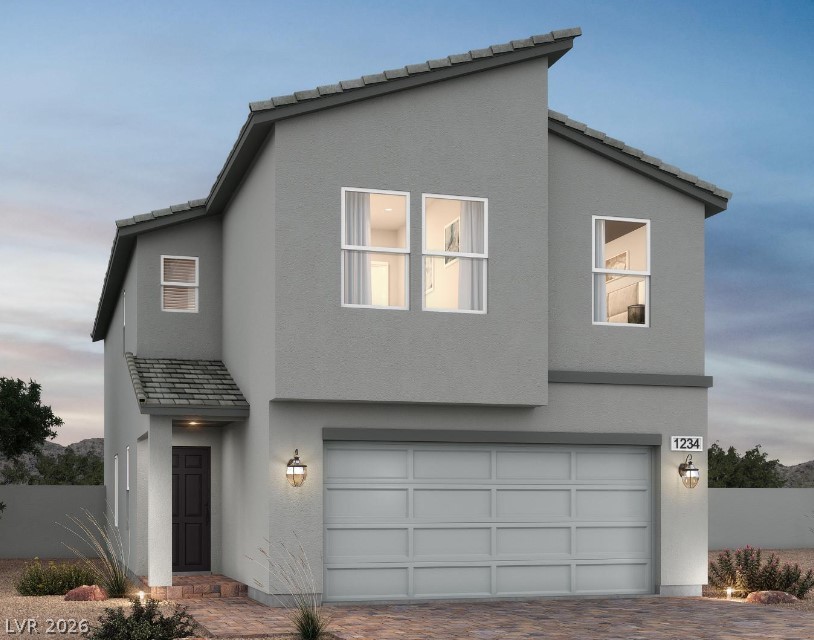
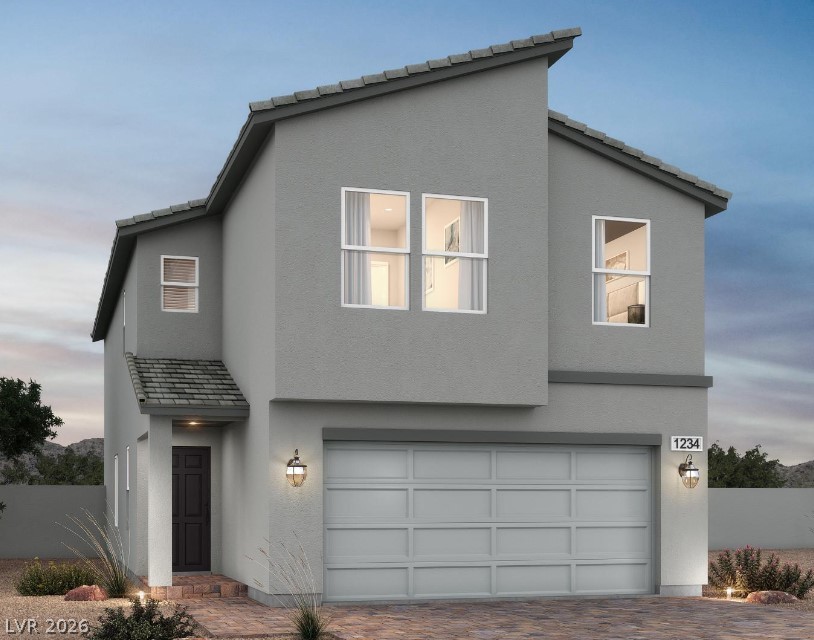
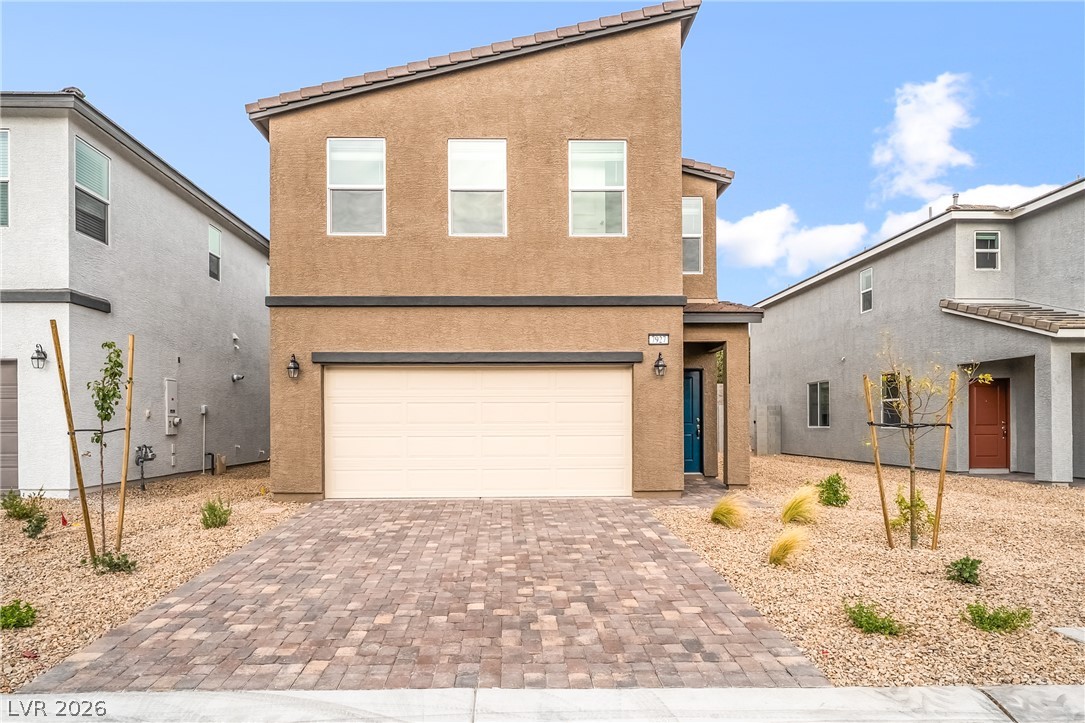
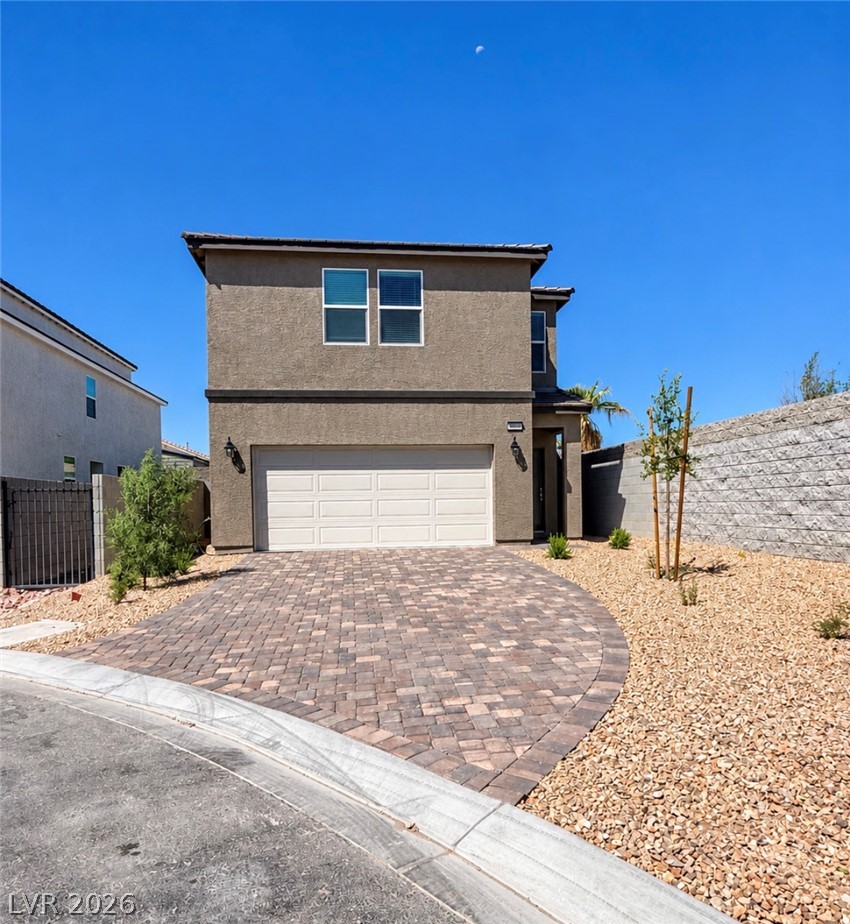
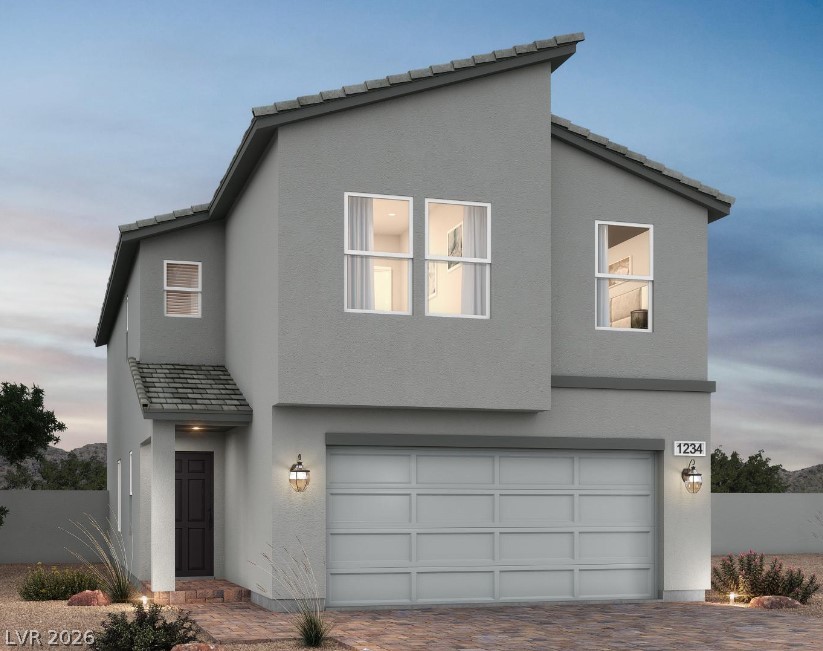
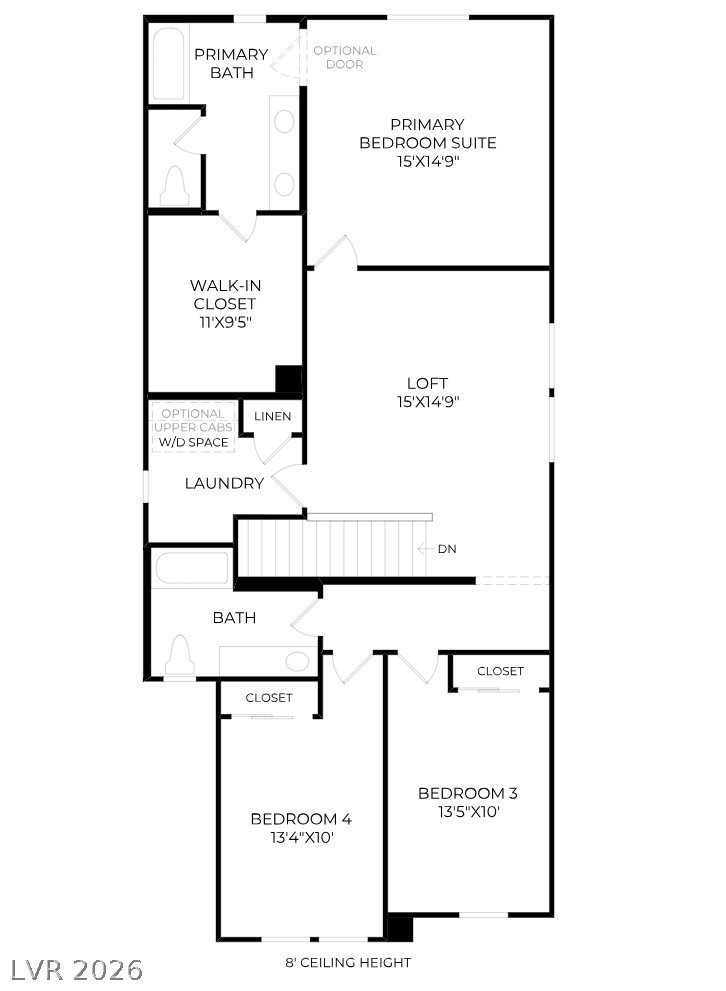
AVAILABLE NOW OCTOBER MOVE-IN 4 BEDROOMS FIRST-FLOOR BEDROOM & FULL BATH COVERED PATIO ALL-IN PRICE - NO HIDDEN FEES BUILDER CREDIT! LOOKING FOR SPACE AND FLEXIBILITY? This Frasera floor plan at Wellston Ridge offers 4 bedrooms, 3 full baths, including a first-floor bedroom with full bath, a large open loft, and a covered patio for additional outdoor living space. MORE INCLUDED, LESS TO DO! Beautiful luxury vinyl plank flooring in select areas, window coverings, refrigerator, washer, and dryer are all included at no additional cost. Tucked toward the back of the home, the spacious kitchen feels removed from the front entry while remaining connected to the main living areas. It features a large center island, 42" upper cabinets, soft-close cabinetry, upgraded granite countertops, and pantry. Upstairs, the large open loft provides plenty of additional living space, while the spacious laundry room offers added convenience. Additional highlights include 9' first-floor ceilings, tankless water heater, soft-water loop pre-plumb, and a 2-car garage. Tucked away in an intimate 19-home Southwest Las Vegas community, Wellston Ridge is conveniently located near abundant shopping, dining, and everyday conveniences, including Costco, Target, Walmart, and Town Square. The airport and Las Vegas Strip are also nearby, with easy access to both the 215 and I-15, making commuting and travel a breeze. Stop by and see Homesite 4 today! Ask how our Builder Incentives can help with closing costs and financing options to make your move even easier.
Details
| MLS # | 2798800 |
|---|---|
| Listing Type | For Sale |
| Style | House |
| HOA Dues | $65 |
| Sub-Type | New Construction |
| Status | Pending |
| Year | 2026 |
| Days On Site | 86 |
| Listing Provided By | TB Realty Las Vegas LLC | Bryanne Chang-Fong |
Features
| Bed(s) | 4 |
|---|---|
| Bath(s) | 3 Total |
| SQ Feet | 2,182 |
| Garage | 2 |
| Story(s) | 2 |
| Zoning | Single Family |
Interior
| Cooling | Central Air, Electric, Energy Star Qualified Equipment |
|---|---|
| Heating | Central, Gas |
| Heating Yes / No | Yes |
| Cooling Yes / No | Yes |
| Interior Features | Bathroomon Main Level, Bedroom On Main Level, Full Bath On Main Level, Window Treatments, Programmable Thermostat |
| Window Features | Blinds, Double Pane Windows, Low Emissivity Windows, Window Treatments |
| Furnished | Unfurnished |
| Appliances | Dishwasher, Disposal, Gas Range, Microwave |
| Fireplaces Total | 0 |
| Fireplace Yes / No | No |
Exterior
| Exterior Features | Private Yard, Sprinkler Irrigation |
|---|---|
| Roof | Tile |
| Security Features | Fire Sprinkler System |
| Construction Materials | Drywall |
| Lot Features | Drip Irrigation Bubblers, Desert Landscaping, Sprinklers In Front, Landscaped, Trees, Less Than Quarter Acre |
| Fencing | Block, Back Yard |
Parking
| Attached Garage Yes / No | Yes |
|---|---|
| Parking Features | Attached, Garage, Private |
| Garage Yes / No | Yes |
Utilities
| Utilities | Underground Utilities |
|---|---|
| Electric | Photovoltaics None |
| Sewer | Public Sewer |
Location
| Senior Community Yes / No | No |
|---|
Other
| List Aor | Greater Las Vegas Association Of Realtors Inc |
|---|
Taxes
| Property | 5000 |
|---|
Area Information
| State | NV |
|---|---|
| County | Clark |
| City | Las Vegas |
| Zip Code | 89139 |
| Community Name | Cameron Mesa Verde |
| Listing VS Median (in Cameron Mesa Verde) | |
Price: $510,000 low | high Med: $513,500 sqft: 2,182 low | high Med: 2,303 $ / sqft: $234 low | high Med: $224 On site: 86 low | high Med: 107 | |
Market Activity 89139
Request a showing
Request a showing
Contact
Learn More About This Property

| State | NV |
|---|---|
| County | Clark |
| City | Las Vegas |
| Zip Code | 89139 |
| Community Name | Cameron Mesa Verde |
| Listing VS Median (in Cameron Mesa Verde) | |
Price: $510,000 low | high Med: $513,500 sqft: 2,182 low | high Med: 2,303 $ / sqft: $234 low | high Med: $224 On site: 86 low | high Med: 107 | |