
$449,000 $2,410 est/mo Sourced by Back At You
4717 Pointe Decatur Way,North Las Vegas, NV 89032
North Las Vegas, NV 89032
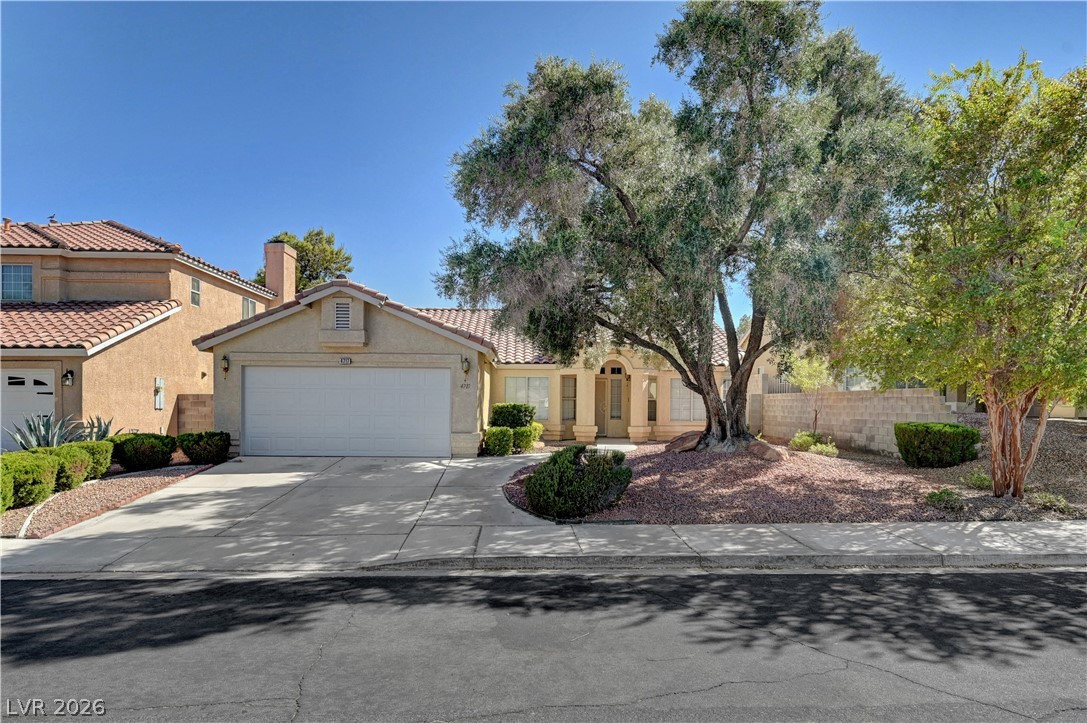
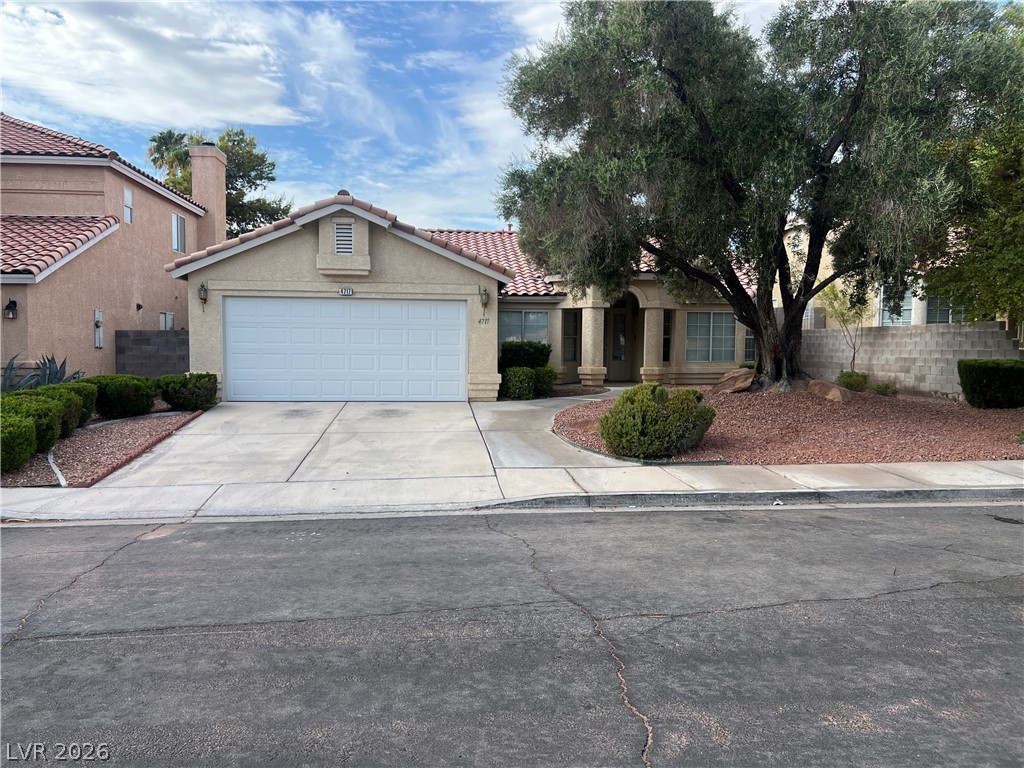
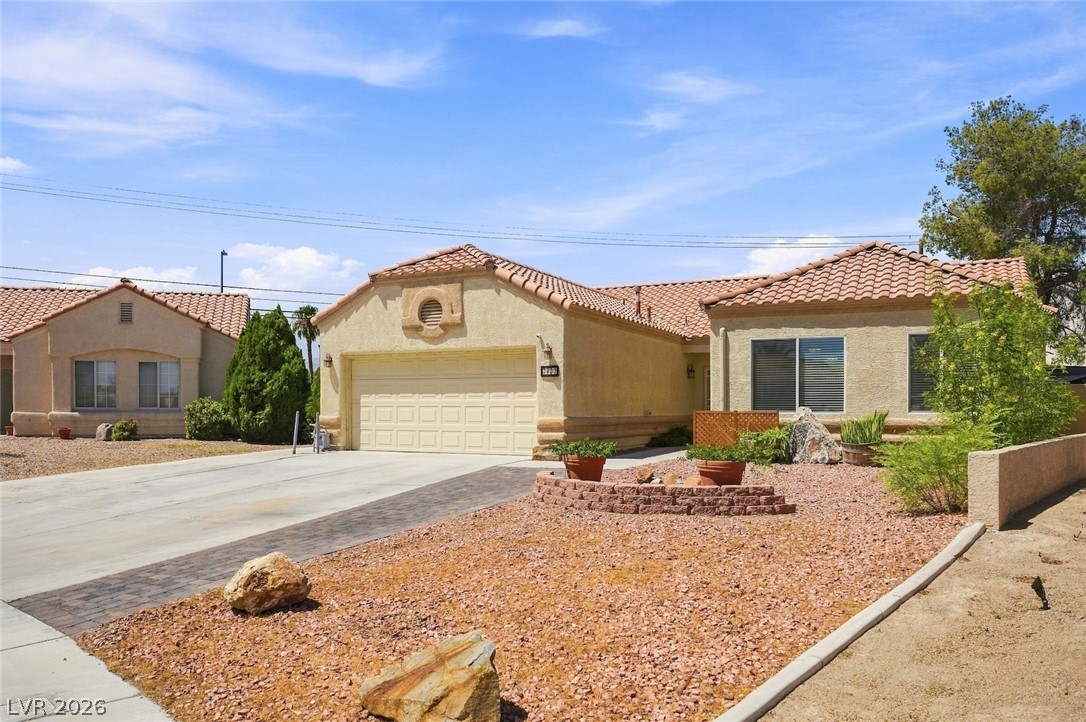
Mature trees shade the front yard of this stucco residence featuring a tile roof.
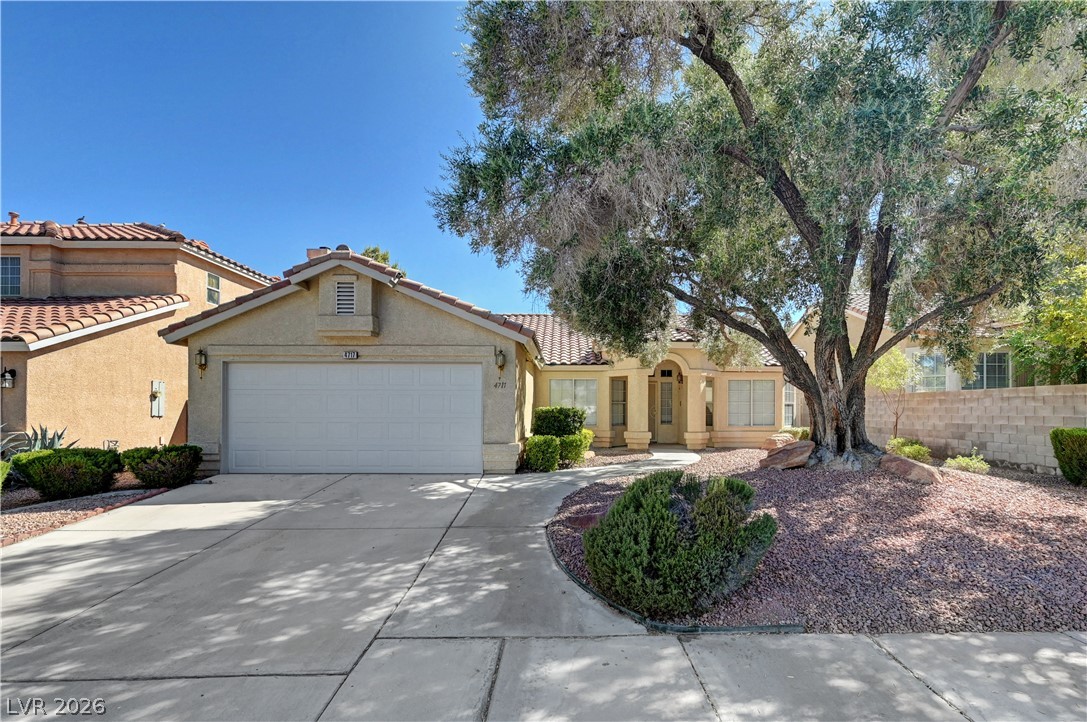
Mature trees and a concrete driveway frame this classic stucco home under clear blue skies.
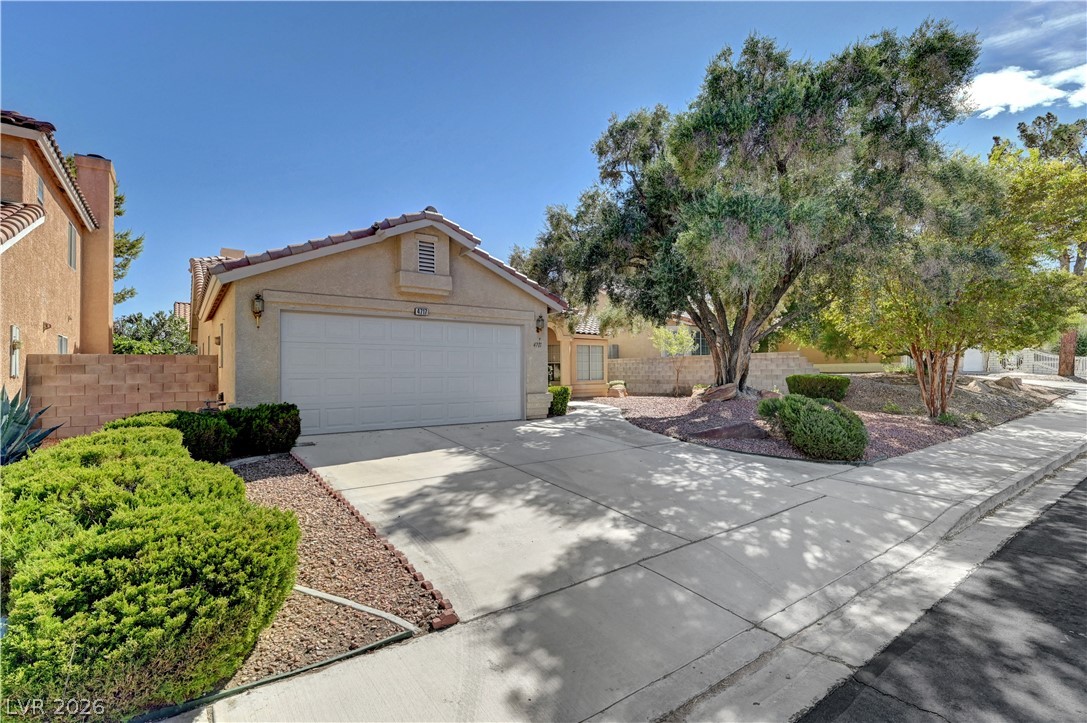
A spacious concrete driveway leads to the attached garage amidst neat desert landscaping.
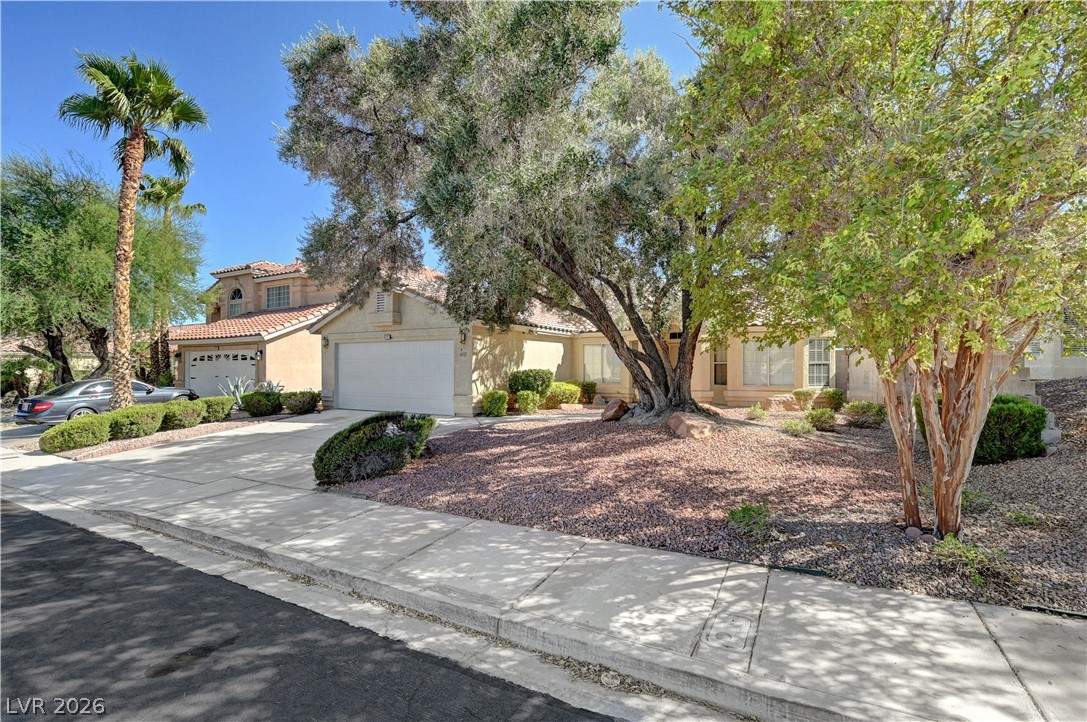
Mature shade trees and desert landscaping frame the concrete driveway leading to a two-car garage.
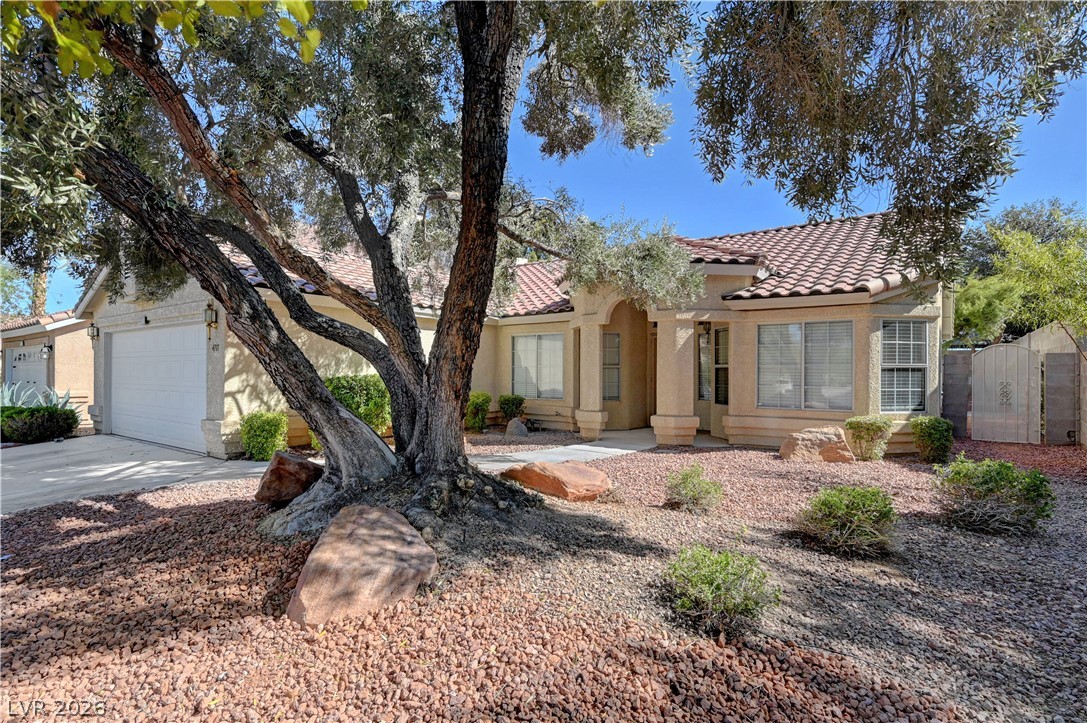
Mature trees frame this elegant stucco home with a timeless tile roof and integrated garage.
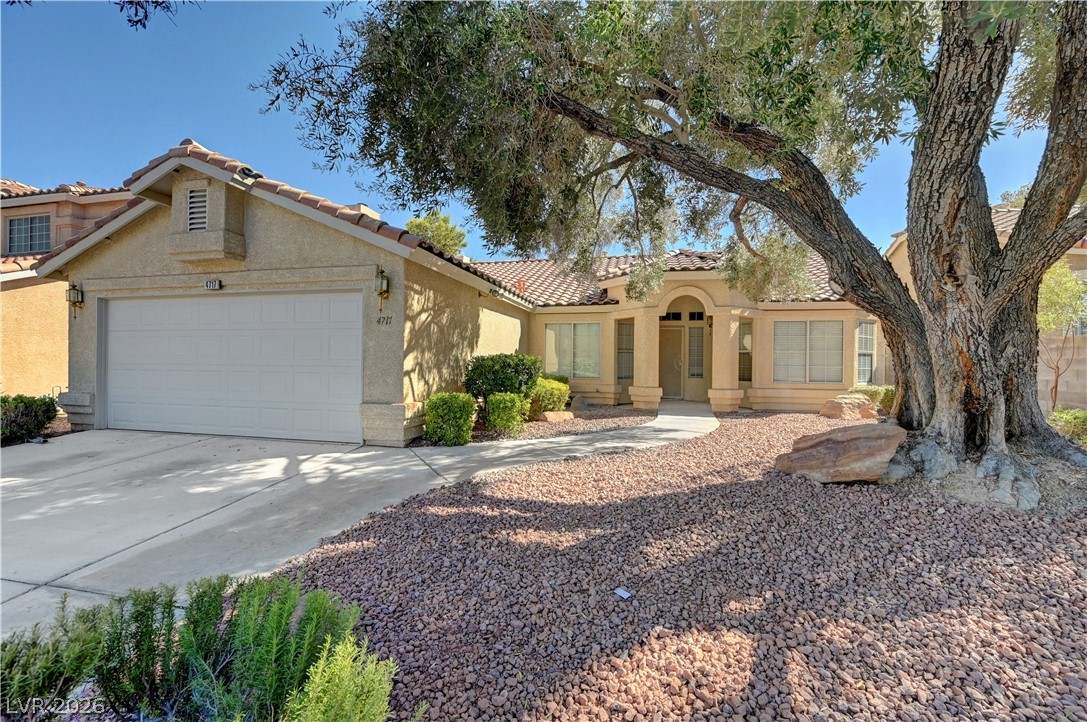
A classic stucco exterior features a tile roof and a mature front yard tree.
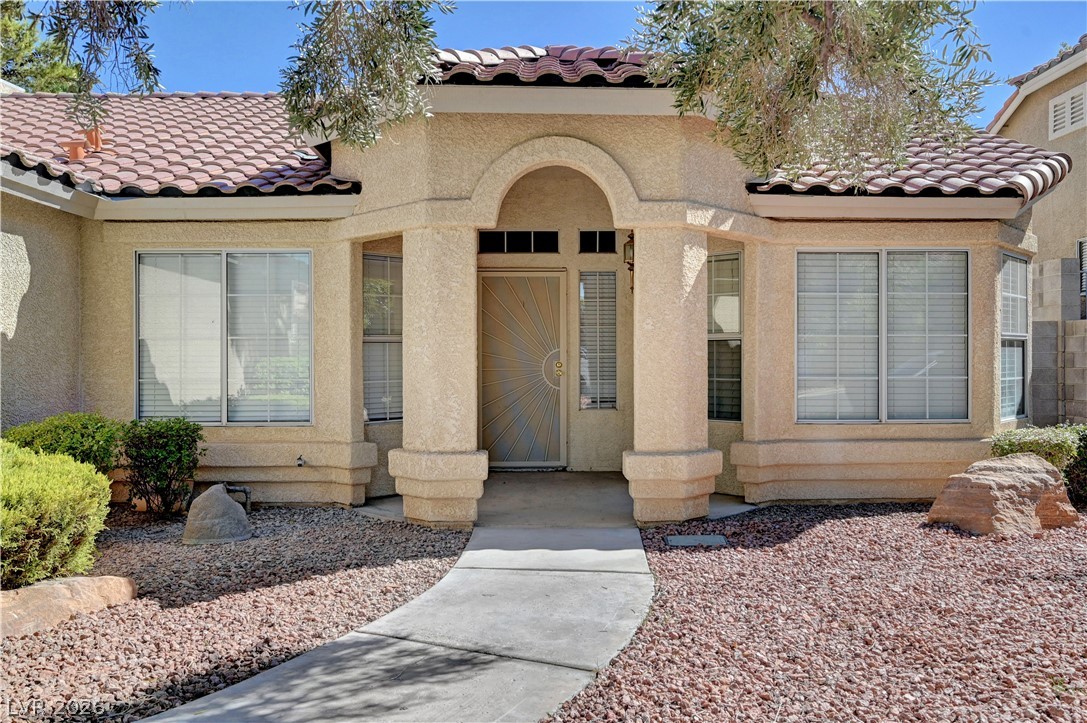
An arched covered entryway welcomes guests along a concrete pathway leading to the front door.
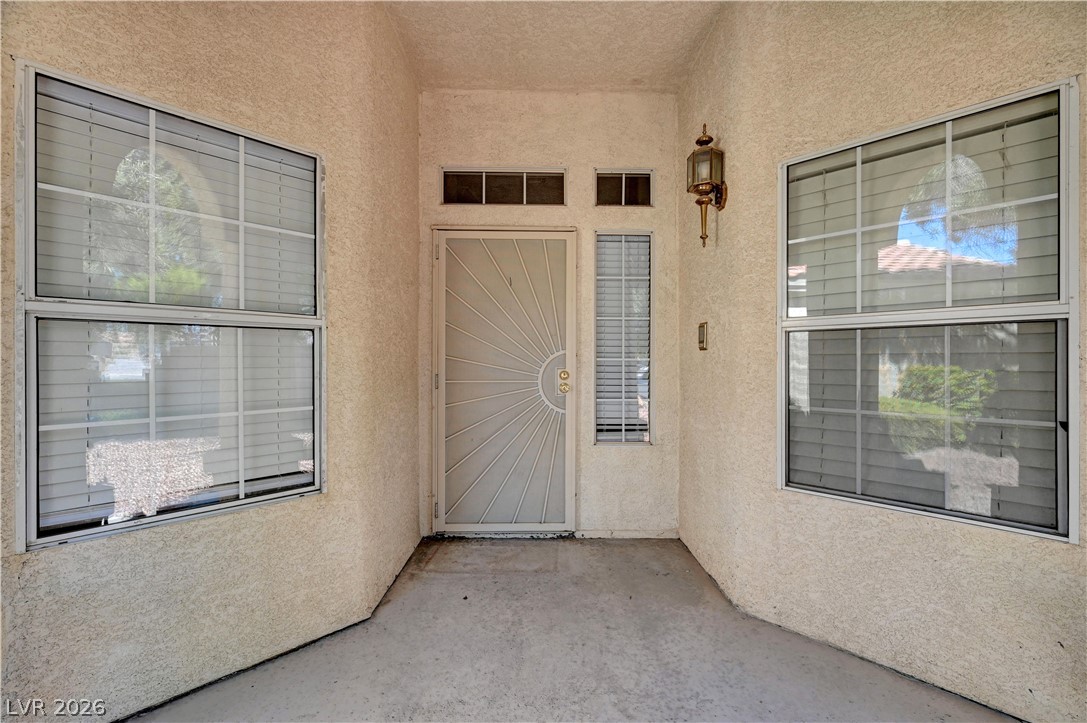
An inviting recessed entry features textured stucco walls and symmetrical windows.
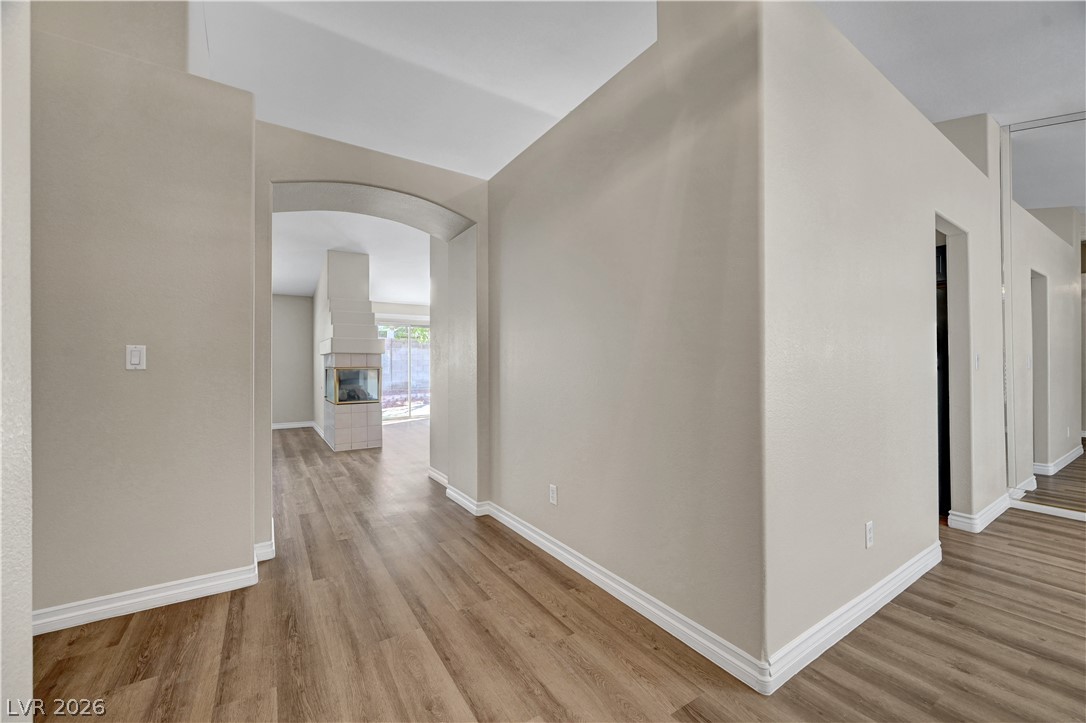
Clean architectural lines, high ceilings, and handsome wood-look flooring guide guests inside.
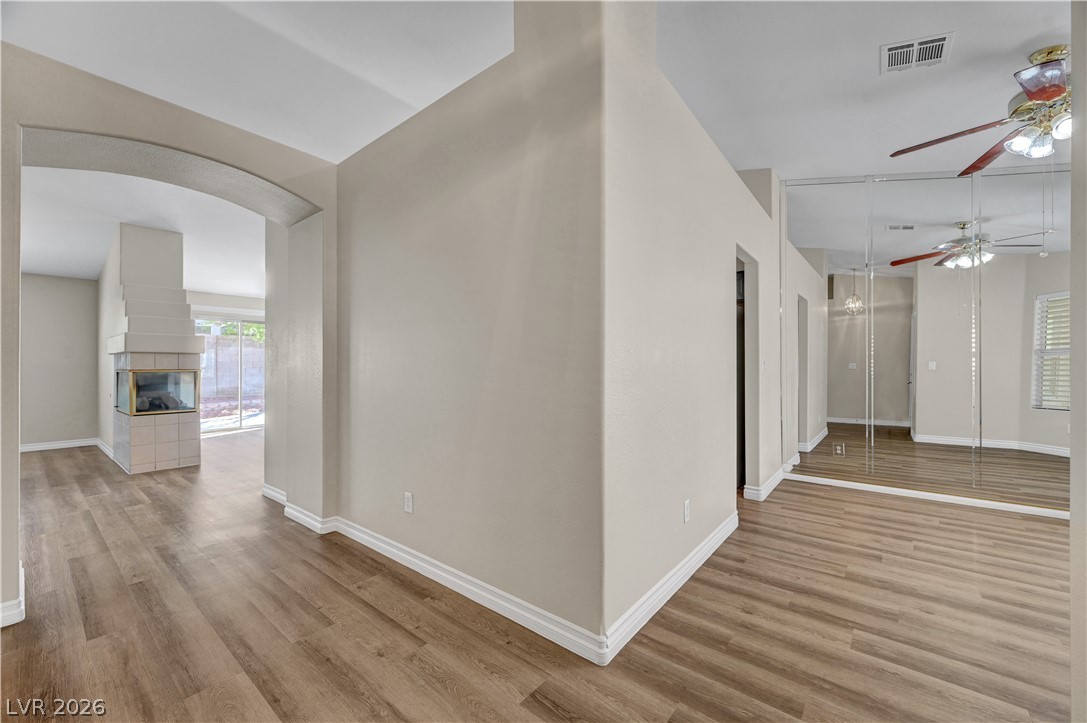
Clean architectural lines and durable flooring guide you through this versatile open floorplan.
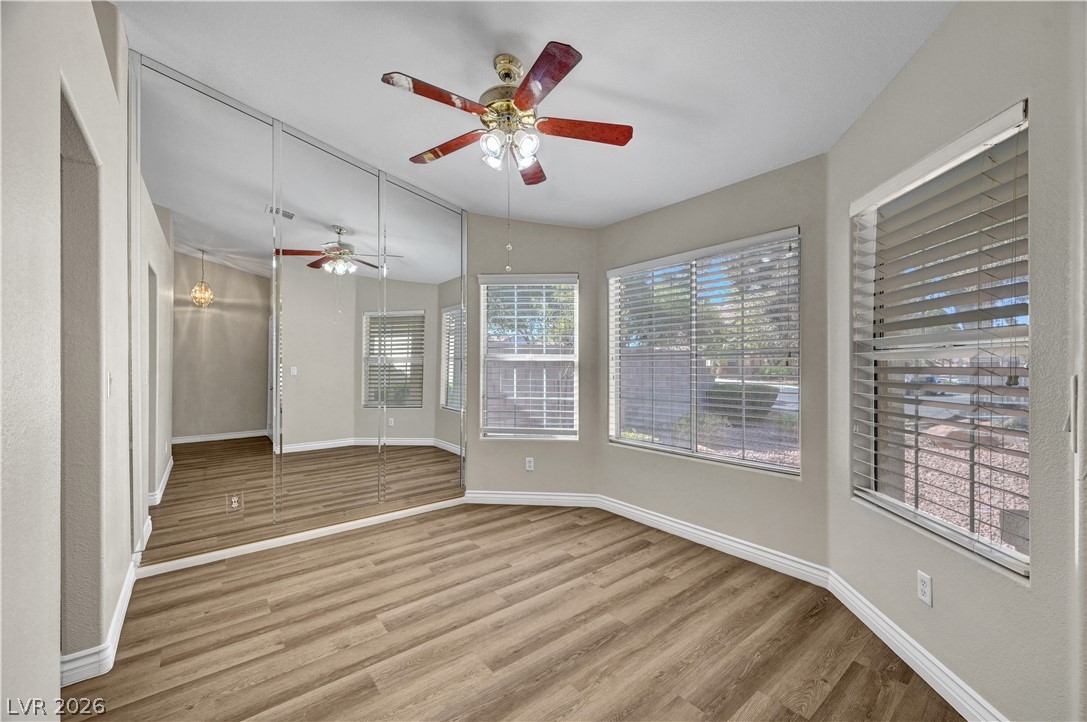
Warm wood flooring and mirrored walls enhance the light-filled atmosphere of this versatile room.
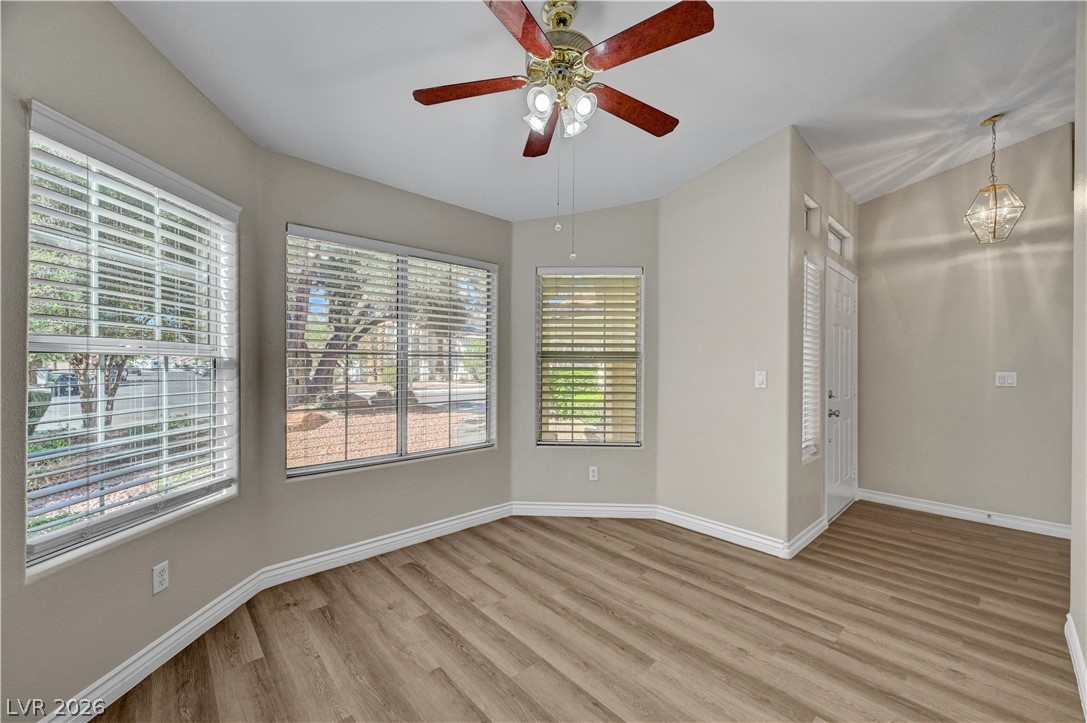
Warm wood-look flooring and multiple windows frame a welcoming entrance area.
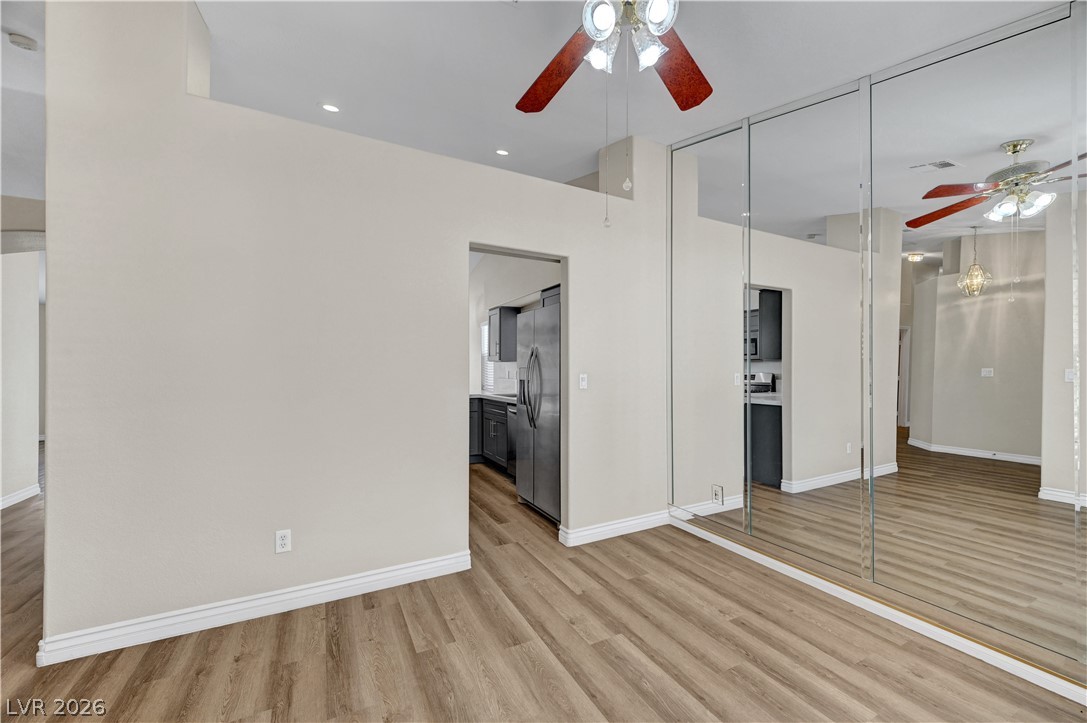
Mirrored sliding doors and warm wood-look flooring enhance this versatile interior space.
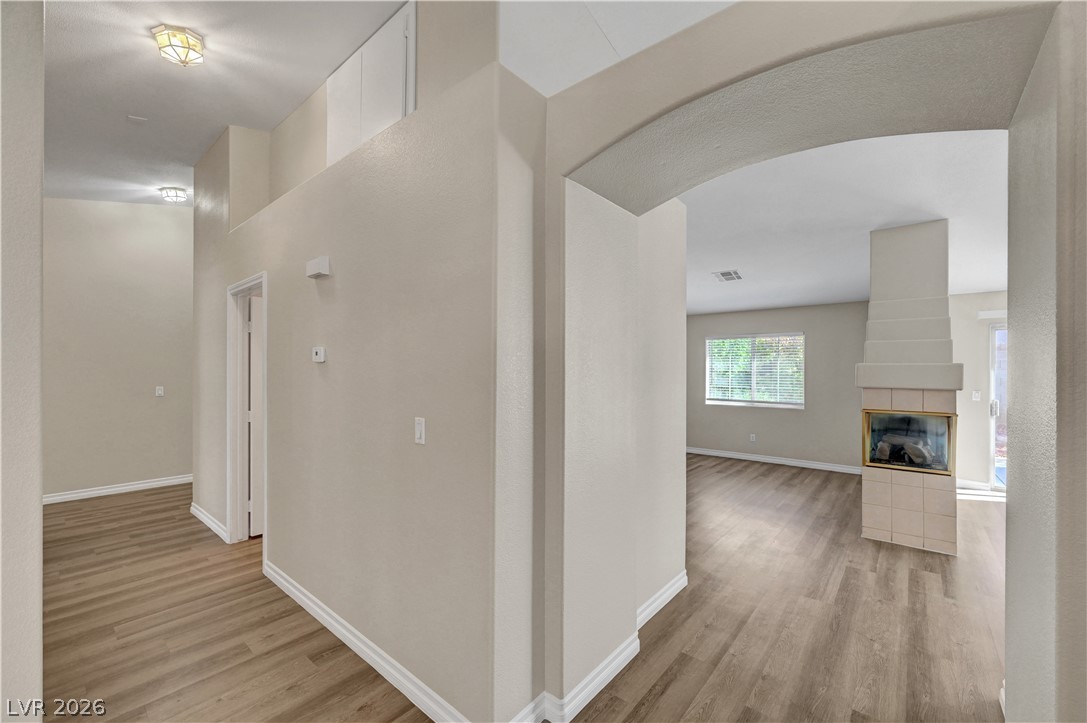
An arched doorway leads into a bright living space featuring a modern tiled fireplace.
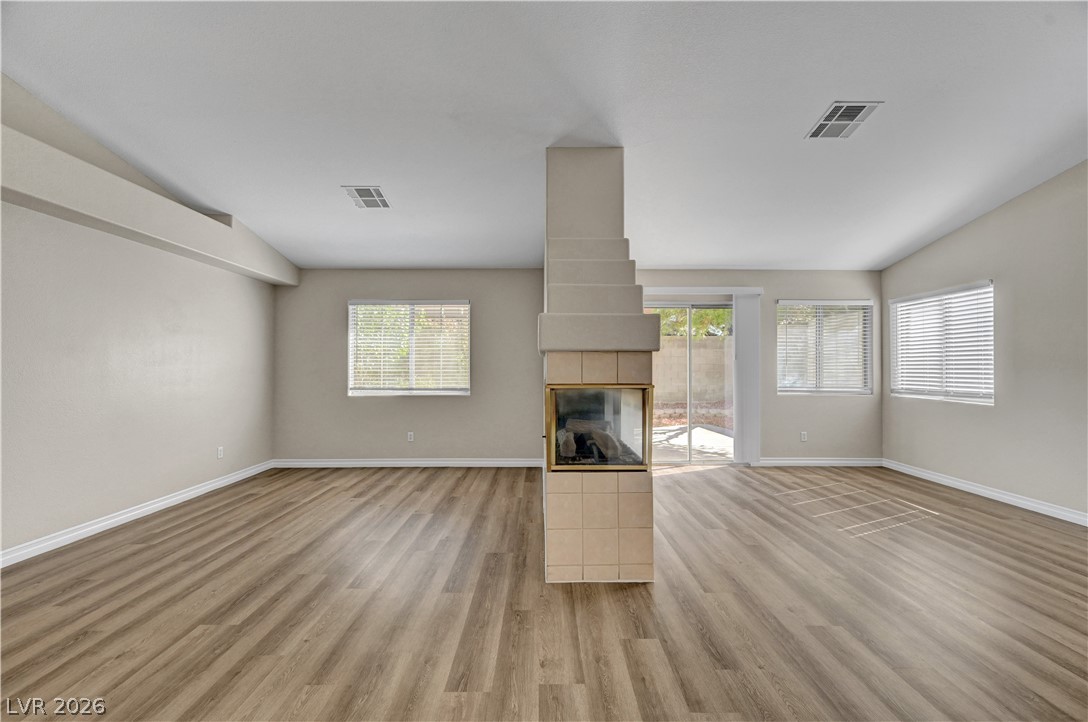
An open living space highlights wood-style flooring and a central three-sided fireplace.
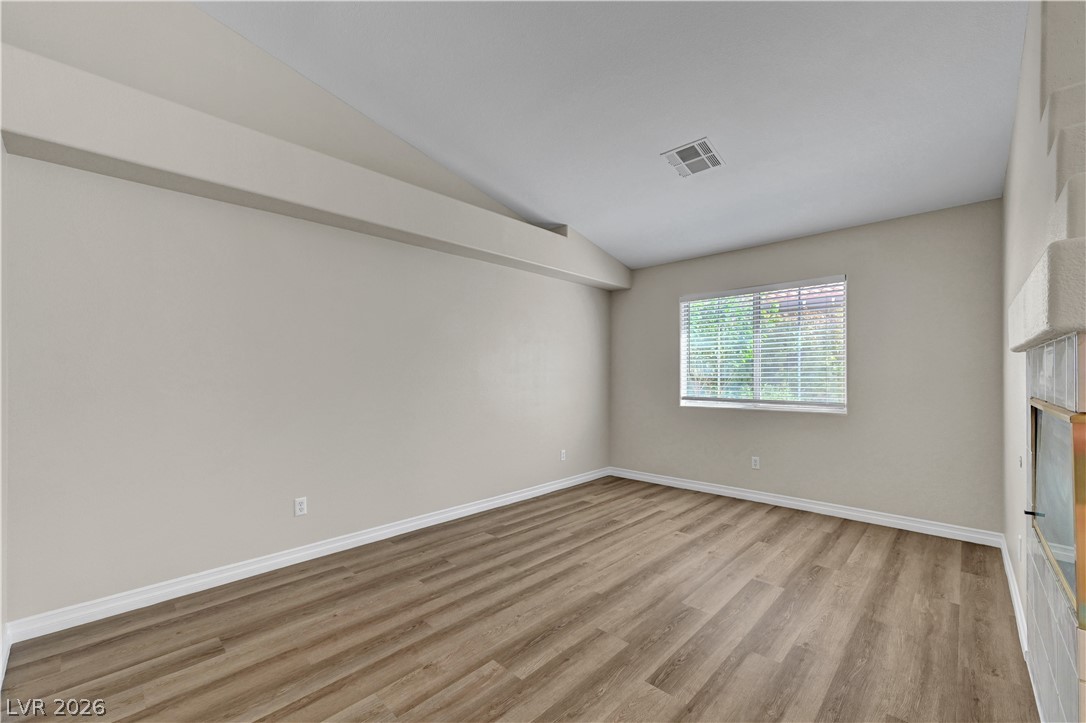
Angled ceilings and durable wood-look flooring enhance this versatile living space.
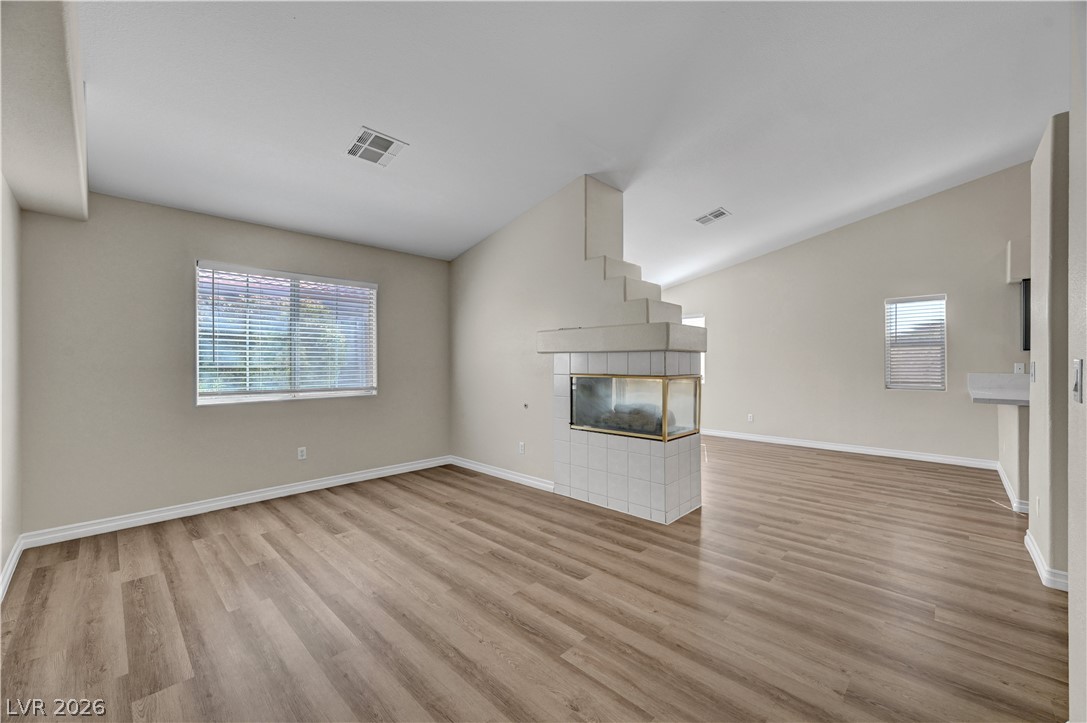
Vaulted ceilings and a three-sided fireplace highlight this open living area with wood-style flooring.
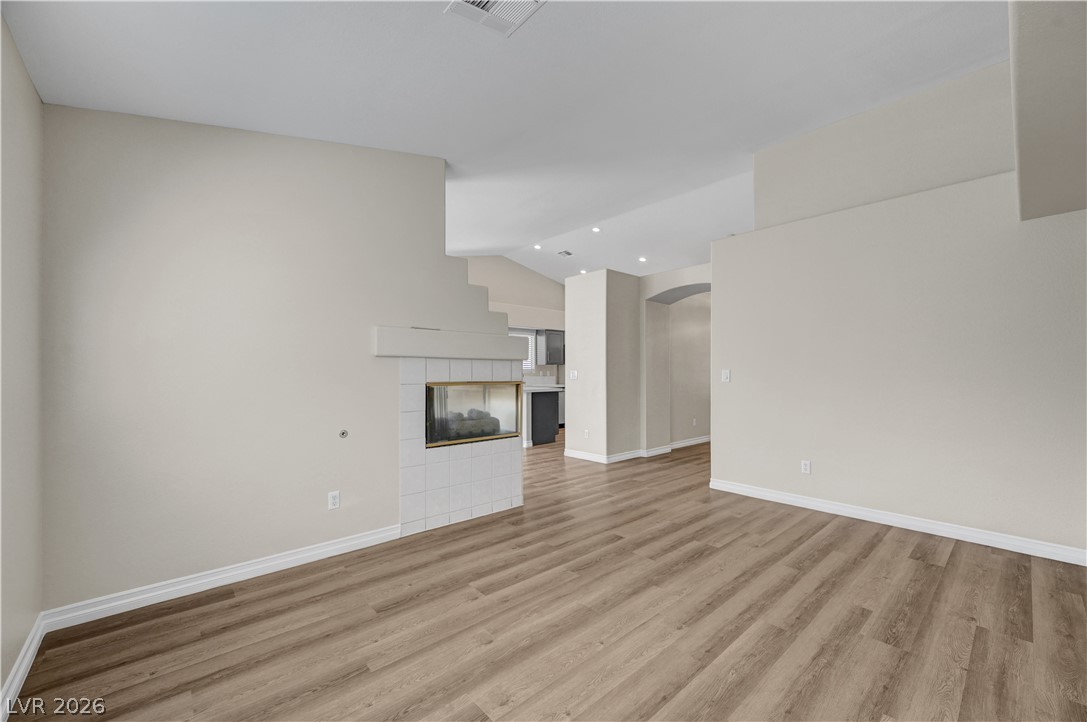
A two-sided fireplace and plank flooring define this airy living space with high ceilings.
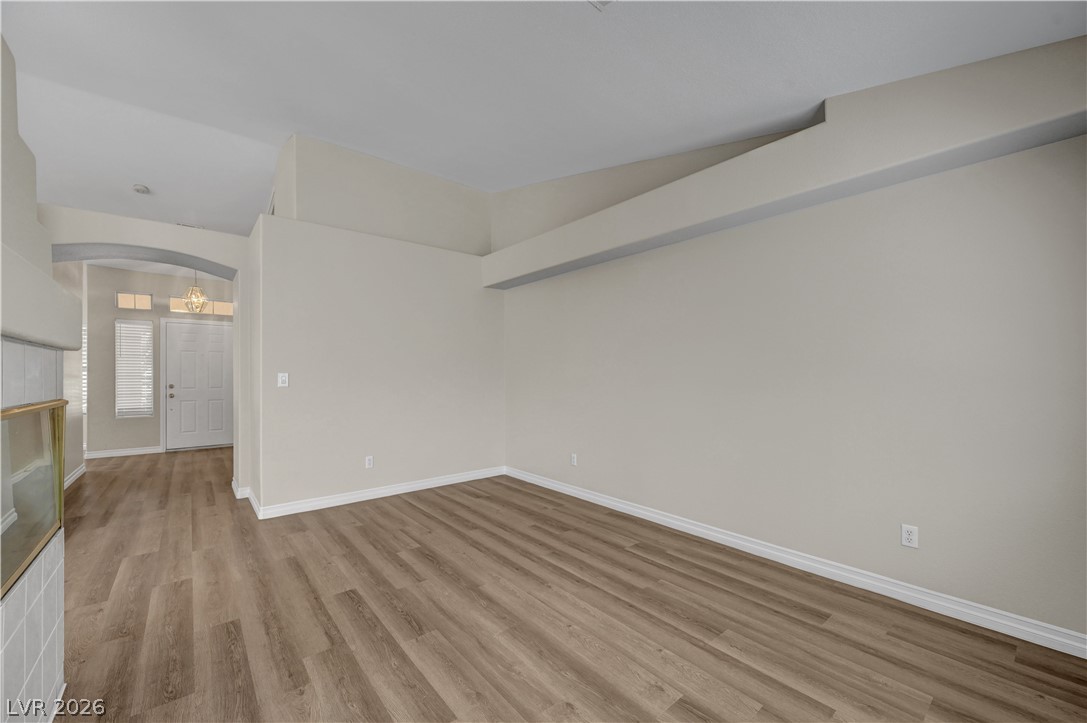
Vaulted ceilings and handsome wood-inspired flooring define this versatile main-level living space.
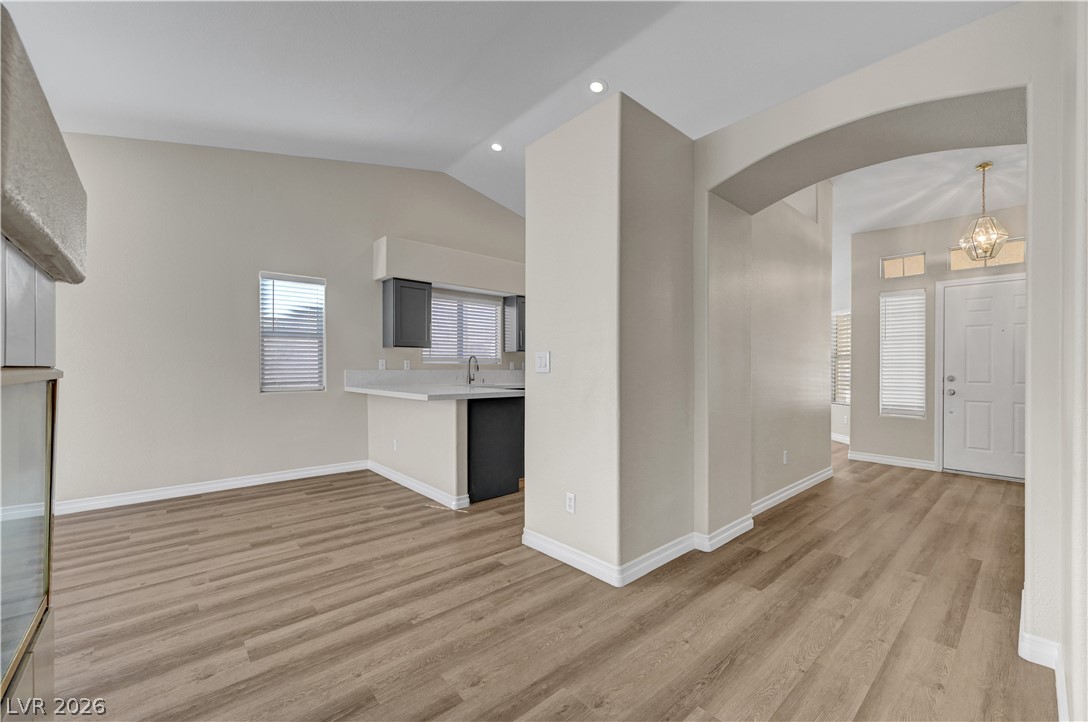
Smooth wood-look flooring and clean drywall arches connect the main living spaces.
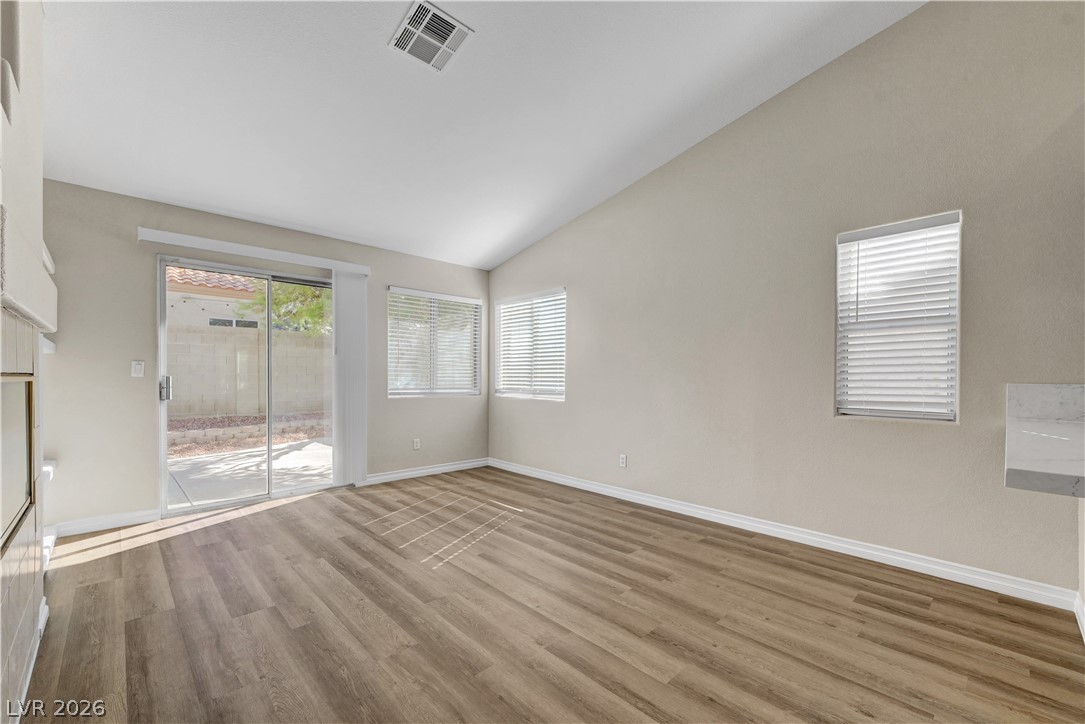
Sliding glass doors and high vaulted ceilings enhance this open living area.
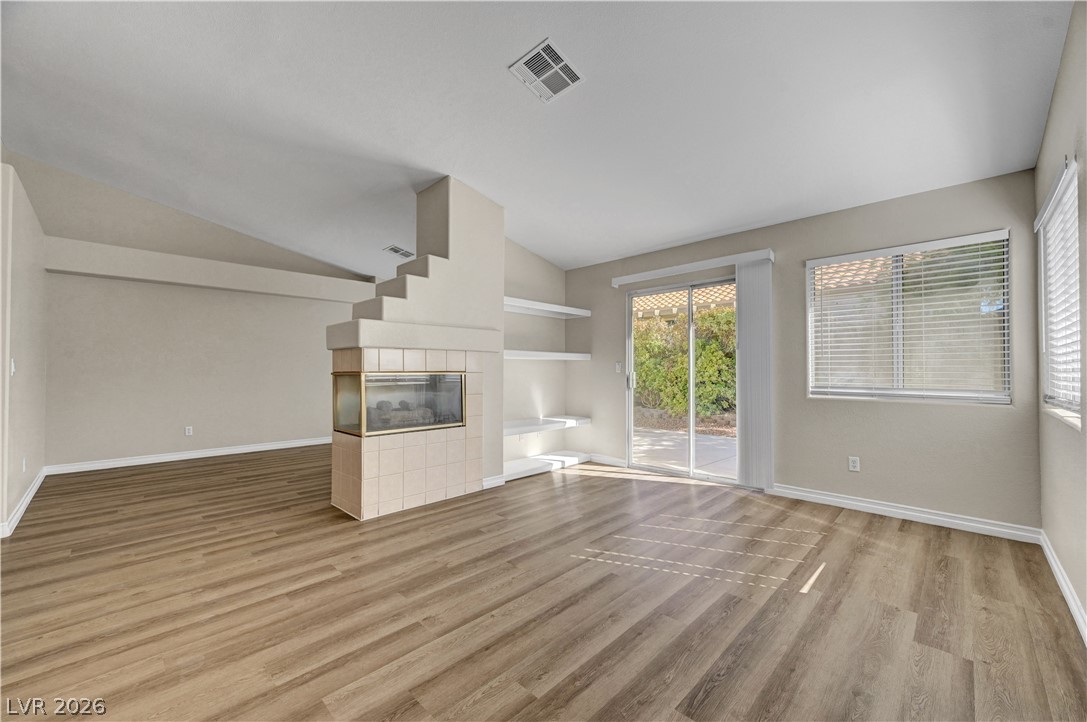
Sliding glass doors open to the patio from this living space with a central fireplace.
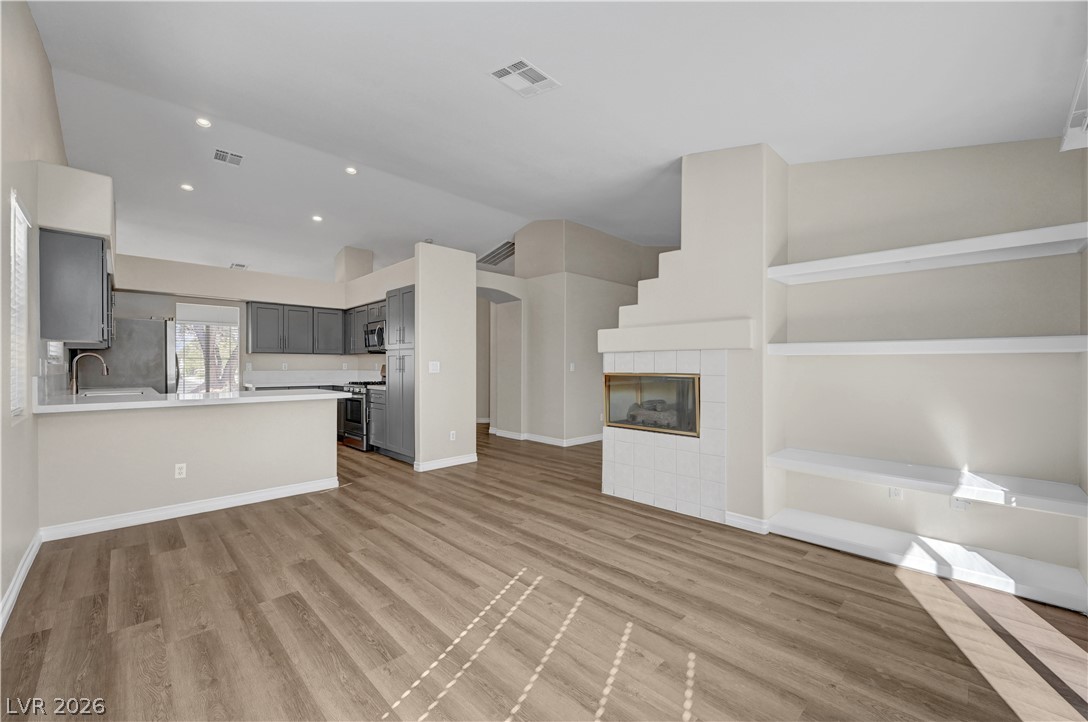
Gleaming wood floors anchor a spacious living area complete with built-in shelving and fireplace.
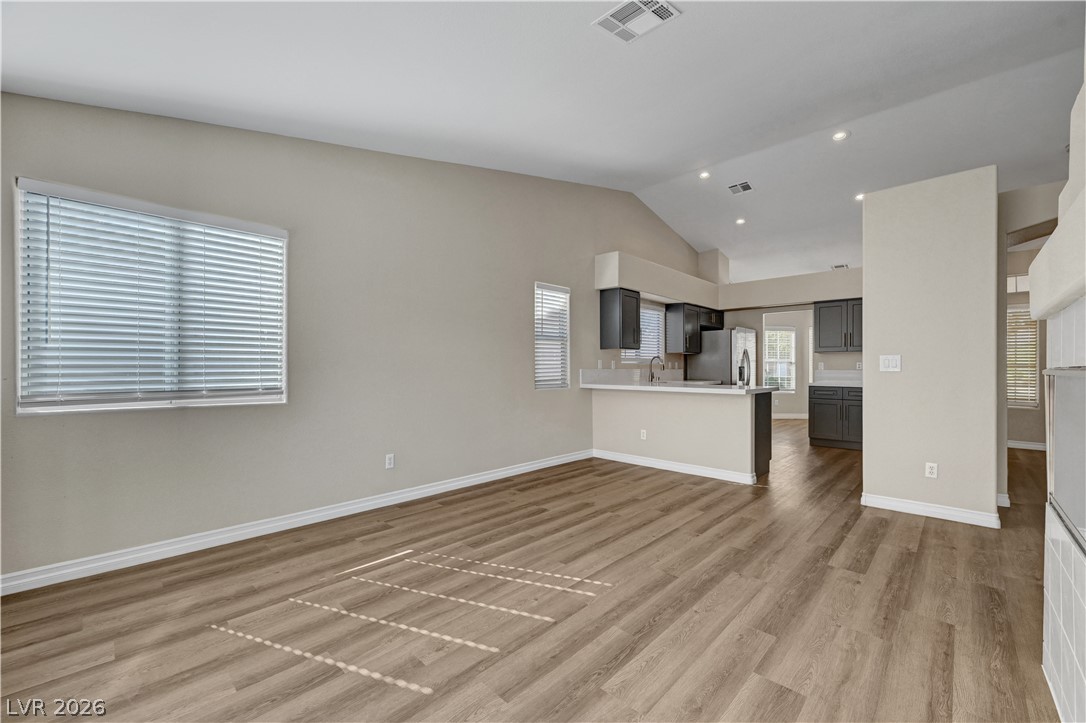
Hardwood floors and vaulted ceilings anchor this open living area connecting seamlessly to the kitchen.
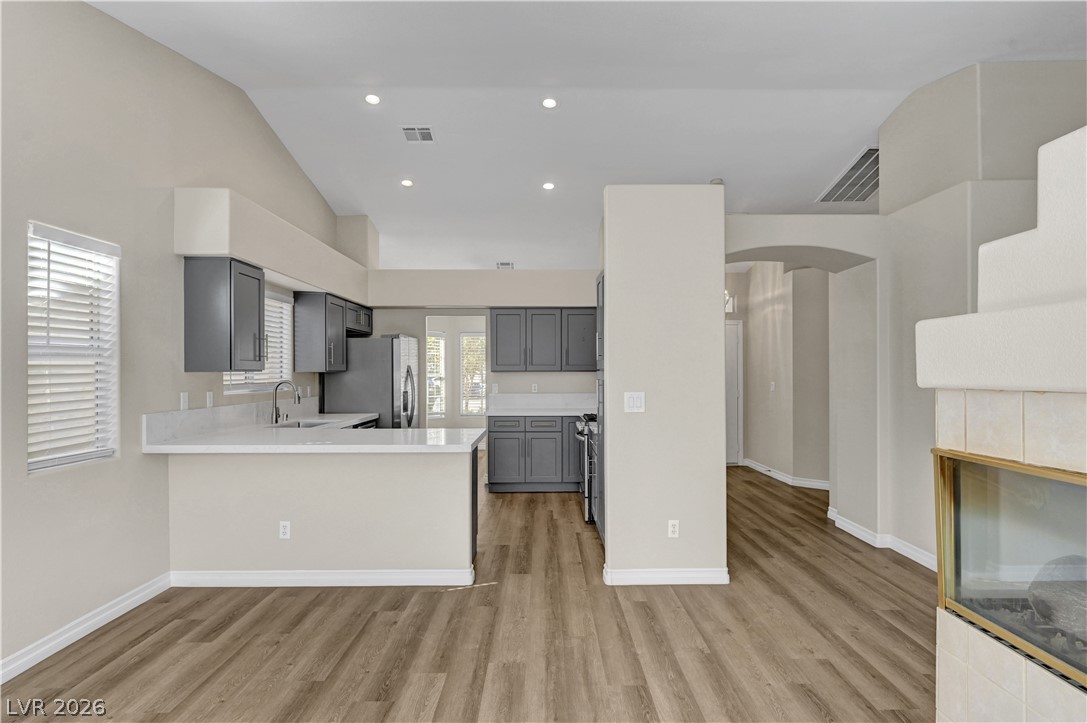
Plank flooring and an open layout connect the kitchen seamlessly to the main living area.
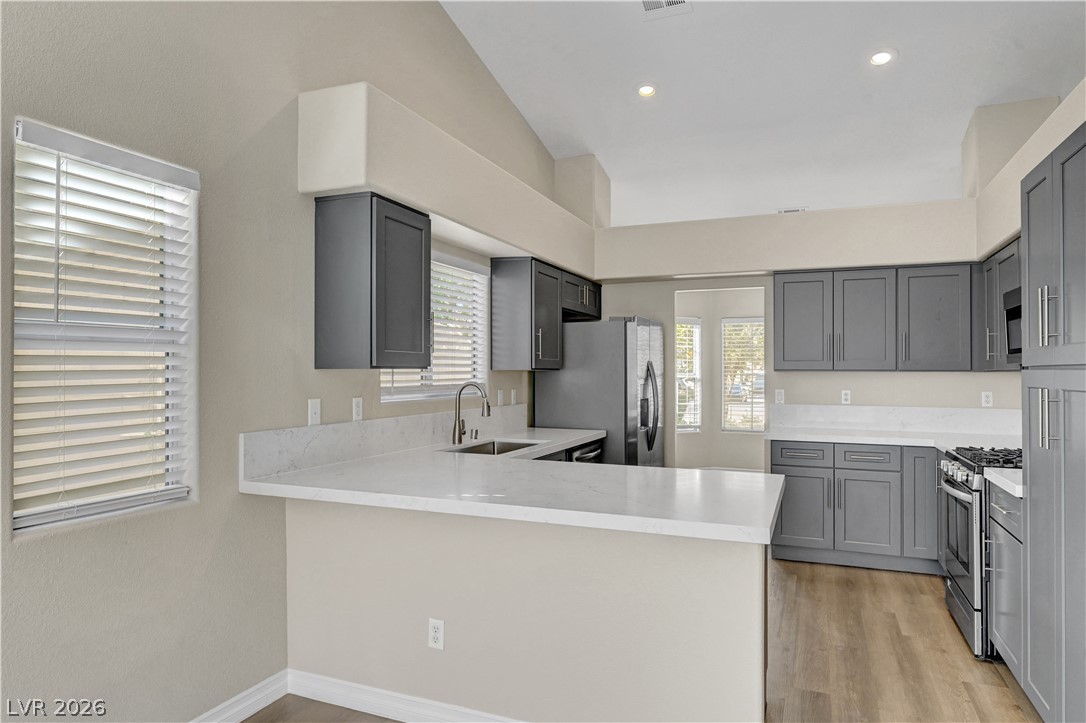
Gleaming stone countertops and modern cabinetry highlight this kitchen with vaulted ceilings and wood-style flooring.
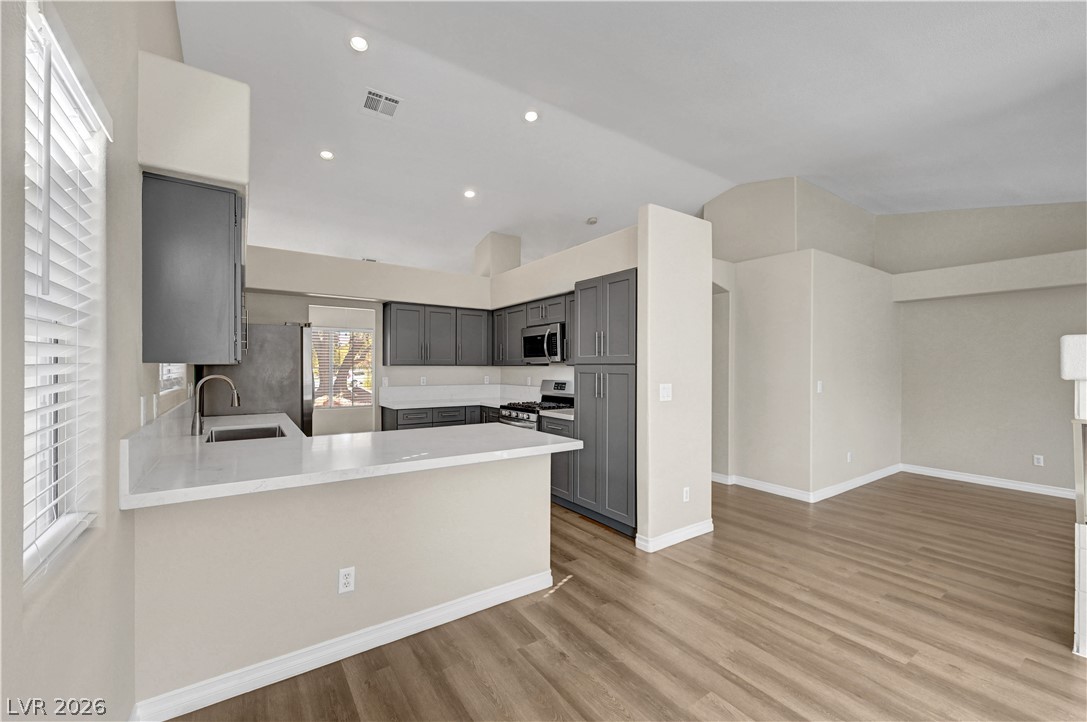
Clean lines and rich wood flooring define this open concept layout.
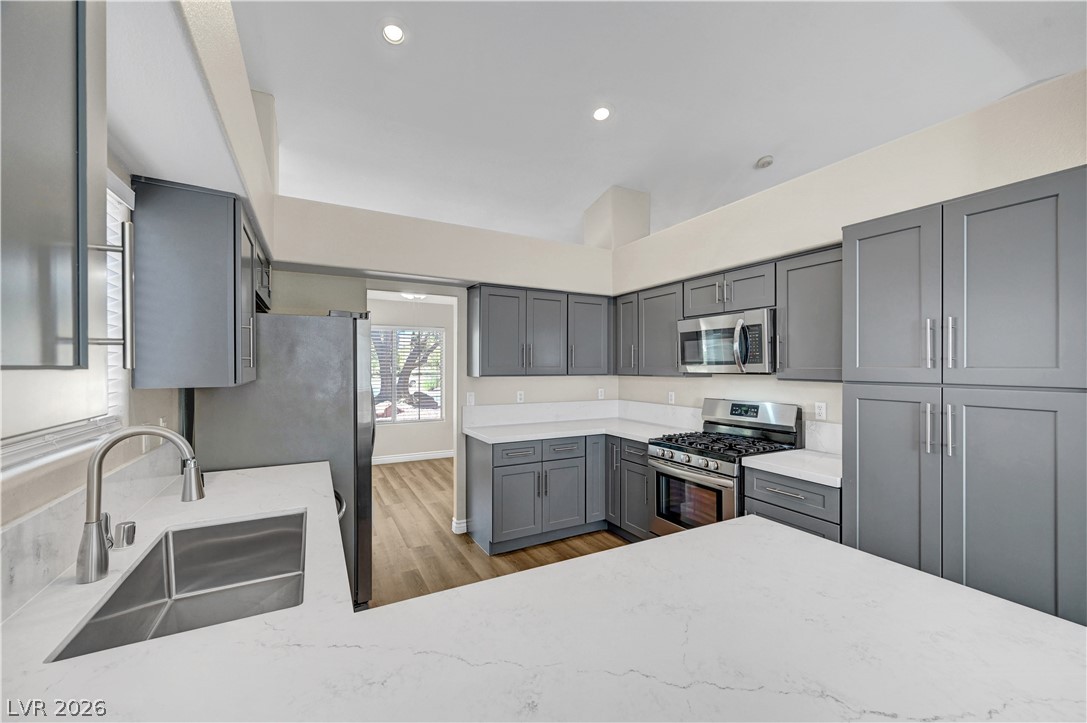
Crisp stone countertops pair with contemporary cabinetry in this modern kitchen space.
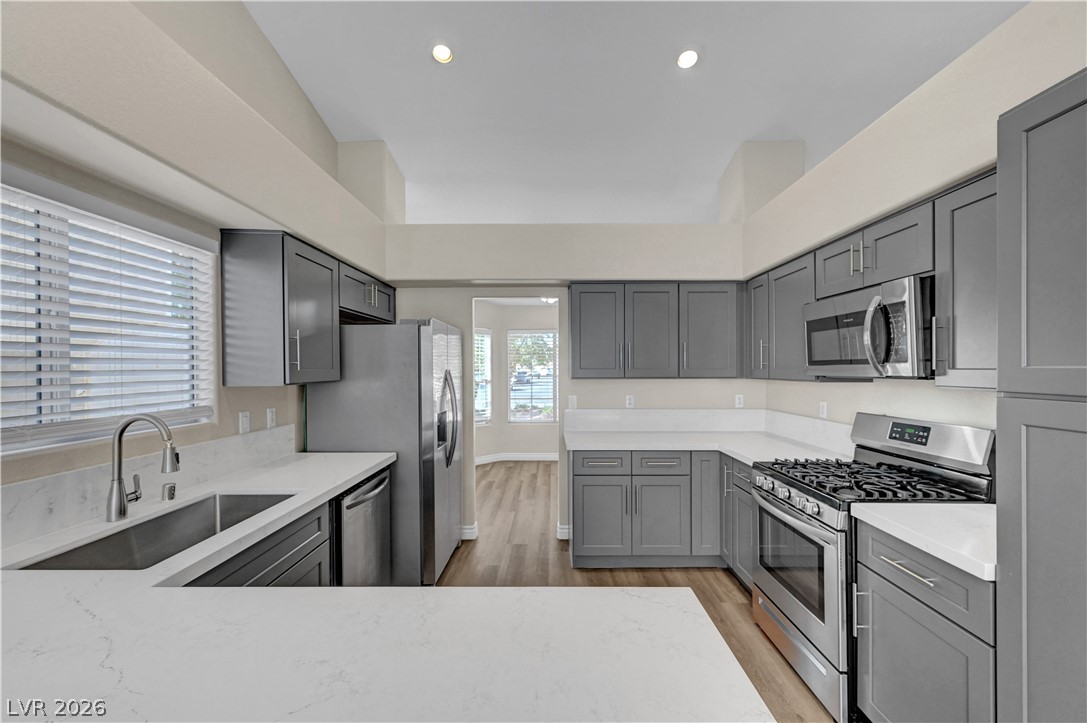
Gleaming stone countertops and modern cabinetry frame this open kitchen with high ceilings.
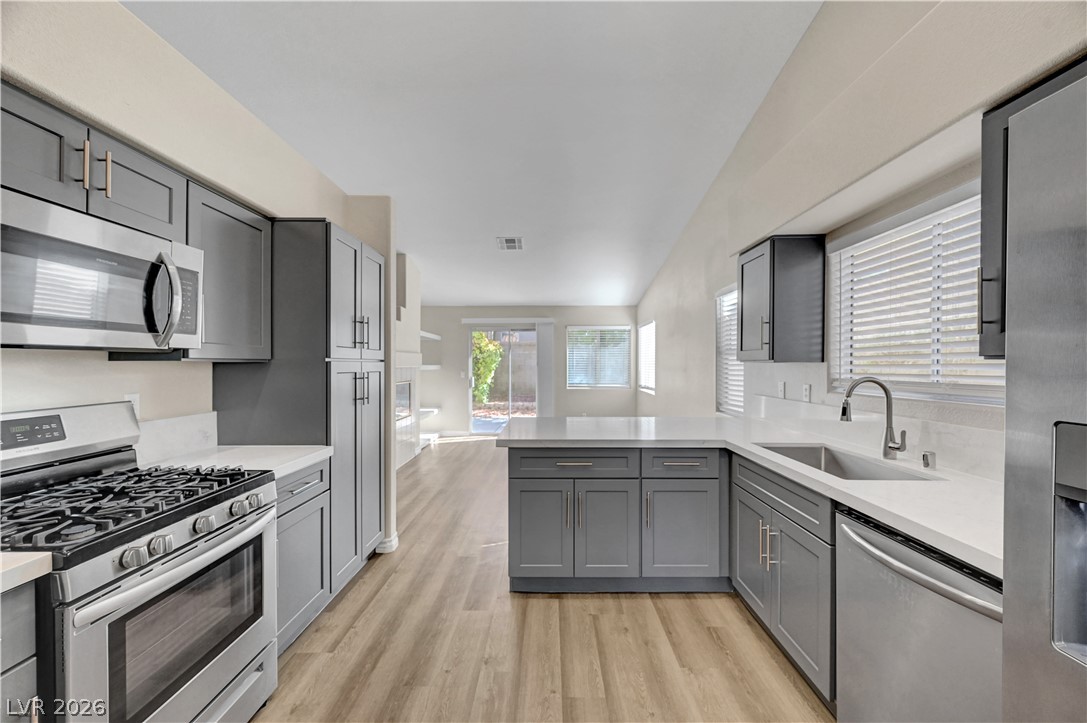
Modern cabinetry and solid countertops anchor this kitchen flowing seamlessly into the main living areas.
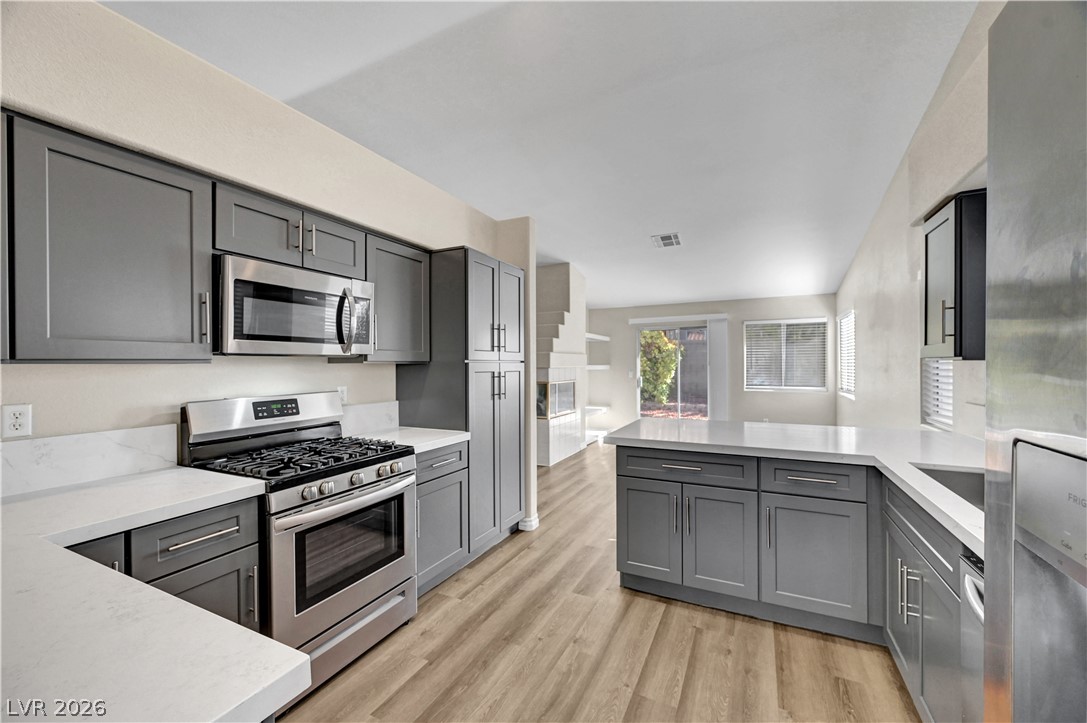
Sleek cabinetry and stone countertops anchor this modern, open-concept kitchen.
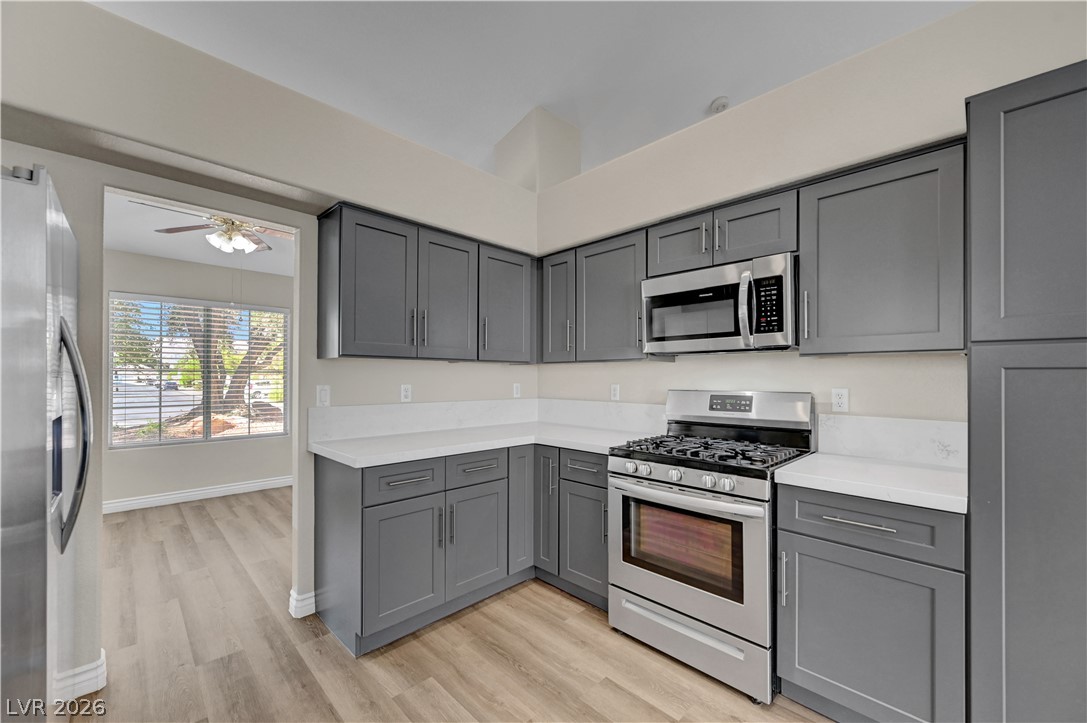
Streamlined cabinetry and modern solid-surface countertops anchor this thoughtfully designed kitchen layout.
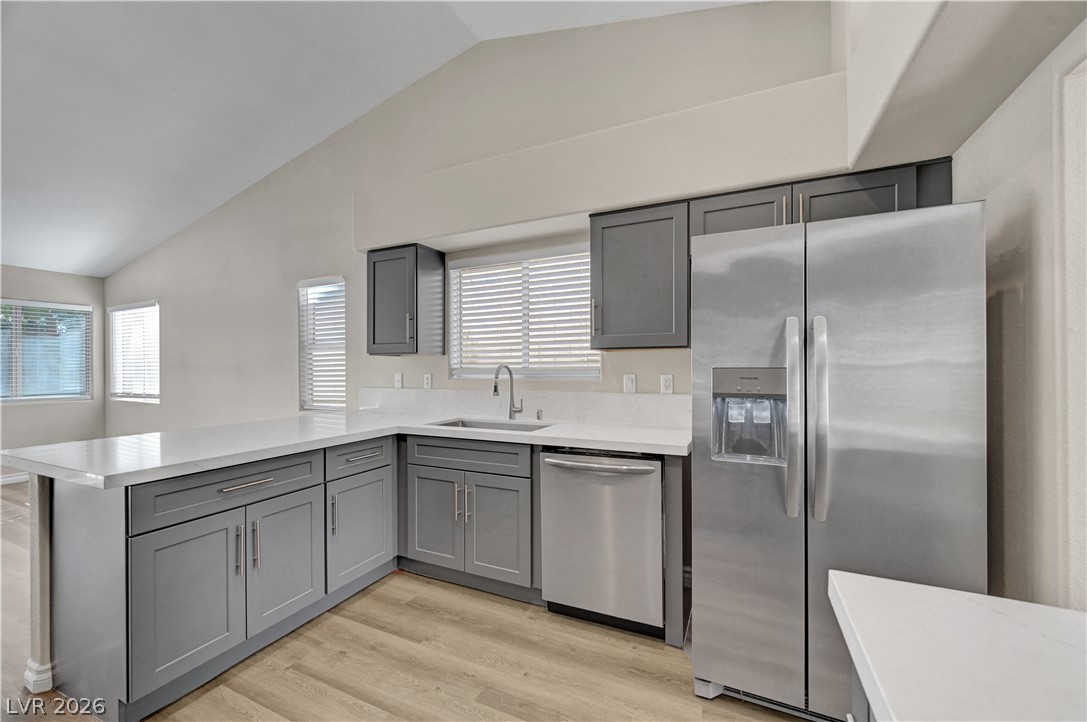
Vaulted ceilings soar over clean stone countertops and stainless steel appliances in this modern kitchen.
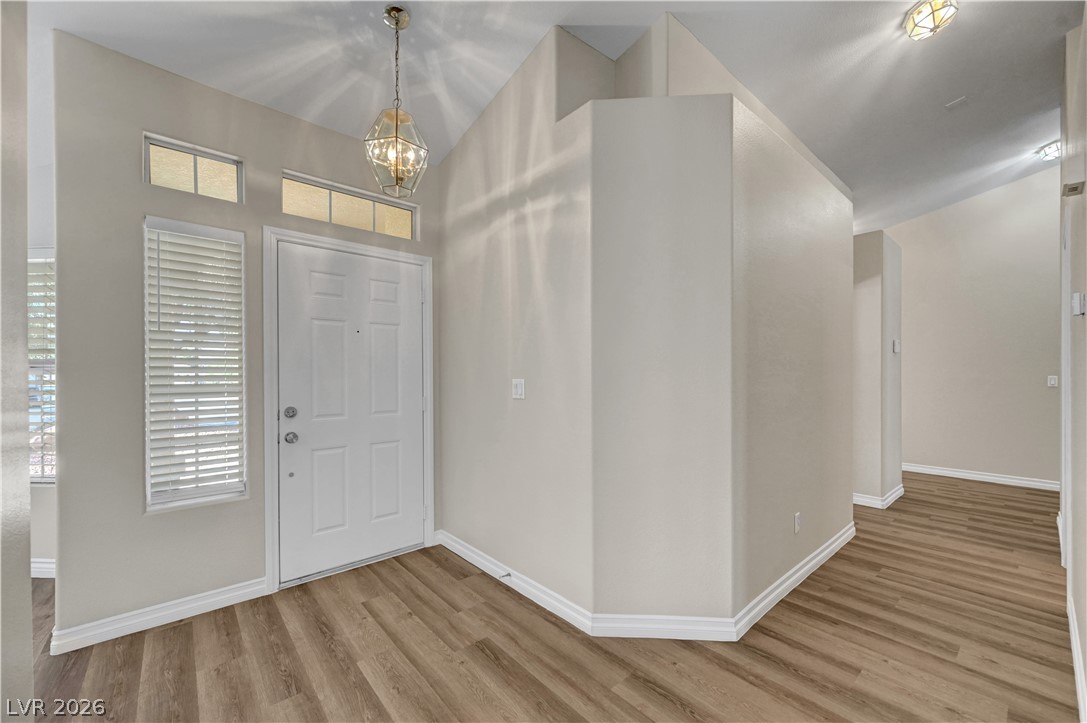
Gleaming wood-look floors complement the high vaulted ceilings of this welcoming entrance foyer.
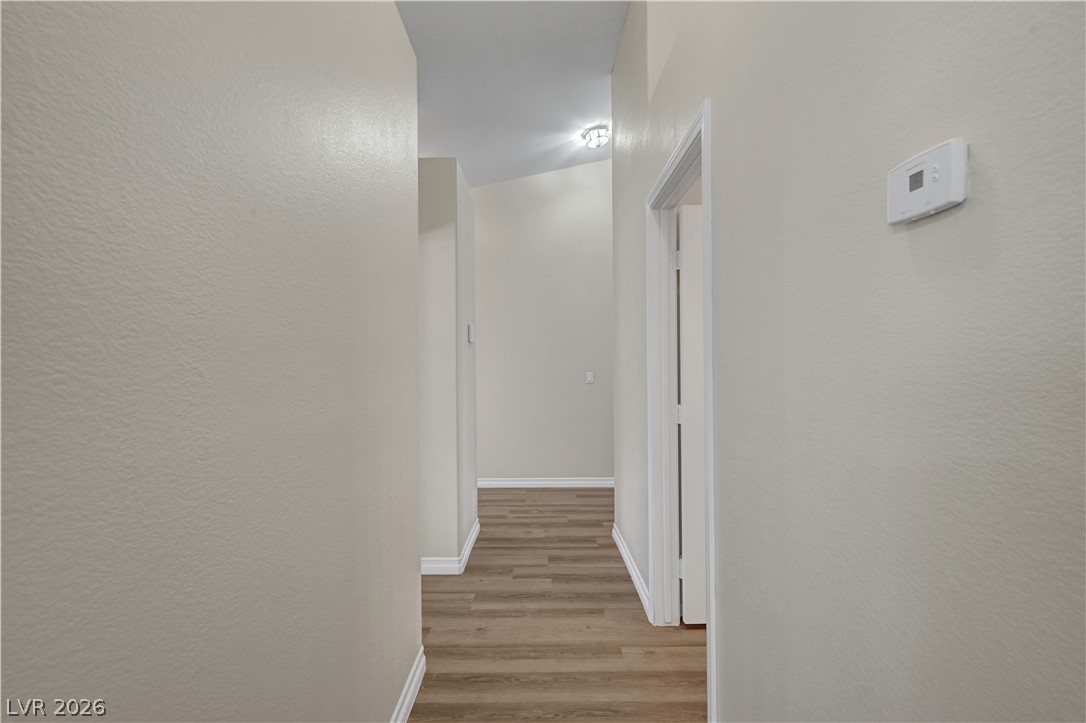
A long hallway connects rooms with crisp baseboards and durable plank flooring.
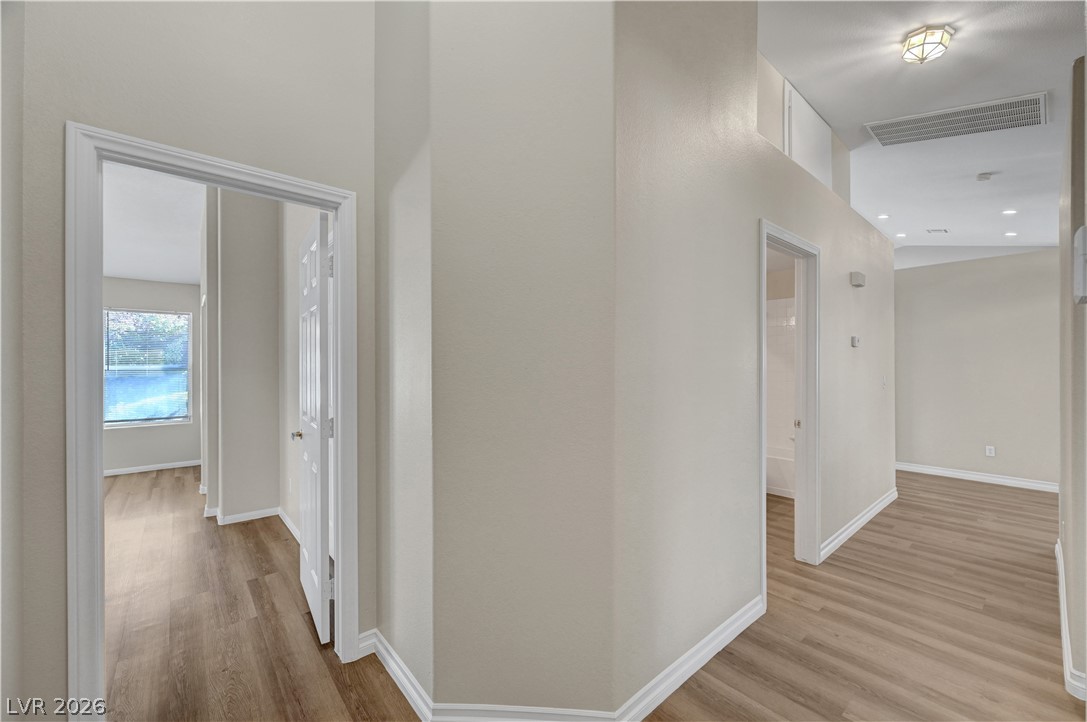
Clean lines and warm wood floors define this bright, multi-level hallway entry.
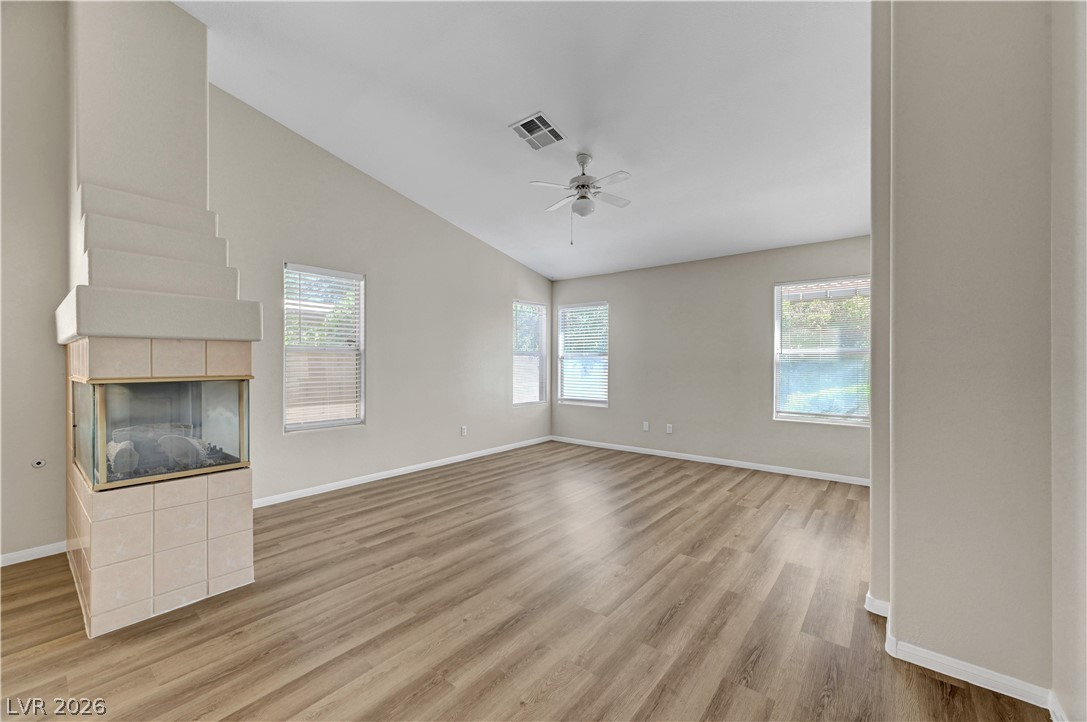
Warm wood-look flooring and a unique tiled fireplace anchor this airy, high-ceilinged living space.
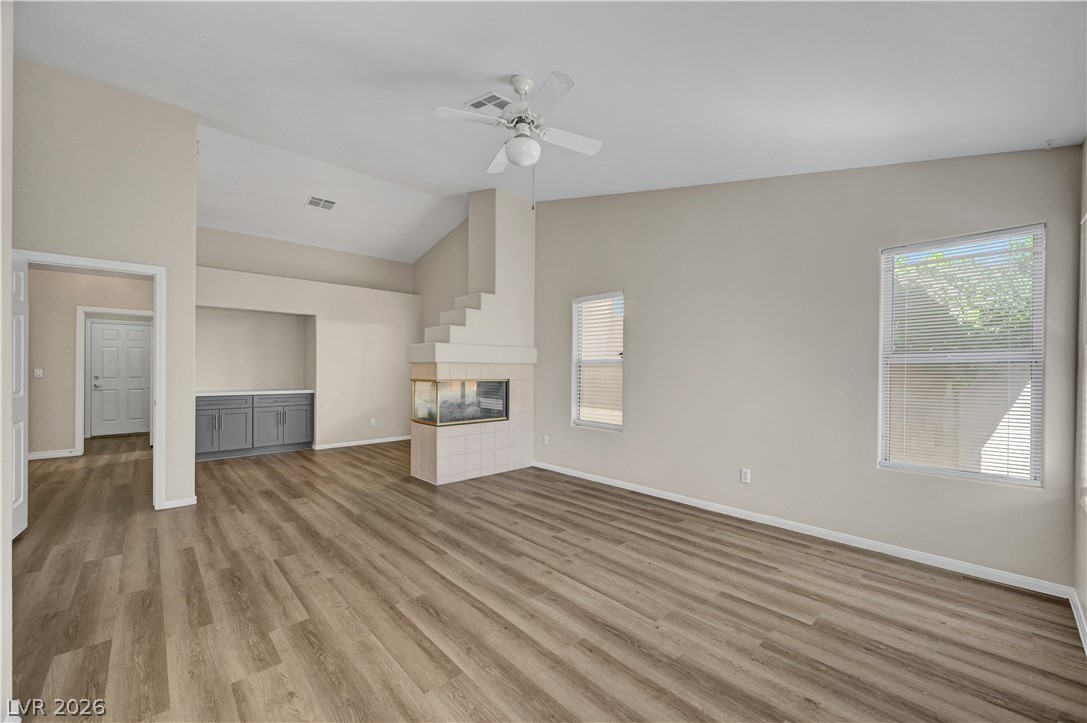
A unique three-sided fireplace anchors this airy living room with high vaulted ceilings.
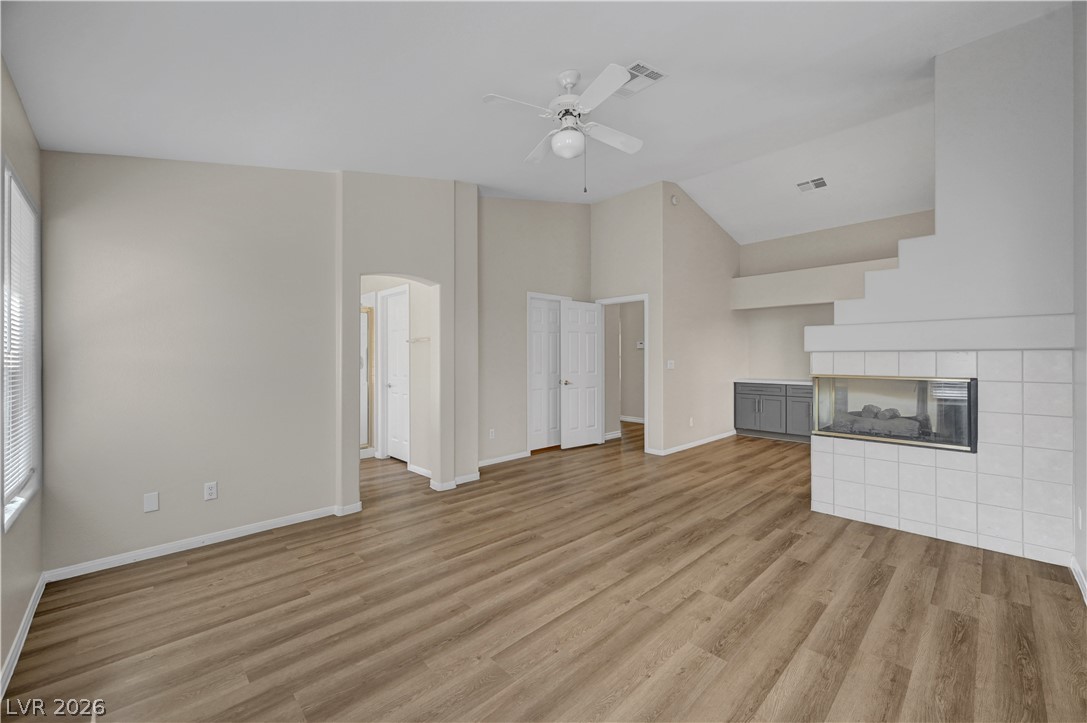
Vaulted ceilings and a tiled three-sided fireplace define this inviting open living space.
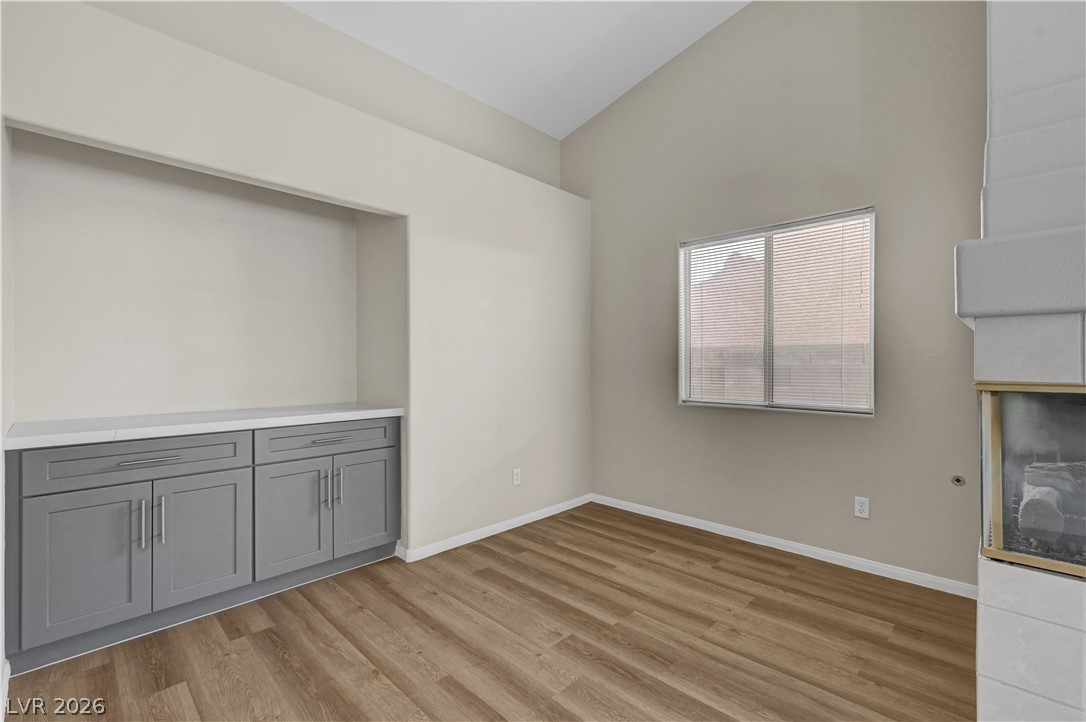
High vaulted ceilings and wood-style flooring elevate this versatile living space featuring built-in cabinetry.
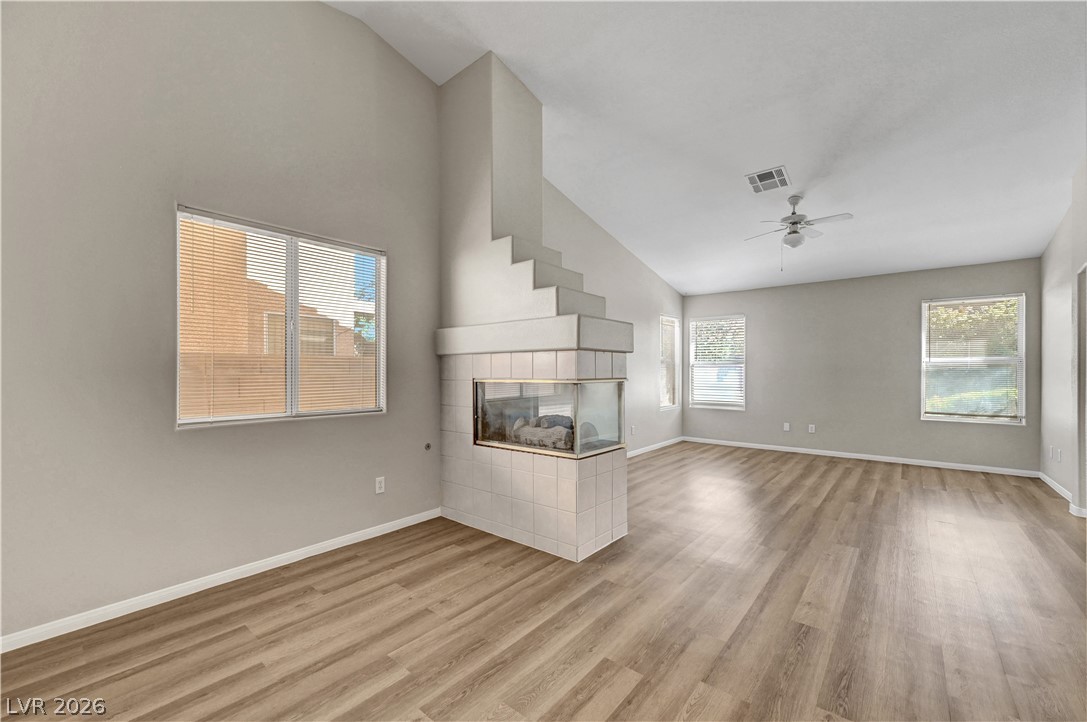
An open floor plan joins the living spaces around a central tiled fireplace.
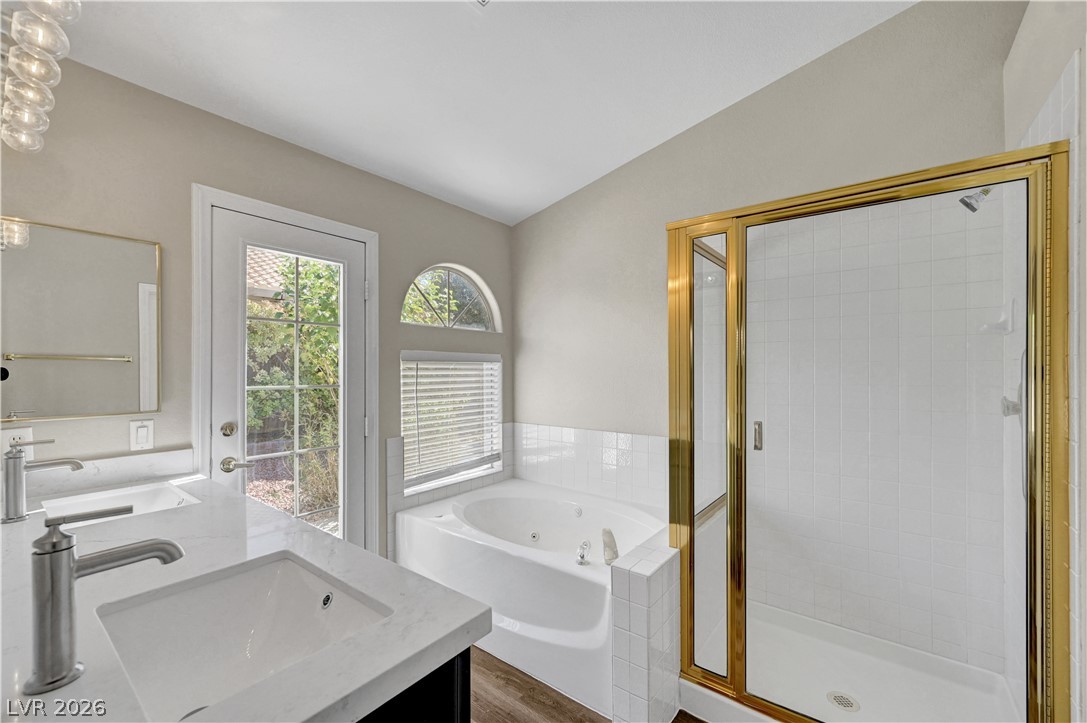
Double vanities, a glass-enclosed shower, and a soaking tub define this bathroom retreat.
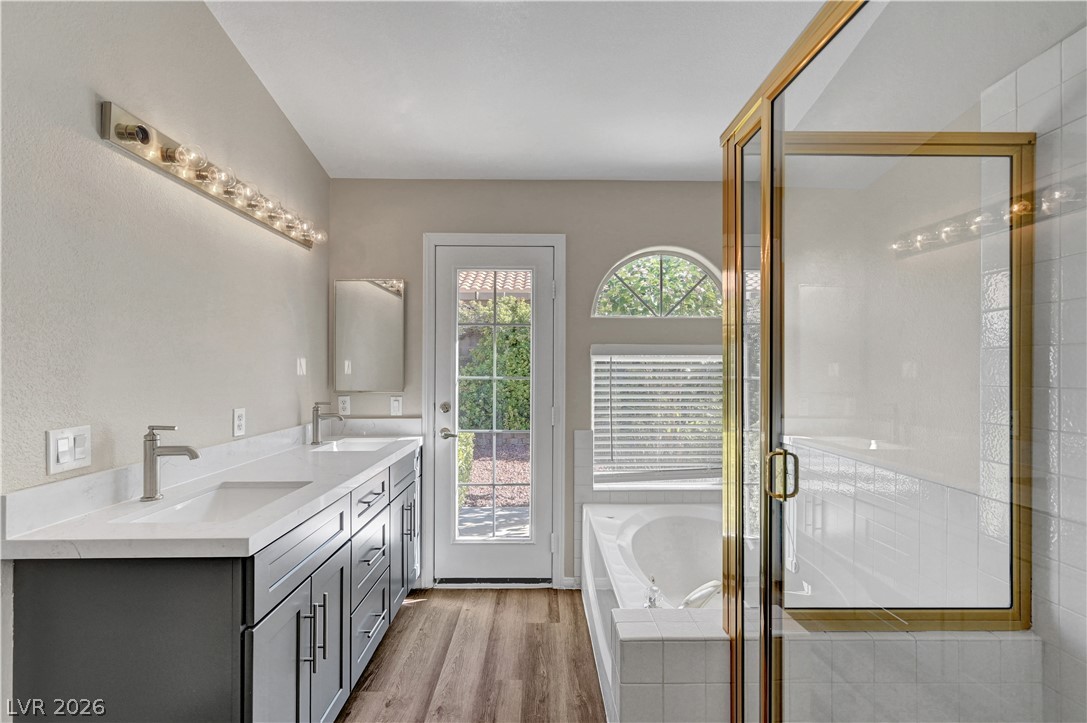
An inviting bathroom displays a modern double vanity alongside a deep soaking tub.
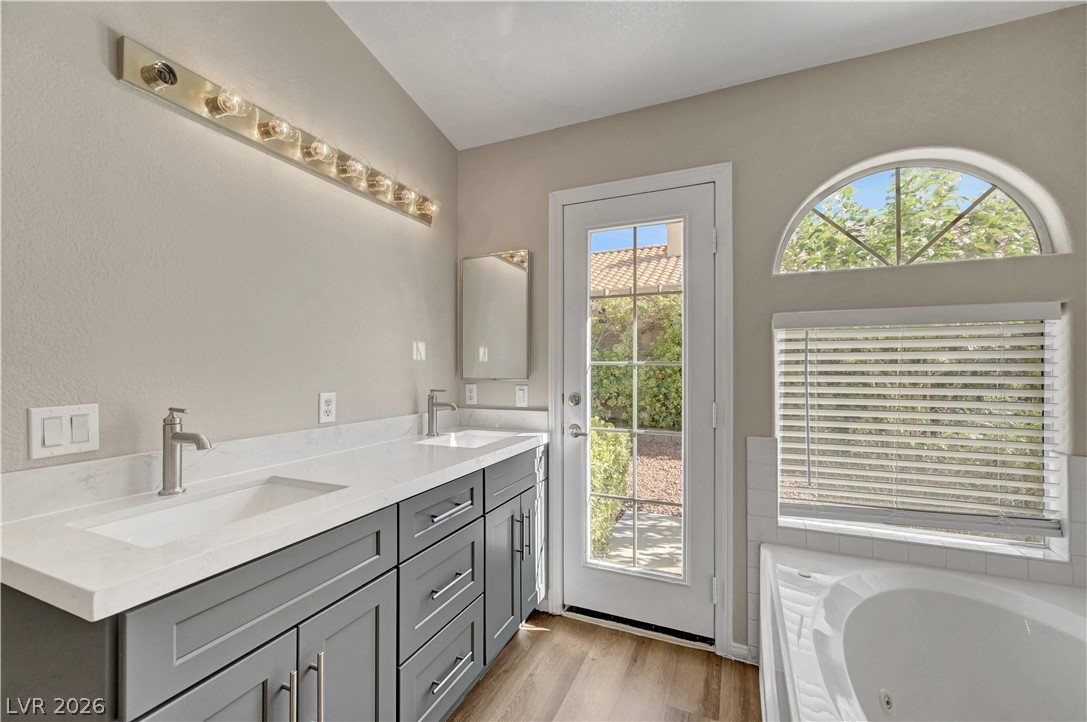
An arched window and glass door bring natural light into this updated bathroom.
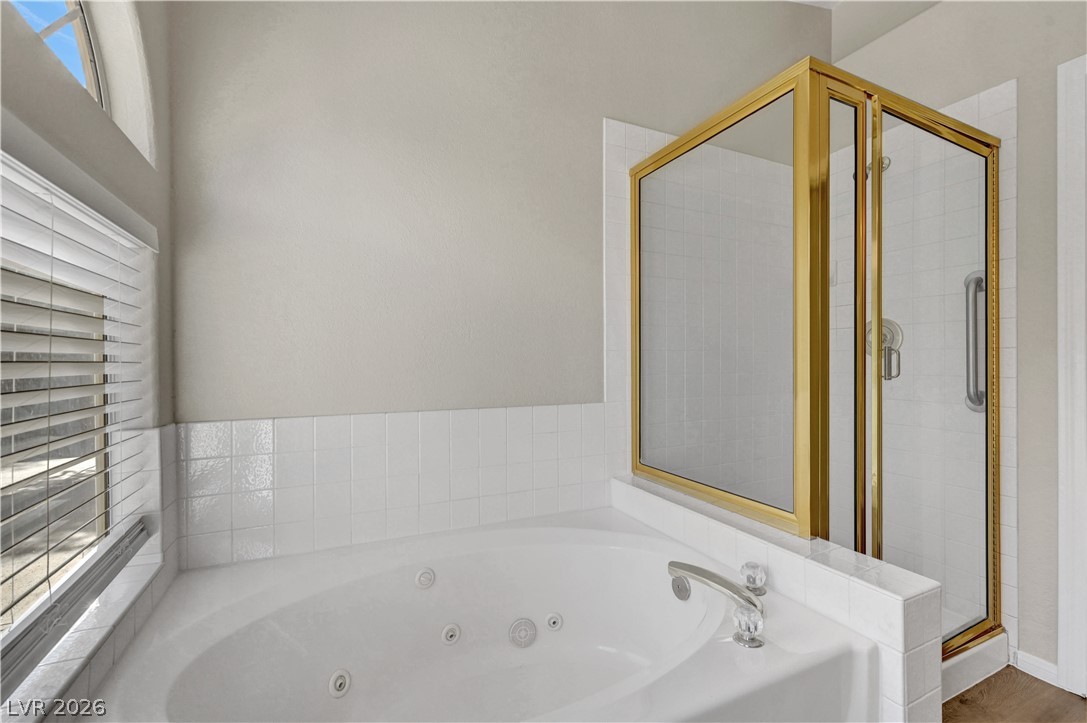
An inviting soaking tub pairs with a separate brass-trimmed walk-in shower in this master bath.
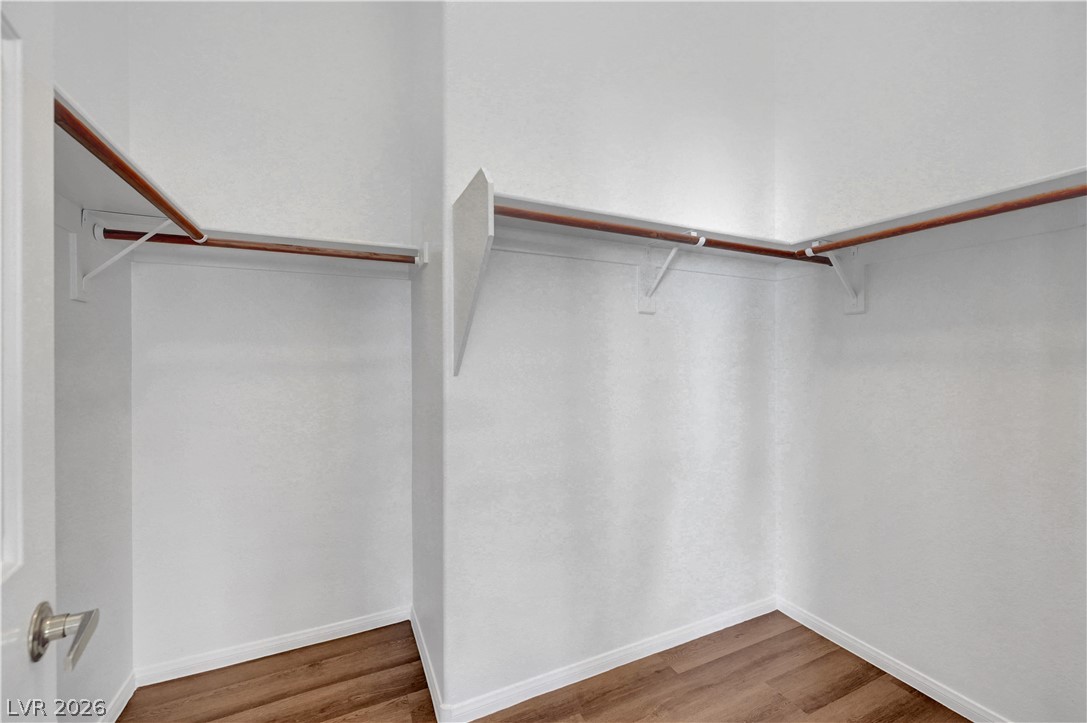
Hardwood floors complement the built-in shelving of this walk-in closet.
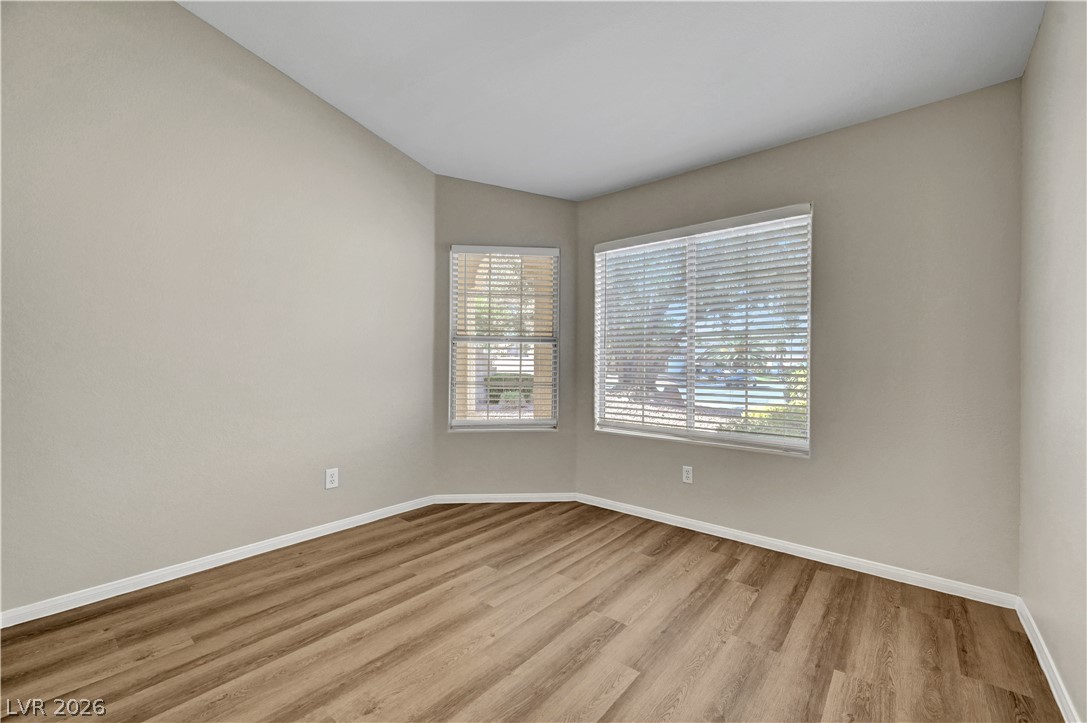
Rich wood-look flooring and dual windows create a serene, light-filled atmosphere.
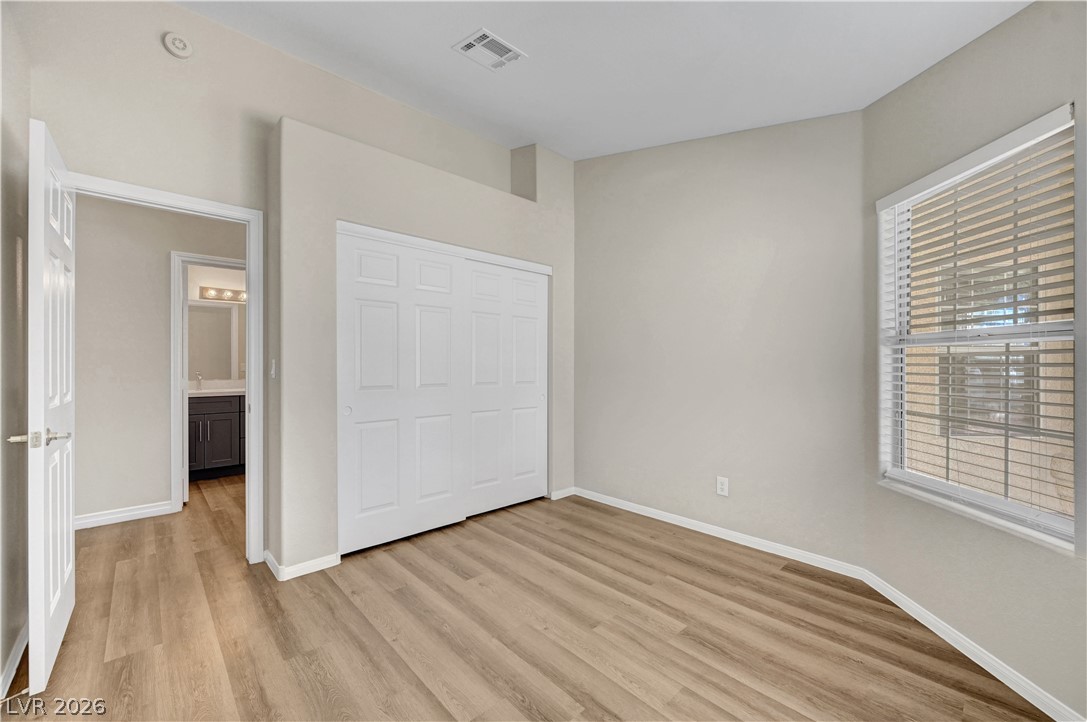
Smooth wood floors and tall ceilings anchor this quiet bedroom space.
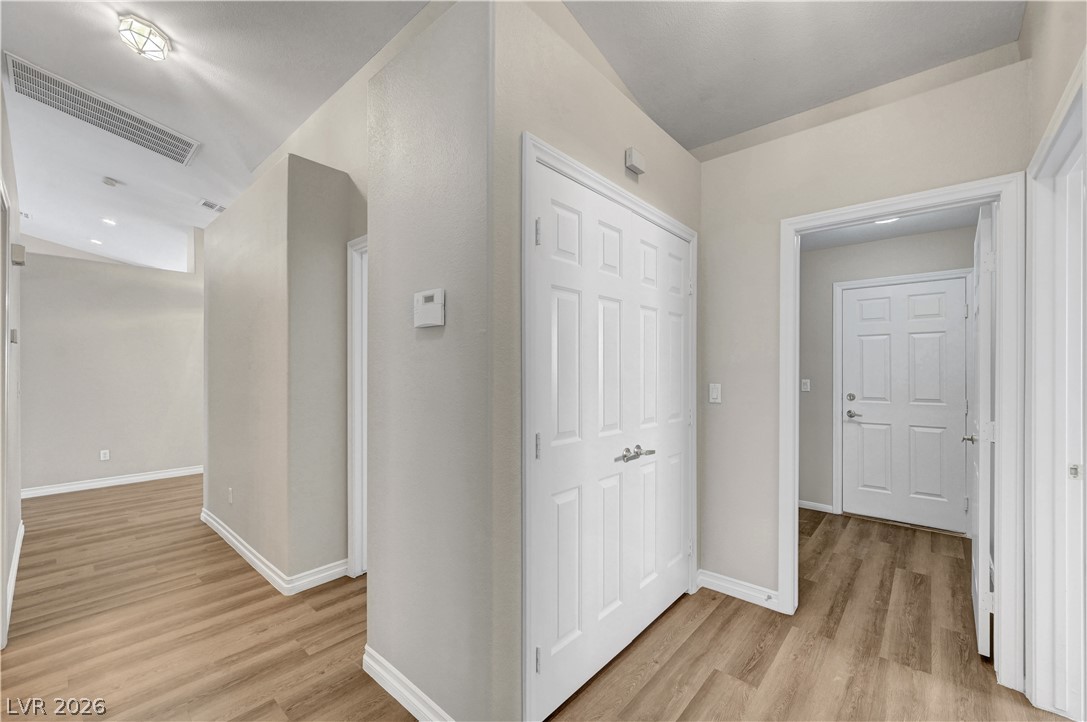
Warm wood flooring and clean white moldings define this welcoming transition space.
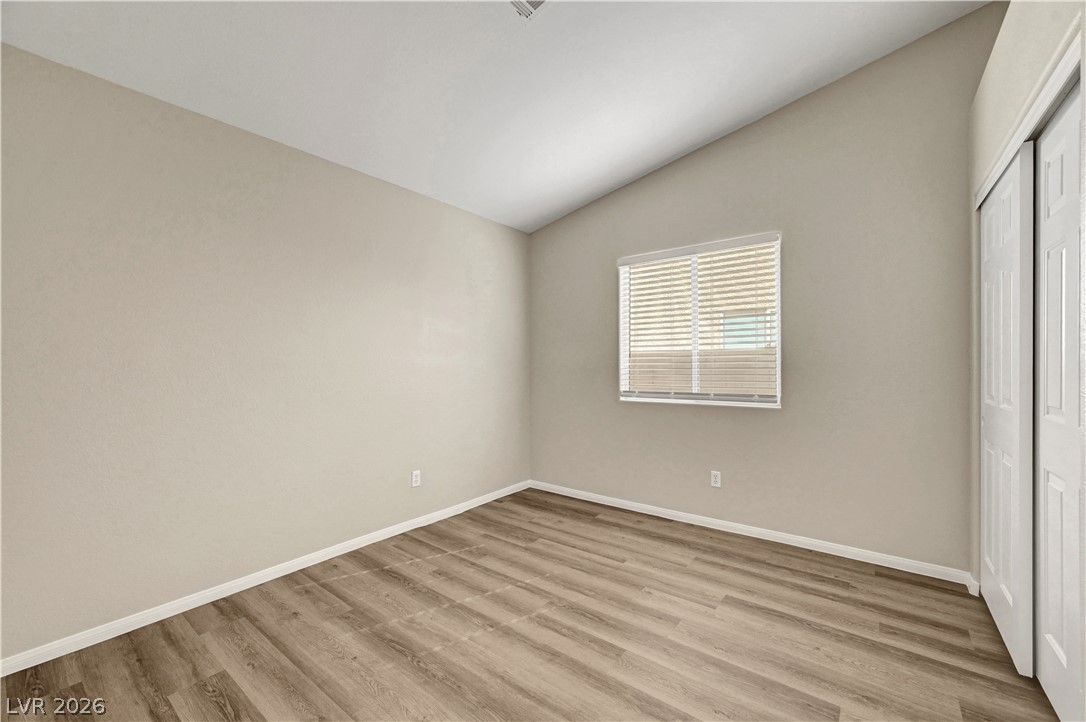
Sloped ceilings rise above durable plank flooring and a classic sliding closet door design.
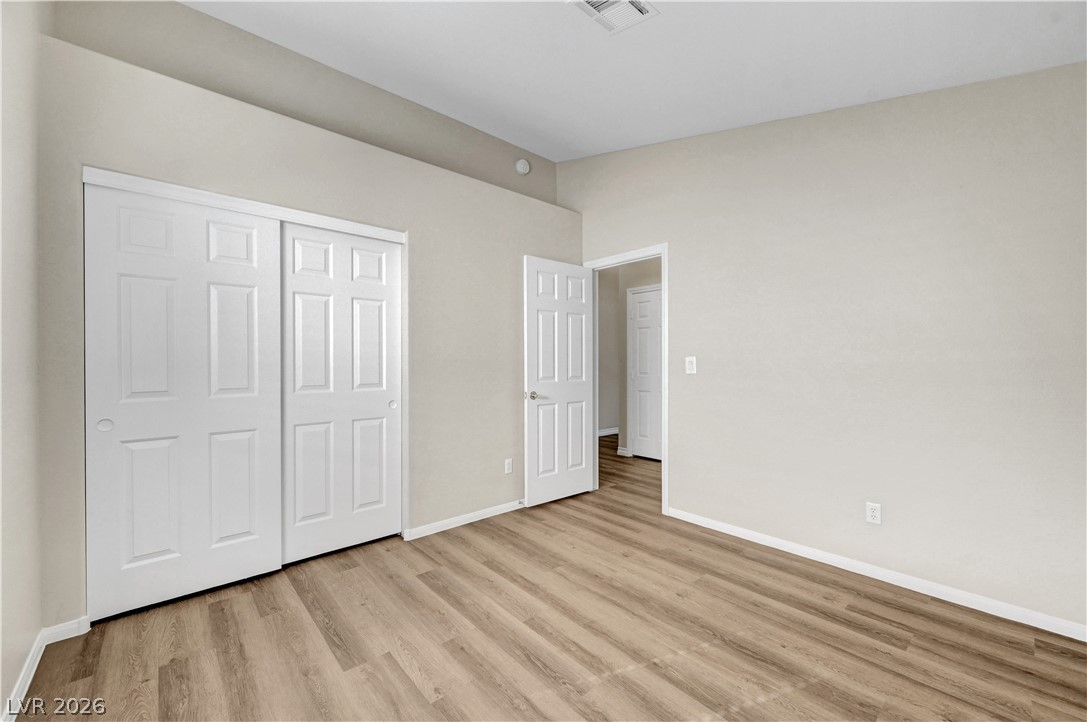
Gleaming wood-look floors pair with towering vaulted ceilings in this serene bedroom retreat.
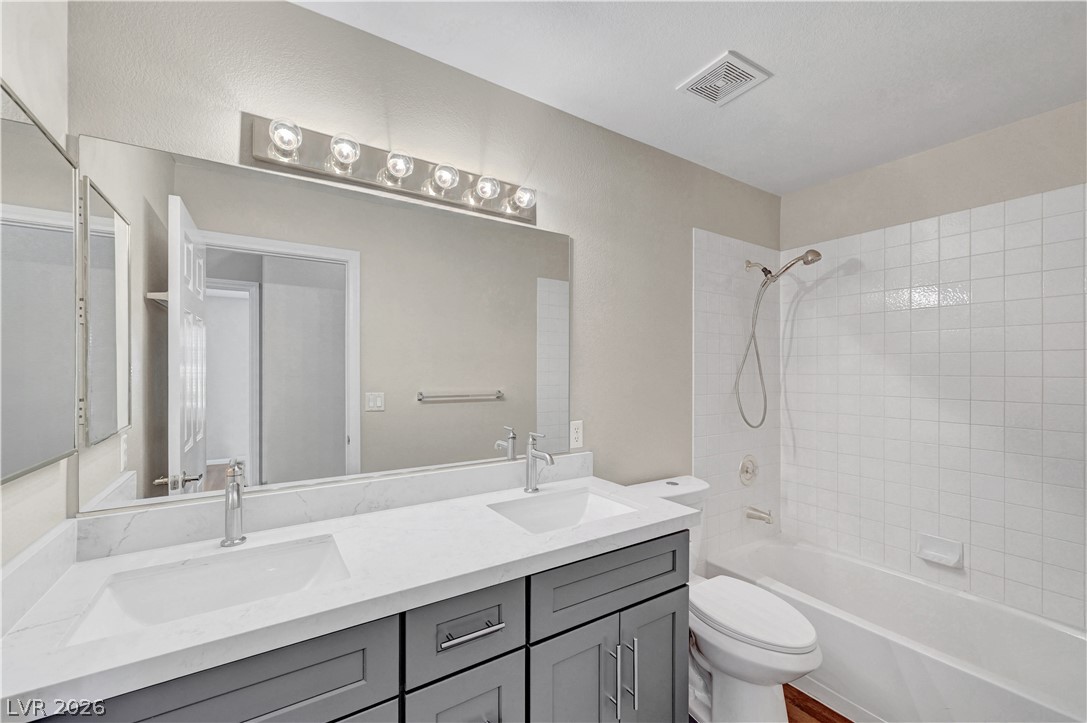
A classic tiled tub shower anchors this well-appointed bathroom alongside a modern double vanity.
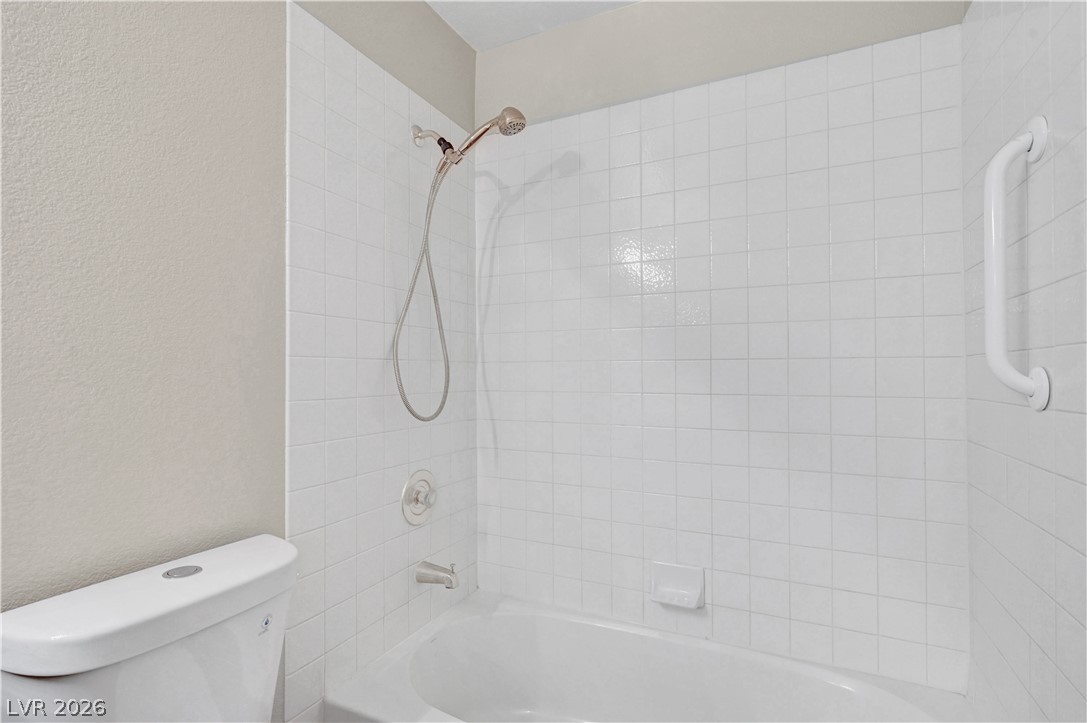
Crisp tiled walls enclose a classic tub and shower combination with an integrated safety grab bar.
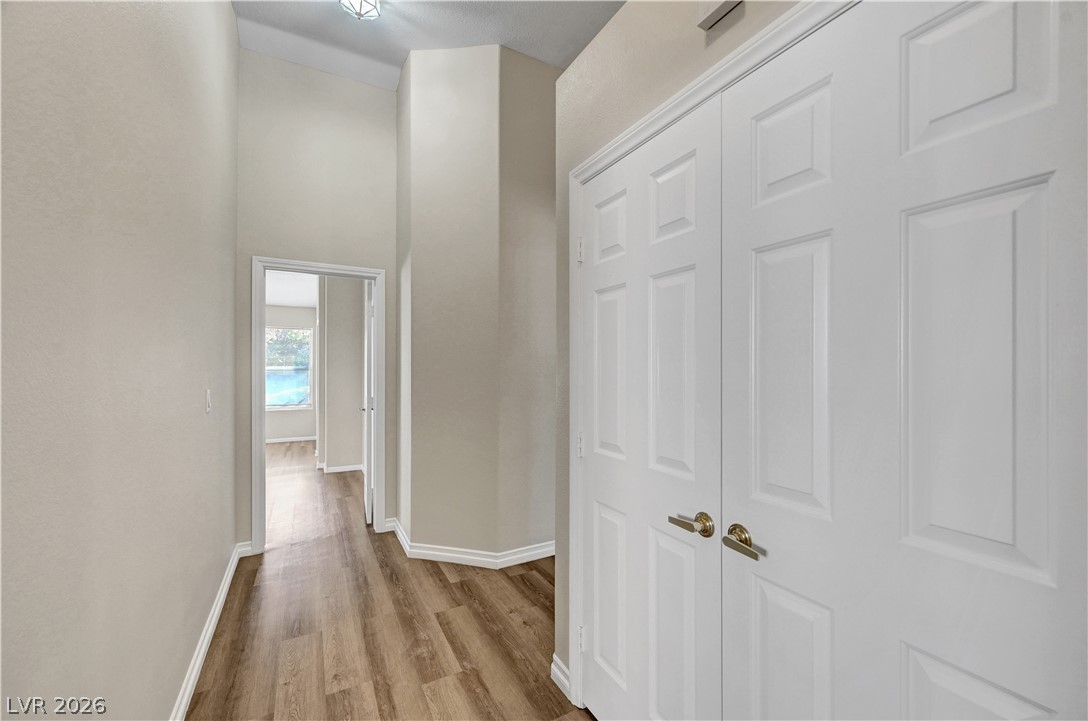
High ceilings and warm wood-look flooring define this welcoming hallway transition.
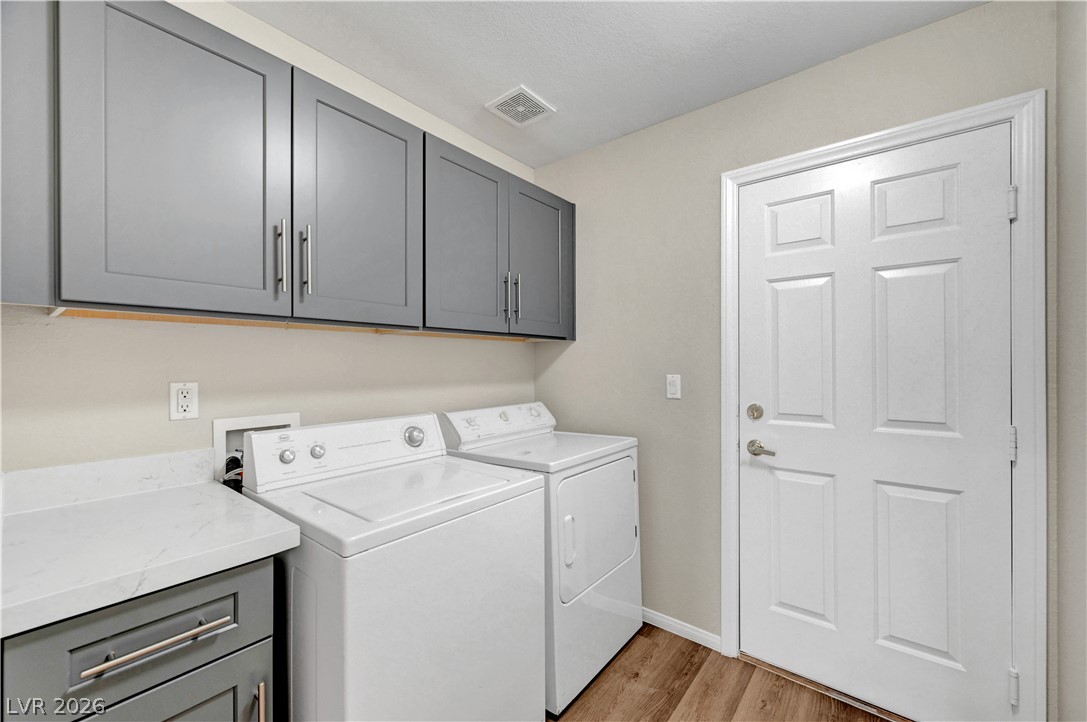
Ample cabinetry and stone-look countertops enhance this functional laundry space.
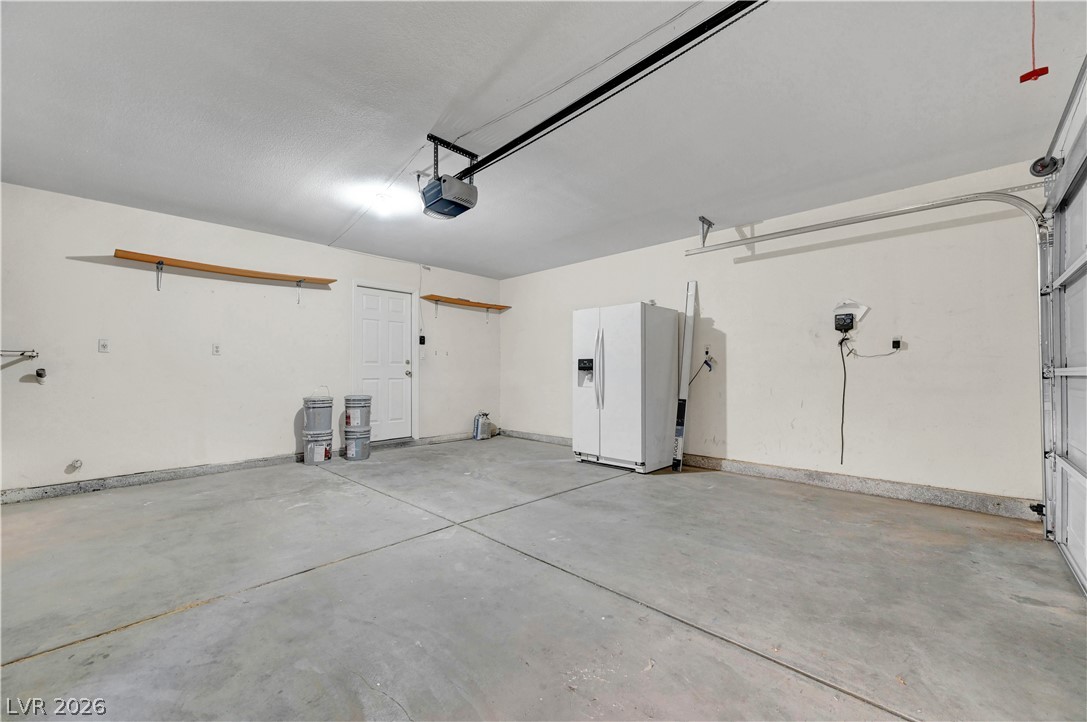
An expansive concrete floor and clean walls define this functional utility space.
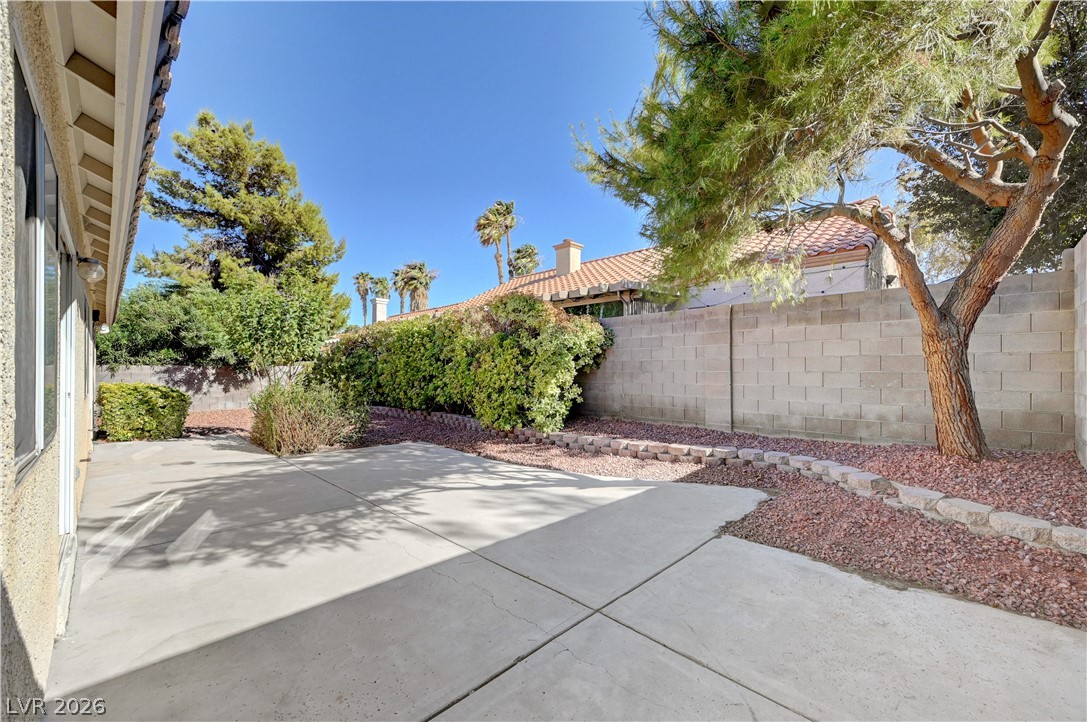
A spacious concrete patio offers a private outdoor retreat bordered by mature desert landscaping.
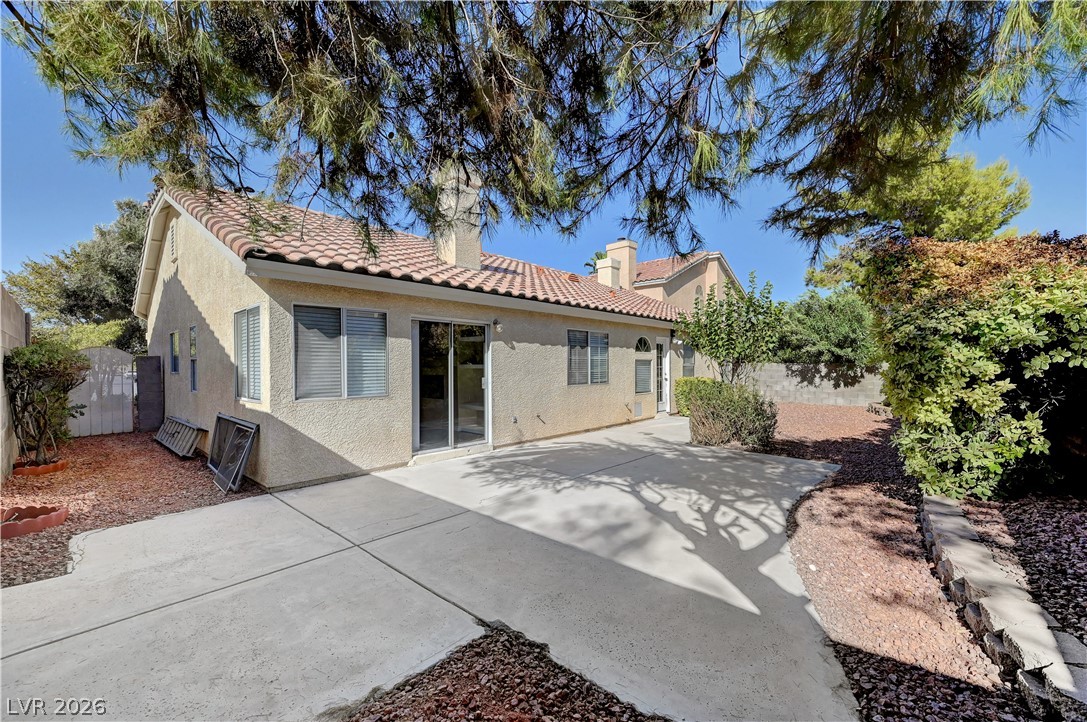
Mature trees shade a spacious concrete patio perfect for outdoor relaxation and entertaining.
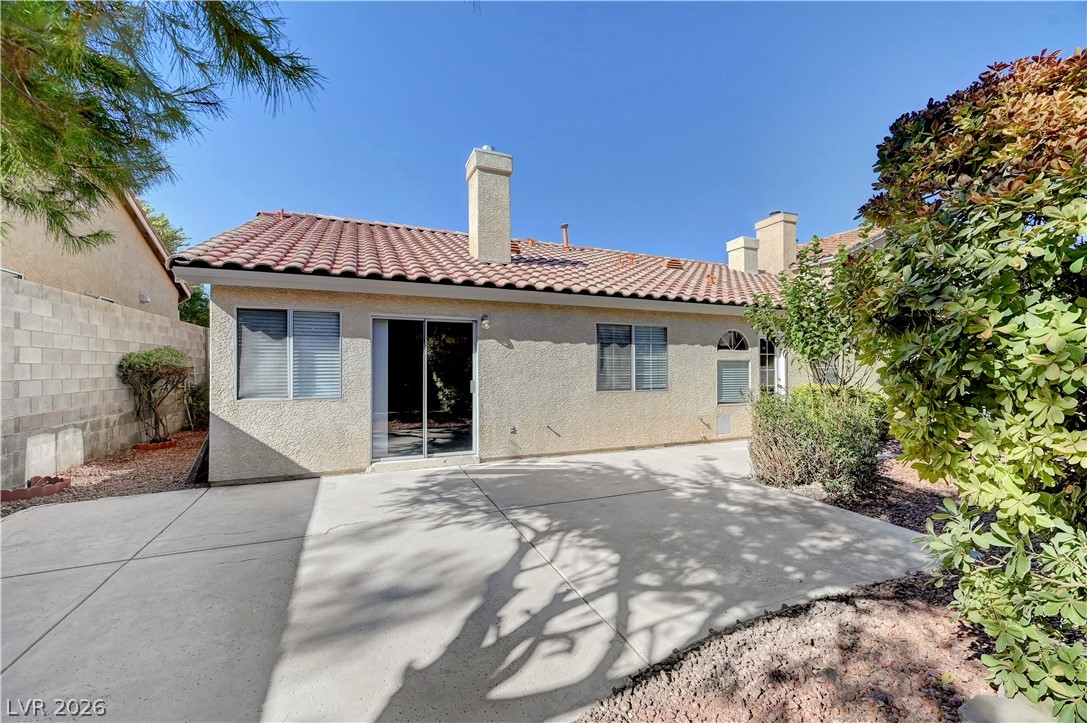
A spacious concrete patio rests beneath a classic Spanish tile roof.
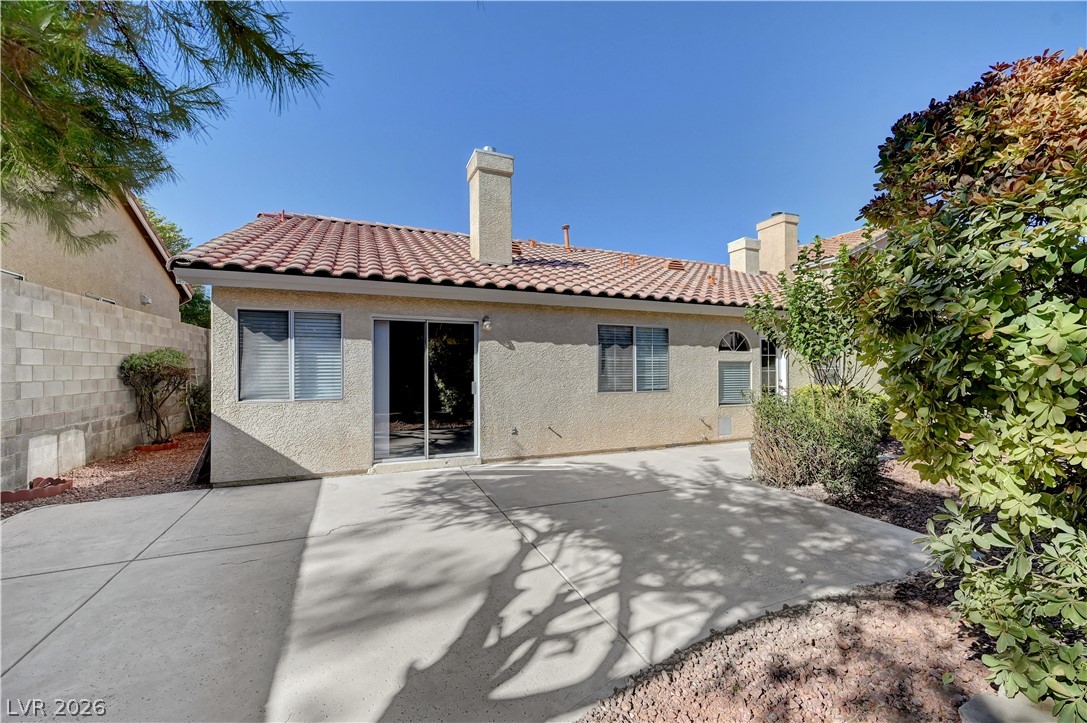
A spacious concrete patio stretches behind this stucco home topped with Spanish tile roofing.
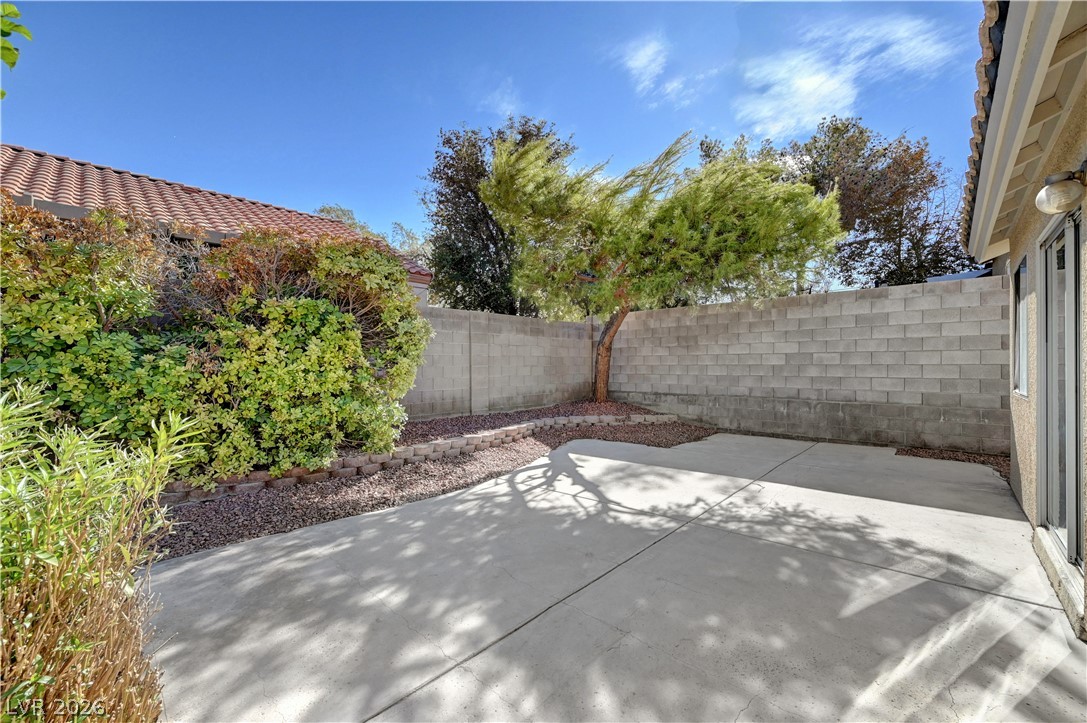
Concrete patio area enclosed by block fencing offers private outdoor space.
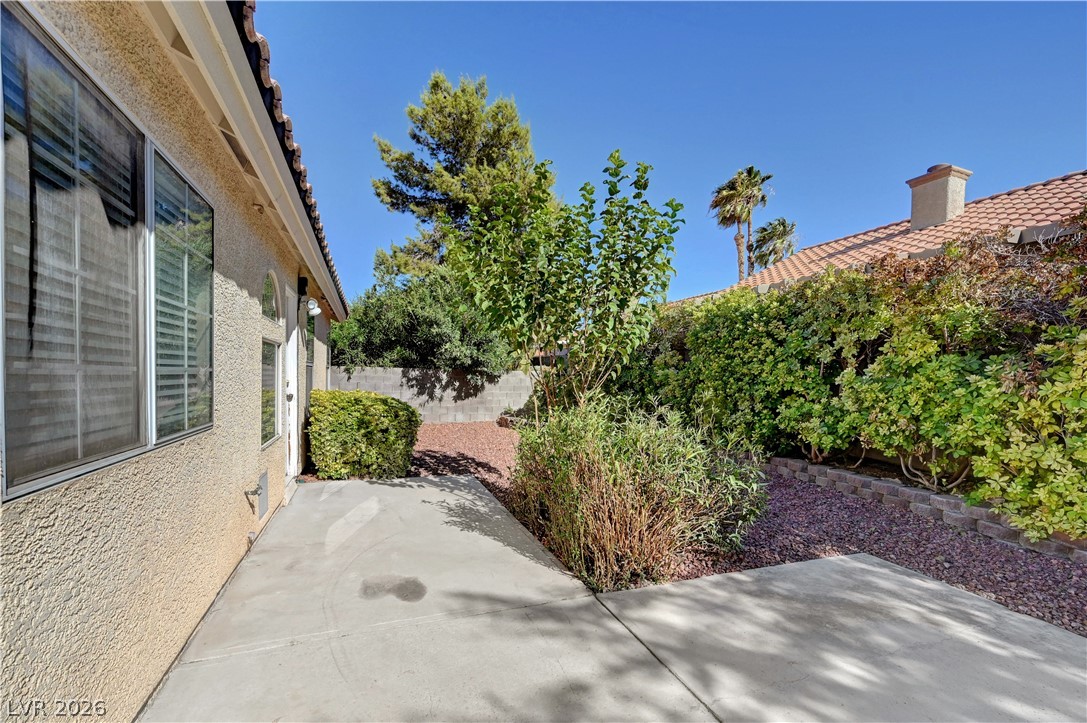
Mature landscaping surrounds a concrete patio area alongside the stucco exterior.
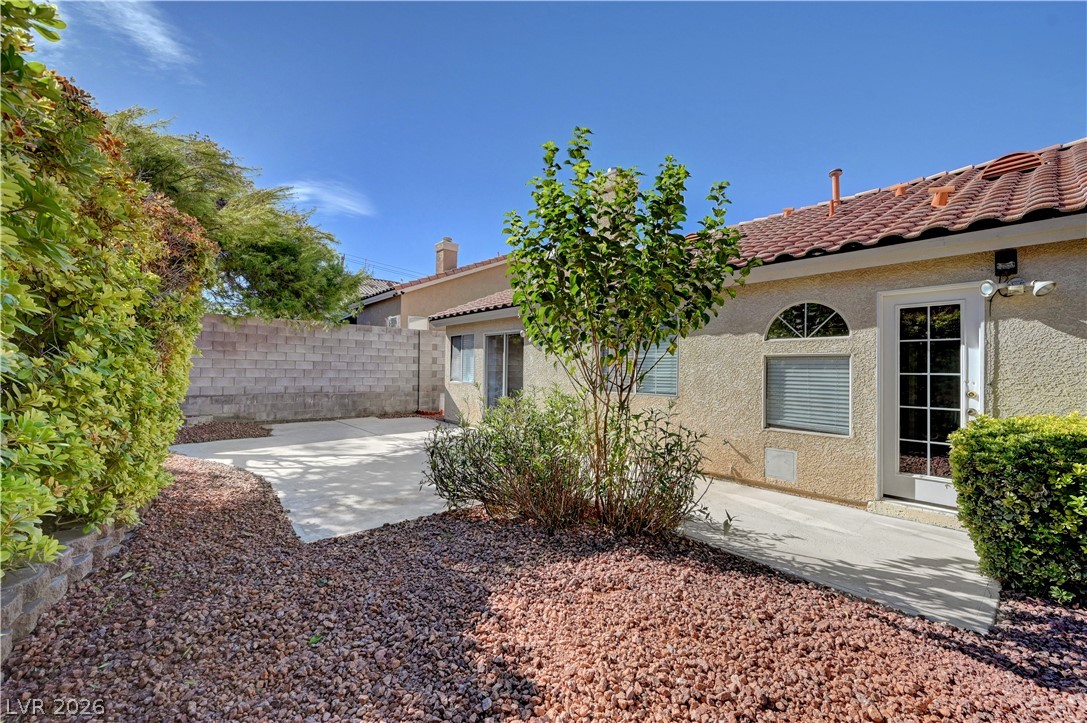
A spacious concrete patio area is bordered by gravel landscaping and a privacy wall.
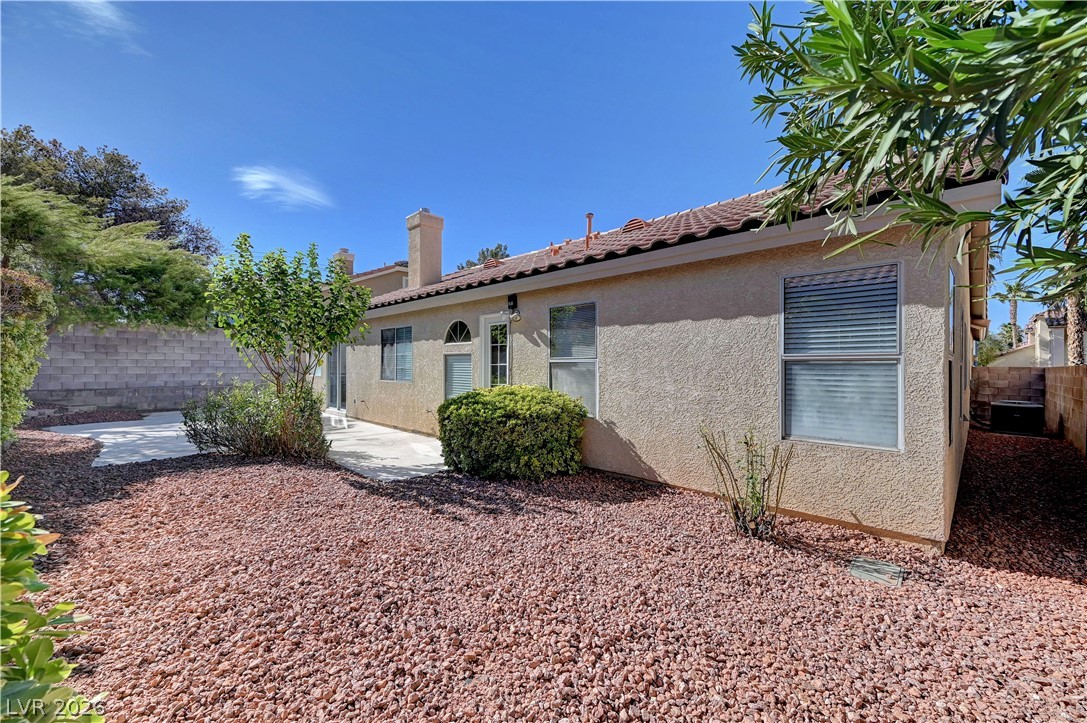
Stucco exterior walls and a classic tile roof define this low-maintenance backyard retreat.
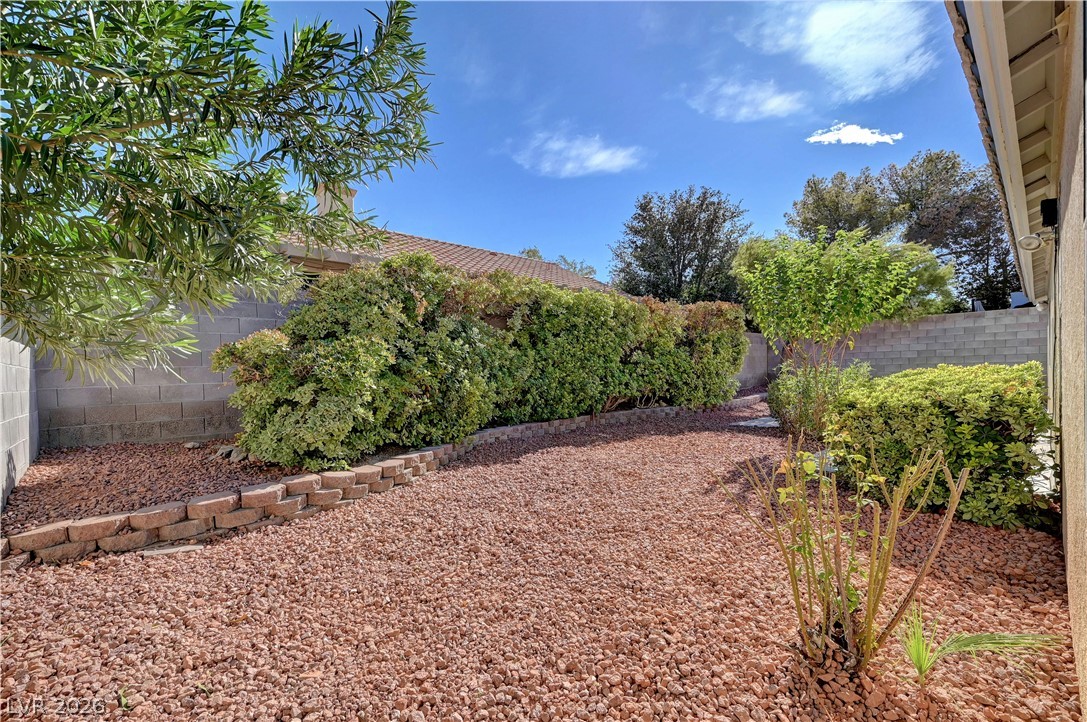
A low-maintenance gravel yard features structured retaining walls and established privacy hedges under open skies.
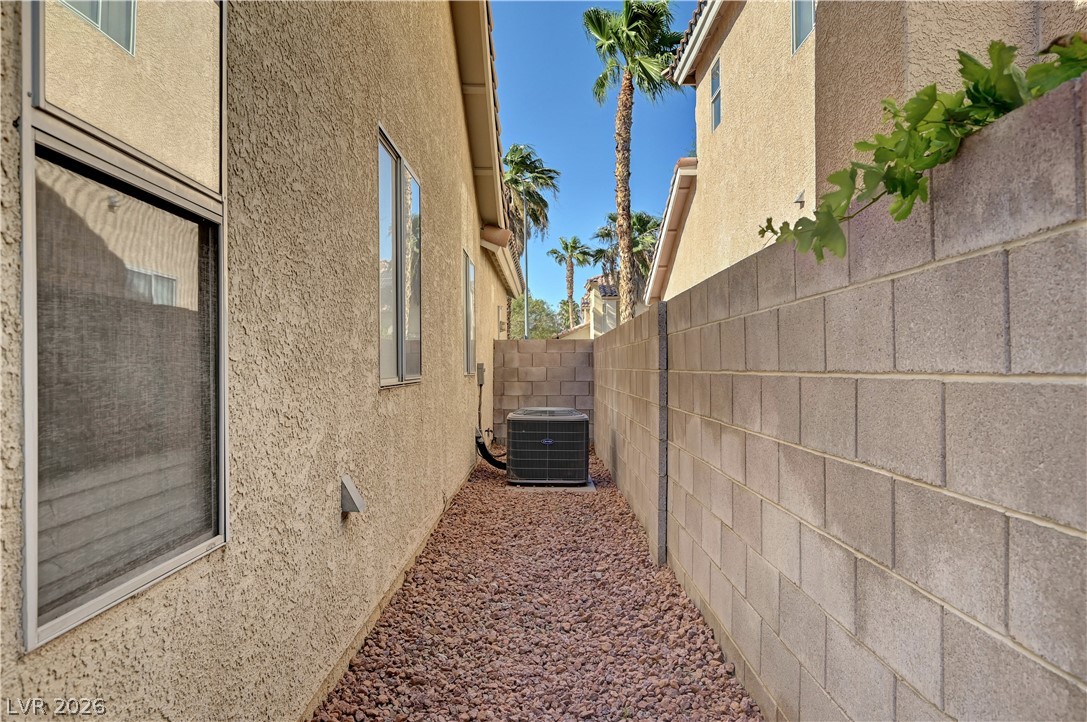
A gravel-lined side yard is enclosed by a privacy wall of concrete blocks.
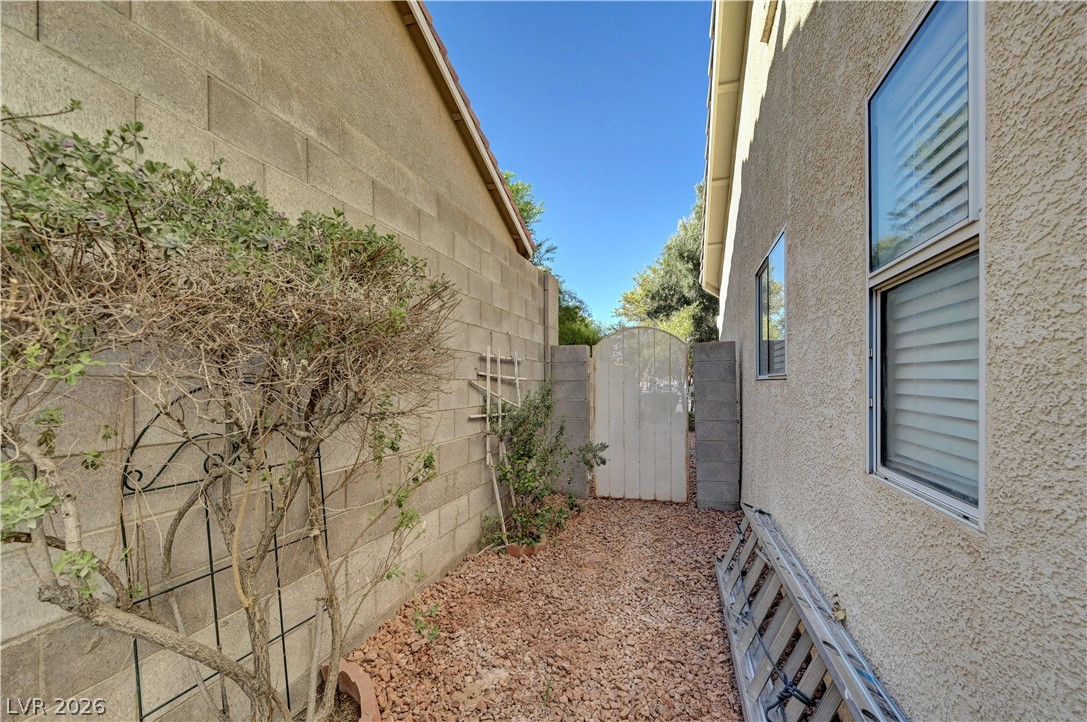
A secure gated side yard features low-maintenance gravel landscaping and high privacy walls.

Description
Amazing Single story , Great Location, New Flooring, New Paint, New Cabinets. 2 double fire place, stainless appliances, New garage Door. This is a well done house, take a look you will LOVE IT. Buyer and Buyers agent to verify all information
Details
| MLS # | 2819769 |
|---|---|
| Listing Type | For Sale |
| Style | House |
| Sub-Type | Resale |
| Status | Active |
| Year | 1994 |
| Days On Site | 10 |
| Listing Provided By | Costello Realty & Mgmt | Mark Costello |
Features
| Bed(s) | 3 |
|---|---|
| Bath(s) | 2 Total |
| SQ Feet | 1,774 |
| Garage | 1 |
| Story(s) | 1 |
| Zoning | Single Family |
| Acreage | 0.14 |
Interior
| Cooling | Central Air, Electric |
|---|---|
| Heating | Central, Gas |
| Heating Yes / No | Yes |
| Cooling Yes / No | Yes |
| Interior Features | Bedroom On Main Level, Primary Downstairs, Window Treatments |
| Window Features | Blinds, Double Pane Windows |
| Furnished | Unfurnished |
| Appliances | Dryer, Dishwasher, Disposal, Gas Range, Gas Water Heater, Refrigerator, Washer |
| Fireplaces Total | 2 |
| Fireplace Yes / No | Yes |
Exterior
| Exterior Features | Porch |
|---|---|
| Roof | Tile |
| Lot Features | Desert Landscaping, Landscaped, Less Than Quarter Acre |
| Fencing | Block, Back Yard |
Parking
| Parking Features | Garage Door Opener, Inside Entrance, Open |
|---|---|
| Garage Yes / No | Yes |
Utilities
| Utilities | Underground Utilities |
|---|---|
| Electric | Photovoltaics None |
| Sewer | Public Sewer |
Location
| Senior Community Yes / No | No |
|---|
Other
| List Aor | Greater Las Vegas Association Of Realtors Inc |
|---|
Taxes
| Property | 1984 |
|---|
Area Information
| State | NV |
|---|---|
| County | Clark |
| City | North Las Vegas |
| Zip Code | 89032 |
| Community Name | Decatur Pointe Sub |
| Listing VS Median (in Decatur Pointe Sub) | |
Price: $449,000 low | high Med: $225,675 sqft: 1,774 low | high Med: 1,774 $ / sqft: $253 low | high Med: $127 On site: 10 low | high Med: 20 | |
Market Activity 89032
Request a showing
Request a showing
Contact
Learn More About This Property

| State | NV |
|---|---|
| County | Clark |
| City | North Las Vegas |
| Zip Code | 89032 |
| Community Name | Decatur Pointe Sub |
| Listing VS Median (in Decatur Pointe Sub) | |
Price: $449,000 low | high Med: $225,675 sqft: 1,774 low | high Med: 1,774 $ / sqft: $253 low | high Med: $127 On site: 10 low | high Med: 20 | |
Nearby Listings (Within 1/10 mile)
Price: $336K - $561K
sqft: 1,000 - 2,000
Listing Updated: September 17, 2026 at 7:34:56 PM PDT