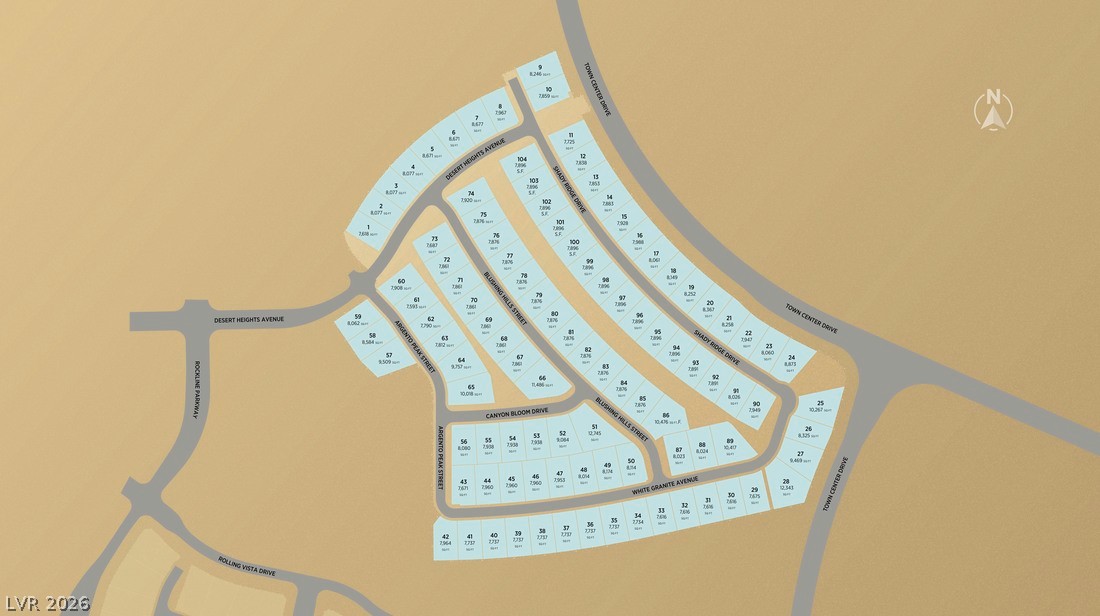
4869 Shady Ridge Drive,Las Vegas, NV 89135
Las Vegas, NV 89135
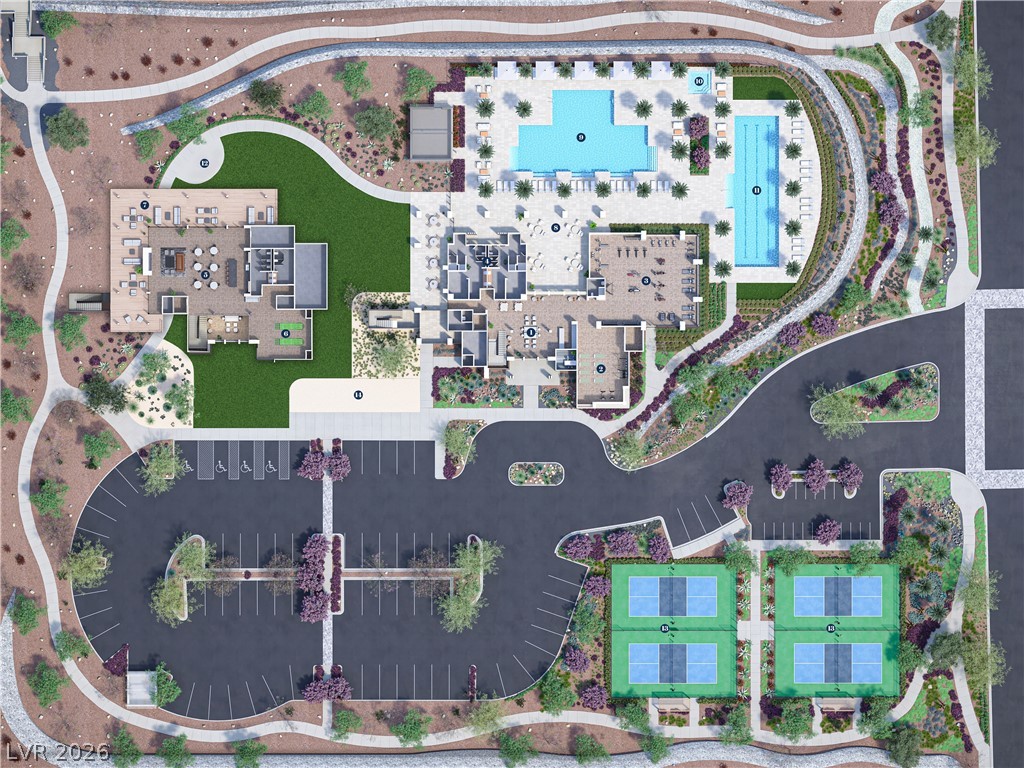

Description
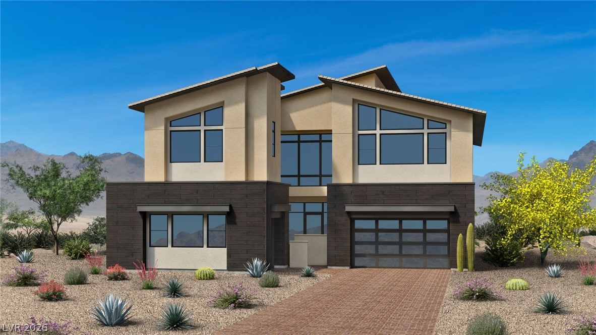
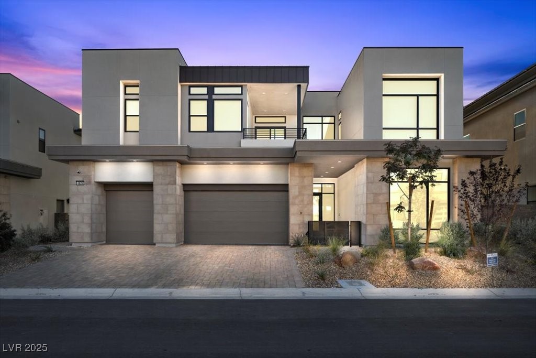
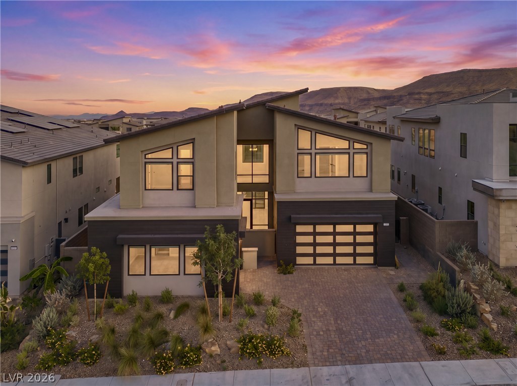
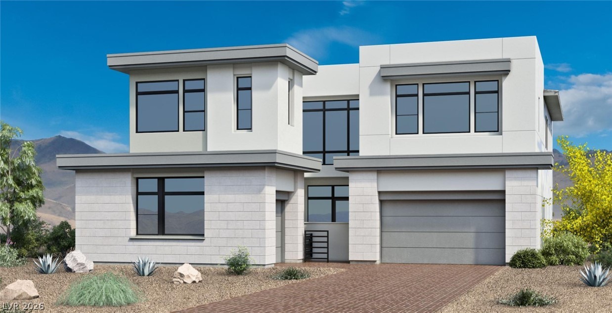
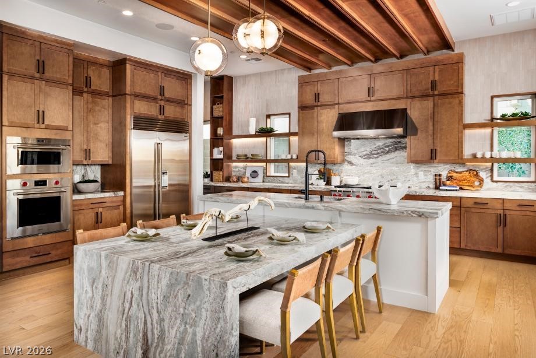
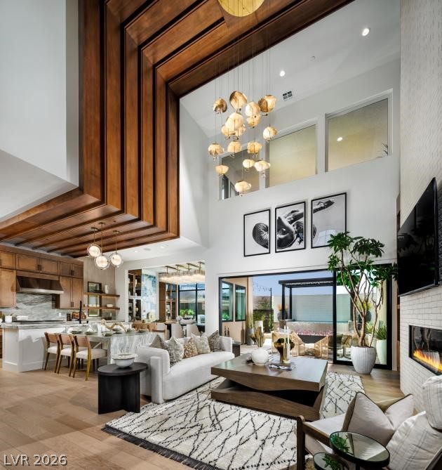
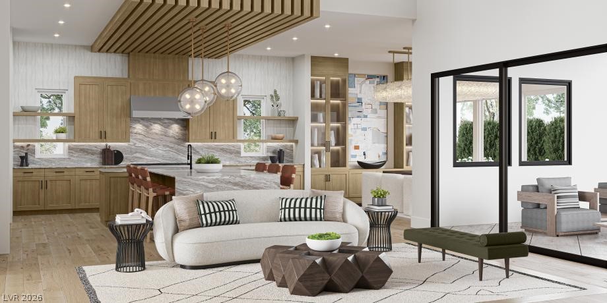
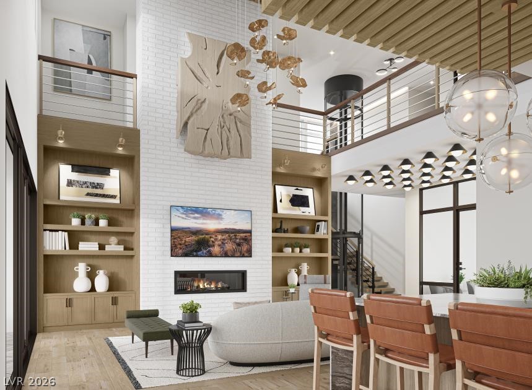
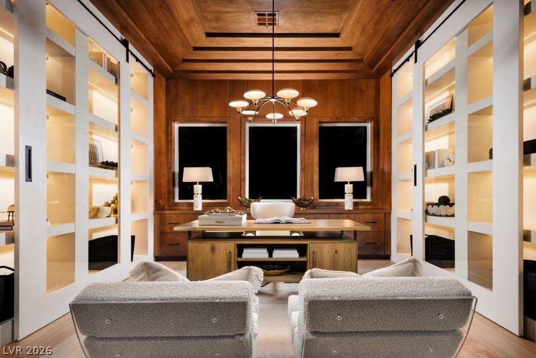
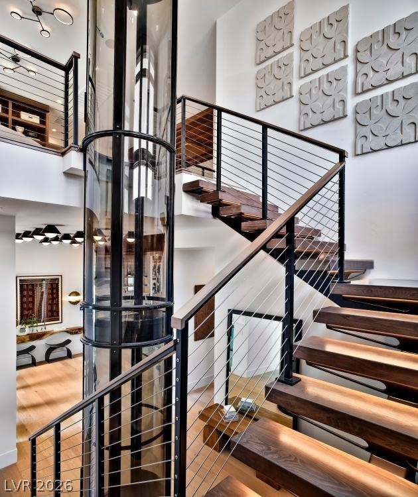
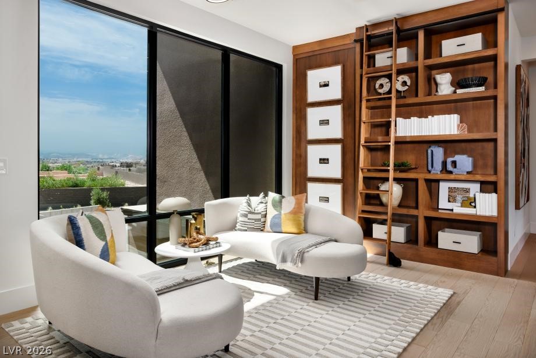

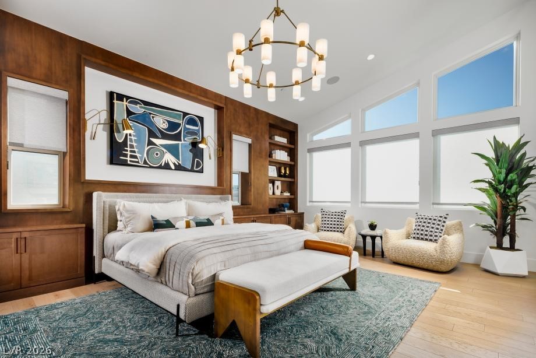
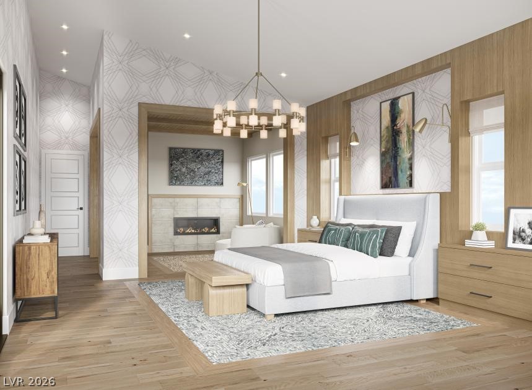
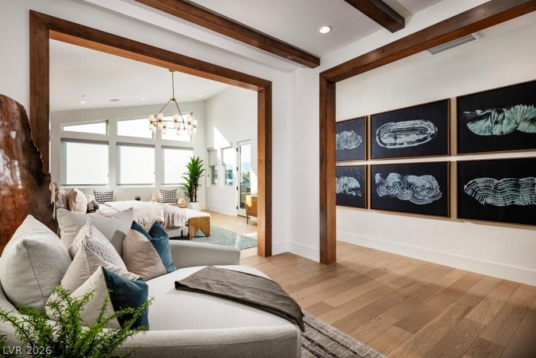
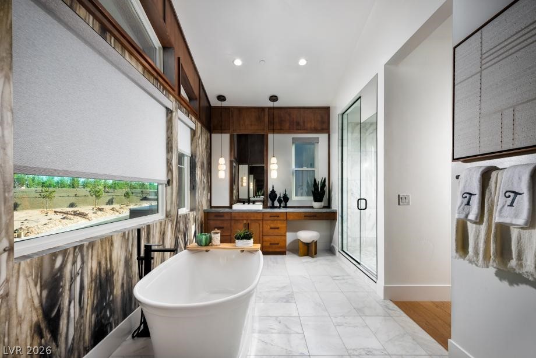
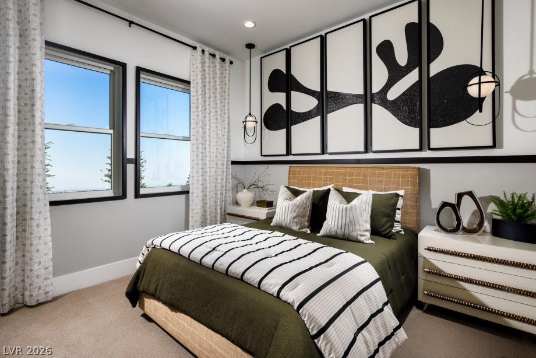
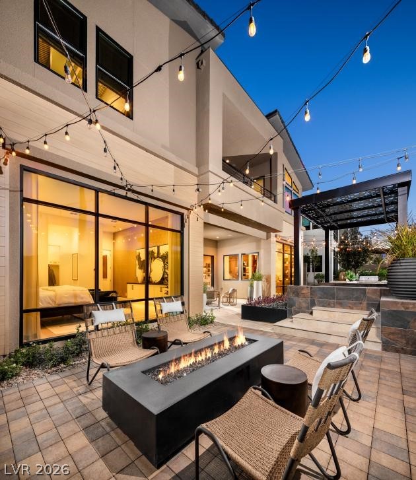
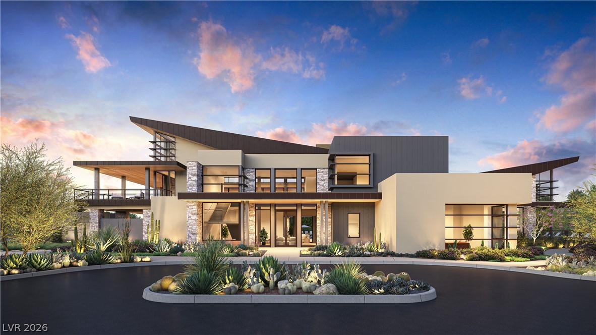
Crestline Homesite #97 - Rosecrest Modern offers stunning spaces for gathering and everyday living with a spacious front courtyard, lovely foyer, and soaring two-story great room opening to an expansive covered patio with storefront glass at the rear. The well-designed kitchen features upgraded cabinetry, upgraded quartz countertops with waterfall edge, large center island, walk-in pantry, undercabinet LED strip lighting/outlets, and a convenient workspace. Designer upgrades include a floating spine staircase, 72" linear Primo fireplace in the great room, and 48" linear Primo fireplace in the primary retreat. The luxurious primary suite includes a covered deck, retreat, dual walk-in closets, and spa-inspired bath. Secondary bedrooms offer walk-in closets and private baths, with a generous loft and second-floor laundry nearby. Additional highlights include first-floor office, bedroom suite, flex room, powder room, everyday entry with drop zone, EV charging pre-wire, and ample storage.
Details
| MLS # | 2781115 |
|---|---|
| Listing Type | For Sale |
| Style | House |
| HOA Dues | $76 |
| Sub-Type | New Construction |
| Status | Pending |
| Year | 2026 |
| Days On Site | 134 |
| Listing Provided By | TB Realty Las Vegas LLC | Craig Simmons |
Features
| Bed(s) | 5 |
|---|---|
| Bath(s) | 6 Total |
| SQ Feet | 4,783 |
| Garage | 3 |
| Story(s) | 2 |
| Zoning | Single Family |
| Acreage | 0.18 |
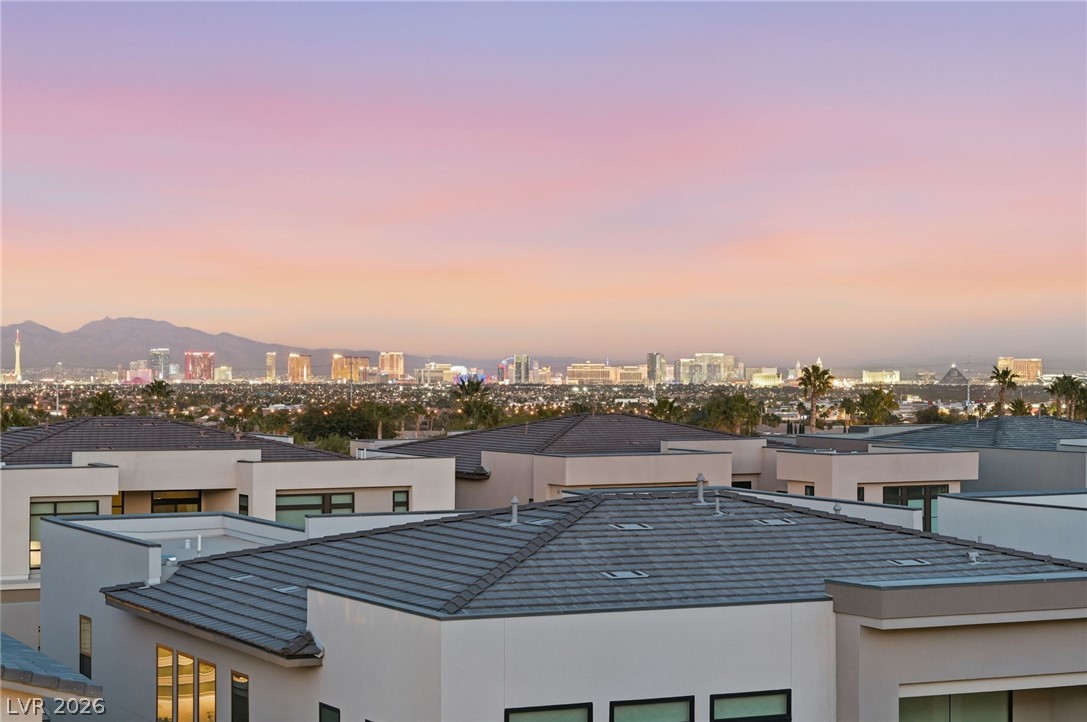
| Property View | None |
Interior
| Cooling | Central Air, Electric |
|---|---|
| Heating | Central, Gas |
| Heating Yes / No | Yes |
| Cooling Yes / No | Yes |
| Interior Features | Bathroomon Main Level, Bedroom On Main Level, Full Bath On Main Level |
| Window Features | Double Pane Windows, Low Emissivity Windows |
| Furnished | Unfurnished |
| Appliances | Built In Gas Oven, Double Oven, Dishwasher, Disposal, Microwave, Tankless Water Heater |
| Fireplaces Total | 2 |
| Fireplace Yes / No | Yes |
Exterior
| Exterior Features | Barbecue, Deck, Patio, Sprinkler Irrigation |
|---|---|
| Roof | Flat, Tile |
| Security Features | Fire Sprinkler System |
| Construction Materials | Frame, Stucco |
| Lot Features | Drip Irrigation Bubblers, Desert Landscaping, Landscaped, Less Than Quarter Acre |
| Fencing | Block, Back Yard |
Parking
| Attached Garage Yes / No | Yes |
|---|---|
| Parking Features | Attached, Electric Vehicle Charging Stations, Garage, Garage Door Opener, Inside Entrance, Private |
| Garage Yes / No | Yes |
Utilities
| Utilities | Underground Utilities |
|---|---|
| Electric | Photovoltaics None |
| Sewer | Public Sewer |
Location
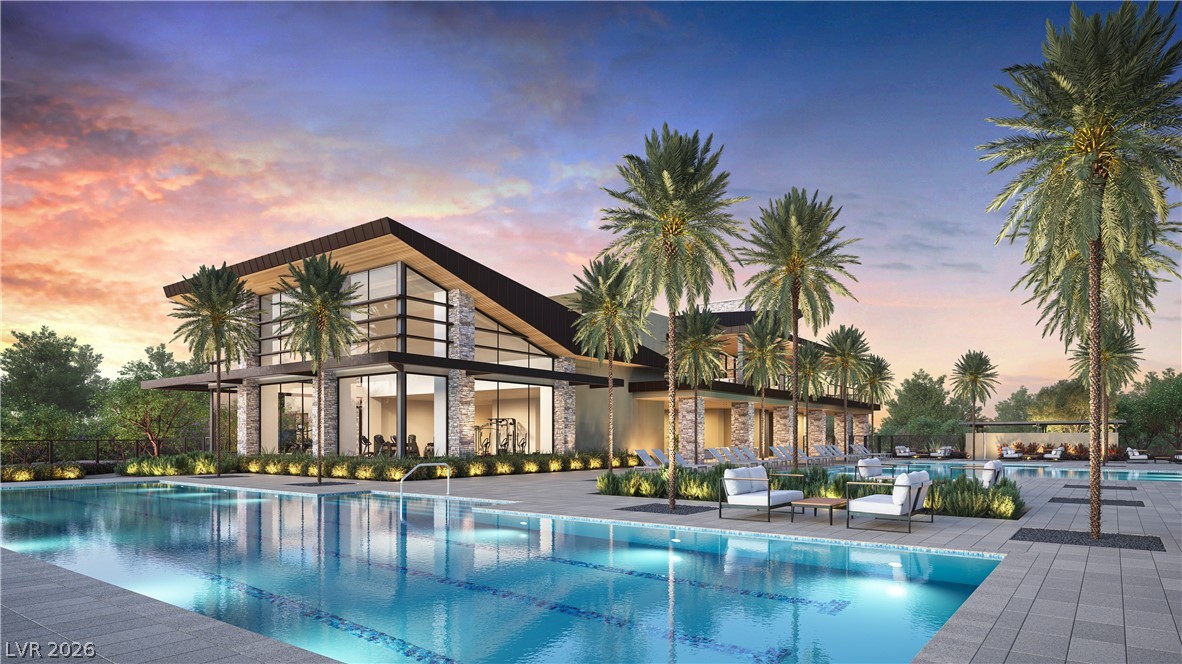
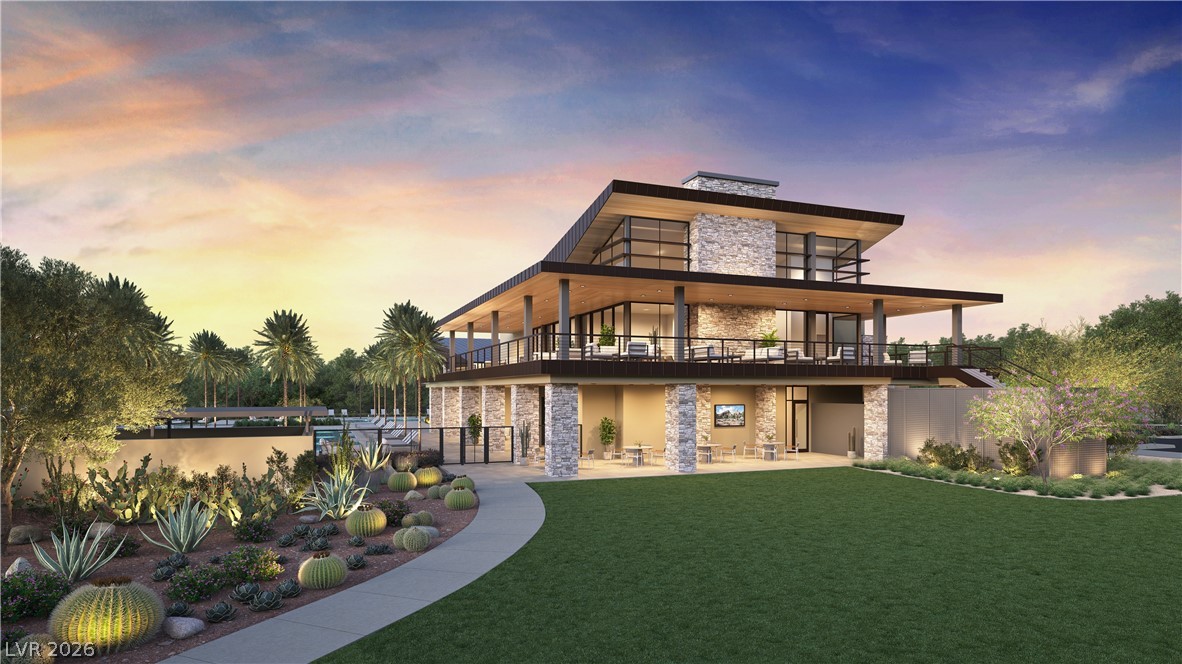
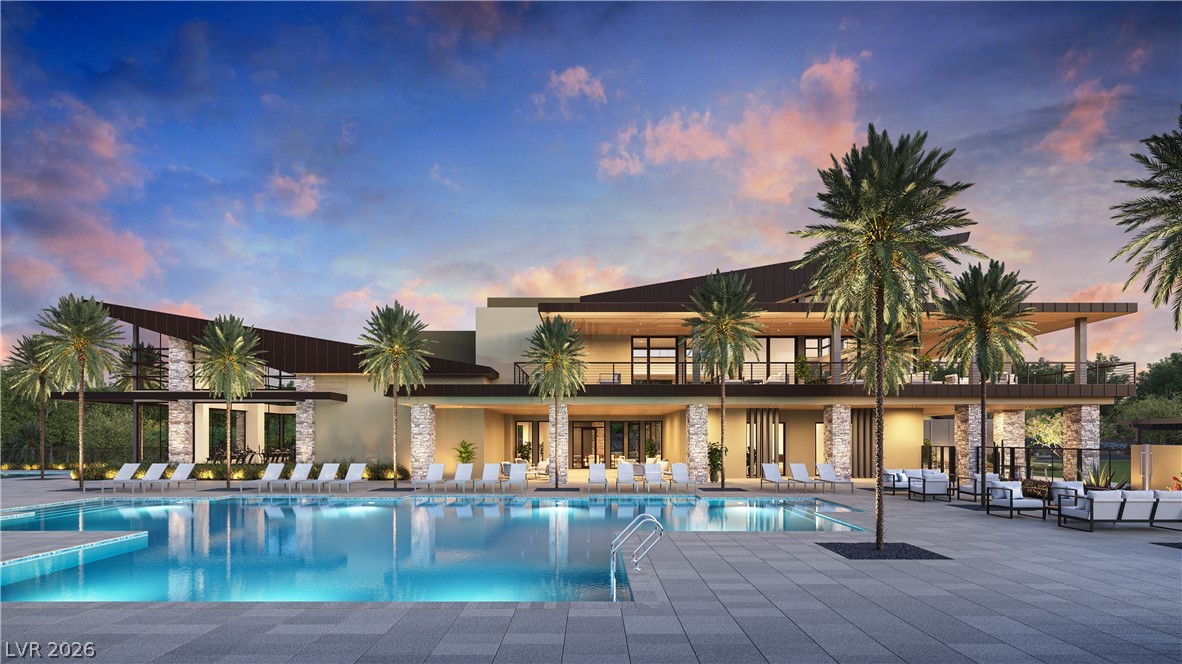
| Community Features | Pool |
|---|---|
| Senior Community Yes / No | No |
Other
| List Aor | Greater Las Vegas Association Of Realtors Inc |
|---|
Taxes
| Property | 20250 |
|---|
Area Information
| State | NV |
|---|---|
| County | Clark |
| City | Las Vegas |
| Zip Code | 89135 |
| Community Name | Summerlin Village 17A Parcel C |
| Listing VS Median (in Summerlin Village 17A Parcel C) | |
Price: $1,975,000 low | high Med: $2,070,000 sqft: 4,783 low | high Med: 4,998 $ / sqft: $413 low | high Med: $414 On site: 134 low | high Med: 134 | |
Market Activity 89135
Request a showing
Request a showing
Contact
Learn More About This Property

| State | NV |
|---|---|
| County | Clark |
| City | Las Vegas |
| Zip Code | 89135 |
| Community Name | Summerlin Village 17A Parcel C |
| Listing VS Median (in Summerlin Village 17A Parcel C) | |
Price: $1,975,000 low | high Med: $2,070,000 sqft: 4,783 low | high Med: 4,998 $ / sqft: $413 low | high Med: $414 On site: 134 low | high Med: 134 | |