
$400,000 $2,147 est/mo Sourced by Back At You
4908 Shady Rim Court,Las Vegas, NV 89131
Las Vegas, NV 89131
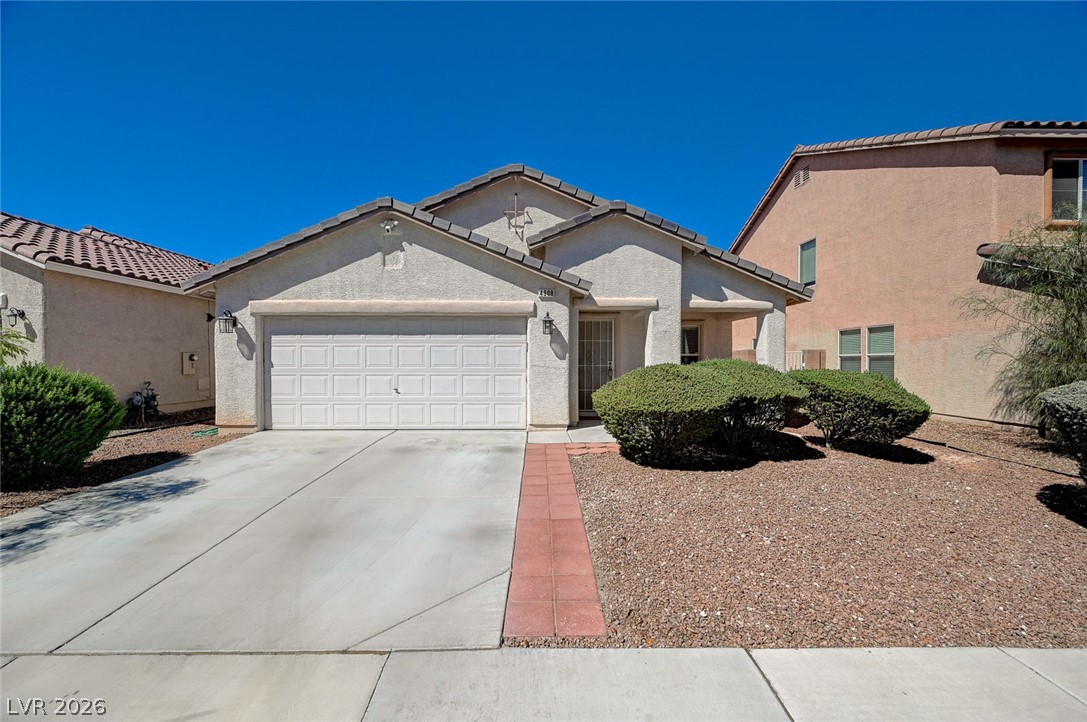
Classic stucco exterior showcases a tile roof and a neat concrete driveway leading to the garage.
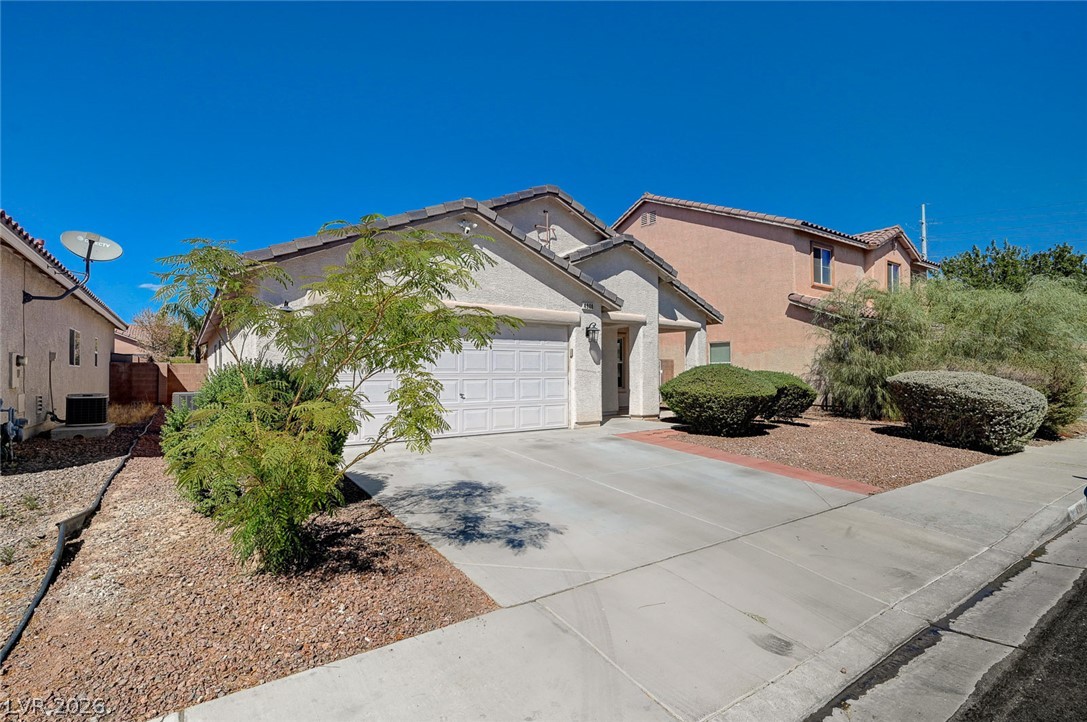
An inviting stucco exterior features a concrete driveway leading to a two-car garage.
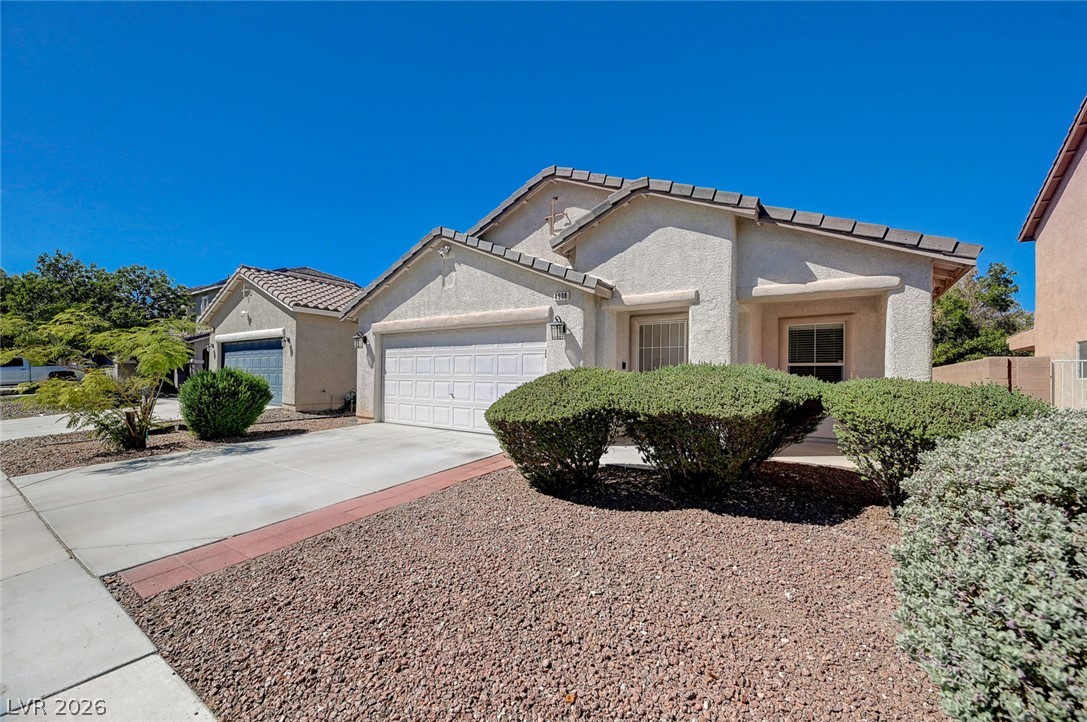
Manicured desert landscaping frames a concrete driveway leading to the attached garage.
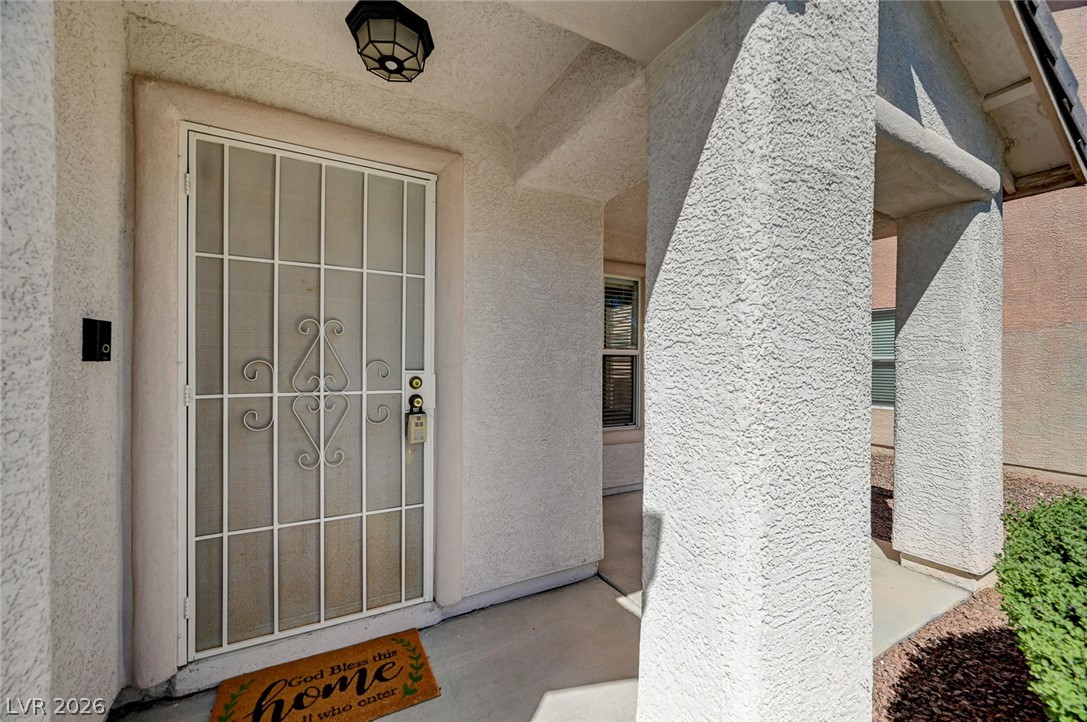
A covered entry porch features textured stucco walls and robust architectural columns.
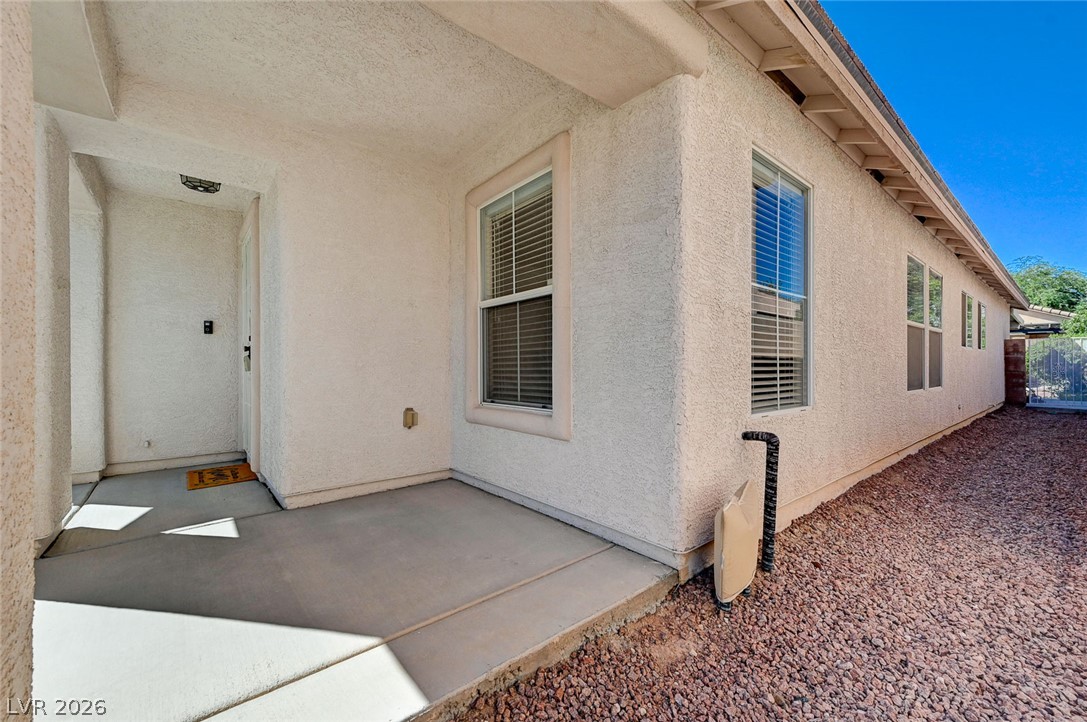
A sheltered concrete entryway welcomes guests to this stucco home featuring tidy gravel landscaping.
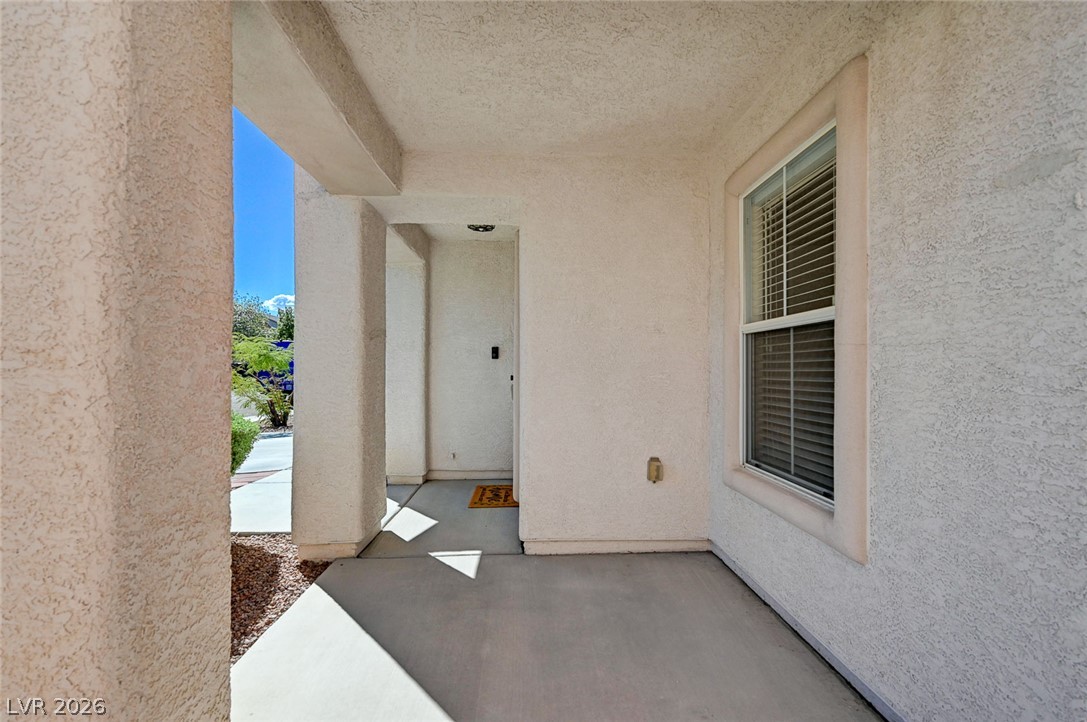
An inviting covered entryway features textured stucco walls and durable concrete flooring.
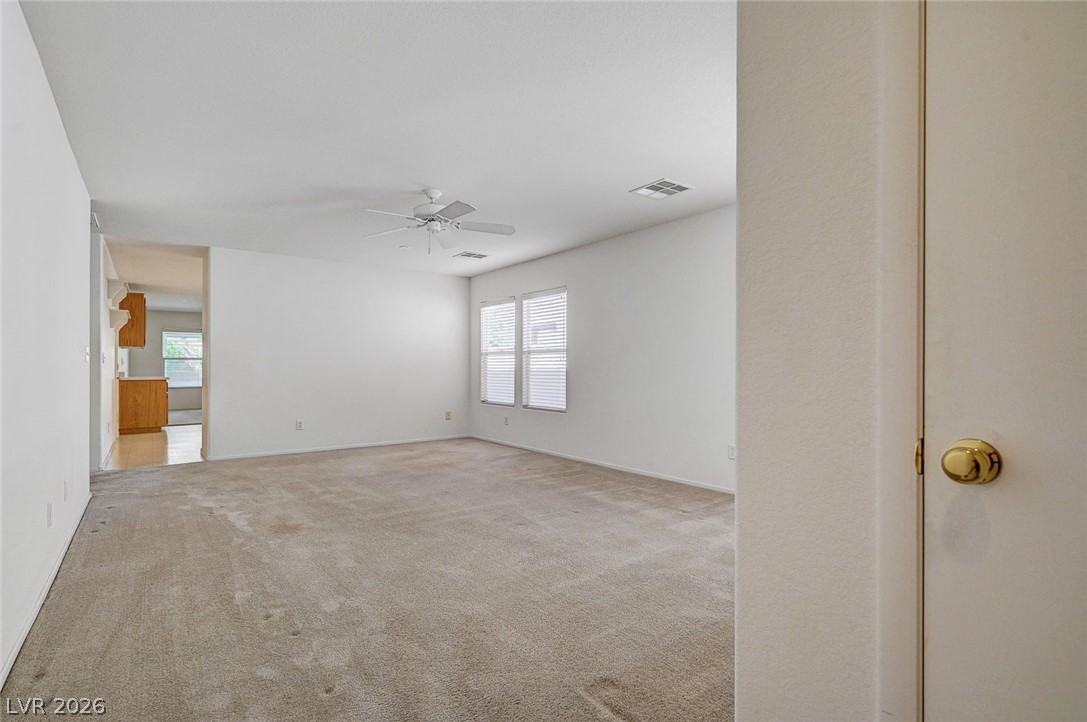
An open living area features neutral carpeting and a wide doorway leading to the kitchen.
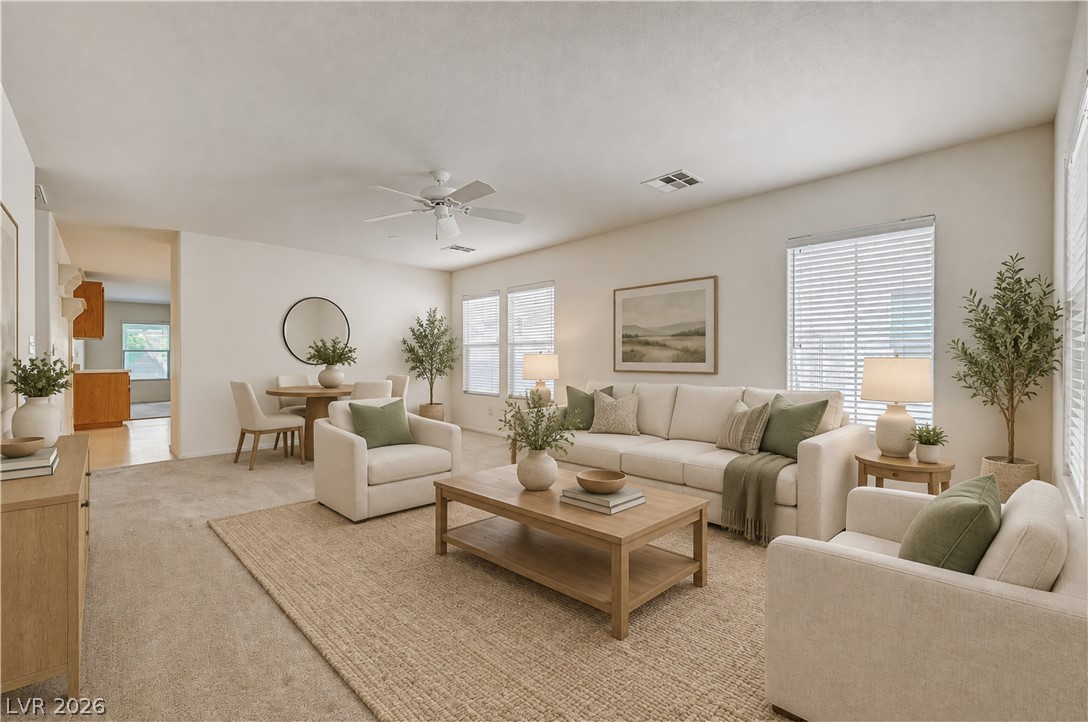
Virtually staged Generous windows fill this open main living space with natural light.
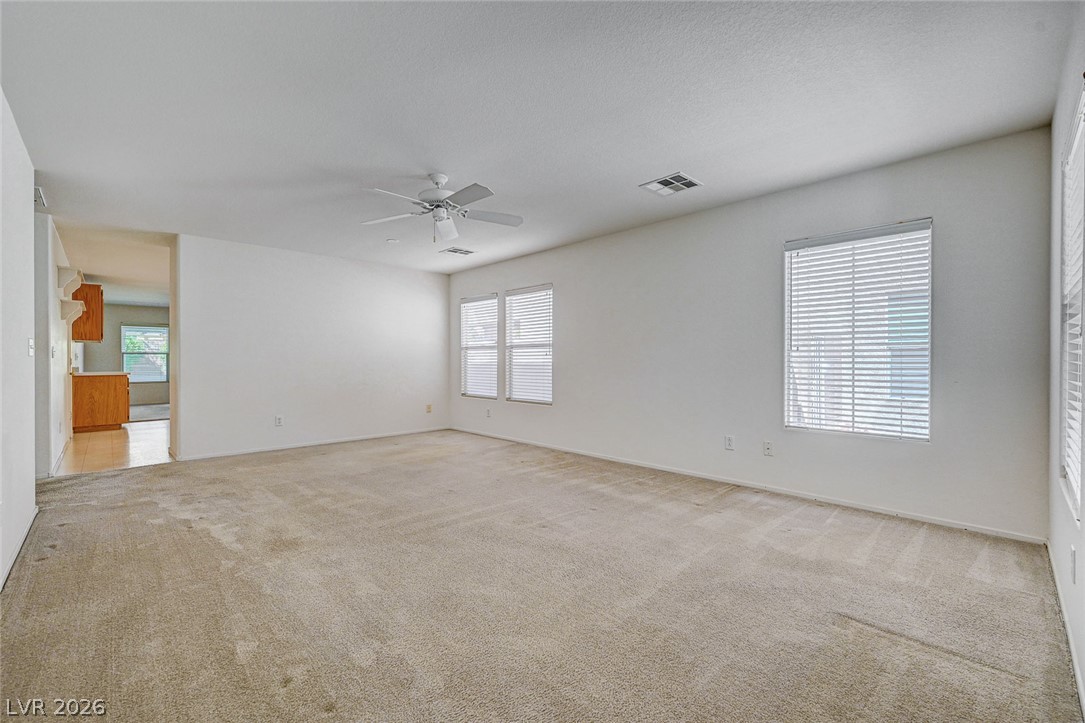
An open floor plan connects the carpeted living space to the kitchen beyond.
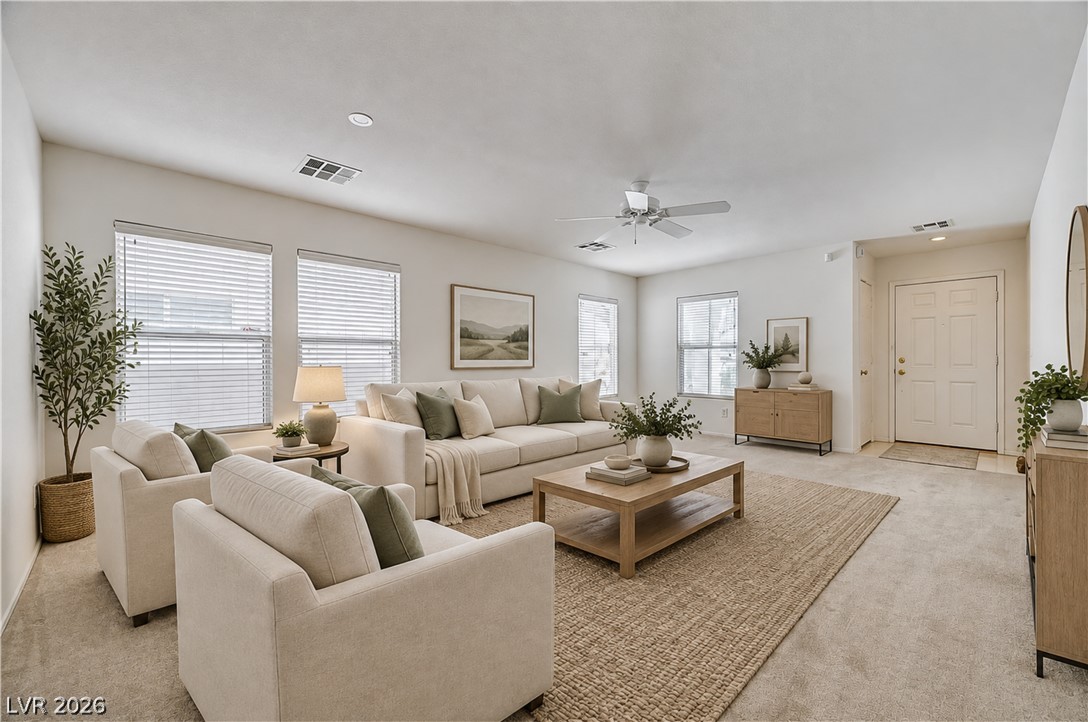
Virtually staged! An inviting entryway leads directly into this spacious living area with soft neutral carpeting.
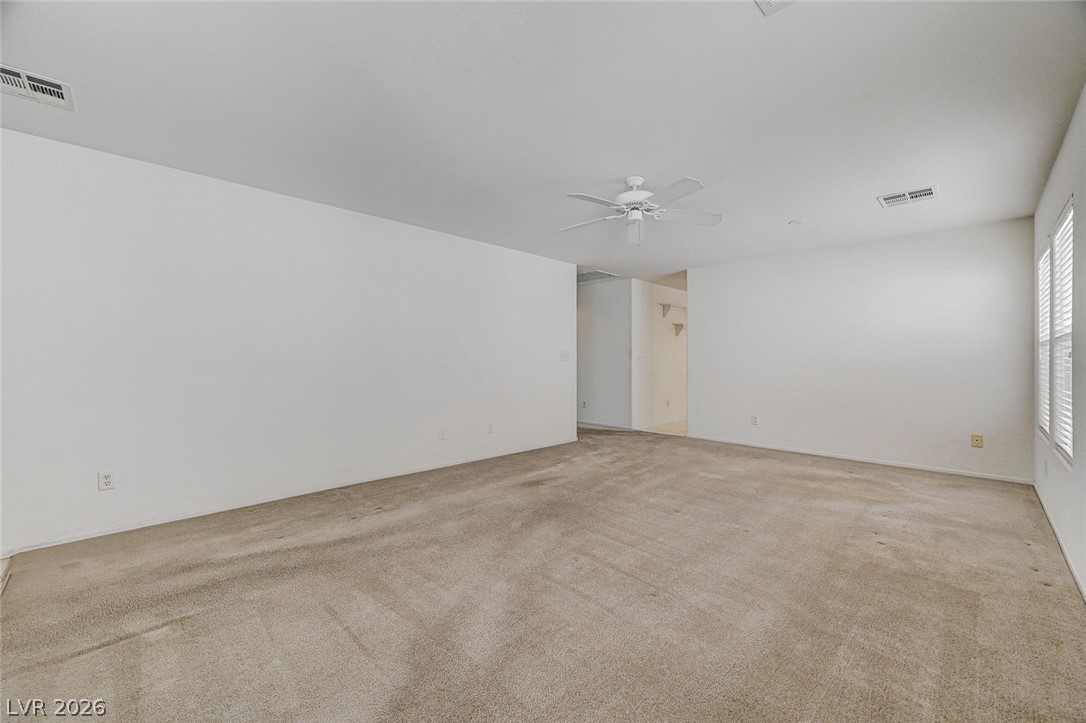
An open and carpeted room offers a versatile canvas for personalized interior design layouts.
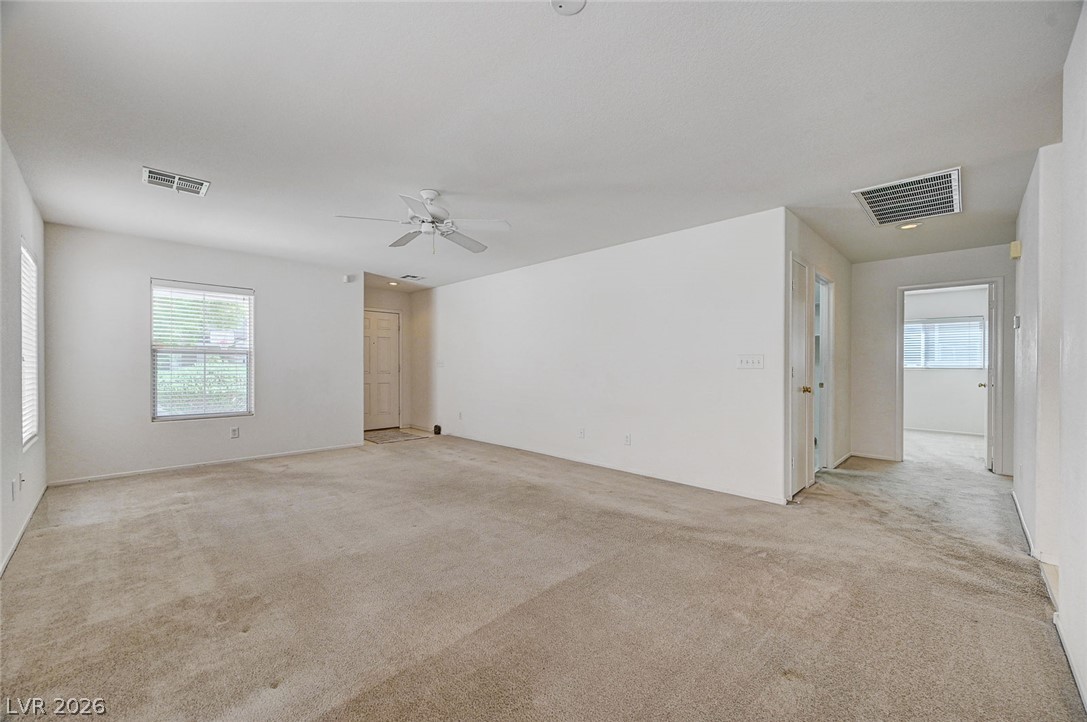
An open floor plan guides visitors from the main living area toward the bedrooms.
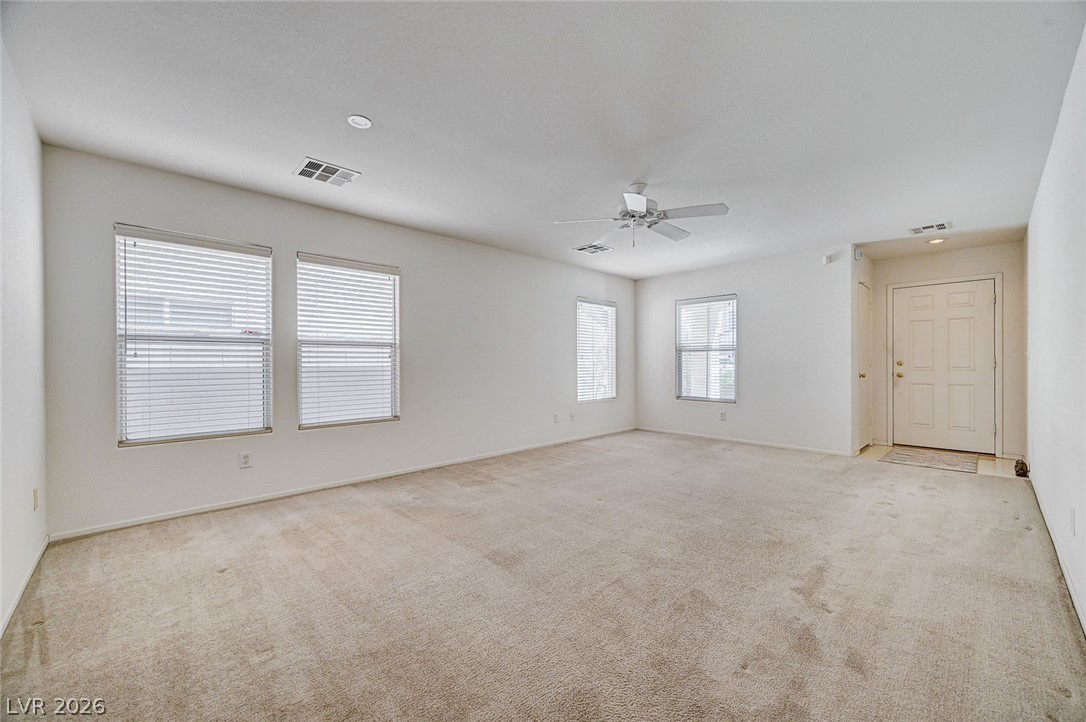
An open living space features wall-to-wall carpeting and multiple large windows.
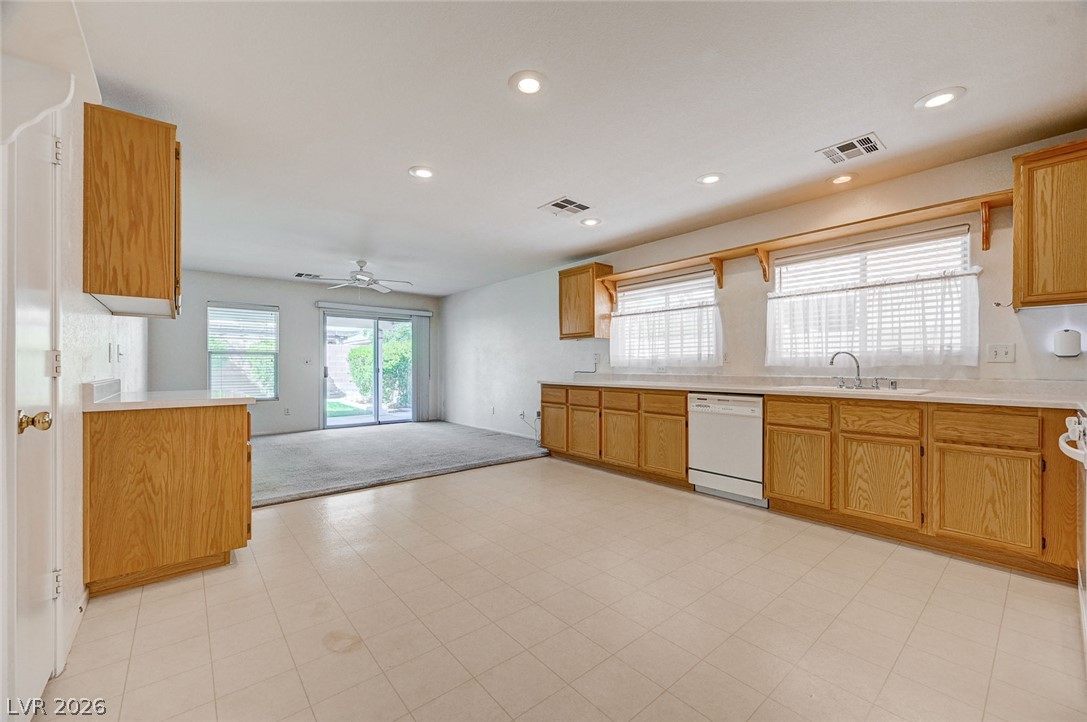
An open layout connects the kitchen to the carpeted living area and sliding backyard doors.
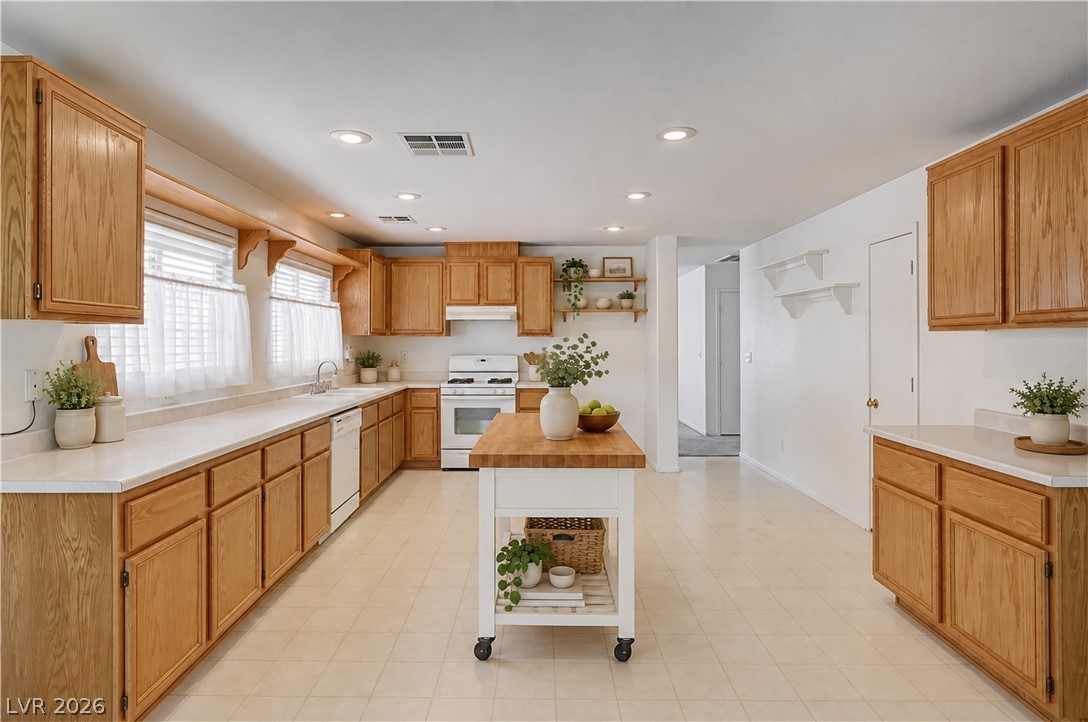
Virtually staged Warm wood cabinetry and neutral tile floors define this spacious, well-lit kitchen area.
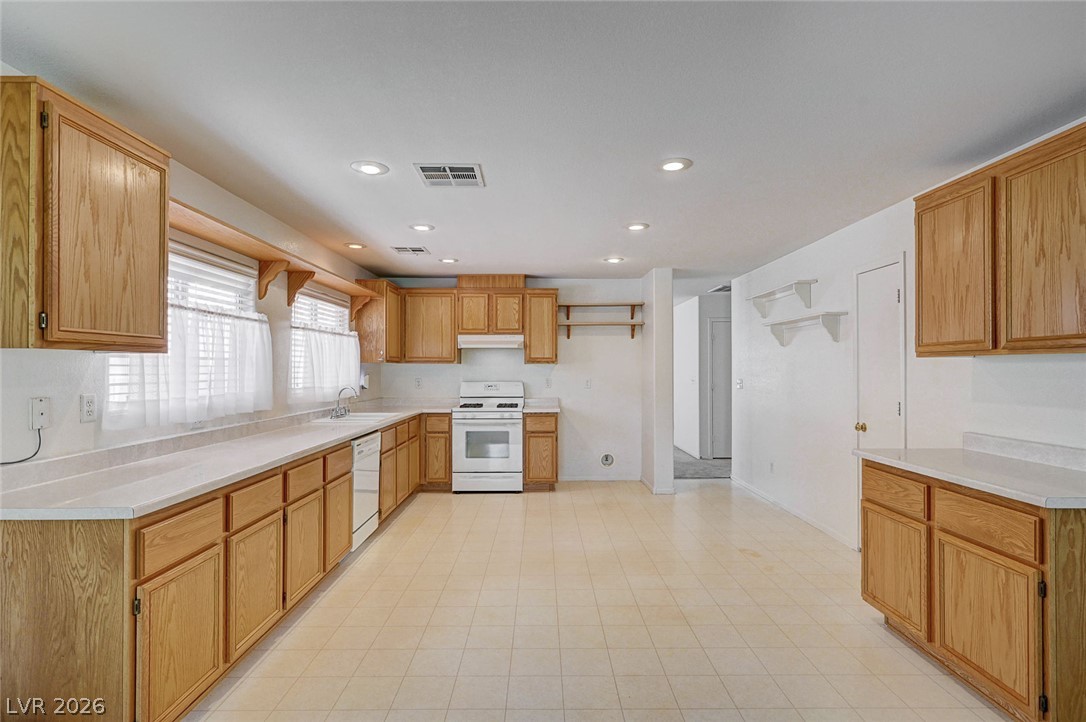
Ample wooden cabinetry and durable tiled flooring anchor this generously sized kitchen space.
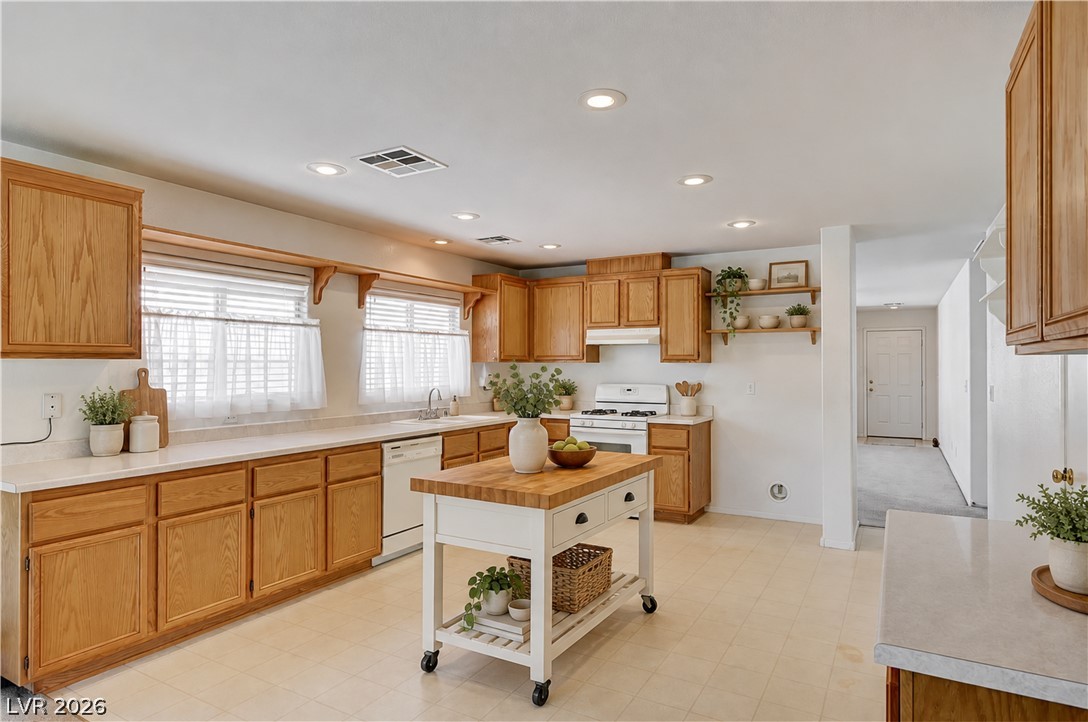
Virtually staged Ample counter space and classic oak cabinetry define this highly functional kitchen layout.
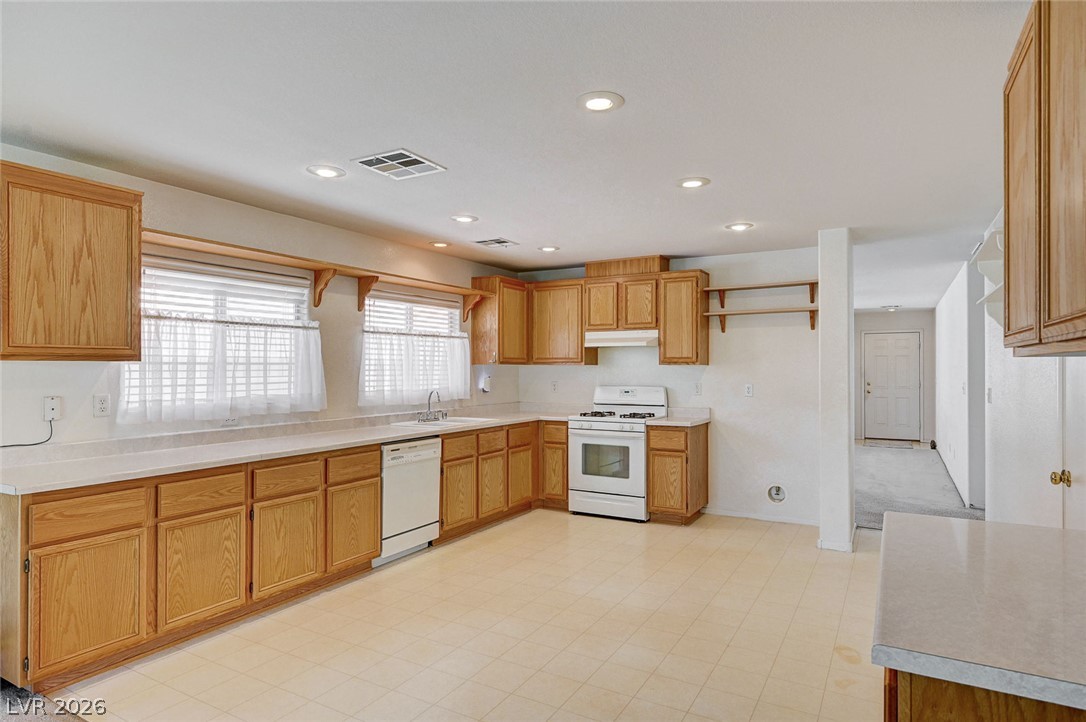
Oak cabinetry and extensive counter space define this functional kitchen area.
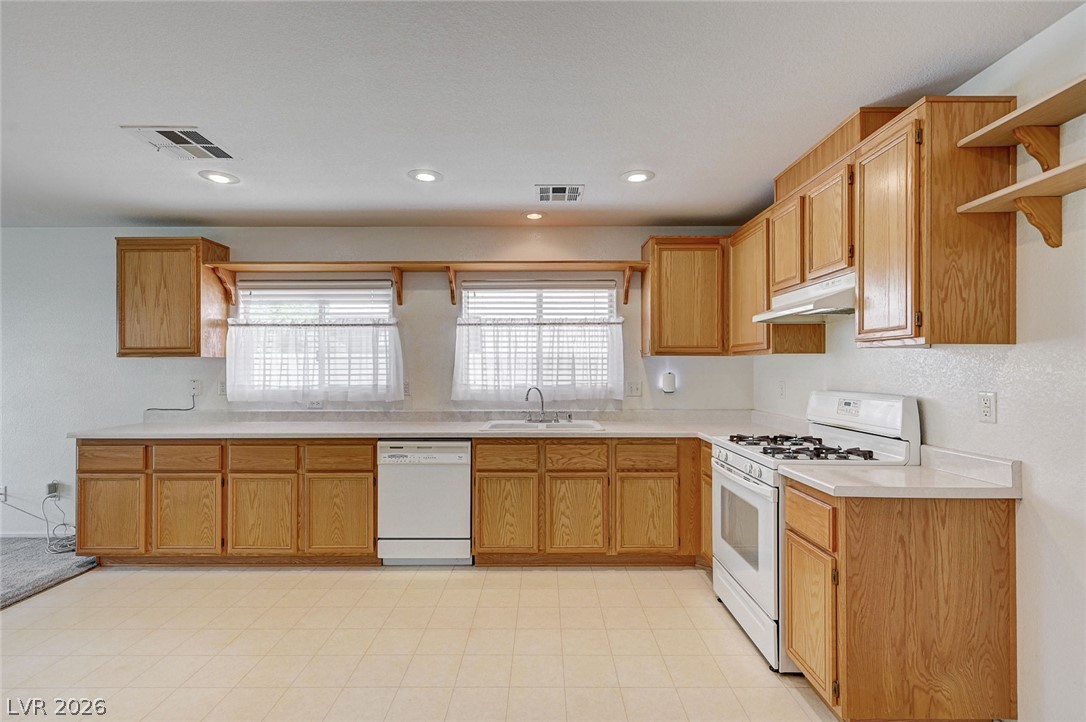
Ample wooden cabinetry and tile flooring define this spacious kitchen.
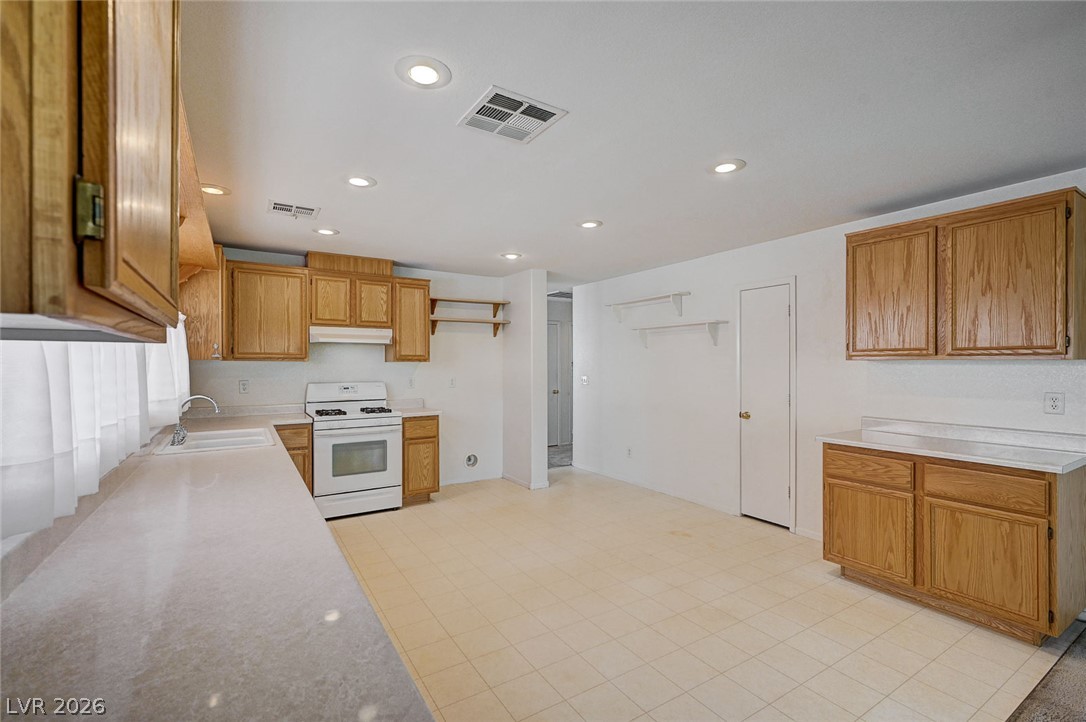
Ample wooden cabinetry and neutral countertops define this functional kitchen space with recessed lighting.
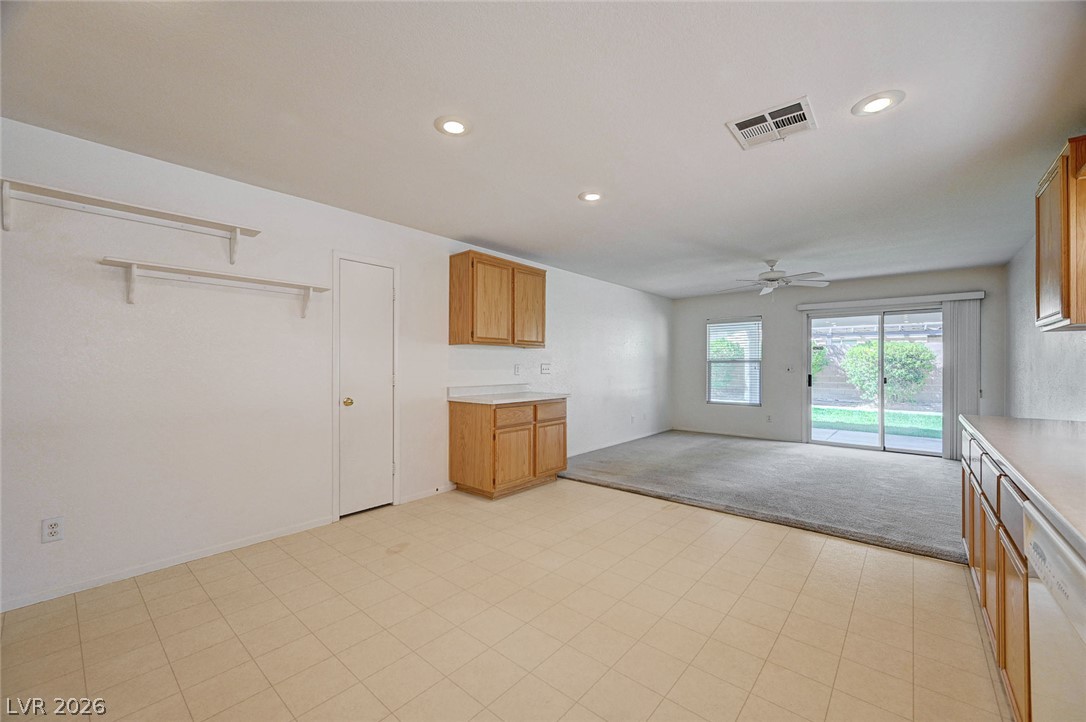
An open floorplan seamlessly connects the tiled kitchen area to a carpeted living space.
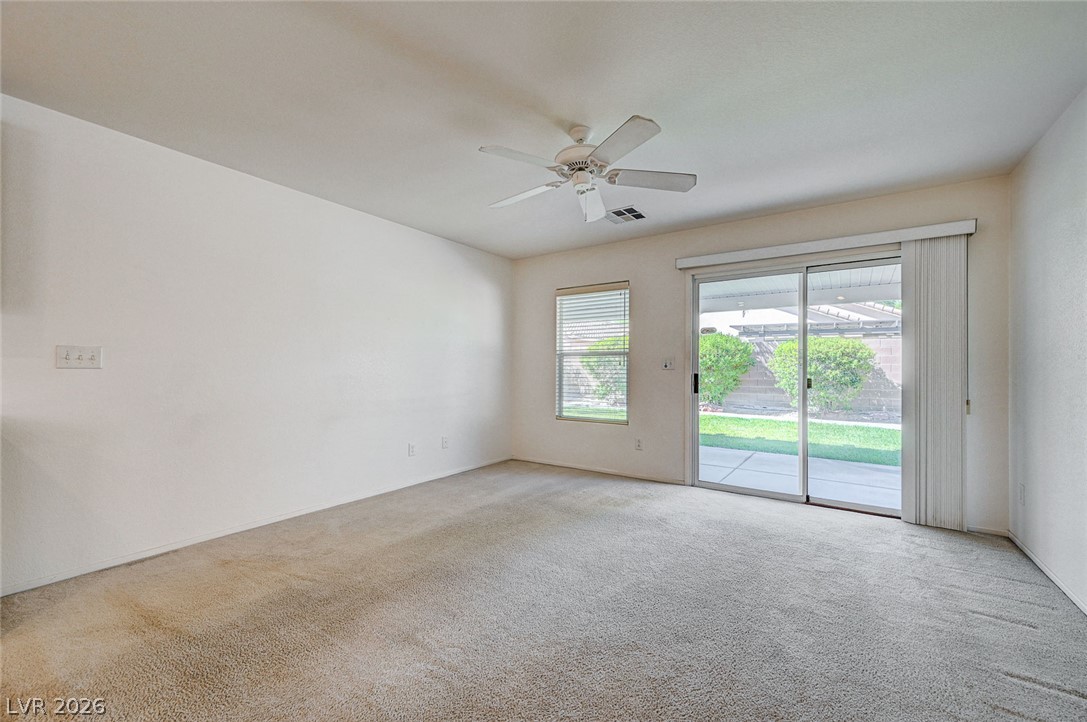
Sliding glass doors open directly to the covered patio and grassy backyard.
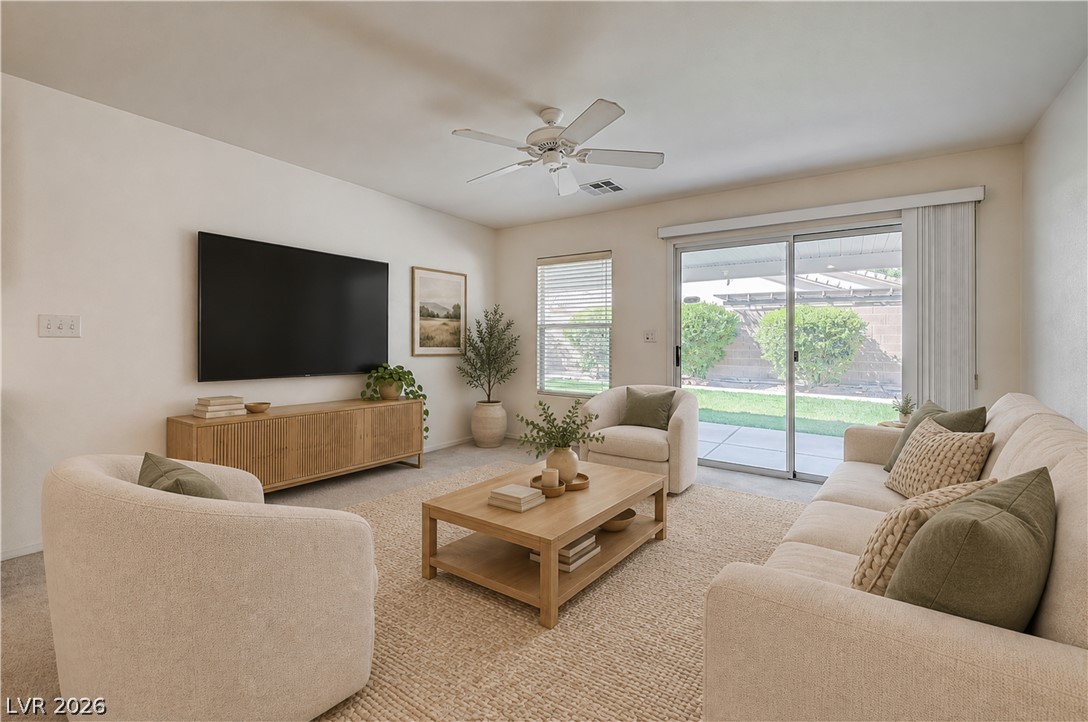
Virtually staged Sliding glass doors open from the living area to a private backyard patio.
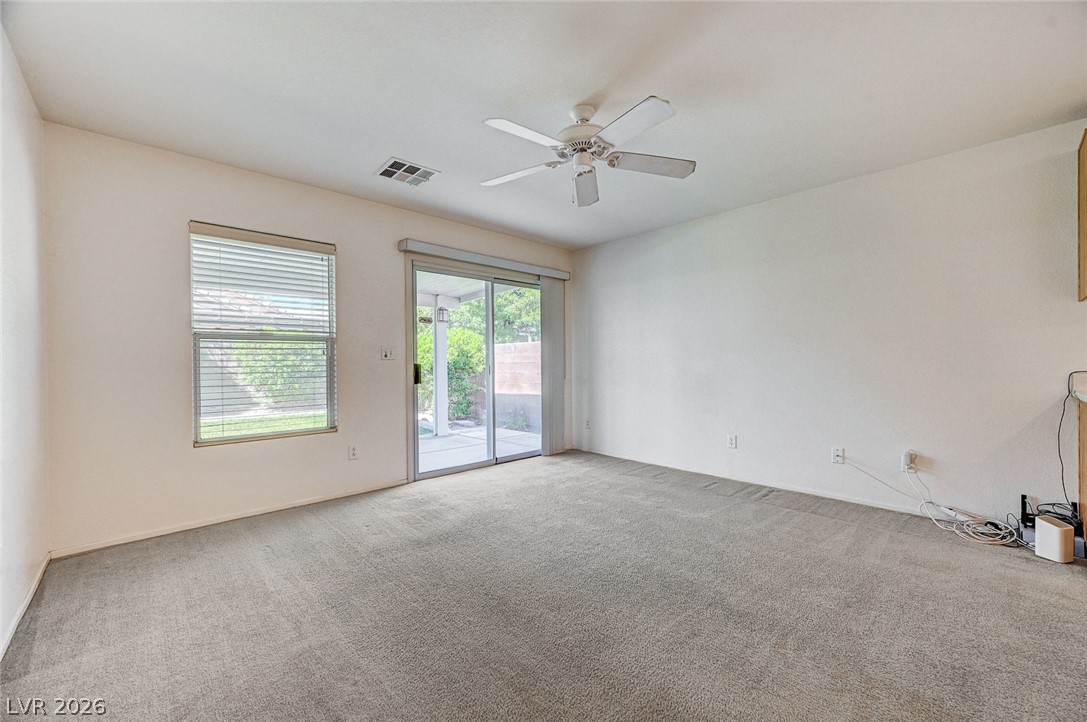
Sliding glass doors open directly to the covered patio from this carpeted living space.
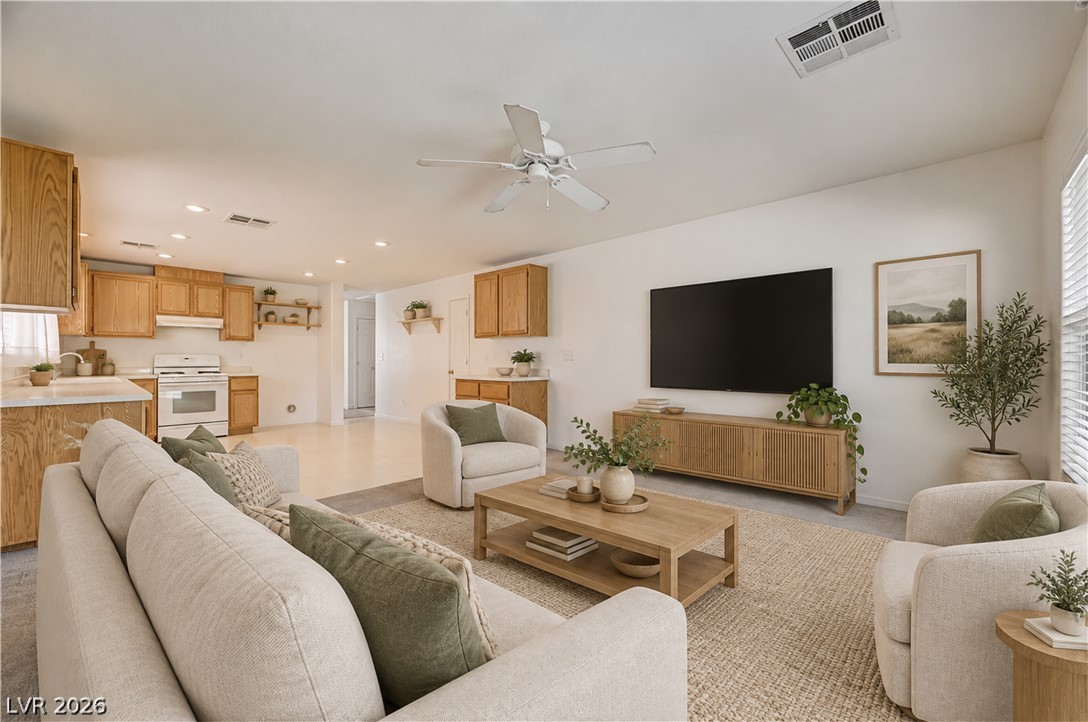
Virtually staged An open floorplan seamlessly connects the living space to the adjacent kitchen area.
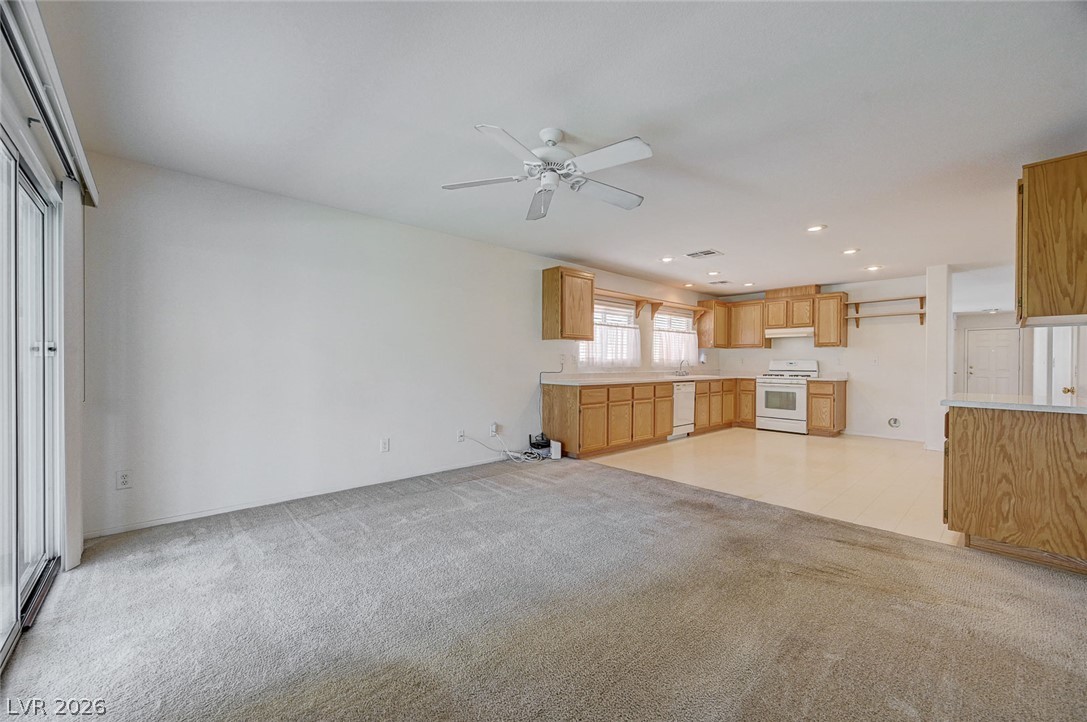
Sliding glass doors open into a functional living space connecting directly to the kitchen area.
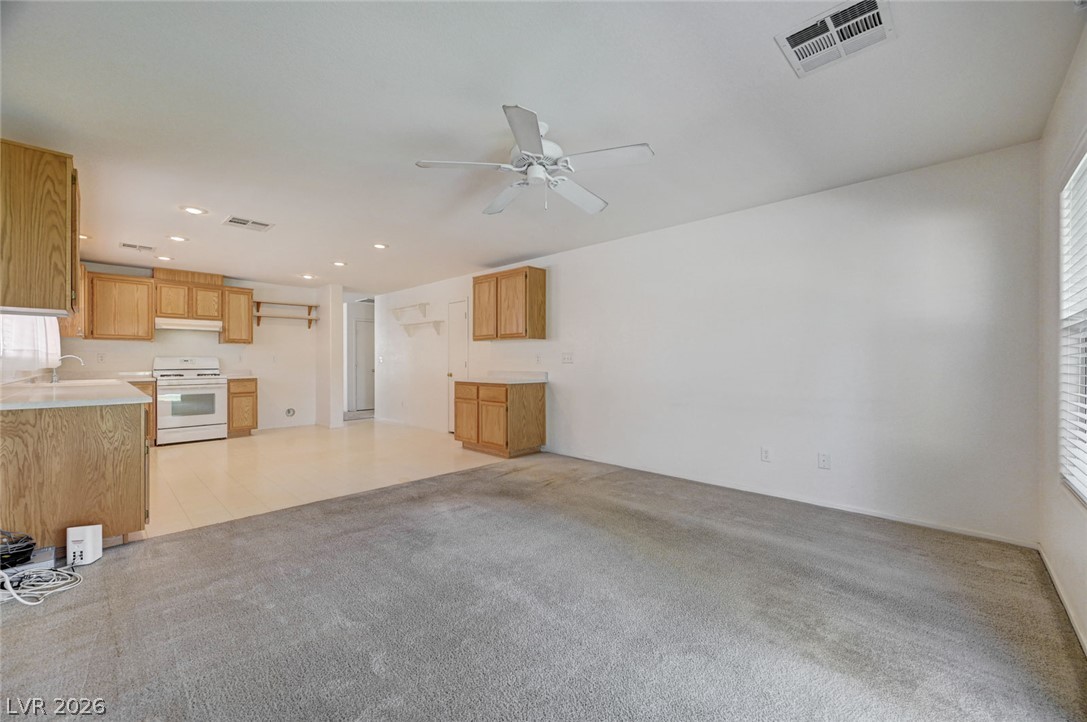
An open layout connects the carpeted living space directly to the adjacent kitchen area.
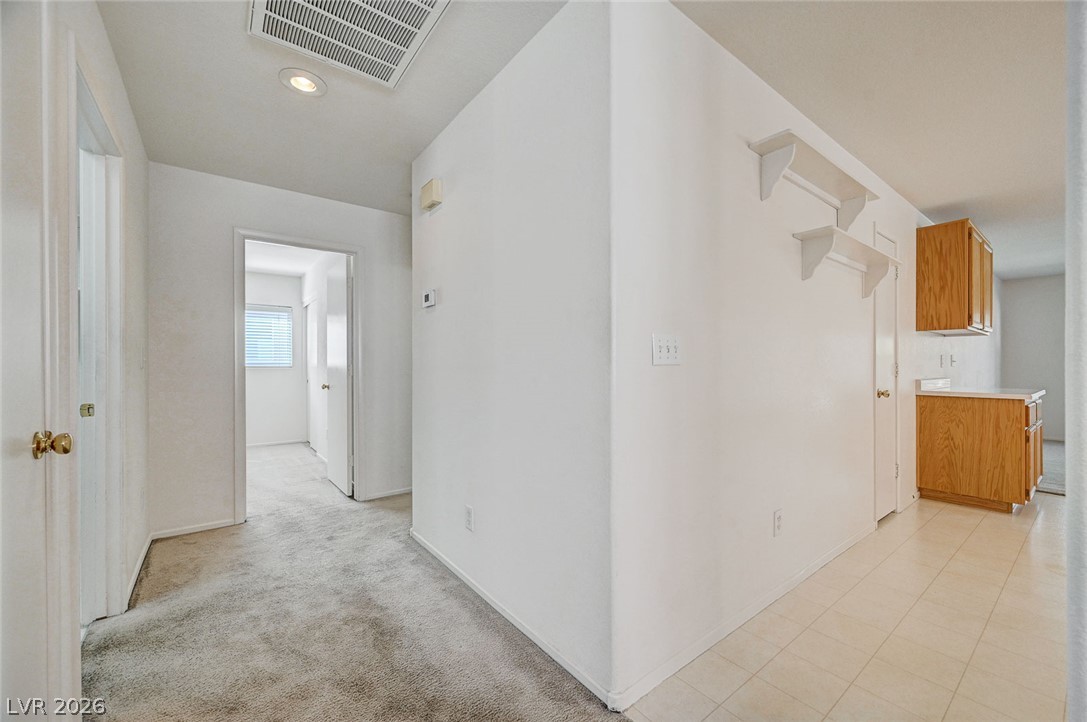
Functional floor plan transitions seamlessly from carpeted halls to the tiled kitchen.
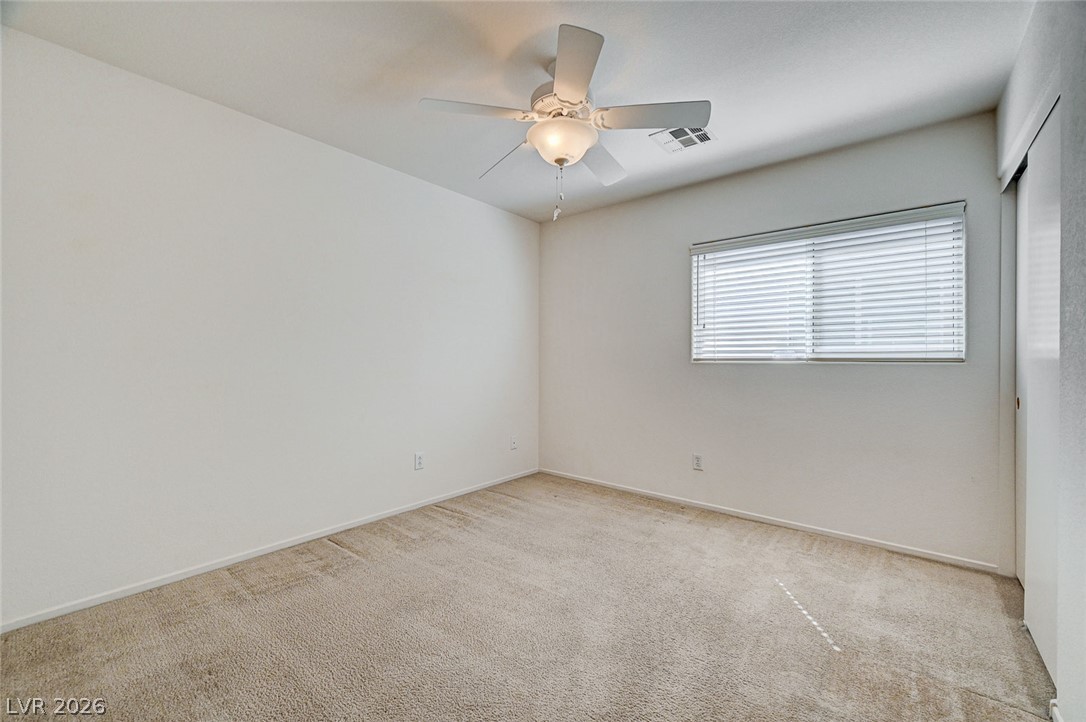
Soft carpeting pairs with a bright window inside this versatile secondary bedroom space.
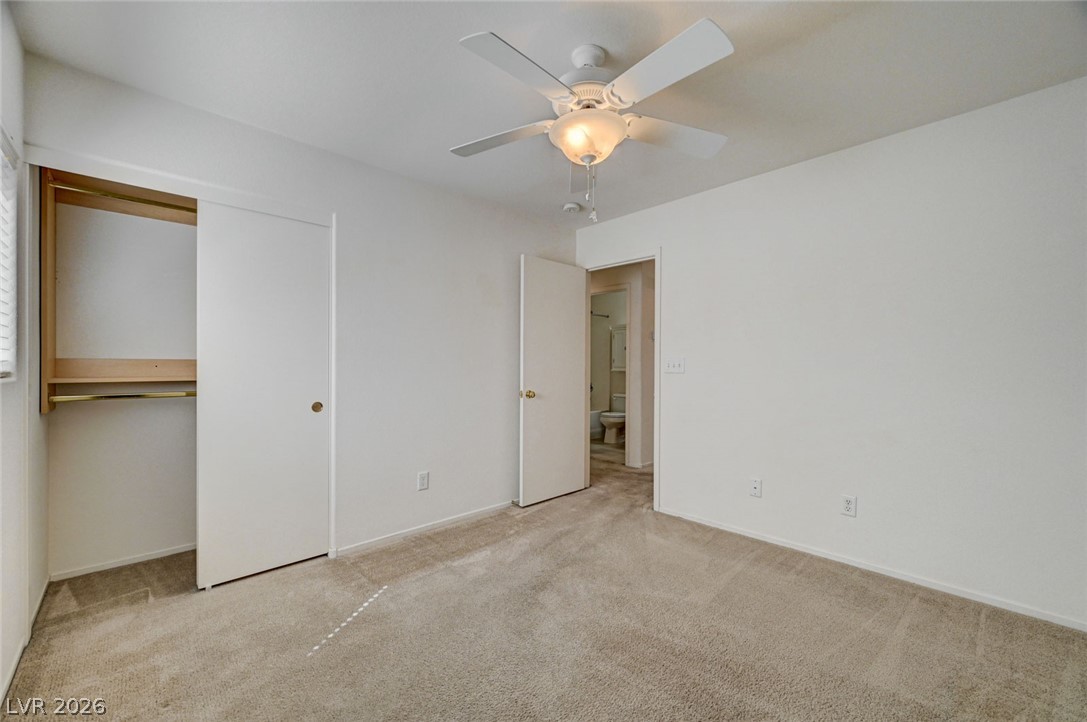
Soft carpeting underfoot defines this comfortable bedroom complete with built-in closet storage.
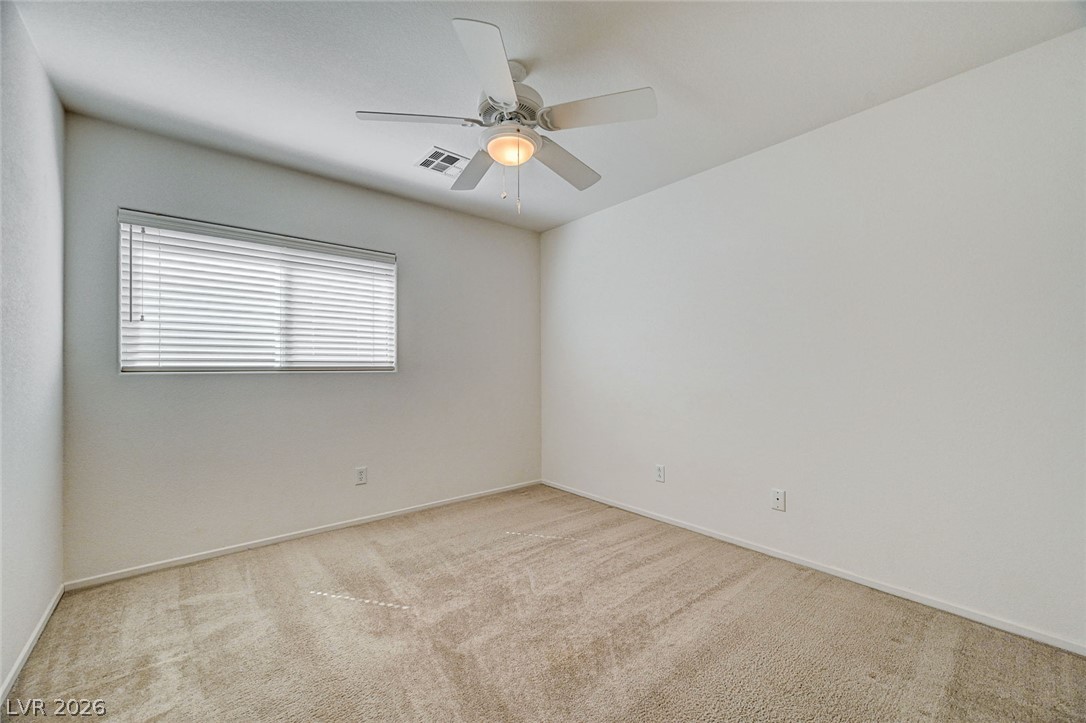
Plush carpeting and a wide window with integrated blinds detail this versatile secondary room.
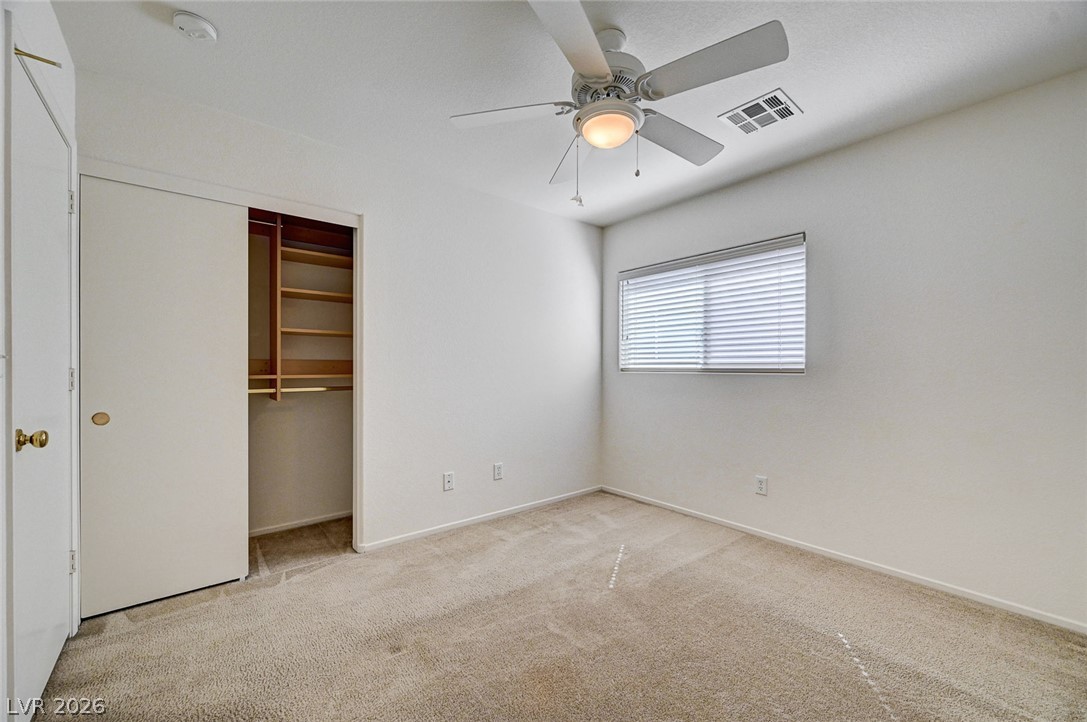
Soft carpeting pairs with a built-in closet system in this serene secondary bedroom.
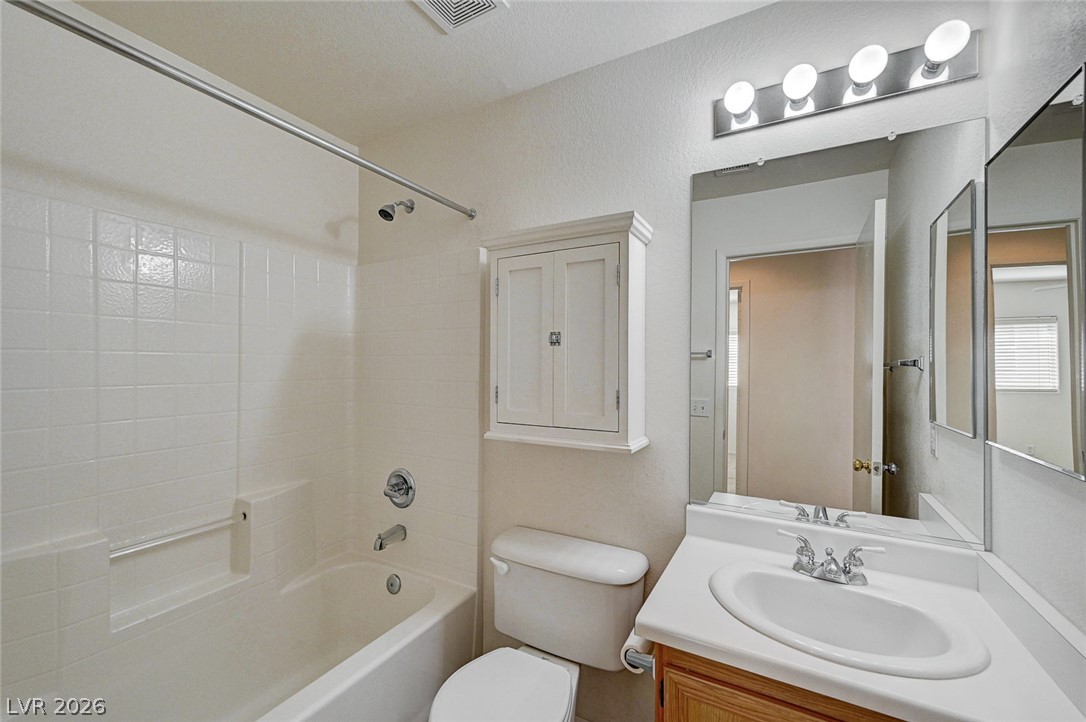
A classic tiled shower tub combination sits adjacent to a vanity with a large mirror.
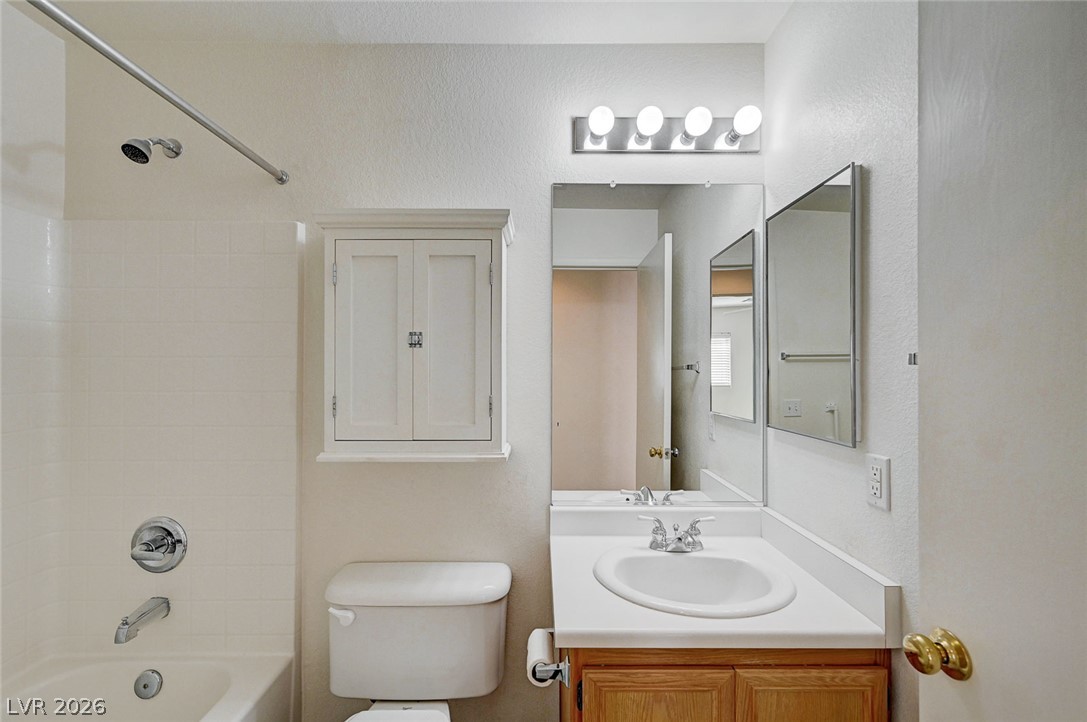
A classic vanity with solid counters and a tub shower setup define this space.
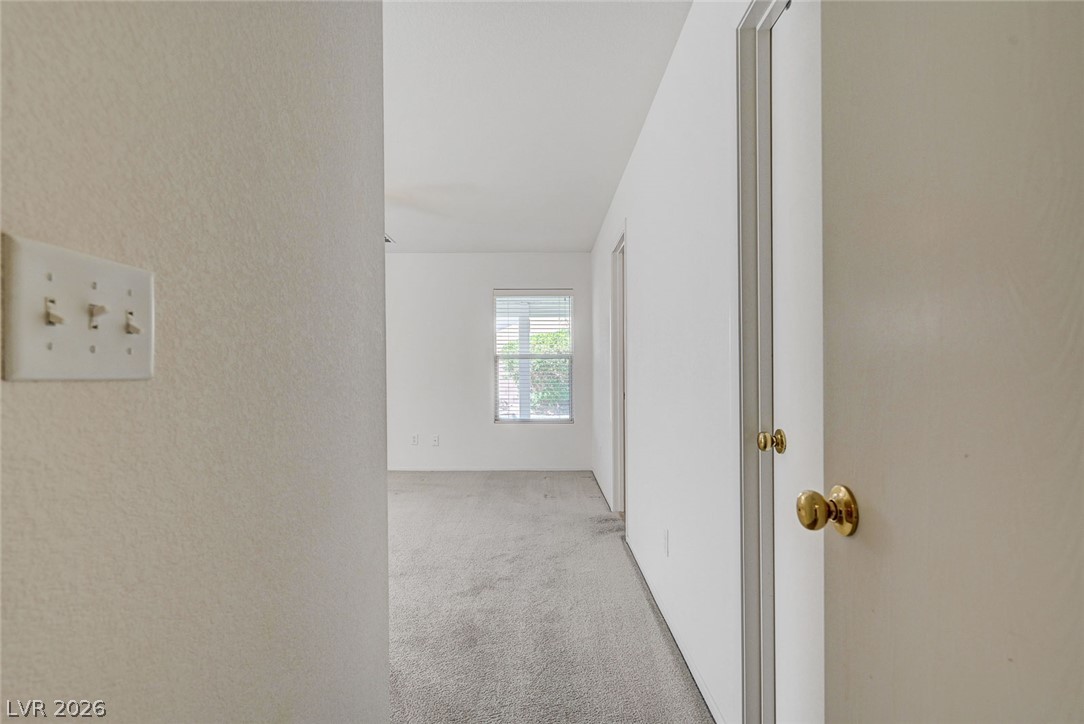
Plush carpeting and a classic window frame this versatile living space.
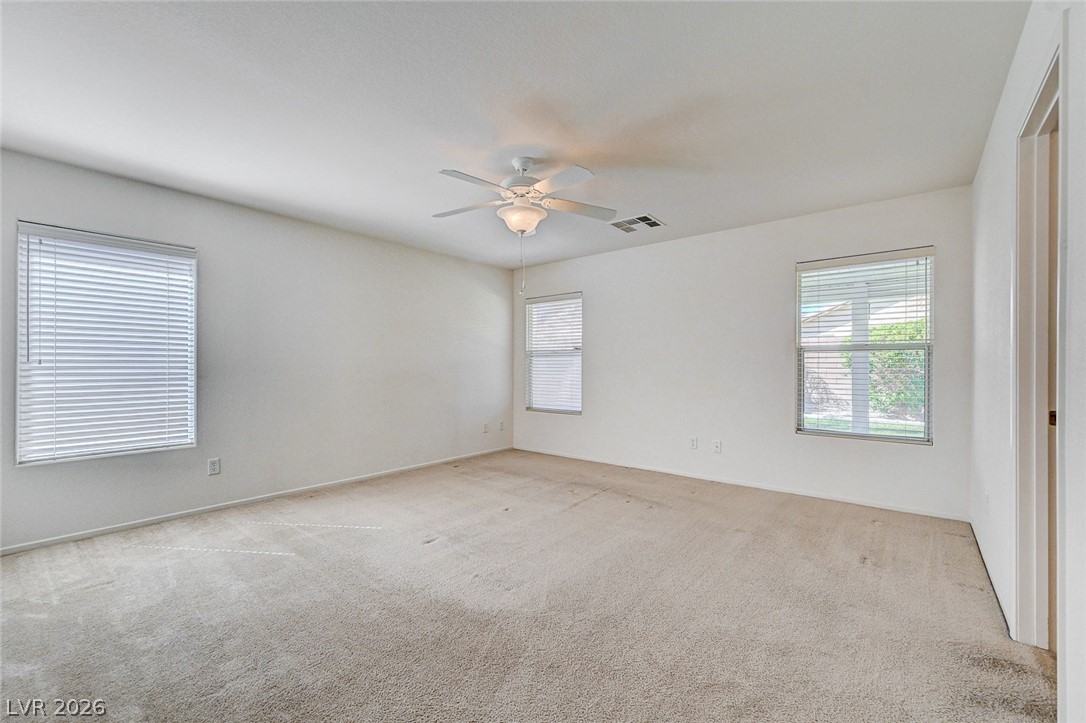
A spacious bedroom is enhanced by wall-to-wall carpeting and multiple large windows.
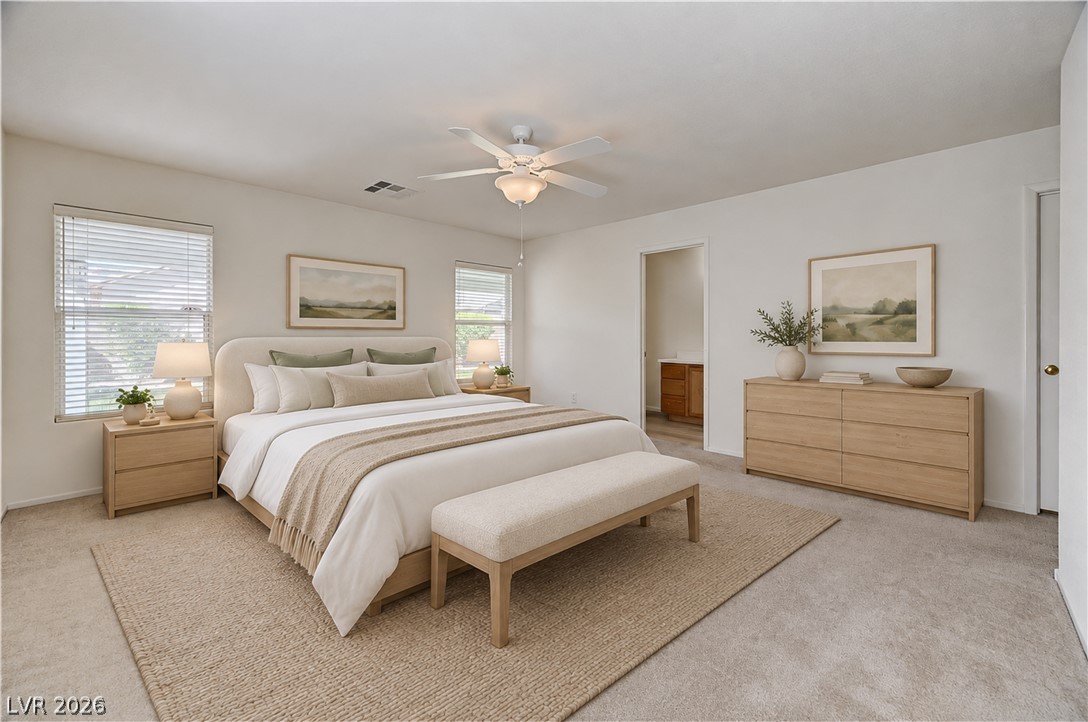
Virtually staged Soft carpeting pairs with neutral walls to create a serene and restful bedroom atmosphere.
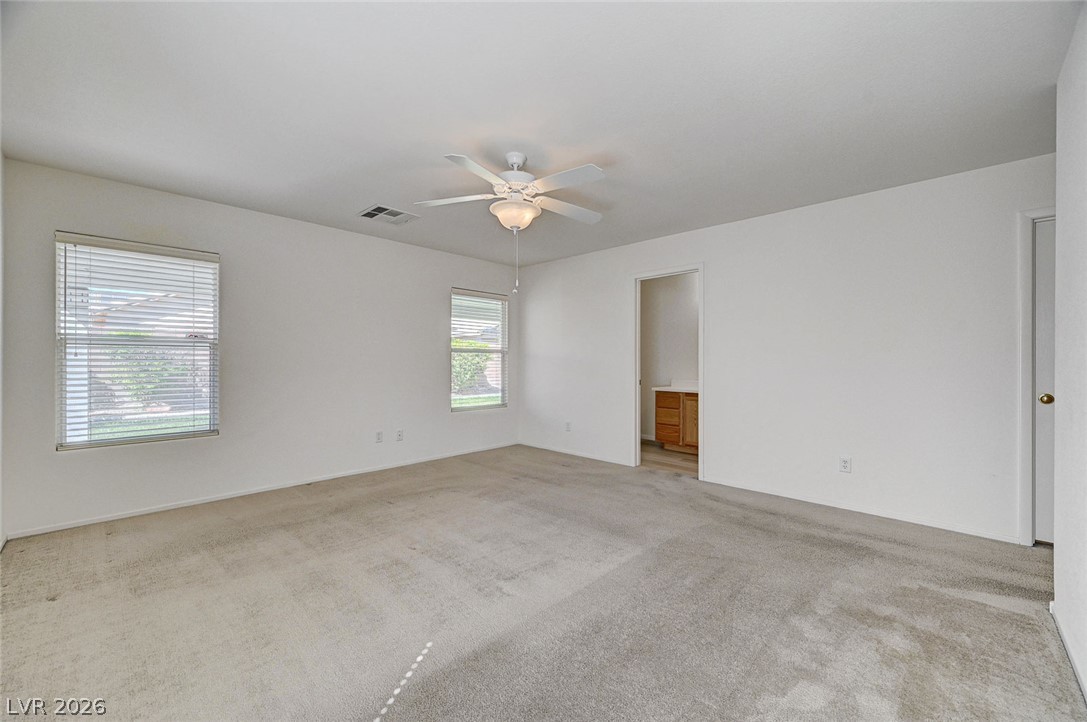
An open bedroom layout connects seamlessly to an en suite bathroom vanity area.
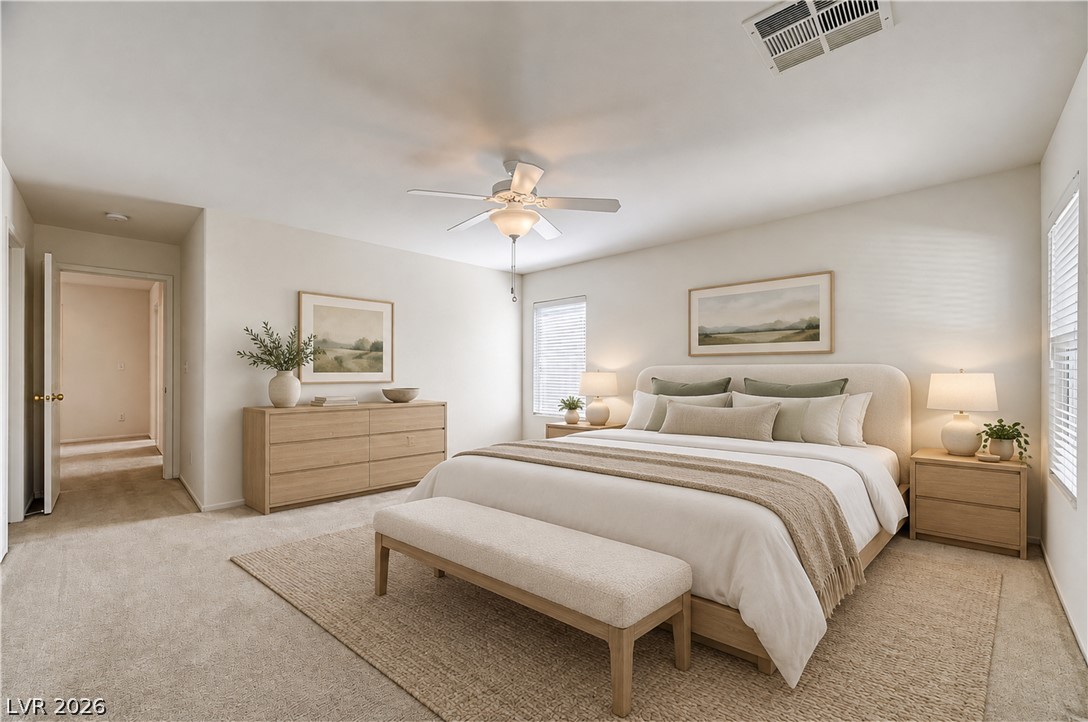
Virtually staged Plush carpeting and abundant natural light create a serene atmosphere in this restful retreat.
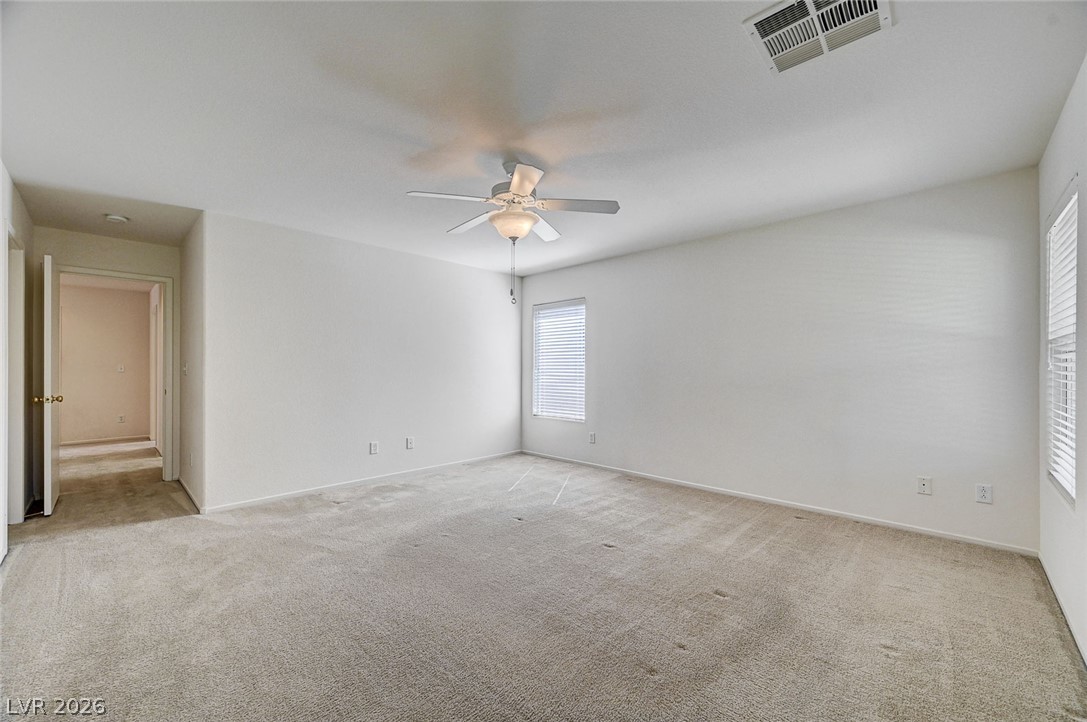
Plentiful natural light fills a versatile bedroom space featuring soft carpeting throughout.
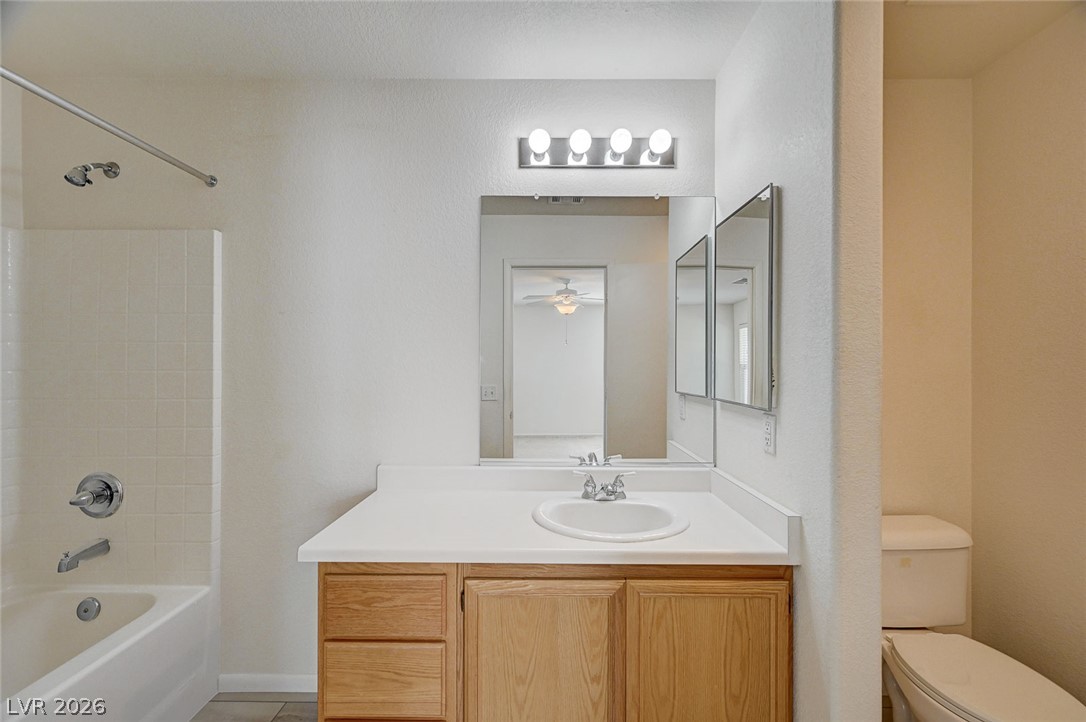
A classic wooden vanity anchors this bathroom layout with a tile shower surround.
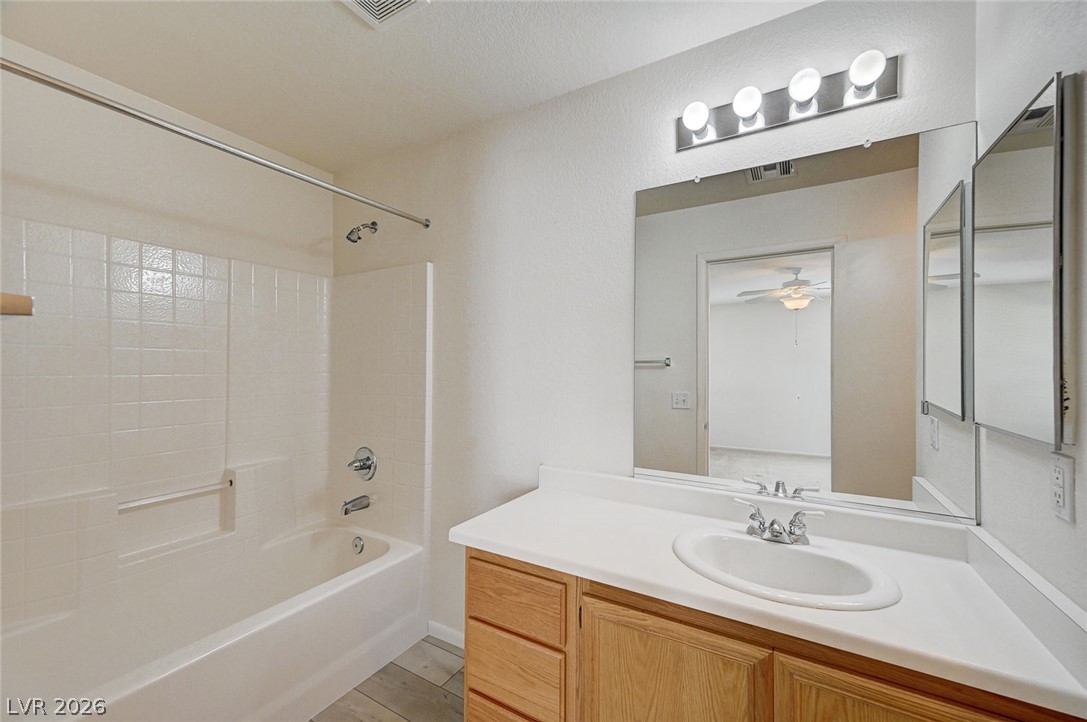
Tiled walls frame the tub shower combination alongside a wood vanity.
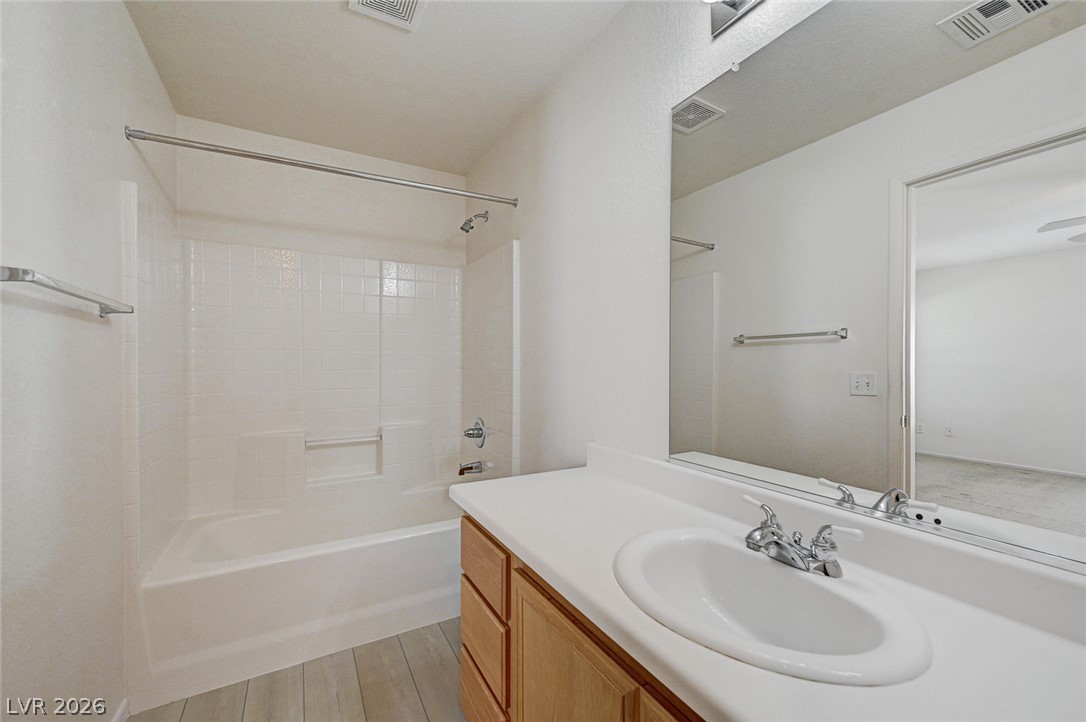
A clean vanity sink and a classic tub shower combination define this functional bathroom space.
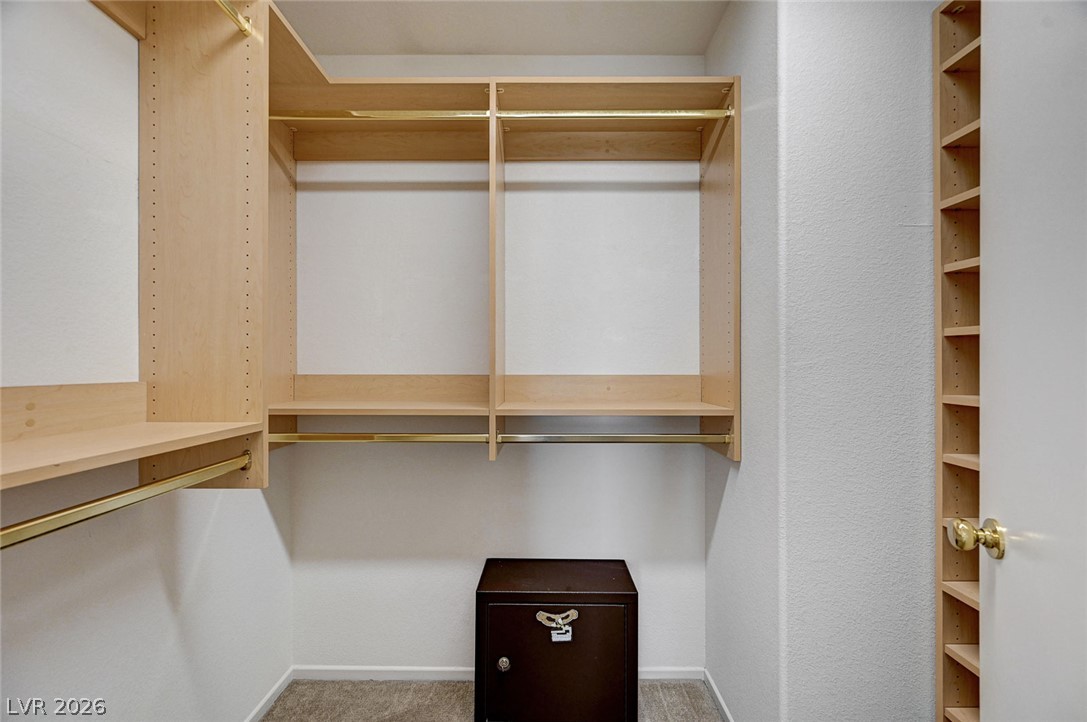
Custom built-in shelving and hanging rods maximize organization in this carpeted walk-in closet.
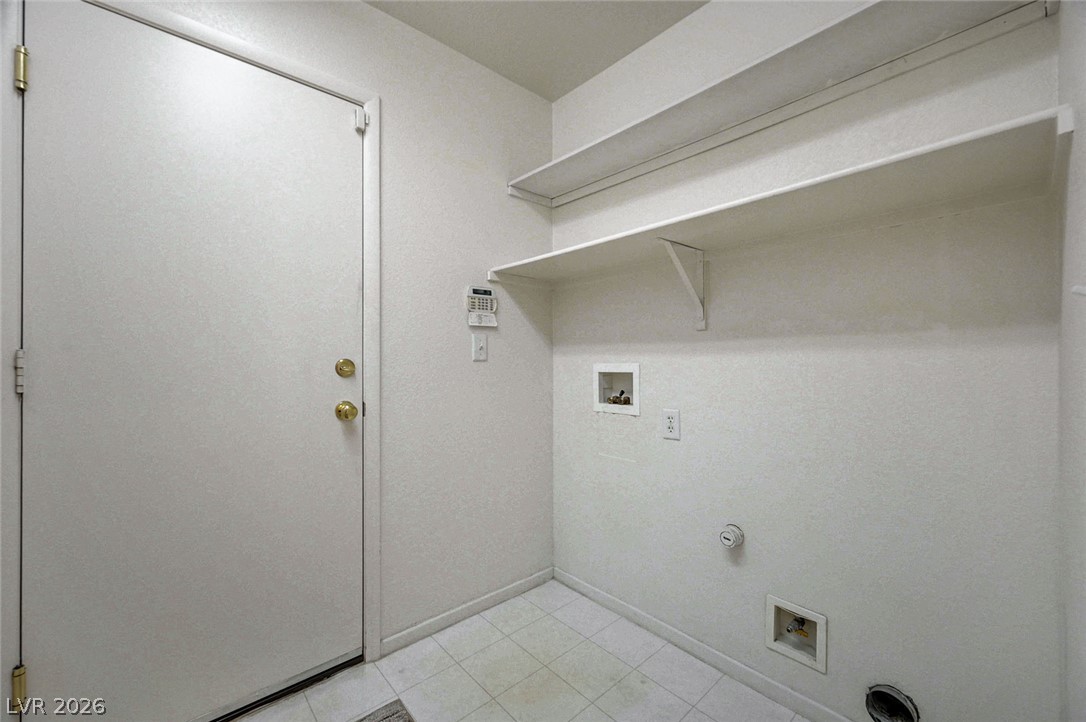
A functional laundry area with tiled flooring and overhead storage shelving.
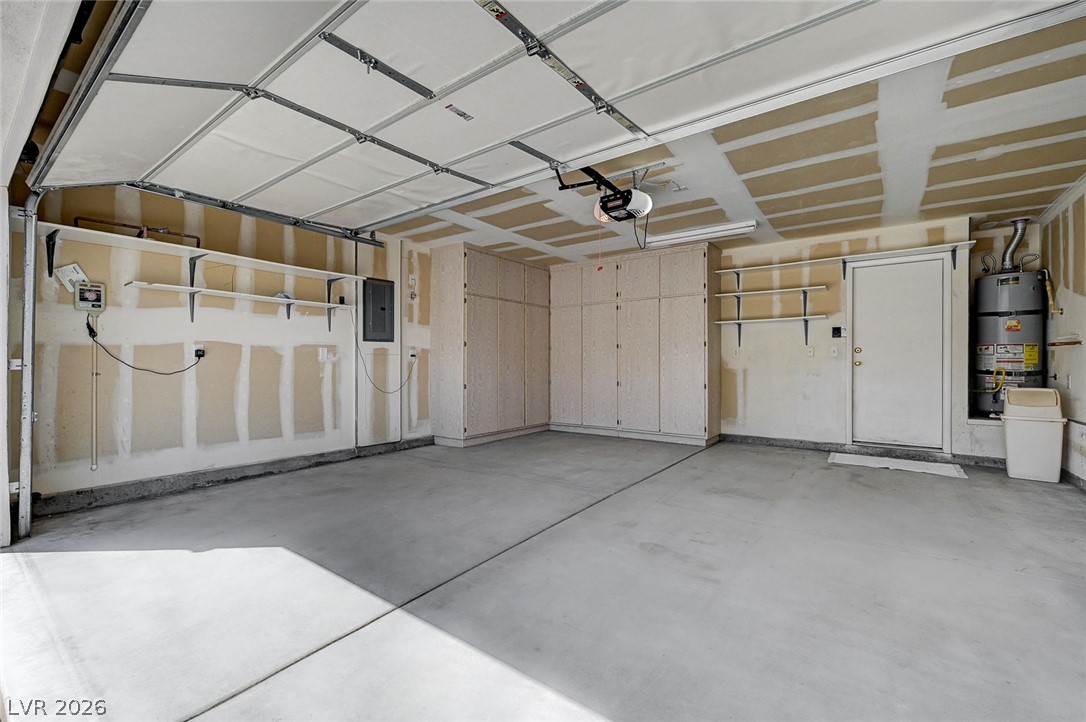
Concrete flooring and built-in storage cabinets line this spacious garage.
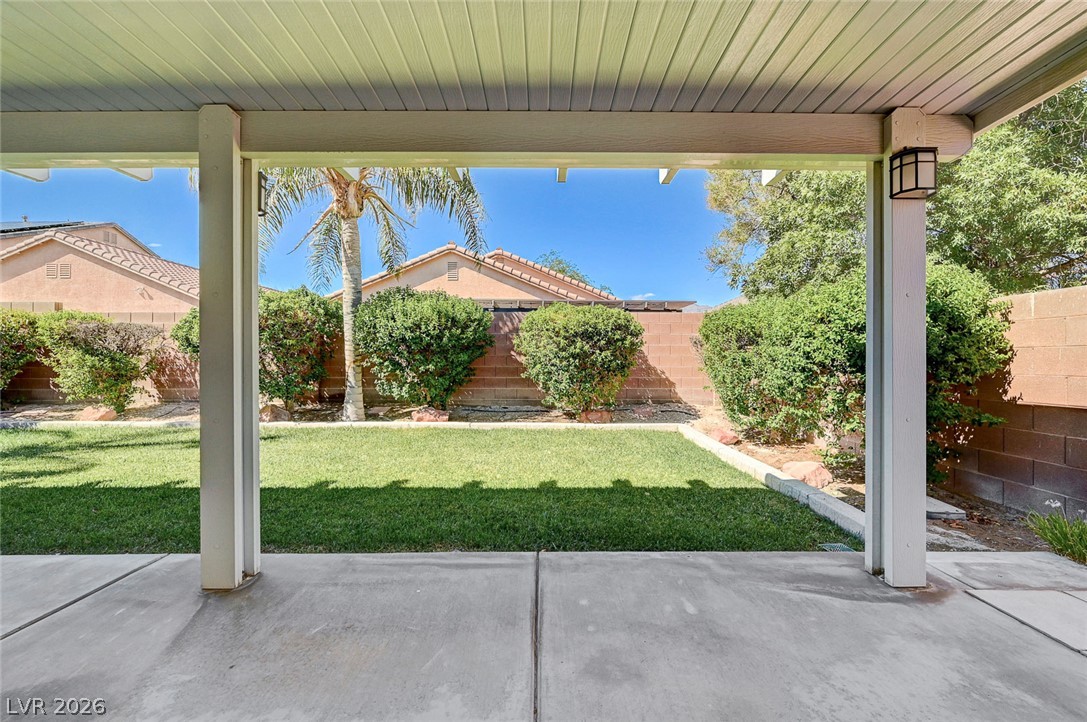
A spacious covered patio looks out over a manicured green lawn and privacy fencing.
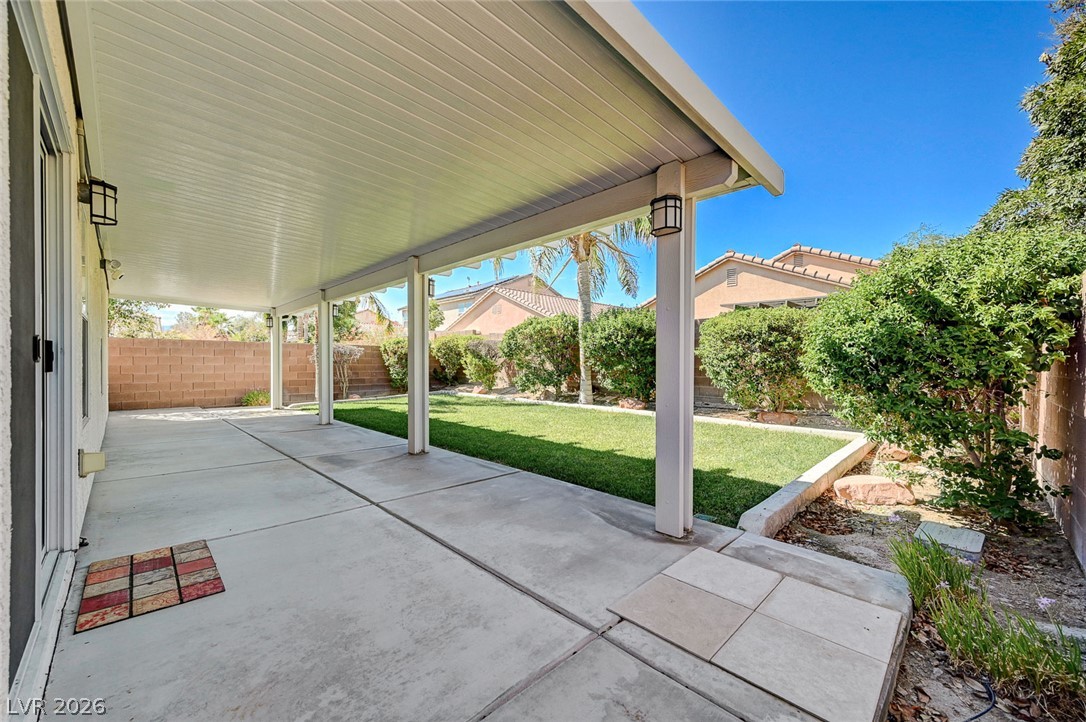
An expansive covered concrete patio overlooks the manicured green lawn and private backyard.
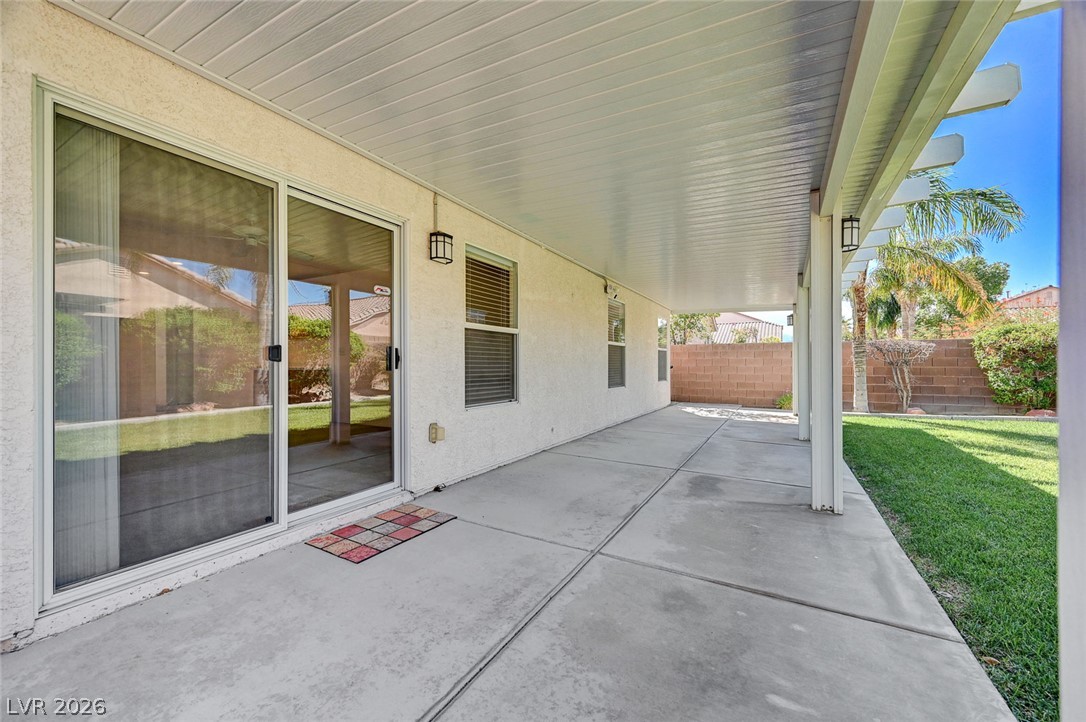
An expansive covered concrete patio stretches alongside the backyard lawn under a structured ceiling.
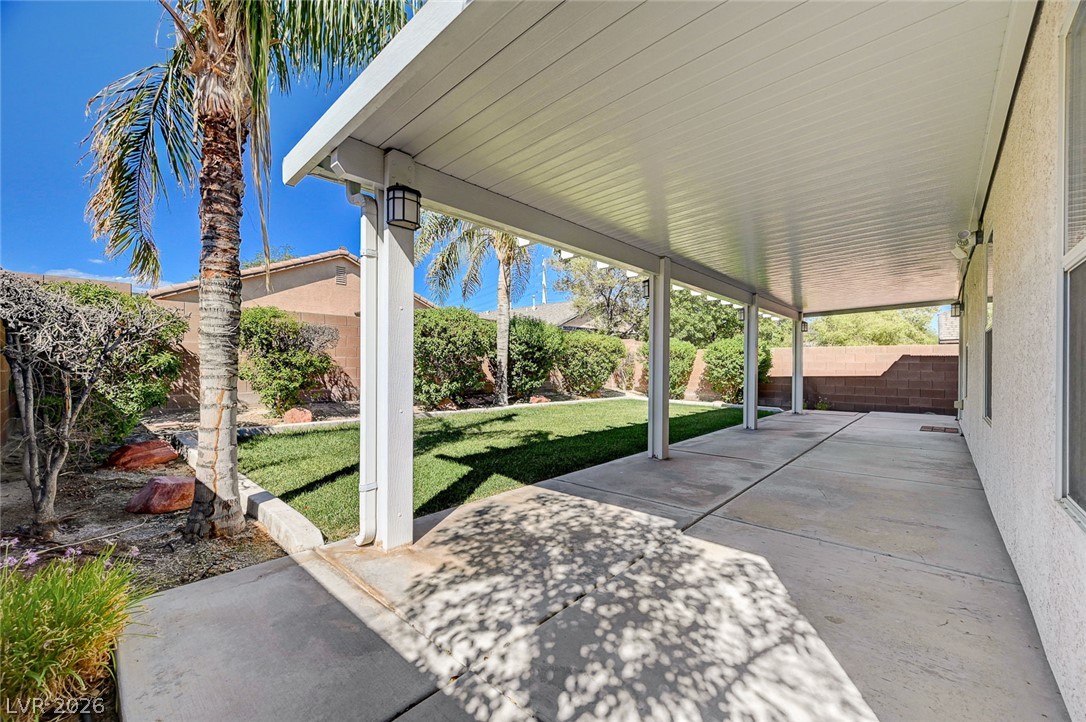
An expansive covered concrete patio overlooks a neatly manicured lawn lined with mature privacy hedges.
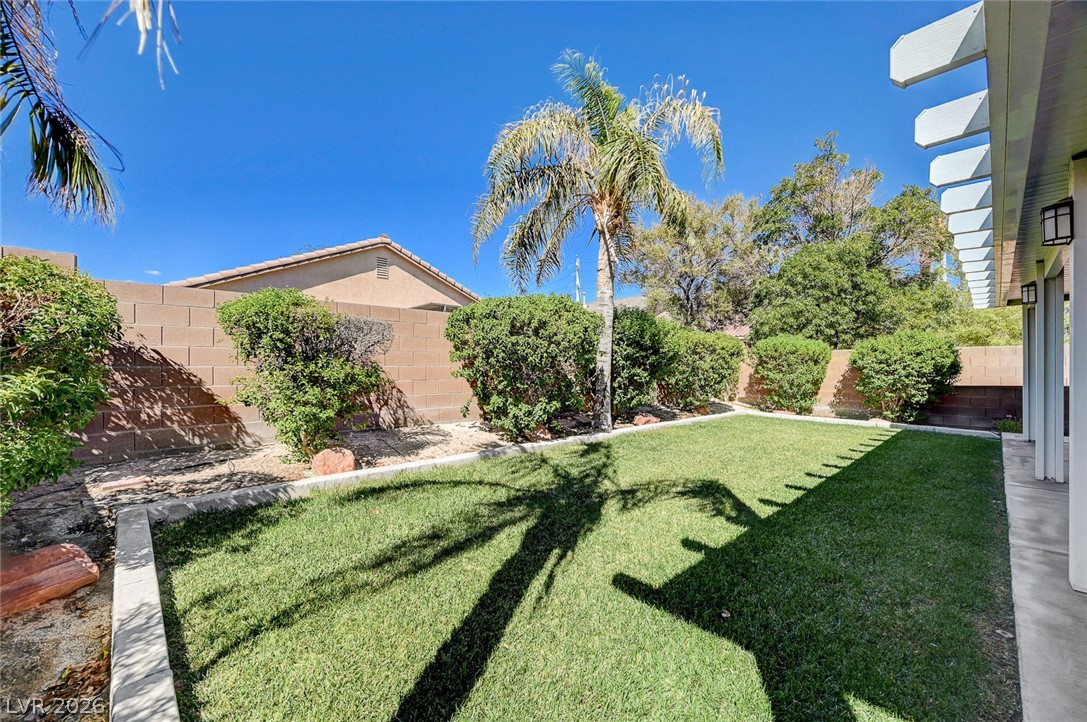
Mature palms and lush grass frame this private outdoor space enclosed by block fencing.
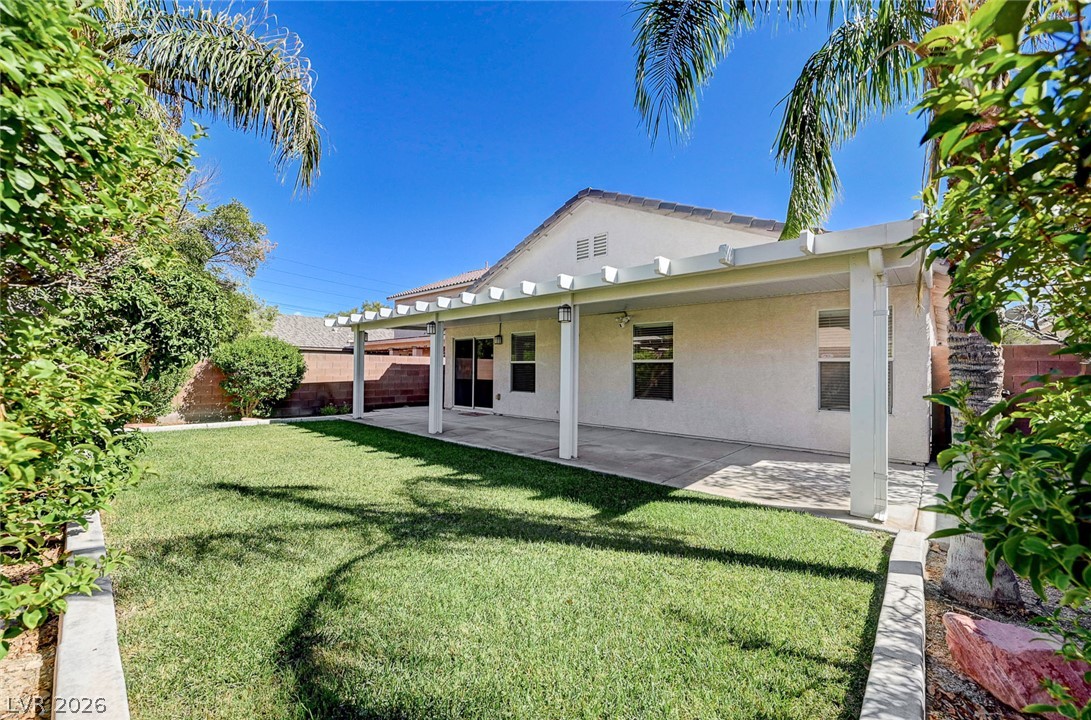
A spacious covered patio overlooks the manicured green lawn framed by mature palm trees.
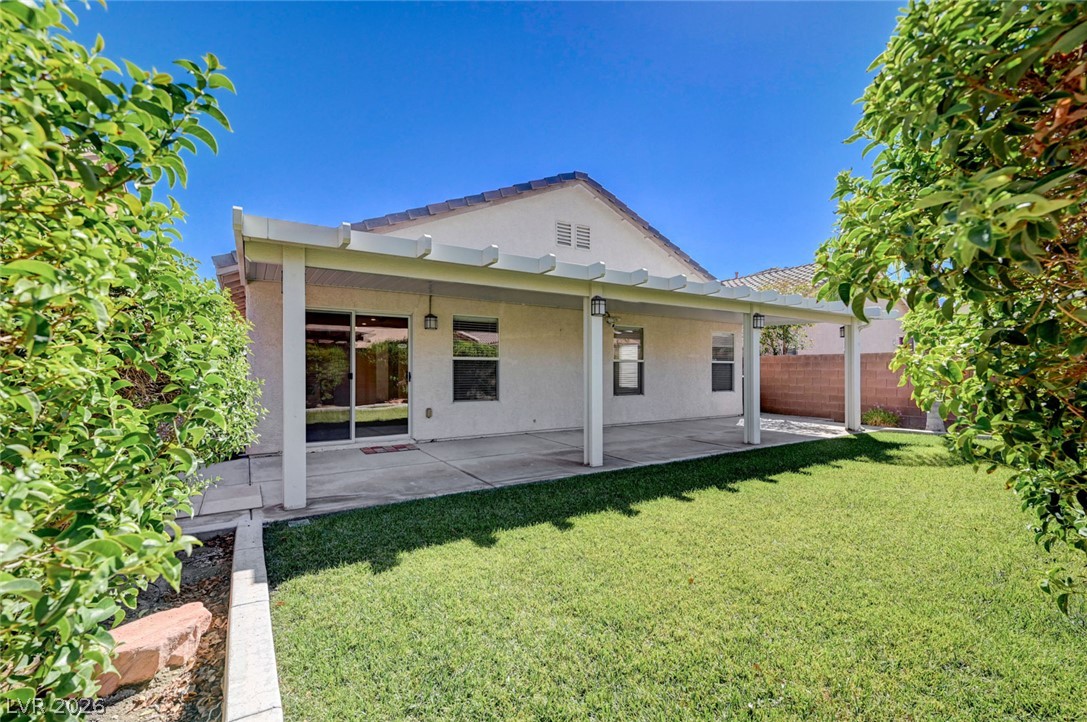
A spacious covered patio overlooks the manicured green lawn and private backyard space.
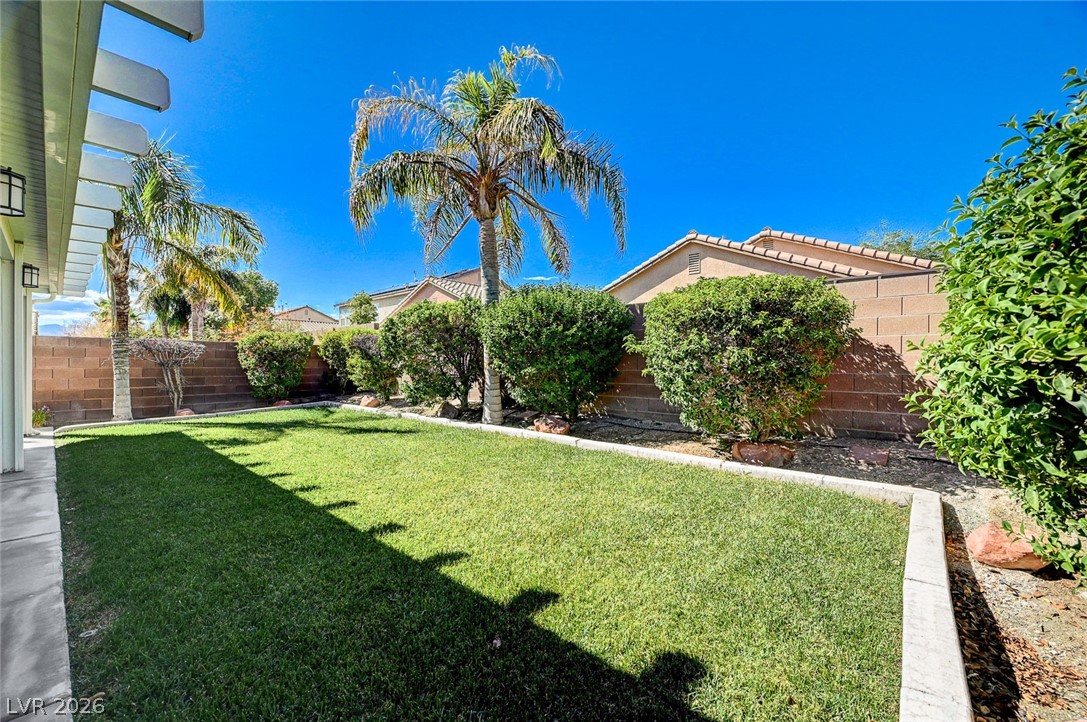
A manicured lawn and mature palms define this private outdoor space.
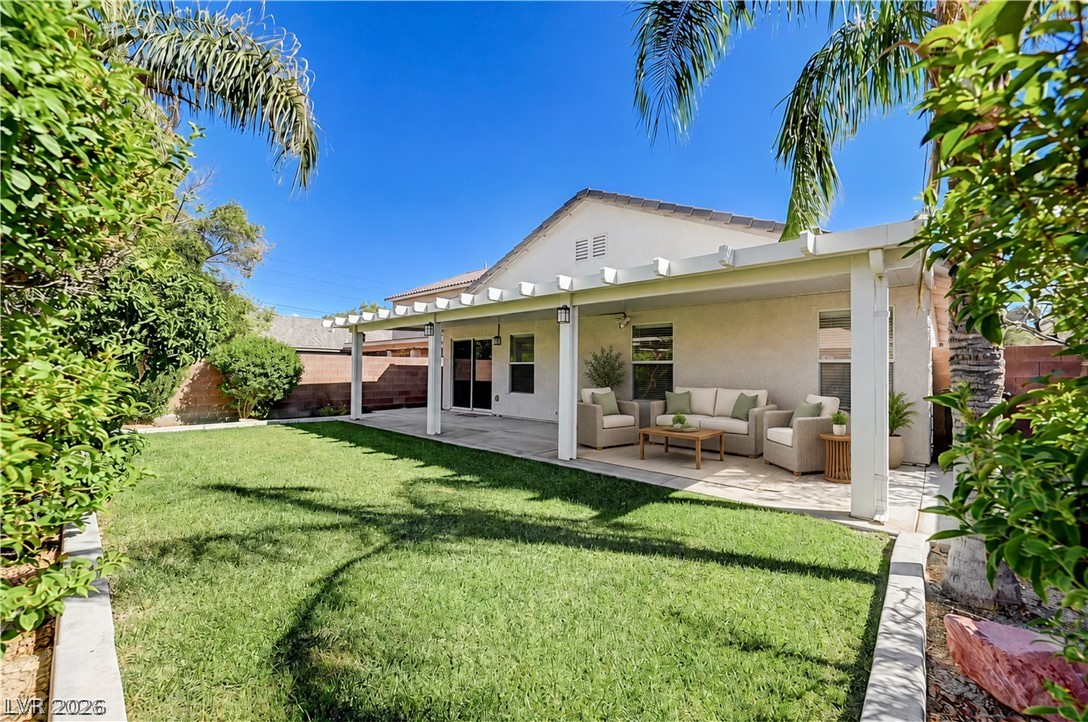
Virtually stagedMature palm trees and a lush green lawn frame the spacious covered backyard patio.

Description
A classic single-story architectural design defines this inviting residence situated on a cul-de-sac at 4908 Shady Rim Ct. The home features three bedrooms and two full bathrooms, offering an functional floor plan with 1,564 square feet of living space. Covered patio in backyard, grass and plenty of room to play or entertain guests. Ceiling fans throughout. Blinds. Alarm system, ring doorbell and cameras. Garage cabinets stay. Newer AC.The exterior offers a low-maintenance lot size of 0.11 acres, providing a tranquil outdoor environment to enjoy the Las Vegas climate. The property is located in a residential area, offering a peaceful retreat while keeping city conveniences accessible. Great value! Come view it today.
Details
| MLS # | 2817914 |
|---|---|
| Listing Type | For Sale |
| Style | House |
| HOA Dues | $60 |
| Sub-Type | Resale |
| Status | Active |
| Year | 2003 |
| Days On Site | 23 |
| Listing Provided By | Cambridge Realty | Stephanie Phillips |
Features
| Bed(s) | 3 |
|---|---|
| Bath(s) | 2 Total |
| SQ Feet | 1,564 |
| Garage | 2 |
| Story(s) | 1 |
| Zoning | Single Family |
| Acreage | 0.11 |
Interior
| Cooling | Central Air, Electric |
|---|---|
| Heating | Central, Gas |
| Heating Yes / No | Yes |
| Cooling Yes / No | Yes |
| Interior Features | Ceiling Fans, Primary Downstairs, Window Treatments |
| Window Features | Blinds, Double Pane Windows |
| Furnished | Unfurnished |
| Appliances | Dishwasher, Disposal, Gas Range, Microwave |
| Fireplaces Total | 0 |
| Fireplace Yes / No | No |
Exterior
| Exterior Features | Patio, Sprinkler Irrigation |
|---|---|
| Roof | Tile |
| Security Features | Security System Owned |
| Lot Features | Back Yard, Drip Irrigation Bubblers, Less Than Quarter Acre |
| Fencing | Block, Back Yard |
Parking
| Attached Garage Yes / No | Yes |
|---|---|
| Parking Features | Attached, Garage, Private |
| Garage Yes / No | Yes |
Utilities
| Utilities | Cable Available |
|---|---|
| Electric | Photovoltaics None |
| Sewer | Public Sewer |
Location
| Senior Community Yes / No | No |
|---|
Other
| List Aor | Greater Las Vegas Association Of Realtors Inc |
|---|
Taxes
| Property | 1581 |
|---|
Area Information
| State | NV |
|---|---|
| County | Clark |
| City | Las Vegas |
| Zip Code | 89131 |
| Community Name | Iron Mountain Ranch Village 2 |
| Listing VS Median (in Iron Mountain Ranch Village 2) | |
Price: $400,000 low | high Med: $400,000 sqft: 1,564 low | high Med: 1,480 $ / sqft: $256 low | high Med: $271 On site: 23 low | high Med: 36 | |
Market Activity 89131
Request a showing
Request a showing
Contact
Learn More About This Property

| State | NV |
|---|---|
| County | Clark |
| City | Las Vegas |
| Zip Code | 89131 |
| Community Name | Iron Mountain Ranch Village 2 |
| Listing VS Median (in Iron Mountain Ranch Village 2) | |
Price: $400,000 low | high Med: $400,000 sqft: 1,564 low | high Med: 1,480 $ / sqft: $256 low | high Med: $271 On site: 23 low | high Med: 36 | |
Nearby Listings (Within 1/4 mile)
Price: $300K - $500K
sqft: 1,000 - 1,500
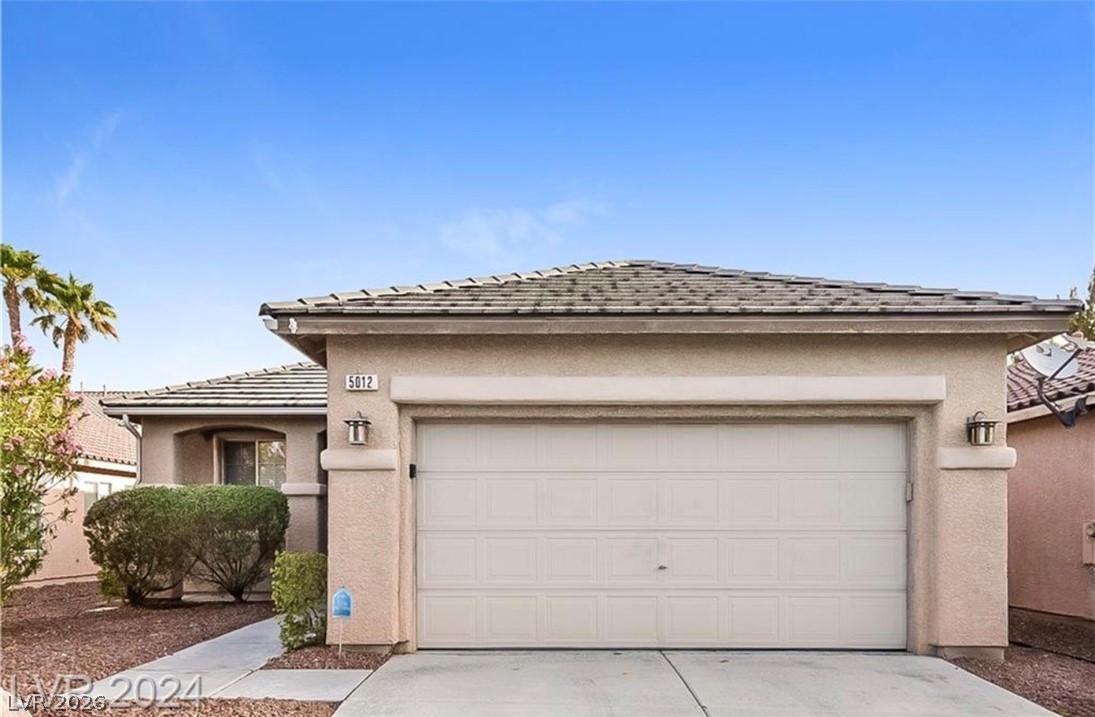


Listing Updated: September 29, 2026 at 12:01:49 AM PDT