
500 Trenier Drive,Henderson, NV 89002
Henderson, NV 89002



Description
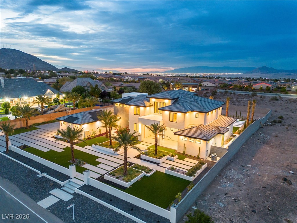
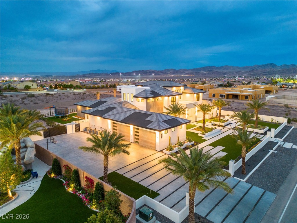
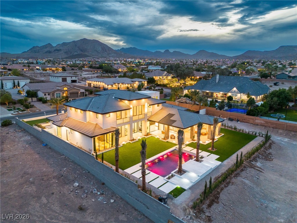
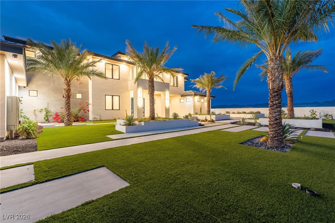
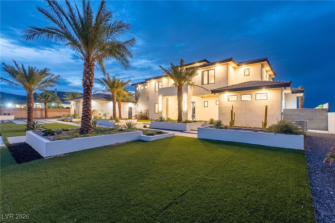
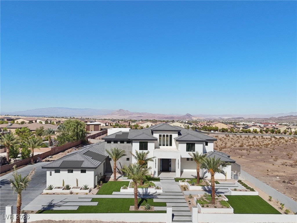
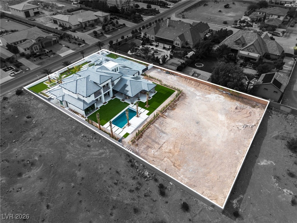
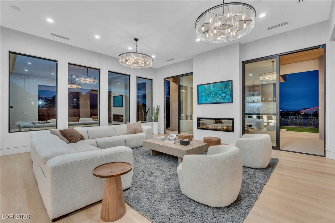
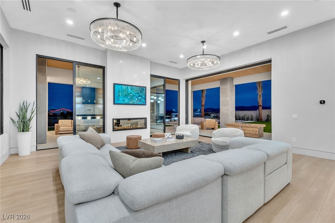
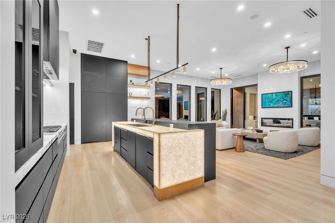
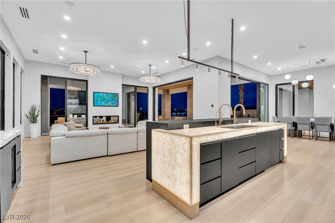
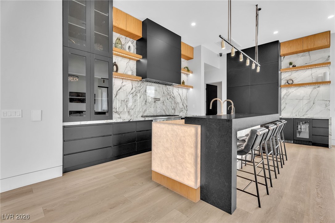
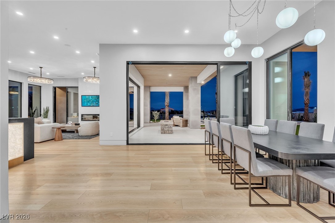
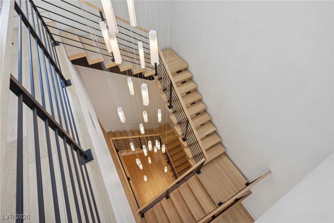
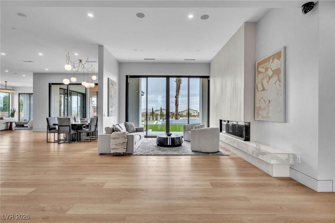
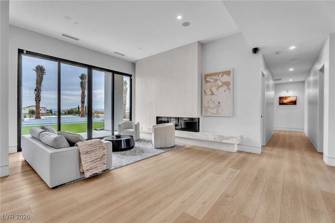
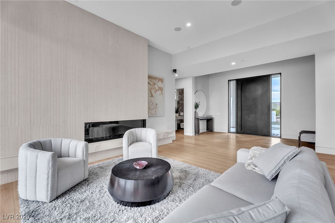
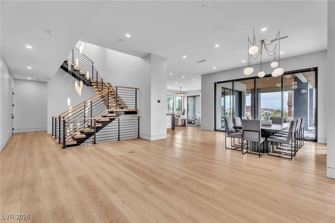
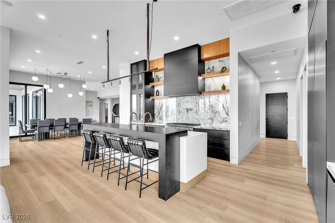
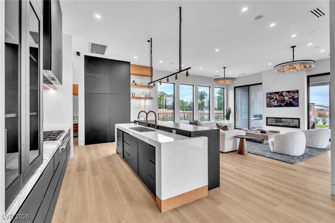
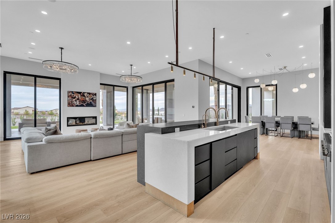
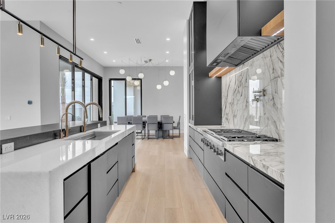
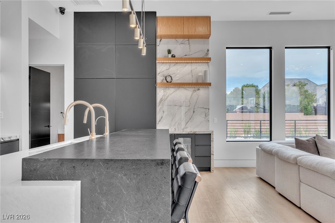
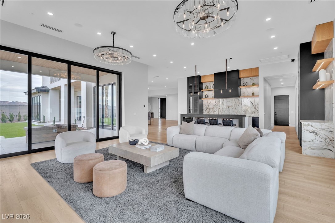
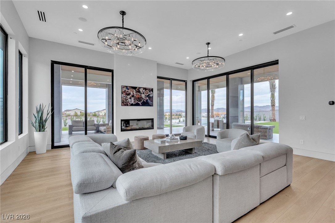
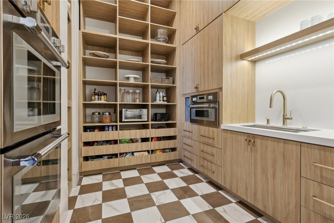
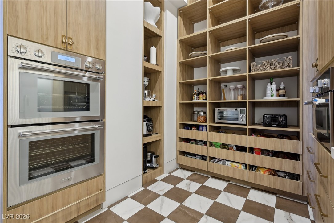
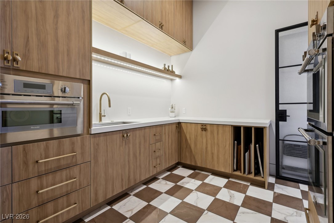
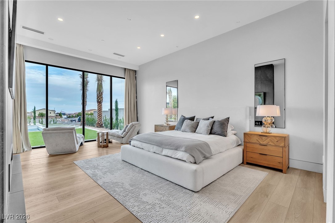
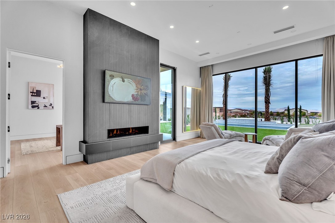
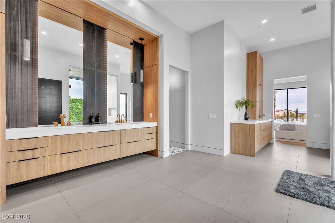
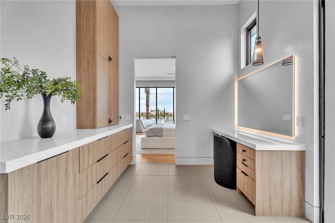
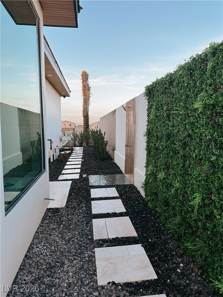
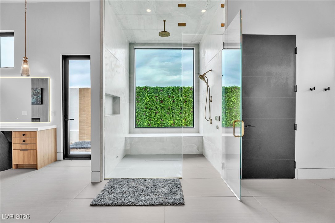
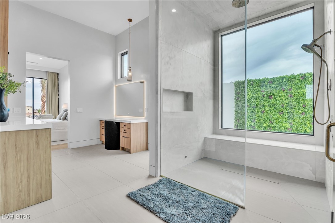
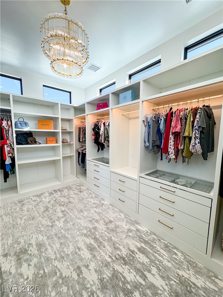
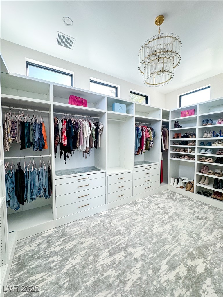
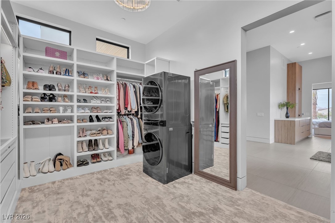
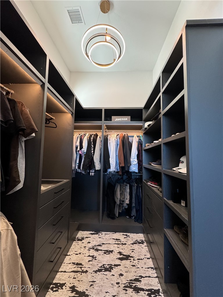
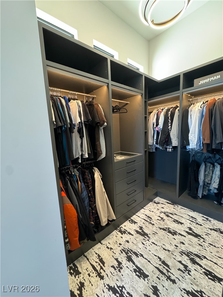
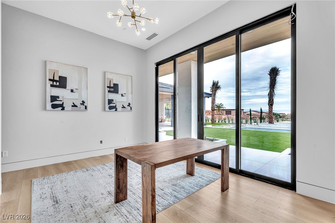
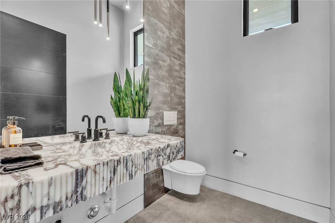
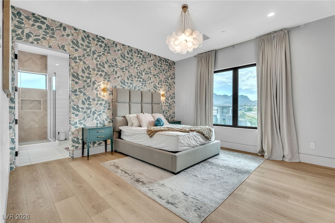
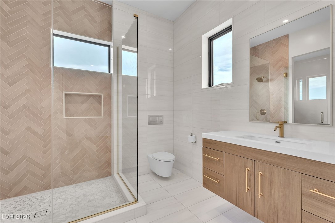
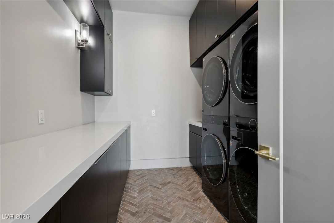
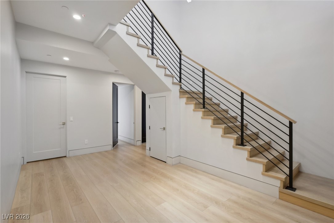
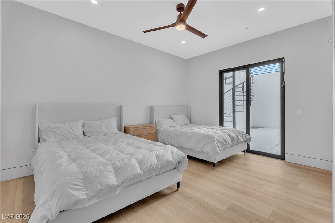
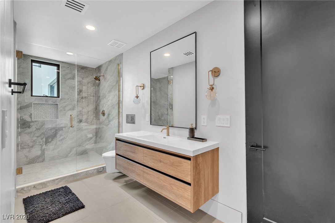
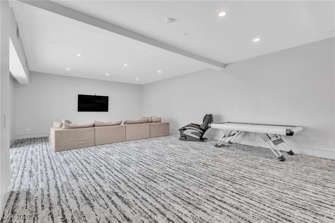
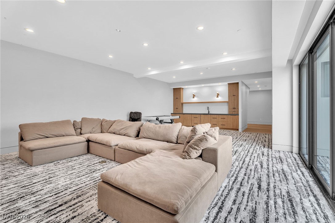
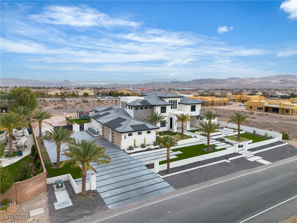
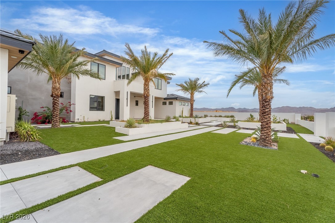
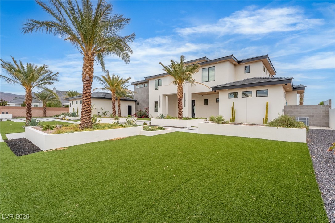
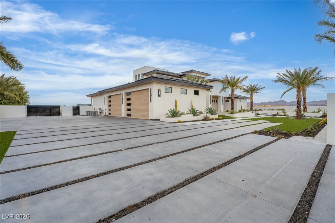
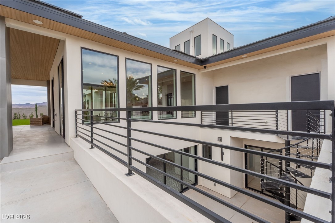
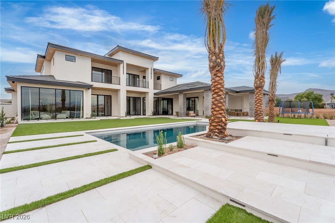
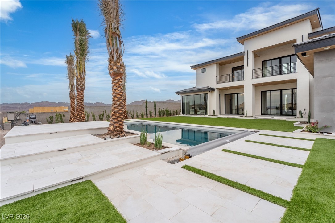
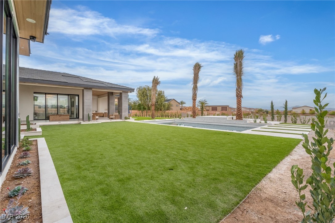
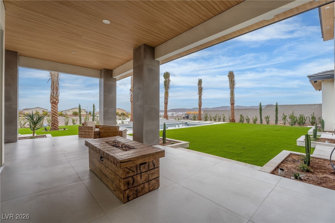
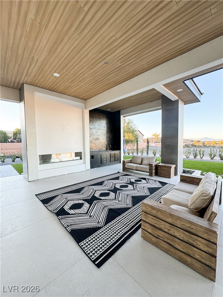
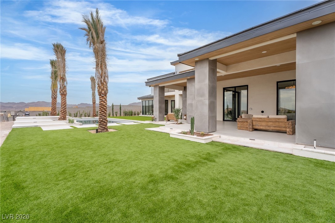
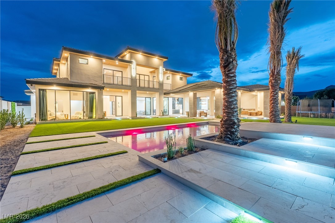
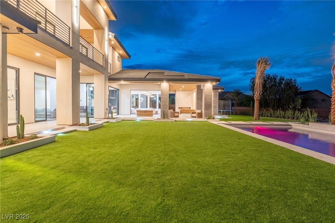
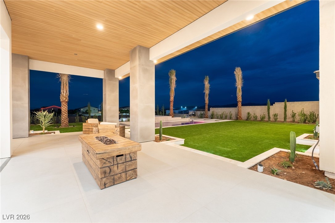
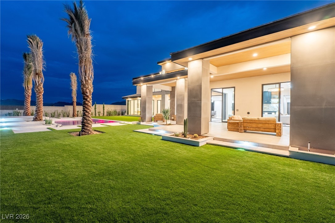
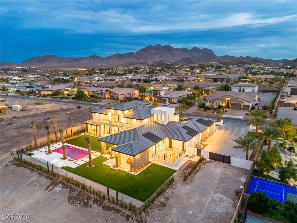
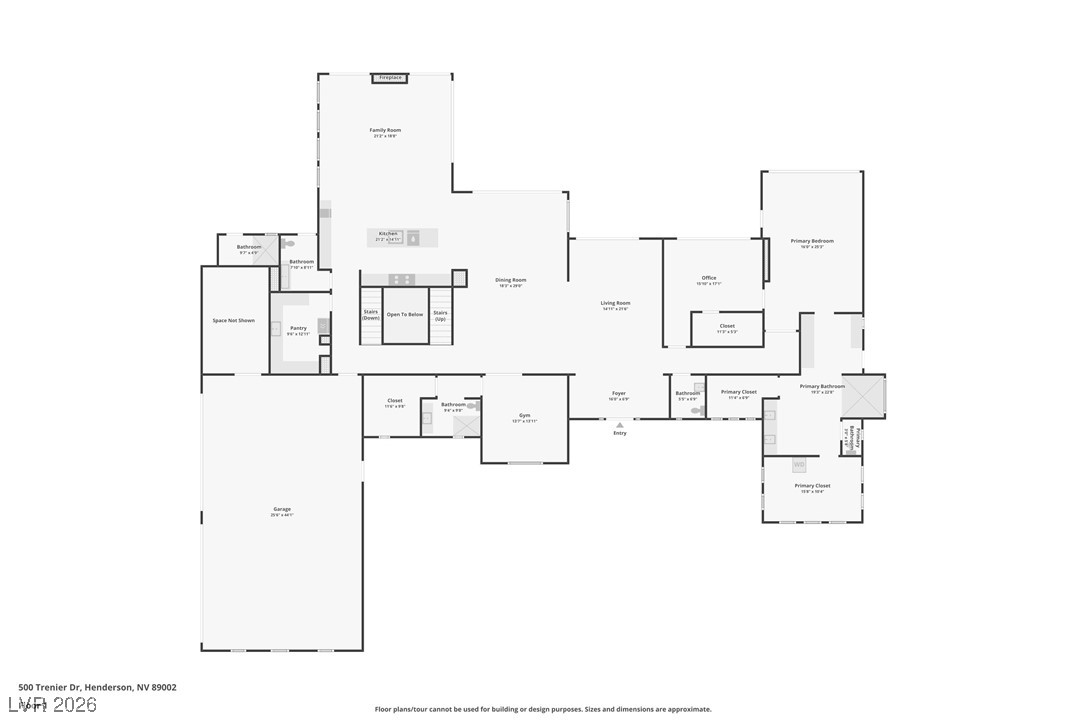
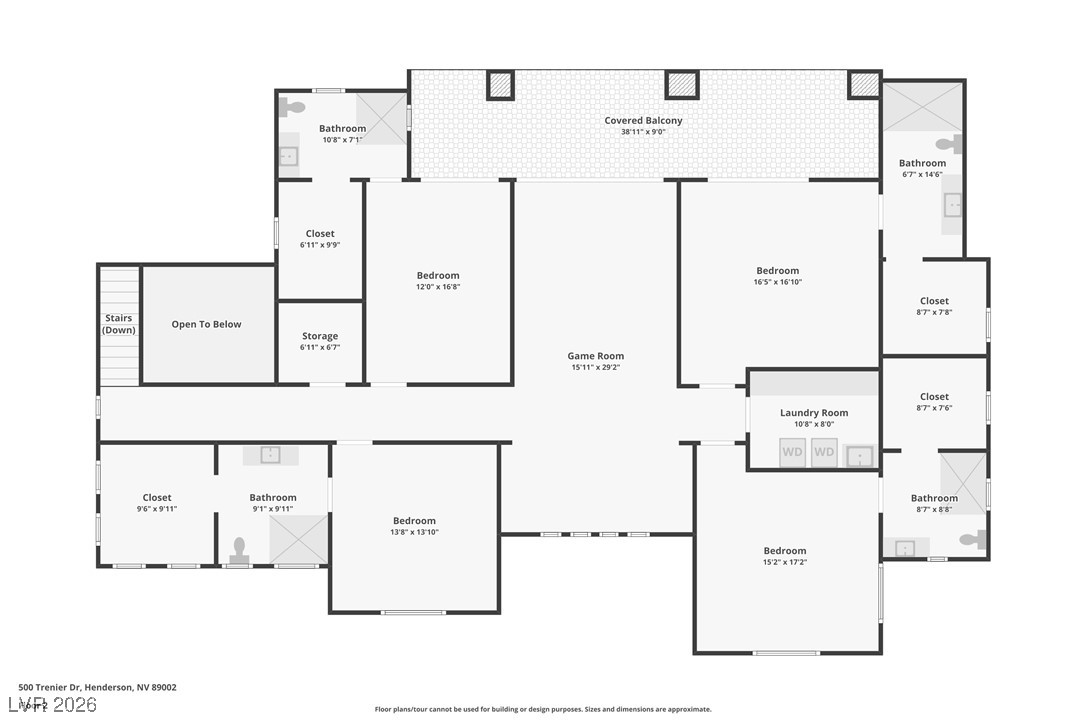
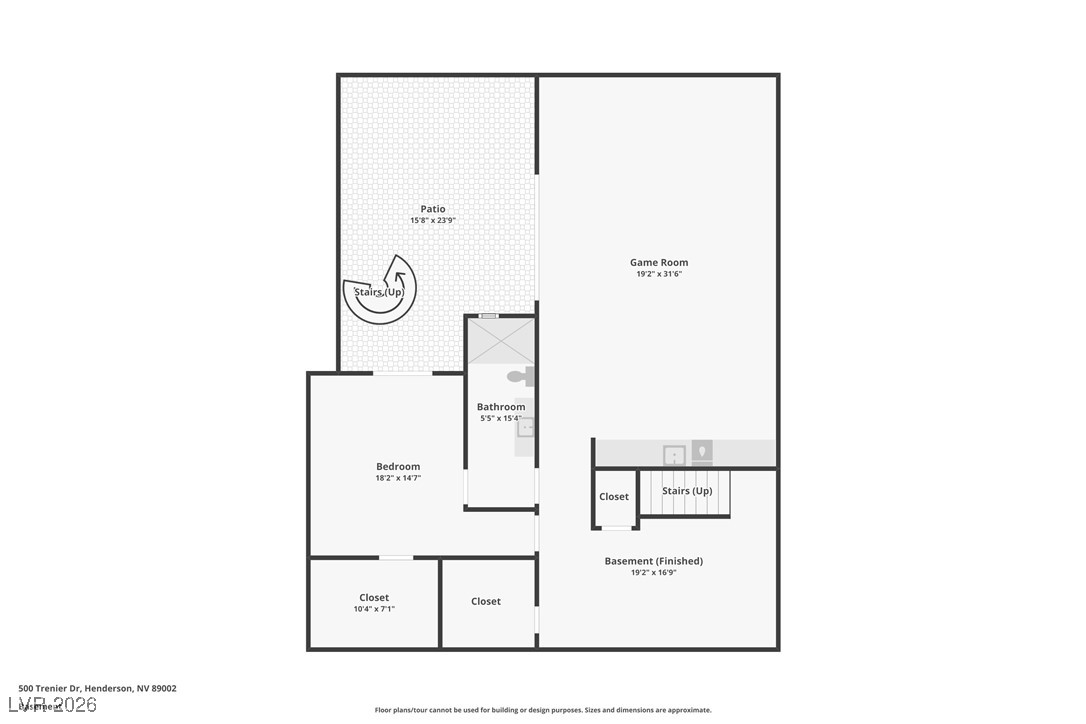
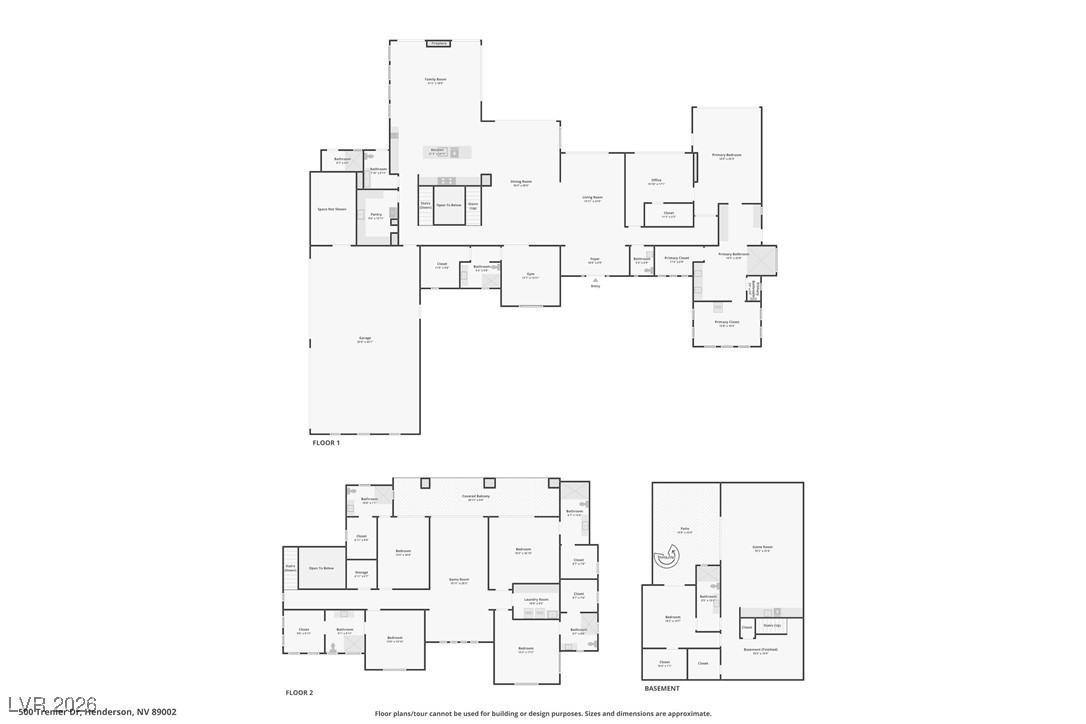
Modern design, exceptional craftsmanship, and resort-inspired living converge in this spectacular custom estate set on 1.1 private acres with no HOA. Offering 8 bedrooms, 8.5 bathrooms, 4-car garage, and a 1,500-square-foot finished basement, the home was thoughtfully designed to balance everyday comfort with grand-scale entertaining. The luxurious first floor primary suite is a sanctuary spanning more than 1,000 square feet, complete with dual custom walk-in closets, a contemporary fireplace, and a spa-caliber bath featuring heated floors, floating vanities, a ThermaSol steam shower, and a secluded outdoor zen shower. At the heart of the home, the gourmet kitchen is appointed with Thermador appliances, a 6-burner cooktop with griddle, a dual-faucet workstation sink, side-by-side refrigerator and freezer, and a generous walk-in pantry with a dedicated prep kitchen. Upstairs features four spacious en-suite bedrooms with walk-in closets accompanying a versatile loft that opens to a balcony with mountain views, while a laundry room with dual washers and dryers adds everyday convenience. The finished basement offers additional flexibility with an en-suite bedroom, expansive recreation and entertainment space, and direct access to the backyard through a walk-out patio. Outside, the resort-style grounds invite year-round enjoyment with a sparkling pool, outdoor kitchen, and beautifully designed spaces for relaxing, entertaining, and embracing the indoor-outdoor lifestyle. An extraordinary home where modern luxury, comfort, and timeless design come together.
Details
| MLS # | 2753079 |
|---|---|
| Listing Type | For Sale |
| Style | House |
| Sub-Type | Resale |
| Status | Active |
| Year | 2023 |
| Days On Site | 231 |
| Listing Provided By | Windermere Anthem Hills LLC | Teresa Bacon Oviatt |
Features
| Bed(s) | 8 |
|---|---|
| Bath(s) | 9 Total |
| SQ Feet | 8,418 |
| Garage | 4 |
| Basement | Y |
| Pool | Yes |
| Story(s) | 3 |
| Zoning | Single Family |
| Acreage | 1.10 |
| Property View | Yes |
Interior
| Cooling | Central Air, Electric, Two Units |
|---|---|
| Heating | Central, Gas, Multiple Heating Units, Zoned, Radiant Floor |
| Heating Yes / No | Yes |
| Cooling Yes / No | Yes |
| Interior Features | Bedroom On Main Level, Ceiling Fans, Primary Downstairs, Central Vacuum, Programmable Thermostat |
| Window Features | Double Pane Windows |
| Furnished | Unfurnished |
| Appliances | Built In Gas Oven, Double Oven, Dryer, Dishwasher, Gas Cooktop, Disposal, Microwave, Refrigerator, Water Softener Owned, Water Purifier, Washer |
| Fireplaces Total | 4 |
| Fireplace Yes / No | Yes |
Exterior
| Exterior Features | Balcony, Barbecue, Courtyard, Patio, Private Yard, Sprinkler Irrigation |
|---|---|
| Roof | Asphalt, Tile |
| Security Features | Security System Owned |
| Construction Materials | Frame, Stucco |
| Lot Features | One To Five Acres, Drip Irrigation Bubblers, Desert Landscaping, Landscaped, Synthetic Grass, Trees |
| Fencing | Block, Full |
Parking
| Attached Garage Yes / No | Yes |
|---|---|
| Parking Features | Attached, Epoxy Flooring, Electric Vehicle Charging Stations, Finished Garage, Garage, Garage Door Opener, Inside Entrance, Private, Rv Hook Ups, Rv Potential, Rv Access Parking, Rv Paved, Storage |
| Garage Yes / No | Yes |
Utilities
| Utilities | Underground Utilities |
|---|---|
| Electric | Photovoltaics None |
| Sewer | Public Sewer |
Location
| Senior Community Yes / No | No |
|---|
Other
| List Aor | Greater Las Vegas Association Of Realtors Inc |
|---|
Taxes
| Property | 1057 |
|---|
Area Information
| State | NV |
|---|---|
| County | Clark |
| City | Henderson |
| Zip Code | 89002 |
| Community Name | Custom |
| Listing VS Median (in Custom) | |
Price: $4,499,999 low | high Med: $1,599,444 sqft: 8,418 low | high Med: 3,799 $ / sqft: $535 low | high Med: $423 On site: 231 low | high Med: 172.5 | |
Market Activity 89002
Request a showing
Request a showing
Contact
Learn More About This Property

| State | NV |
|---|---|
| County | Clark |
| City | Henderson |
| Zip Code | 89002 |
| Community Name | Custom |
| Listing VS Median (in Custom) | |
Price: $4,499,999 low | high Med: $1,599,444 sqft: 8,418 low | high Med: 3,799 $ / sqft: $535 low | high Med: $423 On site: 231 low | high Med: 172.5 | |
 | $3,795,0001065 Kratzer CircleHenderson, NV 89002 |