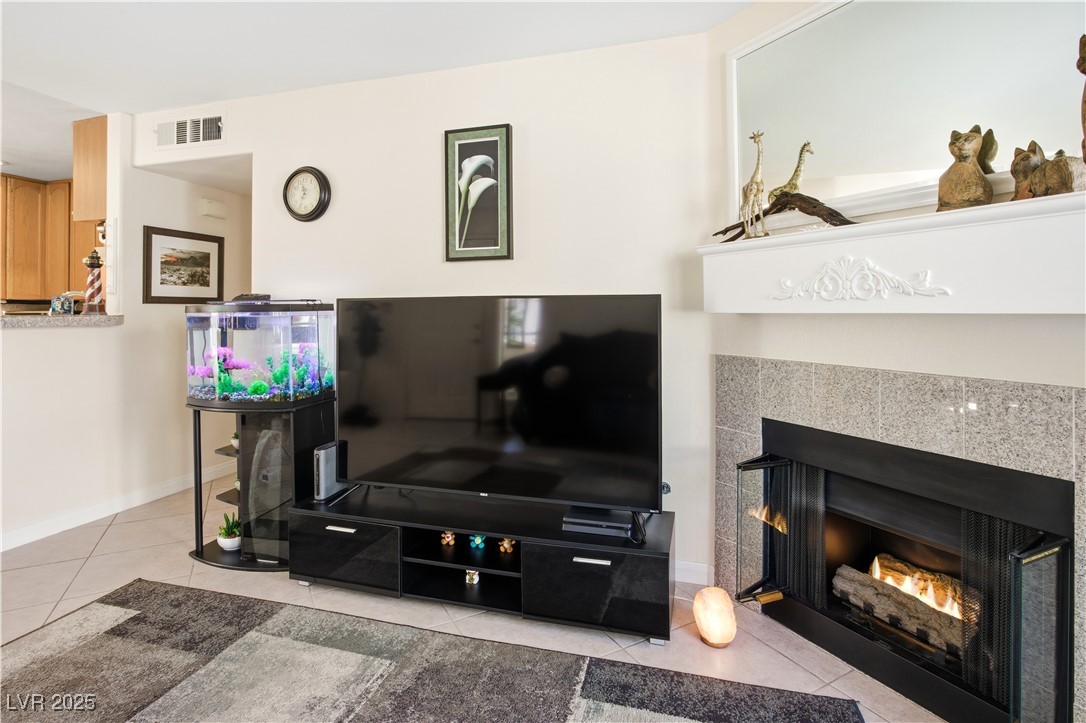
Detailed view of baseboards and a tile fireplace
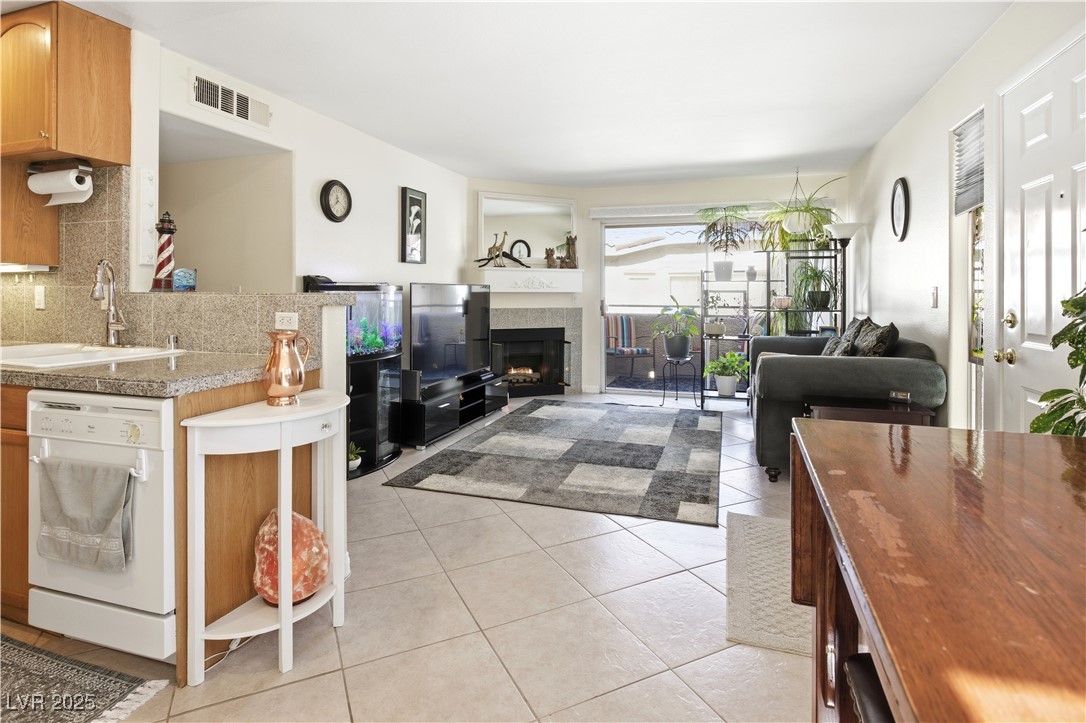
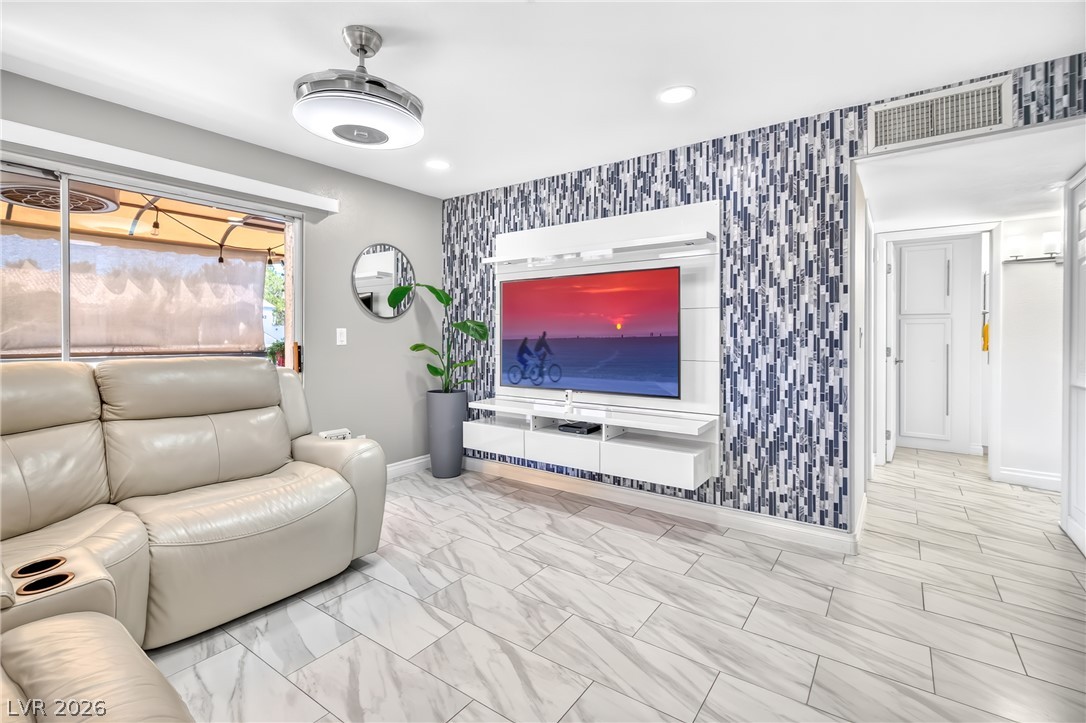
Living area with light tile patterned flooring
Living room featuring light tile patterned floors and a tiled fireplace
Living room featuring light tile patterned floors and a fireplace
Kitchen featuring light tile patterned floors, recessed lighting, a ceiling fan, and freestanding refrigerator
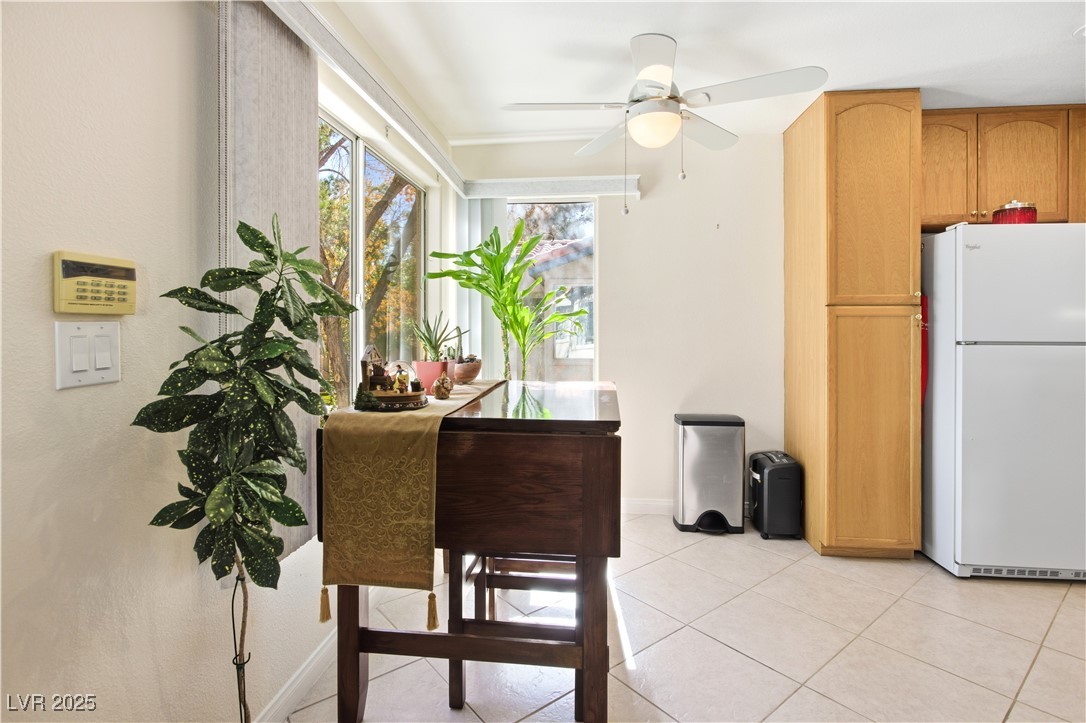
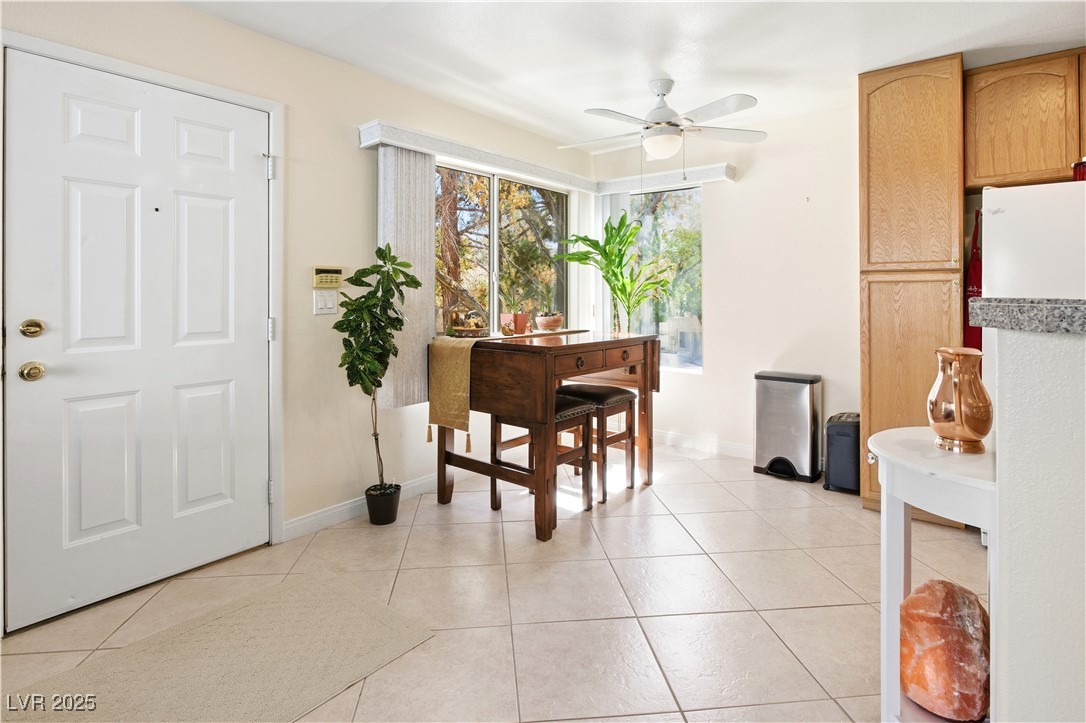
Dining area featuring light tile patterned flooring and a ceiling fan
Dining room with light tile patterned floors and ceiling fan
Kitchen with white dishwasher, light tile patterned floors, a glass covered fireplace, decorative backsplash, and tile countertops
Kitchen with white appliances, light tile patterned floors, a kitchen bar, a peninsula, and recessed lighting
Kitchen with white appliances, light tile patterned floors, decorative backsplash, tile counters, and recessed lighting
Sitting room featuring light carpet and baseboards
Living area featuring carpet flooring and ceiling fan
Office space featuring light carpet
Office with light colored carpet and baseboards
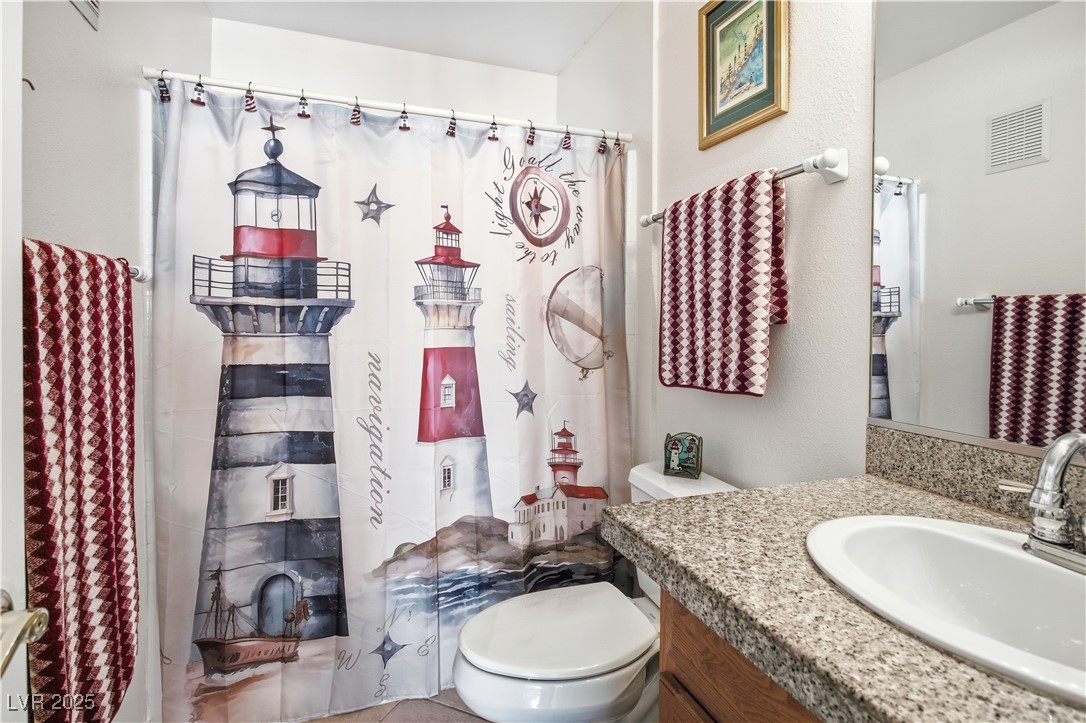
Bathroom with vanity and a shower with curtain
Washroom featuring electric panel, separate washer and dryer, light tile patterned flooring, cabinet space, and a textured wall
Primary bathroom featuring vanity, a shower with shower curtain, connected bathroom, and light tile patterned floors
Primary bedroom with ceiling fan and baseboards
Primary bedroom with connected bathroom and ceiling fan
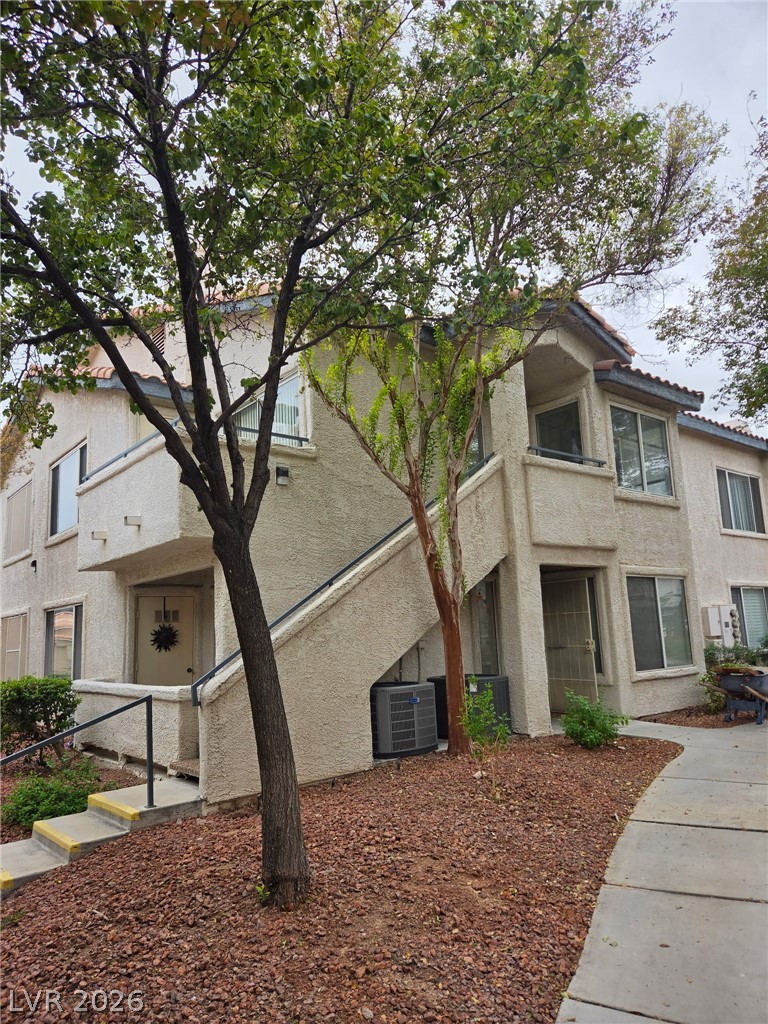
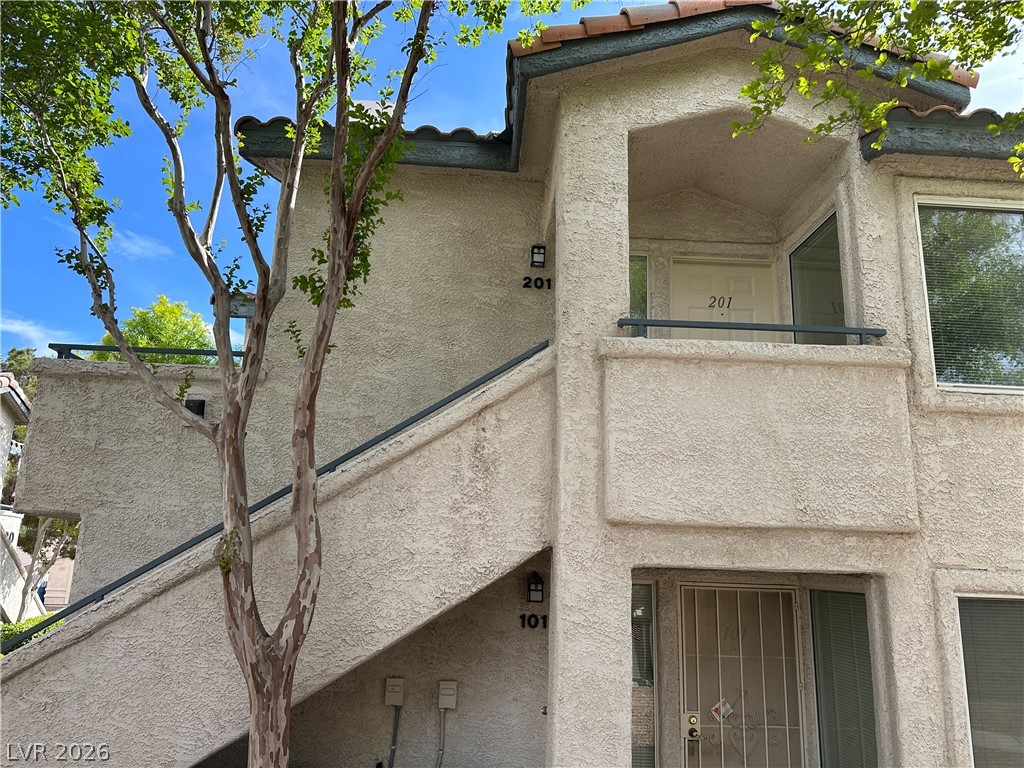
View of building exterior
View of property exterior with stairway, a tiled roof, and stucco siding
New HVAC installed late May 2026.
View of pool and a community hot tub
Carpeted living area with vaulted ceiling, ceiling fan, and recessed lighting
Detailed view of a fire extinguisher
Property entrance featuring french doors, stucco siding, covered porch, and a tile roof