New Listing
5347 Bennett Spring Lane,Las Vegas, NV 89122
Las Vegas, NV 89122

Description
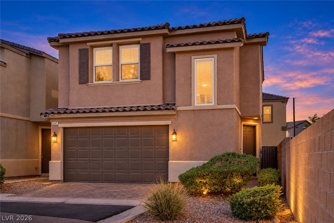
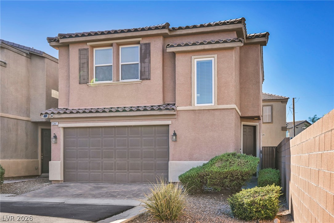
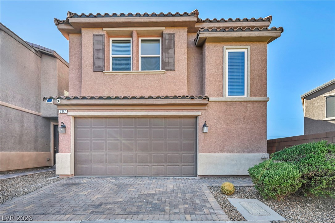
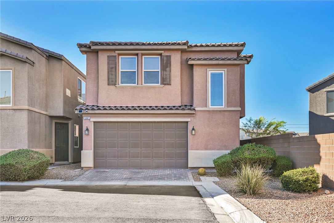
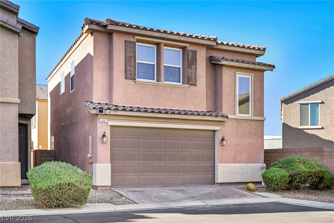
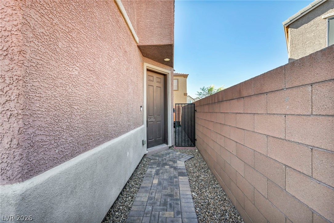
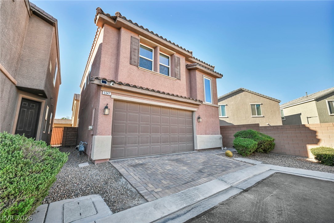
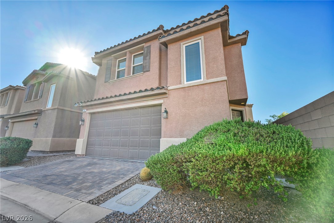
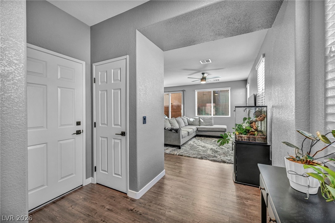
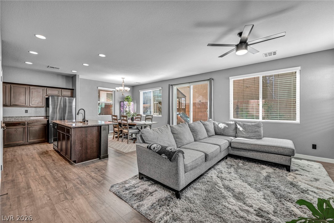
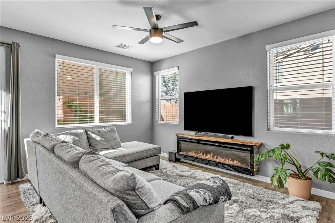
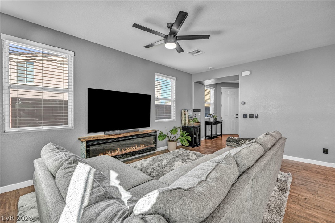
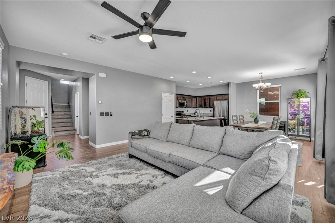
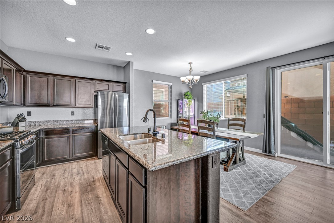
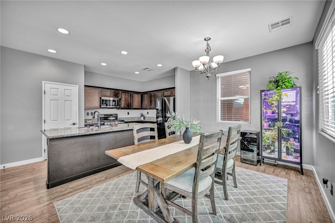
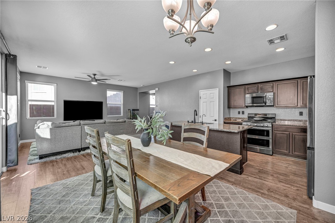
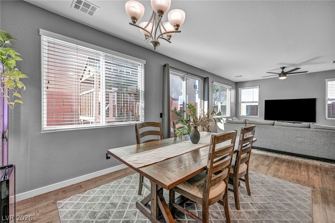
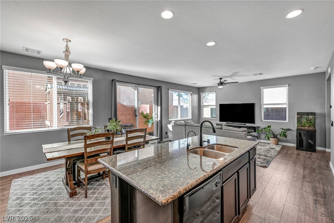
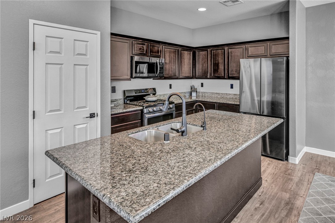
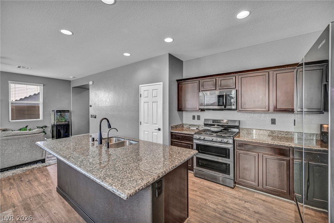
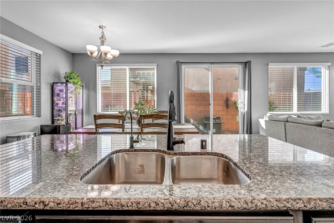
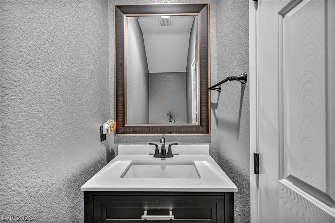
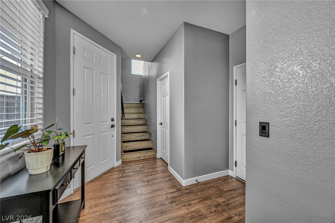
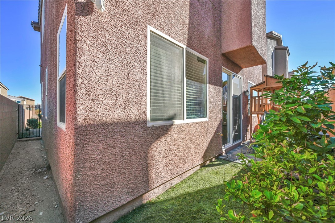
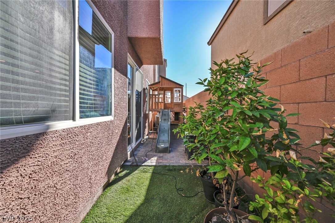
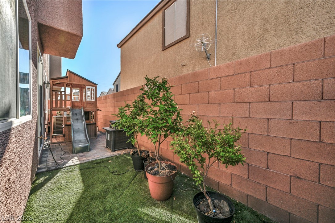
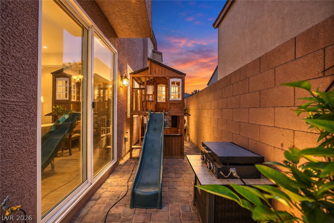
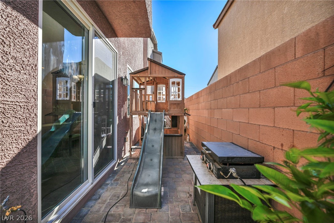
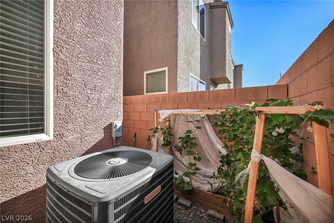
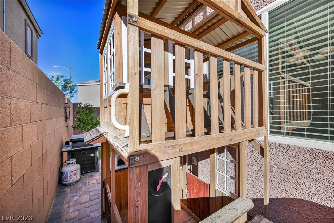
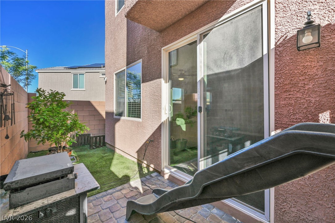
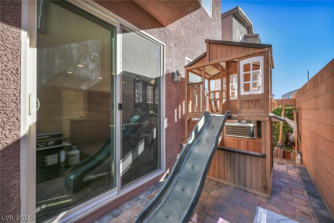
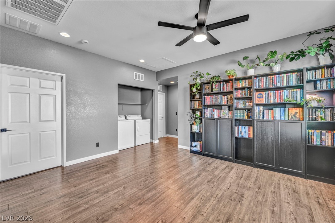
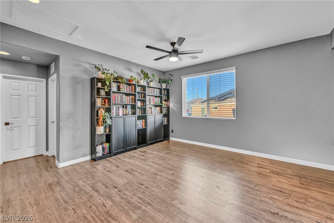
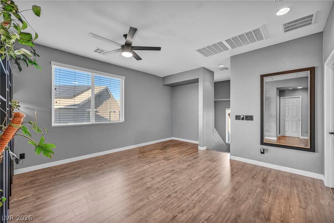
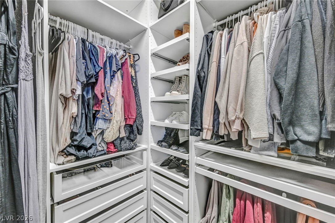
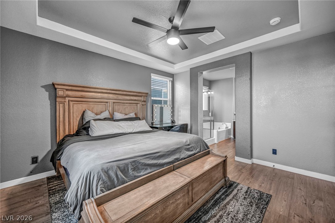
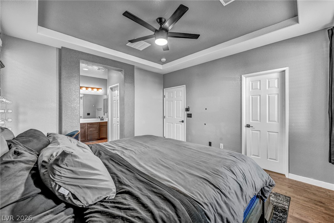
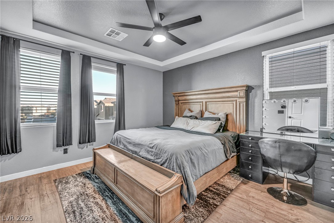
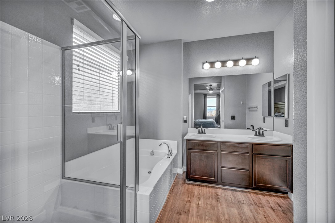
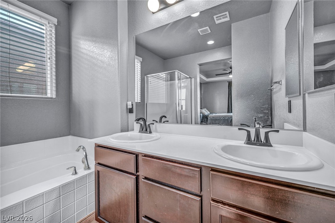
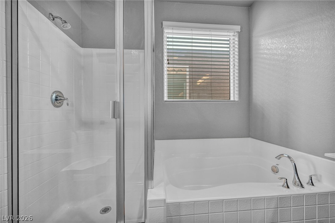
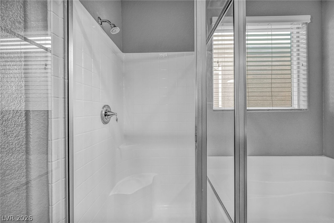
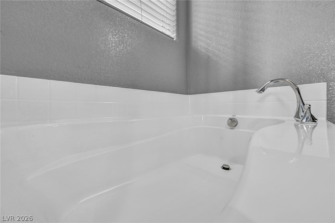
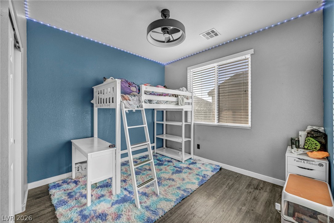
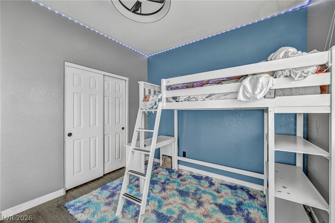
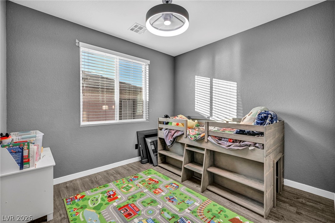
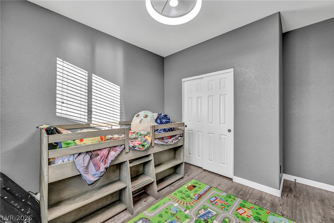
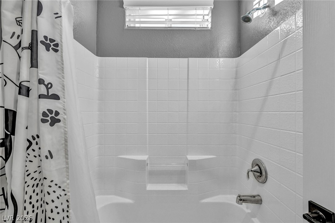
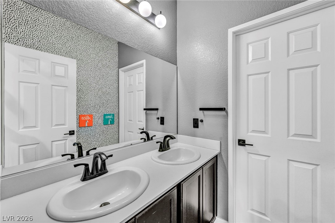
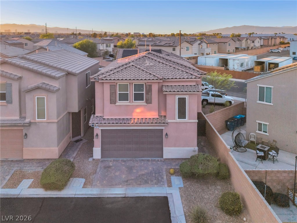
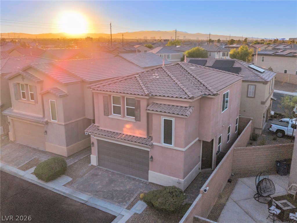
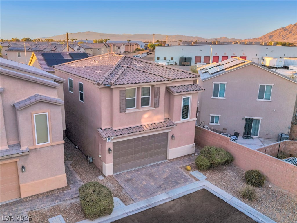
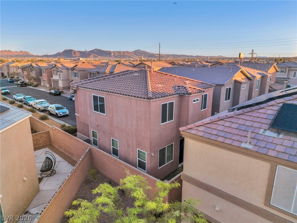
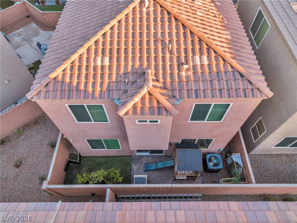
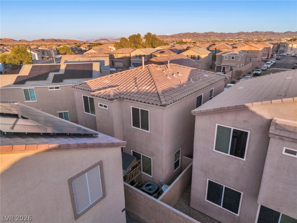
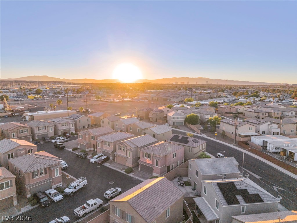
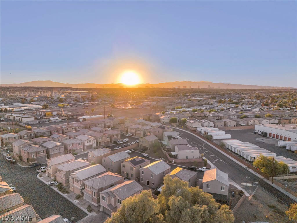
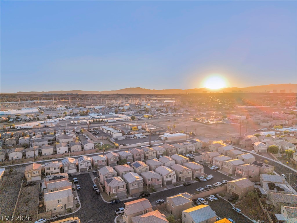
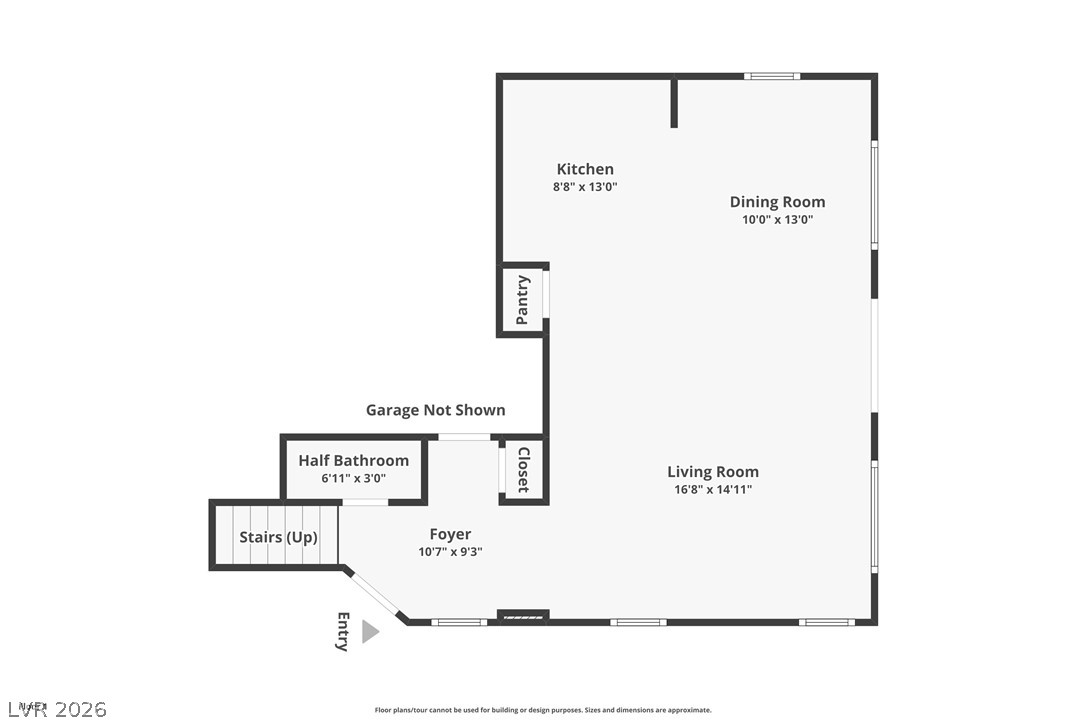
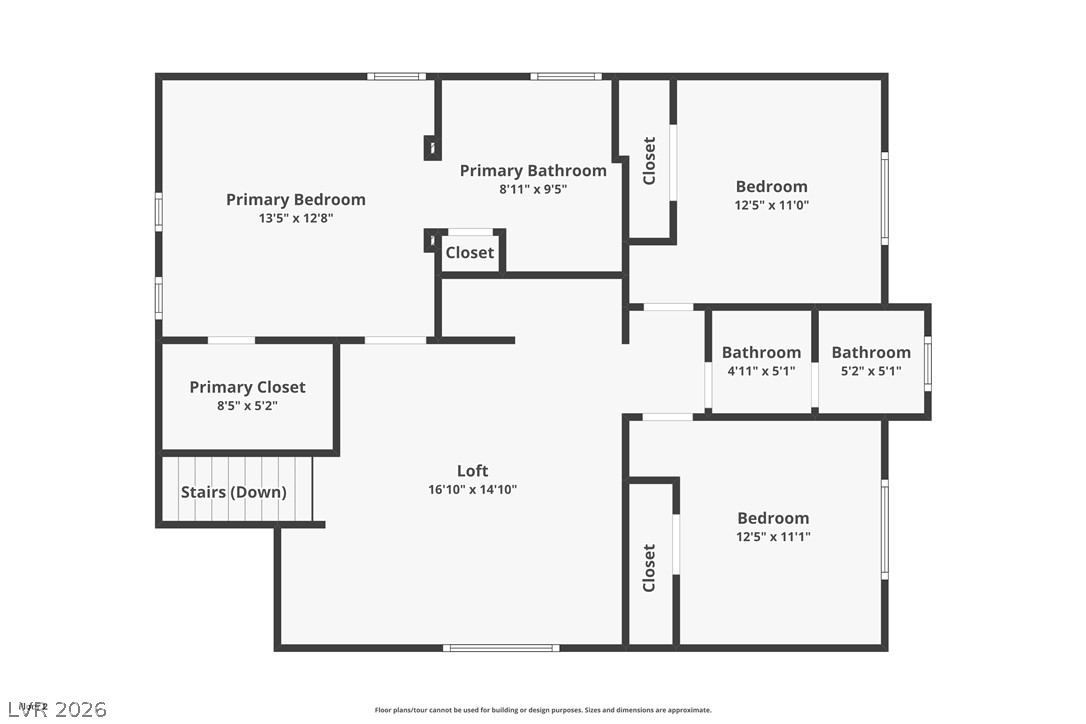
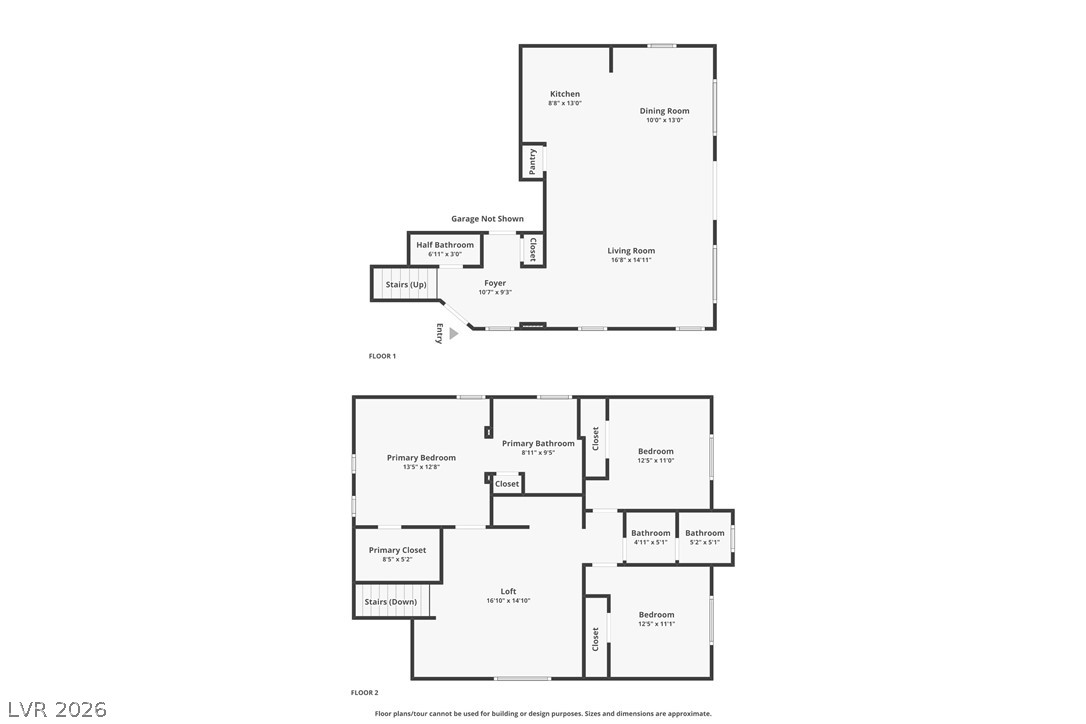
Welcome to this thoughtfully updated 3-bedroom, 2.5-bath home in southeast Las Vegas! Built in 2015, this two-story property offers 1,695 square feet of comfortable living space plus an upstairs loft. Interior improvements include upgraded laminate flooring throughout, upgraded 3.5-inch baseboards and newer ceiling fans in every room. The kitchen features granite countertops, a breakfast bar, smart refrigerator and five-burner smart gas oven with griddle and air-fryer capabilities. Additional updates include a newer microwave, kitchen faucet, reverse-osmosis drinking-water system, upgraded downstairs vanity and sink, updated bathroom faucets and a 2026 water heater. Enjoy a Nest thermostat, Ring doorbell and customized IKEA shelving in the primary-bedroom walk-in closet. The low-maintenance backyard features a paver patio, garden area and full block-wall fencing. The community offers a neighborhood park with a splash pad, picnic area and charcoal barbecue area near shopping, dining and commuter routes.
Details
| MLS # | 2819831 |
|---|---|
| Listing Type | For Sale |
| Style | House |
| HOA Dues | $68 |
| Sub-Type | Resale |
| Status | Active |
| Year | 2015 |
| Days On Site | 5 |
| Listing Provided By | LPT Realty, LLC | Amanda Bolton |
Features
| Bed(s) | 3 |
|---|---|
| Bath(s) | 3 Total |
| SQ Feet | 1,695 |
| Garage | 2 |
| Story(s) | 2 |
| Zoning | Single Family |
| Acreage | 0.04 |
Interior
| Cooling | Central Air, Electric |
|---|---|
| Heating | Central, Gas |
| Heating Yes / No | Yes |
| Cooling Yes / No | Yes |
| Interior Features | Bathroomon Main Level, Ceiling Fans, Window Treatments |
| Window Features | Blinds, Double Pane Windows |
| Furnished | Unfurnished |
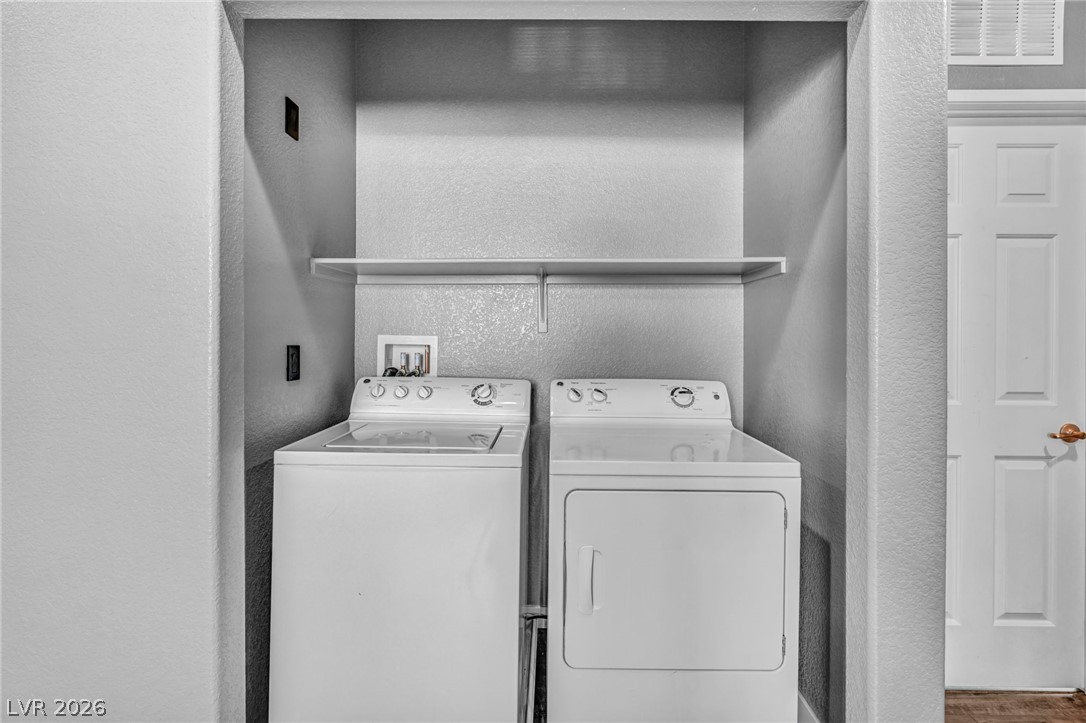
| Appliances | Built In Gas Oven, Dryer, Disposal, Gas Range, Microwave, Refrigerator, Washer |
| Fireplaces Total | 0 |
| Fireplace Yes / No | No |
Exterior
| Exterior Features | Barbecue, Patio |
|---|---|
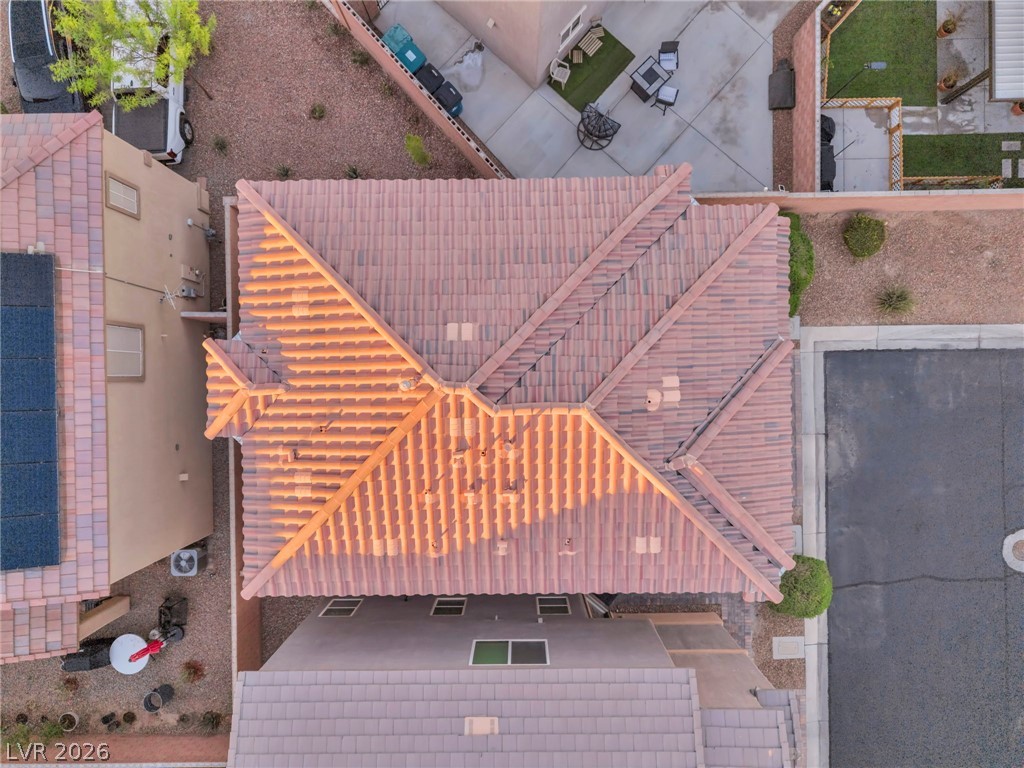
| Roof | Tile |
| Security Features | Prewired |
| Lot Features | Corner Lot, Desert Landscaping, Landscaped, Less Than Quarter Acre |
| Fencing | Block, Back Yard |
Parking
| Attached Garage Yes / No | Yes |
|---|---|
| Parking Features | Attached, Garage, Open, Private |
| Garage Yes / No | Yes |
Utilities
| Utilities | Underground Utilities |
|---|---|
| Electric | Photovoltaics None |
| Sewer | Public Sewer |
Location
| Senior Community Yes / No | No |
|---|
Other
| List Aor | Greater Las Vegas Association Of Realtors Inc |
|---|
Taxes
| Property | 2882 |
|---|
Area Information
| State | NV |
|---|---|
| County | Clark |
| City | Las Vegas |
| Zip Code | 89122 |
| Community Name | Wexford At Canyon Spgs |
| Listing VS Median (in Wexford At Canyon Spgs) | |
Price: $368,000 low | high Med: $1,950 sqft: 1,695 low | high Med: 1,699 $ / sqft: $217 low | high Med: $1 On site: 5 low | high Med: 27 | |
Market Activity 89122
Request a showing
Request a showing
Contact
Learn More About This Property

| State | NV |
|---|---|
| County | Clark |
| City | Las Vegas |
| Zip Code | 89122 |
| Community Name | Wexford At Canyon Spgs |
| Listing VS Median (in Wexford At Canyon Spgs) | |
Price: $368,000 low | high Med: $1,950 sqft: 1,695 low | high Med: 1,699 $ / sqft: $217 low | high Med: $1 On site: 5 low | high Med: 27 | |