


Description
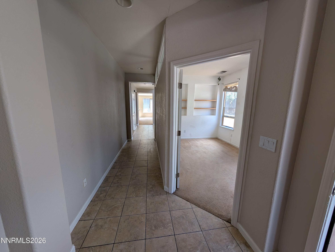
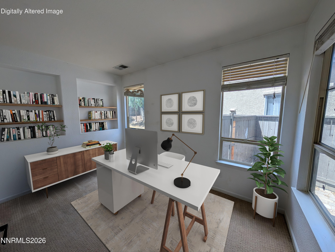
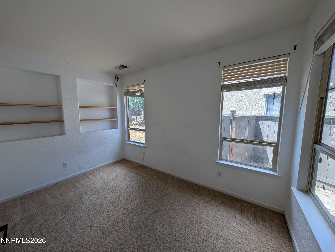
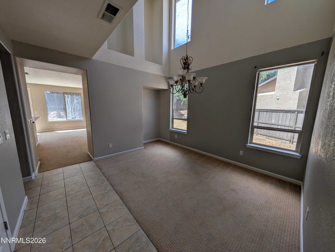
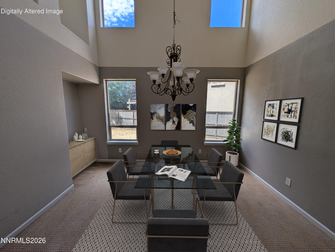
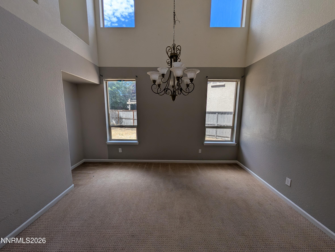
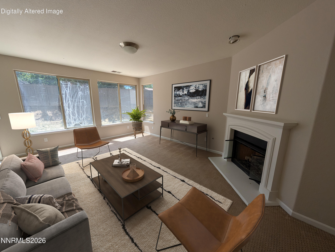
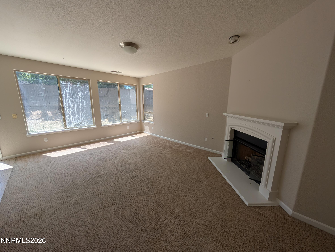
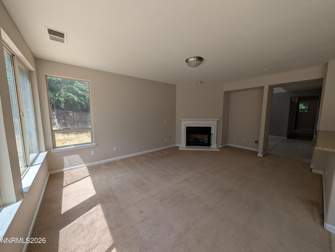
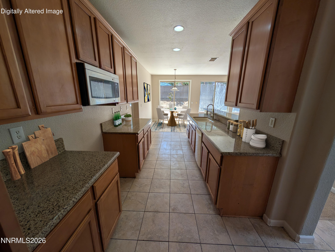
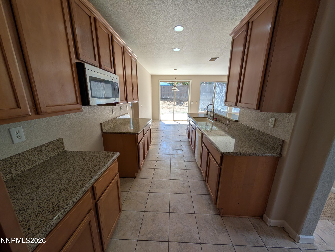
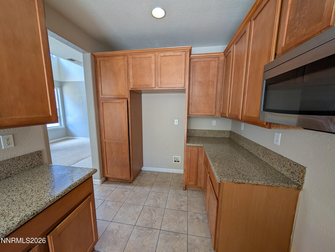
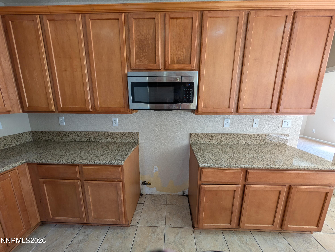
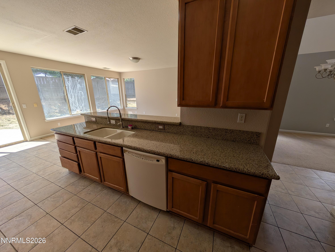
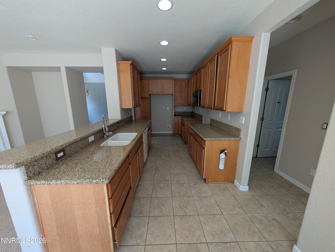
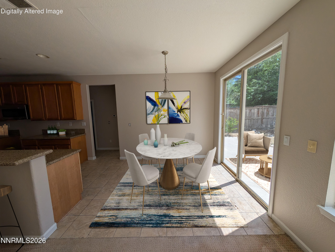
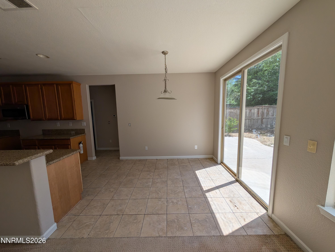
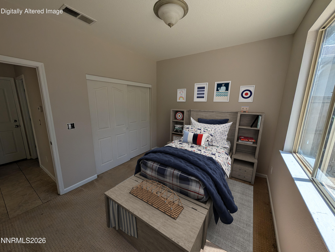
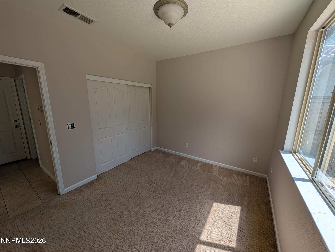
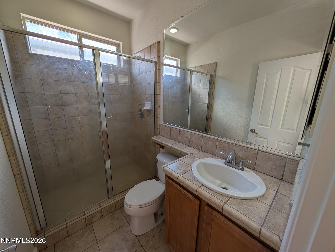
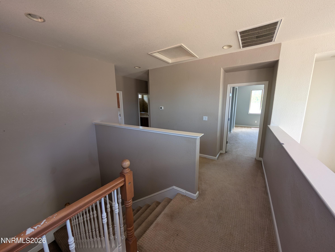
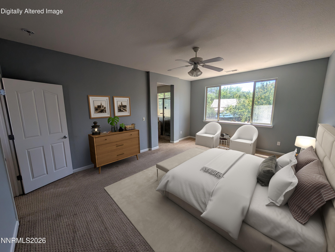
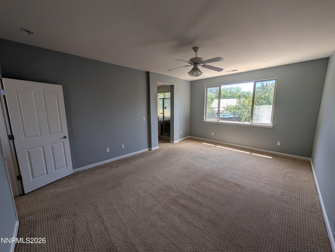
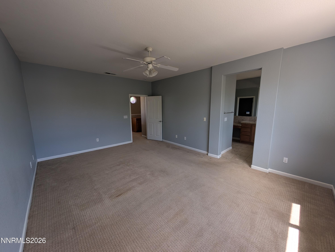
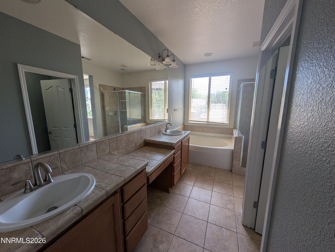
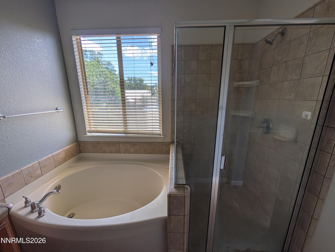
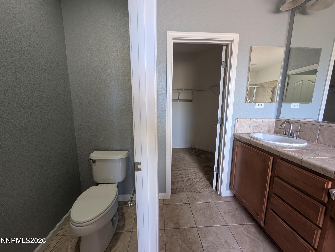
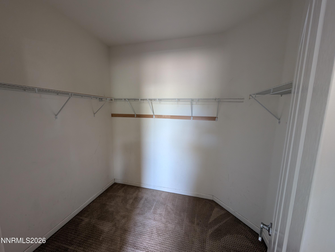
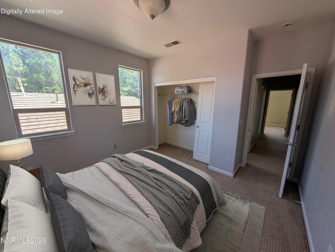
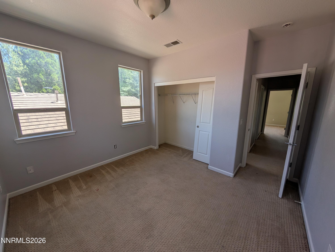
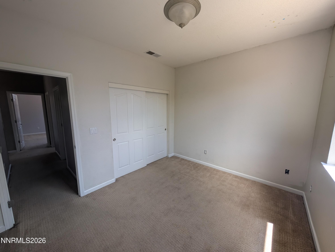
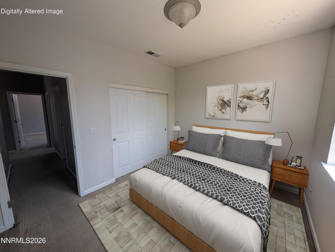
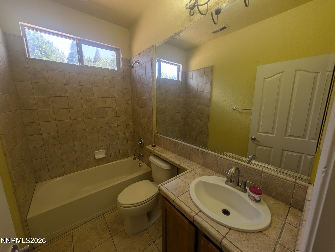
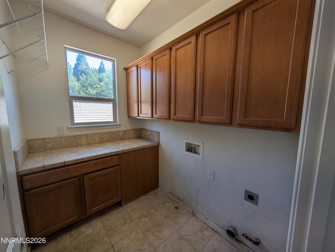
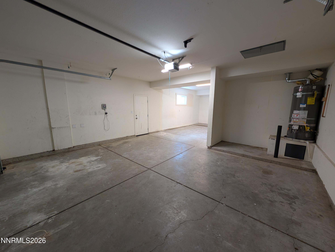
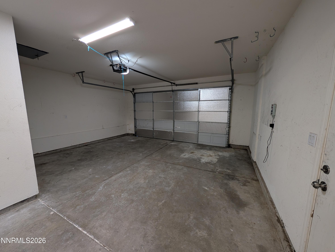
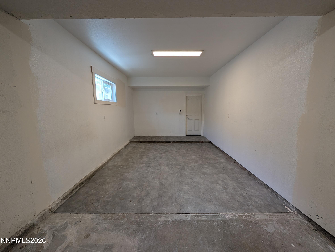
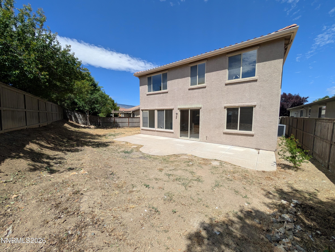
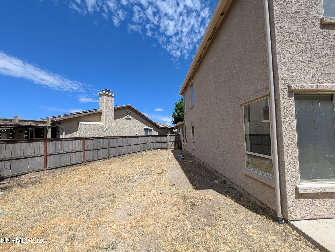
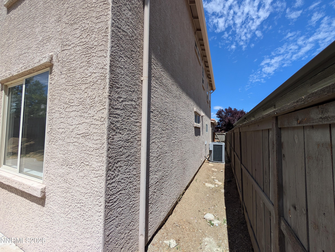
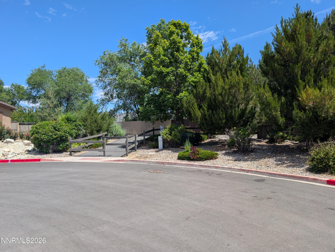
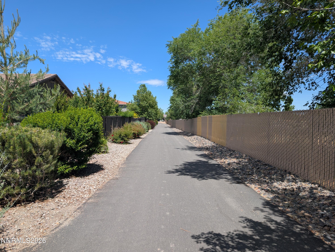
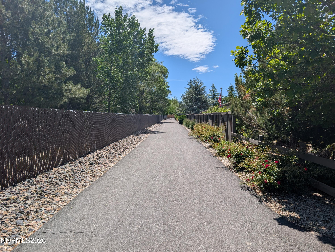
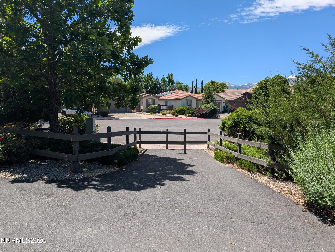
Located in a quiet cul de sac, this spacious two story home offers a functional layout with multiple living and dining areas. The entry opens to a den and a formal dining room with high ceilings, leading to a comfortable living room with a fireplace. The galley style kitchen includes a breakfast bar, dining nook, and backyard/patio access for easy indoor outdoor flow. The main level features one bedroom, a full hall bath, and a side by side two car garage with an additional tandem space. Upstairs, the primary suite includes a double sink vanity, separate shower and soaking tub, and a walk in closet. Two additional bedrooms, an upstairs hall bath, and a laundry room with cabinetry complete the second floor. Situated at the end of the cul de sac, the property offers convenient access to the community walking path, providing a pleasant outdoor amenity within the neighborhood. *Some images in this listing have been virtually staged.* This property is now active in an online auction. All offers must be submitted through the property's auction site. The sale will be subject to a buyer's premium pursuant to the Auction Terms and Conditions (minimums may apply). All auction bids will be processed subject to seller approval.
Details
| MLS # | 260007042 |
|---|---|
| Listing Type | For Sale |
| Style | House |
| HOA Dues | $200 |
| Sub-Type | Resale |
| Status | Active |
| Year | 2005 |
| Days On Site | 122 |
| Listing Provided By | Reno/Tahoe Realty Group, LLC | The Rasner Team |
Features
| Bed(s) | 4 |
|---|---|
| Bath(s) | 3 Total |
| SQ Feet | 2,361 |
| Story(s) | 2 |
| Zoning | PD |
| Acreage | 0.15 |
Interior
| Heating | Forced Air, Natural Gas |
|---|---|
| Heating Yes / No | Yes |
| Cooling | Central Air |
| Cooling Yes / No | Yes |
| Window Features | Double Pane Windows, Vinyl Frames |
| Interior Features | Breakfast Bar, Ceiling Fan(s), Walk-In Closet(s) |
| Appliances | Dishwasher, Disposal, Microwave |
| Fireplace Features | Gas |
| Fireplace Yes / No | Yes |
| Fireplaces Total | 1 |
Exterior
| Roof | Pitched, Tile |
|---|---|
| Exterior Features | None |
| Security Features | Smoke Detector(s) |
| Lot Features | Cul-De-Sac, Gentle Sloping, Level |
| Construction Materials | Frame, Stucco |
| Road Responsibility | Public Maintained Road |
| Foundation Details | Slab |
| Fencing | Back Yard |
Parking
| Parking Features | Attached, Garage, Tandem |
|---|---|
| Garage Yes / No | Yes |
| Attached Garage Yes / No | Yes |
Utilities
| Utilities | Electricity Connected, Natural Gas Connected, Sewer Connected, Water Connected |
|---|---|
| Sewer | Public Sewer |
Location
| Senior Community Yes / No | No |
|---|
Taxes
| Property | 6026 |
|---|
Area Information
| State | NV |
|---|---|
| County | Washoe |
| City | Reno |
| Zip Code | 89521 |
| Area | Washoe |
| Community Name | Curti Ranch 2 Unit 7 |
| School District | Galena |
| Elementary School | Brown |
| High School | Galena |
| Listing VS Median (in Curti Ranch 2 Unit 7) | |
Price: $649,900 low | high Med: $649,900 sqft: 2,361 low | high Med: 2,361 $ / sqft: $275 low | high Med: $275 On site: 122 low | high Med: 122 | |
Market Activity 89521
Request a showing
Request a showing
Contact
Learn More About This Property

| State | NV |
|---|---|
| County | Washoe |
| City | Reno |
| Zip Code | 89521 |
| Area | Washoe |
| Community Name | Curti Ranch 2 Unit 7 |
| School District | Galena |
| Elementary School | Brown |
| High School | Galena |
| Listing VS Median (in Curti Ranch 2 Unit 7) | |
Price: $649,900 low | high Med: $649,900 sqft: 2,361 low | high Med: 2,361 $ / sqft: $275 low | high Med: $275 On site: 122 low | high Med: 122 | |
