5929 Graystone Ridge Avenue,Las Vegas, NV 89141
Las Vegas, NV 89141

Description
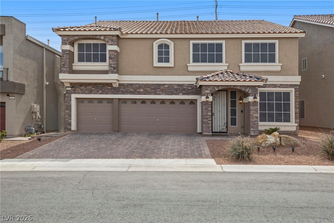
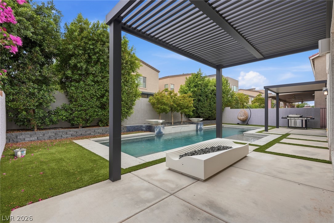
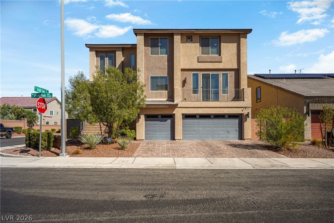
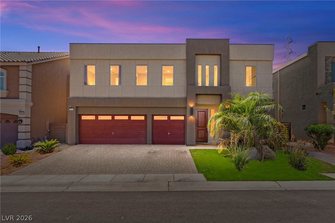
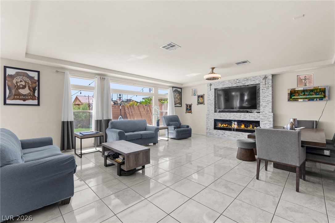
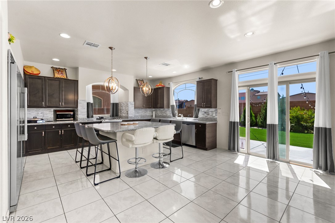
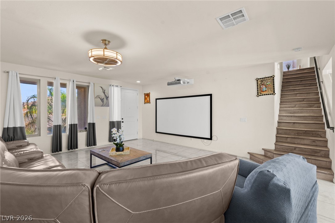
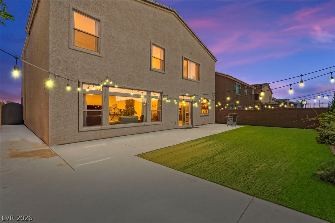
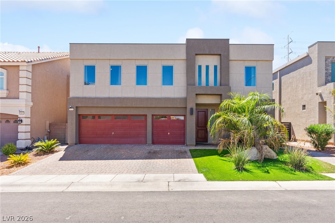
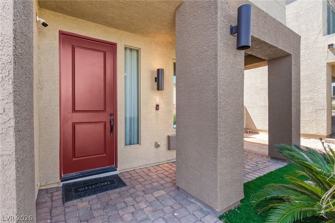
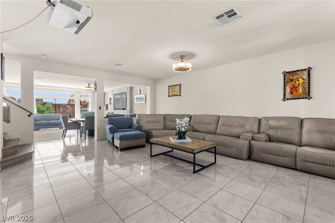
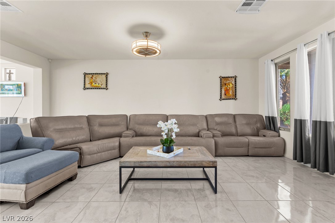
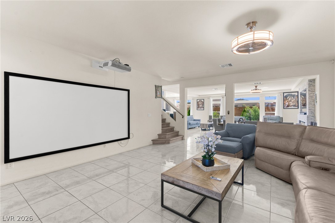
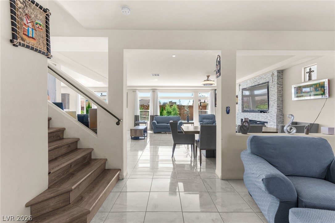
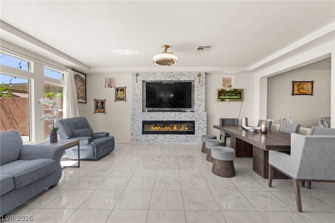
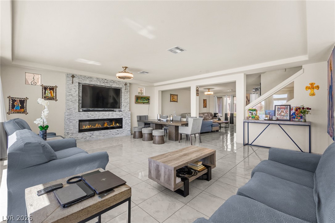
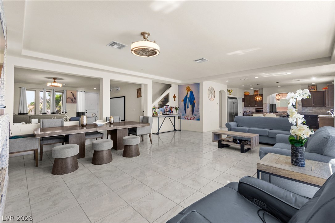
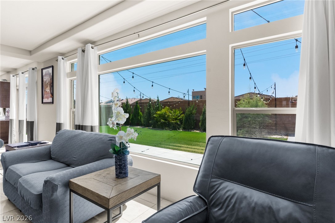
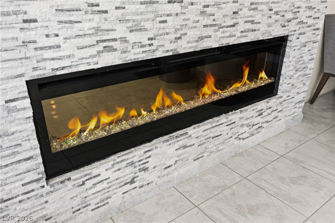
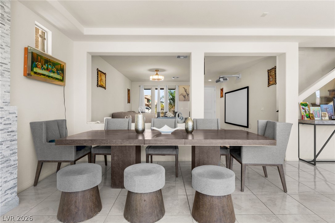
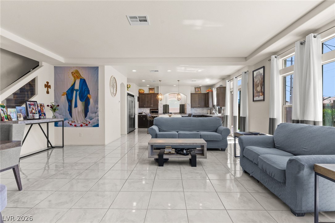
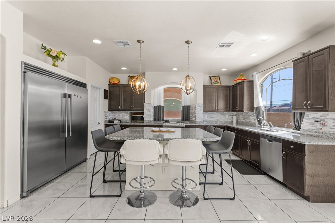
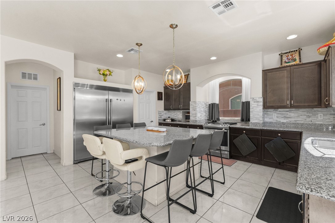
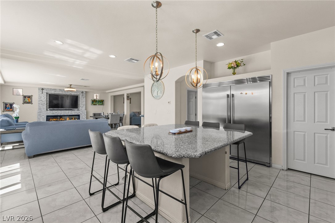
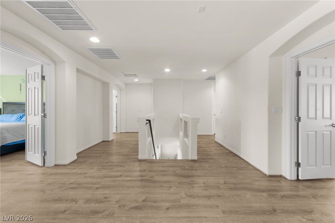
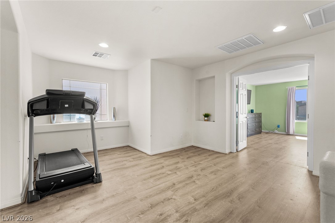
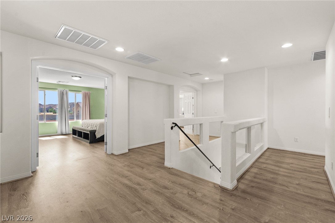
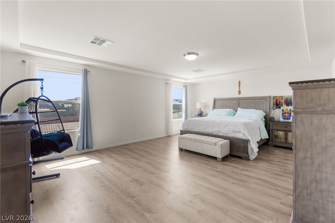
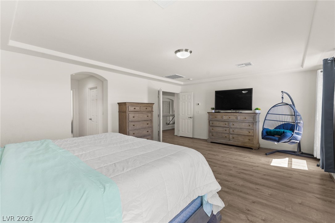
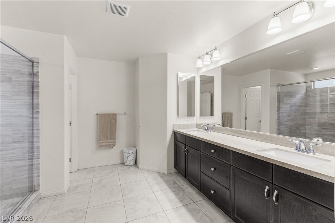
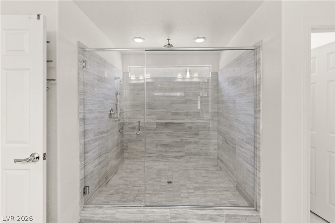
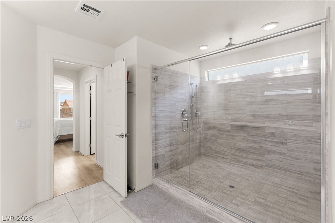
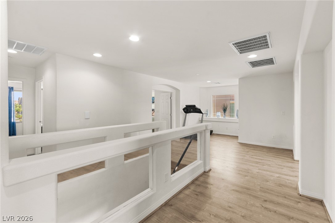
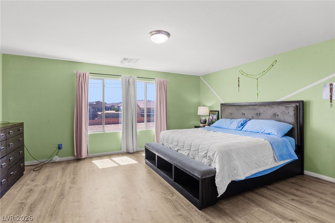
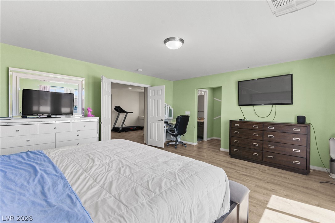
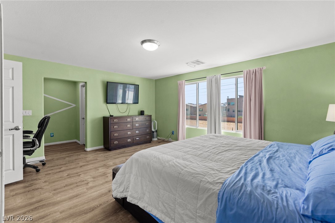
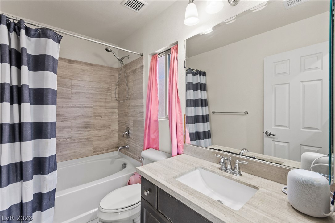
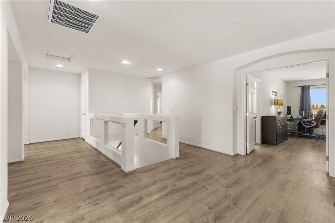
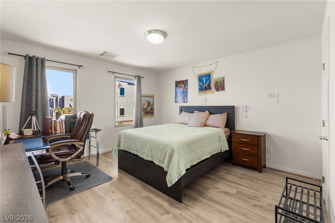
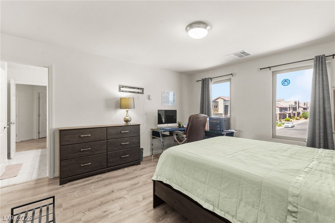
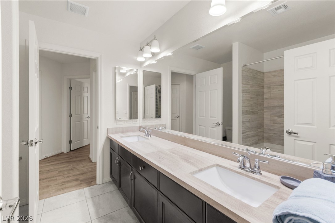
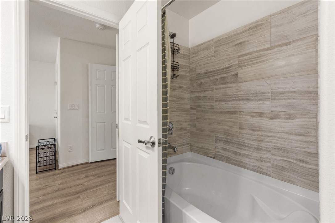
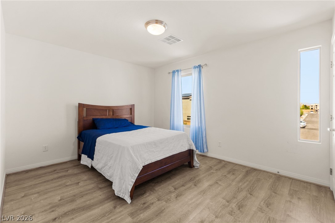
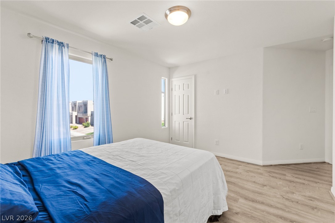
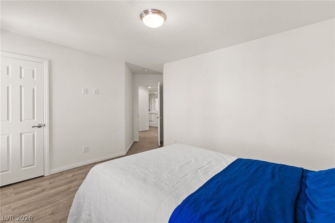
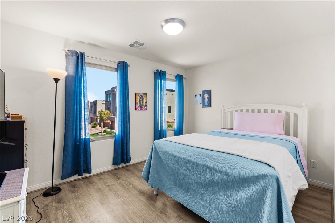
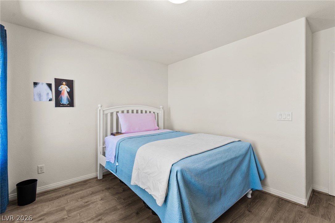
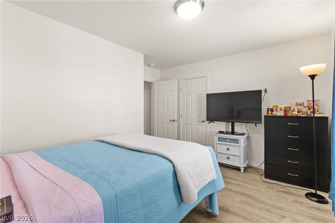
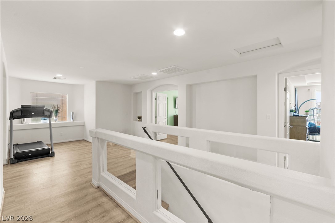
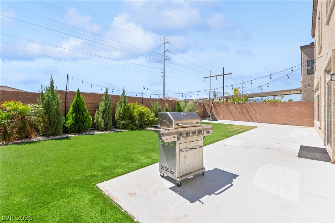
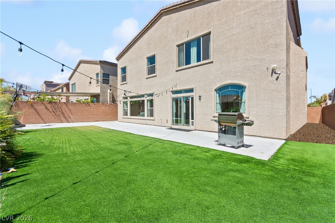
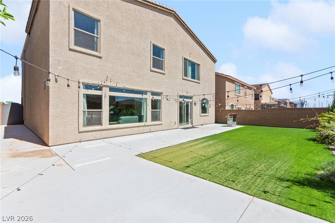
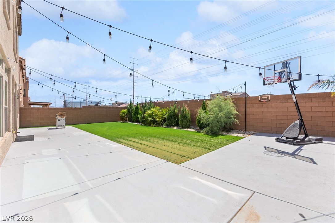
A rare 5-bedroom, layout headlines this striking two-story residence at 5929 Graystone Ridge Avenue, offering over 4,000 square feet of living space in the highly sought-after Highlands Ranch community of southwest Las Vegas. With a bold modern façade, rich red-toned 3-car garage doors and twilight curb appeal that stops buyers in their tracks, this move-in-ready home checks every box. Step inside to a bright, open floor plan where natural light pours through oversized windows and flows seamlessly into a spacious great room, perfect for both everyday living and entertaining. A statement linear fireplace framed in stacked stone anchors the space with modern warmth. The chef-inspired kitchen is built to impress: sleek espresso shaker-style cabinetry, center island with pendant lighting, and a professional-style stainless steel side-by-side refrigerator/freezer combo. A large walk-in pantry with built-in shelving adds serious everyday functionality, while the open dining area makes hosting effortless. Upstairs, the primary suite offers a true retreat with a dual-sink vanity, frameless glass walk-in shower, and an oversized walk-in closet. Multiple additional bedrooms and a versatile loft space provide flexible room to grow, work, or unwind. Outside, enjoy a low-maintenance, turf-covered backyard framed by a private block wall, string café lighting overhead, all set against sweeping mountain and city views. Ideally located near parks, walking trails, and outdoor recreation, with easy access to Southern Highlands and Rhodes Ranch golf courses, shopping, dining, and major roadways, this Highlands Ranch gem offers the space, style, and lifestyle today's buyers are searching for.
Details
| MLS # | 2816034 |
|---|---|
| Listing Type | For Sale |
| Style | House |
| HOA Dues | $217 |
| Sub-Type | Resale |
| Status | Active |
| Year | 2018 |
| Days On Site | 15 |
| Listing Provided By | Huntington & Ellis, A Real Est | Craig Tann |
Features
| Bed(s) | 5 |
|---|---|
| Bath(s) | 4 Total |
| SQ Feet | 4,027 |
| Garage | 3 |
| Story(s) | 2 |
| Zoning | Single Family |
| Acreage | 0.13 |
Interior
| Cooling | Central Air, Electric, Two Units |
|---|---|
| Heating | Central, Gas |
| Heating Yes / No | Yes |
| Cooling Yes / No | Yes |
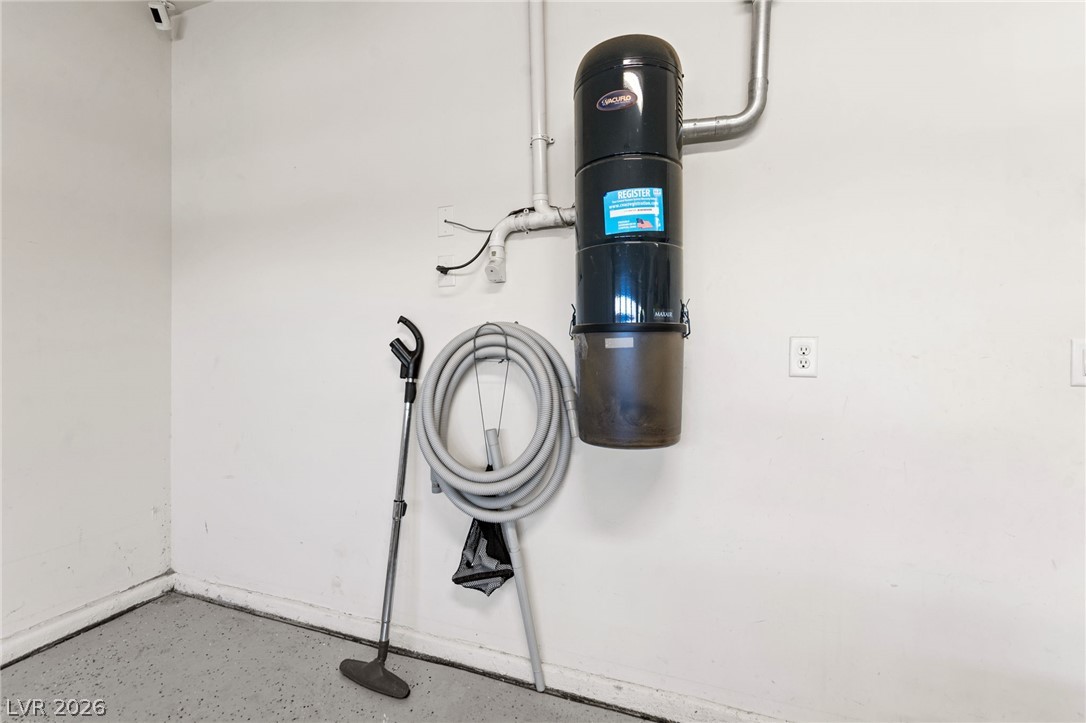
| Interior Features | Bathroomon Main Level, Handicap Access, Window Treatments, Central Vacuum |
| Window Features | Window Treatments |
| Furnished | Unfurnished |
| Appliances | Disposal, Gas Range, Microwave, Refrigerator |
| Fireplaces Total | 1 |
| Fireplace Yes / No | Yes |
Exterior
| Exterior Features | Barbecue, Patio, Private Yard, Sprinkler Irrigation |
|---|---|
| Roof | Tile |
| Construction Materials | Frame, Stucco |
| Lot Features | Drip Irrigation Bubblers, Desert Landscaping, Garden, Landscaped, Less Than Quarter Acre |
| Fencing | Block, Back Yard |
Parking
| Attached Garage Yes / No | Yes |
|---|---|
| Parking Features | Attached, Garage, Garage Door Opener, Inside Entrance, Private |
| Garage Yes / No | Yes |
Utilities
| Utilities | Underground Utilities |
|---|---|
| Electric | Photovoltaics None |
| Sewer | Public Sewer |
Location
| Senior Community Yes / No | No |
|---|
Other
| List Aor | Greater Las Vegas Association Of Realtors Inc |
|---|
Taxes
| Property | 5803 |
|---|
Area Information
| State | NV |
|---|---|
| County | Clark |
| City | Las Vegas |
| Zip Code | 89141 |
| Community Name | Highlands Ranch Unit 14 Phase 3 |
| Listing VS Median (in Highlands Ranch Unit 14 Phase 3) | |
Price: $749,999 low | high Med: $749,999 sqft: 4,027 low | high Med: 4,027 $ / sqft: $186 low | high Med: $186 On site: 15 low | high Med: 15 | |
Market Activity 89141
Request a showing
Request a showing
Contact
Learn More About This Property

| State | NV |
|---|---|
| County | Clark |
| City | Las Vegas |
| Zip Code | 89141 |
| Community Name | Highlands Ranch Unit 14 Phase 3 |
| Listing VS Median (in Highlands Ranch Unit 14 Phase 3) | |
Price: $749,999 low | high Med: $749,999 sqft: 4,027 low | high Med: 4,027 $ / sqft: $186 low | high Med: $186 On site: 15 low | high Med: 15 | |