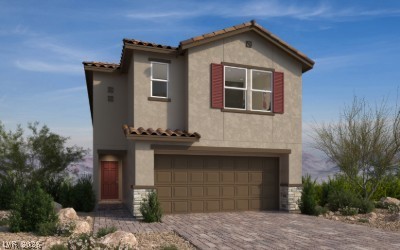
664 Lunar Lake Way,Henderson, NV 89002
Henderson, NV 89002

Description
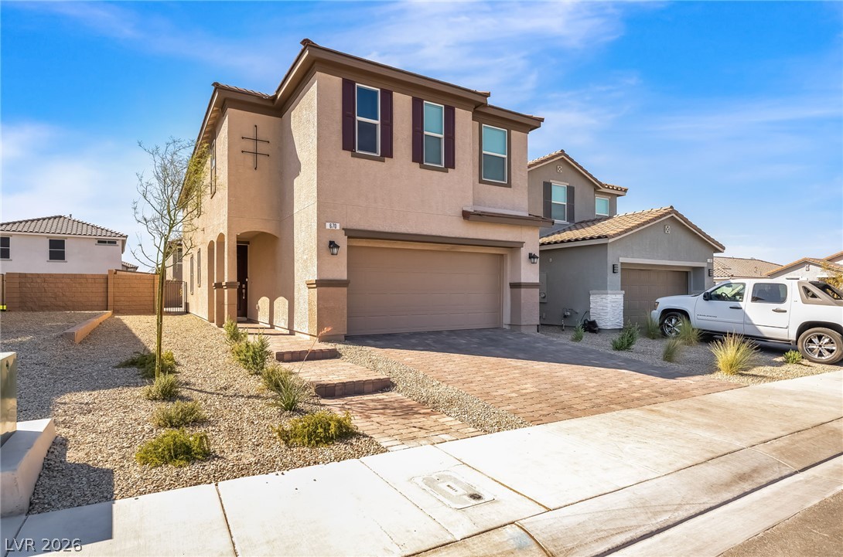
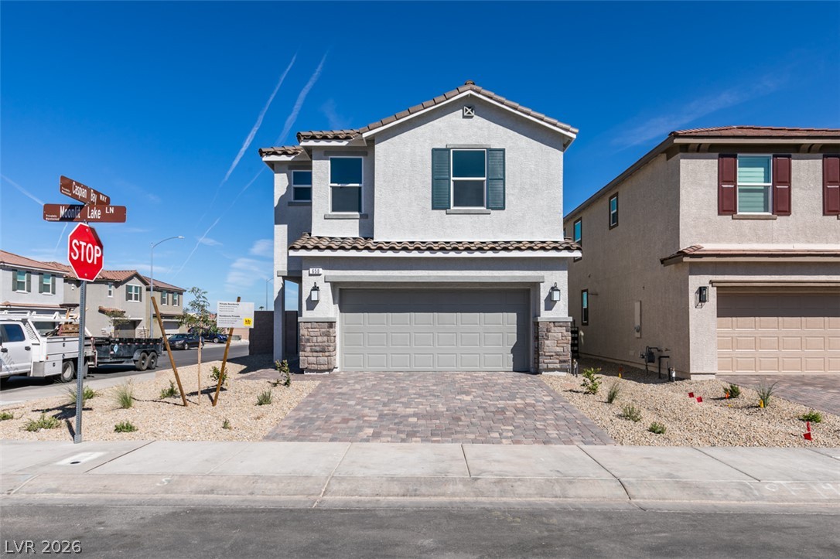
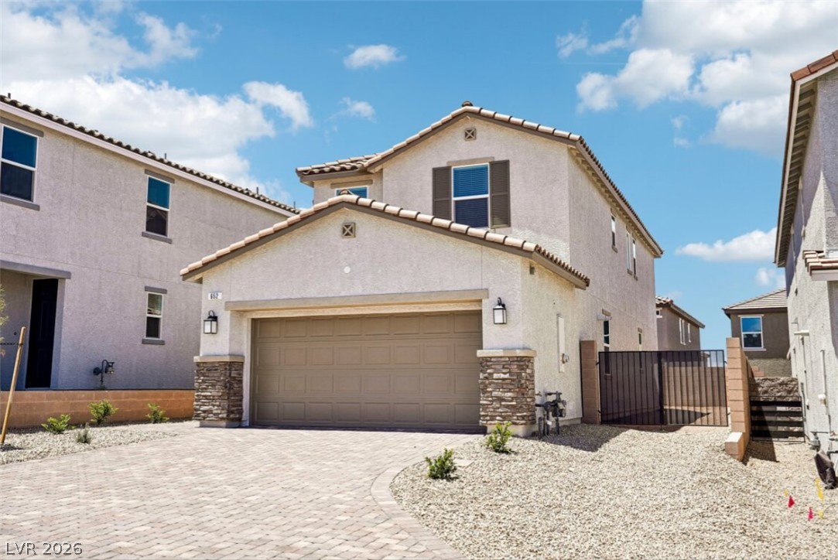
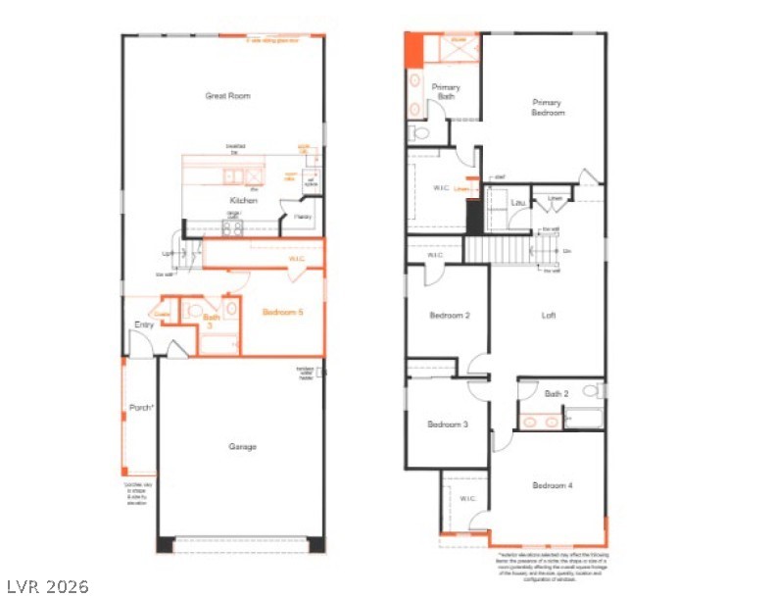
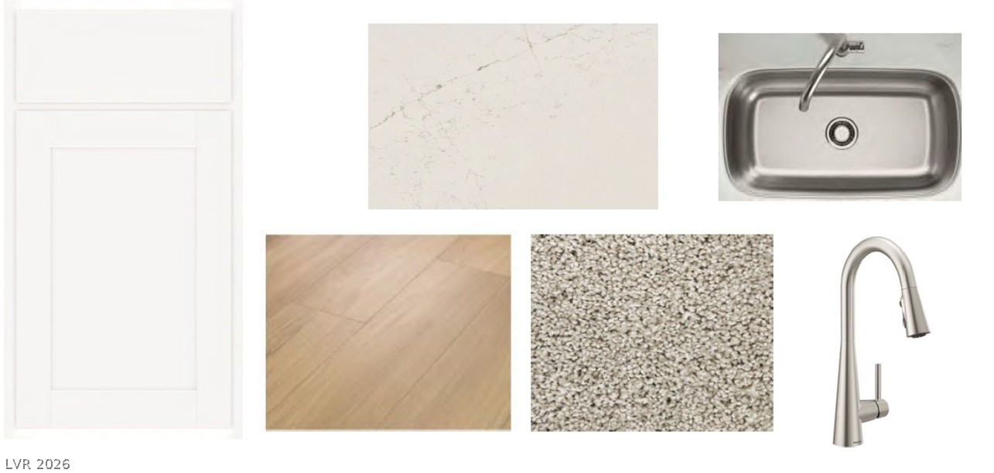
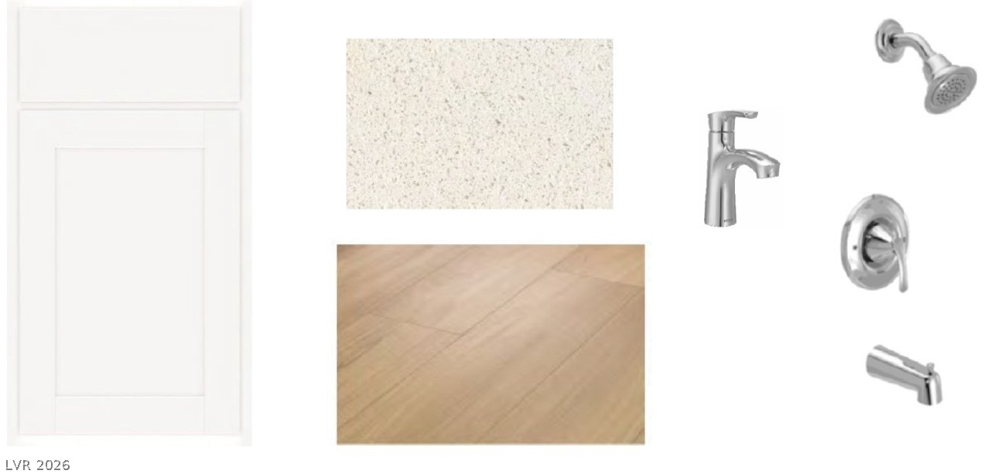
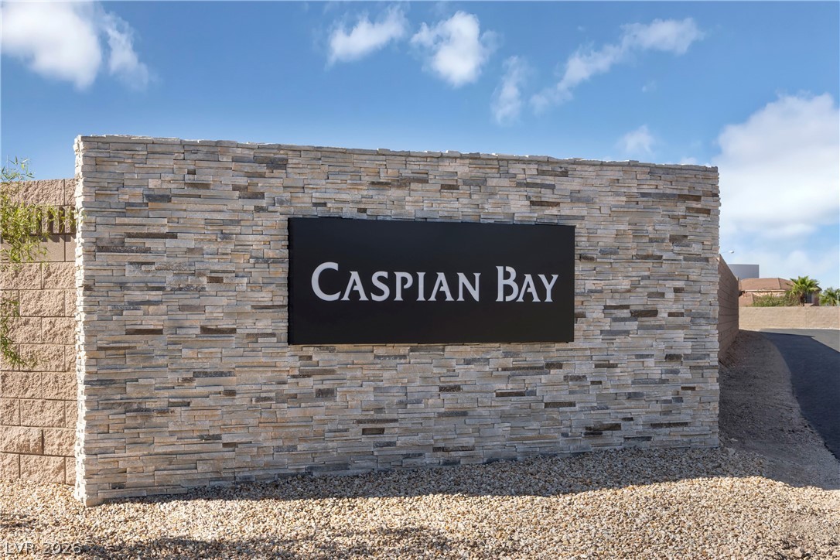
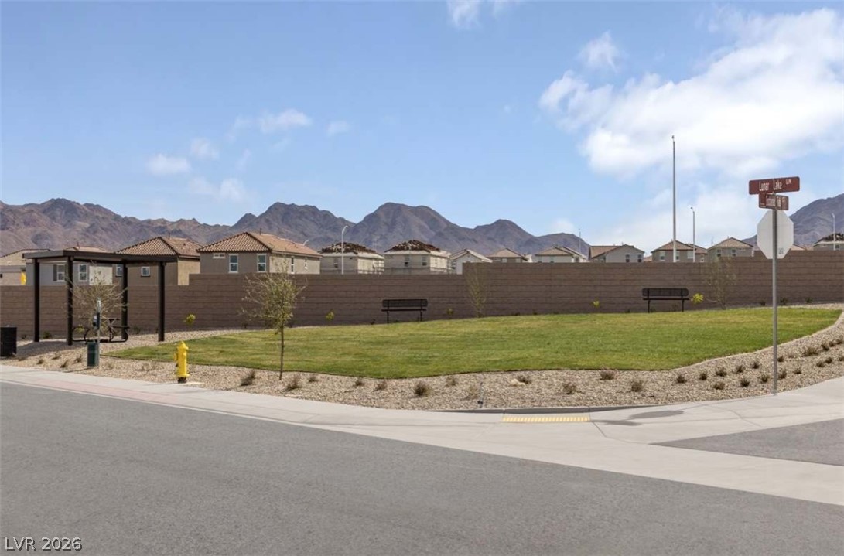
Welcome to this bestselling KB HOME floorplan. A 5-bedroom, 3-bathroom, perfectly designed for entertaining, and growing families. Located on a desirable homesite with no home directly behind it, you'll enjoy added privacy and a more open backyard setting.This design features a convenient bedroom downstairs, perfect for guests, multigenerational living, or a private home office. Upstairs, you'll find spacious bedrooms and a generous primary suite complete with a large walk-in closet as well as an enlarged shower with seat complete with white quartz surrounds. The heart of the home is the large, open great room. A stylish kitchen overlooks that space with tons of counterspace and modern finishes, upgraded cabinetry, and a spacious walk-in pantry.Throughout the home, you'll find all the essential design studio selected upgrades that will reflect the polished reflection of a new home. Visit the historic and newly revitalized Water Street experience for local dining and entertainment. Enjoy biking or walking the River Mountain Loop or Amargosa trail. Caspian Bay is the perfect location for outdoor enthusiasts!
Details
| MLS # | 2784089 |
|---|---|
| Listing Type | For Sale |
| Style | House |
| HOA Dues | $70 |
| Sub-Type | Resale |
| Status | Pending |
| Year | 2026 |
| Days On Site | 123 |
| Listing Provided By | KB Home Nevada Inc | John P. McLaury |
Features
| Bed(s) | 5 |
|---|---|
| Bath(s) | 3 Total |
| SQ Feet | 2,469 |
| Garage | 2 |
| Story(s) | 2 |
| Zoning | Single Family |
| Acreage | 0.09 |
Interior
| Cooling | Central Air, Electric |
|---|---|
| Heating | Central, Gas |
| Heating Yes / No | Yes |
| Cooling Yes / No | Yes |
| Interior Features | Bathroomon Main Level, Bedroom On Main Level, Full Bath On Main Level, None |
| Window Features | Double Pane Windows, Low Emissivity Windows |
| Furnished | Unfurnished |
| Appliances | Dishwasher, Disposal, Gas Range, Microwave, Tankless Water Heater |
| Fireplaces Total | 0 |
| Fireplace Yes / No | No |
Exterior
| Exterior Features | Porch |
|---|---|
| Roof | Tile |
| Construction Materials | Frame, Stucco |
| Lot Features | Desert Landscaping, Landscaped, Less Than Quarter Acre |
| Fencing | Block, Back Yard |
Parking
| Attached Garage Yes / No | Yes |
|---|---|
| Parking Features | Attached, Garage, Garage Door Opener, Inside Entrance, Private |
| Garage Yes / No | Yes |
Utilities
| Utilities | Underground Utilities |
|---|---|
| Electric | Photovoltaics None |
| Sewer | Public Sewer |
Location
| Senior Community Yes / No | No |
|---|
Other
| List Aor | Greater Las Vegas Association Of Realtors Inc |
|---|
Taxes
| Property | 5100 |
|---|
Area Information
| State | NV |
|---|---|
| County | Clark |
| City | Henderson |
| Zip Code | 89002 |
| Community Name | Equestrian & Weeks Bay River |
| Listing VS Median (in Equestrian & Weeks Bay River) | |
Price: $489,750 low | high Med: $492,250 sqft: 2,469 low | high Med: 2,297 $ / sqft: $198 low | high Med: $216 On site: 123 low | high Med: 116.5 | |
Market Activity 89002
Request a showing
Request a showing
Contact
Learn More About This Property

| State | NV |
|---|---|
| County | Clark |
| City | Henderson |
| Zip Code | 89002 |
| Community Name | Equestrian & Weeks Bay River |
| Listing VS Median (in Equestrian & Weeks Bay River) | |
Price: $489,750 low | high Med: $492,250 sqft: 2,469 low | high Med: 2,297 $ / sqft: $198 low | high Med: $216 On site: 123 low | high Med: 116.5 | |