6650 Russian Thistle Drive,Sparks, NV 89436
Sparks, NV 89436

Description
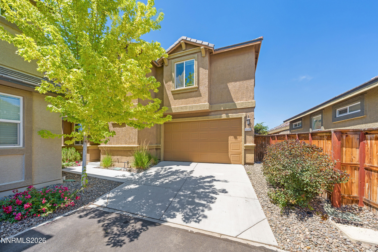
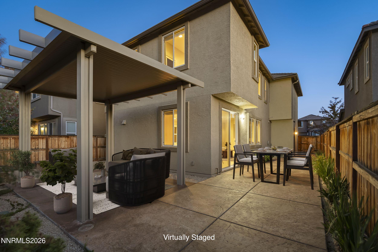
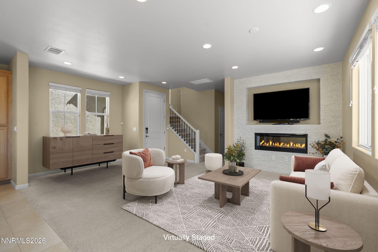
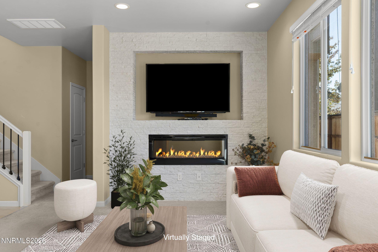
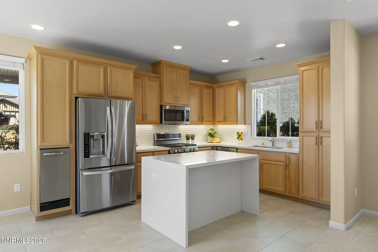
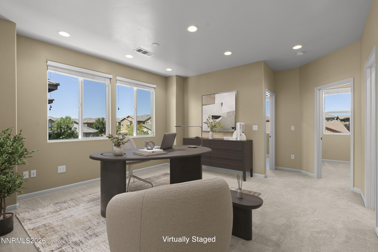
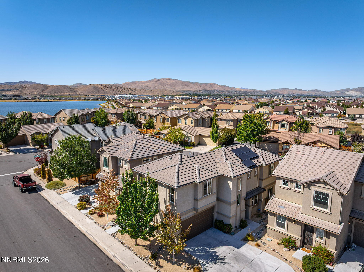
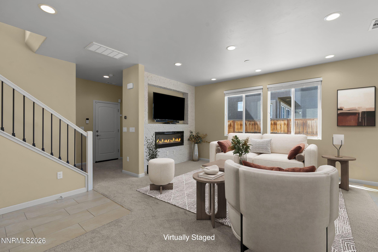
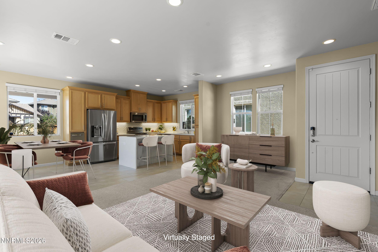
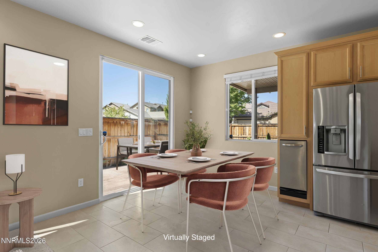
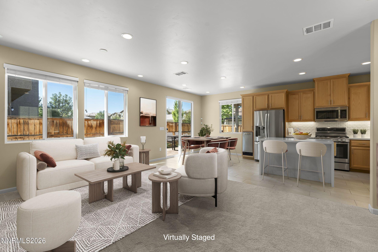
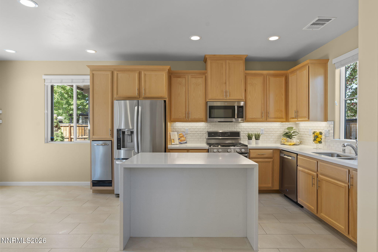
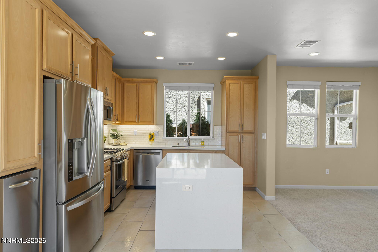
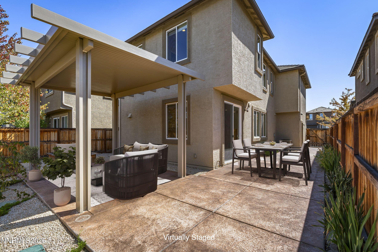
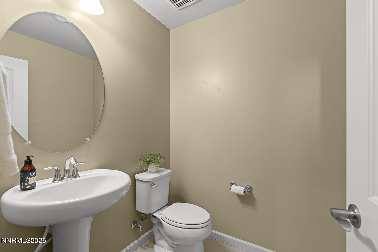
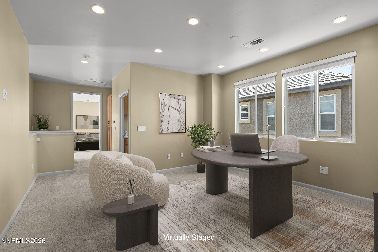
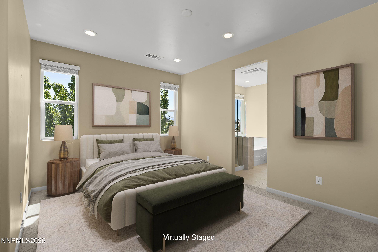
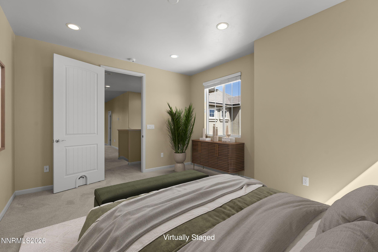
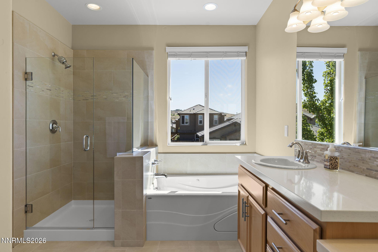
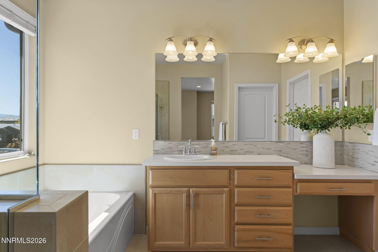
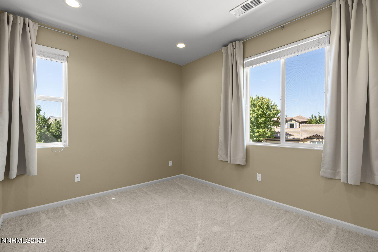
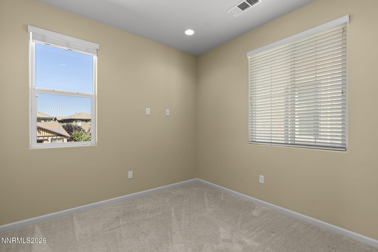
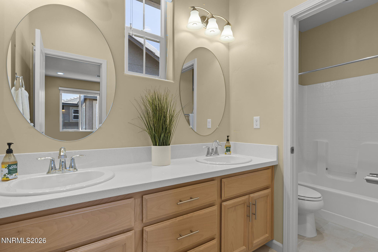
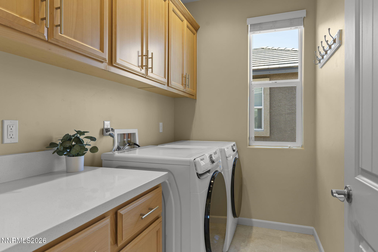
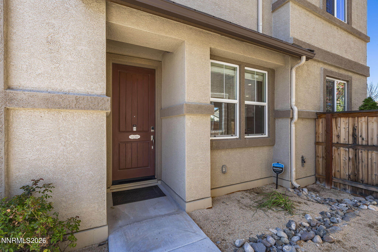
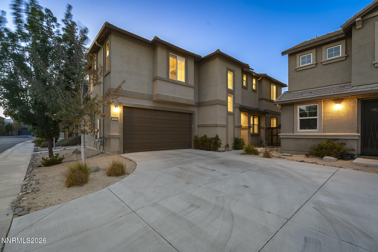
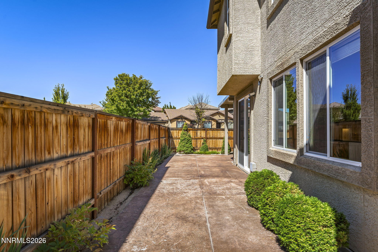
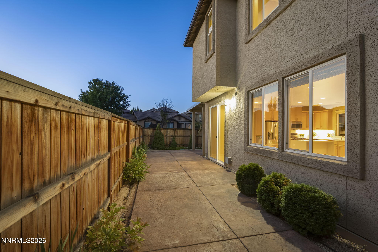
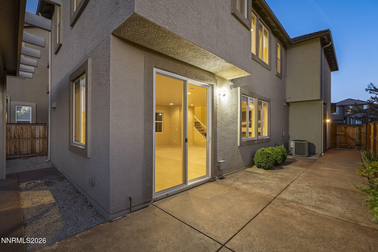
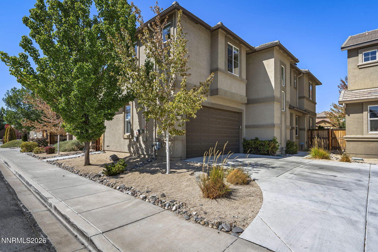
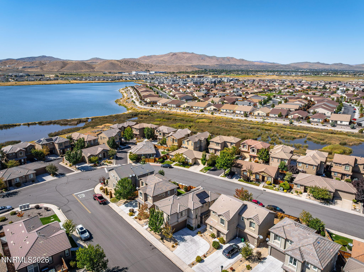
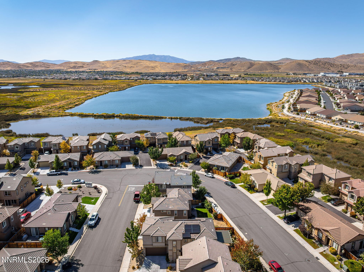
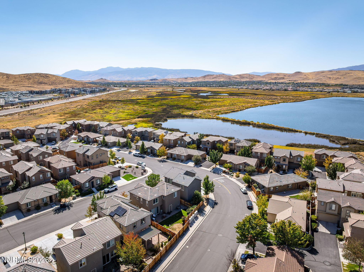
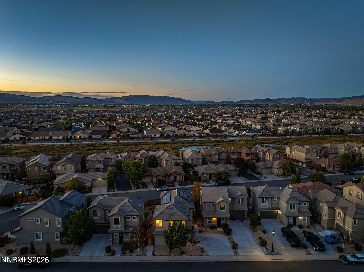
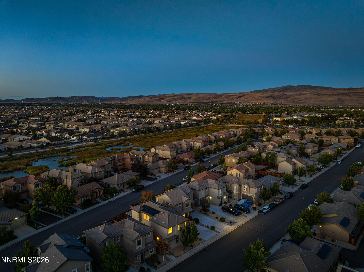
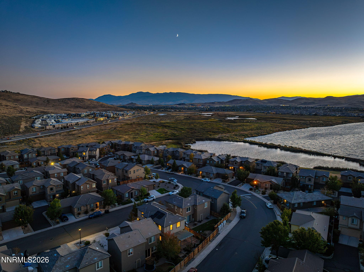
Thoughtful upgrades, designer finishes, and inviting indoor-outdoor living distinguish this beautifully maintained 3-bedroom, 2.5-bath home in Riata at Pioneer Meadows. Built in 2016 with 1,801 sq. ft., the two-story floor plan offers generous living spaces enhanced by abundant natural light and contemporary finishes throughout. The kitchen is designed for both everyday living and entertaining--featuring quartz countertops, a striking waterfall island with breakfast bar seating, modern white tile backsplash, generous cabinetry with additional storage, integrated trash compactor, stainless steel appliances, and porcelain tile flooring. The spacious main living area is anchored by a sleek fireplace with a custom designer stone surround and flows easily into the kitchen and dining spaces. The mounted television remains with the home. Upstairs, the primary bedroom has a walk-in closet and spacious ensuite bath featuring a custom whirlpool jetted soaking tub, vanity with oversized mirror, custom tile backsplash, and upgraded porcelain tile. Two additional bedrooms, a roomy loft, and a full bath complete the upper level, with added hall linen cabinetry providing valuable storage. Numerous improvements throughout the home include dual Nest smart thermostats, a whole-home humidifier, recirculating hot water system, additional electrical outlets, dimmable recessed LED lighting, and expanded laundry room cabinetry. Step outside to a private, low-maintenance backyard, with mature landscaping, raised garden beds, a custom pergola, and a spacious patio offering both covered and open-air areas for dining, entertaining, or relaxing. The fully insulated two-car garage features premium epoxy flooring and a Tesla Wall Connector/EV charger. Lots of room for guest parking in the massive private driveway. The home offers a fully paid-off home solar panel system. This move-in ready Spanish Springs home brings together thoughtful upgrades, smart-home features, comfortable living spaces, and an outdoor setting designed to be enjoyed. This home offers easy access to shopping, outdoor recreation, and Red Hawk golf course. Close to walking trails. This home is not in a flood plain.
Details
| MLS # | 260012060 |
|---|---|
| Listing Type | For Sale |
| Style | House |
| HOA Dues | $90 |
| Sub-Type | Resale |
| Status | Active |
| Year | 2016 |
| Days On Site | 10 |
| Listing Provided By | Ferrari-Lund Real Estate South | Alyson Savant |
Features
| Bed(s) | 3 |
|---|---|
| Bath(s) | 3 Total |
| SQ Feet | 1,801 |
| Story(s) | 2 |
| Zoning | PD |
| Acreage | 0.09 |
Interior
| Heating | Forced Air, Natural Gas |
|---|---|
| Heating Yes / No | Yes |
| Cooling | Central Air |
| Cooling Yes / No | Yes |
| Window Features | Blinds, Vinyl Frames, Window Coverings |
| Interior Features | Breakfast Bar, High Ceilings, Kitchen Island, Loft, Smart Thermostat, Walk-In Closet(s) |
| Appliances | Dishwasher, Disposal, Dryer, Gas Range, Humidifier, Microwave, Refrigerator, Trash Compactor, Washer |
| Fireplace Features | Electric |
| Fireplace Yes / No | Yes |
| Fireplaces Total | 1 |
Exterior
| Roof | Pitched, Tile |
|---|---|
| Exterior Features | Rain Gutters |
| Security Features | Carbon Monoxide Detector(s), Keyless Entry, Security System, Security System Owned, Smoke Detector(s) |
| Lot Features | Landscaped, Level, Sprinklers In Front |
| Construction Materials | Insulation - Blown-In, Stucco |
| Road Responsibility | Public Maintained Road |
| Foundation Details | Slab |
| Fencing | Back Yard, Full |
Parking
| Parking Features | Attached, Electric Vehicle Charging Station(s), Garage, Garage Door Opener |
|---|---|
| Garage Yes / No | Yes |
| Attached Garage Yes / No | Yes |
Utilities
| Utilities | Cable Available, Cable Connected, Electricity Available, Electricity Connected, Internet Connected, Natural Gas Available, Natural Gas Connected, Sewer Available, Sewer Connected, Water Available, Water Connected, Cellular Coverage, Centralized Data Panel, Underground Utilities, Water Meter Installed |
|---|---|
| Sewer | Public Sewer |
Location
| Senior Community Yes / No | No |
|---|
Taxes
| Property | 3588 |
|---|
Area Information
| State | NV |
|---|---|
| County | Washoe |
| City | Sparks |
| Zip Code | 89436 |
| Area | Washoe |
| Community Name | Pioneer Meadows Village 9 Phase 1 |
| School District | Spanish Springs |
| Elementary School | John Bohach |
| High School | Spanish Springs |
| Listing VS Median (in Pioneer Meadows Village 9 Phase 1) | |
Price: $539,000 low | high Med: $519,450 sqft: 1,801 low | high Med: 1,801 $ / sqft: $299 low | high Med: $288 On site: 10 low | high Med: 10 | |
Market Activity 89436
Request a showing
Request a showing
Contact
Learn More About This Property

| State | NV |
|---|---|
| County | Washoe |
| City | Sparks |
| Zip Code | 89436 |
| Area | Washoe |
| Community Name | Pioneer Meadows Village 9 Phase 1 |
| School District | Spanish Springs |
| Elementary School | John Bohach |
| High School | Spanish Springs |
| Listing VS Median (in Pioneer Meadows Village 9 Phase 1) | |
Price: $539,000 low | high Med: $519,450 sqft: 1,801 low | high Med: 1,801 $ / sqft: $299 low | high Med: $288 On site: 10 low | high Med: 10 | |