Price Reduced Listing
6800 Keren Marie Avenue,Las Vegas, NV 89110
Las Vegas, NV 89110

Description
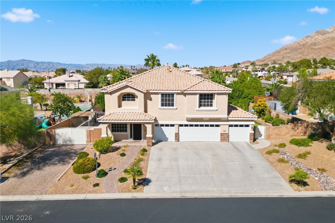
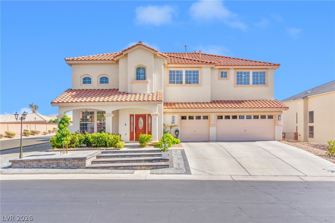
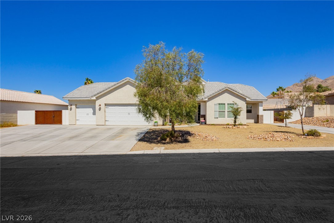
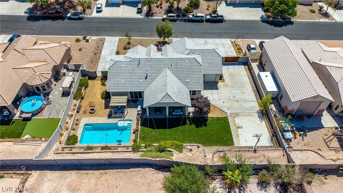
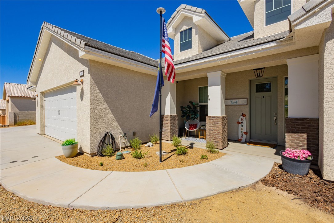
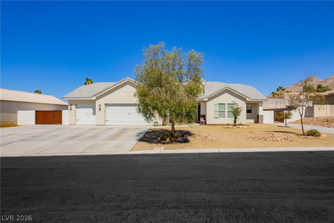
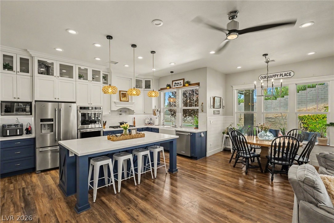
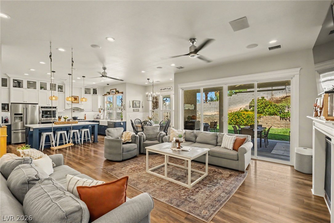
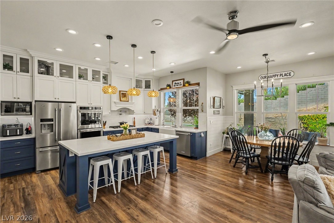
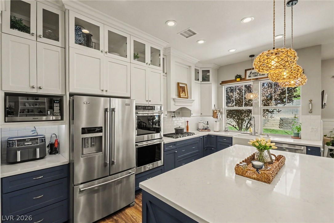
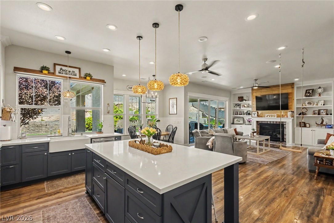
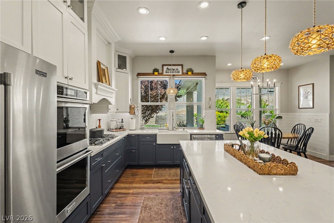
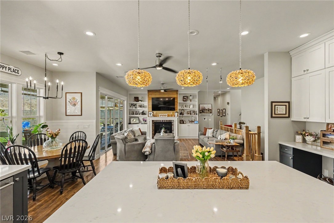
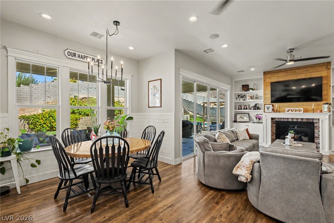
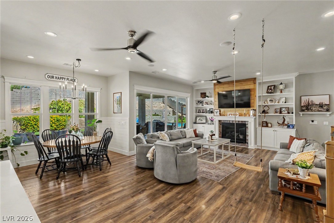
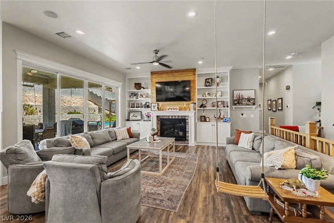
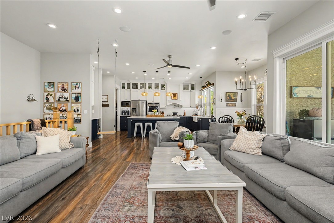
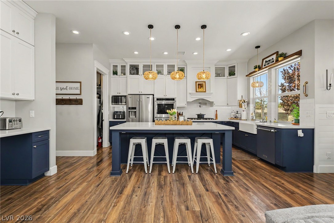
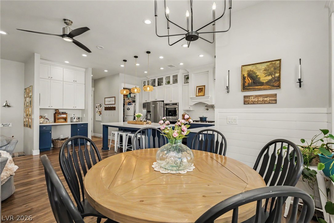
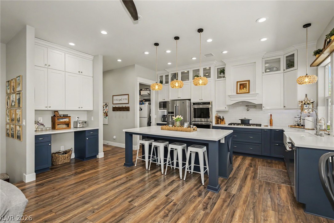
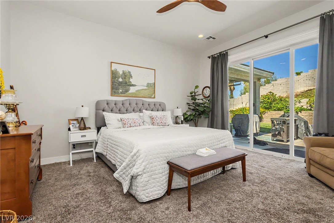
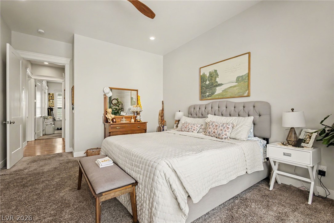
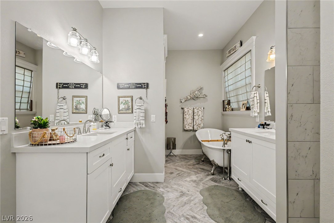
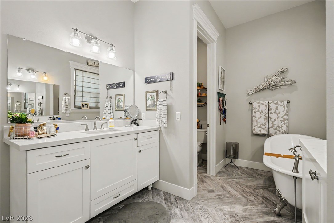
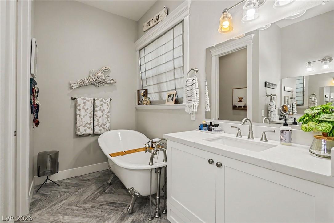
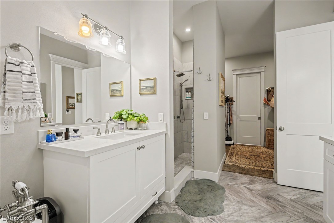
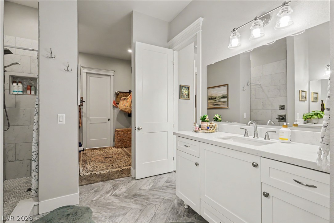
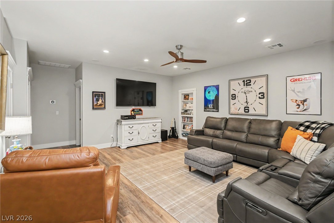
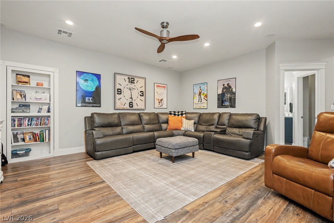
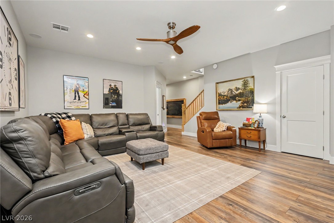
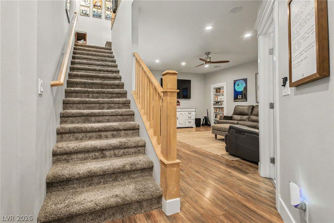
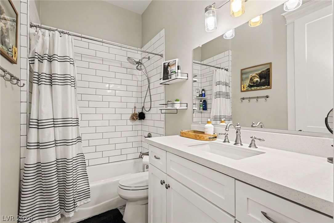
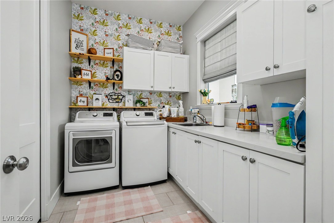
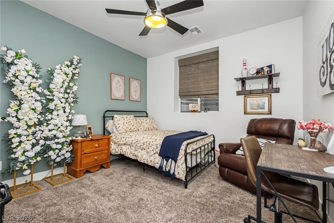
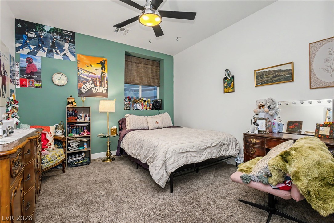
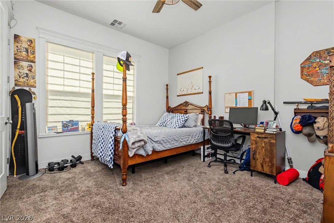
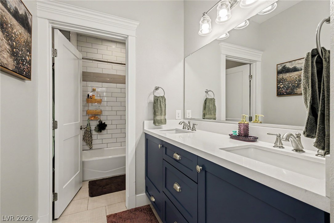
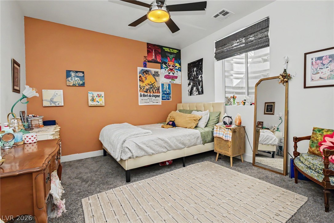
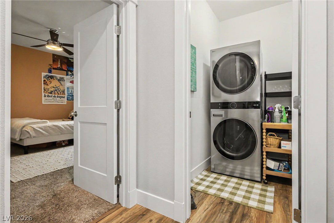
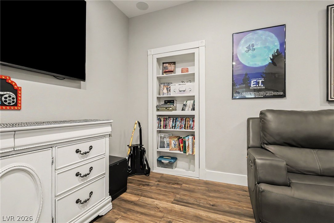
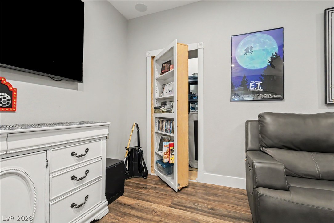
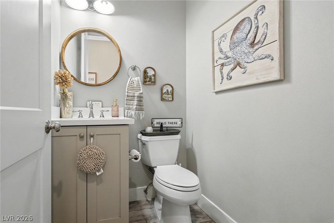
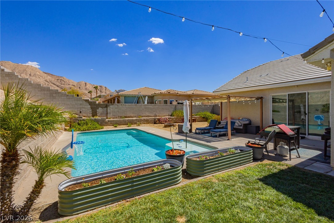
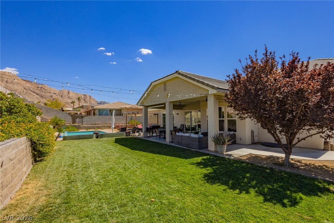
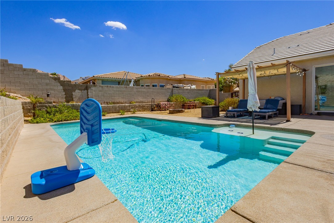
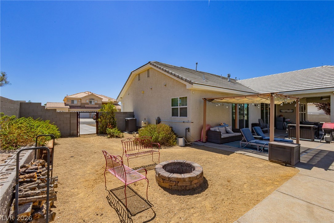
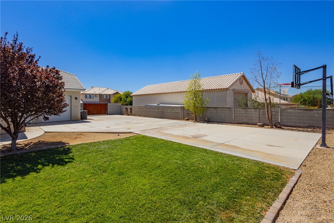
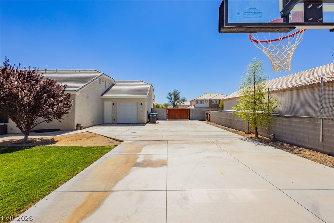
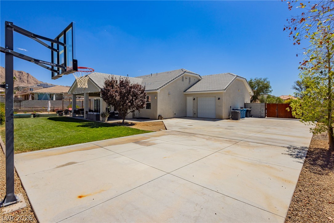
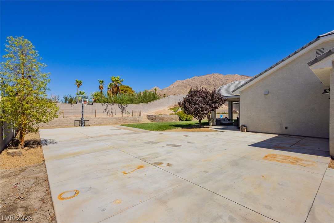
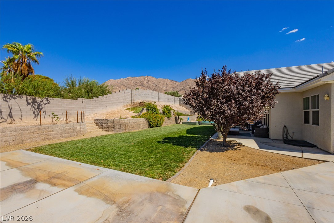
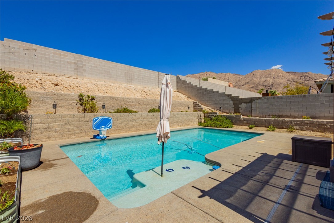
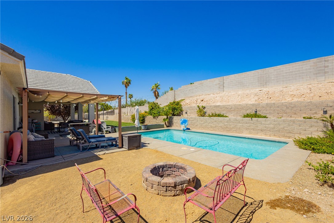
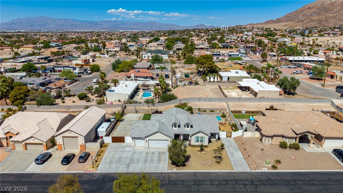
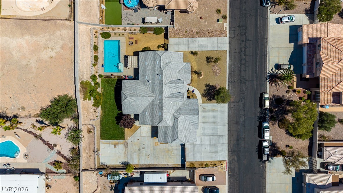
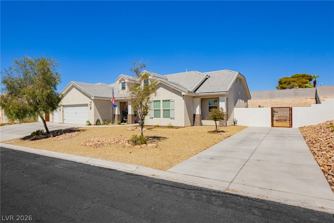
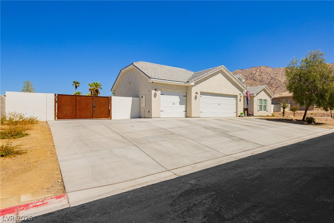
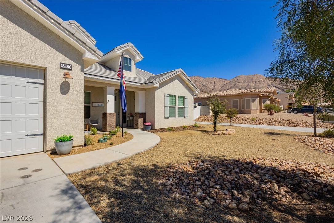
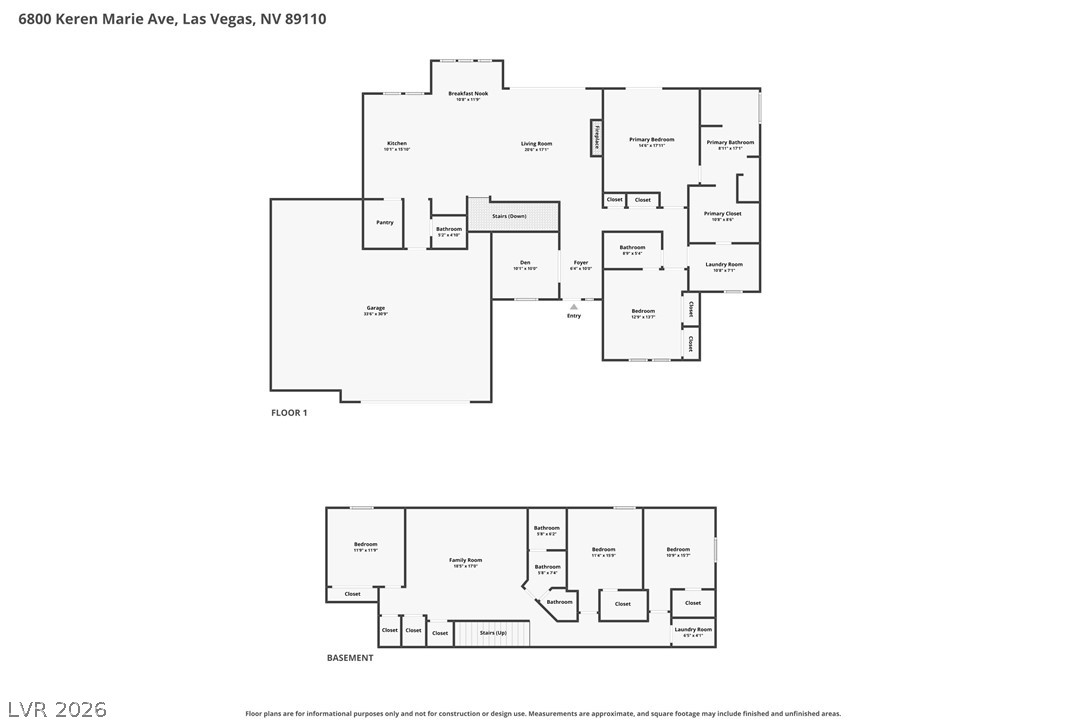
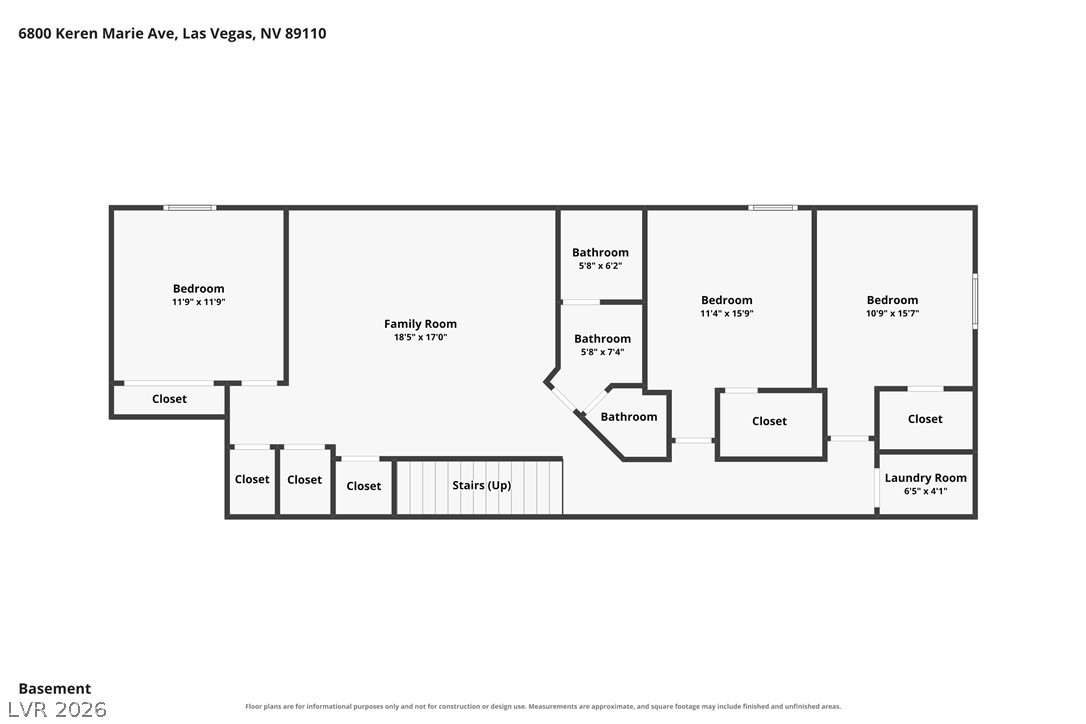
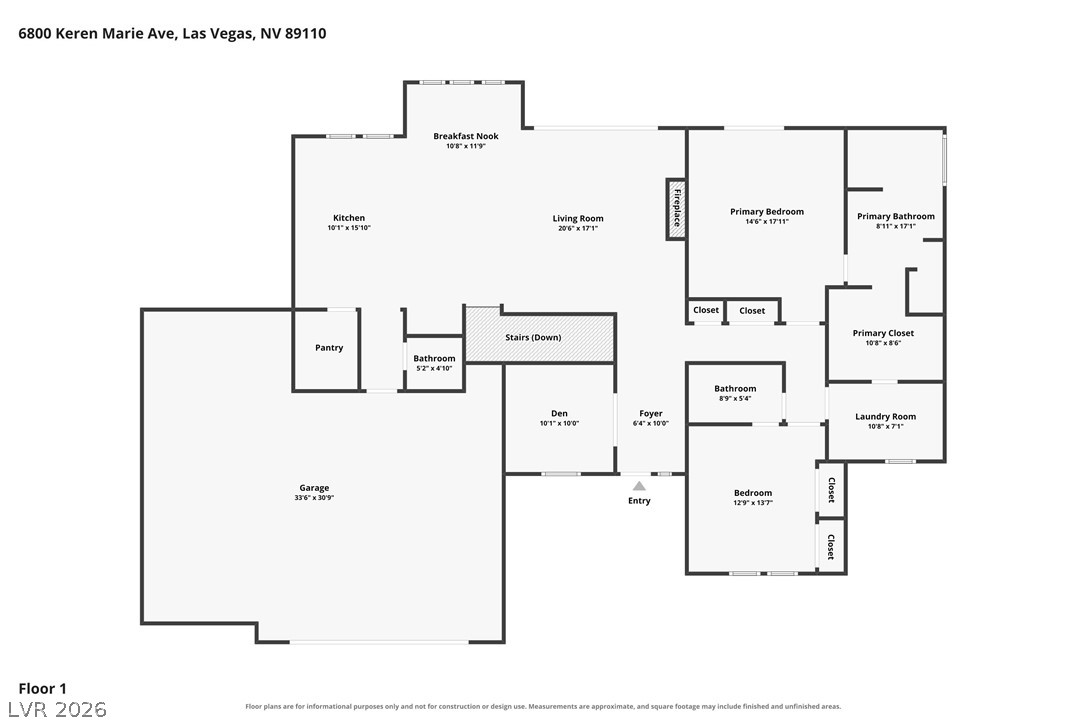
Beautifully appointed custom home on a half acre lot highlighted with a basement, pool, dual RV parking, and 3,396 square feet of living area. This home has it all and features amazing woodworking throughout the home, framed windows add a custom feel throughout, amazing kitchen with 2-tone cabinetry, a large island, upper cabinets w/ glass doors, a walk-in pantry, ample led canned lighting, great hanging pendants above the island, 3 car garage with a pull through bay, Large RV parking area with space for multiple vehicles, basketball court area, primary closet opens to the large laundry room with cabinetry and a sink, additional laundry room in the basement, walk-in shower and claw foot tub in the primary bath, downstairs living room in the basement, storage rooms w/ shelving, hidden storage room behind a bookshelf, and views of the mountains and the city/strip. Built on 2x6 construction w/ great energy efficiency and too much more to list. A must see!
Details
| MLS # | 2817910 |
|---|---|
| Listing Type | For Sale |
| Style | House |
| HOA Dues | $70 |
| Sub-Type | Resale |
| Status | Active |
| Year | 2017 |
| Days On Site | 23 |
| Listing Provided By | JMG Real Estate | Shad S. Williams |
Features
| Bed(s) | 5 |
|---|---|
| Bath(s) | 4 Total |
| SQ Feet | 3,396 |
| Garage | 3 |
| Basement | Y |
| Pool | Yes |
| Story(s) | 1 |
| Zoning | Single Family |
| Acreage | 0.45 |
Interior
| Cooling | Central Air, Electric |
|---|---|
| Heating | Central, Gas |
| Heating Yes / No | Yes |
| Cooling Yes / No | Yes |
| Interior Features | Bathroomon Main Level, Bedroom On Main Level, Ceiling Fans, Full Bath On Main Level, Primary Downstairs, Window Treatments |
| Window Features | Double Pane Windows |
| Furnished | Unfurnished |
| Appliances | Built In Gas Oven, Double Oven, Dishwasher, Gas Cooktop, Disposal, Microwave, Refrigerator |
| Fireplaces Total | 1 |
| Fireplace Yes / No | Yes |
Exterior
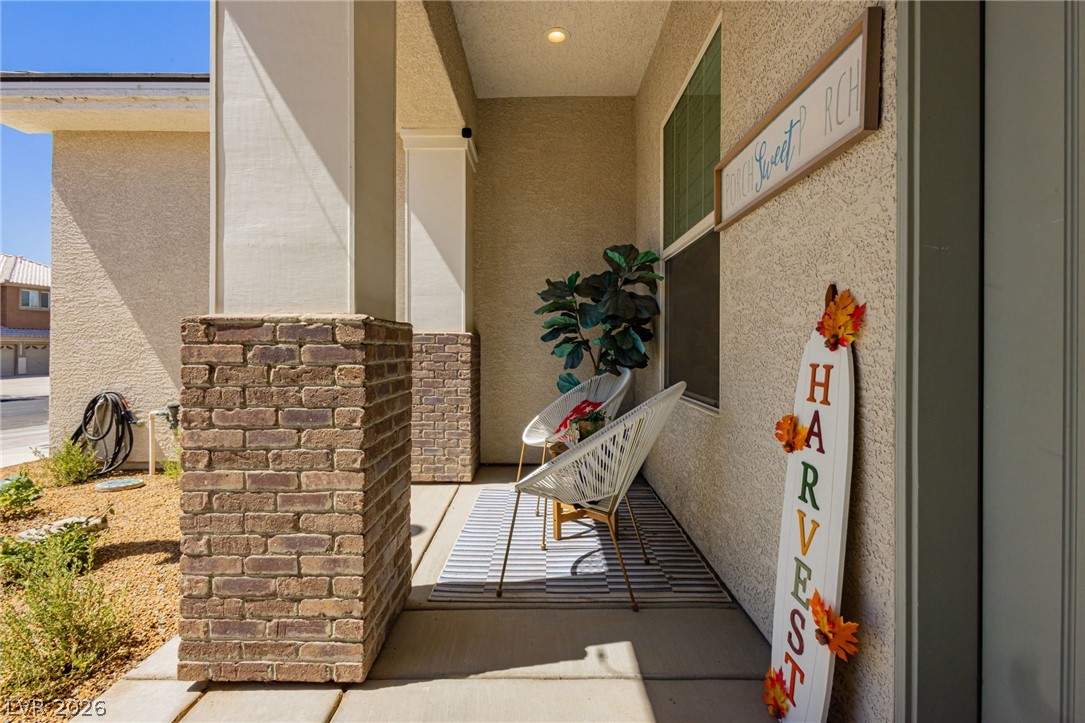
| Exterior Features | Porch, Patio, Private Yard |
|---|---|
| Roof | Tile |
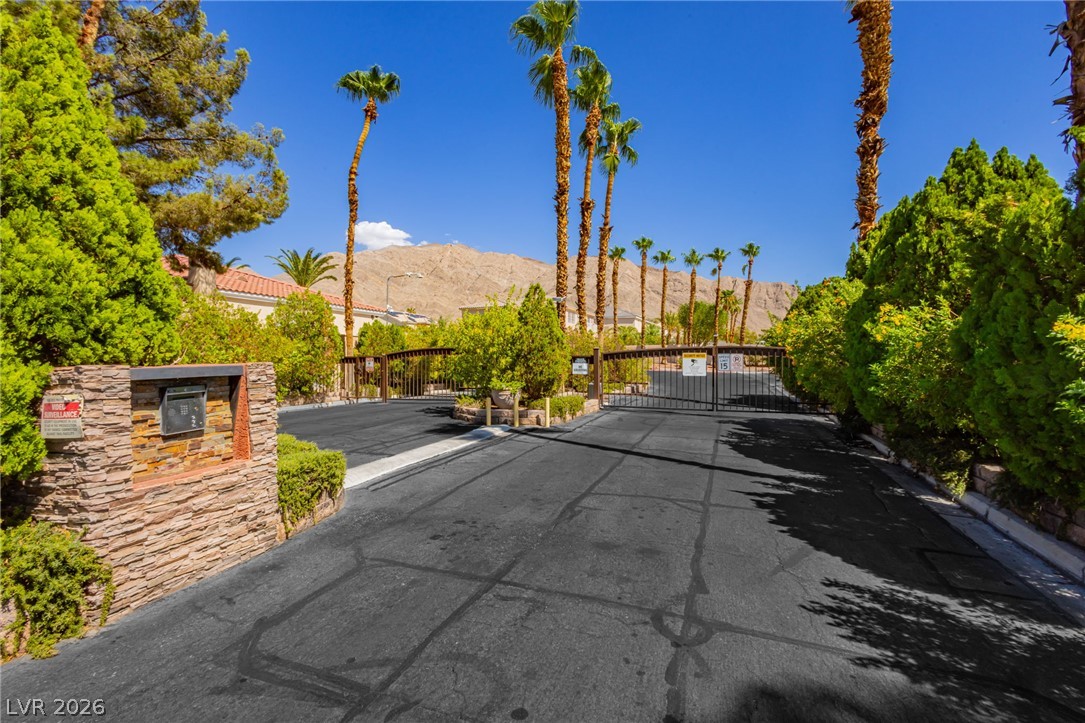
| Security Features | Gated Community |
| Lot Features | Quarter To One Acre, Back Yard, Desert Landscaping, Landscaped |
| Fencing | Block, Back Yard |
Parking
| Attached Garage Yes / No | Yes |
|---|---|
| Parking Features | Attached, Garage, Garage Door Opener, Inside Entrance, Private, Rv Gated, Rv Access Parking, Rv Paved |
| Garage Yes / No | Yes |
Utilities
| Utilities | Underground Utilities |
|---|---|
| Electric | Photovoltaics None |
| Sewer | Public Sewer |
Location
| Senior Community Yes / No | No |
|---|
Other
| List Aor | Greater Las Vegas Association Of Realtors Inc |
|---|
Taxes
| Property | 5526 |
|---|
Area Information
| State | NV |
|---|---|
| County | Clark |
| City | Las Vegas |
| Zip Code | 89110 |
| Community Name | Hollywood Heights |
| Listing VS Median (in Hollywood Heights) | |
Price: $860,000 low | high Med: $860,000 sqft: 3,396 low | high Med: 3,396 $ / sqft: $253 low | high Med: $253 On site: 23 low | high Med: 23 | |
Market Activity 89110
Request a showing
Request a showing
Contact
Learn More About This Property

| State | NV |
|---|---|
| County | Clark |
| City | Las Vegas |
| Zip Code | 89110 |
| Community Name | Hollywood Heights |
| Listing VS Median (in Hollywood Heights) | |
Price: $860,000 low | high Med: $860,000 sqft: 3,396 low | high Med: 3,396 $ / sqft: $253 low | high Med: $253 On site: 23 low | high Med: 23 | |