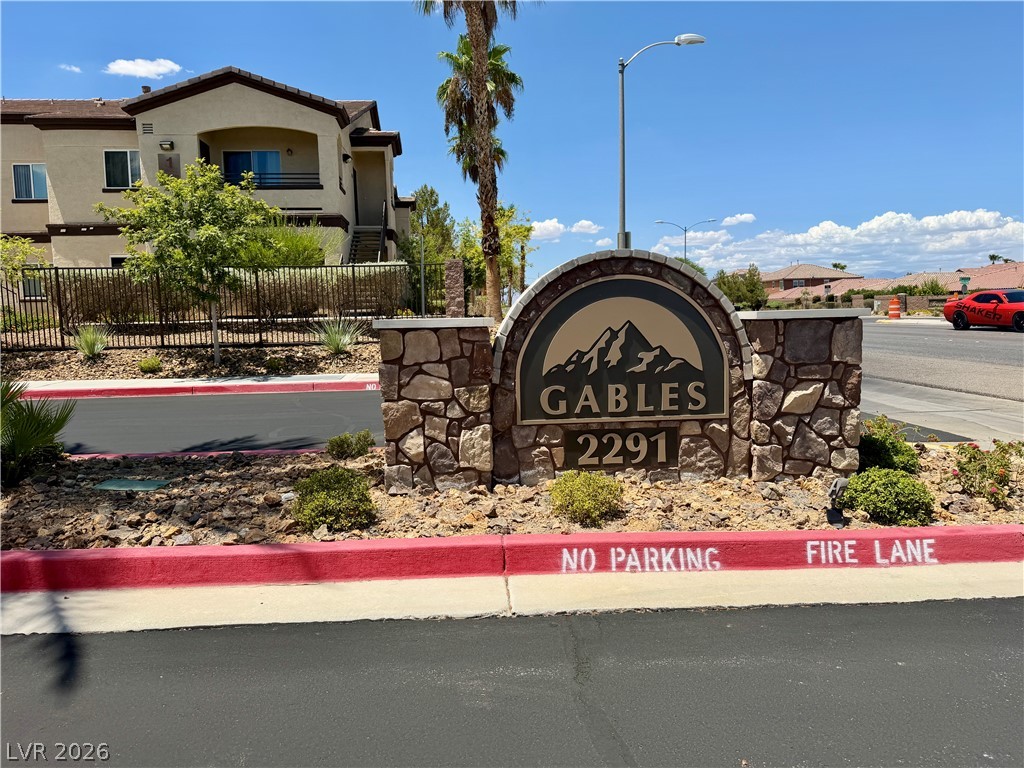
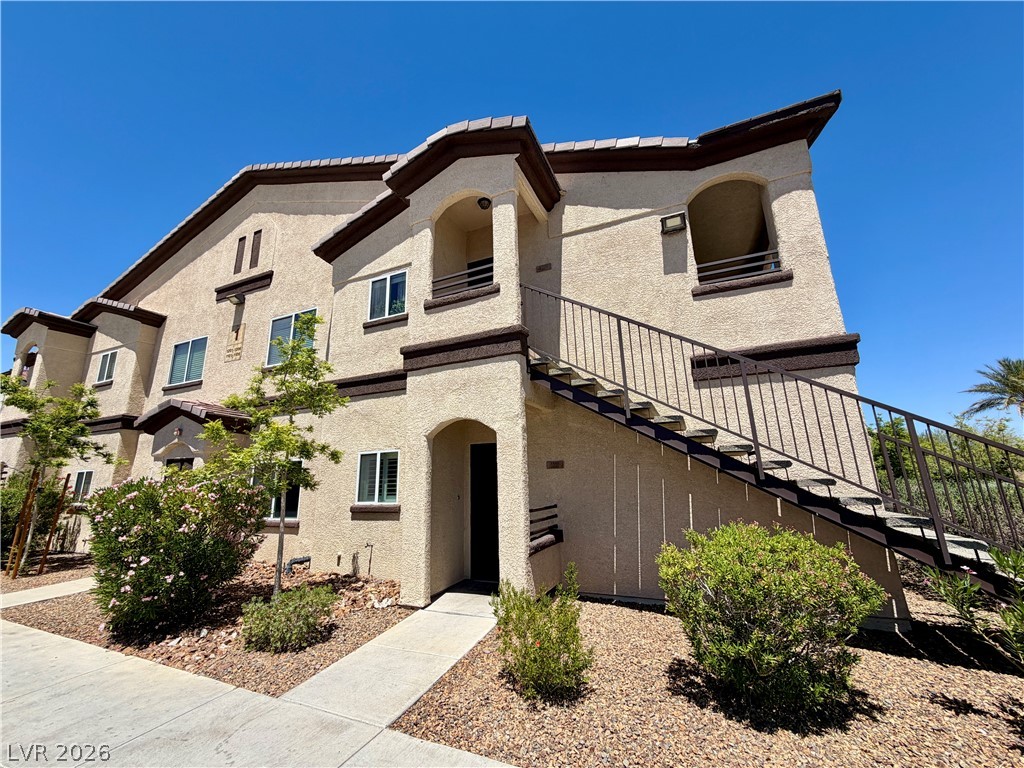
700 Carnegie Street 3422,Henderson, NV 89052
Henderson, NV 89052


Description
Completely reimagined and fully redesigned, this one-of-a-kind contemporary residence offers a level of design and sophistication rarely seen, plus incredible Las Vegas strip views!!! Every detail has been meticulously remodeled with premium finishes and modern architectural elements throughout. The stunning chef's kitchen features custom cabinetry, stainless steel appliances, and dramatic waterfall countertops crafted from striking natural stone. The open-concept living space is highlighted by soaring vaulted ceilings, designer lighting, and a spectacular floor-to-ceiling statement fireplace wall. Spa-inspired bathrooms showcase floor-to-ceiling large format tile, frameless glass enclosures, floating vanities, and elevated fixtures. Additional upgrades include gallery-smooth walls, modern flooring, custom built-ins, and thoughtfully curated finishes throughout. A true statement residence offering unmatched style, quality, and design.
Details
| MLS # | 2757115 |
|---|---|
| Listing Type | For Sale |
| Style | Condominium |
| HOA Dues | $235 |
| Sub-Type | Resale |
| Status | Active |
| Year | 2001 |
| Days On Site | 213 |
| Listing Provided By | Queensridge Realty | Carla Redmond |
Features
| Bed(s) | 2 |
|---|---|
| Bath(s) | 2 Total |
| SQ Feet | 1,042 |
| Garage | 1 |
| Story(s) | 2 |
| Zoning | Single Family |
| Acreage | 0.11 |
| Property View | Yes |
Interior
| Cooling | Central Air, Electric |
|---|---|
| Heating | Central, Gas |
| Heating Yes / No | Yes |
| Cooling Yes / No | Yes |
| Interior Features | Bathroomon Main Level, Bedroom On Main Level, Ceiling Fans, Primary Downstairs |
| Window Features | Double Pane Windows |
| Furnished | Unfurnished |
| Appliances | Dryer, Dishwasher, Gas Cooktop, Disposal, Microwave, Refrigerator, Washer |
| Fireplaces Total | 1 |
| Fireplace Yes / No | Yes |
Exterior
| Exterior Features | Balcony |
|---|---|
| Roof | Tile |
| Security Features | Gated Community |
| Lot Features | None |
| Fencing | None |
Parking
| Attached Garage Yes / No | No |
|---|---|
| Parking Features | Detached, Garage, Garage Door Opener, Shelves, Guest |
| Garage Yes / No | Yes |
Utilities
| Utilities | Underground Utilities |
|---|---|
| Electric | Photovoltaics None |
| Sewer | Public Sewer |
Location
| Community Features | Pool |
|---|---|
| Senior Community Yes / No | No |
Other
| List Aor | Greater Las Vegas Association Of Realtors Inc |
|---|
Taxes
| Property | 1029 |
|---|
Area Information
| State | NV |
|---|---|
| County | Clark |
| City | Henderson |
| Zip Code | 89052 |
| Community Name | Mission Ridge Condo #4 |
| Listing VS Median (in Mission Ridge Condo #4) | |
Price: $435,000 low | high Med: $165,932 sqft: 1,042 low | high Med: 1,198 $ / sqft: $417 low | high Med: $139 On site: 213 low | high Med: 45 | |
Market Activity 89052
Request a showing
Request a showing
Contact
Learn More About This Property

| State | NV |
|---|---|
| County | Clark |
| City | Henderson |
| Zip Code | 89052 |
| Community Name | Mission Ridge Condo #4 |
| Listing VS Median (in Mission Ridge Condo #4) | |
Price: $435,000 low | high Med: $165,932 sqft: 1,042 low | high Med: 1,198 $ / sqft: $417 low | high Med: $139 On site: 213 low | high Med: 45 | |