706 North Hollywood Boulevard,Las Vegas, NV 89110
Las Vegas, NV 89110

Description
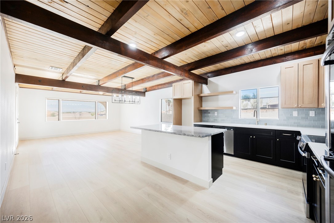
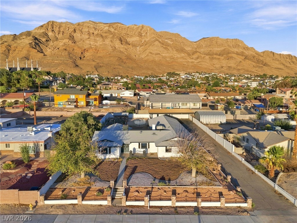
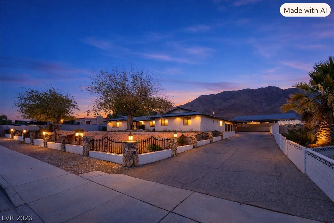
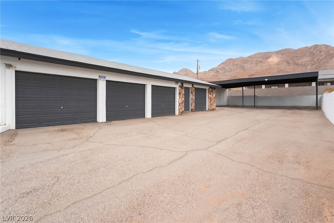
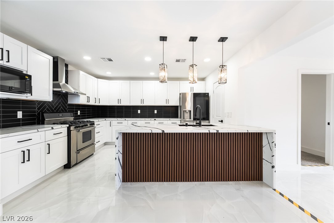
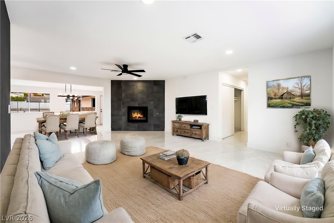
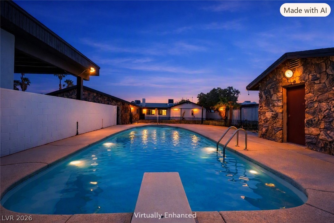
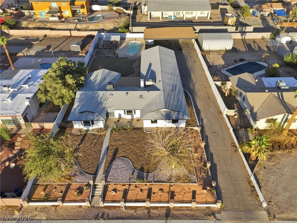
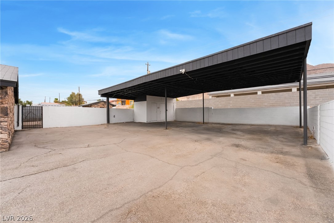
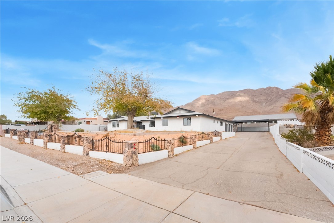
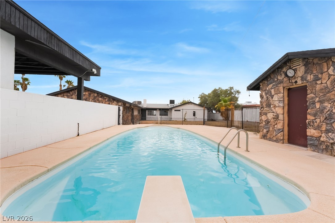
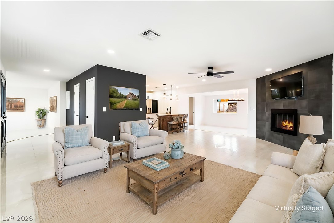
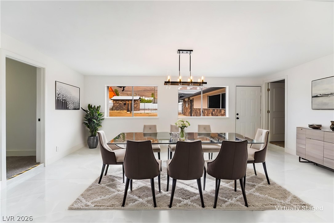
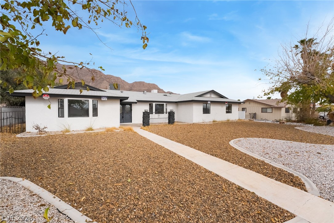
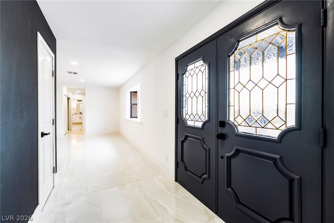
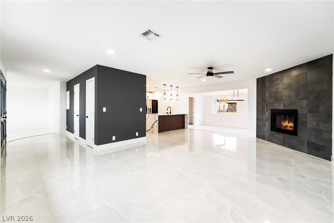
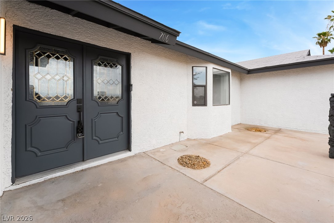
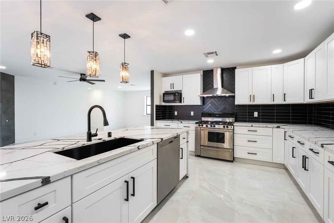
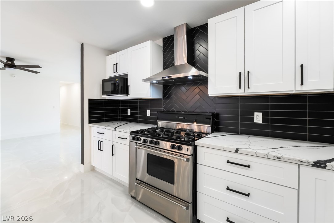
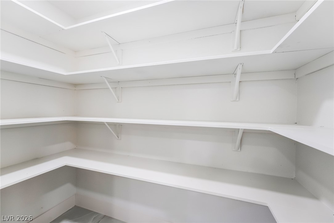
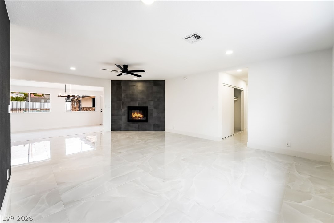
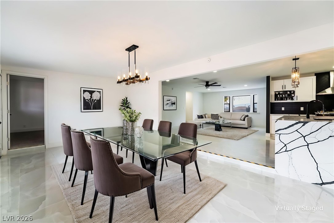
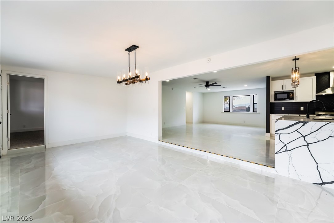
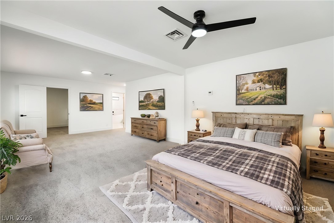
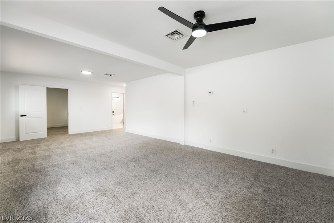
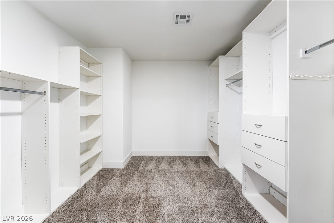
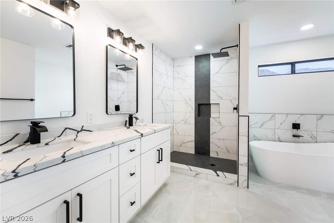
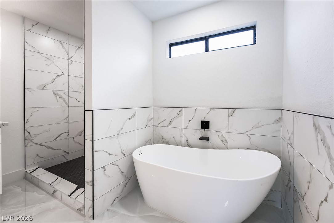
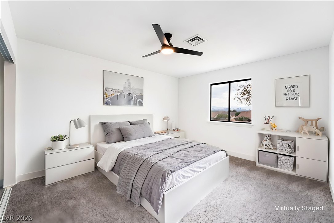
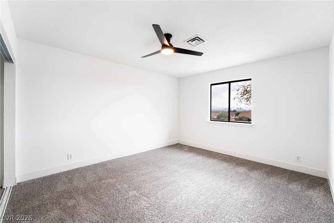
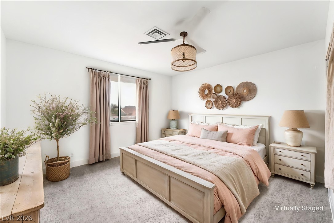
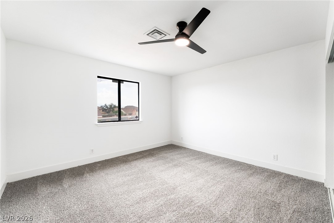
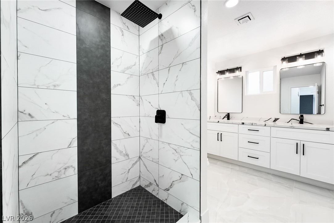
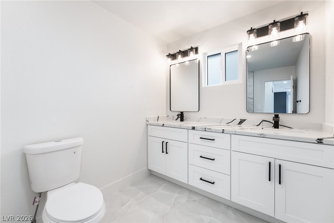
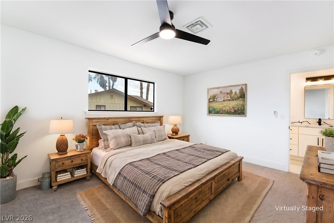
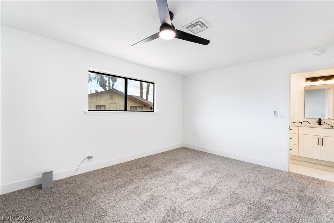
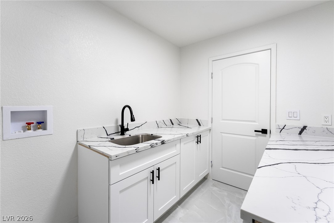
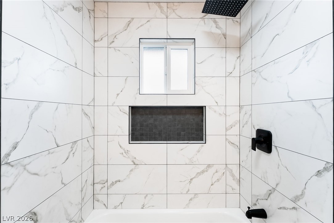
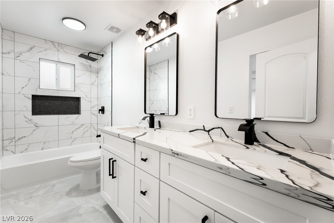
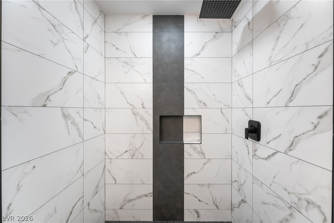
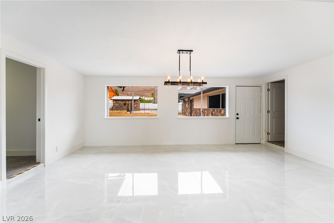
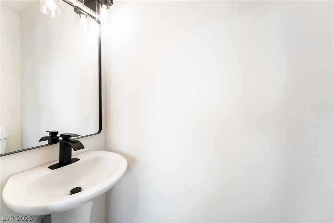
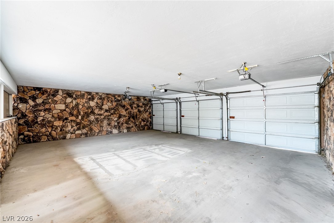
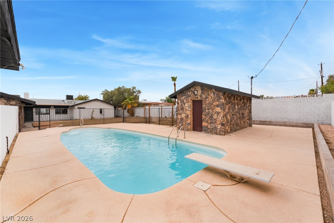
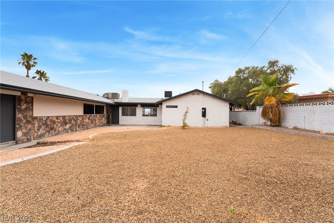
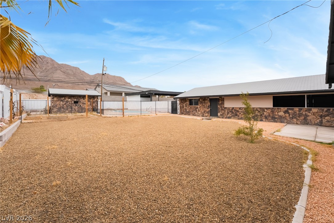
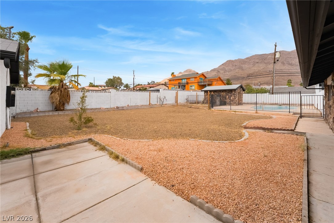
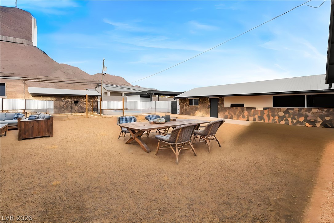
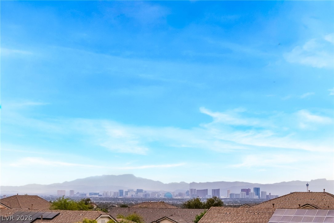
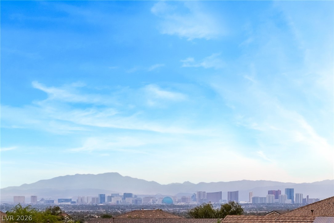
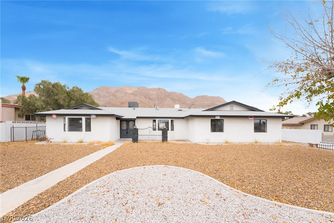
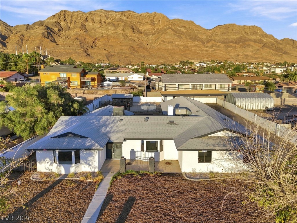
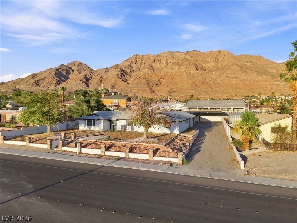
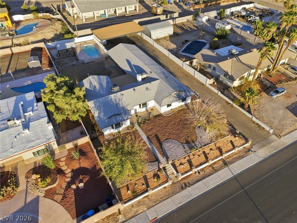
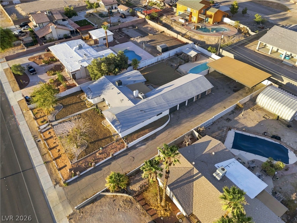
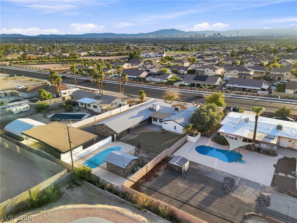
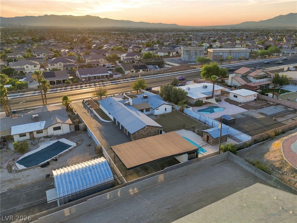
Magnificent Home in Sunrise Manor with Strip Views! Fully renovated with the highest quality luxury upgrades and NEW A/C. This spacious 5-bedroom, 3.5-bath ranch-style custom home combines elegance, comfort, and stunning city and mountain views. The open-concept layout showcases a custom-designed kitchen with a waterfall island, quartz countertops, walk-in pantry, stainless steel appliances, and modern finishes. The interior features a sleek fireplace accent wall, dramatic black-and-white contrast design, and elegant 24" x 48" porcelain tile flooring throughout, NO CARPET. The primary suite offers a spa-like retreat with dual vanities, soaking tub, separate shower, and custom walk-in closet. Enjoy year-round outdoor living with a sparkling pool, covered patio, and a stylish outdoor kitchen and bar area perfect for entertaining. Situated on an over 20,000-sq-ft lot with endless potential for your creative vision. Includes a 4-car garage plus a 4-car, 15'-high-ceiling carport ideal for RV parking, workshop, or extra storage. A truly exceptional property. Bring your buyers!
Details
| MLS # | 2817615 |
|---|---|
| Listing Type | For Sale |
| Style | House |
| Sub-Type | Resale |
| Status | Active |
| Year | 1974 |
| Days On Site | 16 |
| Listing Provided By | Epique Realty | Nora E. Aguirre |
Features
| Bed(s) | 5 |
|---|---|
| Bath(s) | 4 Total |
| SQ Feet | 2,792 |
| Garage | 4 |
| Car Port | Yes |
| Pool | Yes |
| Story(s) | 1 |
| Zoning | Single Family |
| Acreage | 0.48 |
Interior
| Cooling | Central Air, Electric |
|---|---|
| Heating | Central, Gas |
| Heating Yes / No | Yes |
| Cooling Yes / No | Yes |
| Interior Features | Bathroomon Main Level, Bedroom On Main Level, Primary Downstairs |
| Furnished | Unfurnished |
| Appliances | Dishwasher, Disposal, Gas Range, Microwave, Refrigerator |
| Fireplaces Total | 1 |
| Fireplace Yes / No | Yes |
Exterior
| Exterior Features | Patio, Private Yard, Shed |
|---|---|
| Roof | Composition, Shingle |
| Construction Materials | Drywall |
| Lot Features | Quarter To One Acre, Desert Landscaping, Landscaped, Rocks |
| Fencing | Block, Full, Wrought Iron |
Parking
| Attached Garage Yes / No | Yes |
|---|---|
| Parking Features | Attached Carport, Attached, Exterior Access Door, Garage, Open, Private, Rv Potential, Rv Access Parking |
| Garage Yes / No | Yes |
Utilities
| Utilities | Cable Available, Septic Available |
|---|---|
| Electric | Photovoltaics None |
| Sewer | Septic Tank |
Location
| Senior Community Yes / No | No |
|---|
Other
| List Aor | Greater Las Vegas Association Of Realtors Inc |
|---|
Taxes
| Property | 2864 |
|---|
Area Information
| State | NV |
|---|---|
| County | Clark |
| City | Las Vegas |
| Zip Code | 89110 |
| Community Name | Hollywood Vegas Inc Estate Tr |
| Listing VS Median (in Hollywood Vegas Inc Estate Tr) | |
Price: $749,999 low | high Med: $719,997 sqft: 2,792 low | high Med: 2,446 $ / sqft: $269 low | high Med: $299 On site: 16 low | high Med: 9 | |
Market Activity 89110
Request a showing
Request a showing
Contact
Learn More About This Property

| State | NV |
|---|---|
| County | Clark |
| City | Las Vegas |
| Zip Code | 89110 |
| Community Name | Hollywood Vegas Inc Estate Tr |
| Listing VS Median (in Hollywood Vegas Inc Estate Tr) | |
Price: $749,999 low | high Med: $719,997 sqft: 2,792 low | high Med: 2,446 $ / sqft: $269 low | high Med: $299 On site: 16 low | high Med: 9 | |