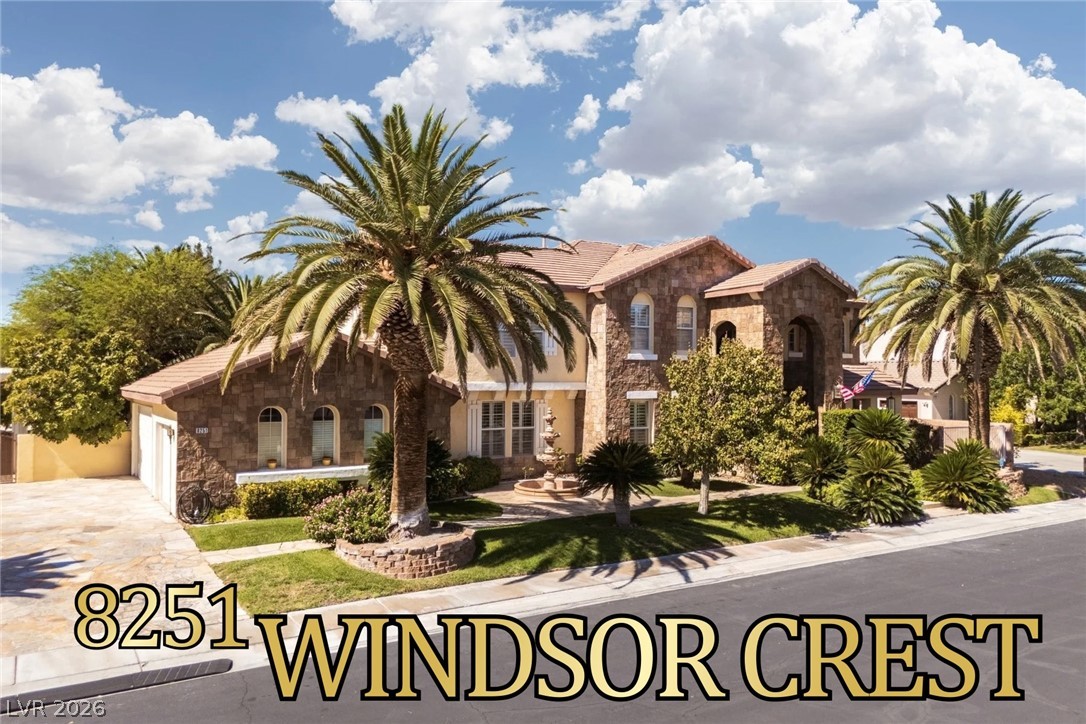
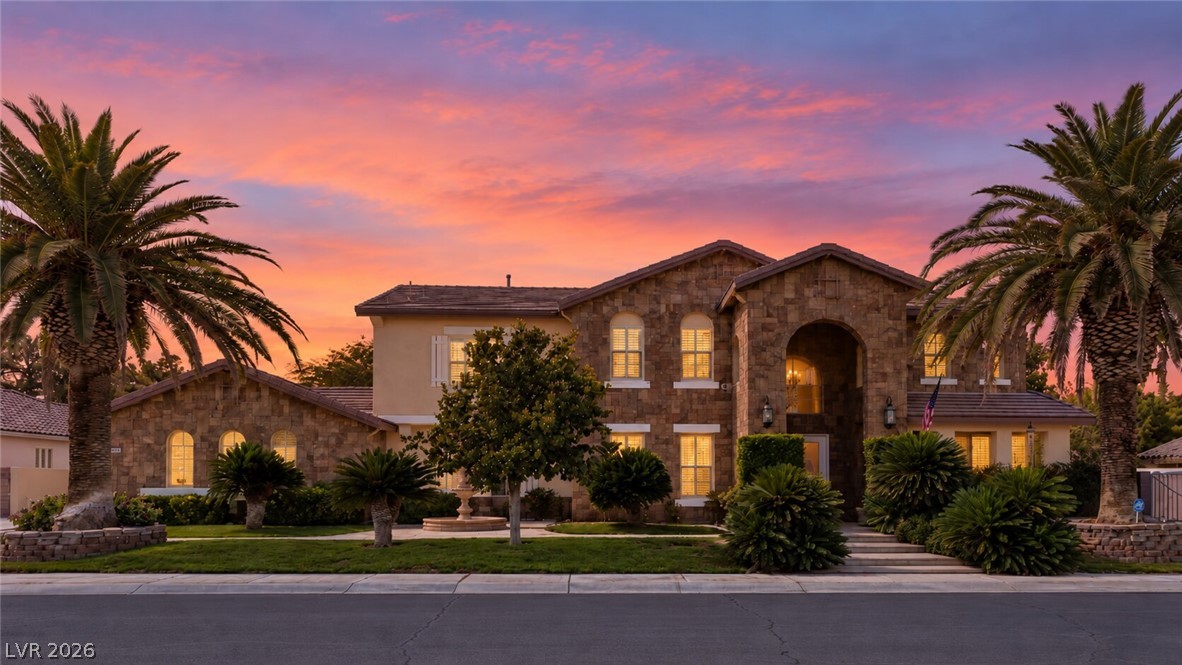
Welcome Home to 8251 Windsor Crest!! A stunning custom, two-story residence on a private gated cul de sac of 10 homes!
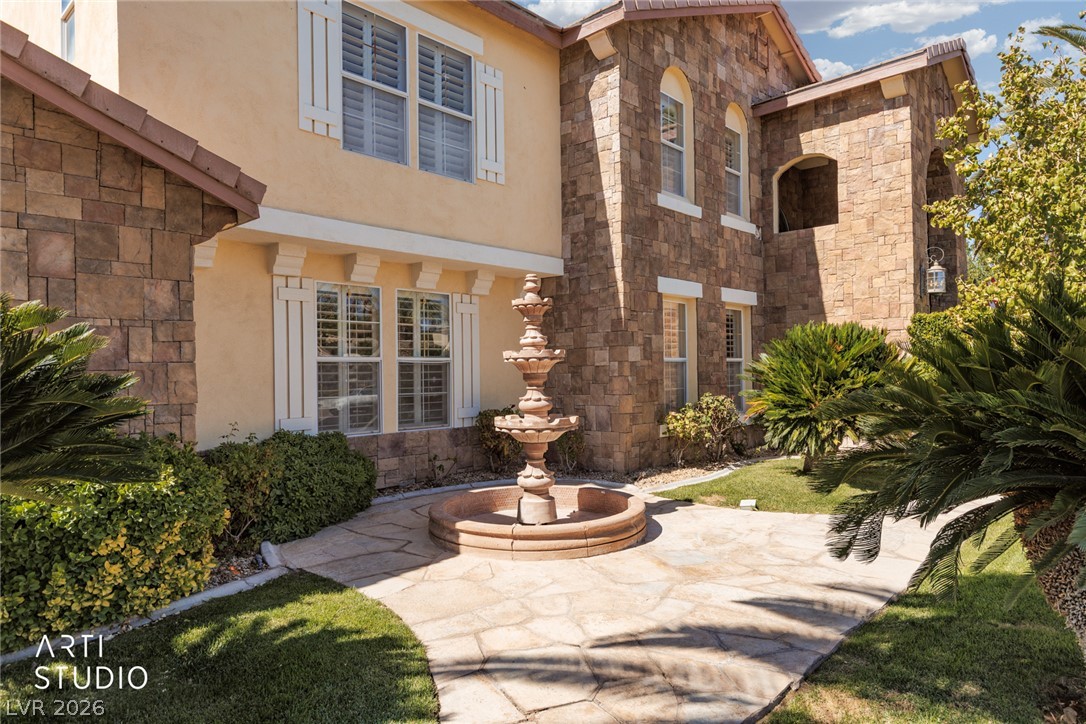
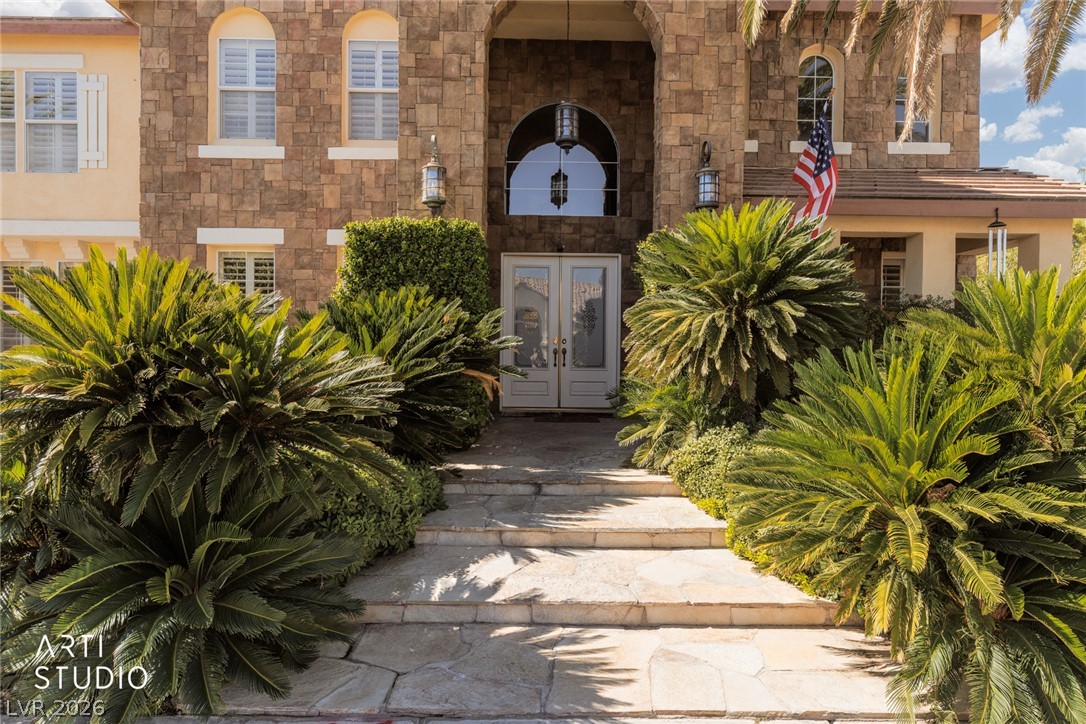
Beautifully landscaped grounds complement the home's sophisticated exterior and grand entrance.
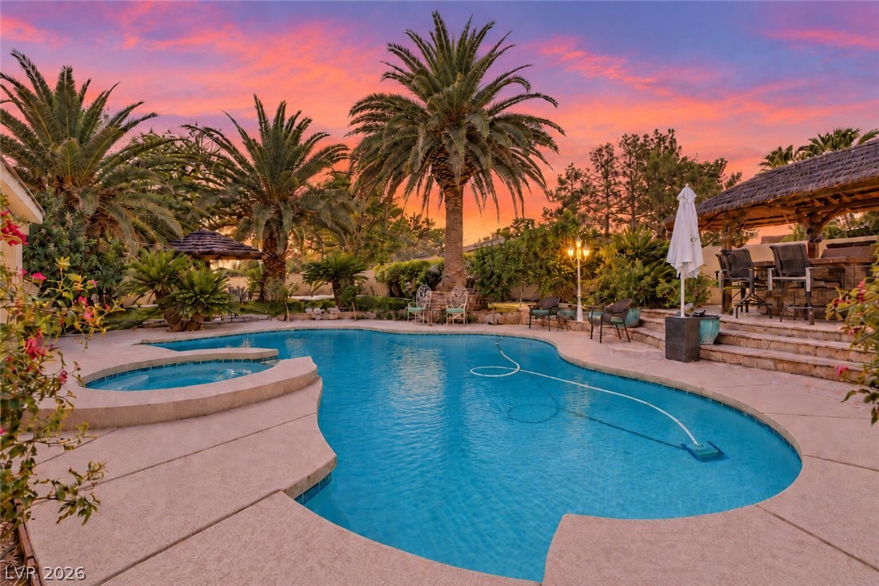
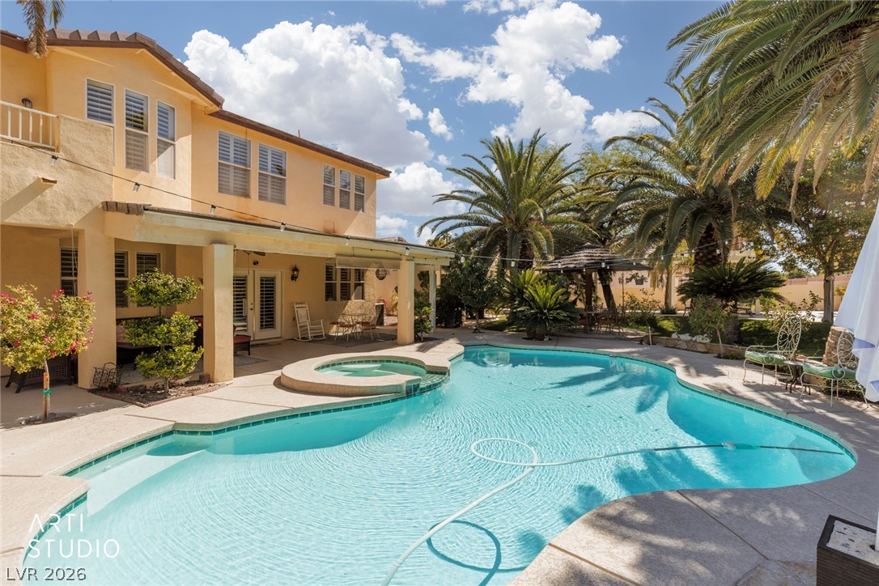
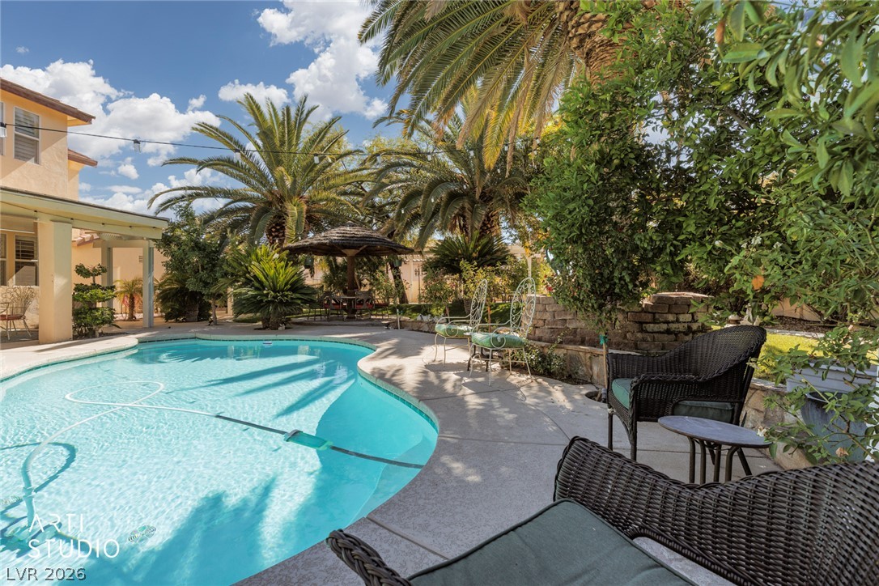
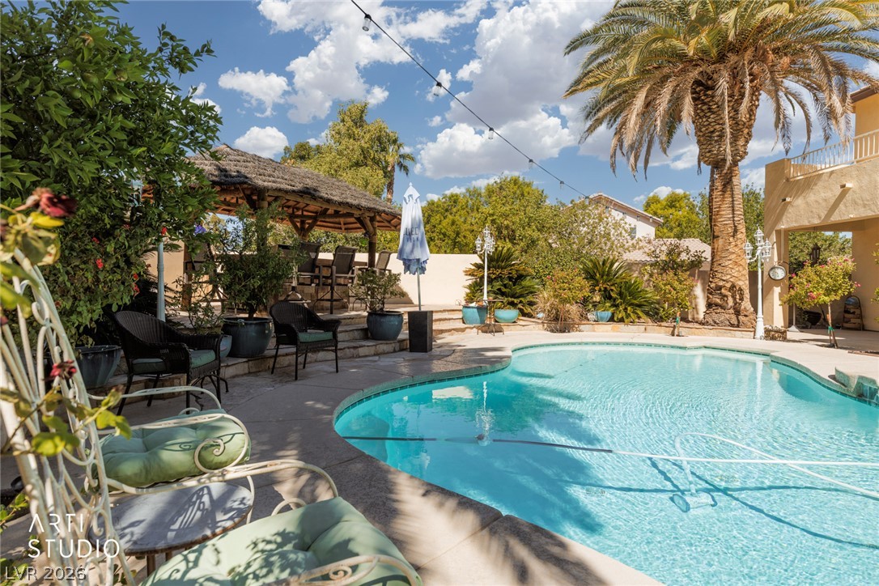
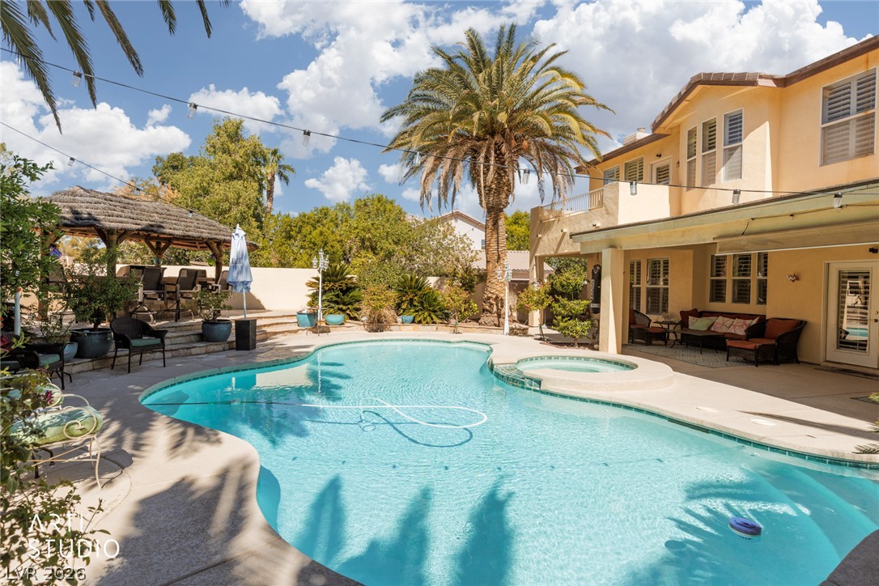
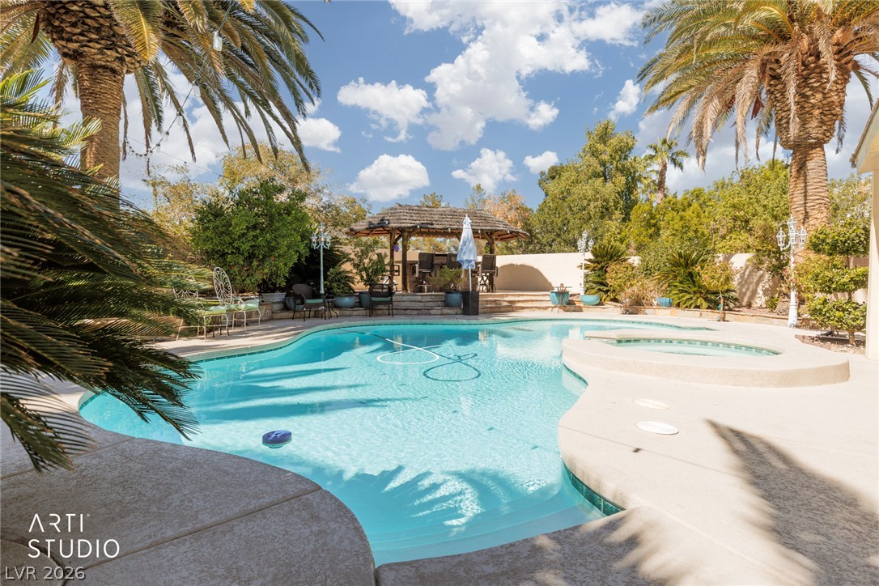
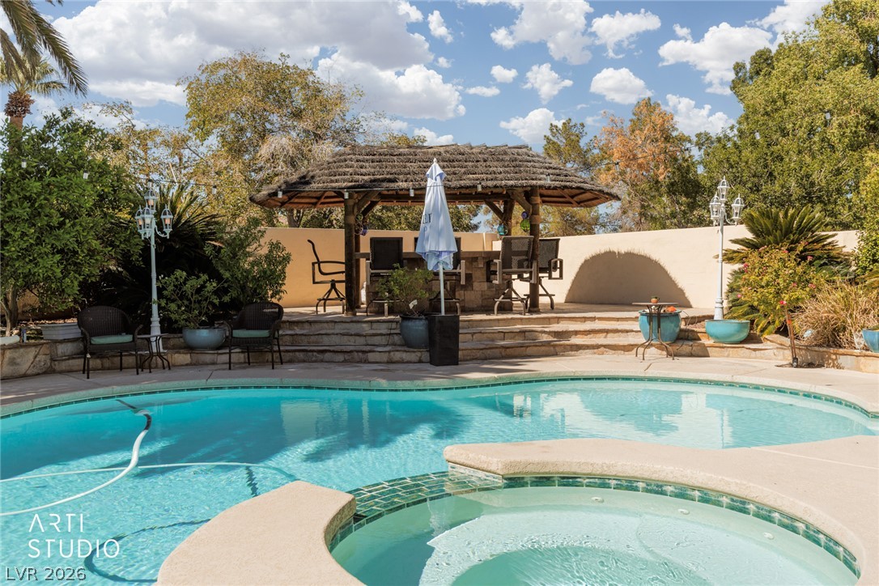
Enjoy the cool Vegas nights out by their pool and several outdoor seating areas...truly a yard host outdoor events, parties and BBQs.
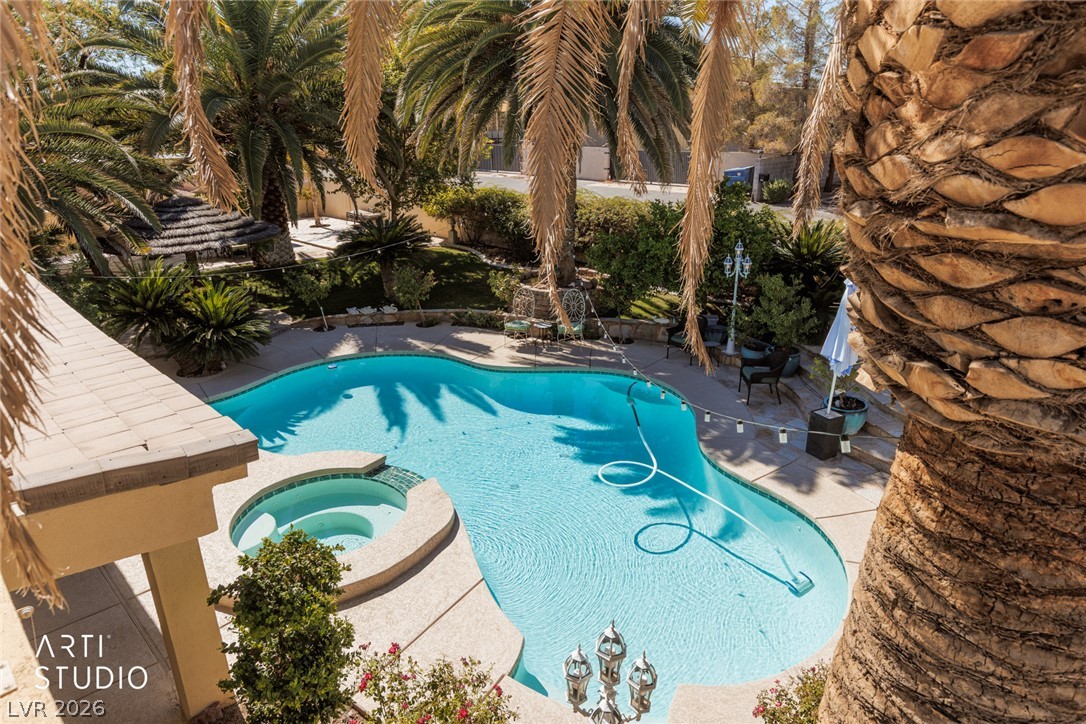
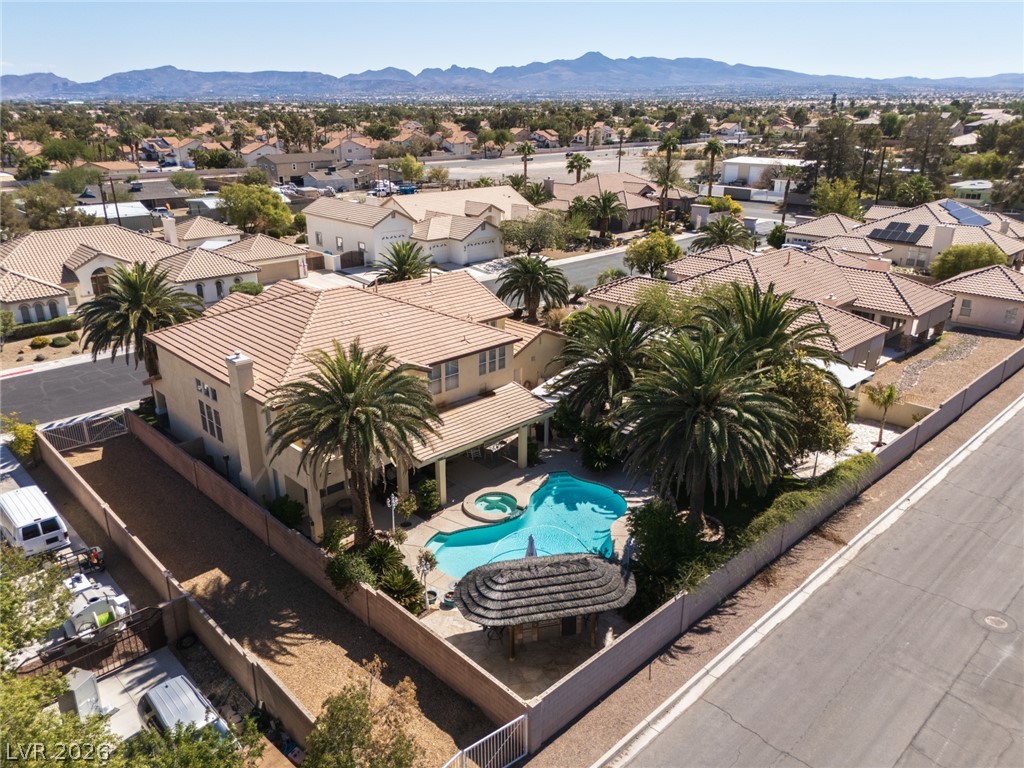
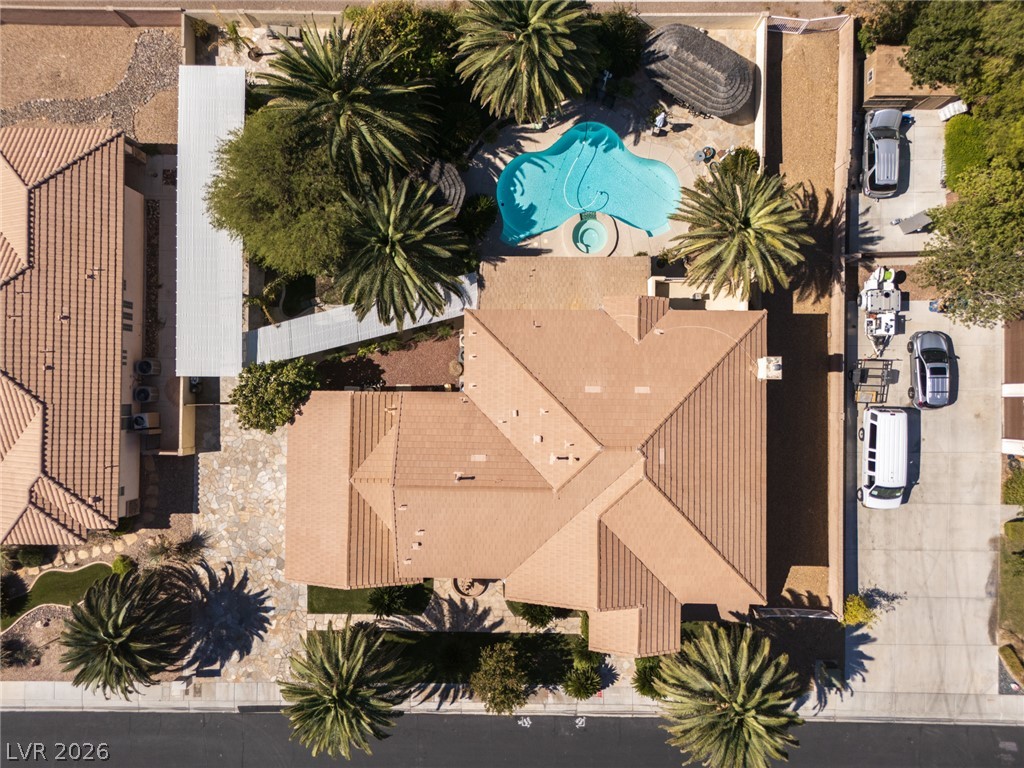
A stunning overhead view reveals the sparkling swimming pool, integrated spa, and beautifully landscaped surroundings.
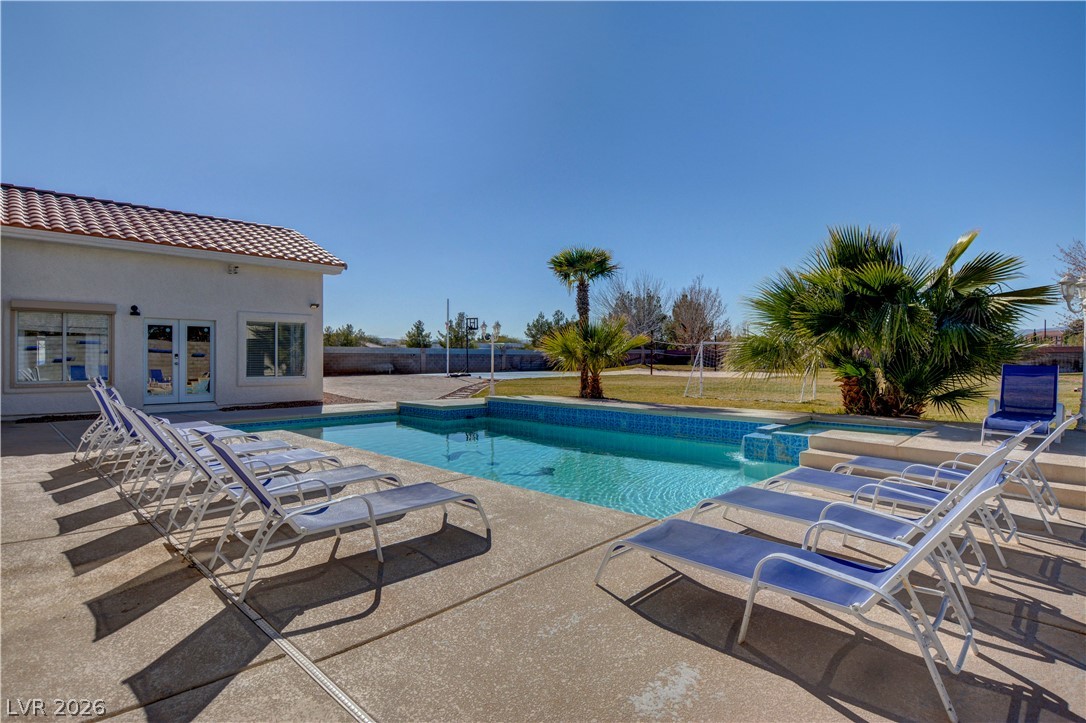
A spectacular poolside perspective showcases the home's expansive exterior and lush, palm-lined outdoor setting.
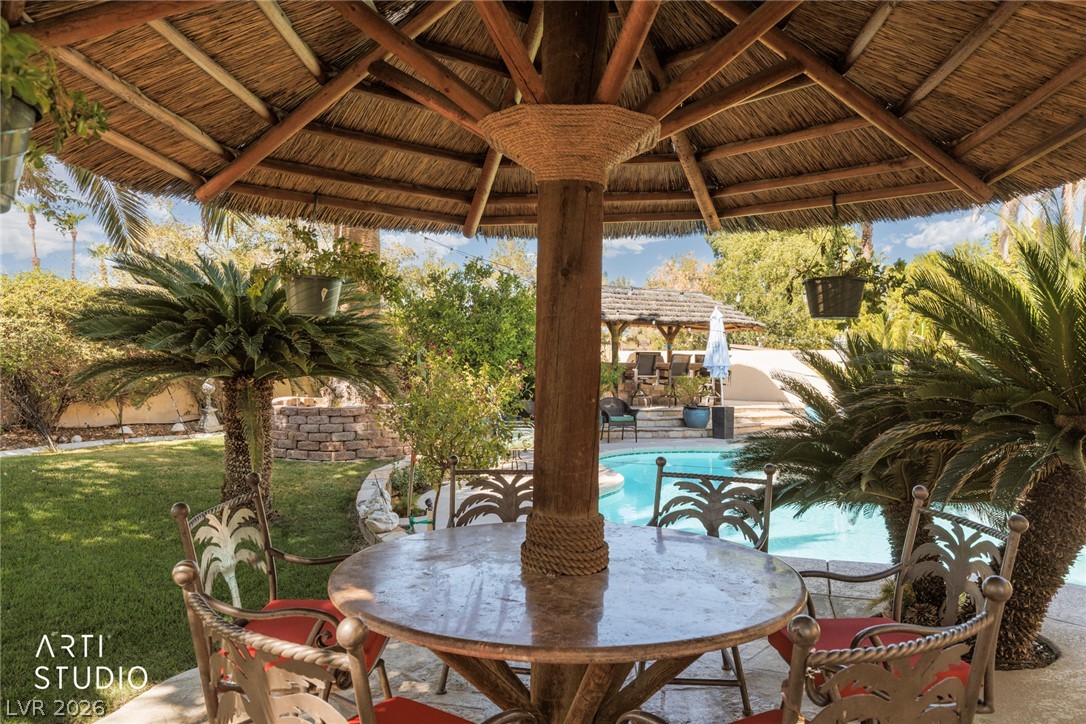
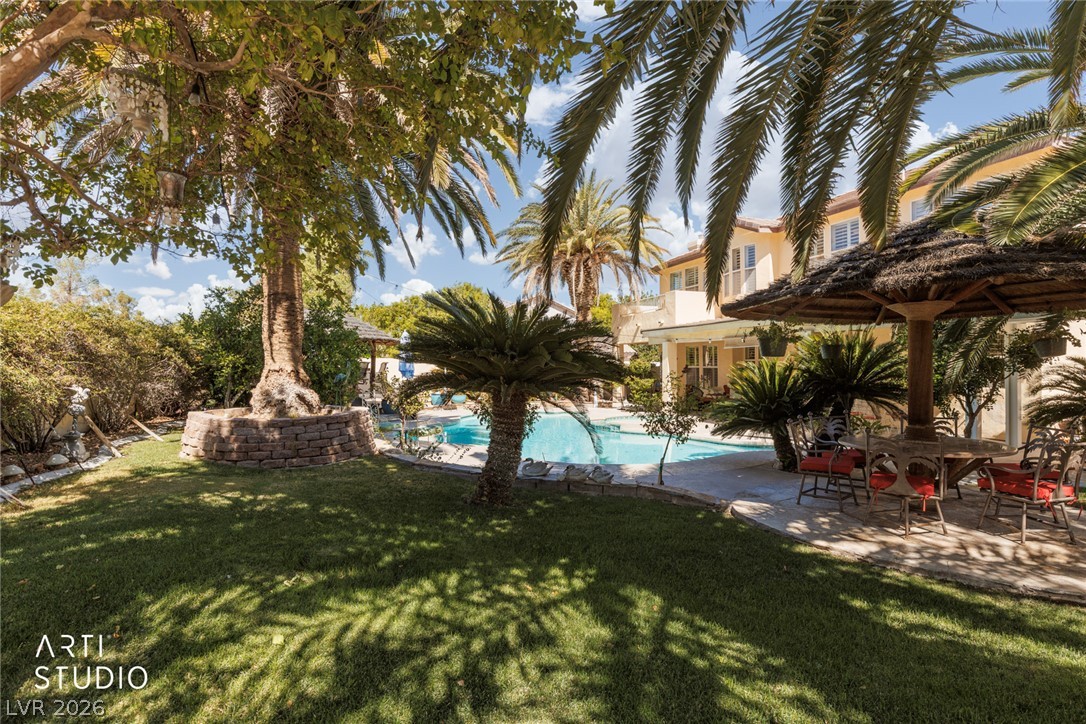
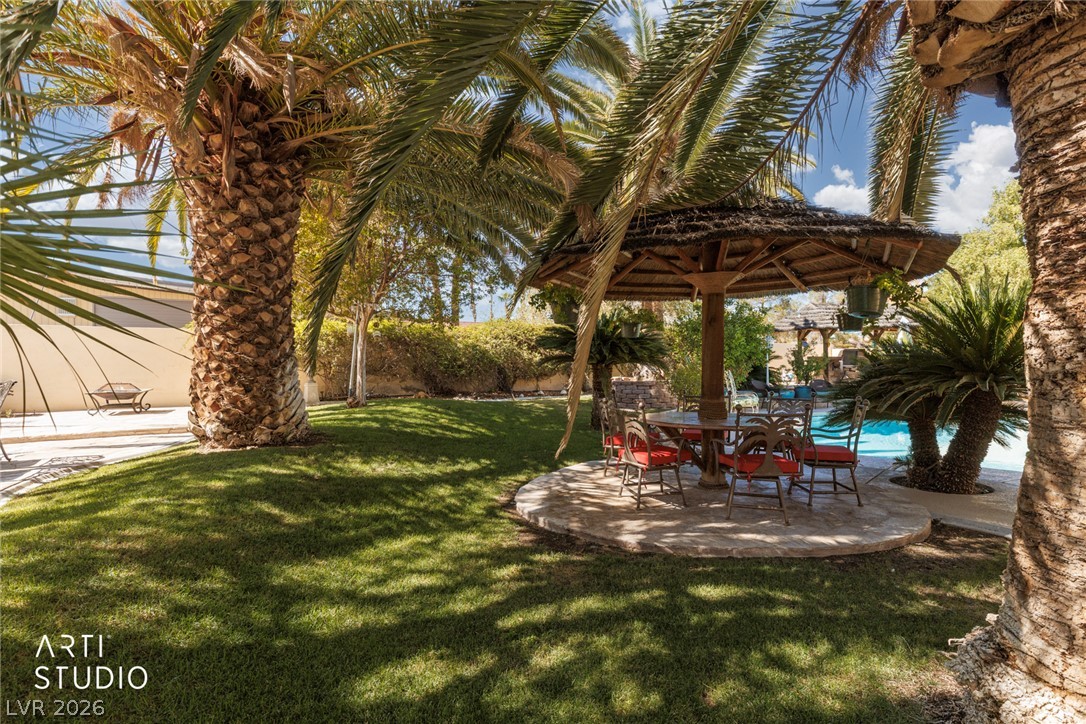
Finish the day in a shaded pavilion overlooking the swimming pool, surrounded by the beauty of this private backyard oasis.
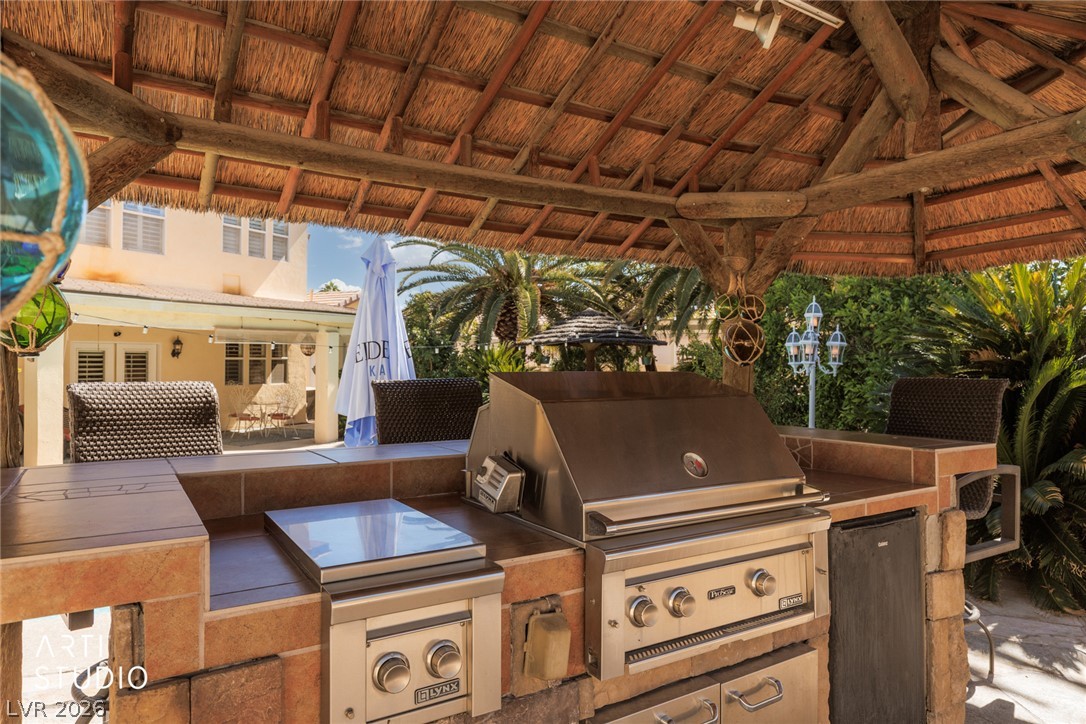
A fully equipped outdoor cooking station includes built-in appliances beneath a beautifully crafted tropical-style roof.
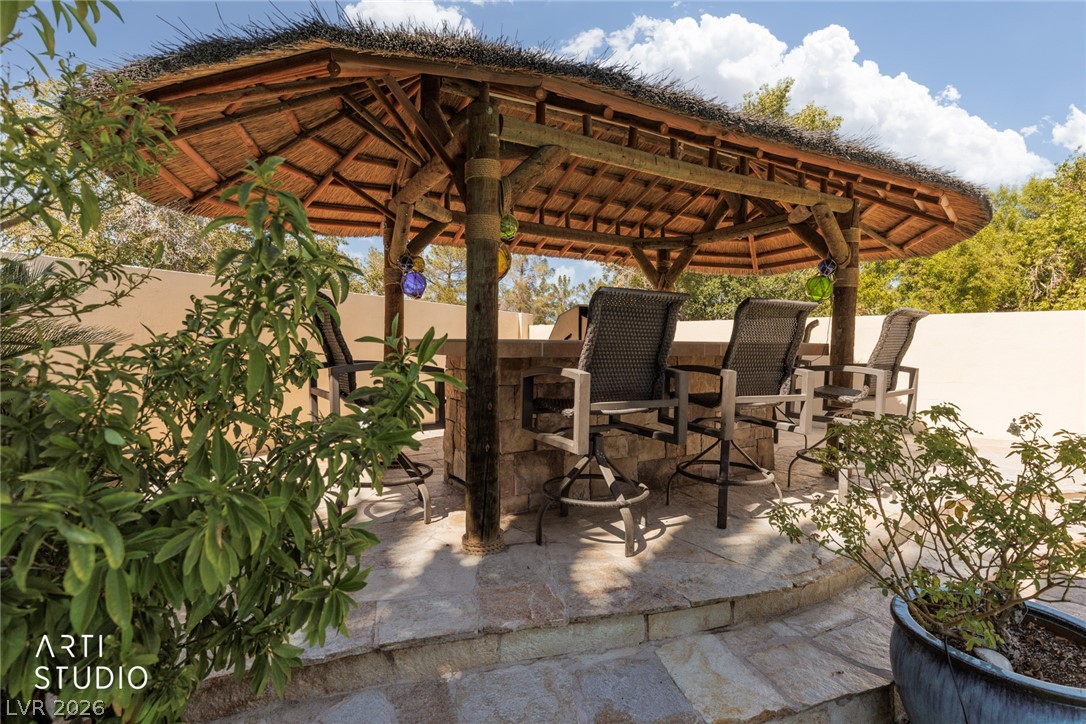
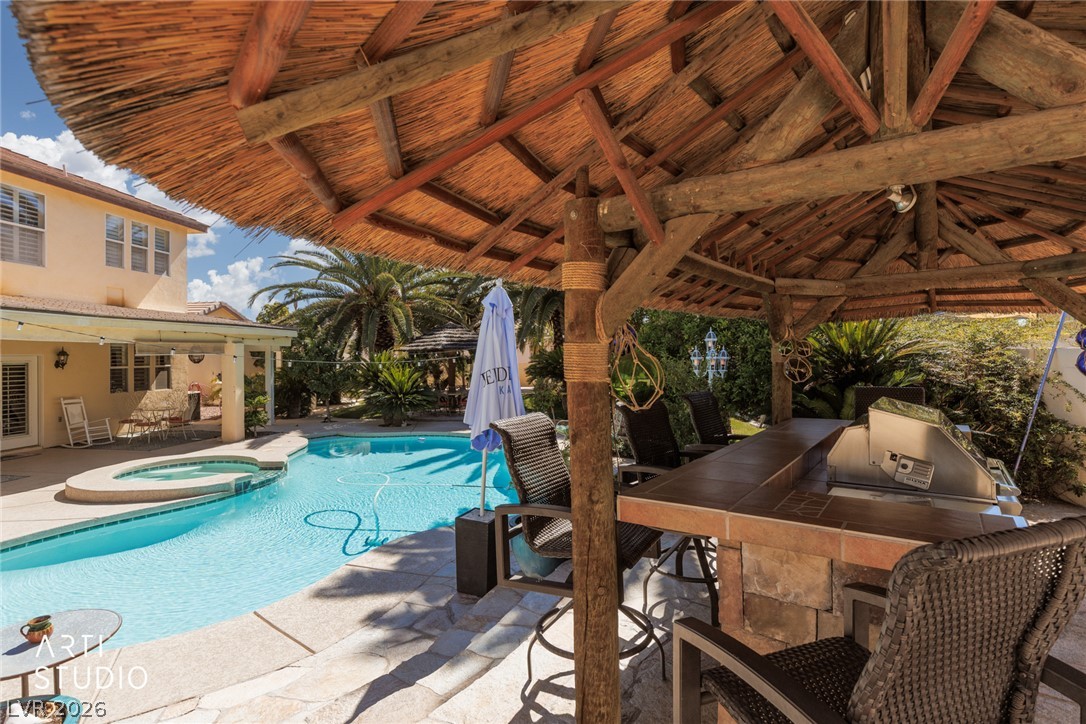
A charming thatched-roof pavilion offers a dedicated outdoor kitchen/entertainment area with stone flooring and bar seating.
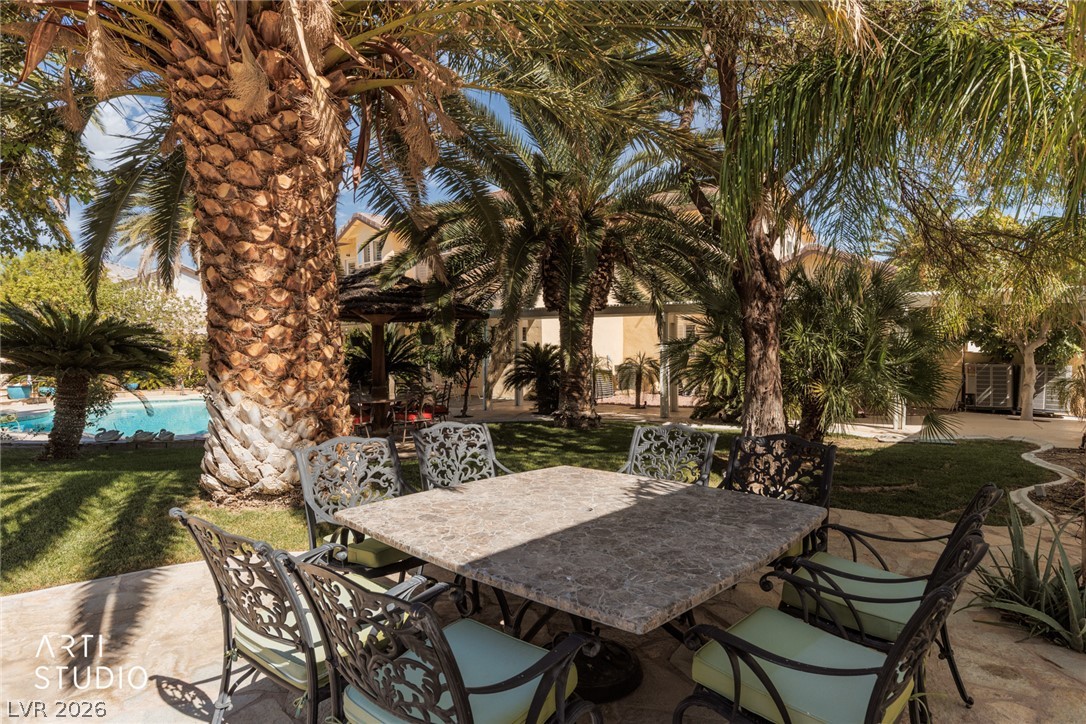
A secluded outdoor dining area offers a peaceful place to enjoy meals beneath towering palm trees.
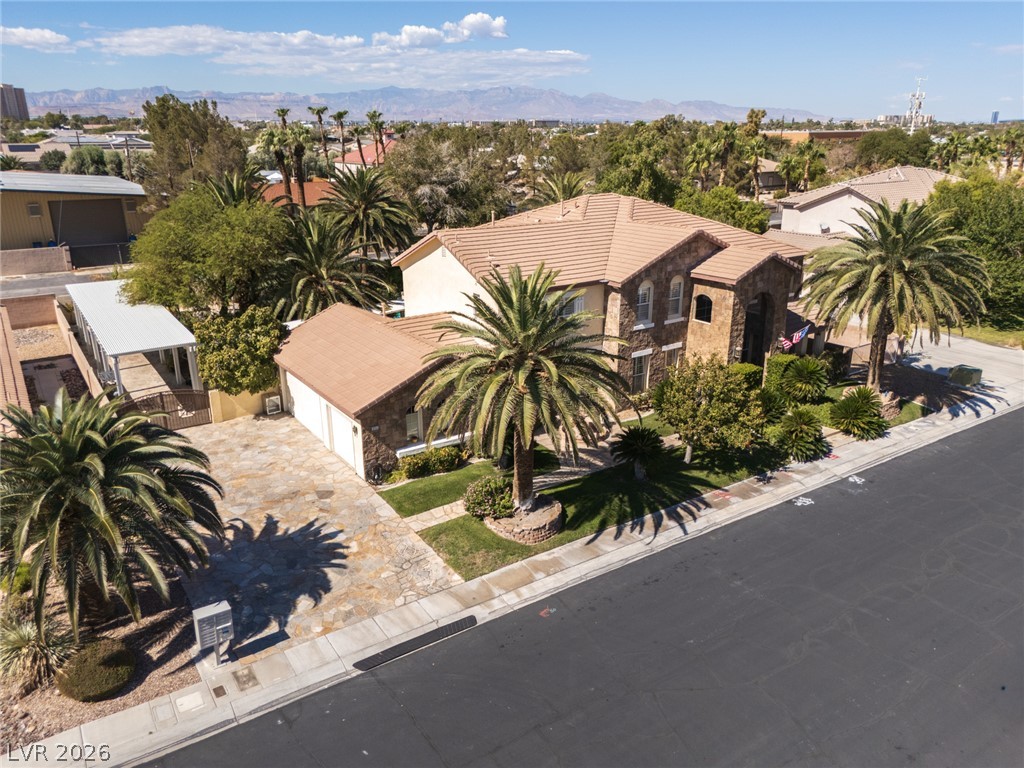
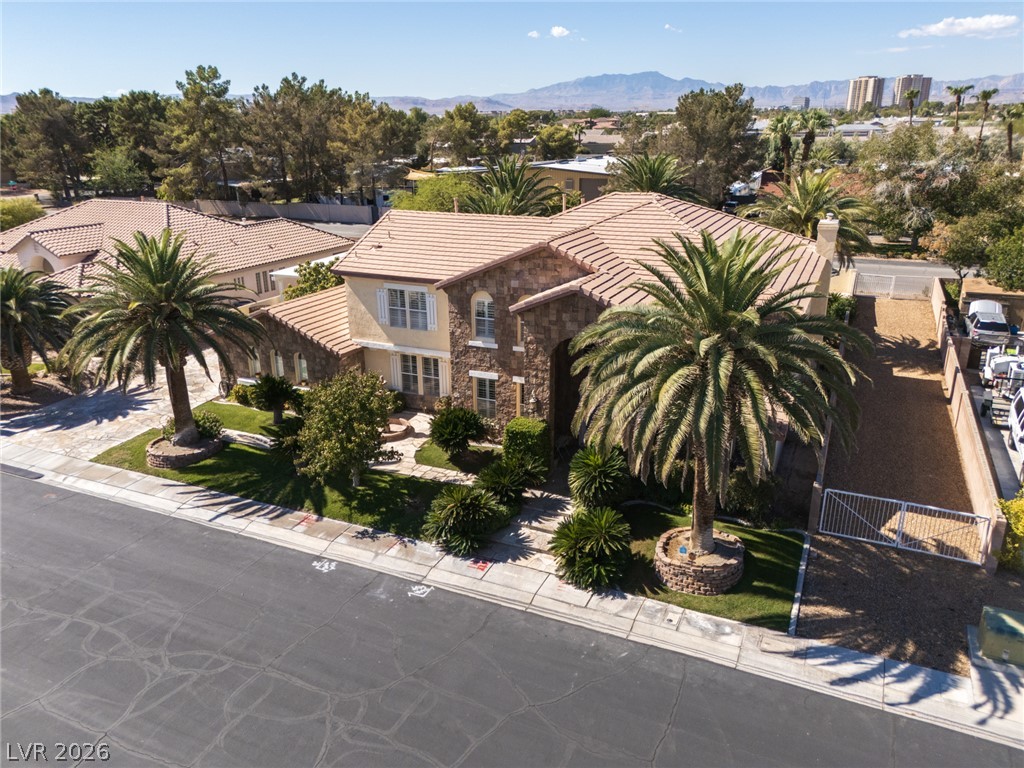
An overhead view highlights the home's beautifully landscaped front yard, generous driveway, and impressive architectural design.
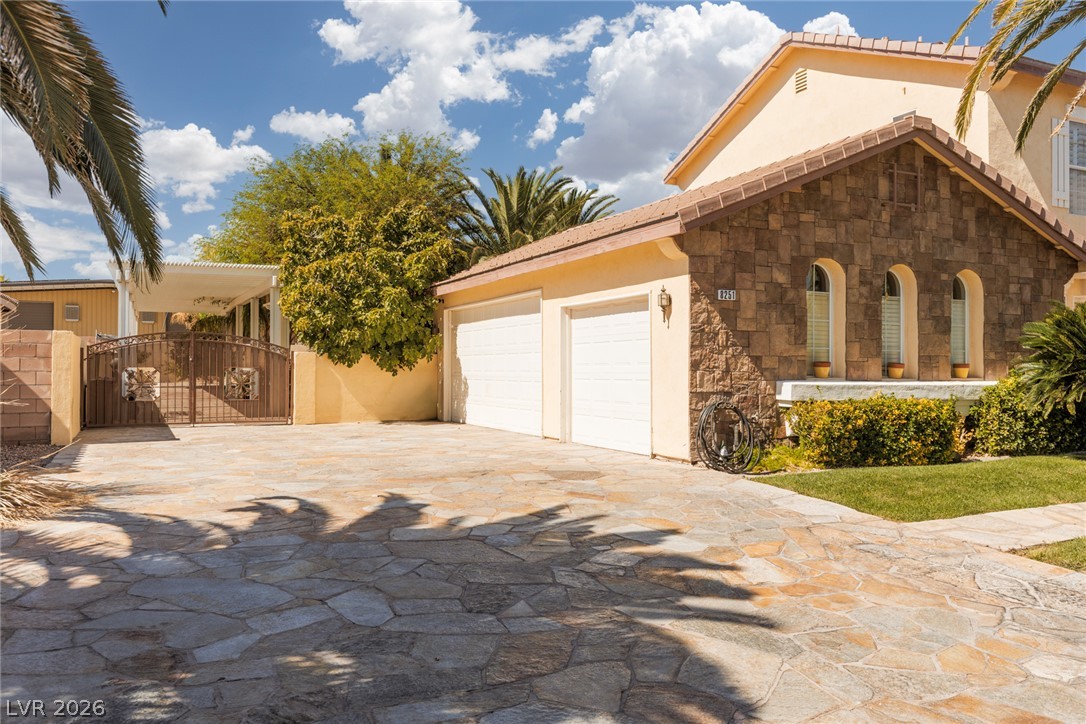
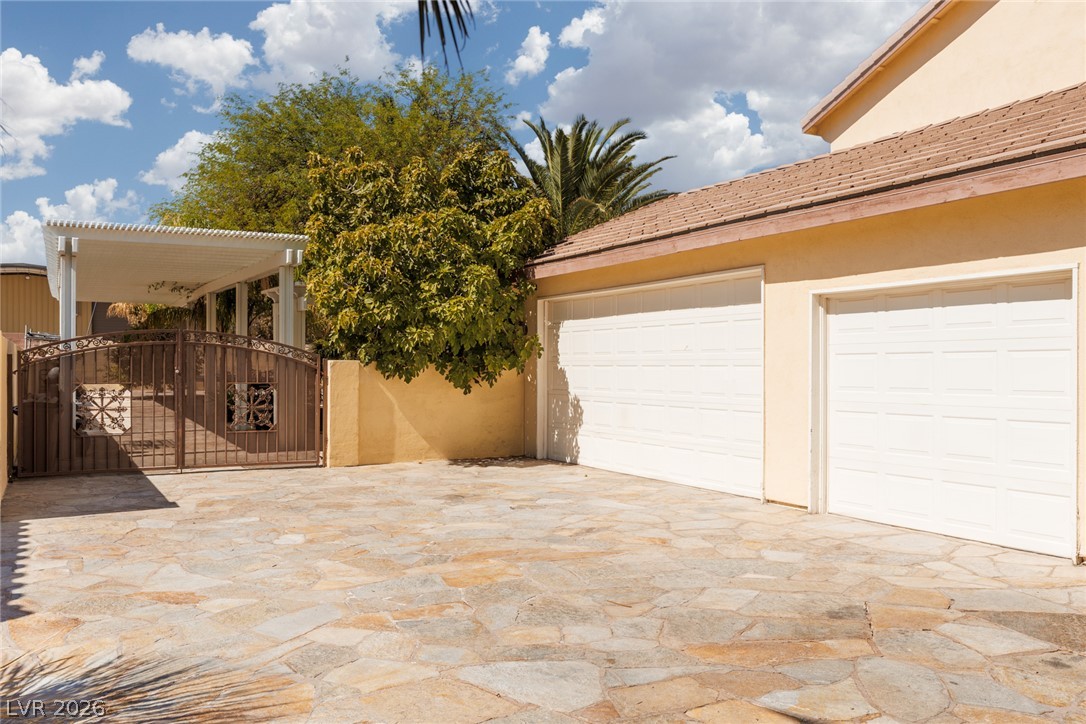
Extra long flagstone driveway, gate leads to covered RV parking and 3 car garage!
A striking corner view showcases the home's expansive design, mature landscaping, and timeless curb appeal.
A welcoming walkway leads to the impressive double-door entrance framed by natural stone accents.
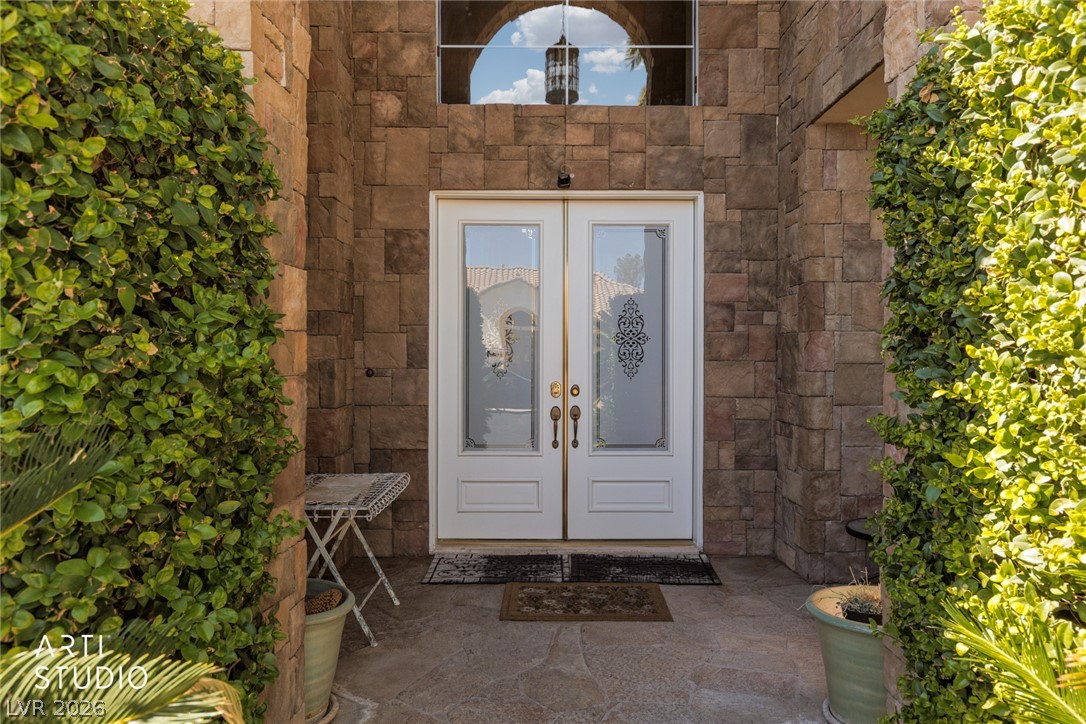
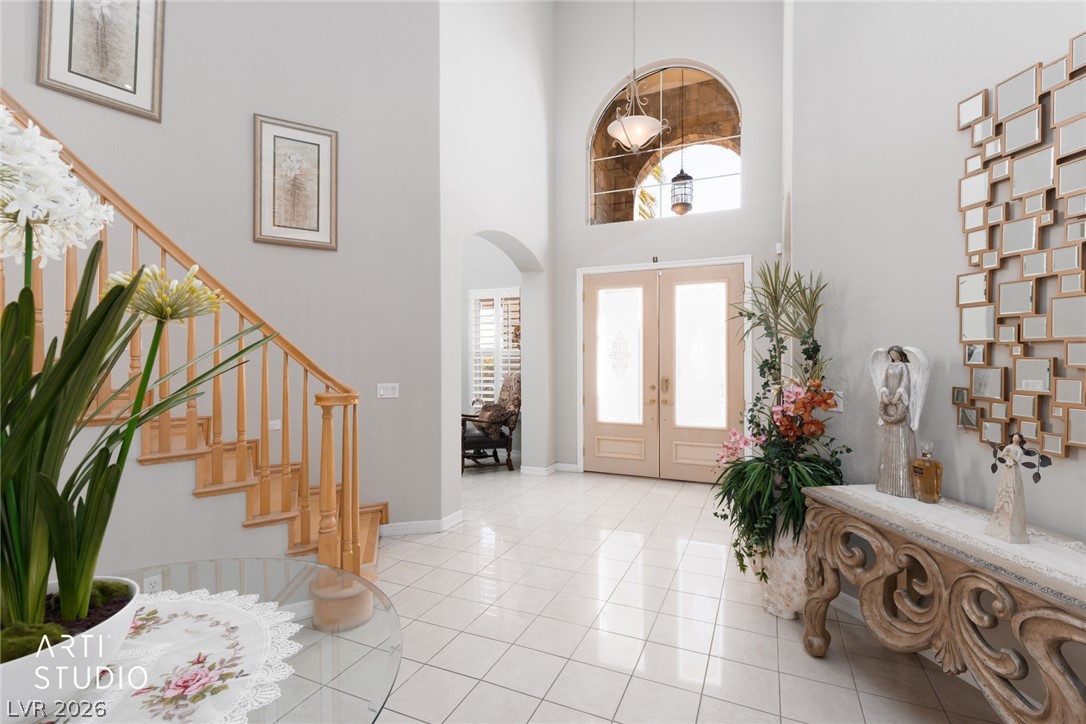
Elegant glass double doors and a graceful arched window create a memorable first impression.
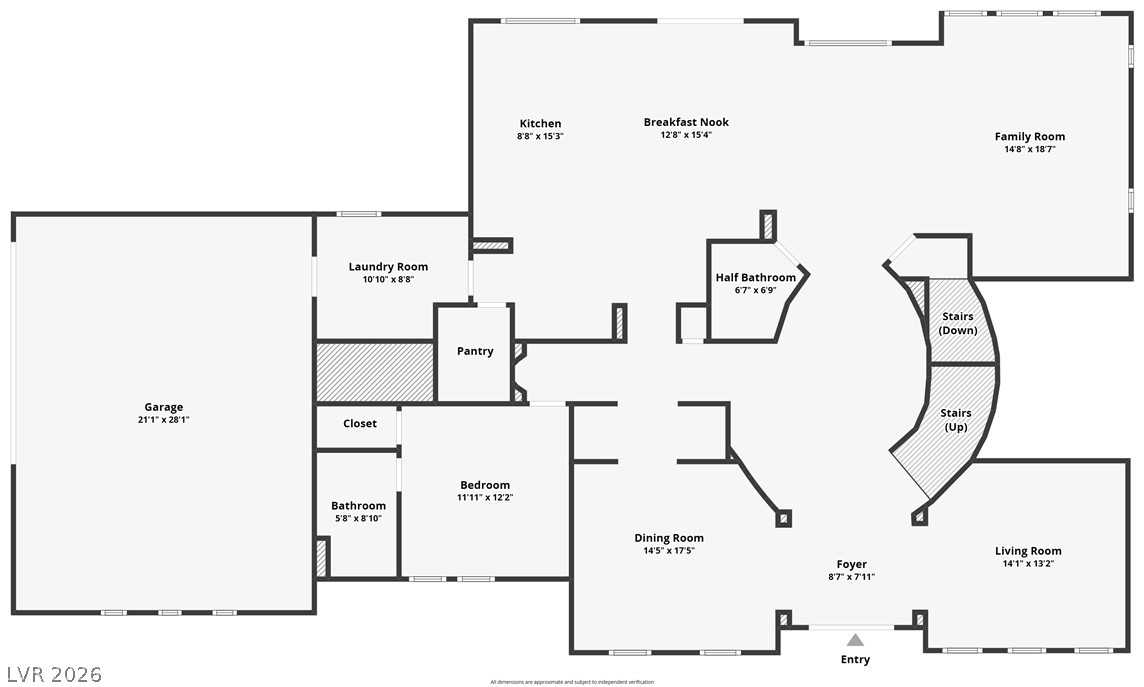
Main-level floor plan highlights a seamless flow between living and dining areas.
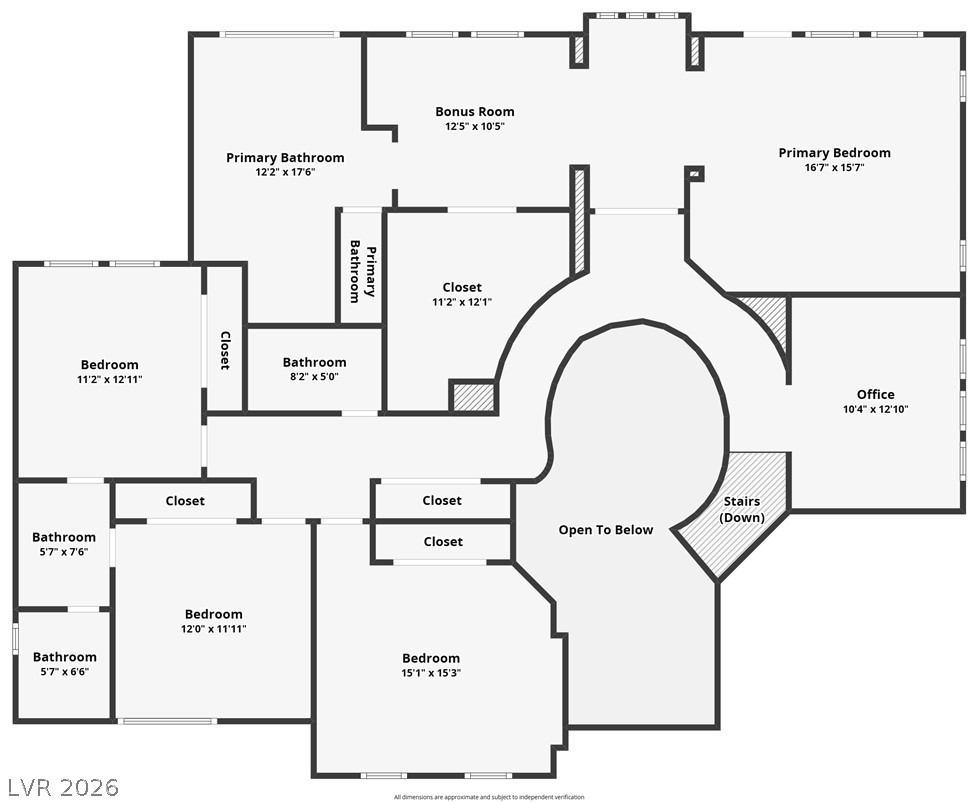
Second floor layout provides generous bedrooms, large primary room with sitting room and central bonus/office area.
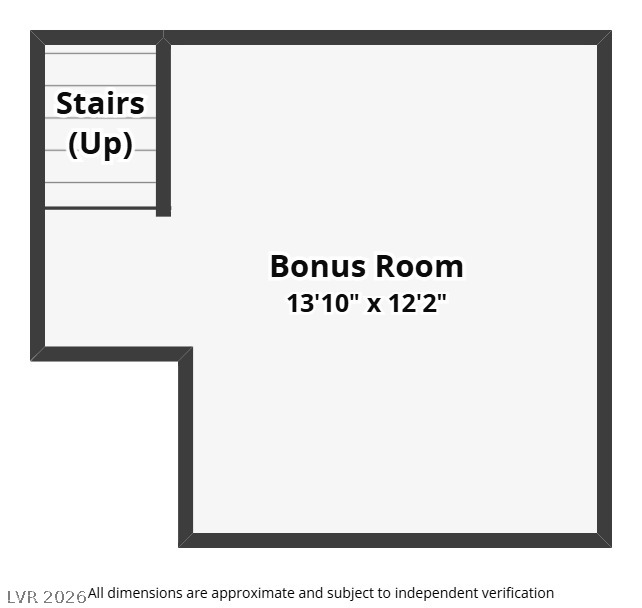
Detailed architectural floor plan outlining the lower-level bonus room dimensions and stair access.
Step inside a magnificent foyer featuring soaring ceilings, beautiful tile flooring, and an elegant chandelier.
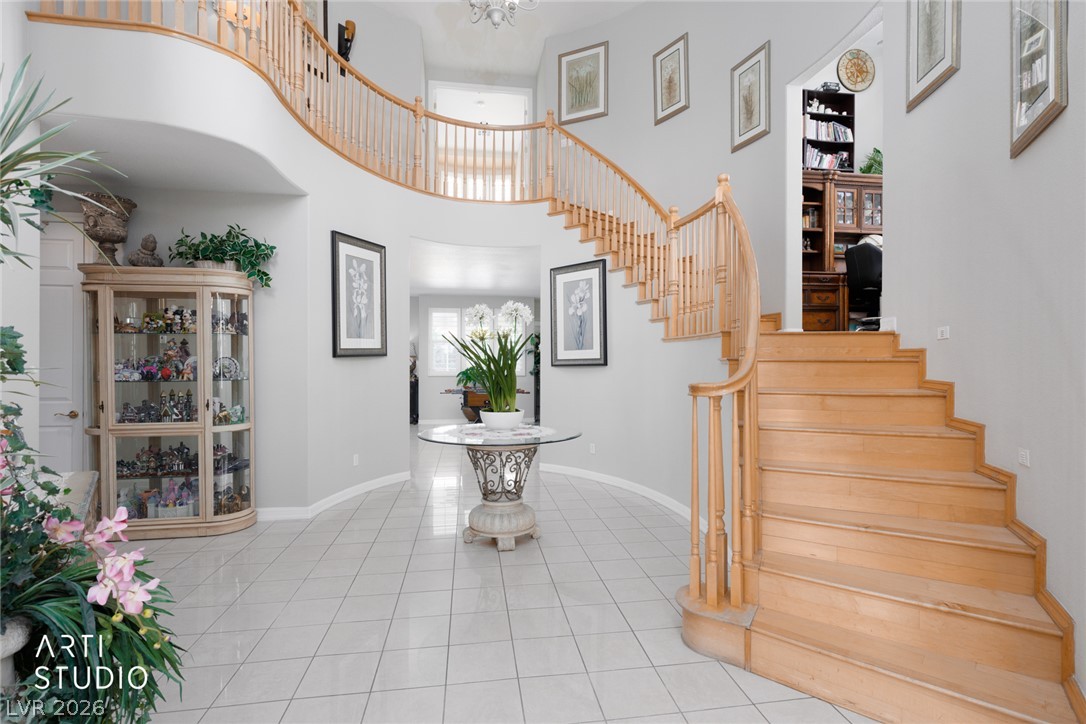
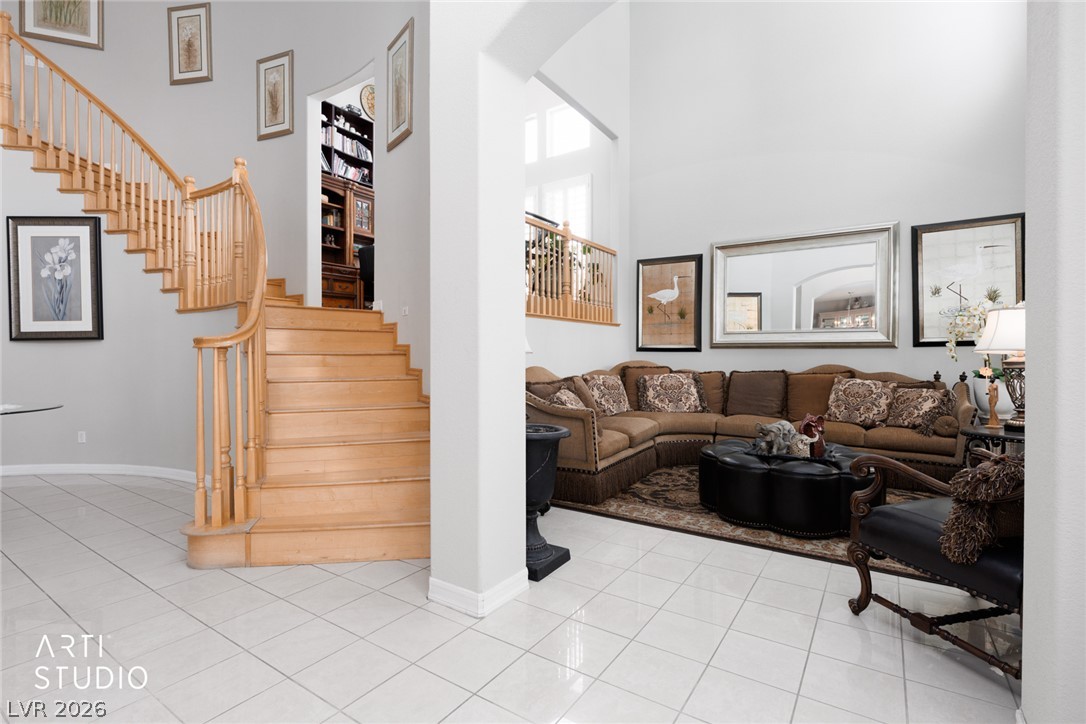
A beautifully curved staircase introduces the home's grand architectural design and elevated interior style.
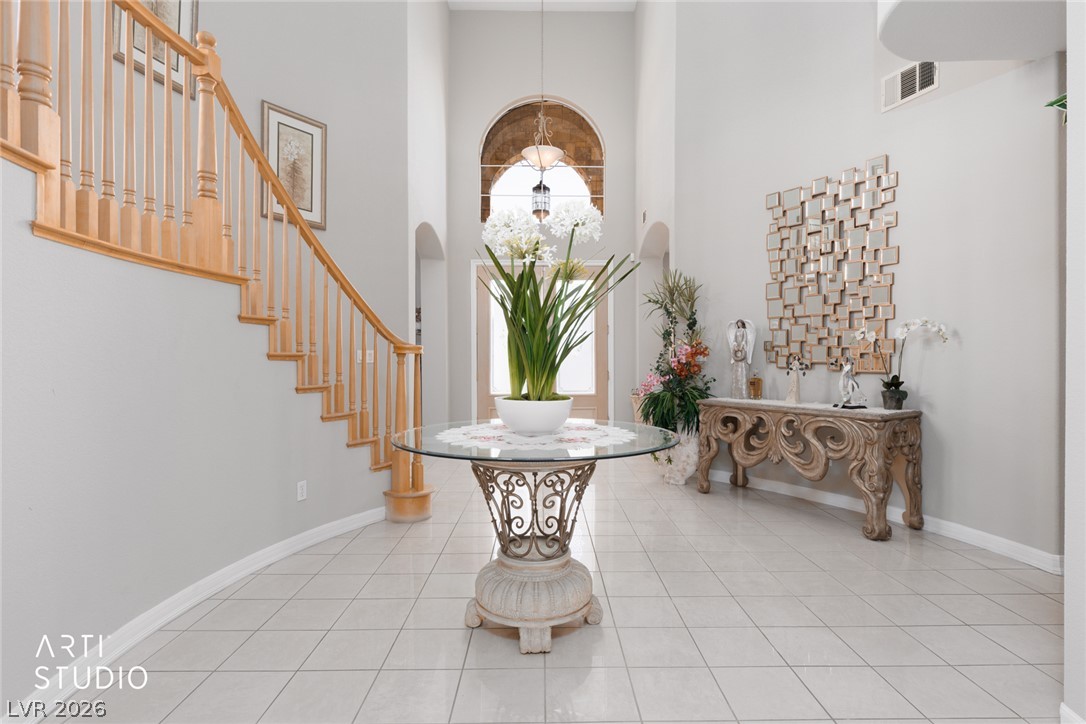
An inviting entryway offers an open, spacious atmosphere enhanced by decorative accents and natural light.
A graceful staircase connects the dramatic foyer to the formal living area, creating a seamless transition between spaces and it leads to an office mid stairs!! Very cool.
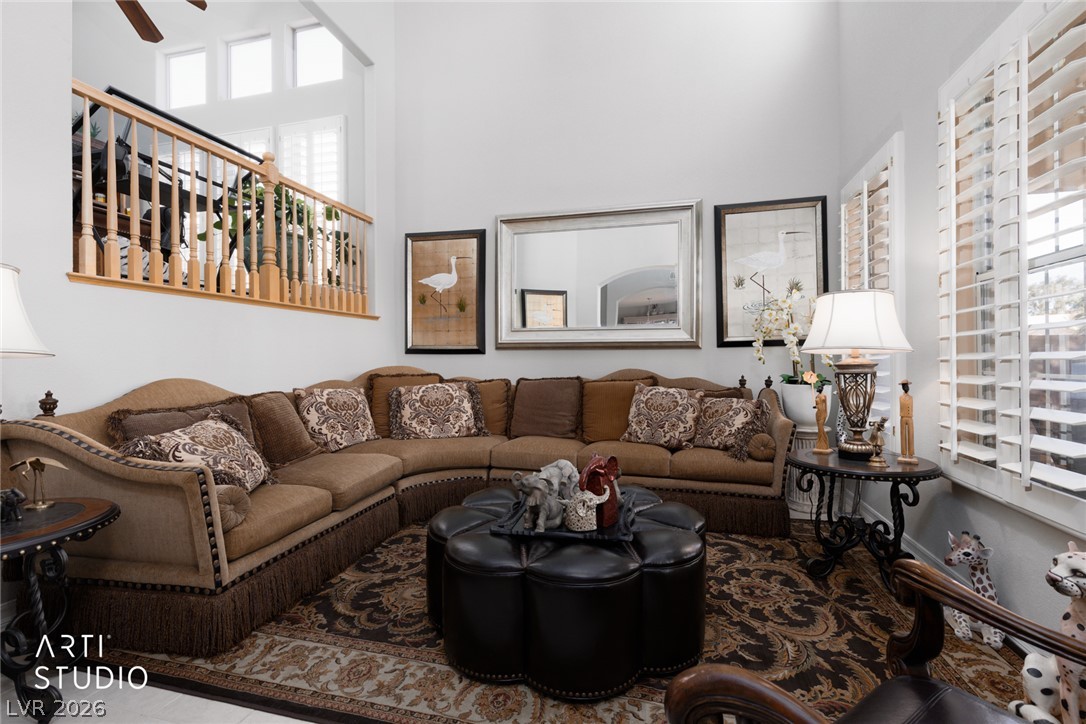
The sophisticated formal living room features high ceilings, plantation shutters, and generous seating space.
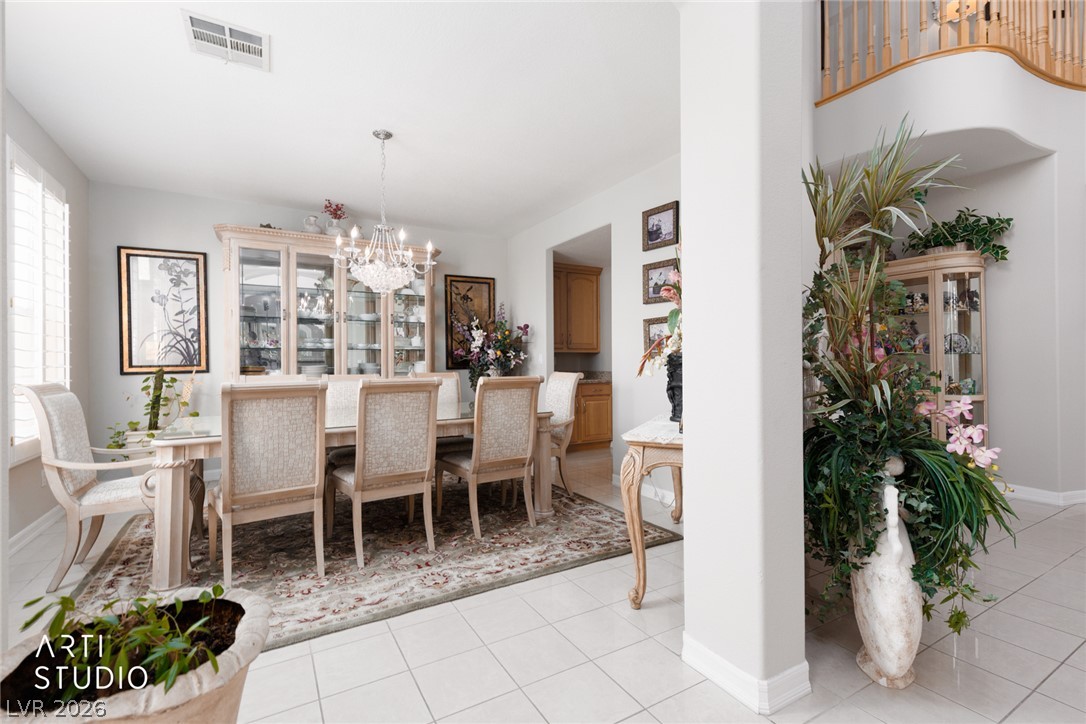
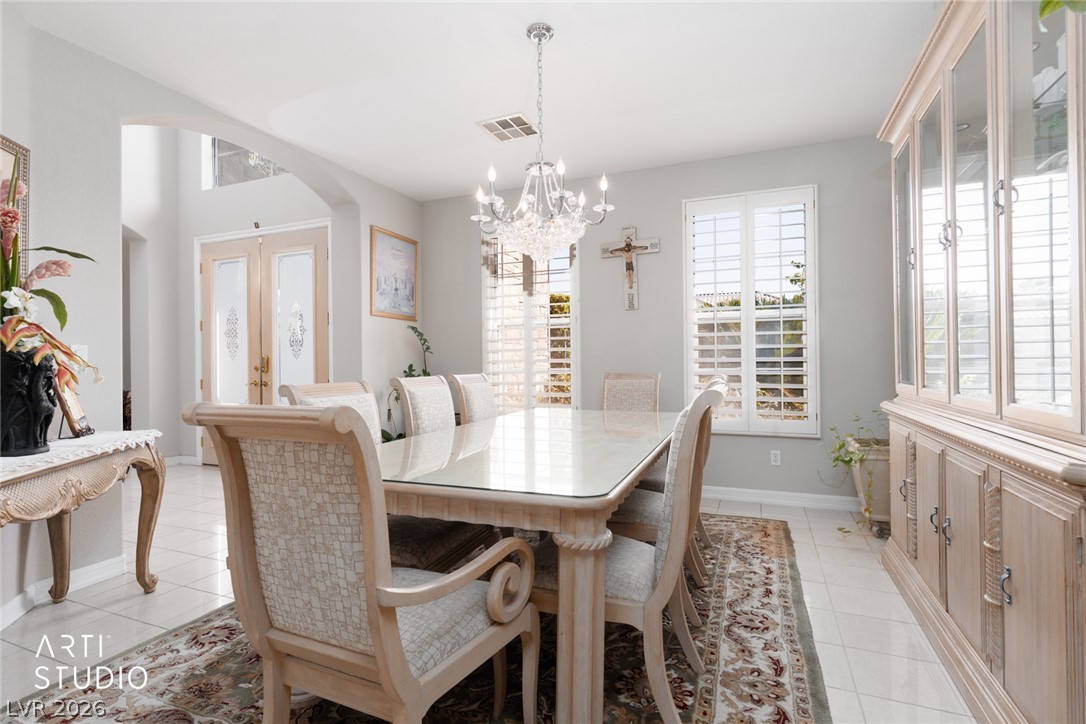
An elegant formal dining room provides an inviting setting for memorable dinners and special occasions.
Enjoy a beautifully appointed dining space with a sparkling chandelier, decorative cabinetry, and abundant natural light.
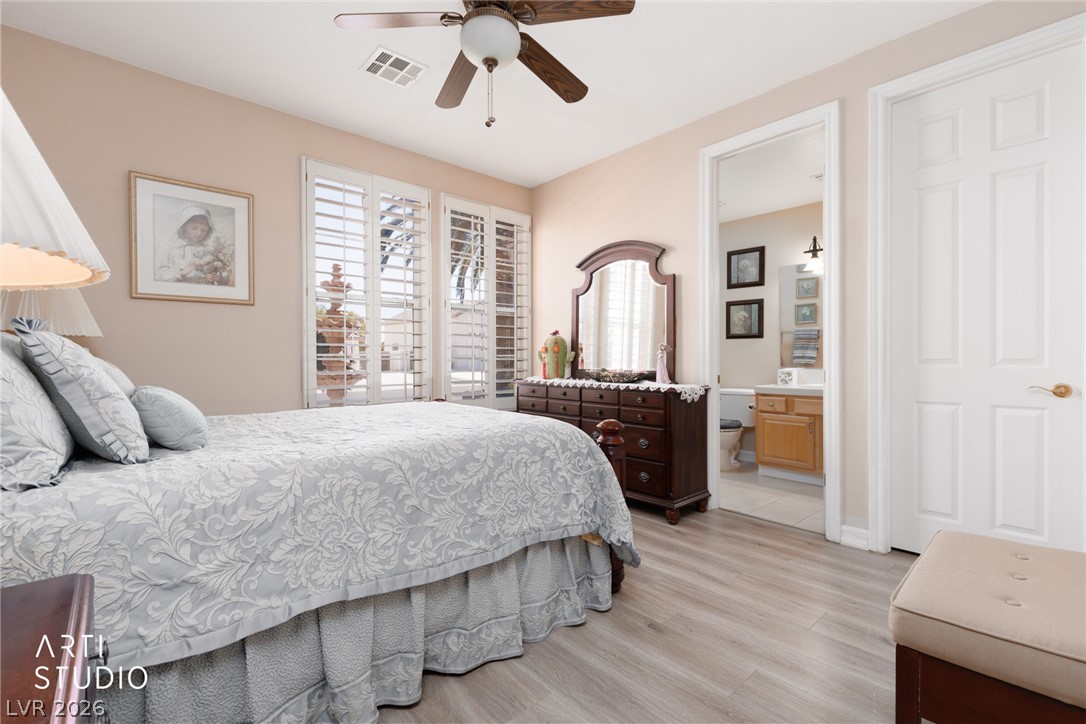
This comfortable downstairs bedroom offers wood-look flooring, plantation shutters, and a welcoming atmosphere.
A conveniently located downstairs ensuite bathroom features a spacious vanity, generous counter space, and a traditional design.
A conveniently located ensuite bathroom to the downstairs bedroom features a spacious vanity, generous counter space, and a traditional design.
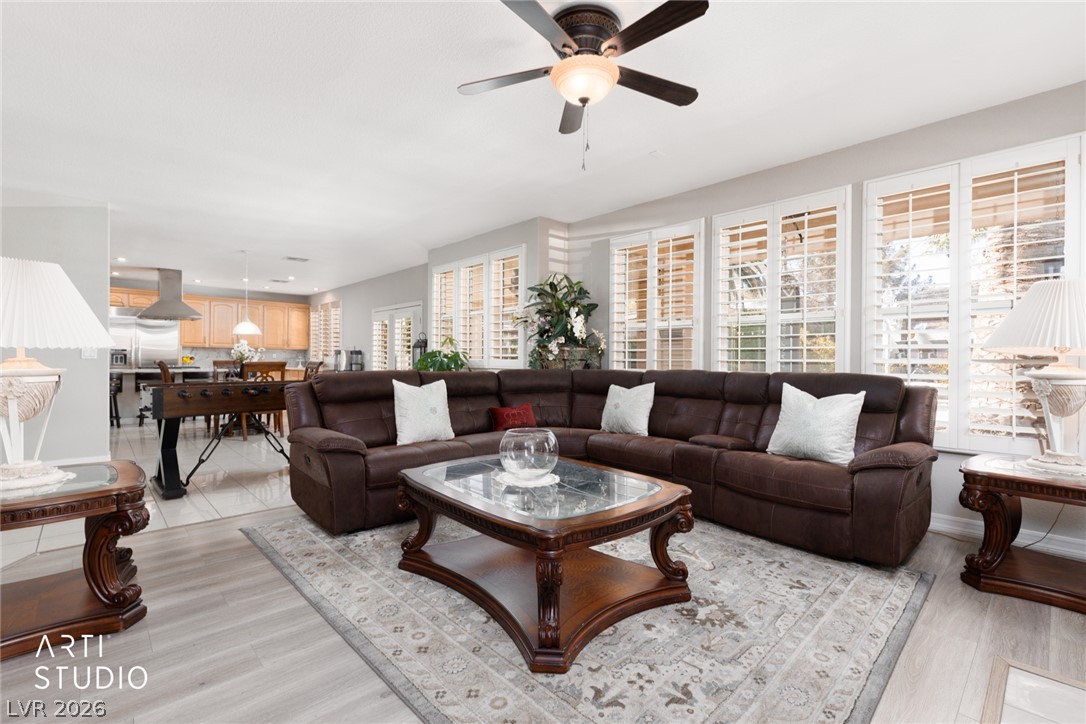
An expansive family room connects effortlessly to the kitchen, offering an ideal layout for everyday living.
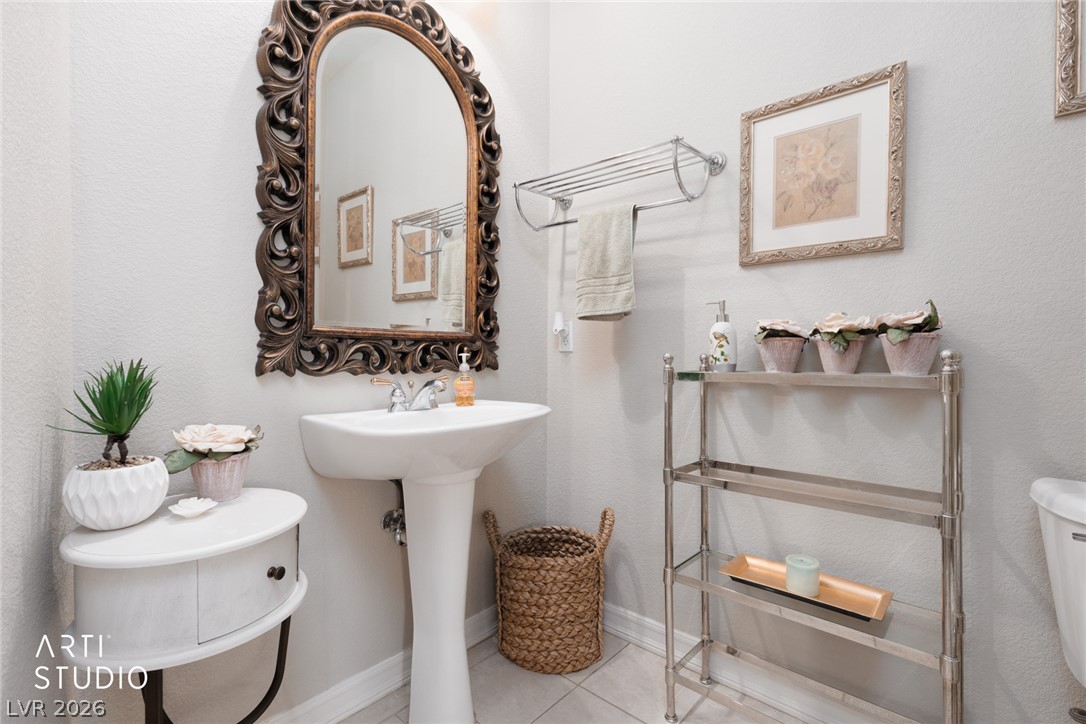
A charming guest powder room features a classic pedestal sink, decorative mirror, and tasteful finishing touches.
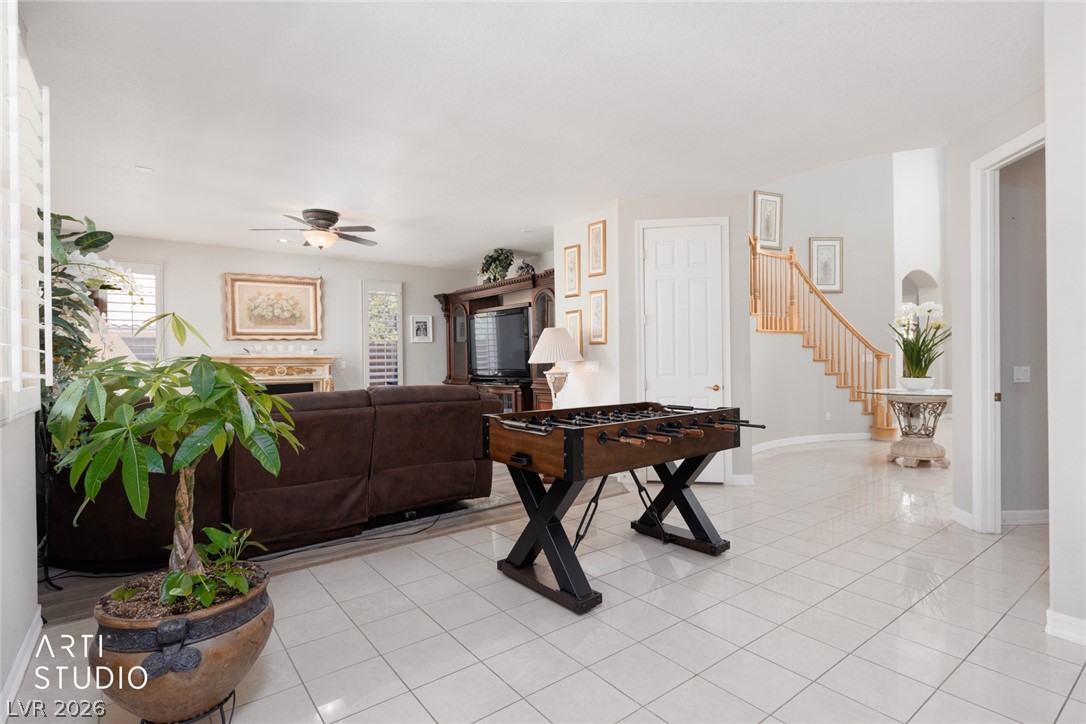
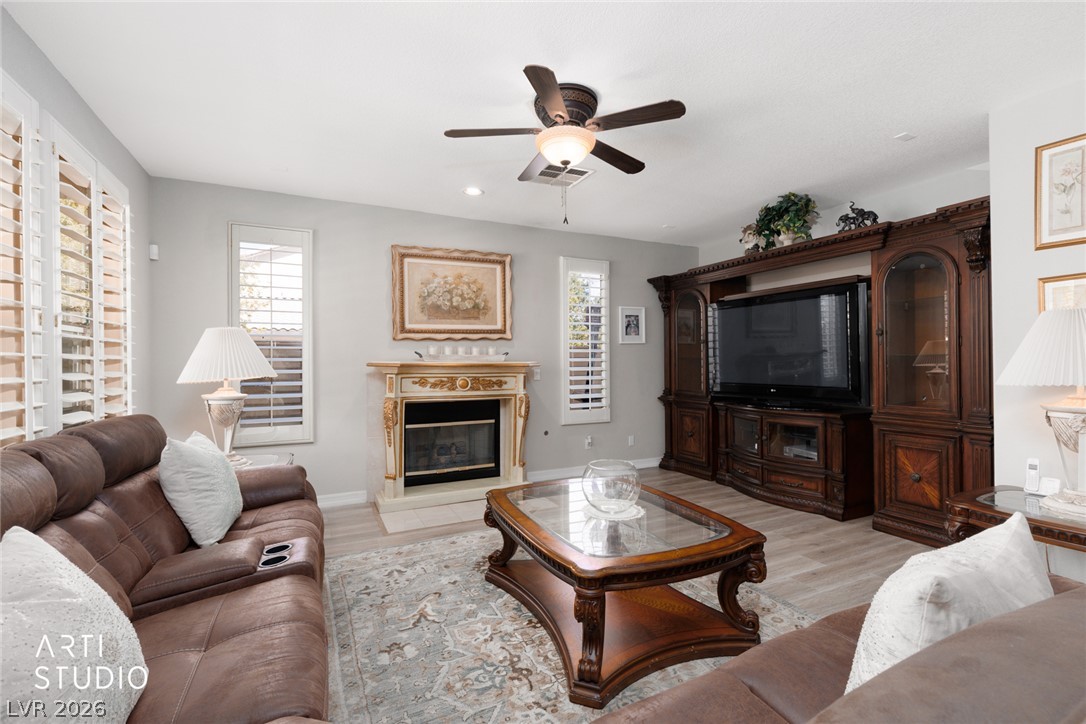
Gather around the cozy fireplace in this inviting family room, complete with built-in entertainment cabinetry.
Bright interiors, comfortable seating, and an open-concept design create the perfect setting for entertaining.
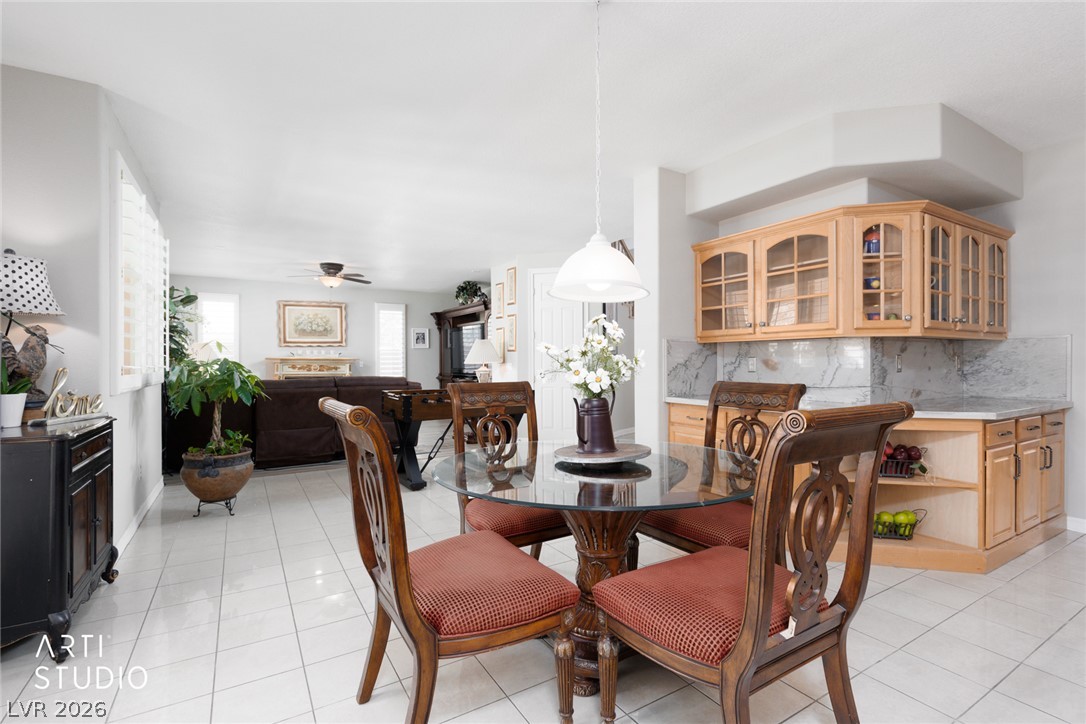
A delightful breakfast area sits beside the kitchen, making casual meals and morning coffee especially convenient
The breakfast nook offers easy access to the family room and kitchen, creating a comfortable everyday gathering space.
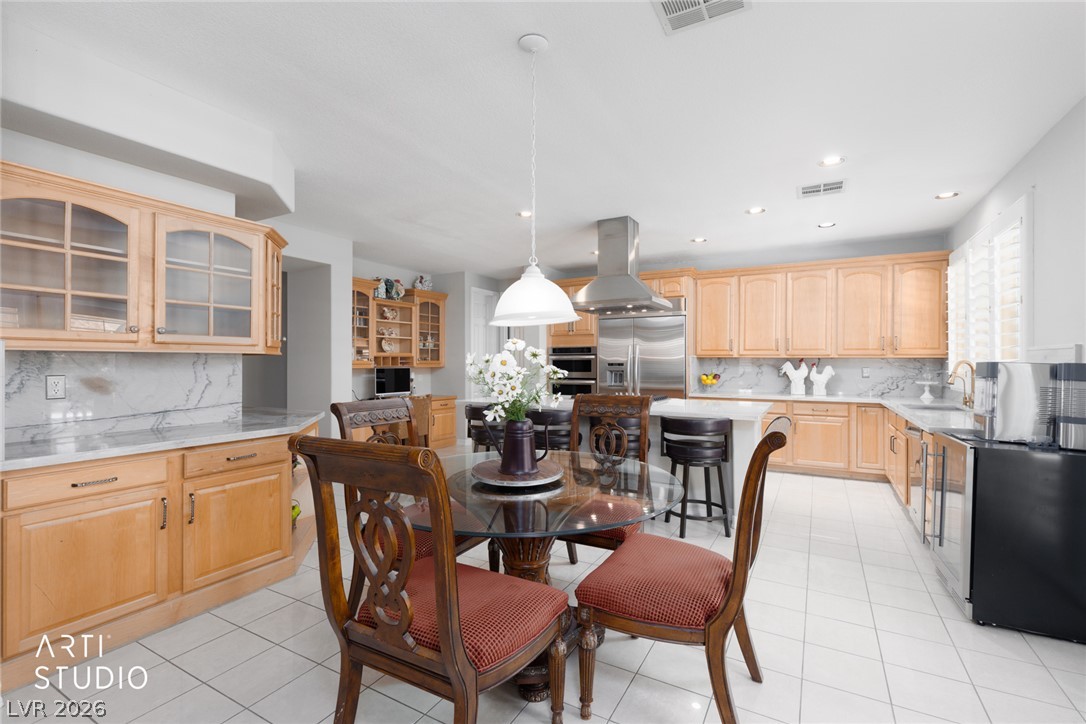
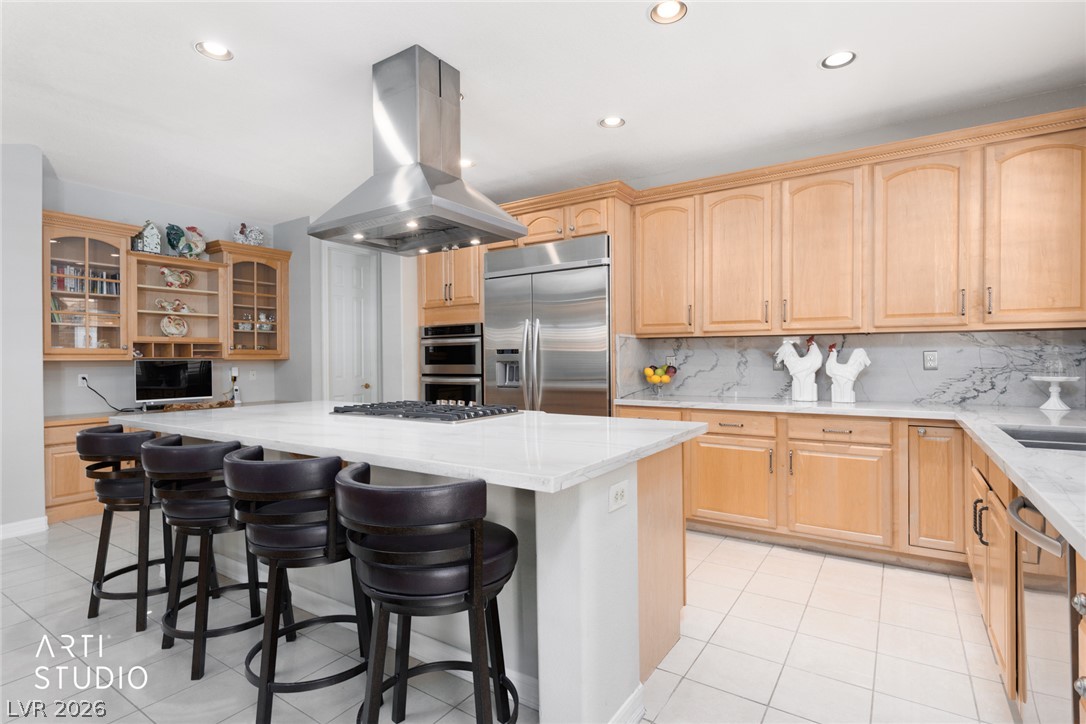
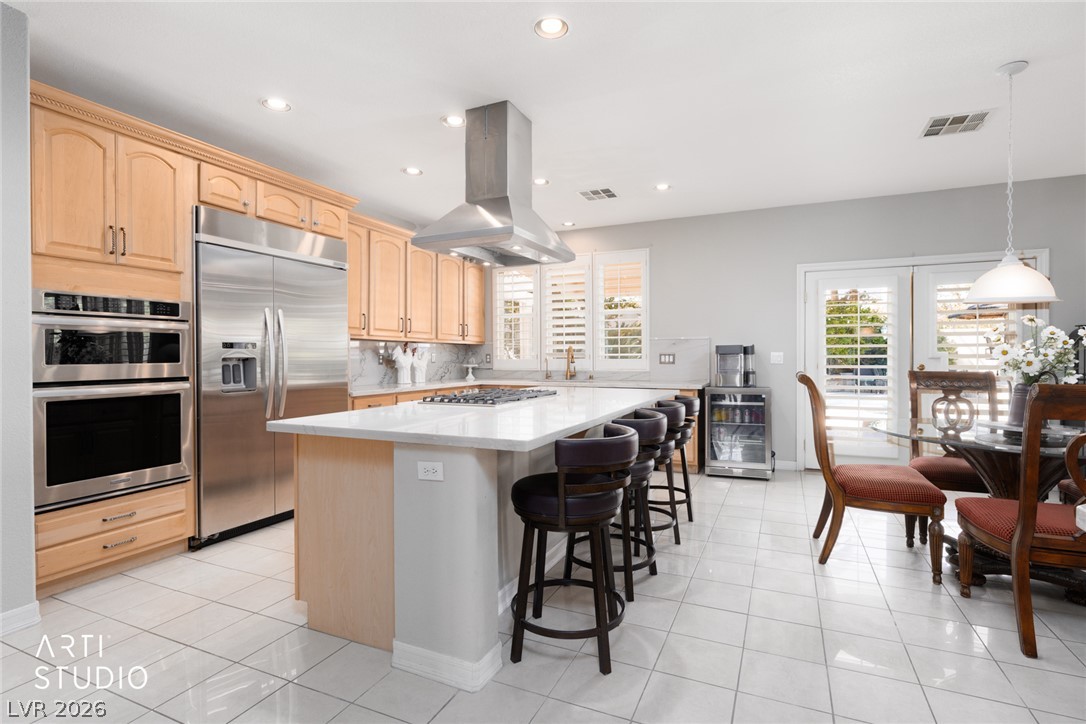
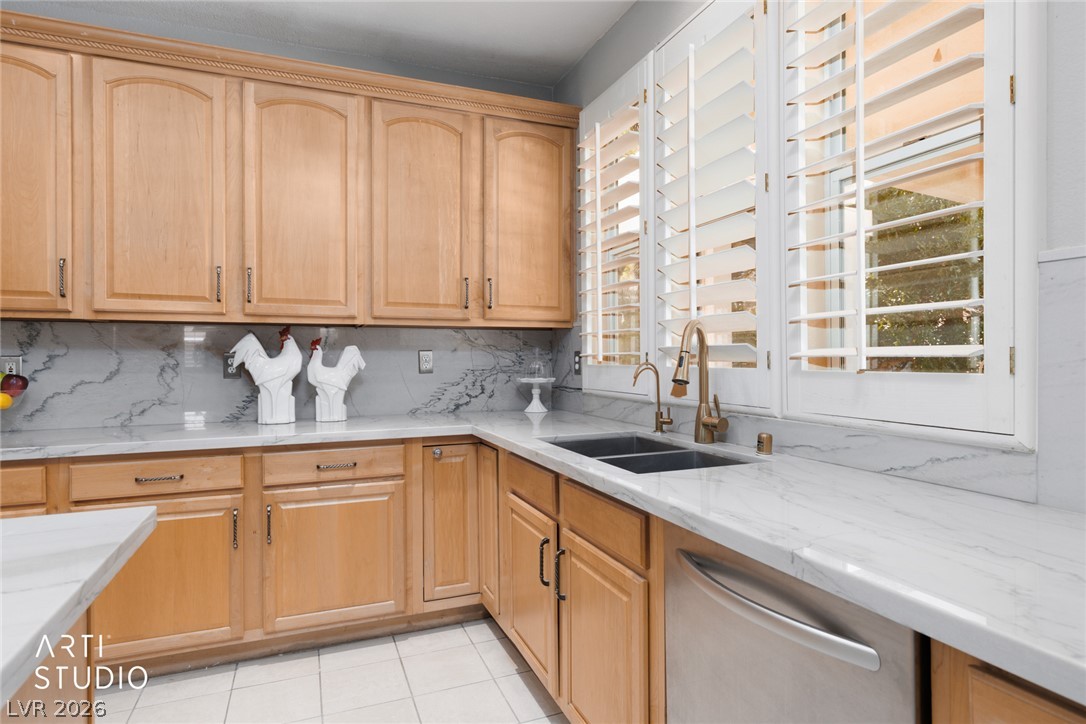
A beautifully remodeled kitchen features a generous center island, sleek range hood, and seating for casual dining.
Warm wood cabinetry, stainless steel appliances, and a spacious island bring functionality and charm to this kitchen.
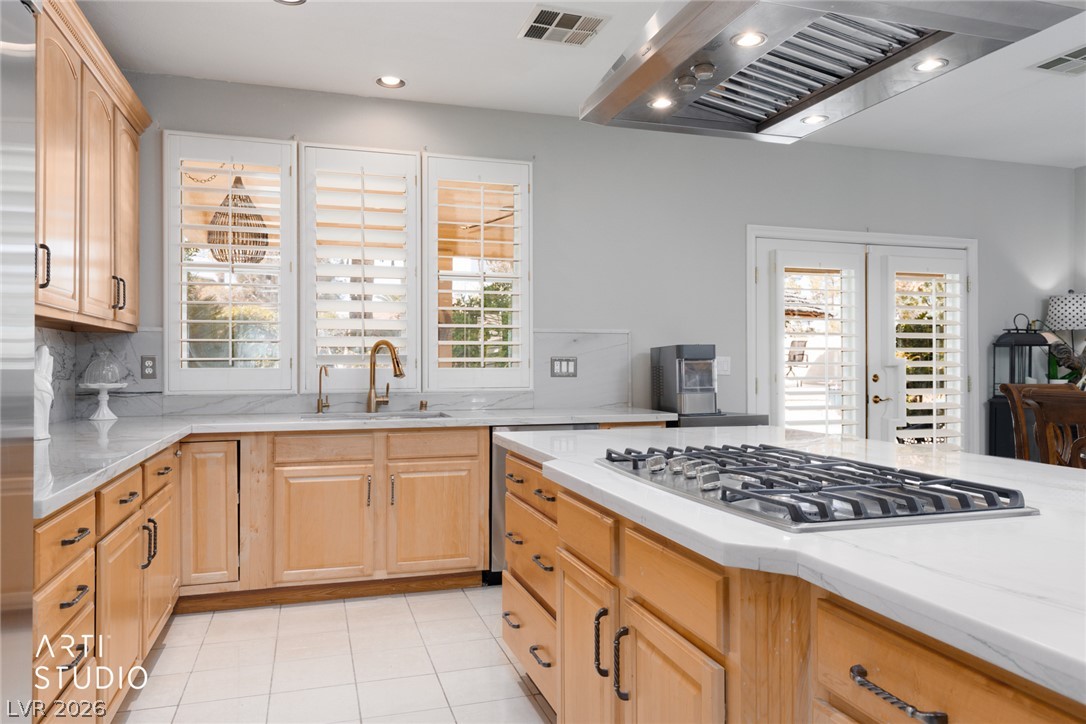
Sunlit windows and generous countertops create a bright, practical space for preparing your favorite meals.
Thoughtfully updated with quartz countertops, this kitchen offers extensive cabinetry and convenient workspace.
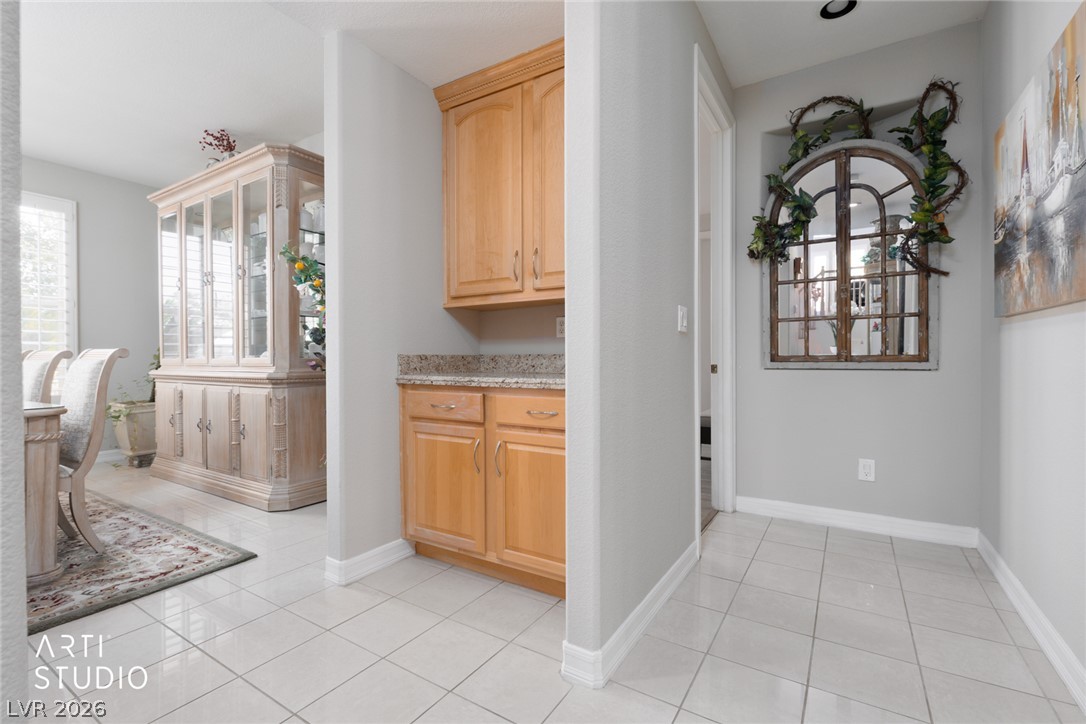
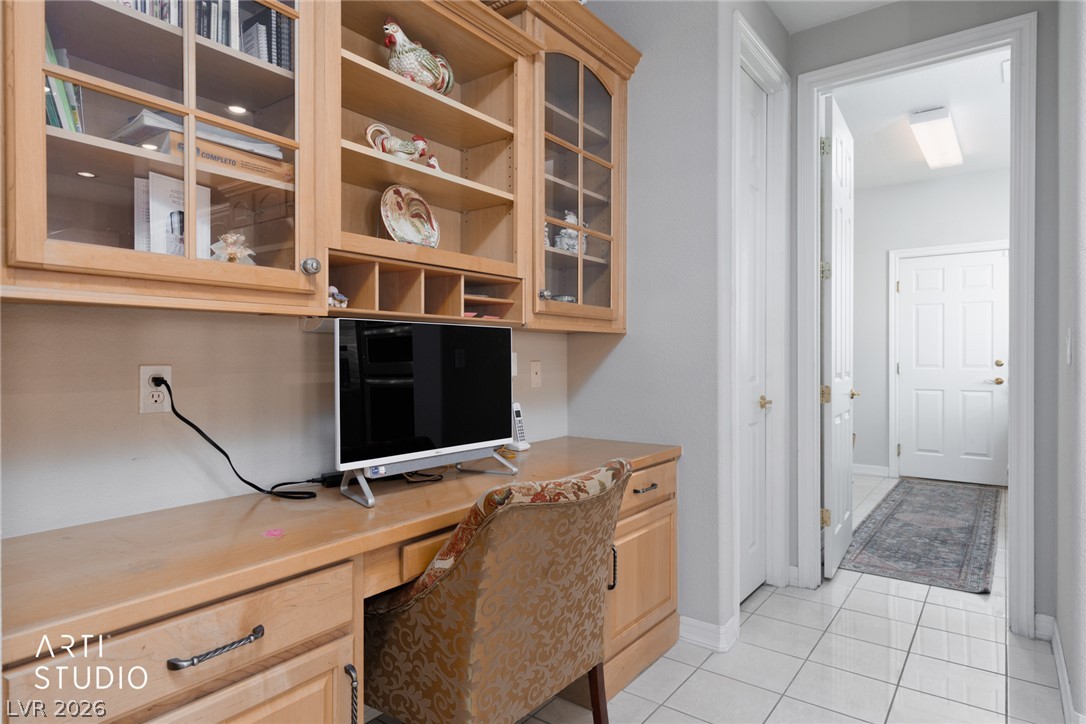
A convenient built-in workstation offers dedicated desk space, overhead storage, and organization just steps from the kitchen.
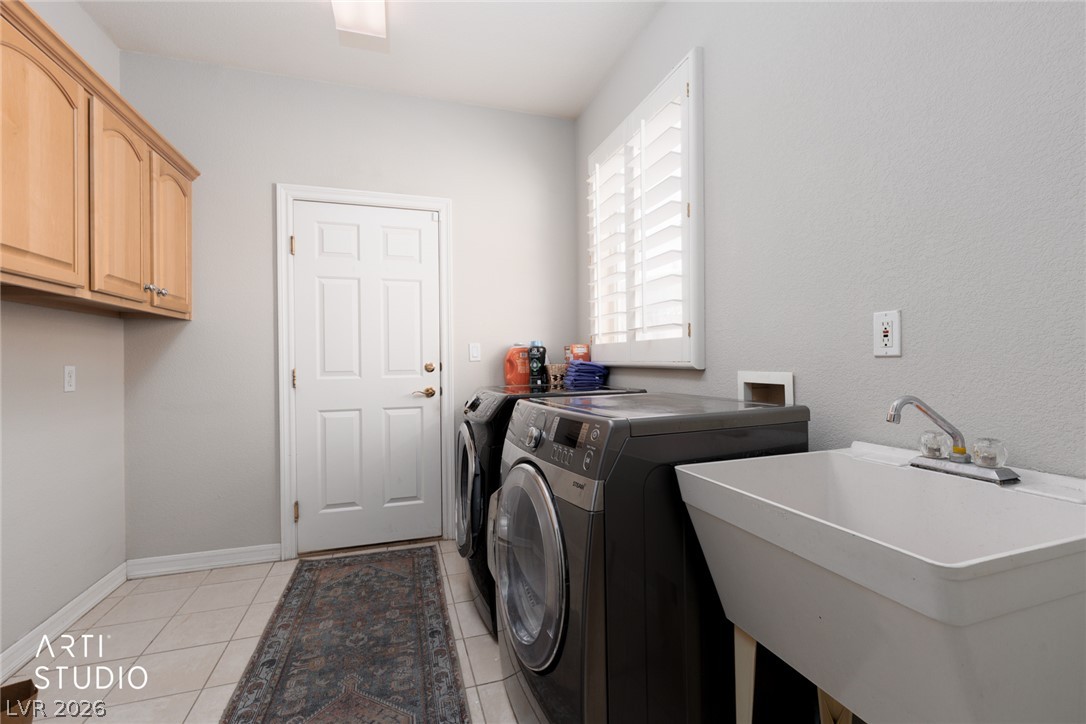
This functional laundry room includes upper cabinetry, a utility sink, and space for full-size appliances, washer and dryer will stay.
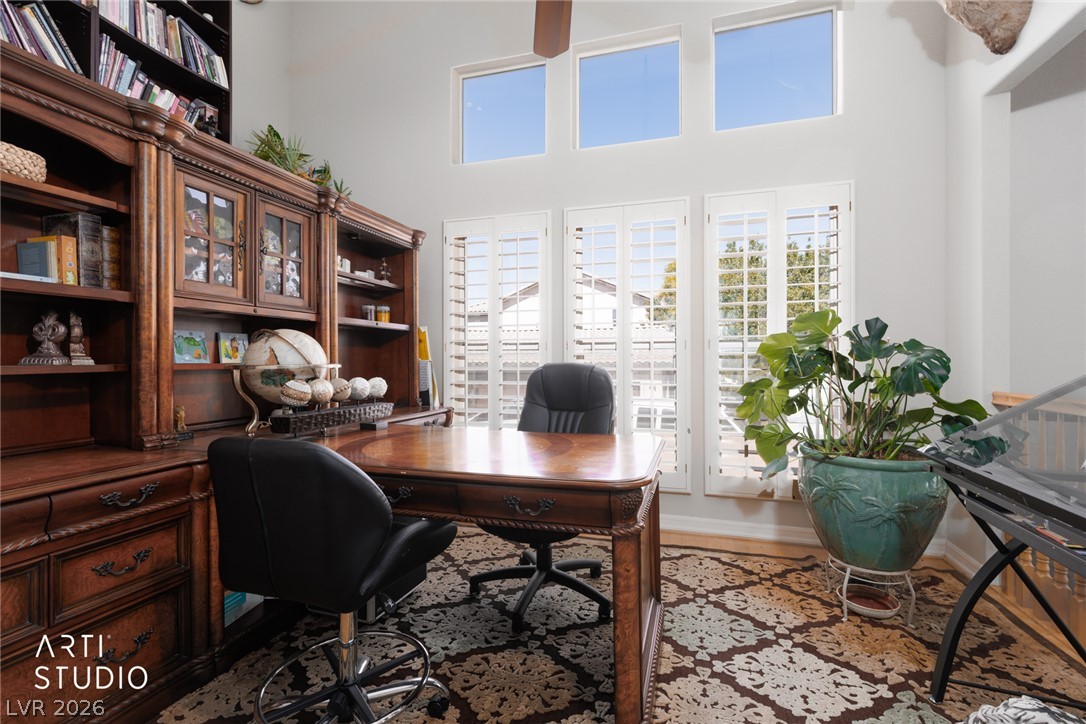
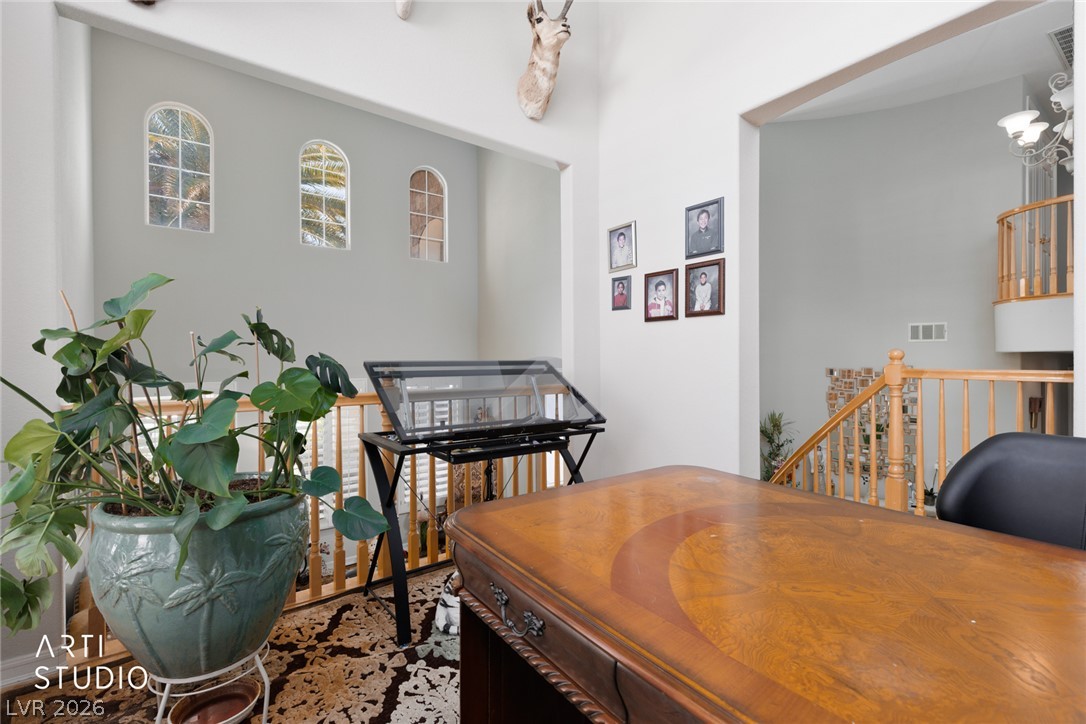
A private home office features high ceilings, built-in shelving, and lovely windows that brighten the workspace.
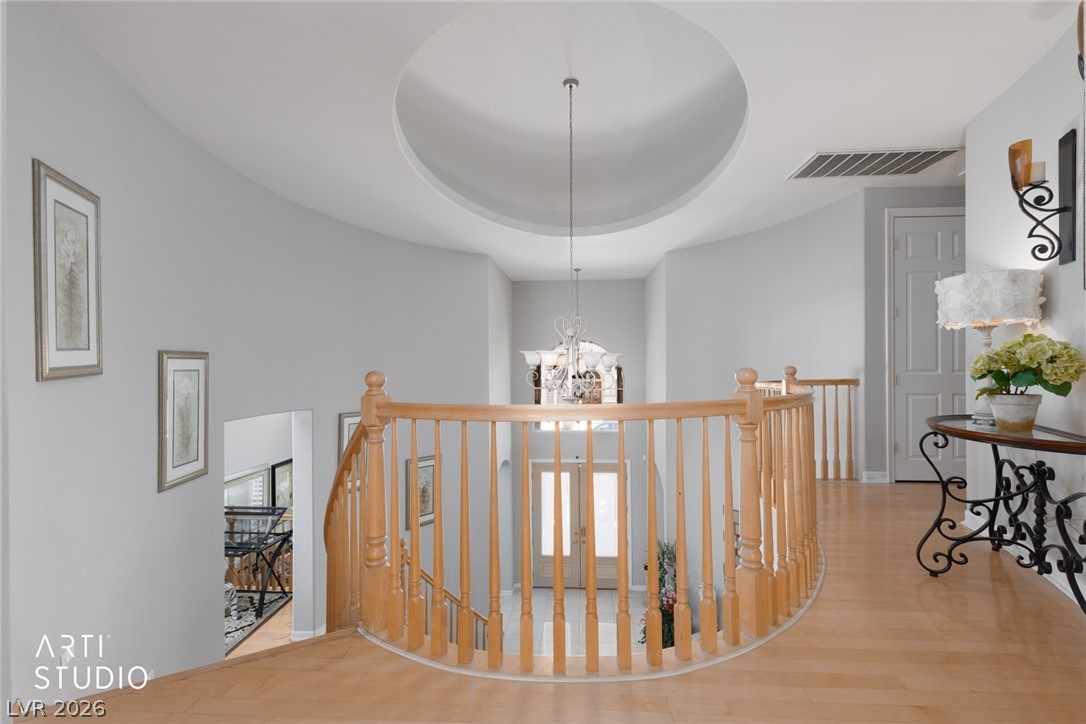
An open upstairs landing overlooks the impressive foyer, showcasing elegant arches and architectural???????????????????????????????? character.
A dramatic domed ceiling and beautifully curved railing create a distinctive focal point on the upper level.
An inviting bedroom entrance opens to comfortable carpeting, a ceiling fan, and plantation-shuttered windows.
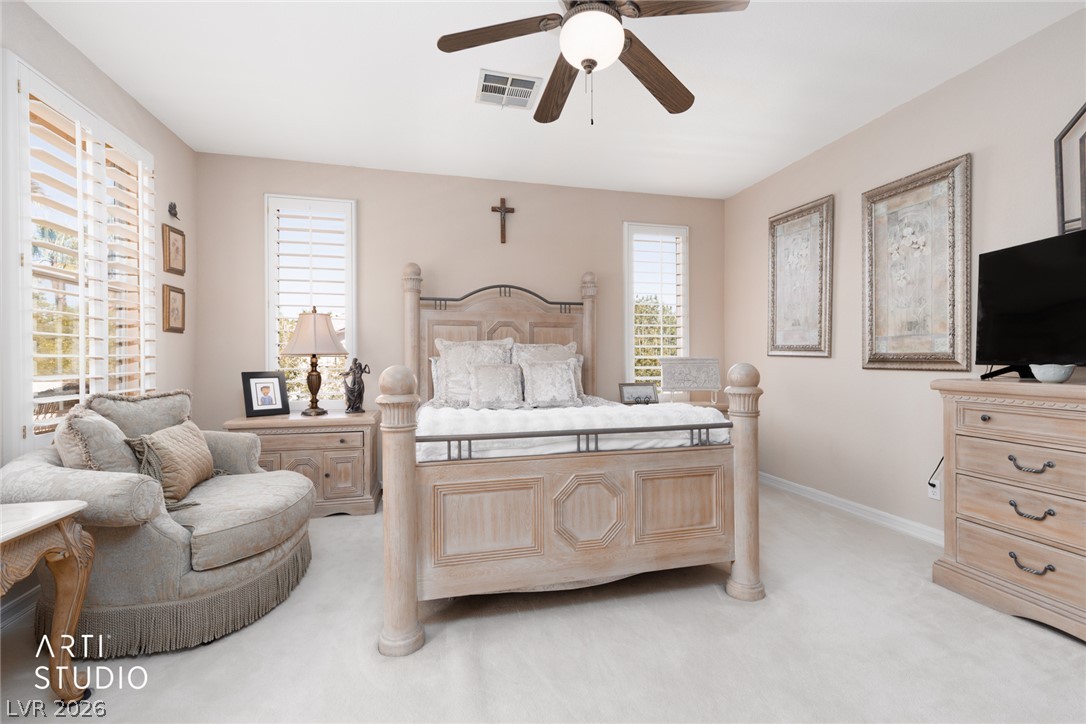
A spacious primary bedroom offers a peaceful atmosphere with soft carpeting, multiple windows, and room to unwind.
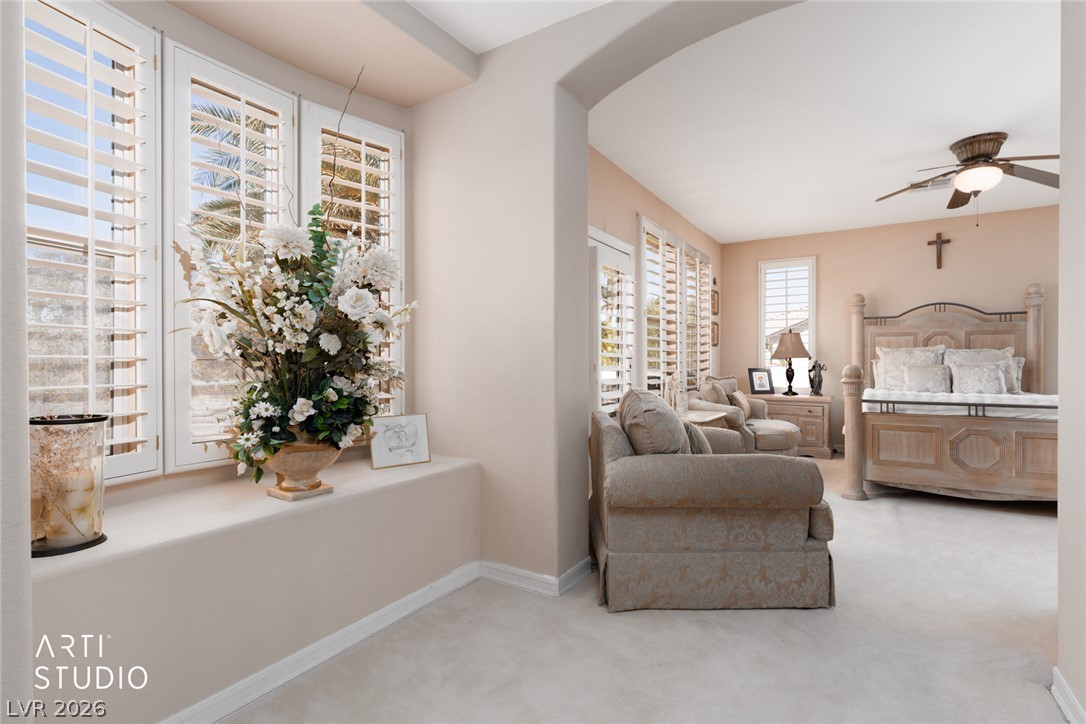
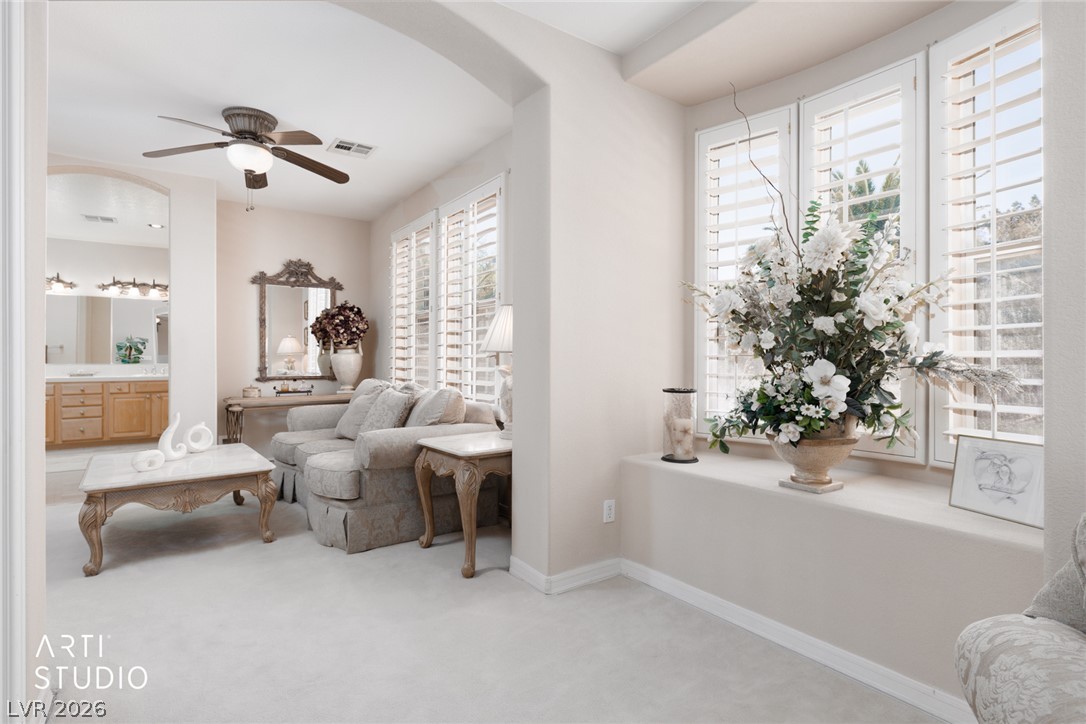
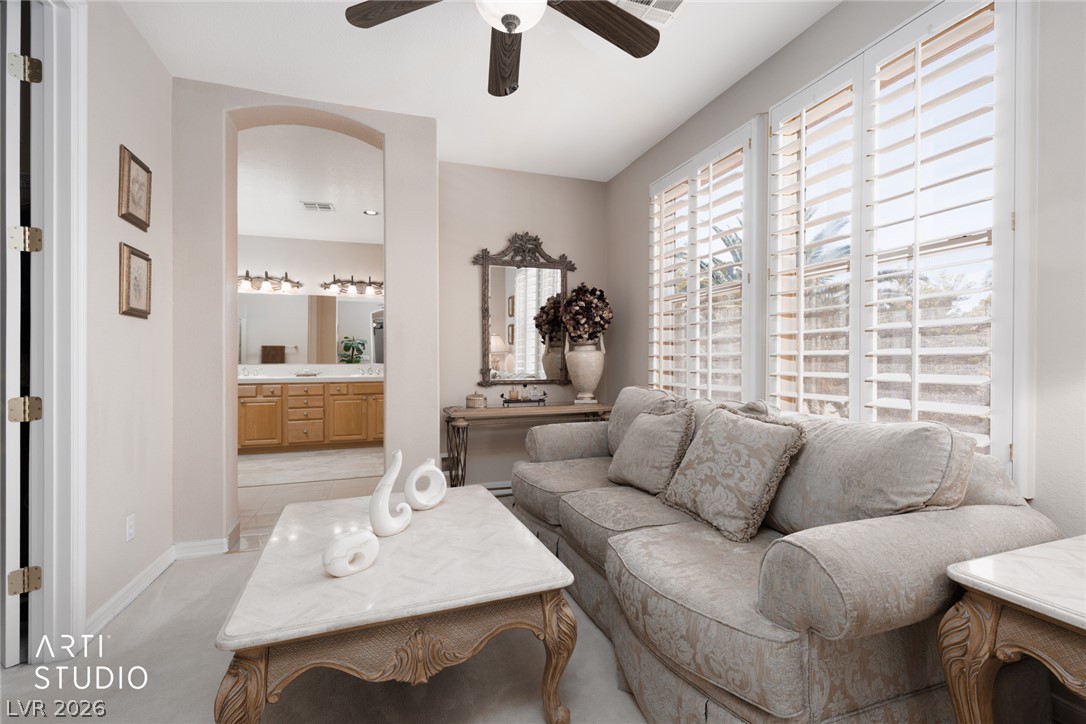
A cozy sitting area provides a relaxing space to read, lounge, or enjoy a quiet moment.
An arched doorway connects this relaxed sitting area directly to the private bathroom and walk-in closet.
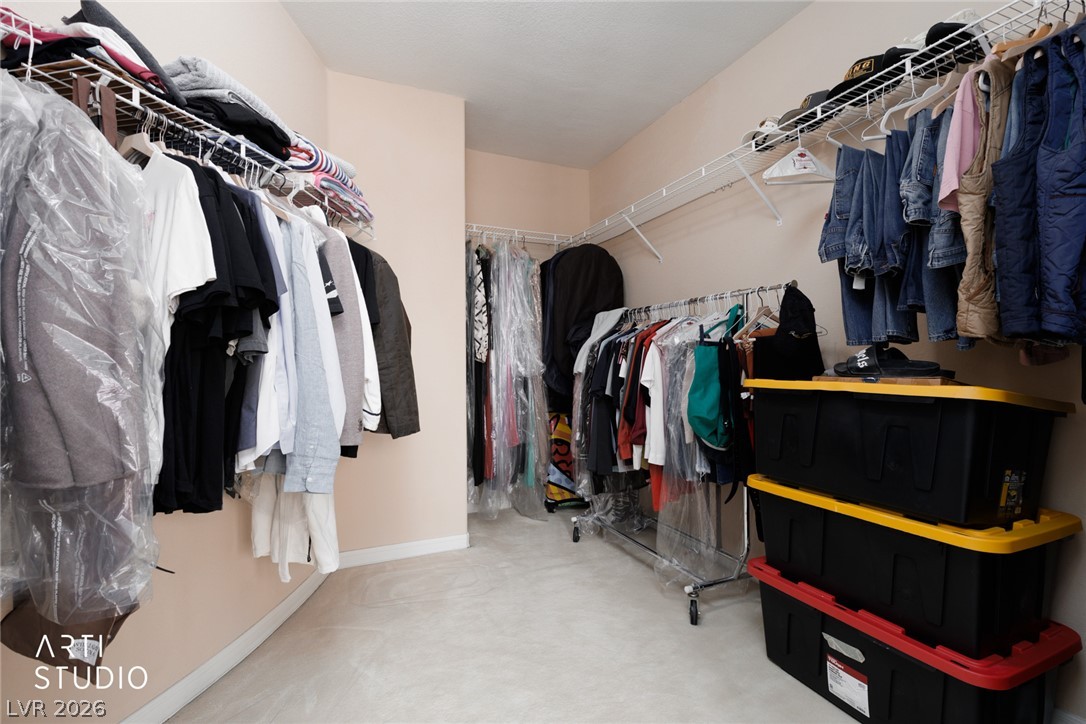
A generously sized primary walk-in closet provides extensive hanging space and room for organized storage.
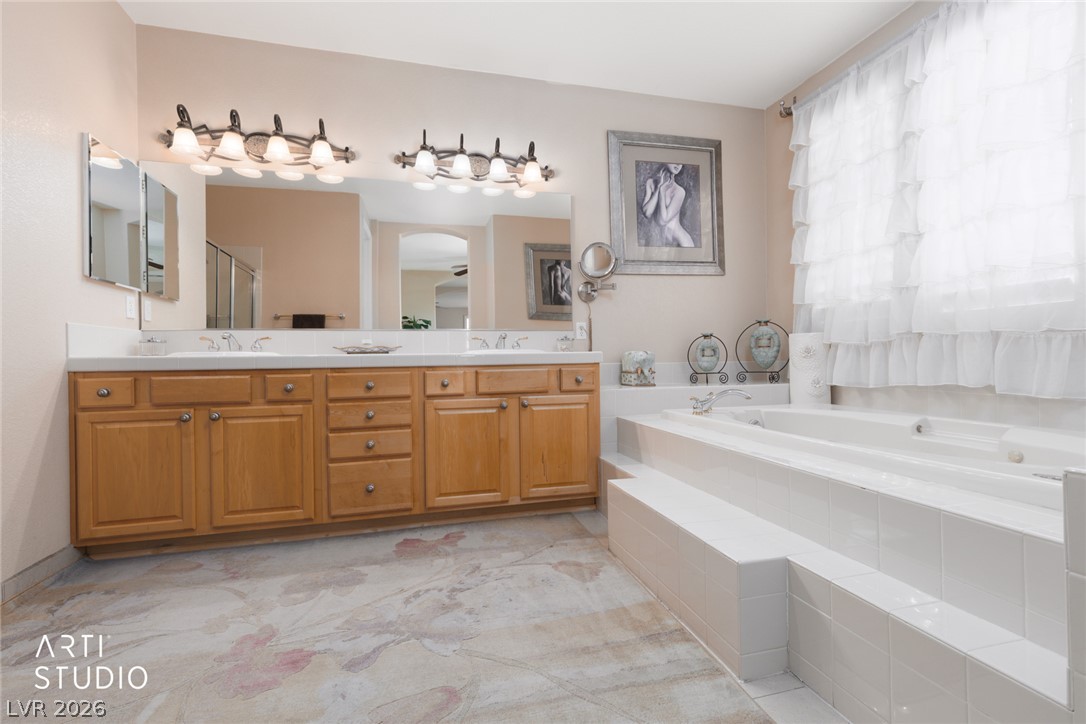
The spacious primary bathroom features a relaxing soaking tub, dual-sink vanity, and beautiful natural lighting.
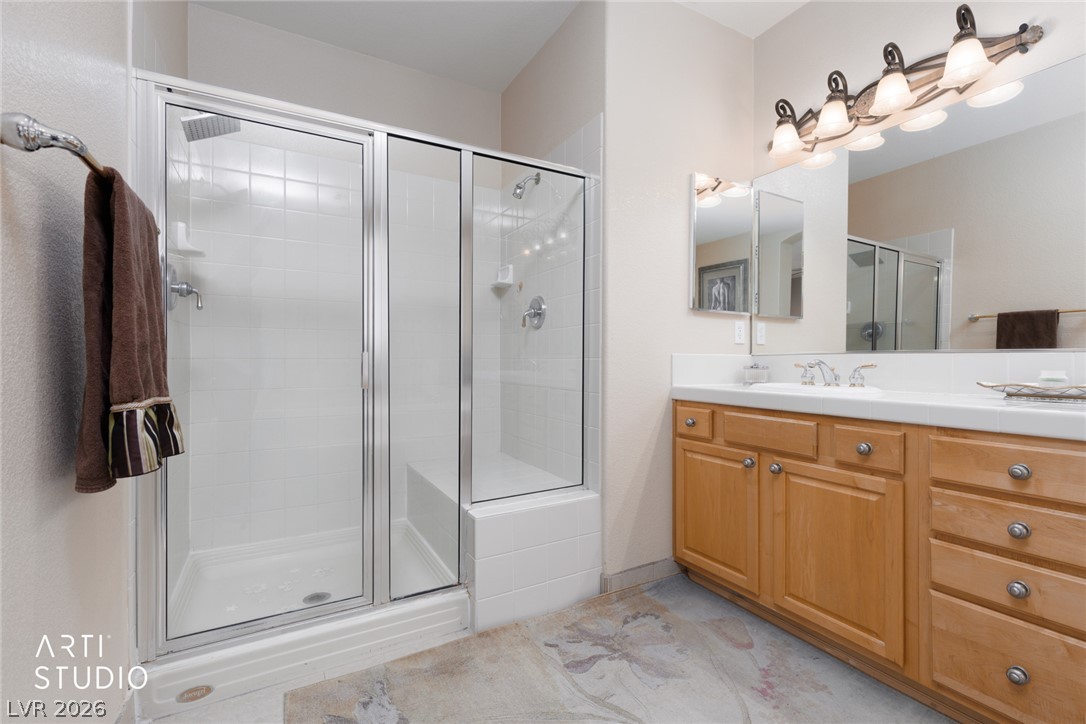
A separate glass-enclosed shower adds convenience to the primary bathroom's thoughtfully arranged design.
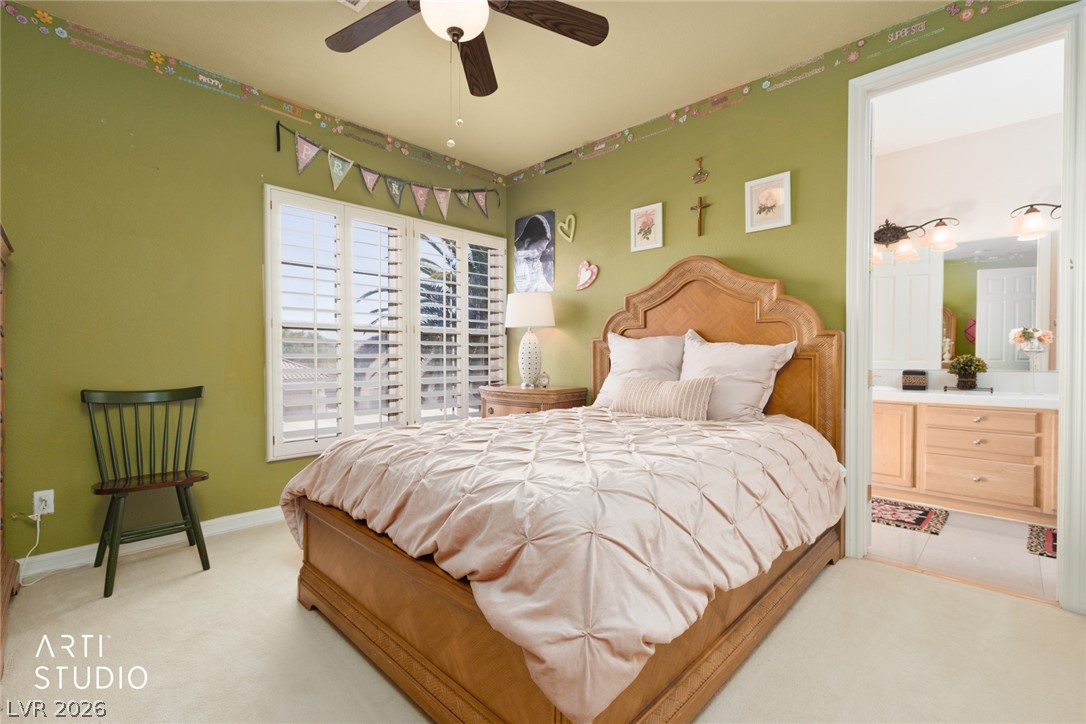
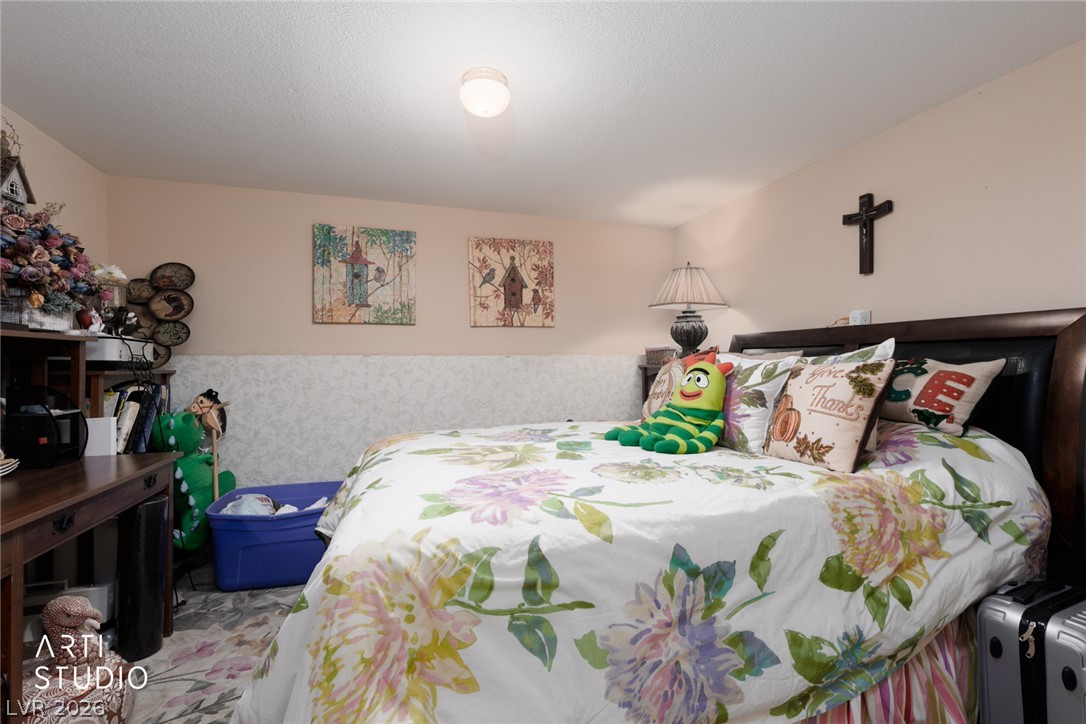
This cheerful bedroom features a distinctive accent wall, warm natural light, and an inviting layout.
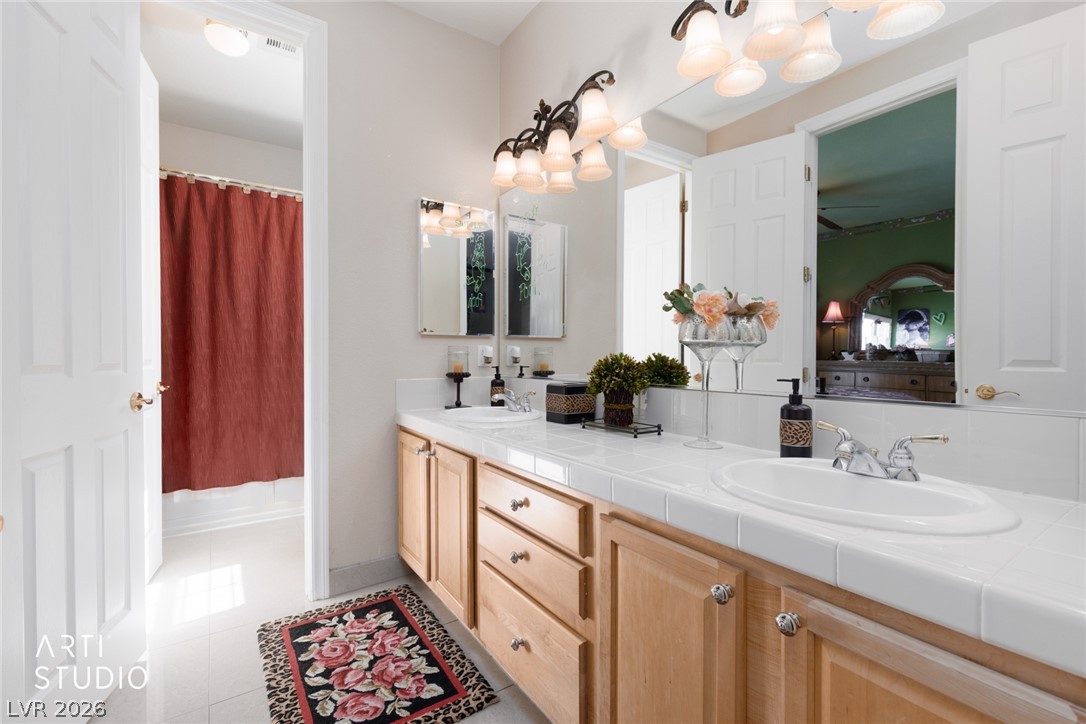
A convenient Jack-and-Jill bathroom provides a double vanity and shared access between adjoining bedrooms.
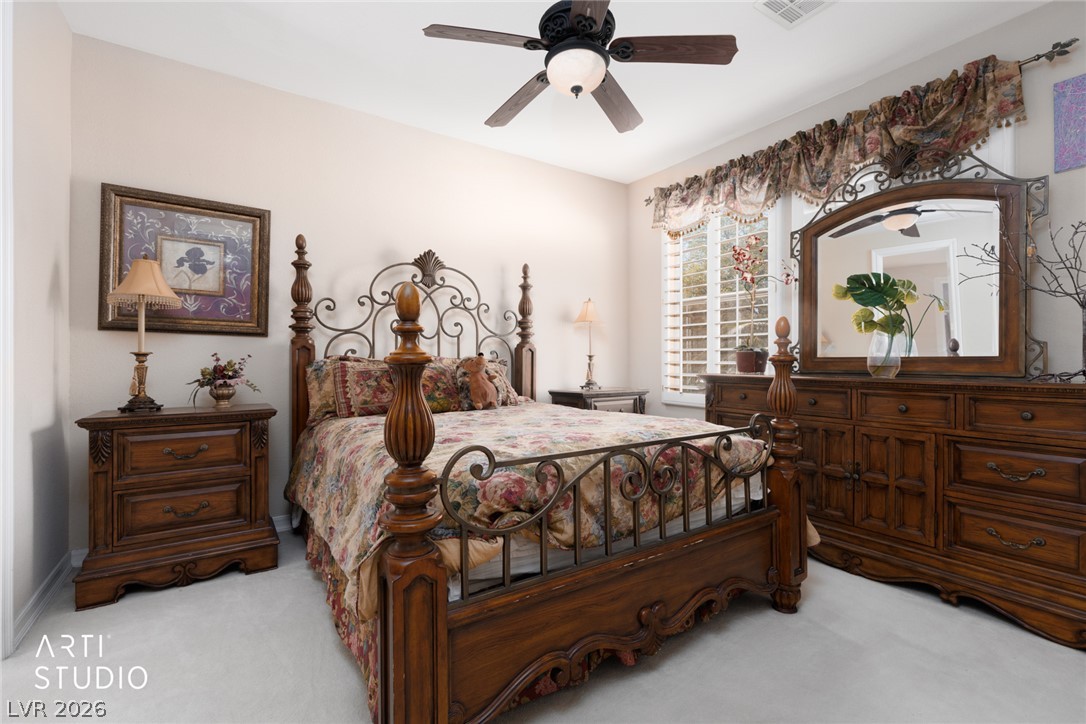
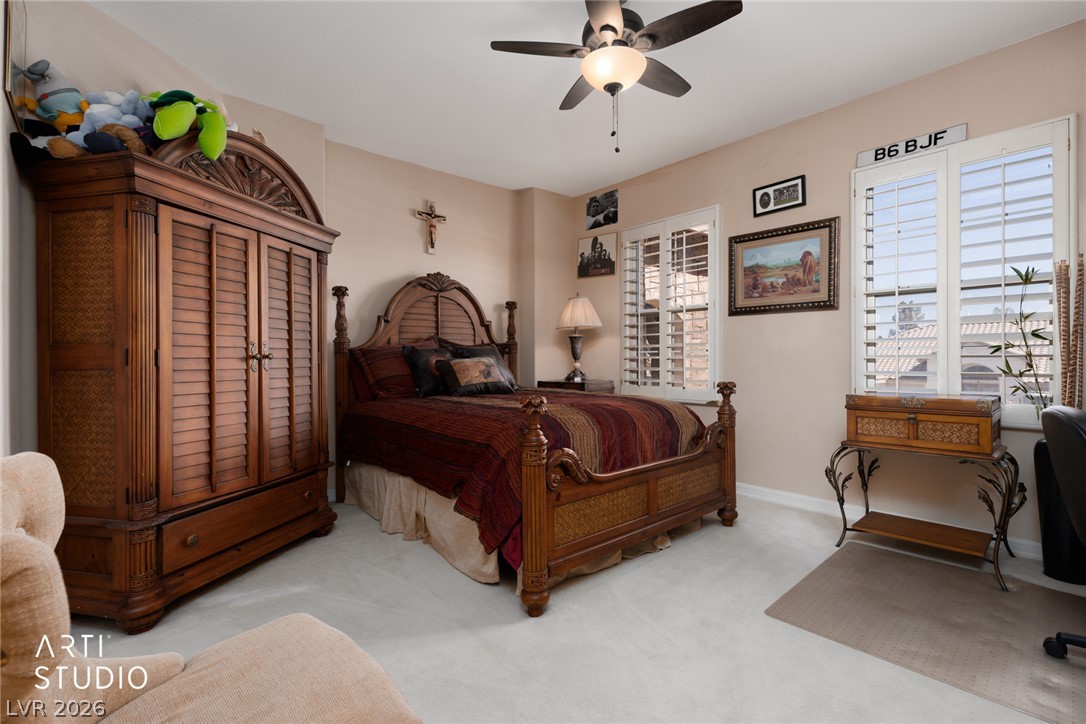
A generously proportioned bedroom includes elegant furnishings, plantation shutters, and a bright, comfortable interior
Classic wood furnishings and sun-filled windows give this additional bedroom a warm, welcoming character.
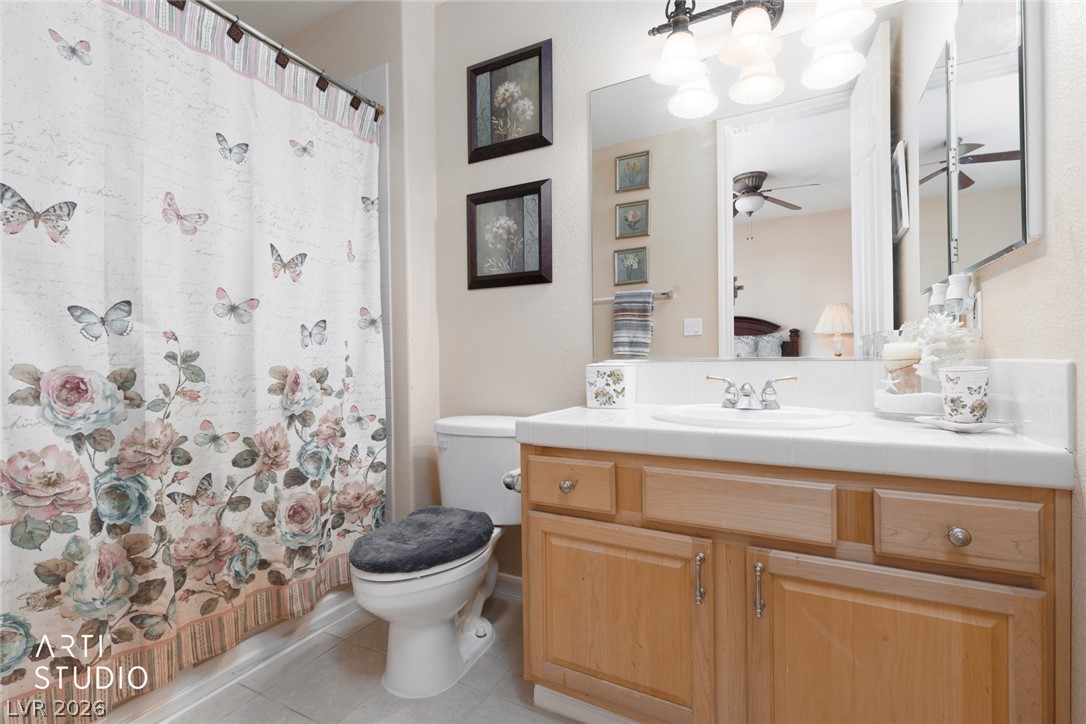
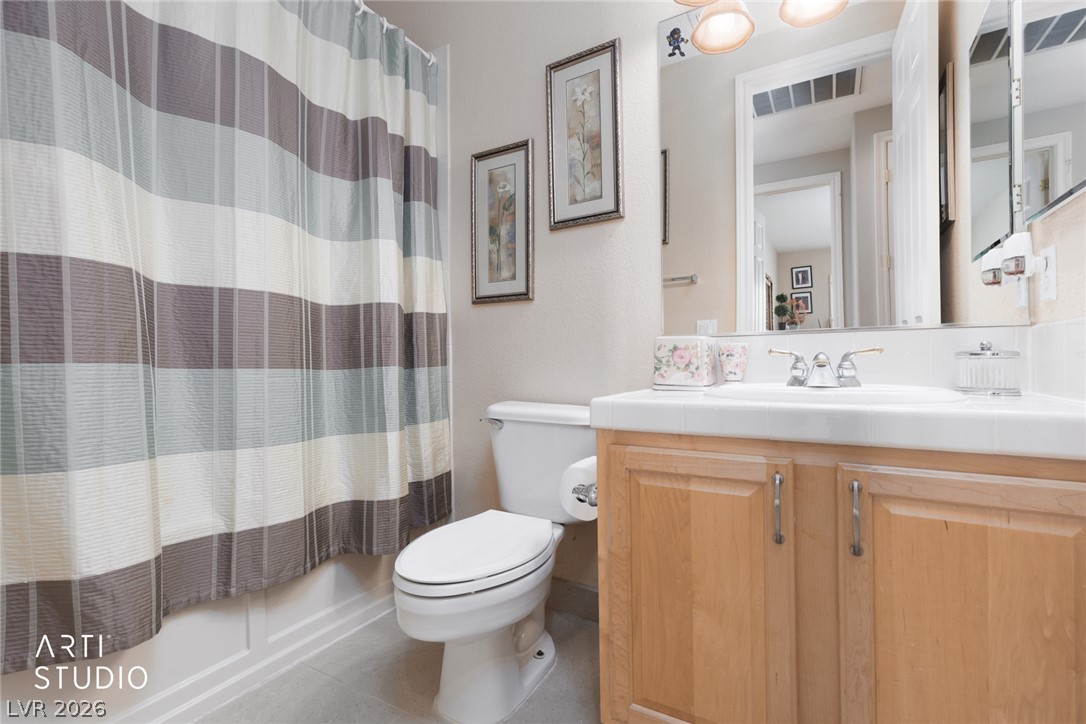
.An additional upstairs bathroom features a practical vanity, tub-and-shower combination, and convenient storage.
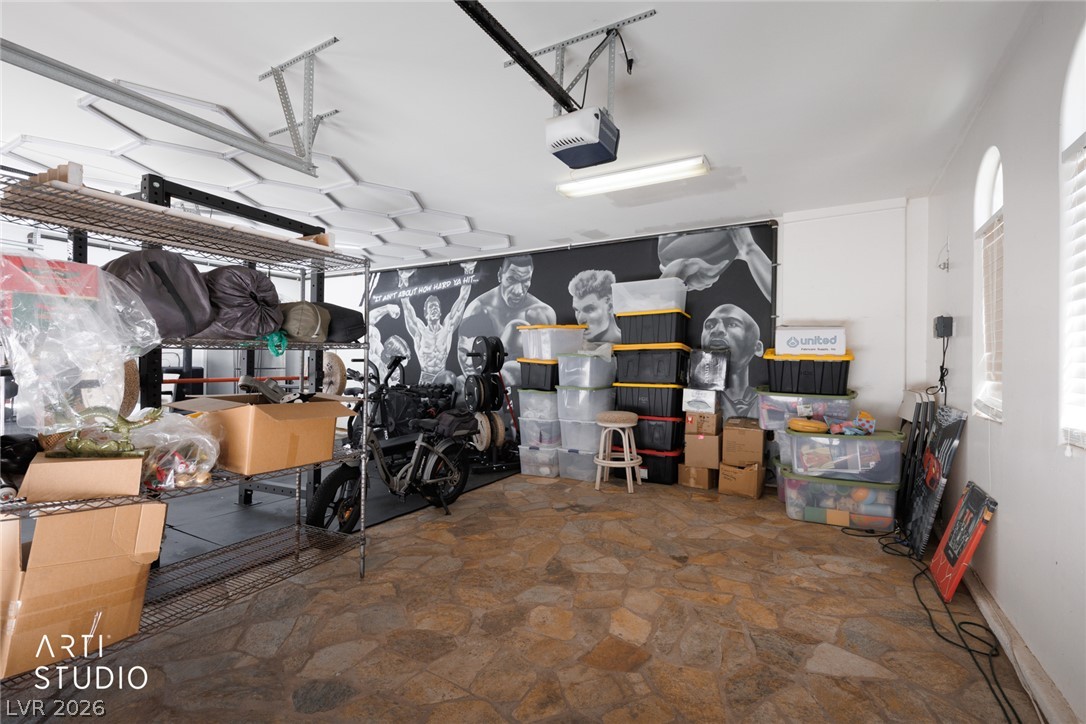
.This expansive multipurpose room offers flexibility for storage, recreation, hobbies, or a customized personal workspace.
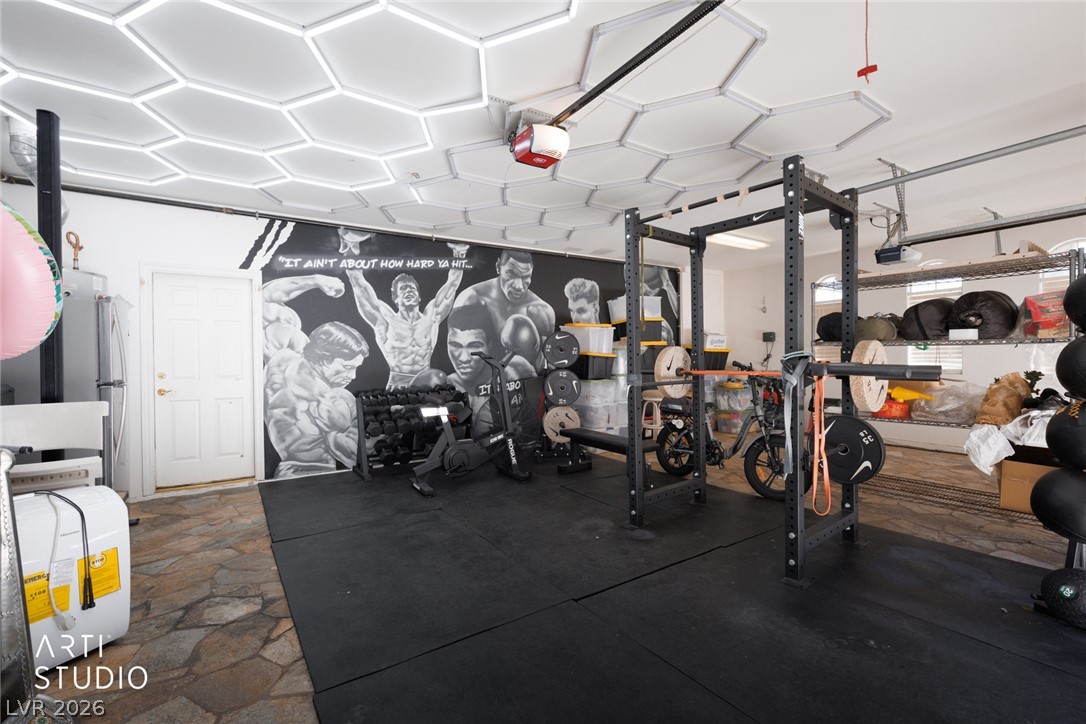
Modern hexagonal ceiling lighting brings a distinctive touch to this spacious garage and recreational area.
The garage provides ample room for vehicles and storage, featuring decorative flooring and a spacious interior.
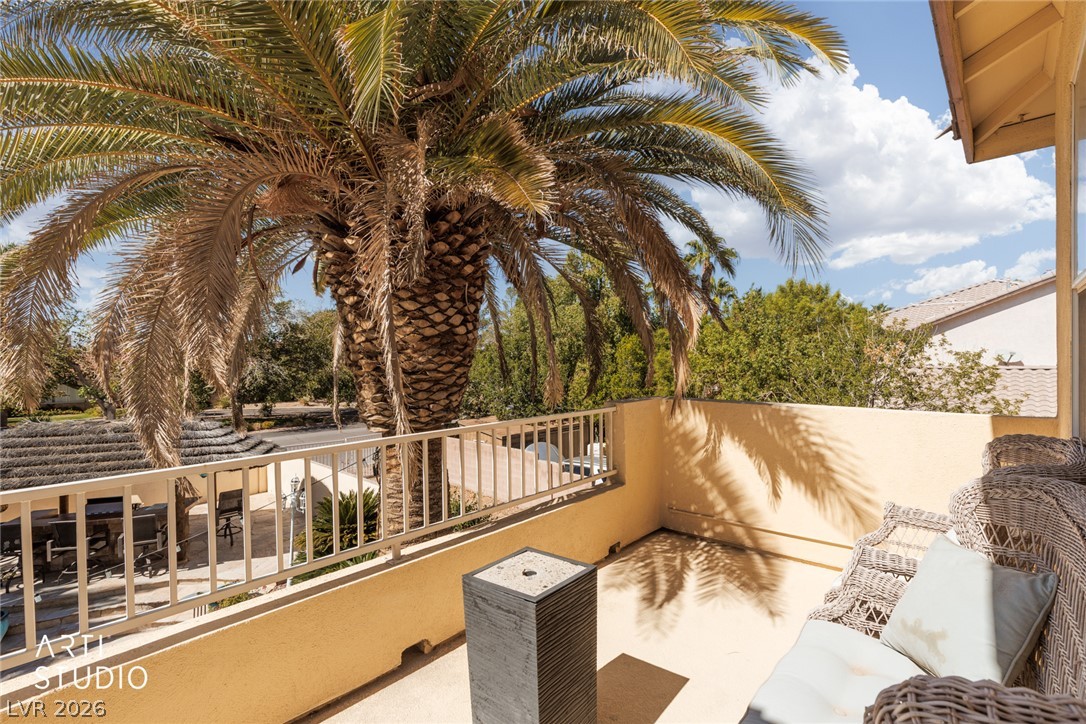
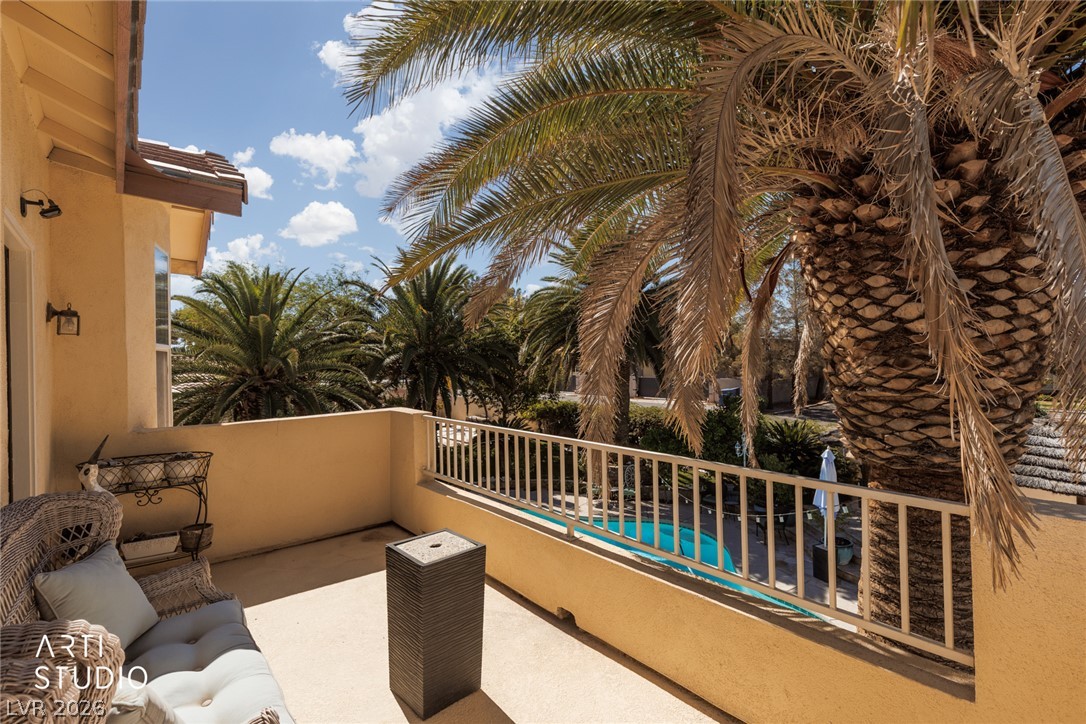
A private upper-level balcony off the primary bedroom provides an intimate outdoor sitting area surrounded by mature palm trees.
Enjoy peaceful views of the tropical landscaping from this elevated balcony overlooking the backyard.
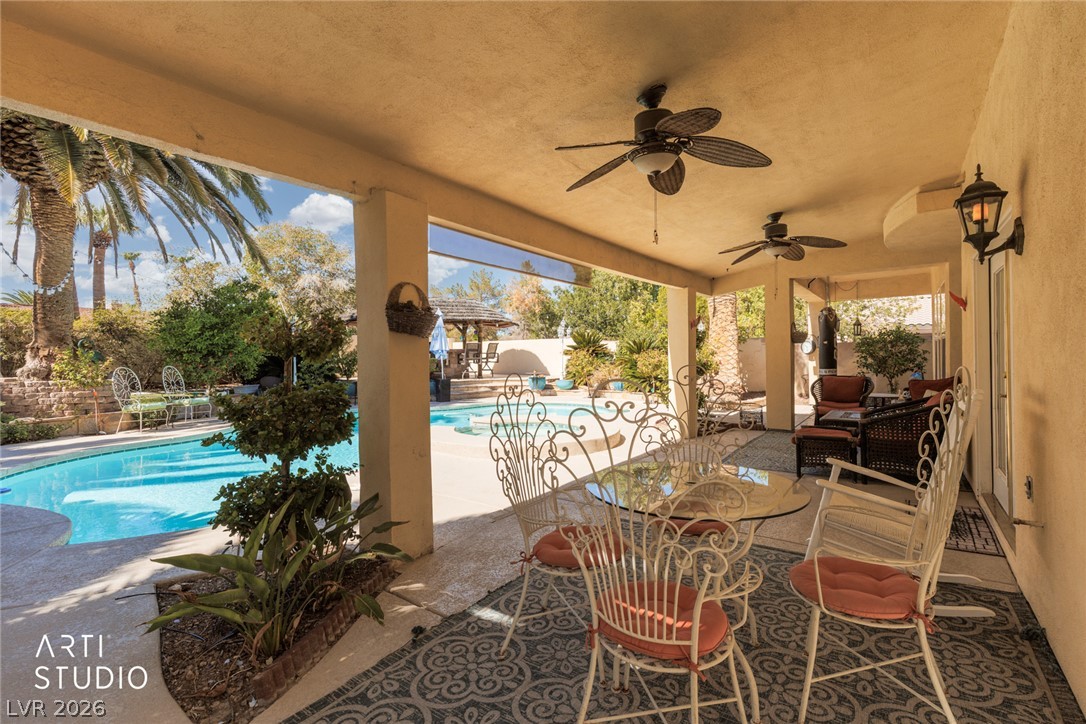
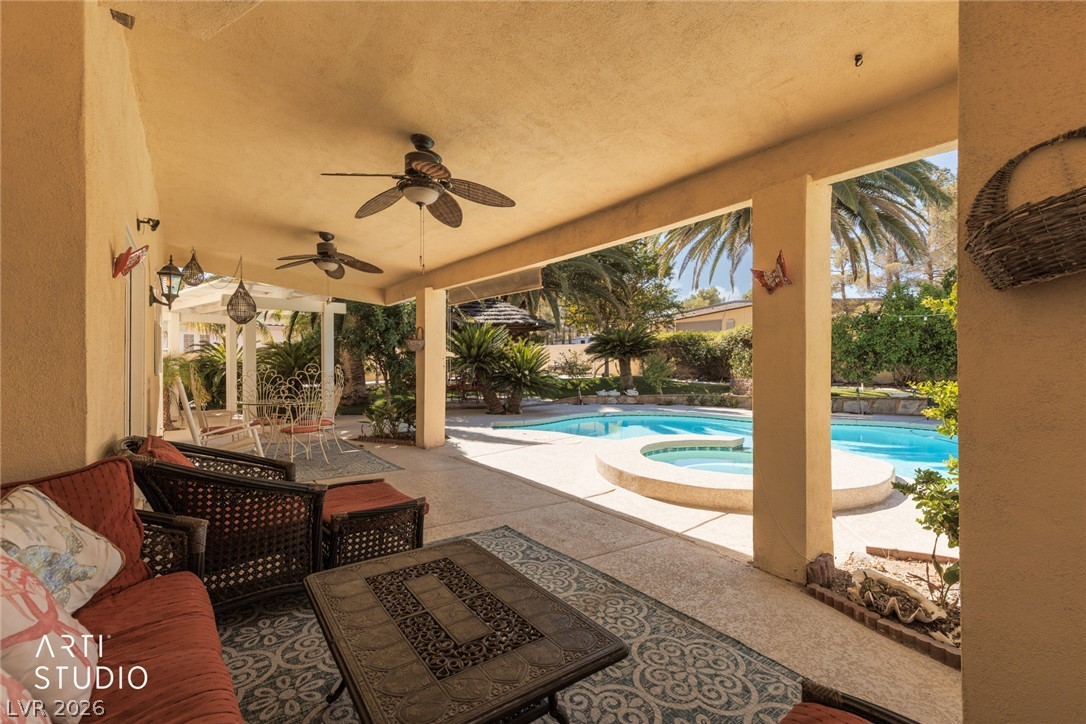
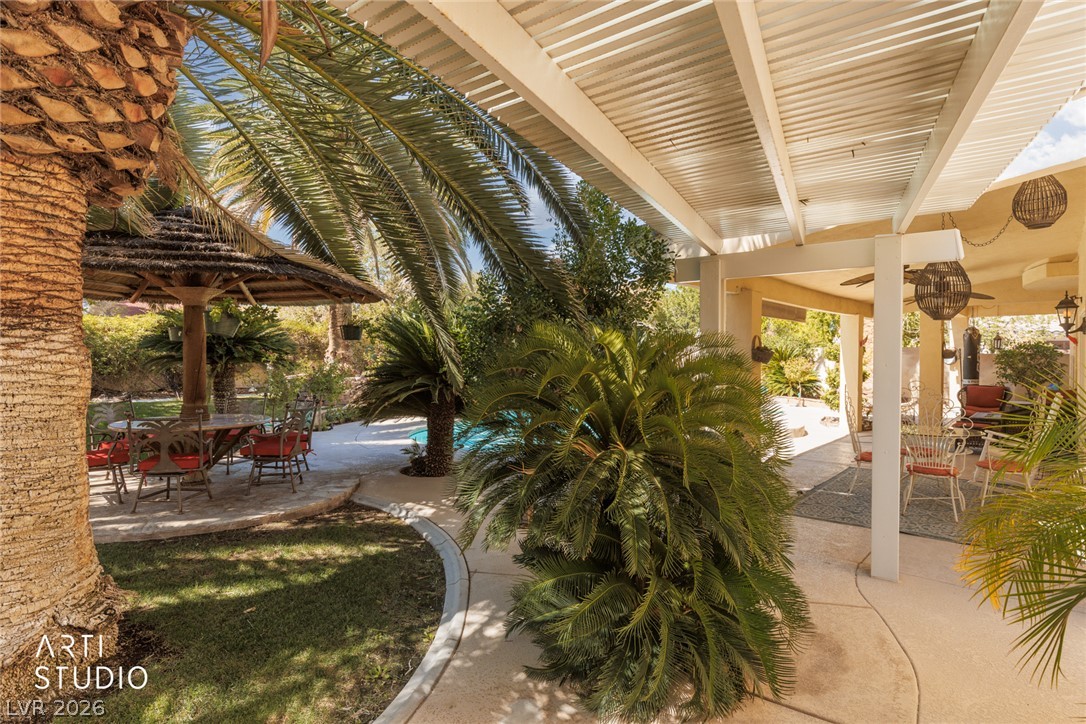
: A spacious covered patio offers a shaded setting for outdoor dining beside the inviting backyard pool.
Comfortable outdoor seating and ceiling fans transform this sheltered patio into an enjoyable extension of the home.
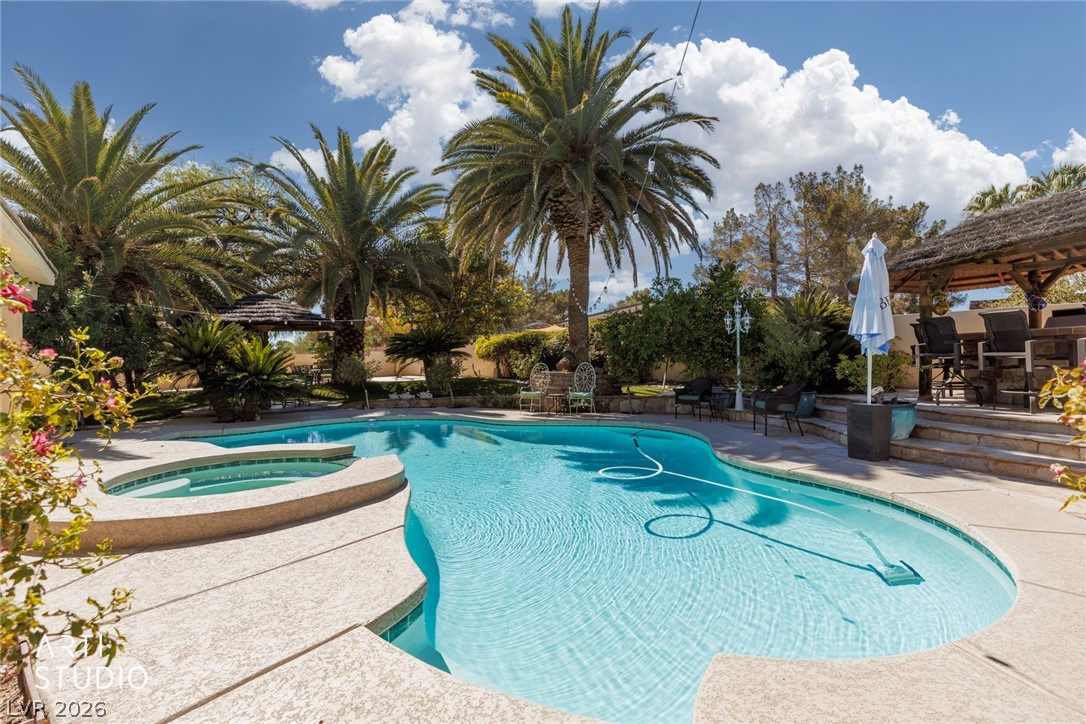
Resort-inspired landscaping surrounds the refreshing swimming pool, creating a beautiful private backyard escape.
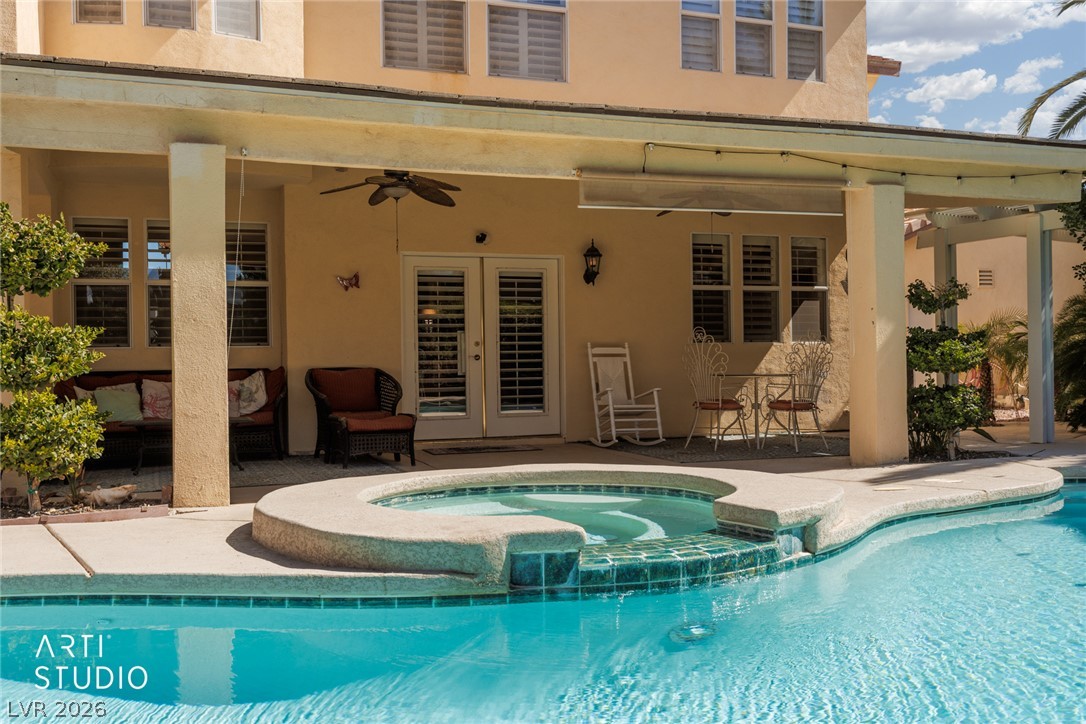
Relax in the integrated spa while enjoying views of the covered patio and surrounding tropical greenery.
The shaded outdoor bar provides a wonderful gathering place with views of the pool and spa.
Lounge beside the crystal-blue water in a private backyard surrounded by palms and established landscaping.
An expansive pool deck offers inviting spaces for outdoor furniture, relaxation, and sunny afternoons.
A picturesque backyard setting combines sparkling water, a tropical pavilion, and the home's beautiful rear elevation
Curved pool edges and surrounding greenery add a relaxing, resort-like feeling to this outdoor sanctuary.
Enjoy the combination of a private spa, refreshing pool, and nearby covered outdoor entertainment space.
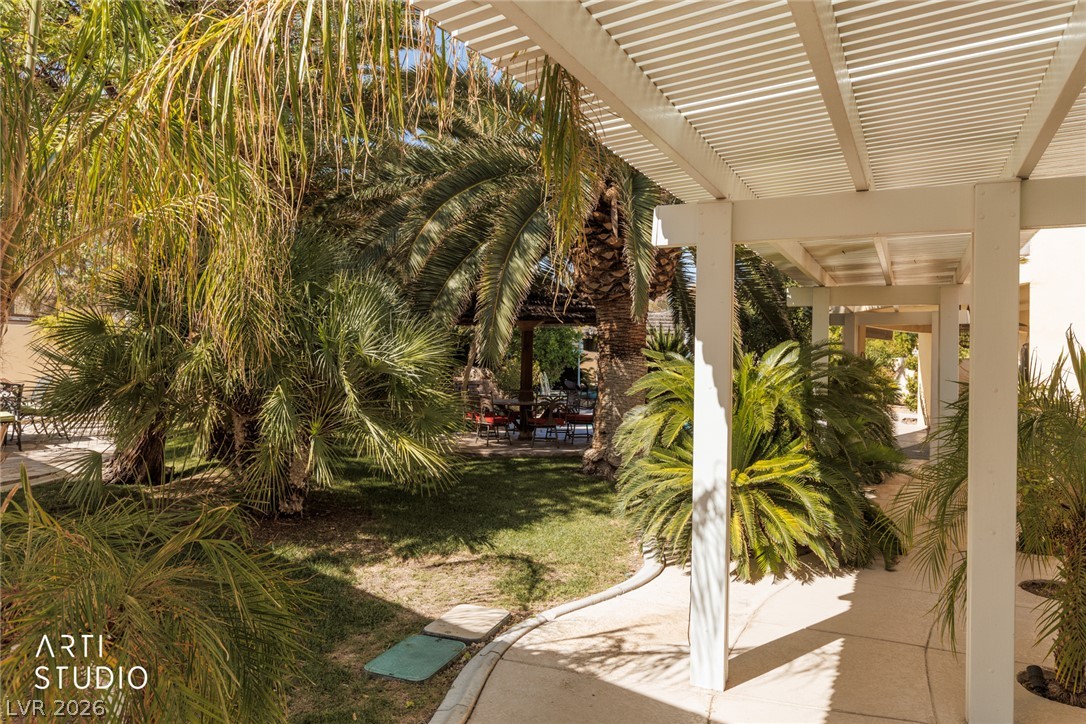
A peaceful side-yard retreat features mature palms, decorative pathways, and a covered passageway.
A beautifully maintained garden area offers a serene setting beneath the home's extensive patio coverings.
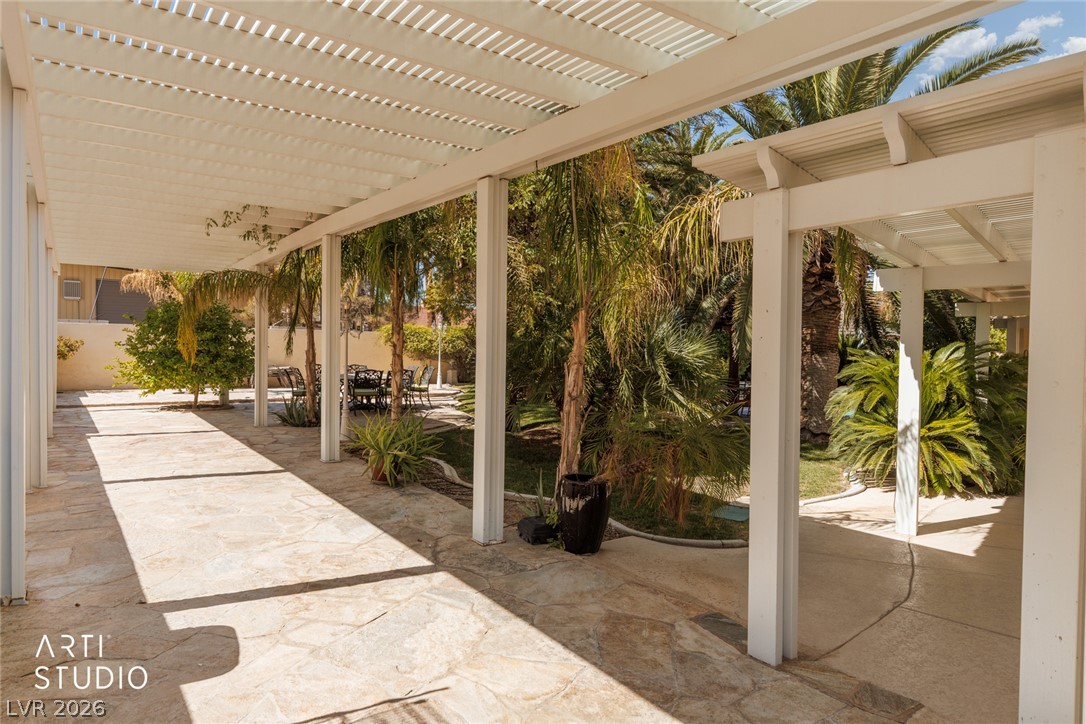
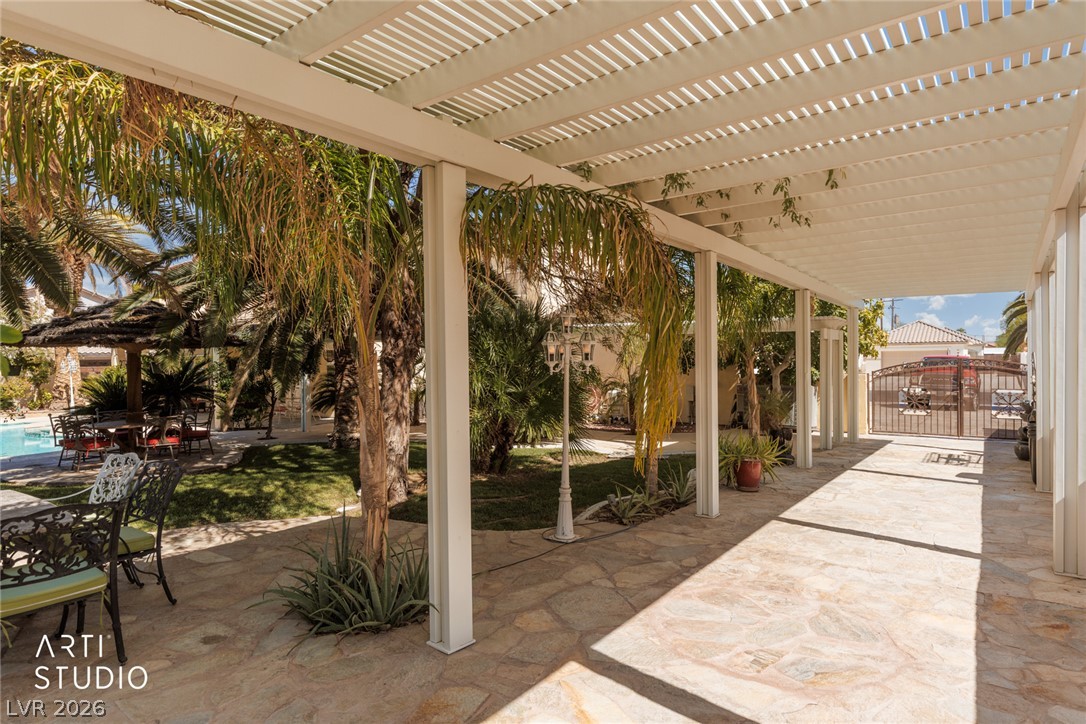
A long covered walkway provides comfortable shade while connecting different areas of the property.
Elegant stone paving enhances this outdoor corridor, surrounded by established palms and lush garden views.
An airy covered patio features decorative flooring and convenient access to the beautifully landscaped backyard.
A lush green lawn and tropical landscaping create a tranquil garden retreat with glimpses of the pool
Flagstone driveway...plenty of room for cars, trucks and toys!!
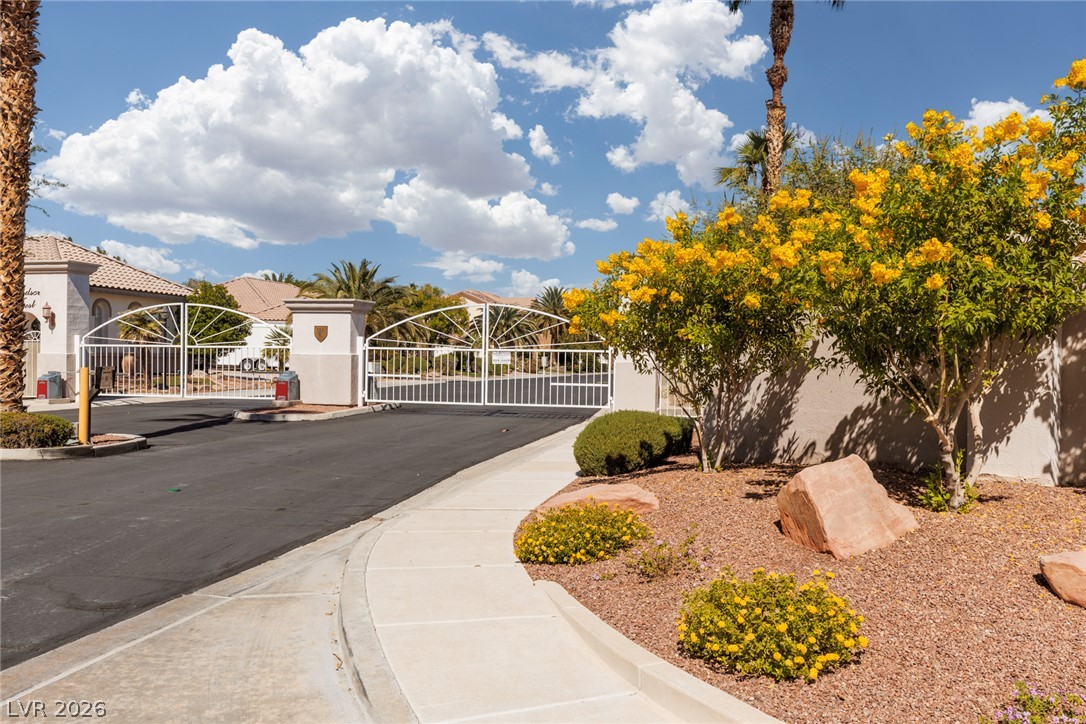
Gated Entry into an exclusive cul de sac of 10 custom homes...Windsor Crest.
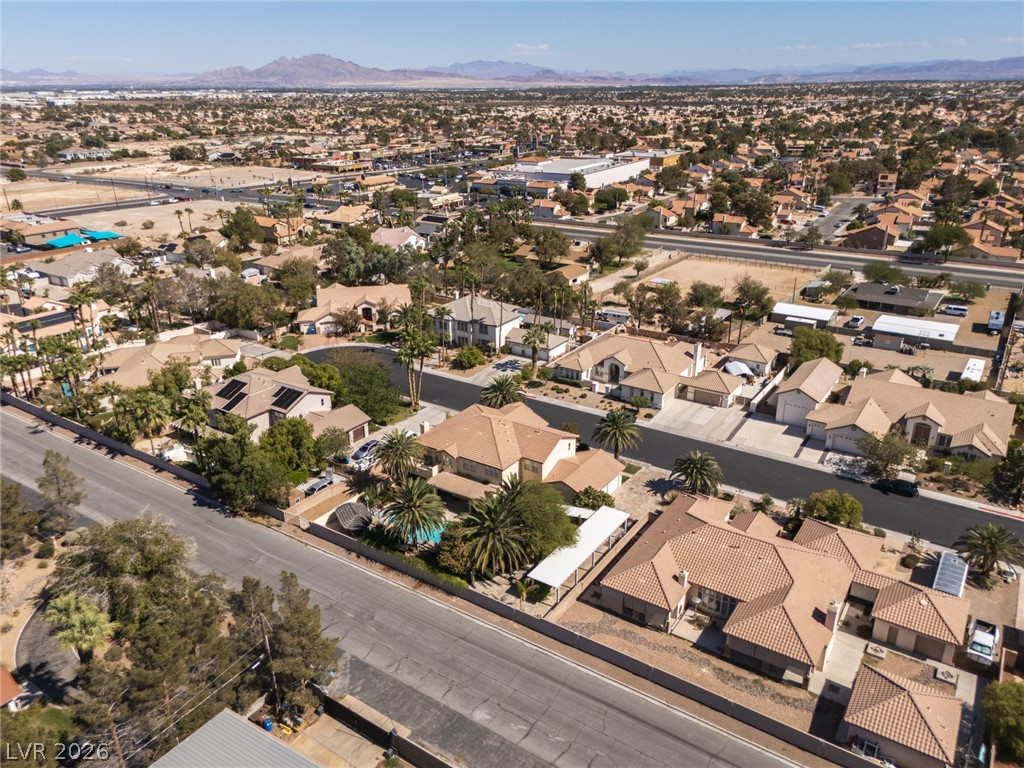
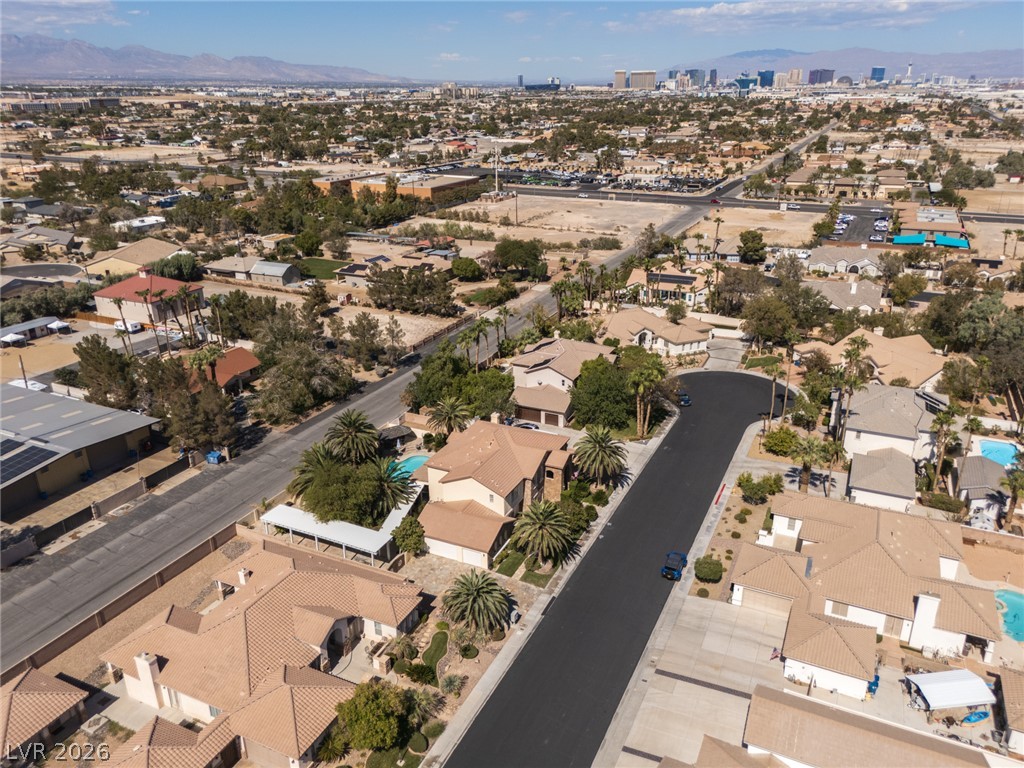
perspective showcases the impressive front elevation of 8251 Windsor Crest, with its spacious corner lot and attractive curb appeal.
A spectacular overhead view reveals the private backyard oasis, featuring a sparkling swimming pool, relaxing spa, and inviting outdoor living spaces.
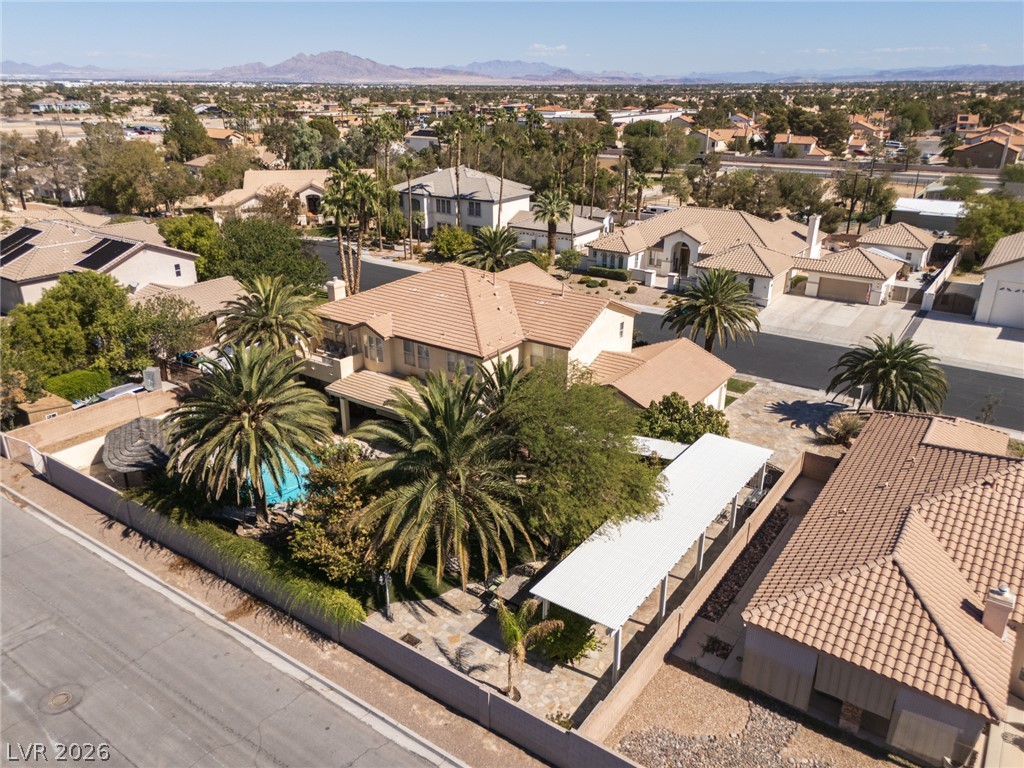
.Enjoy an aerial perspective of the resort-inspired backyard, where the pool and spa create a beautiful centerpiece for outdoor entertaining.
A stunning aerial perspective showcases the impressive front elevation of 8251 Windsor Crest, with its spacious corner lot and attractive curb appeal.
A bird's-eye view reveals the property's expansive footprint, surrounding landscaping, and desirable cul-de-sac setting.

 New Listing