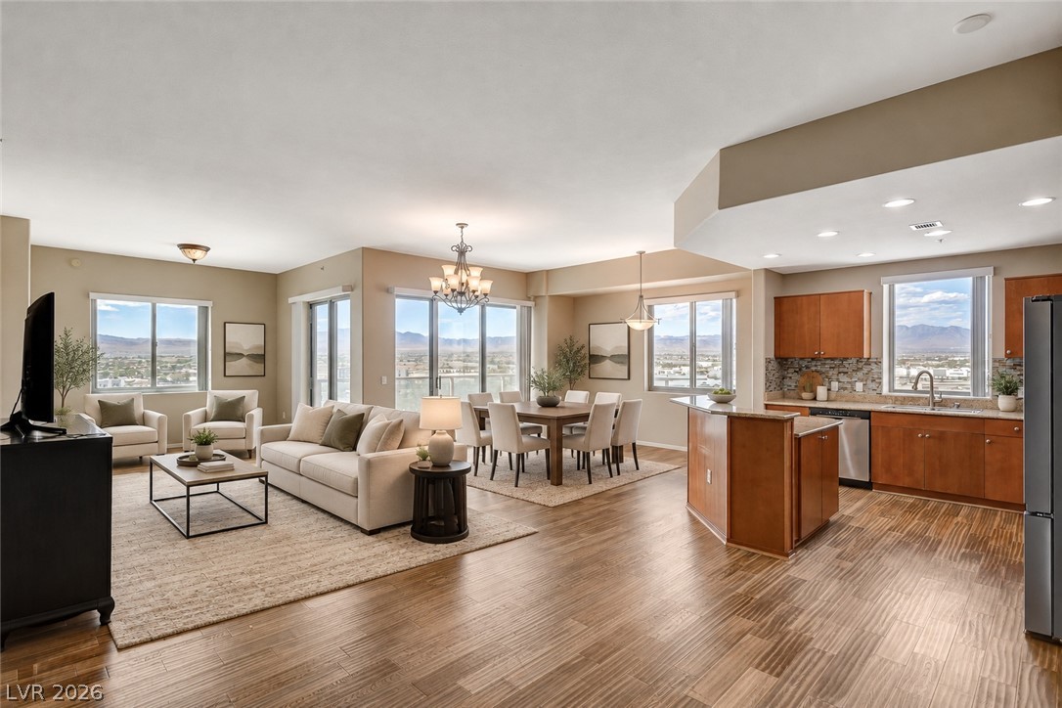
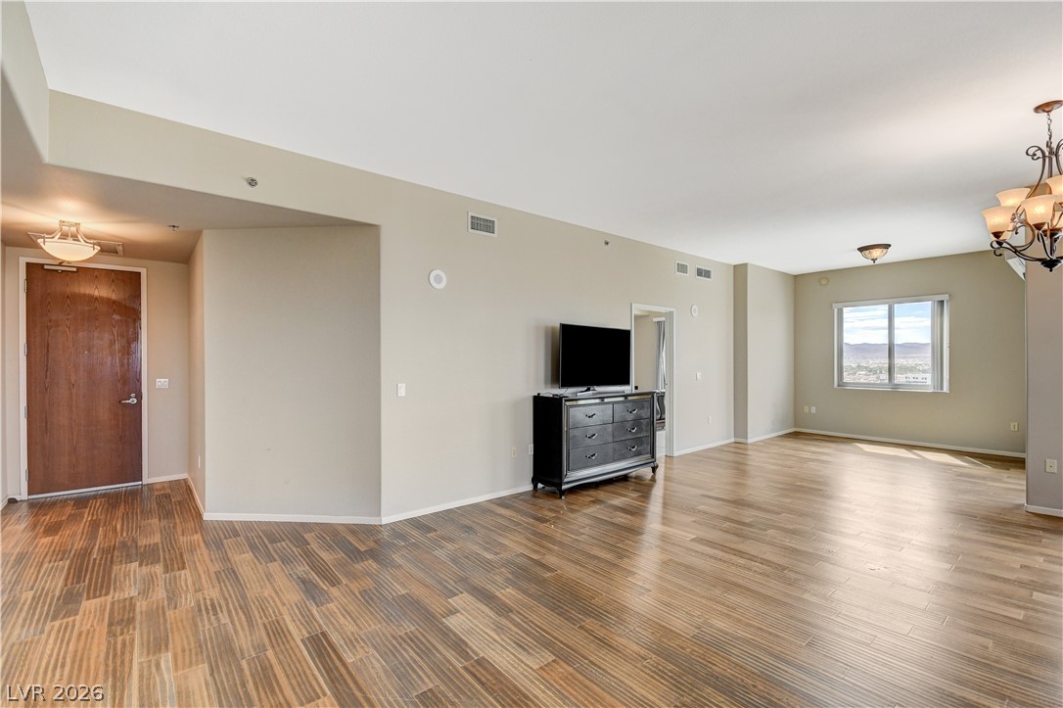
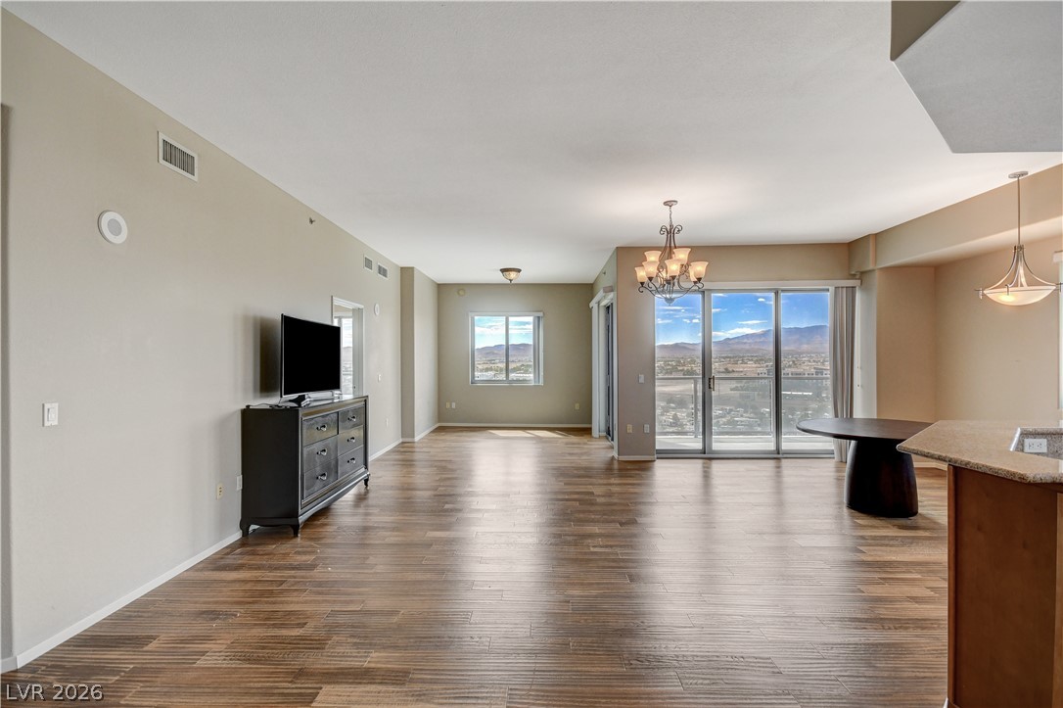
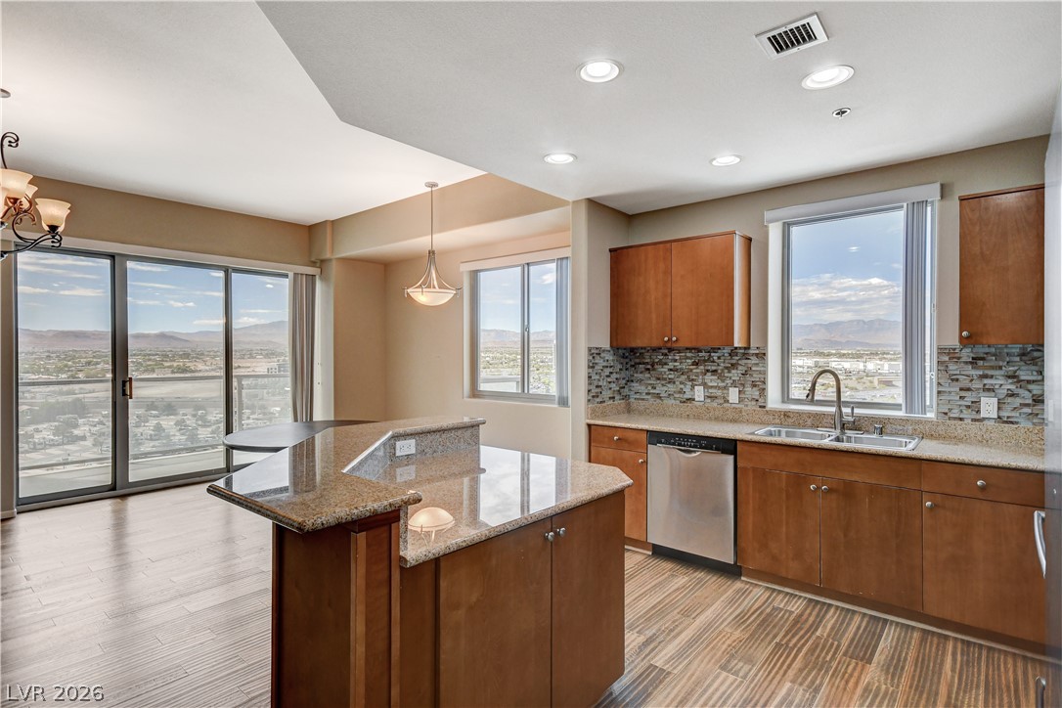
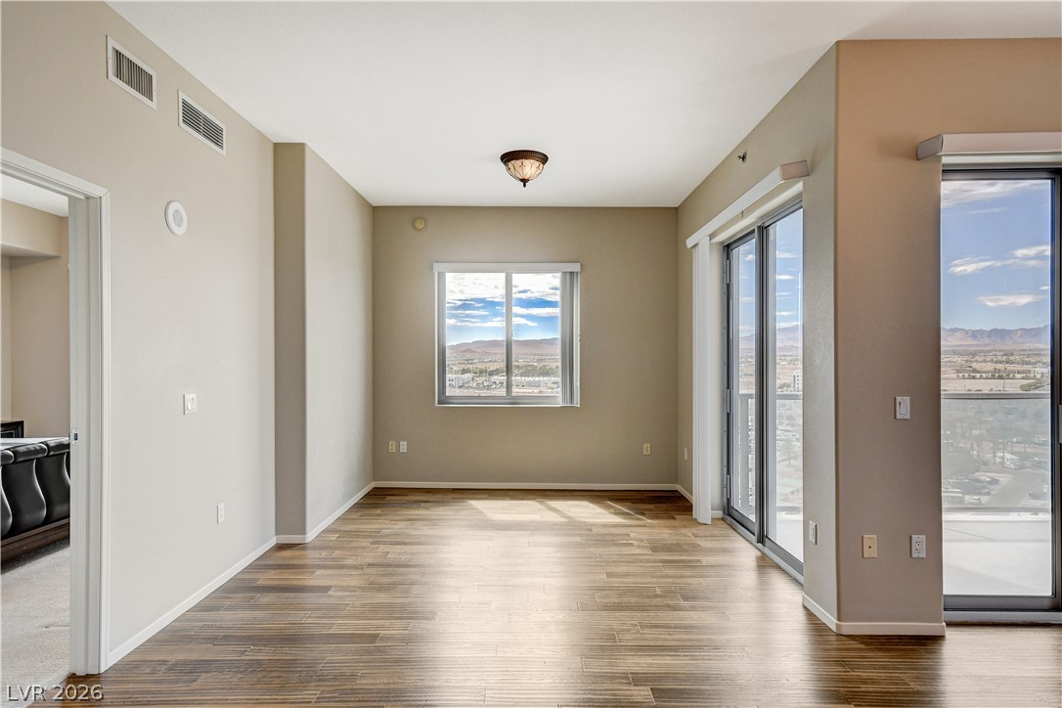
Warm wood flooring flows seamlessly through this open-concept layout framed by sweeping mountain views.
Gleaming hardwood floors and a spacious open layout flow seamlessly into the adjacent kitchen.
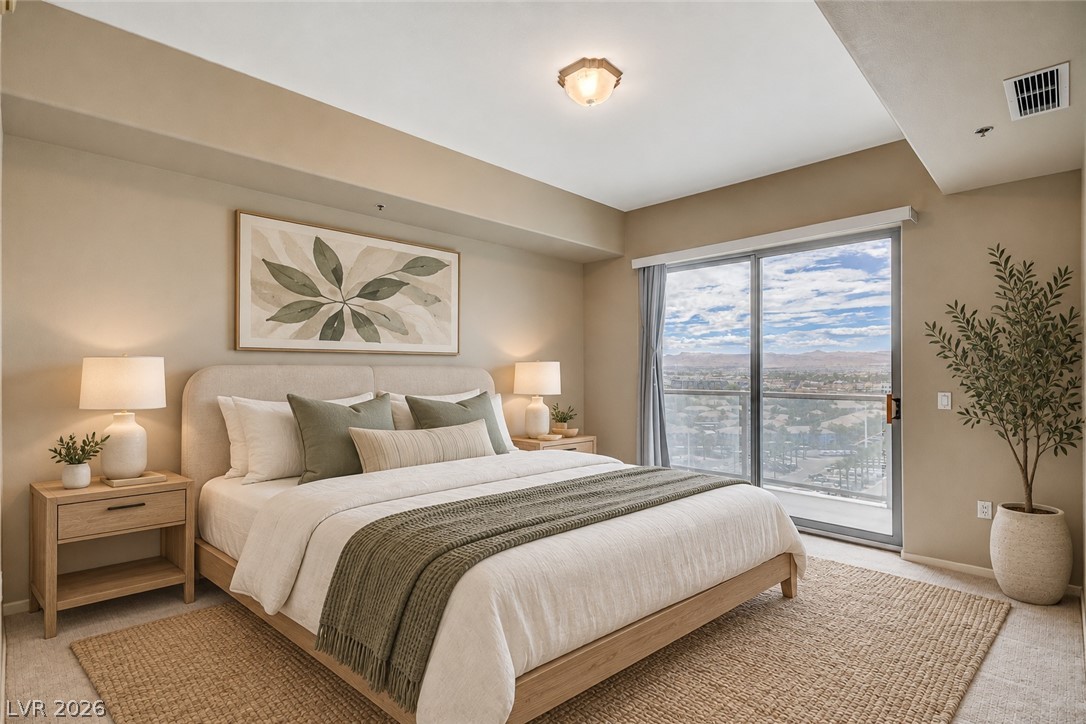
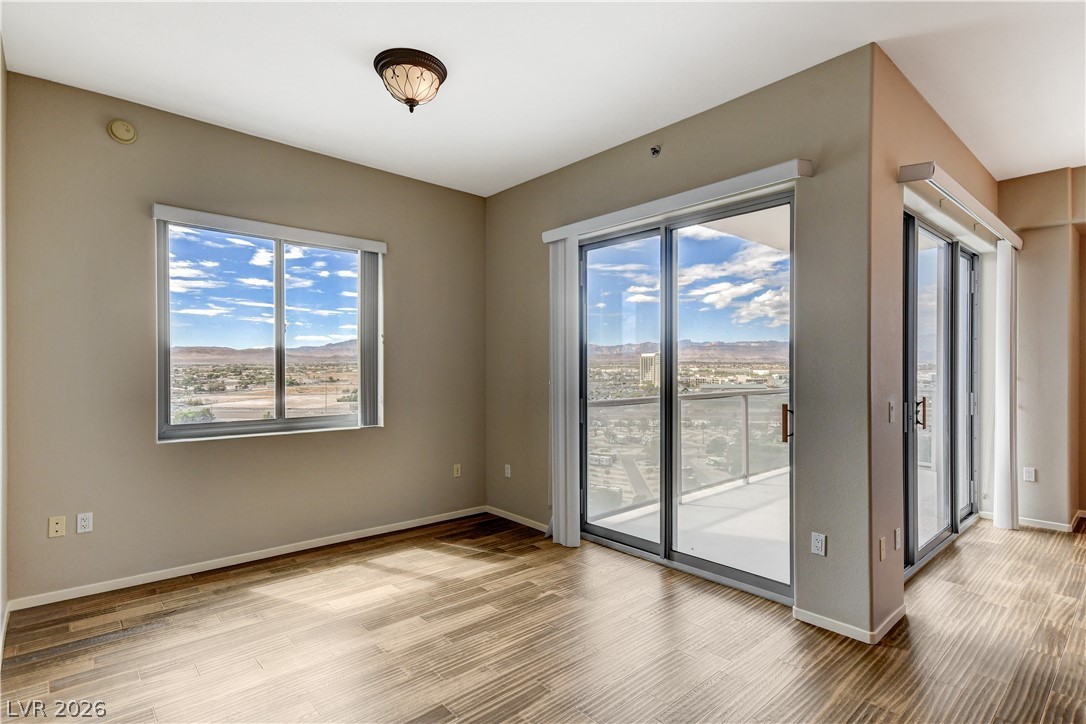
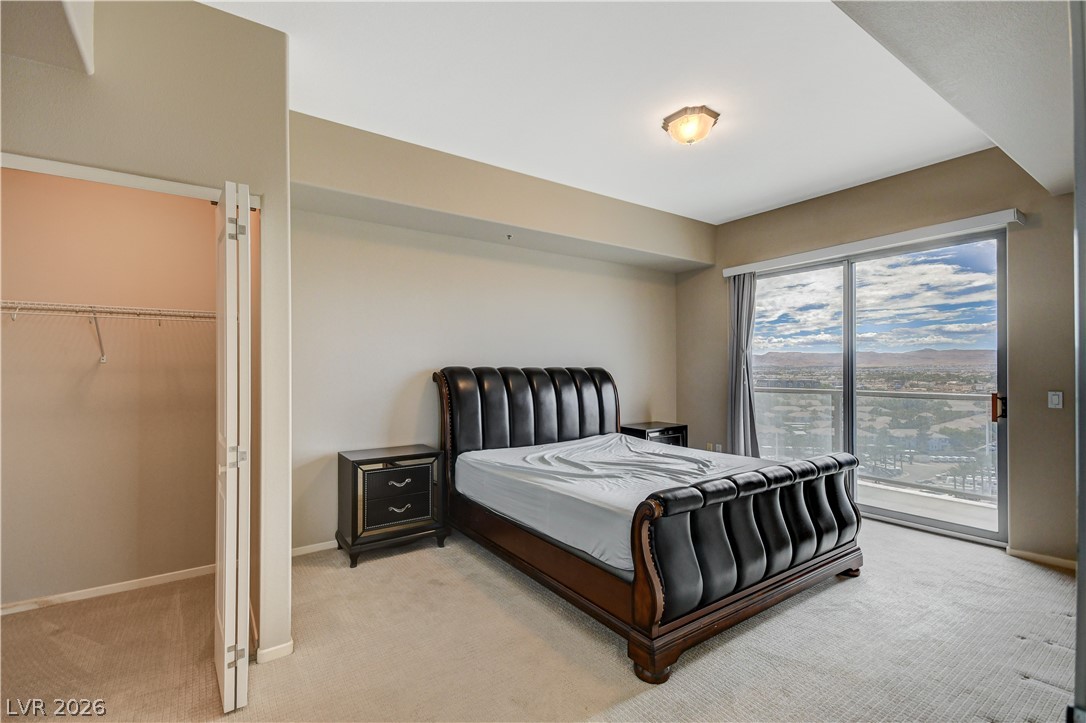
Sliding glass doors open from this bedroom to a balcony overlooking mountain and valley views.
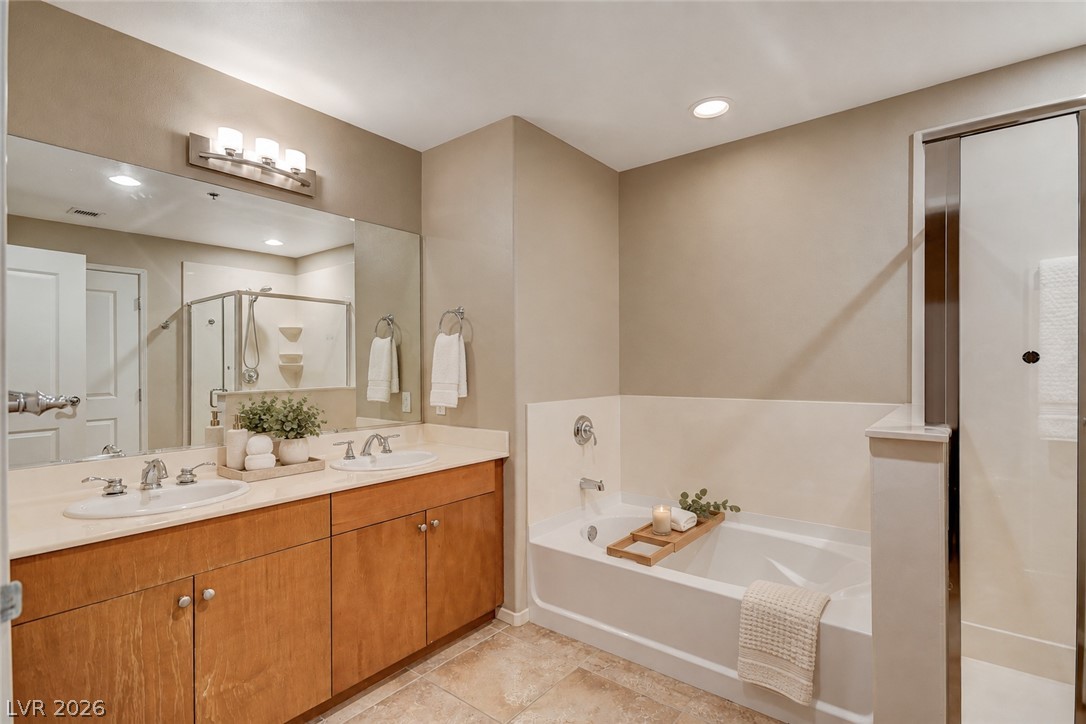
A classic dual vanity and soaking tub highlight this beautifully tiled bathroom.
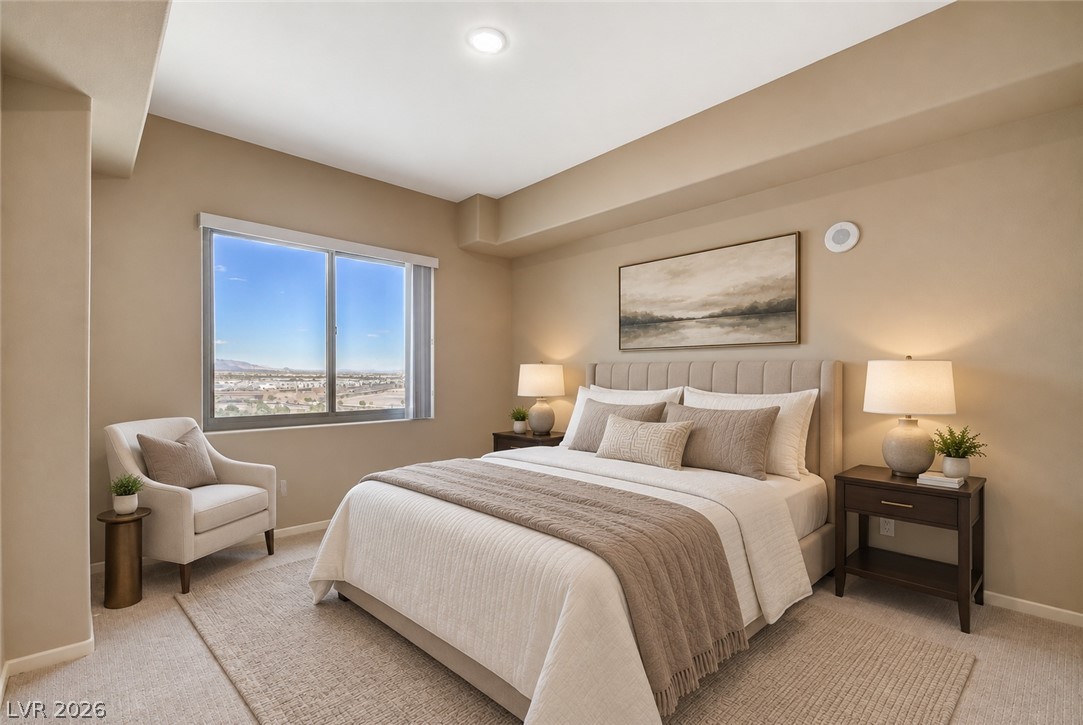
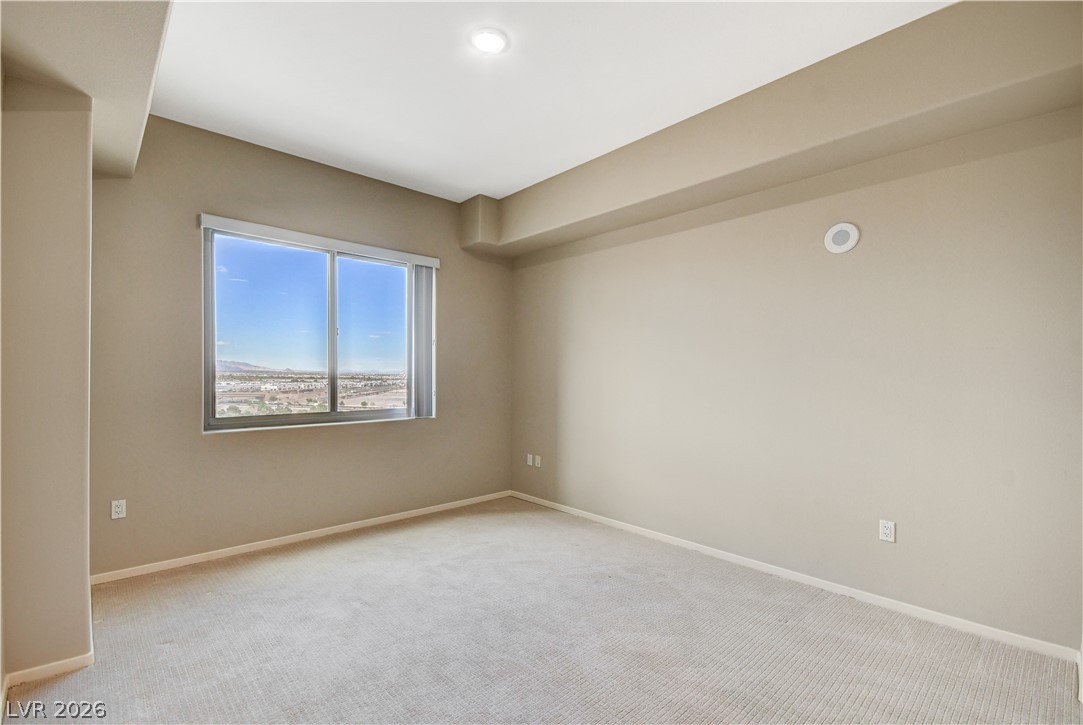
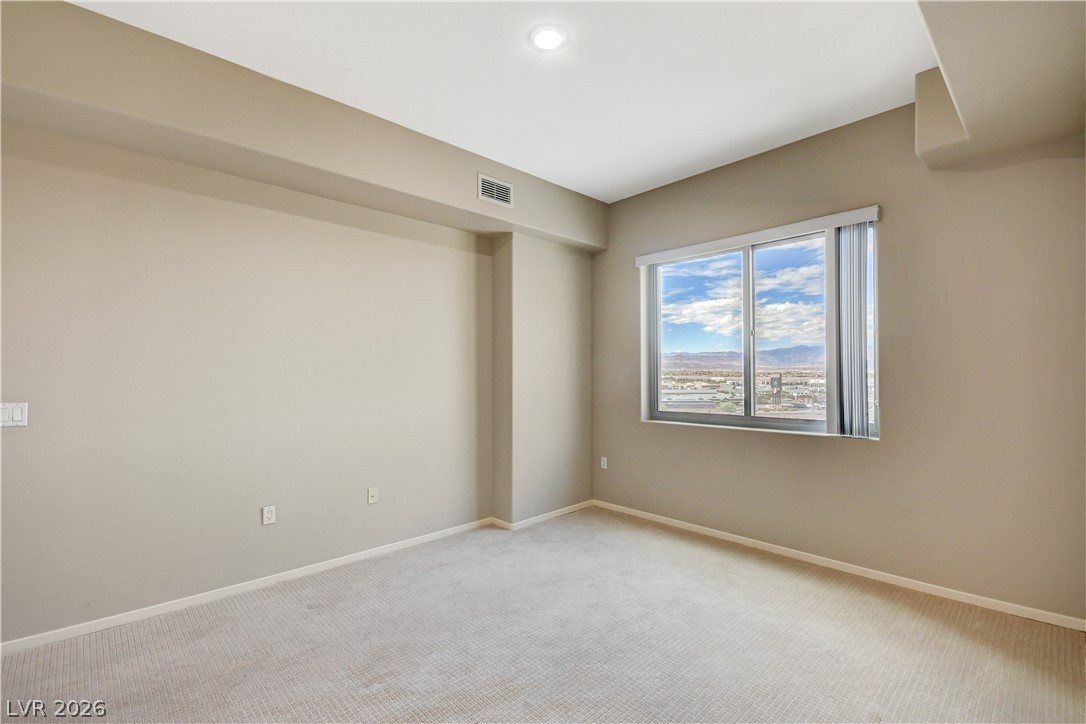
An oversized window frames views of the distant landscape in this carpeted bedroom.
Gleaming wood floors span this open-concept main room with expansive windows.
Smooth wood-look flooring and an ornate light fixture highlight this versatile living area.
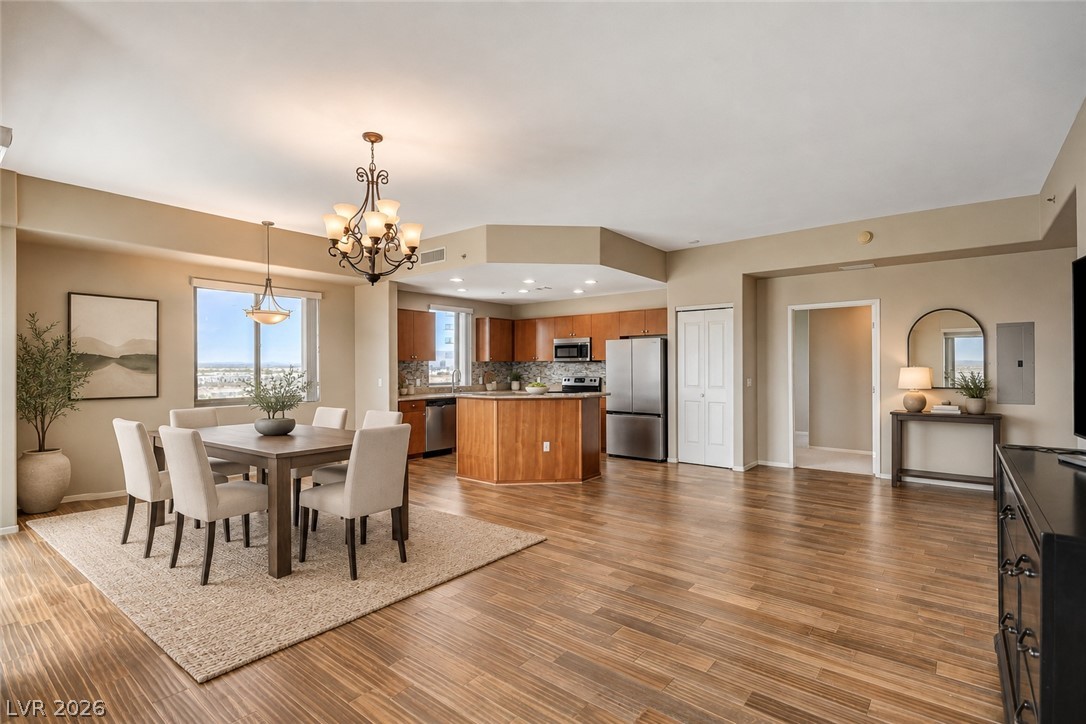
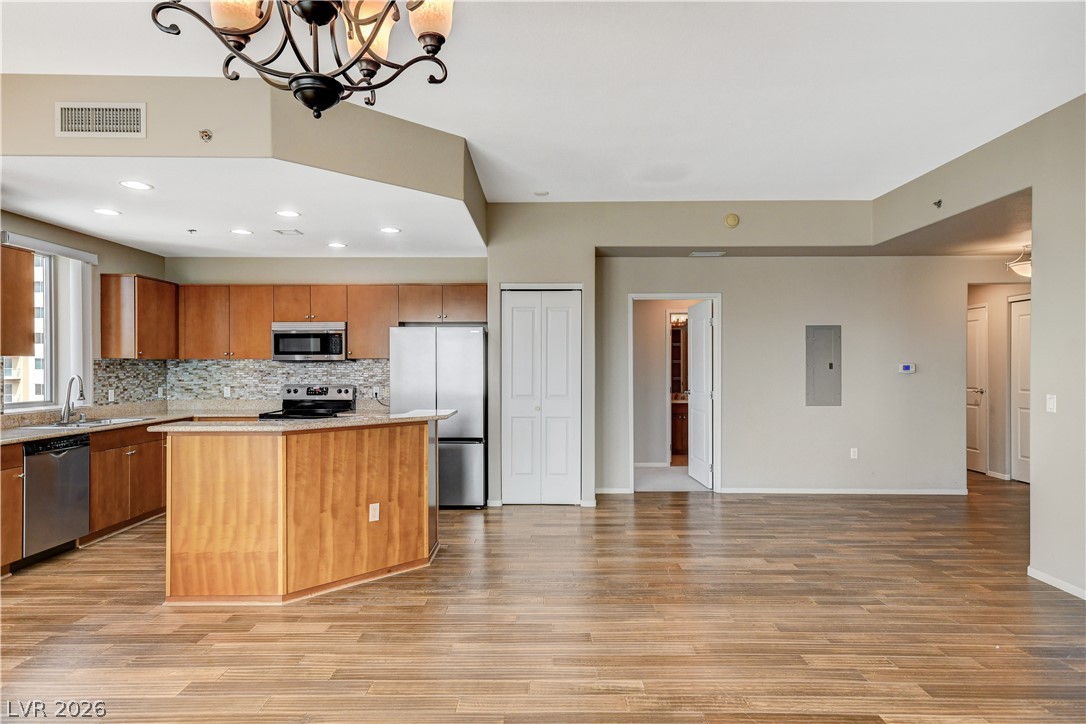
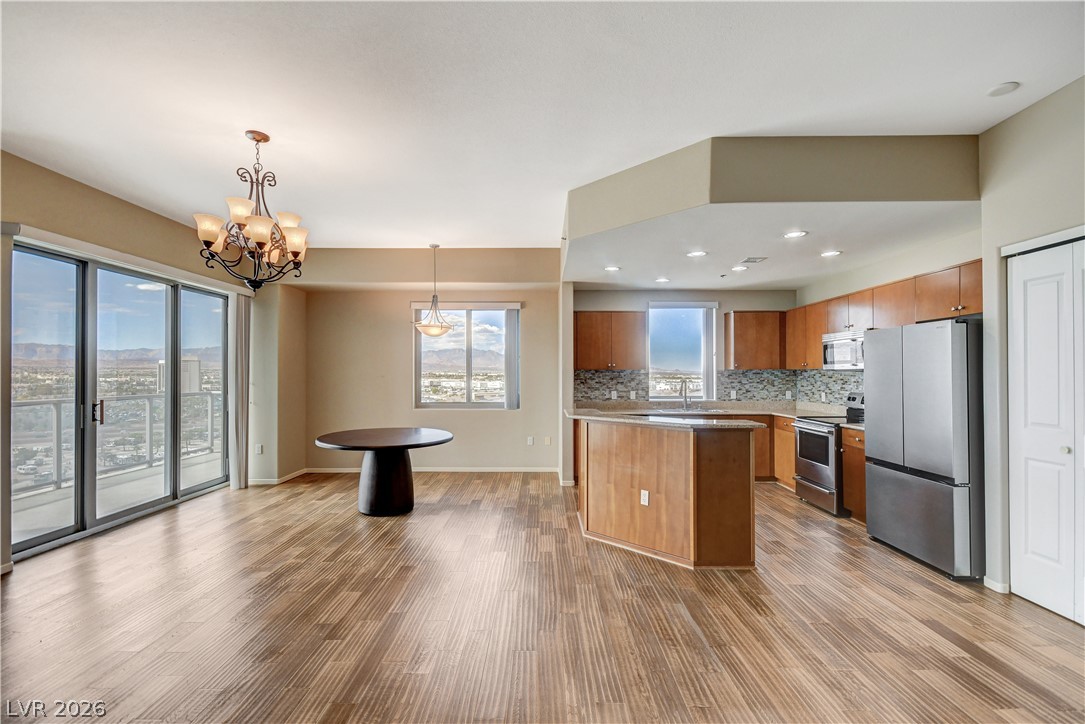
An open floorplan seamlessly connects the warm wood flooring to a modern, fully equipped kitchen.
Gleaming wood floors anchor this open layout framed by glass doors leading outside.
An open floorplan seamlessly connects the dining space and kitchen over rich wood flooring.
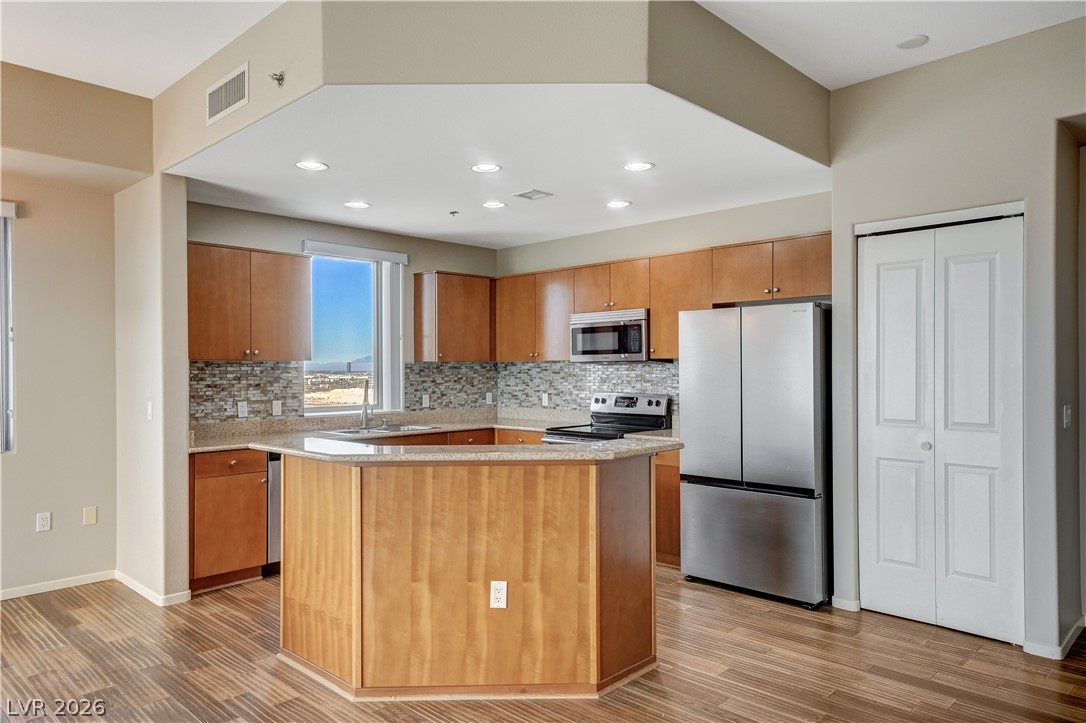
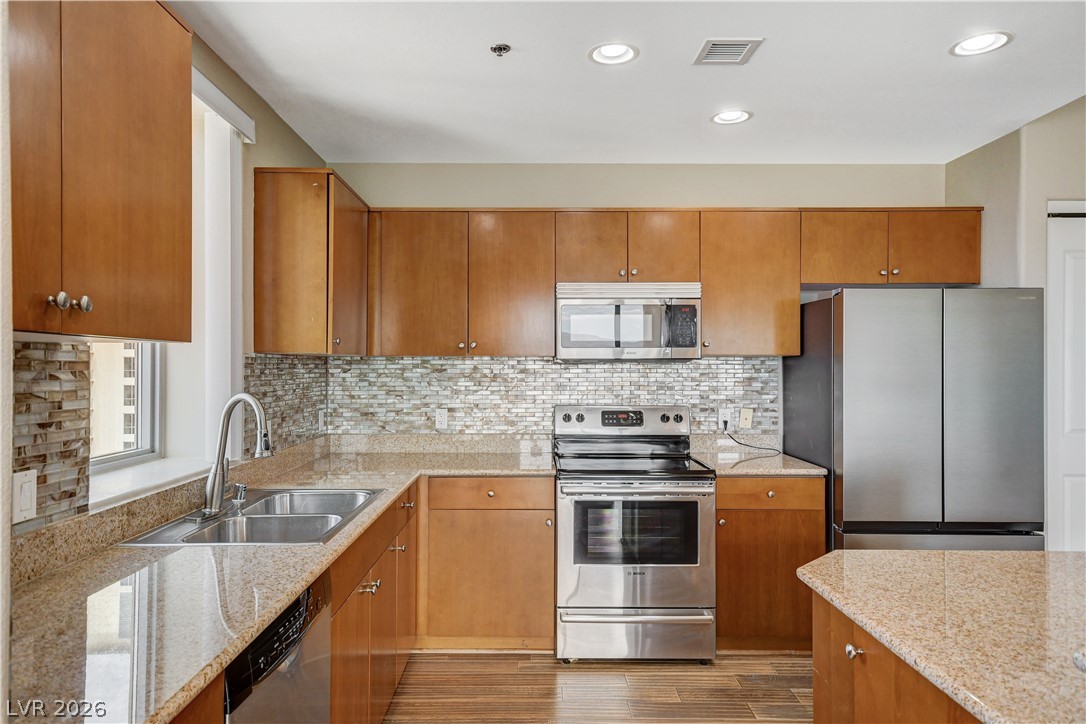
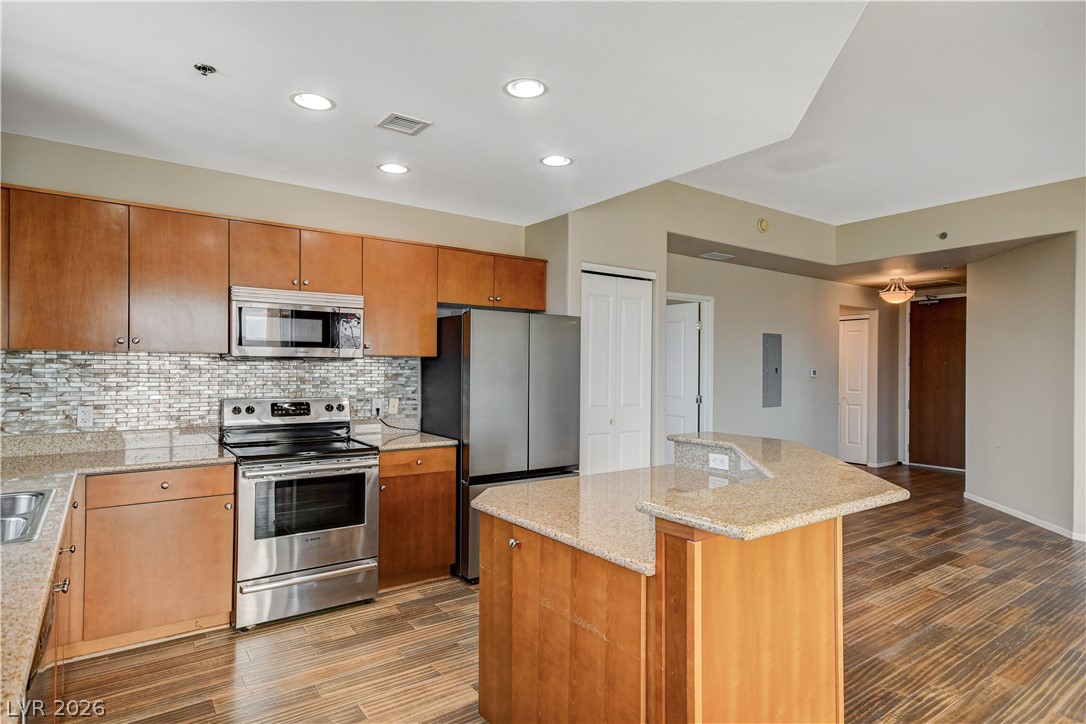
Gleaming wood flooring complements warm wood cabinetry and durable stone counters in this culinary space.
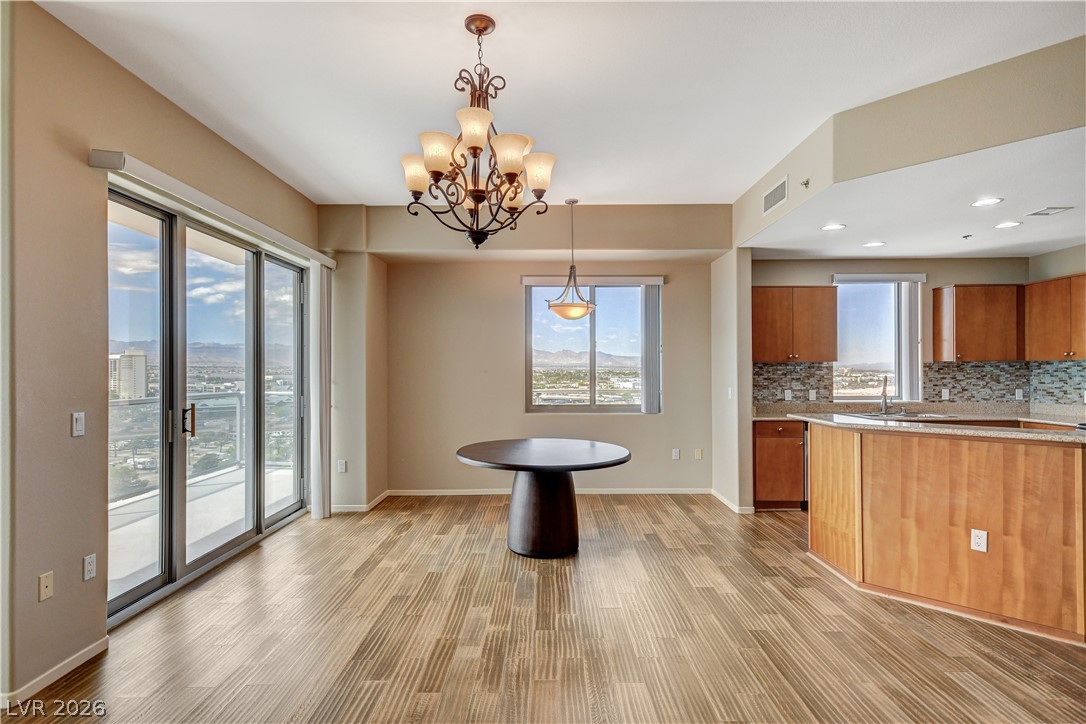
Gleaming wood-look floors anchor this open-concept culinary space framing expansive distant mountain views.
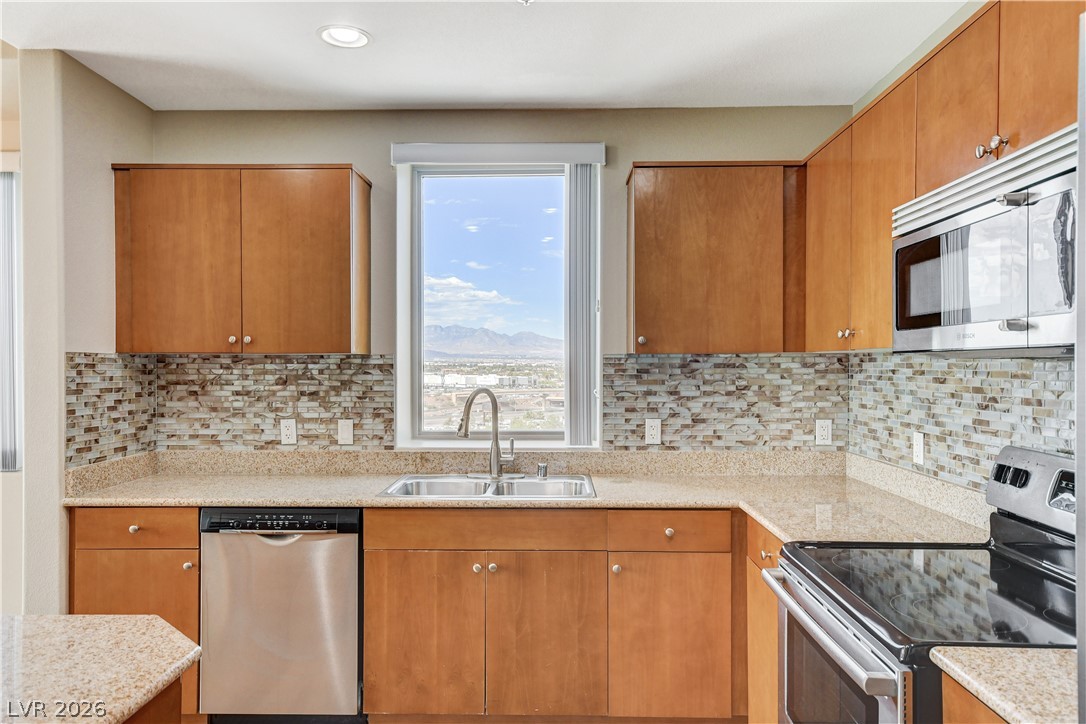
Polished granite countertops and classic wood cabinetry enrich this open culinary space.
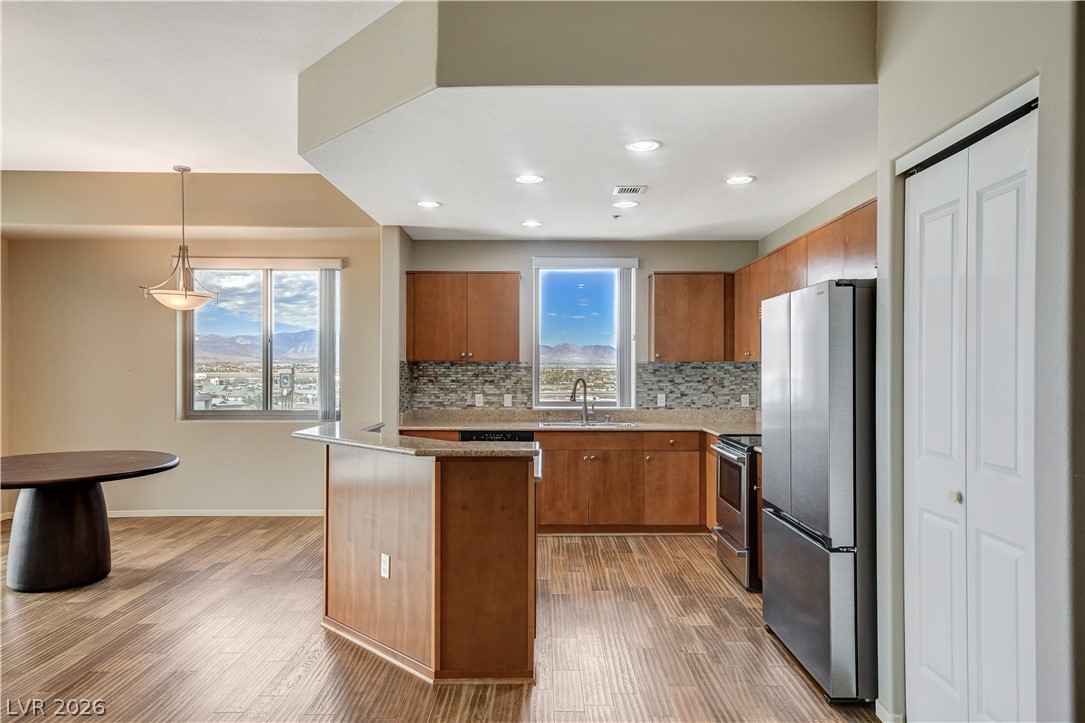
Natural light pours over granite countertops and wooden cabinetry framing a central viewing window.
Polished stone countertops and rich wood-look flooring anchors this open, light-filled interior layout.
Gleaming stone countertops and warm wood cabinets define this inviting culinary space.
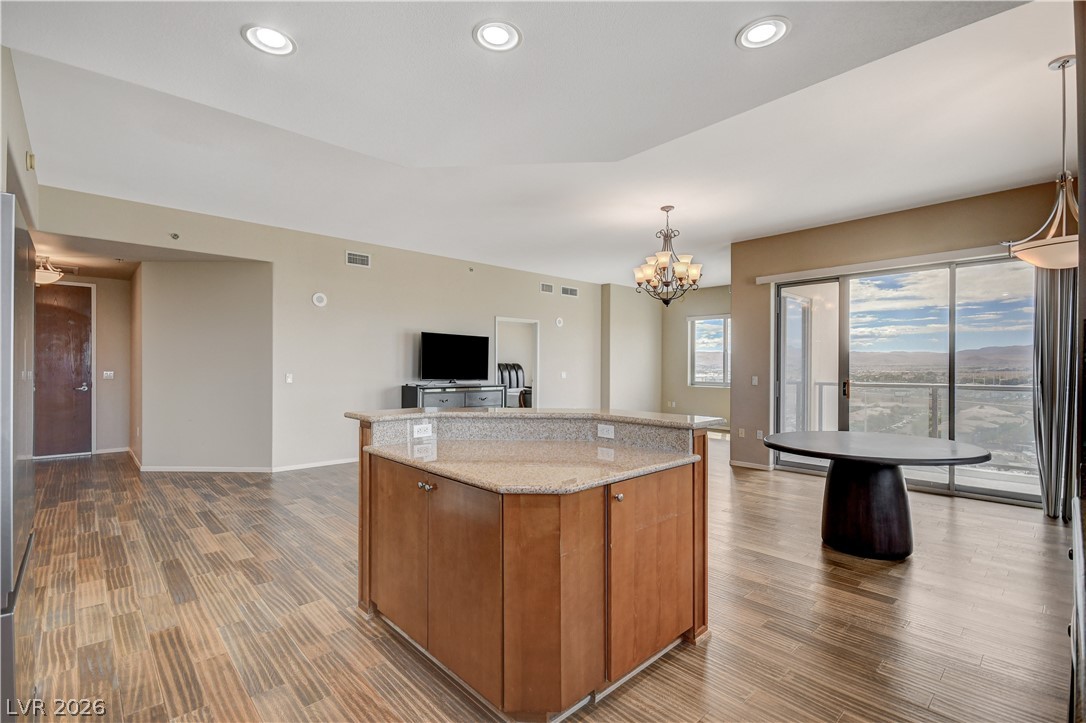
Rich wood cabinetry and a central island ground this open-concept culinary space.
Gleaming wood floors anchor this open dining area adjacent to the kitchen.
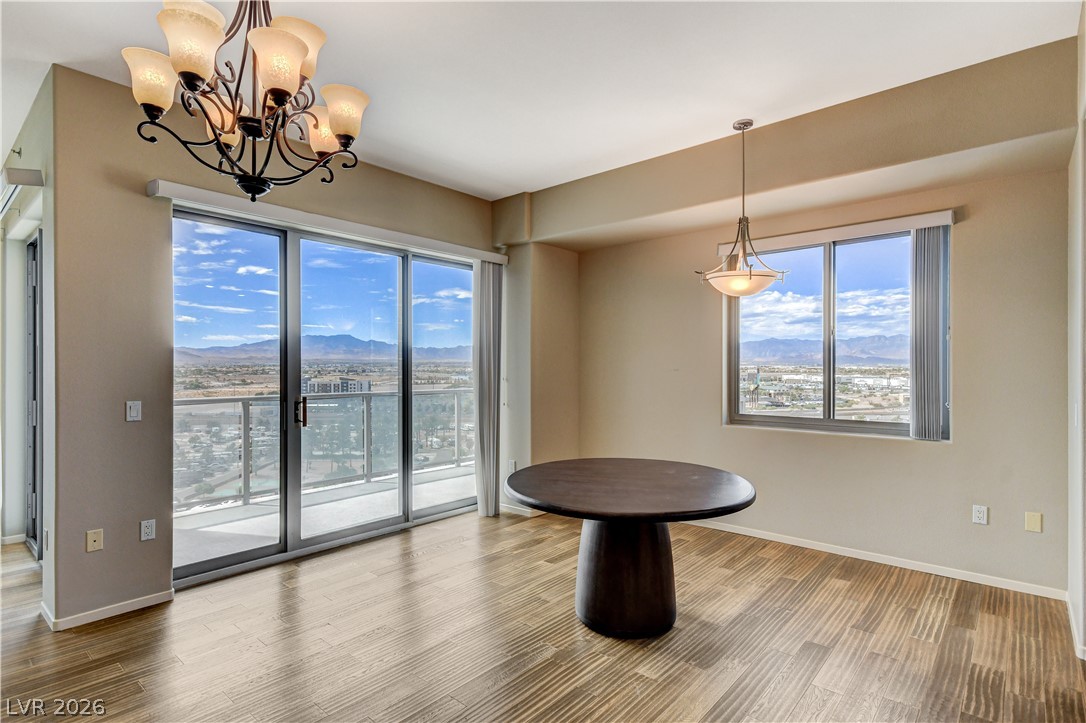
Warm wood flooring and extensive glass doors frame sweeping mountain views in this dining space.
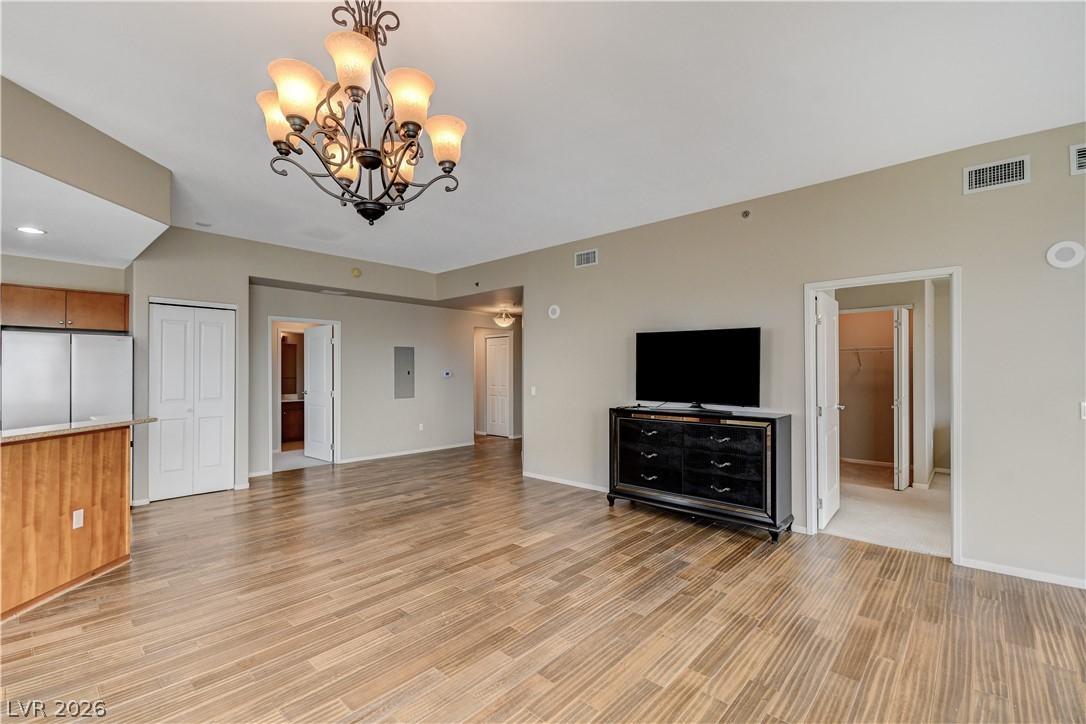
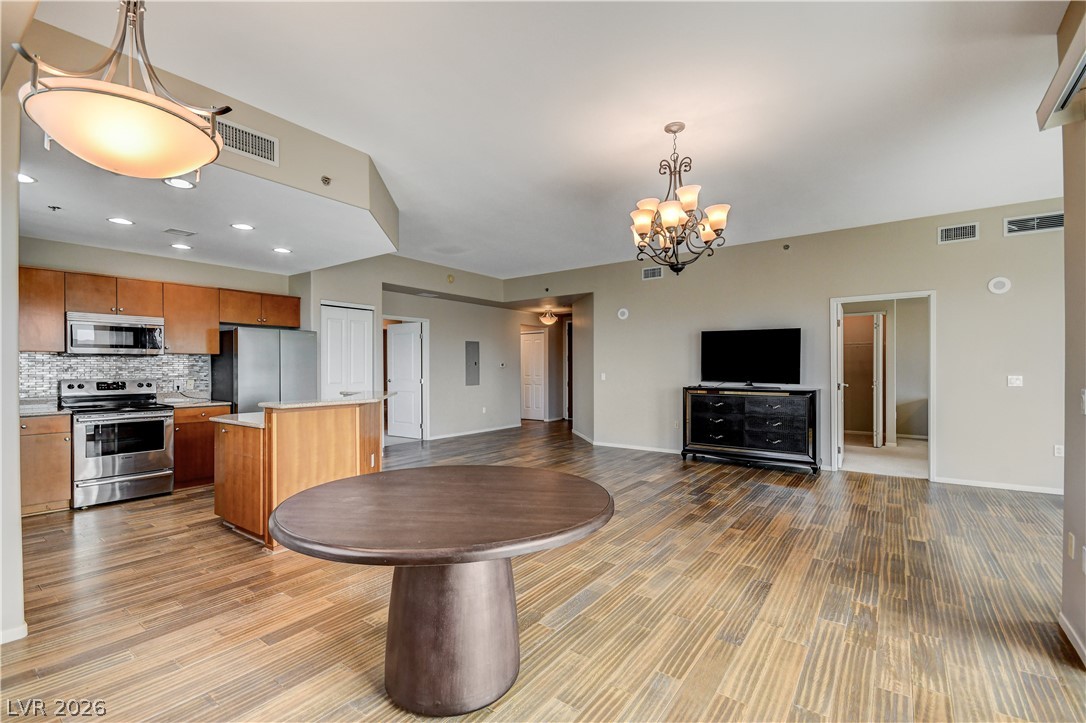
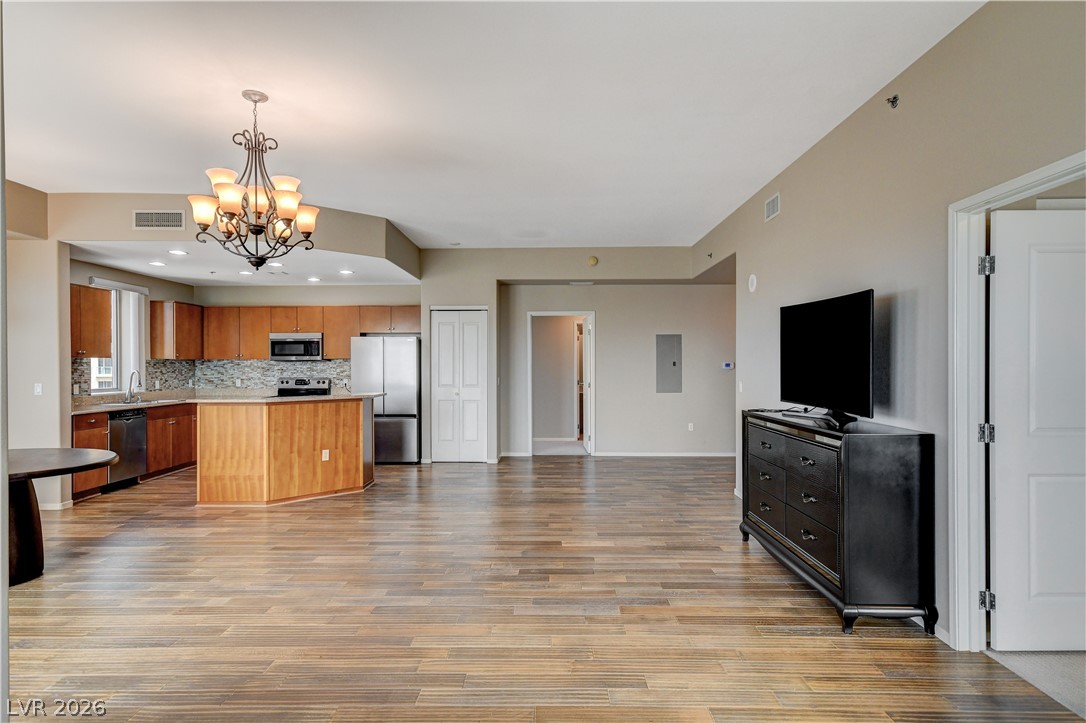
Warm wood flooring and an open layout connect the kitchen and living areas seamlessly.
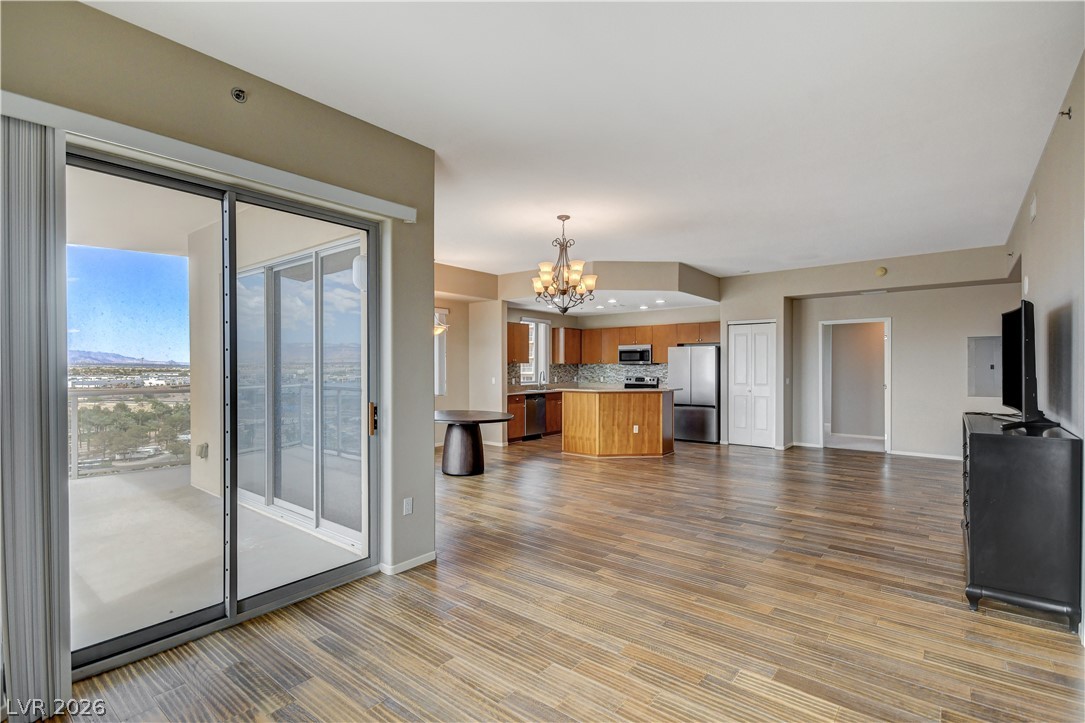
Sliding glass doors open to outdoor space, highlighting rich wood-patterned flooring and sweeping views.
Sliding glass doors open to a private balcony showcasing distant mountain and valley views.
Polished wood-look flooring stretches across this open interior, flowing seamlessly into the kitchen area.
Gleaming wood-look floors sweep through this expansive, open-concept living area and kitchen layout.
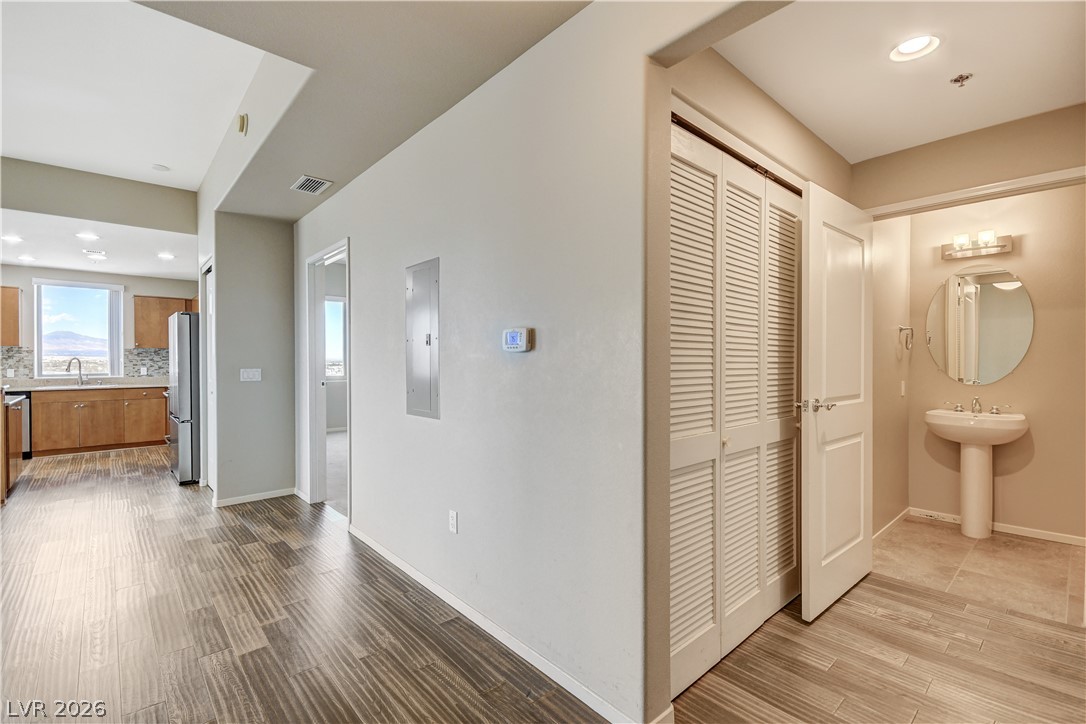
Gleaming wood-look floors guide the eye past convenient storage options toward the kitchen.
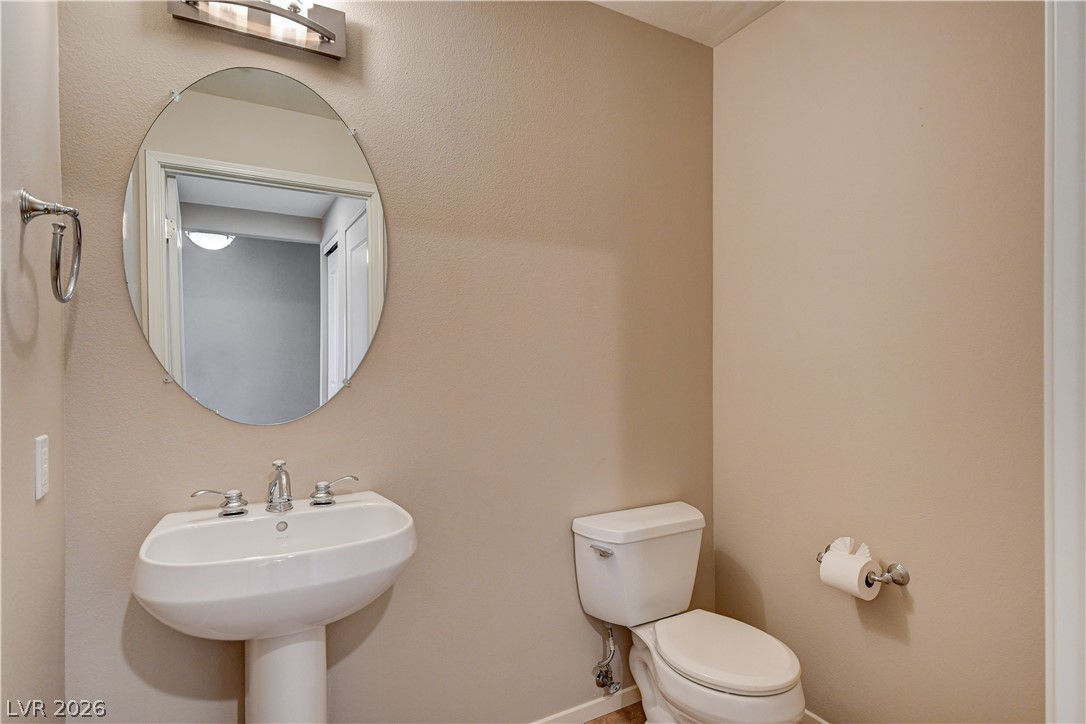
An elegant powder room features a classic pedestal sink and an oval mirror.
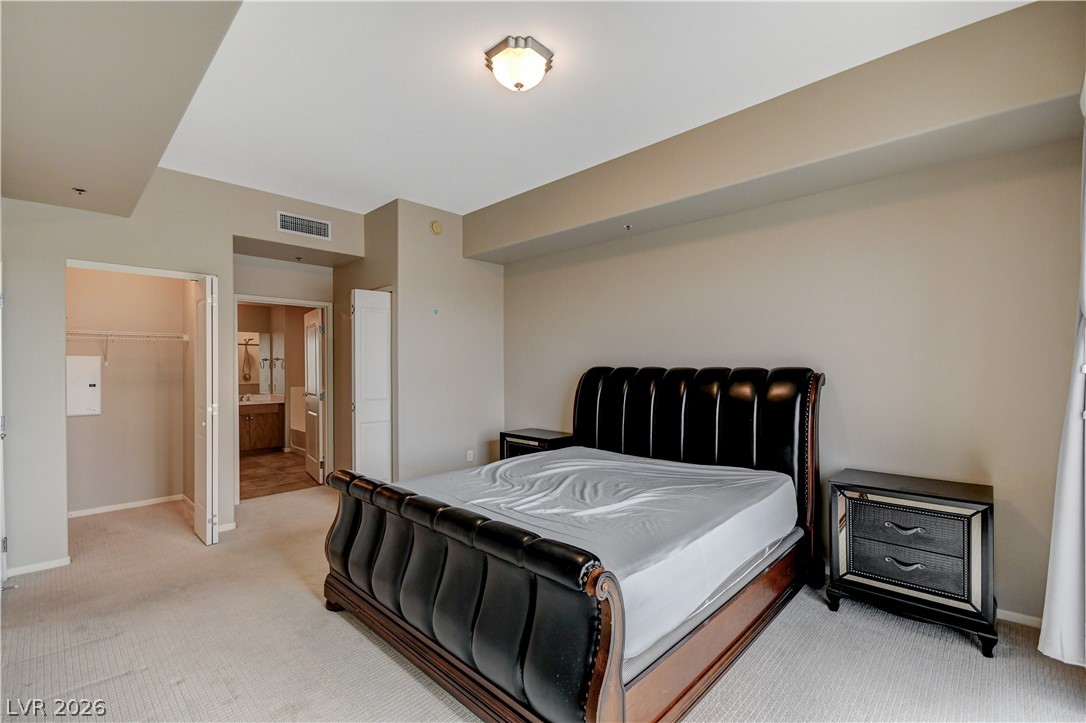
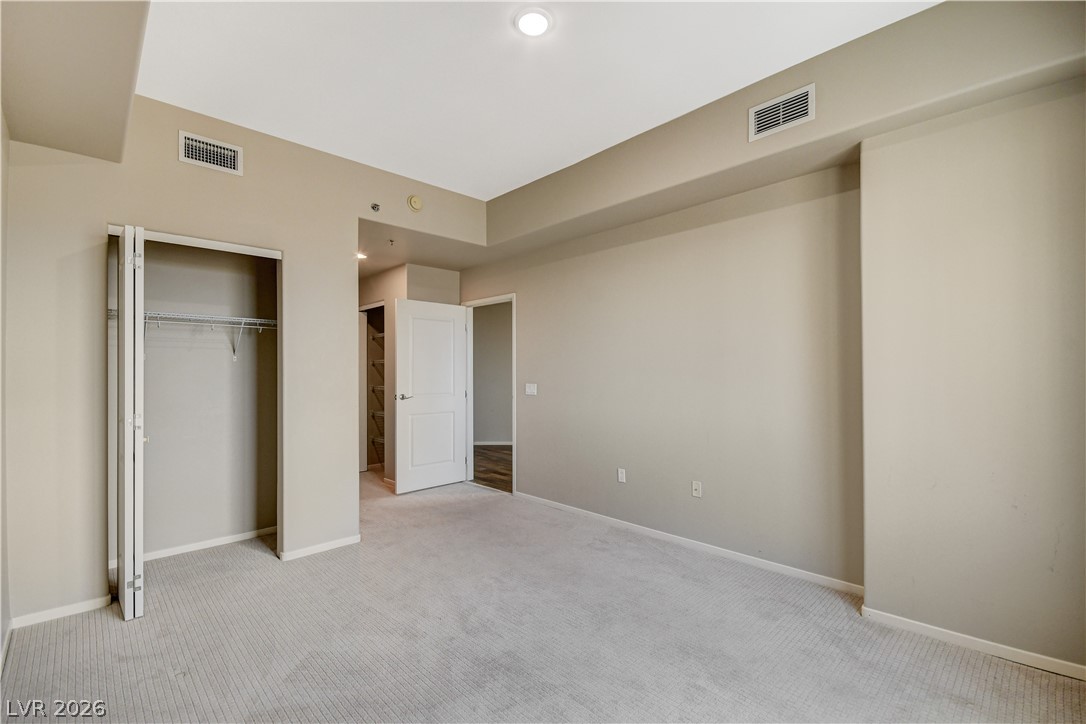
Plush carpeting anchors this spacious bedroom featuring a recessed entry and structured tray ceilings.
Sliding glass doors open to a private balcony with panoramic valley views.
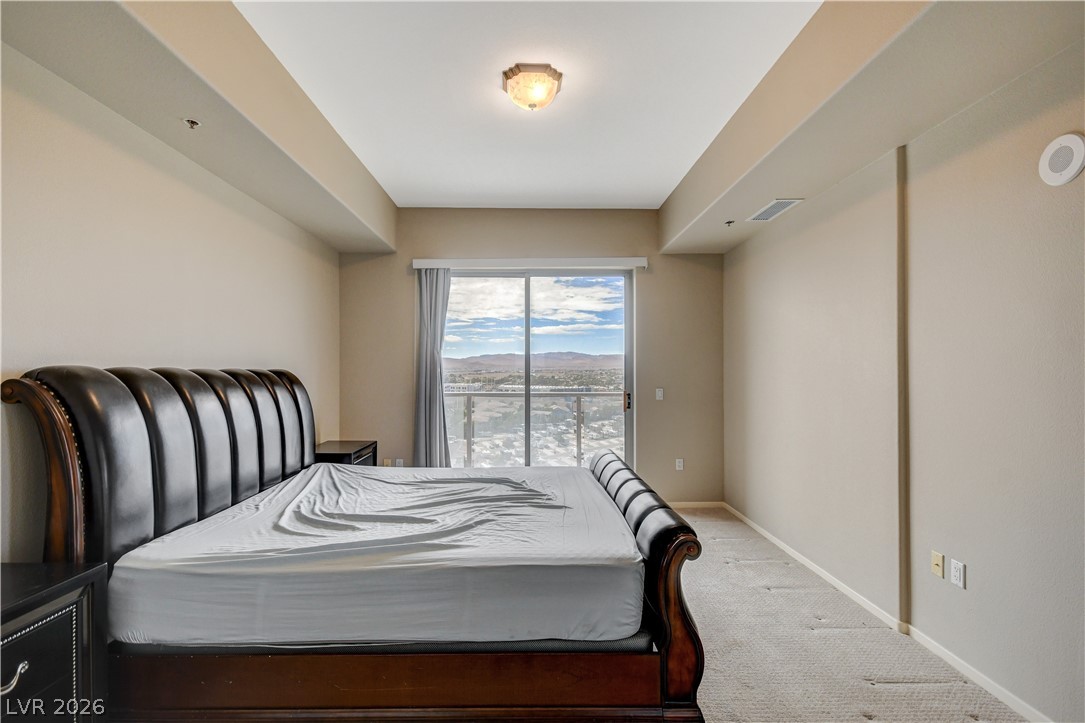
Sliding glass doors open to outdoor views from this comfortable bedroom with soft carpeting.
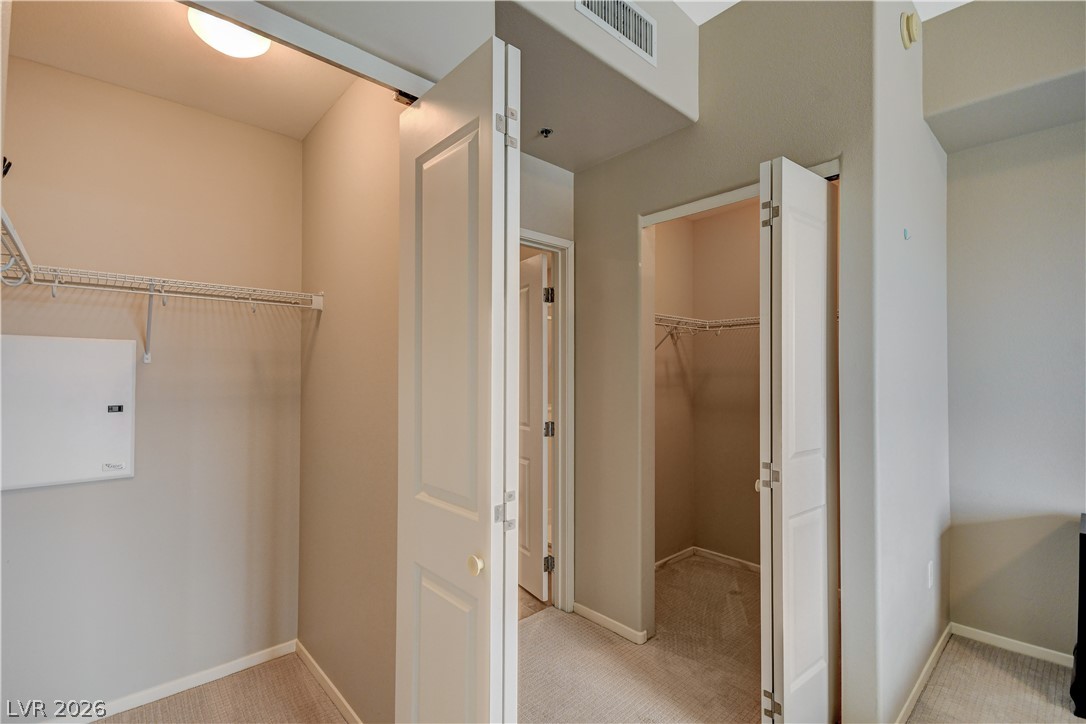
Ample storage solutions await with dual closets flanking a central hallway transition.
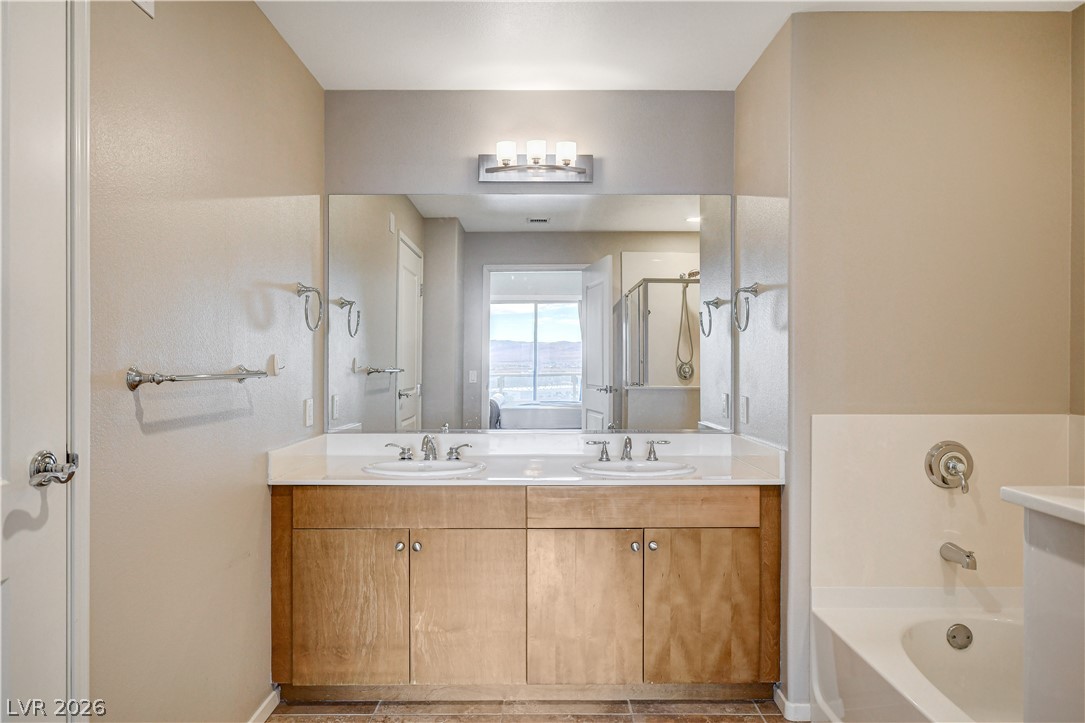
Clean lines and a spacious dual vanity define this functional bathroom layout.
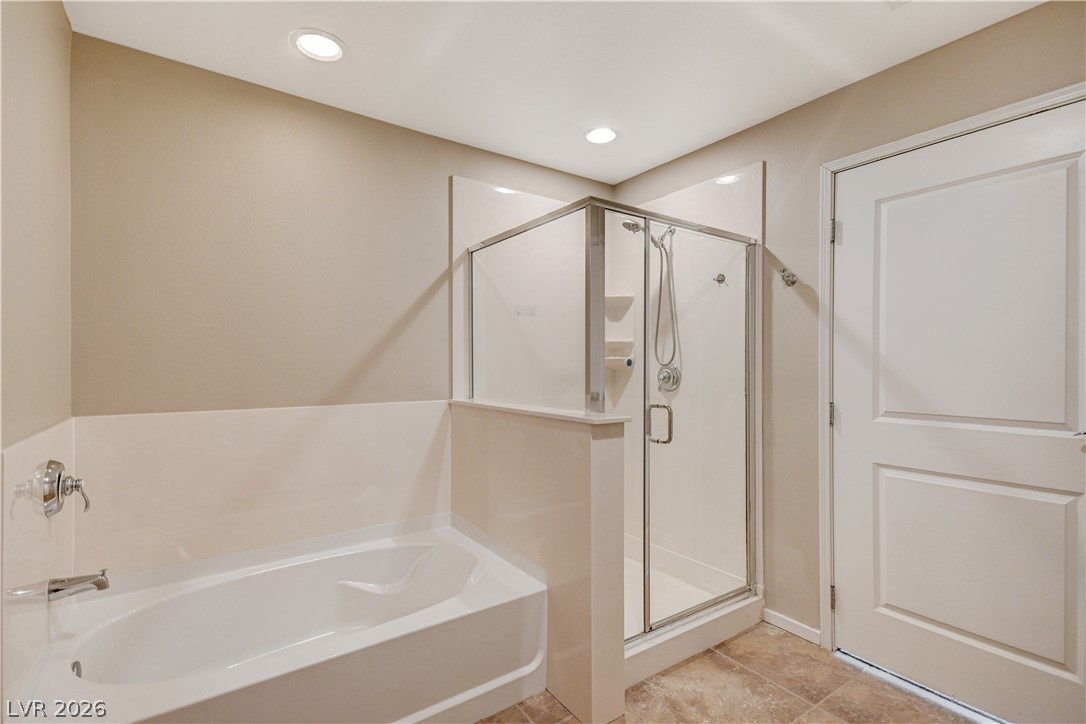
Tiled flooring and a separate walk-in shower complement the relaxing soaking tub.
Natural light streams through a large window overlooking scenic neighborhood views.
Soft carpeting pairs with a large window offering expansive, elevated neighborhood vistas.
High ceilings and neutral carpet define this serene bedroom space with ample closet storage.
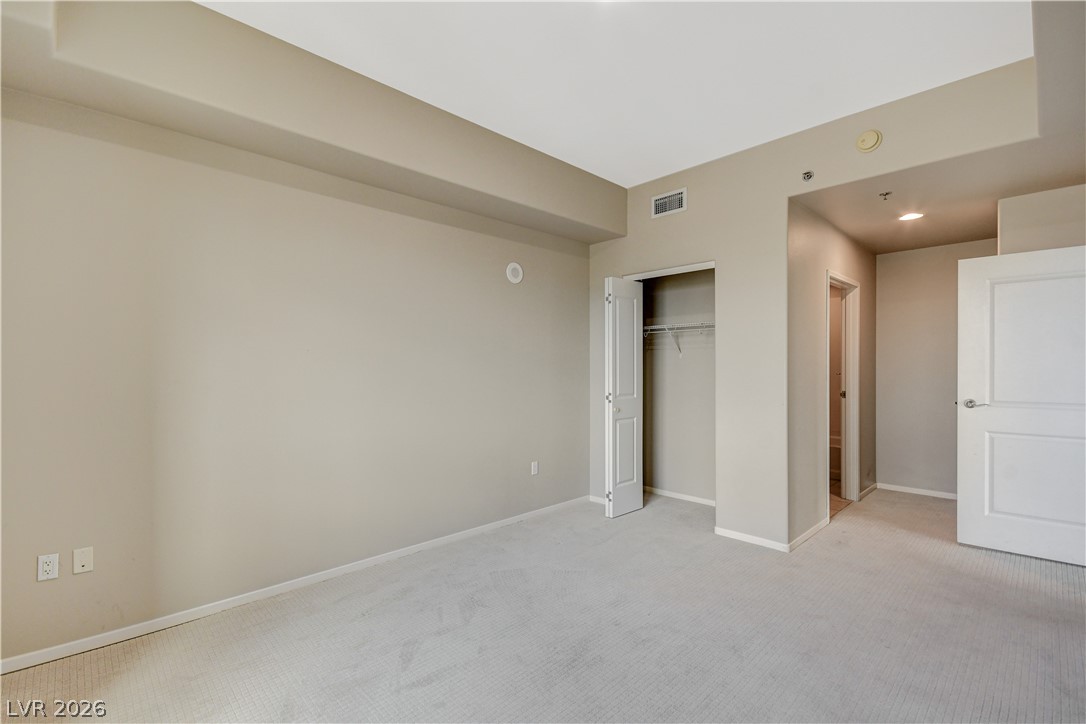
A spacious bedroom features neutral-toned walls, soft carpeting, and recessed ceiling details.
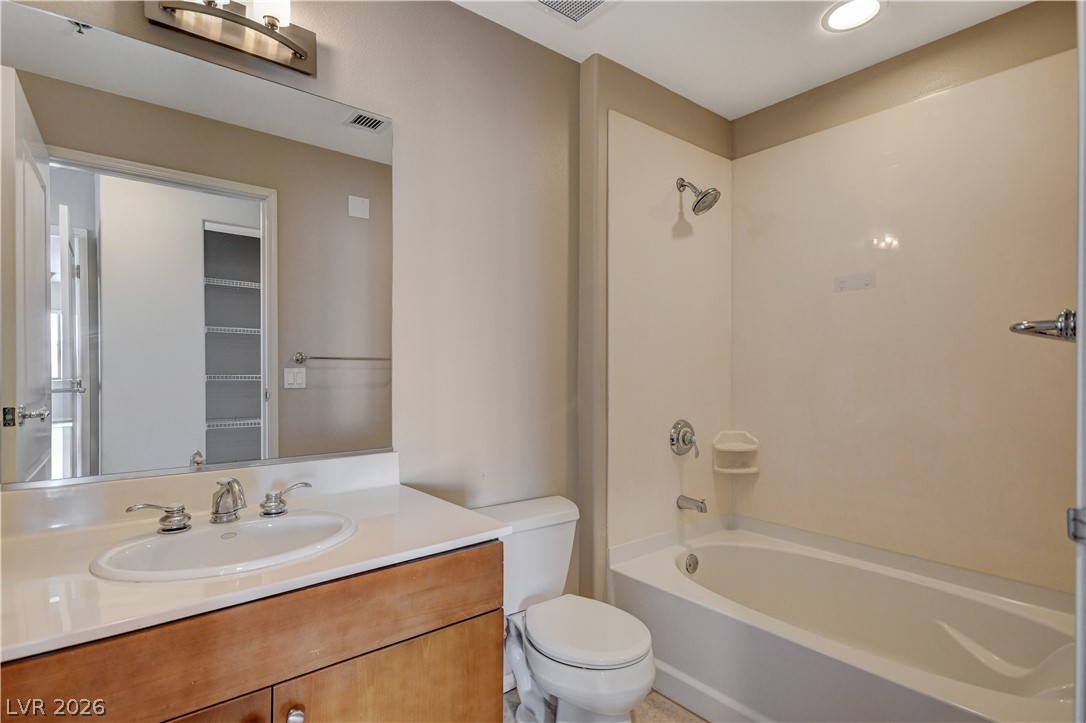
Smooth surfaces and recessed lighting define this classic bathroom with integrated shower and tub setup.
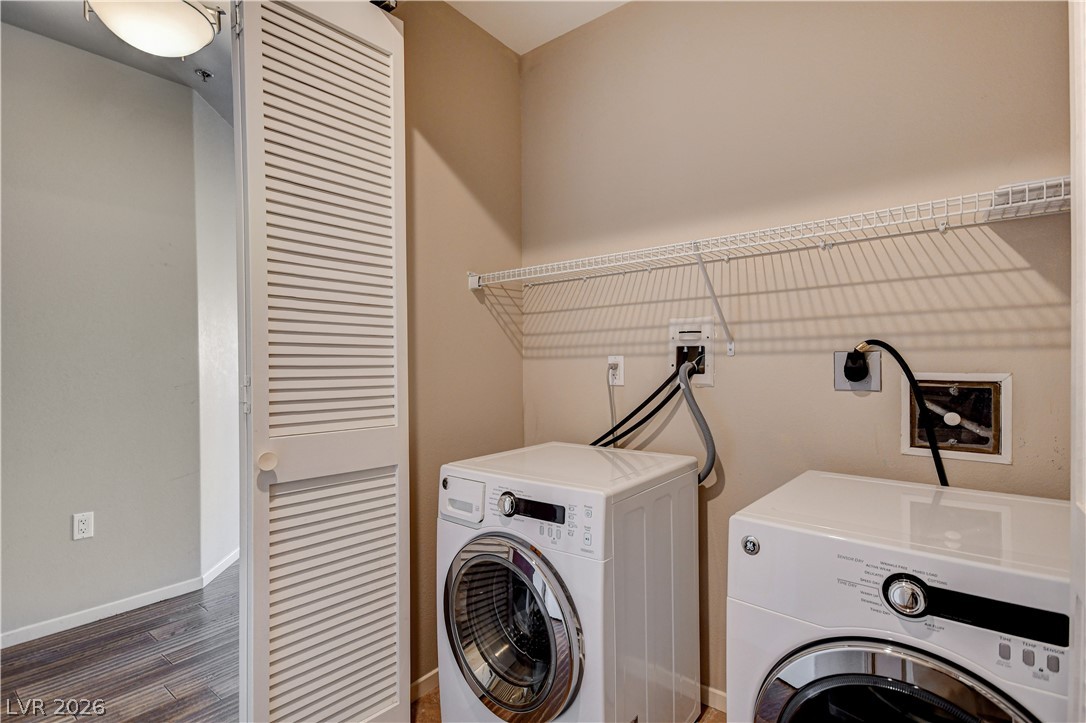
Louvered doors open to a dedicated laundry closet complete with built-in wire shelving.
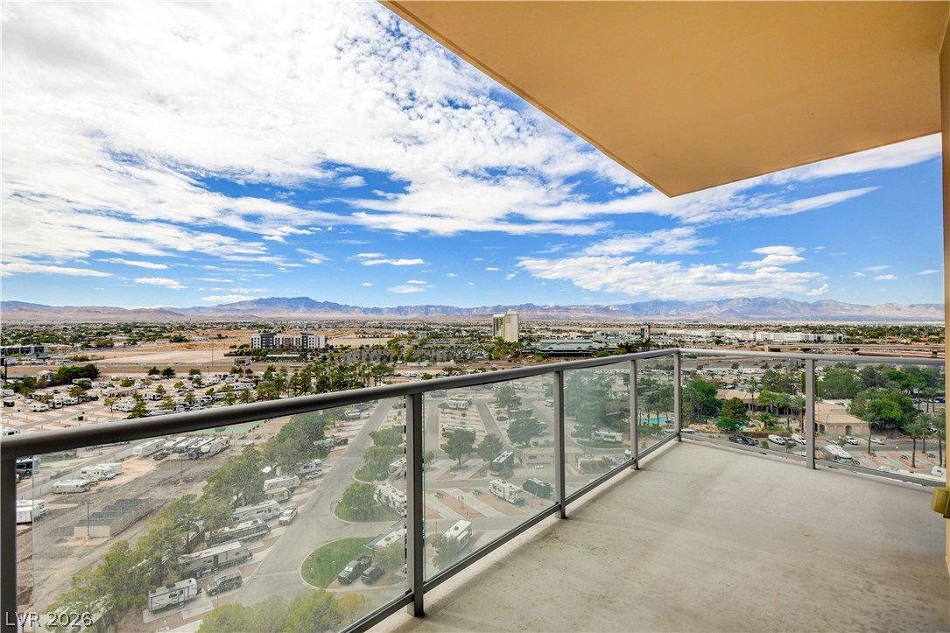
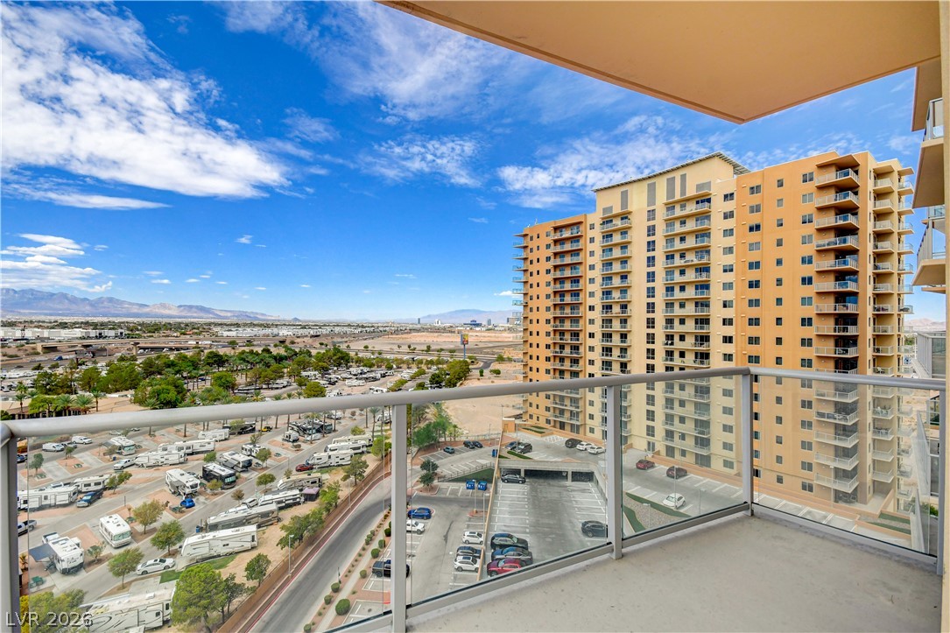
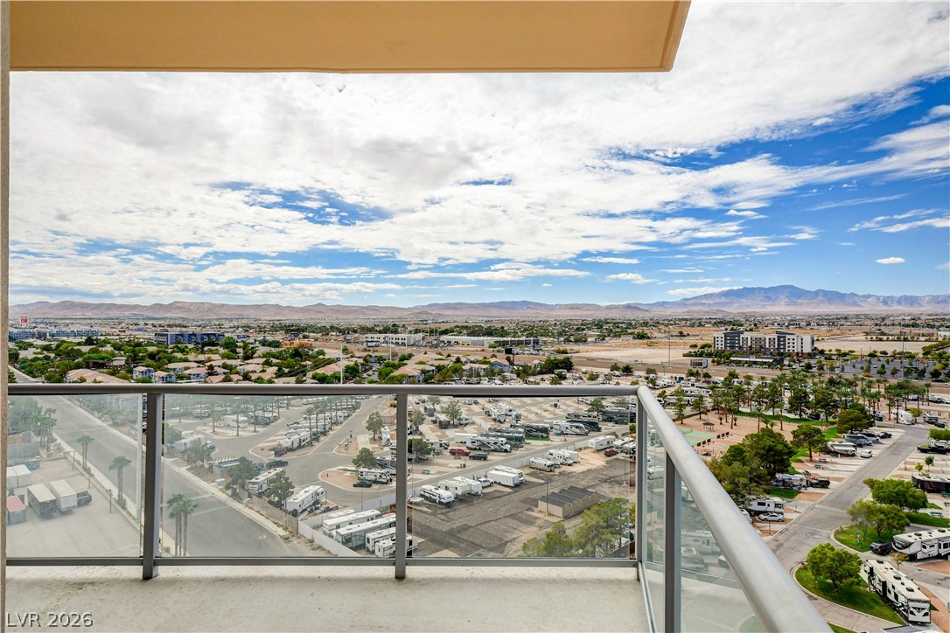
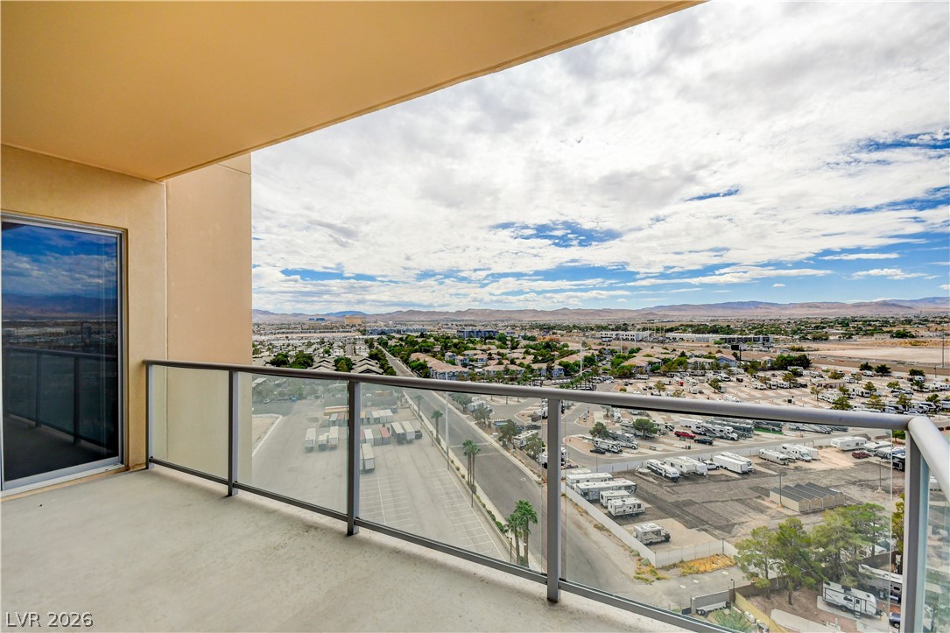
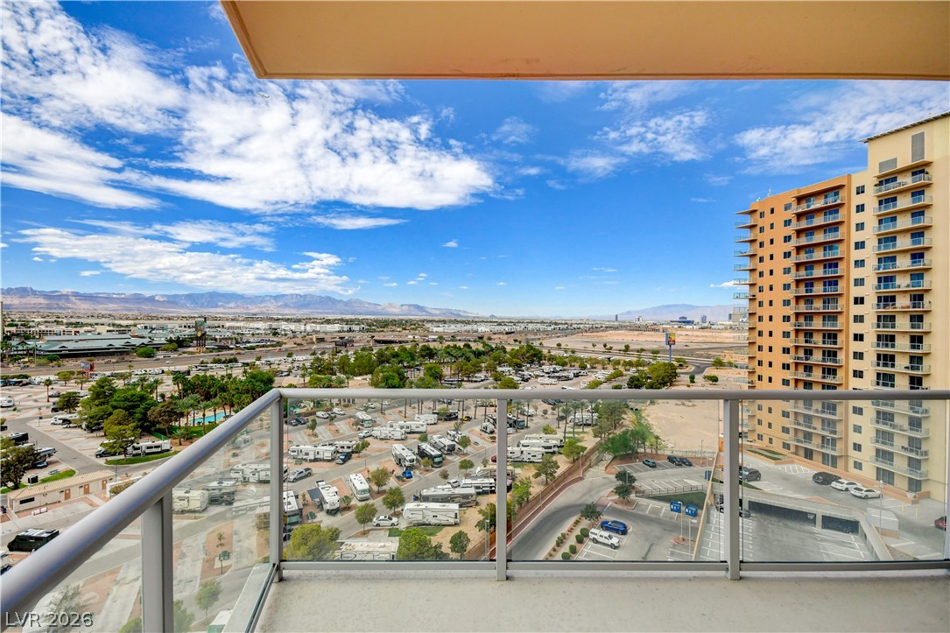
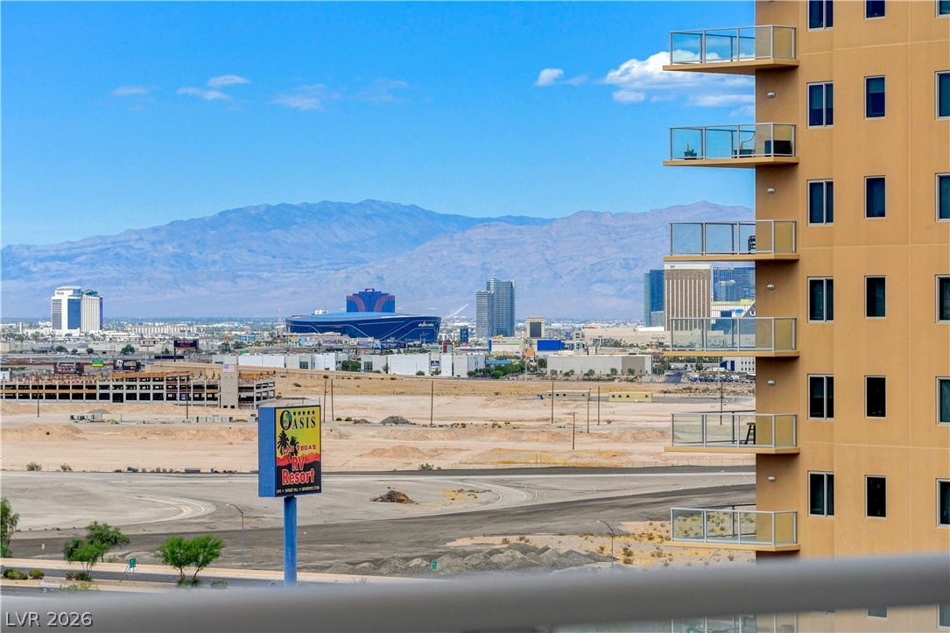
Distant mountains frame the horizon from a covered concrete balcony with glass railings.
Sweeping mountain and valley vistas unfold from this private high-rise terrace.
Take in sweeping city and mountain views from this elevated private balcony.
Panoramic mountain and neighborhood vistas unfold from this private high-rise terrace.
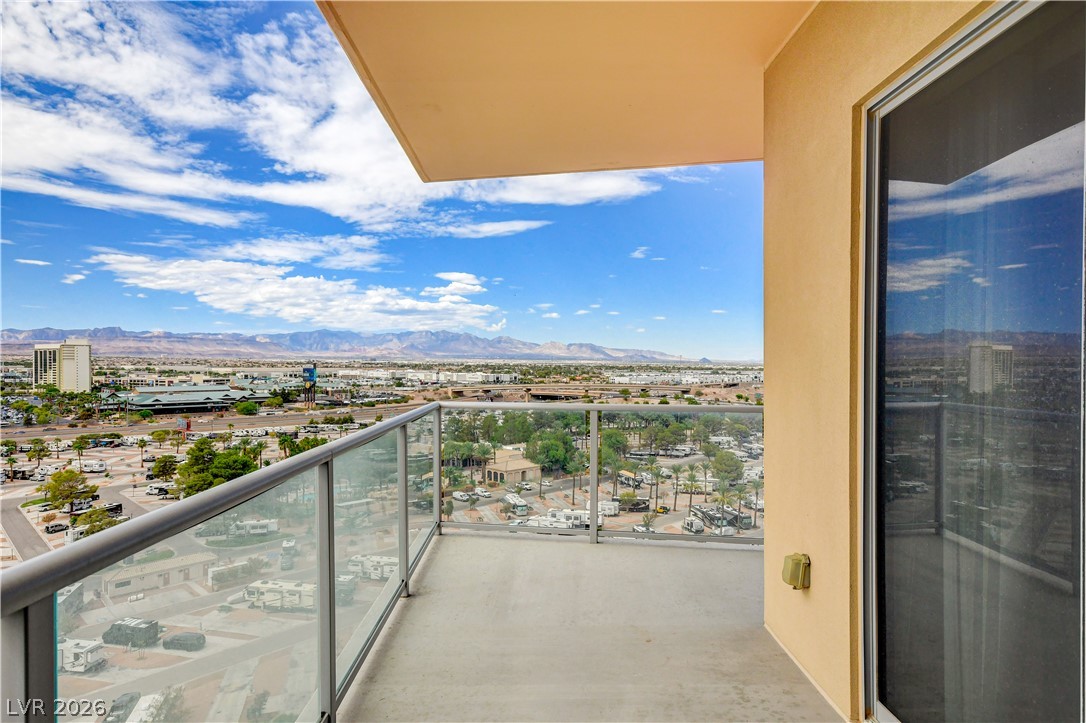
A private covered balcony looks out over far-reaching neighborhood and mountain views.
Glazed railings frame an impressive vantage point overlooking the surrounding valley landscape.
Distant mountain ranges and city landmarks create an impressive backdrop from the private balconies.
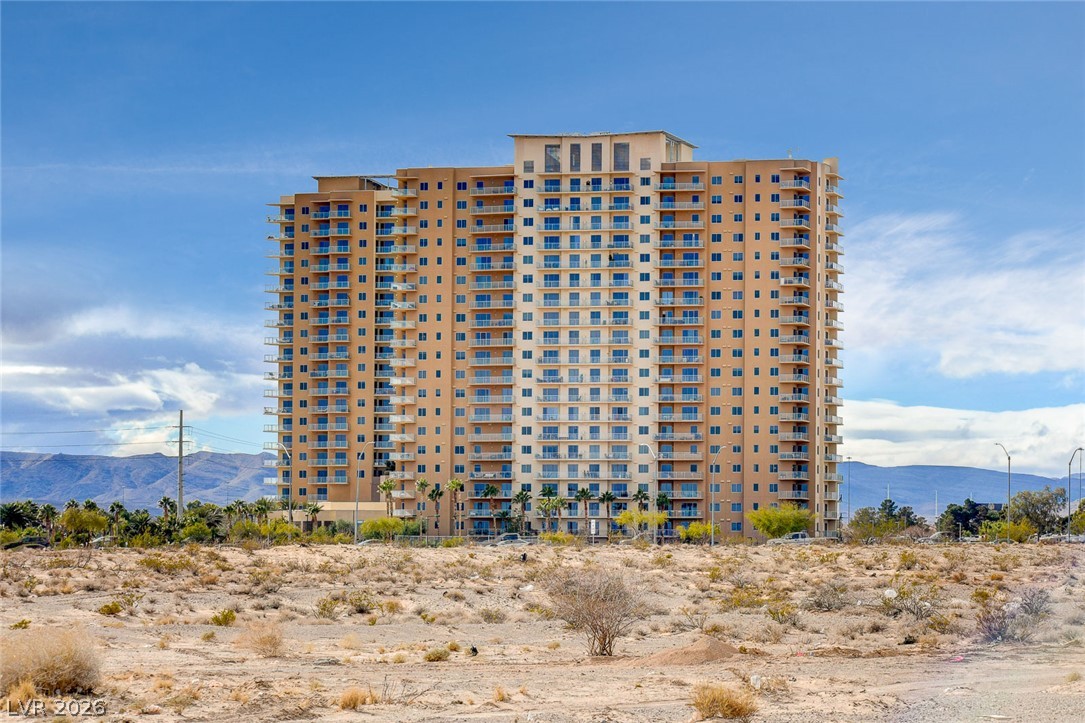
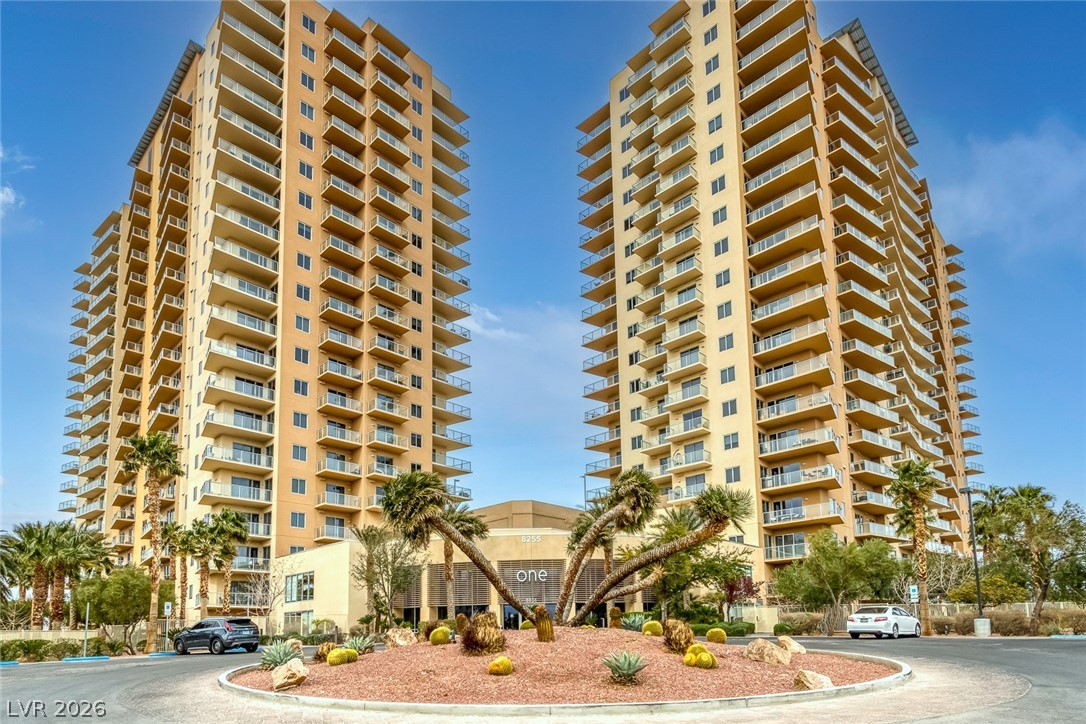
A high-rise residential building stands prominently against a desert mountain backdrop.
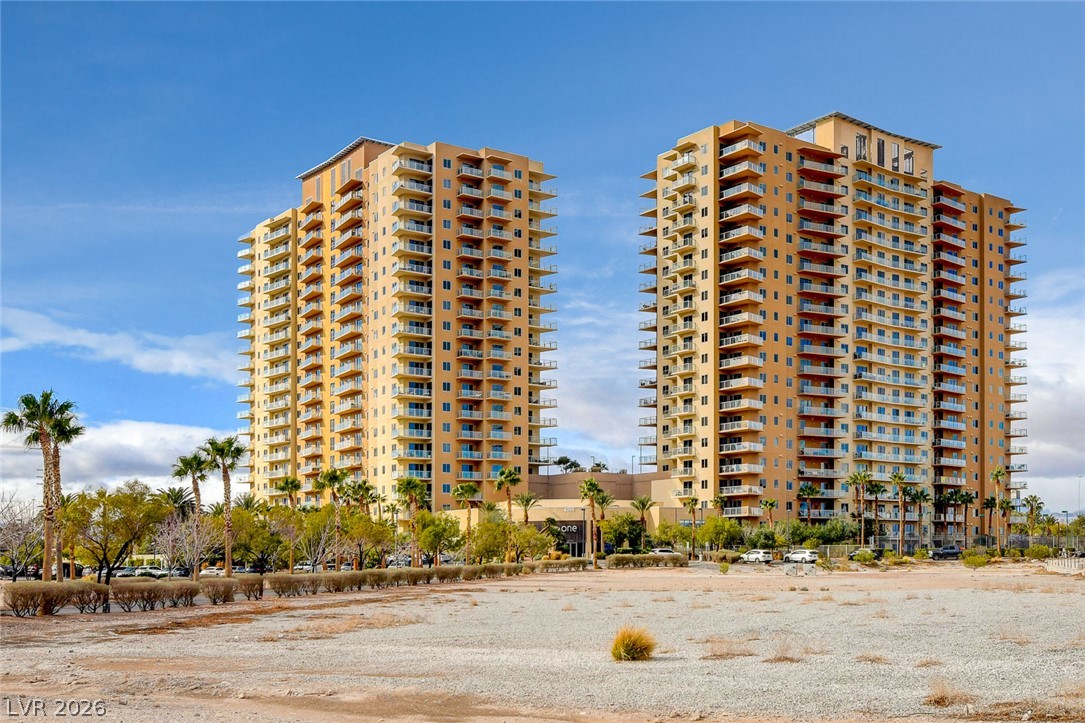
Soaring high-rise towers feature numerous private balconies under a clear desert sky.
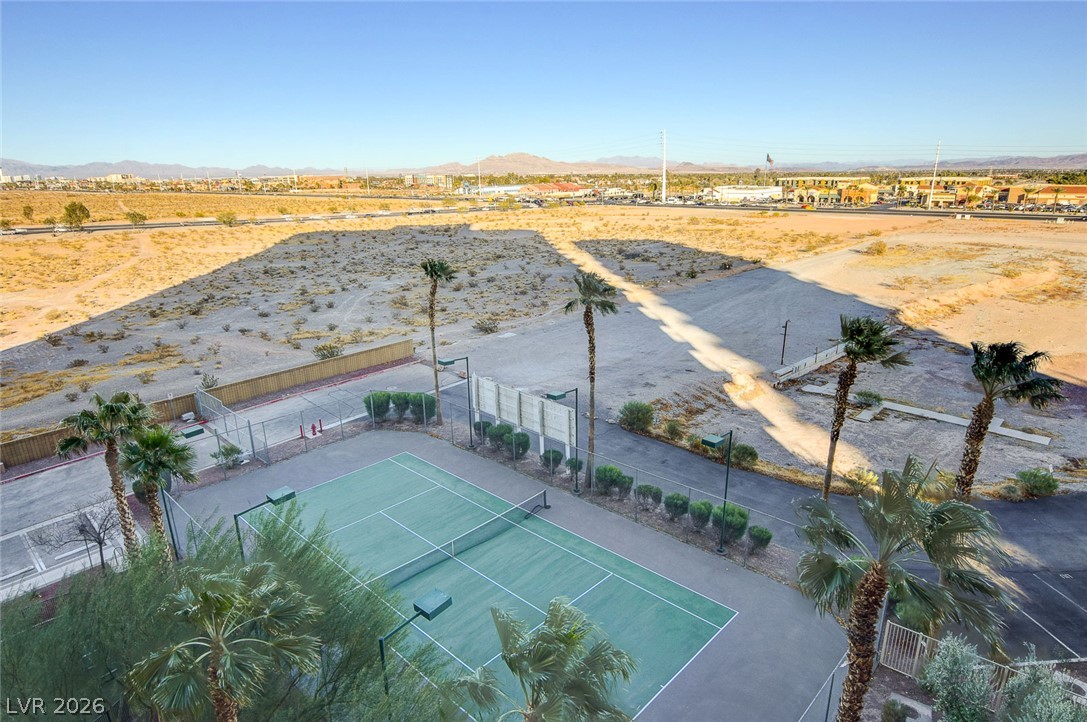
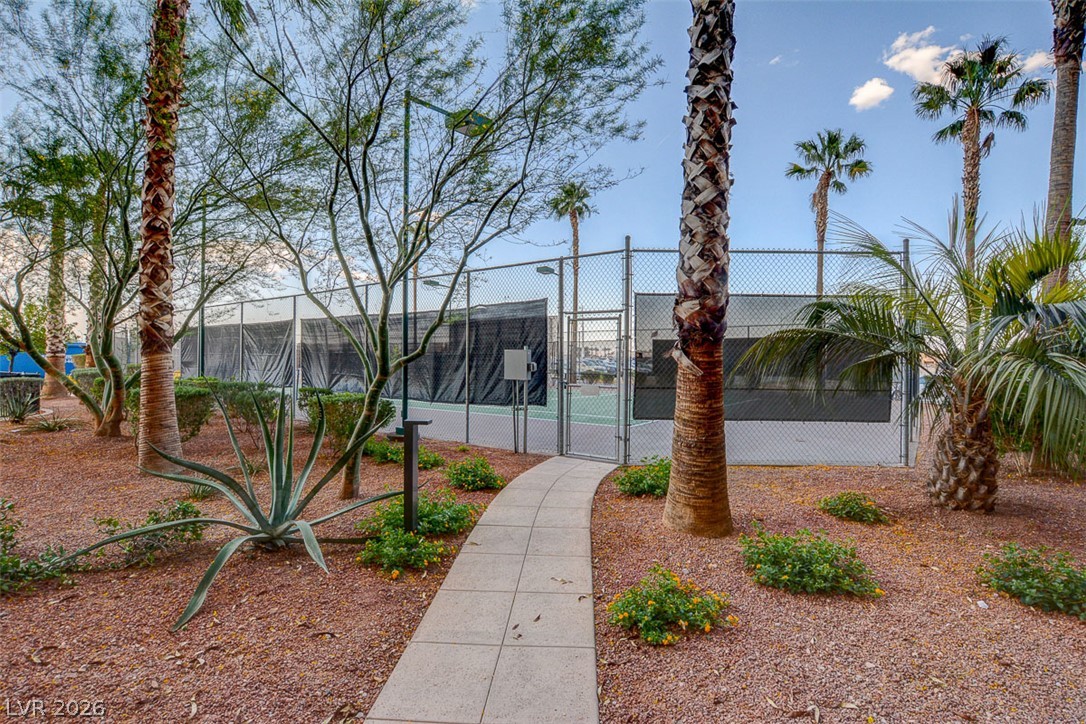
Panoramic mountain views provide a scenic backdrop for the community tennis court.
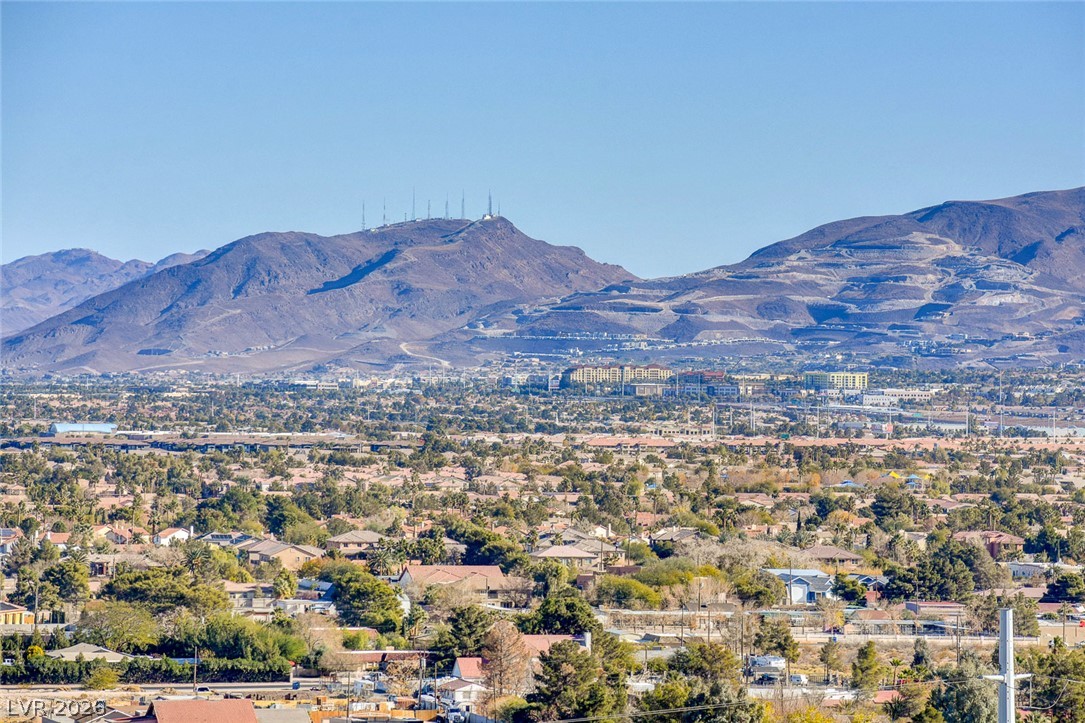
Rugged desert mountains rise dramatically above the sprawling suburban neighborhood below.
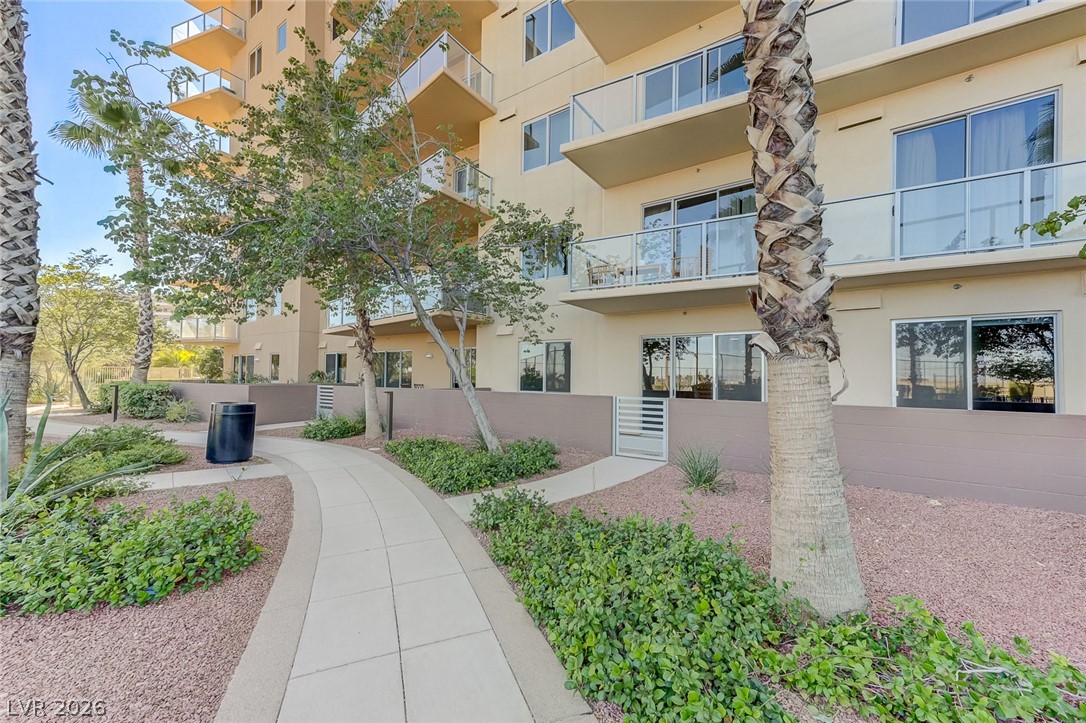
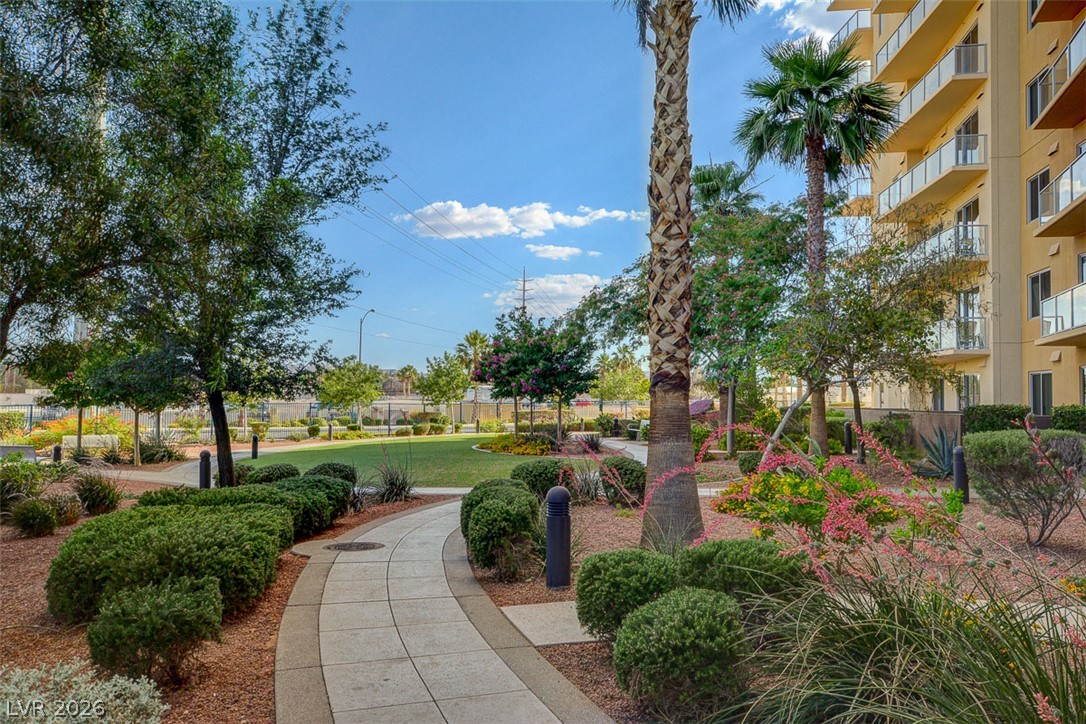
Tiled pathways wind through lushly landscaped grounds framed by modern high-rise balconies.
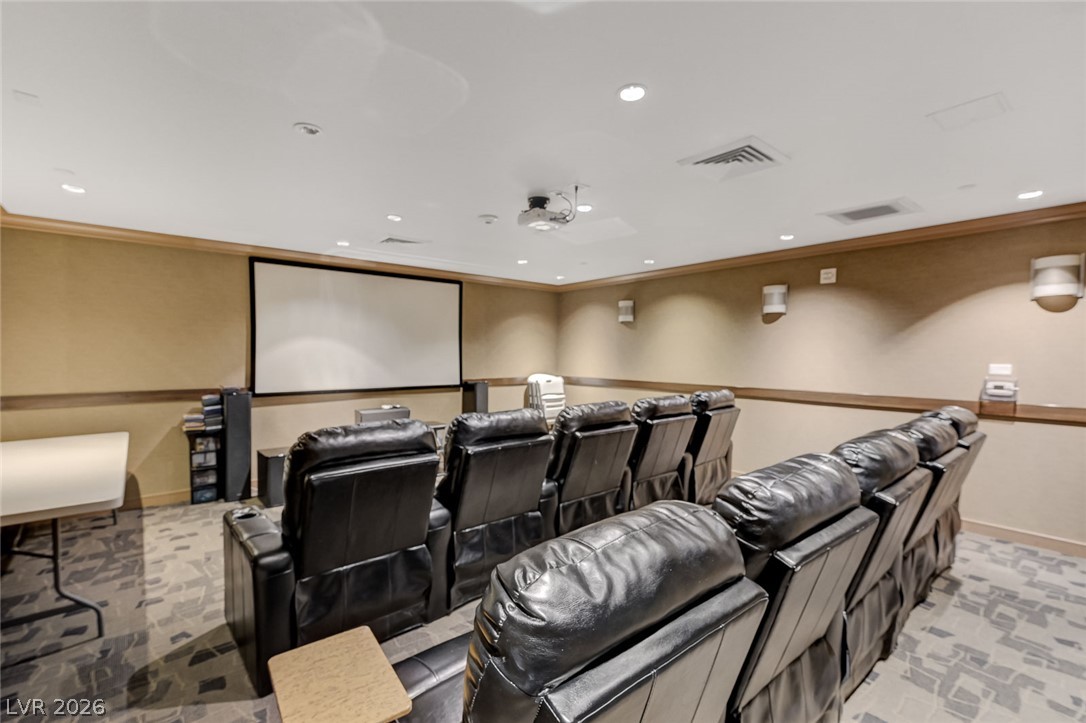
Recessed lighting and warm wood trim accent this tiered private screening room.
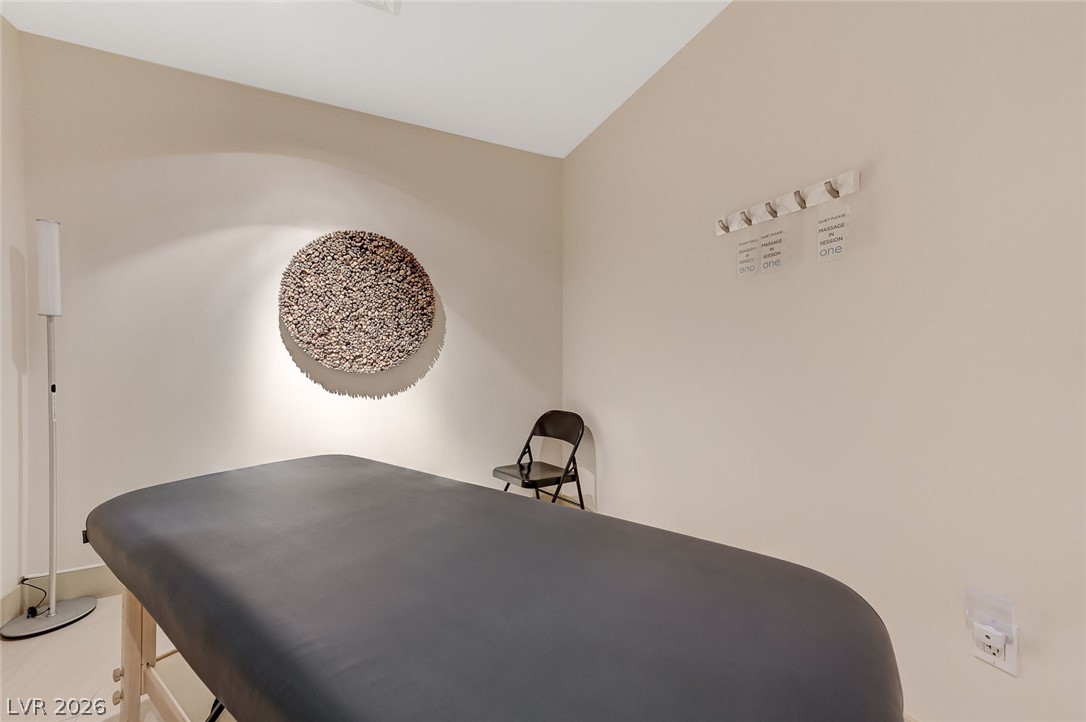
Smooth plaster walls and clean tile flooring create a quiet, minimalist retreat.
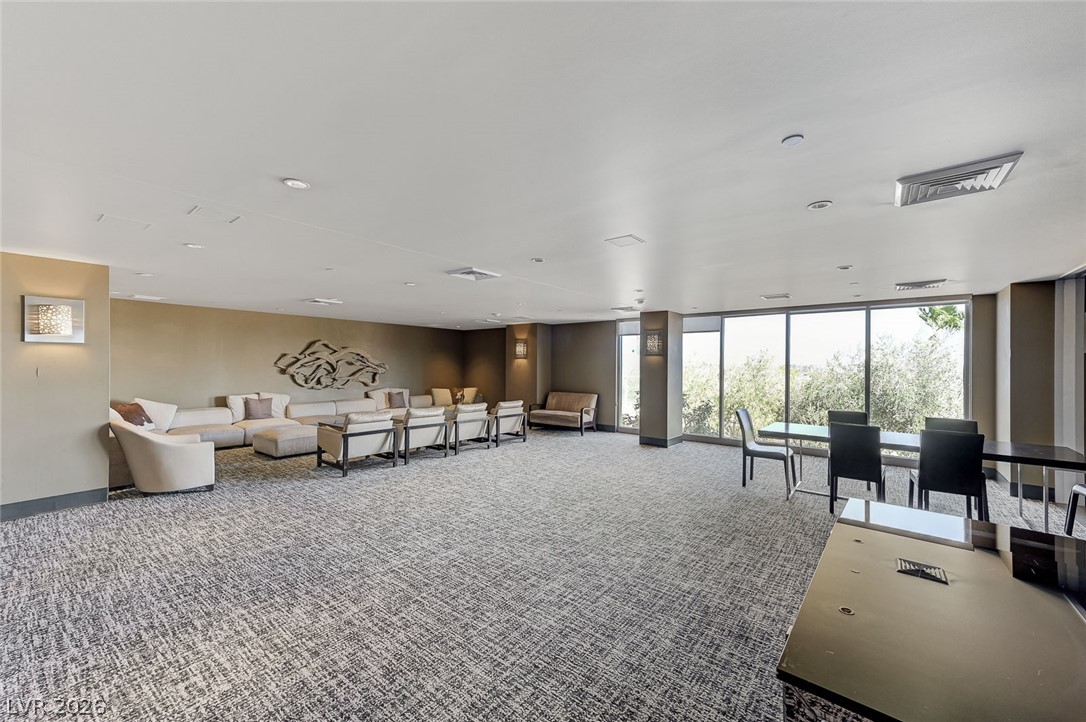
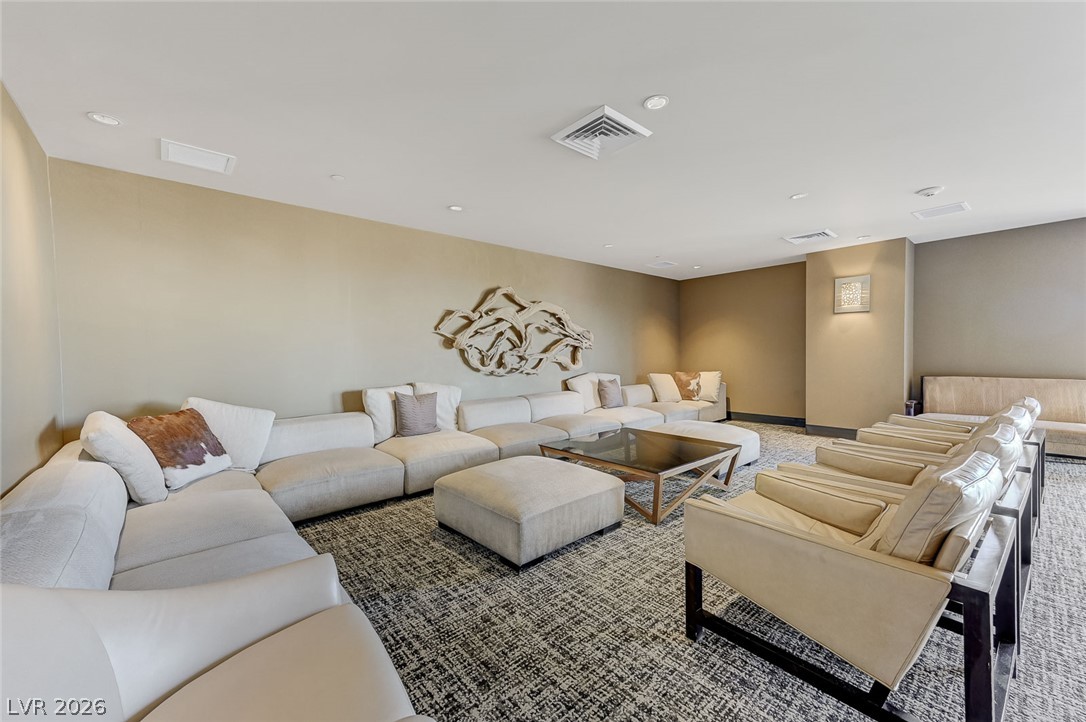
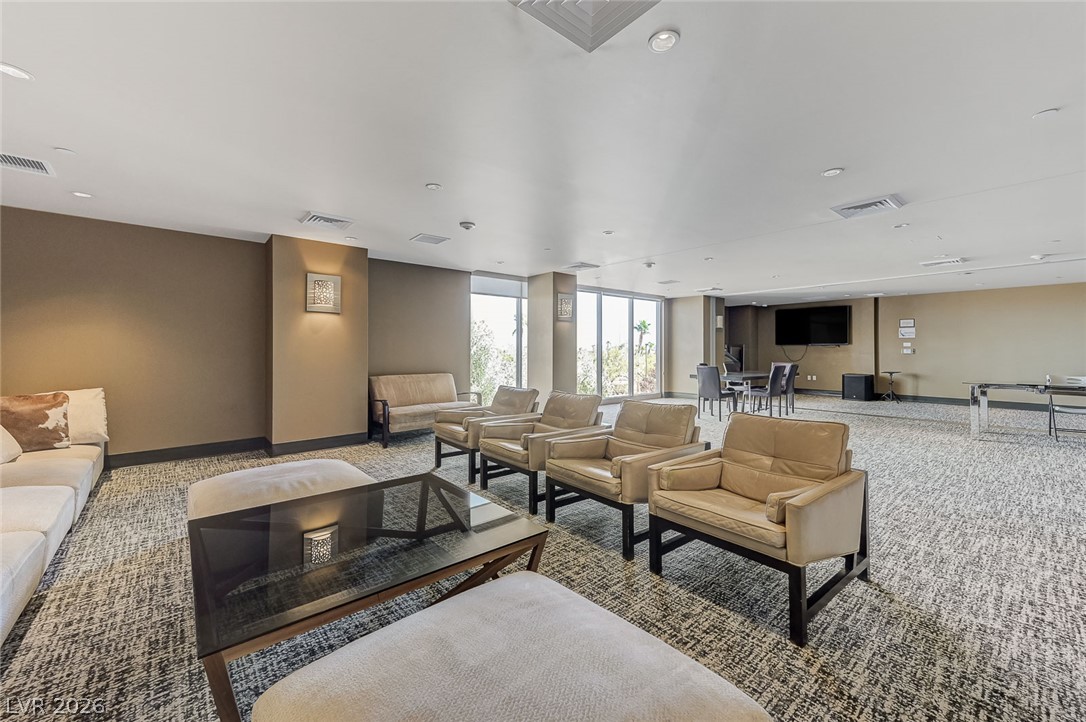
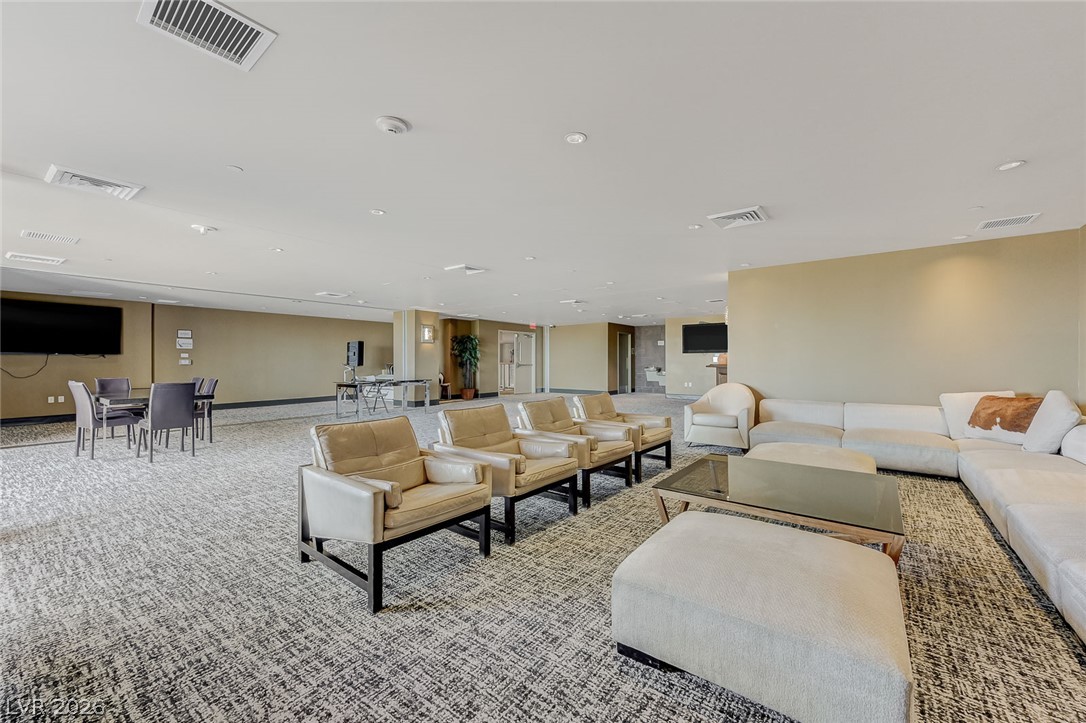
A spacious common room features textured carpeting and wall-to-wall windows framing peaceful outdoor greenery.
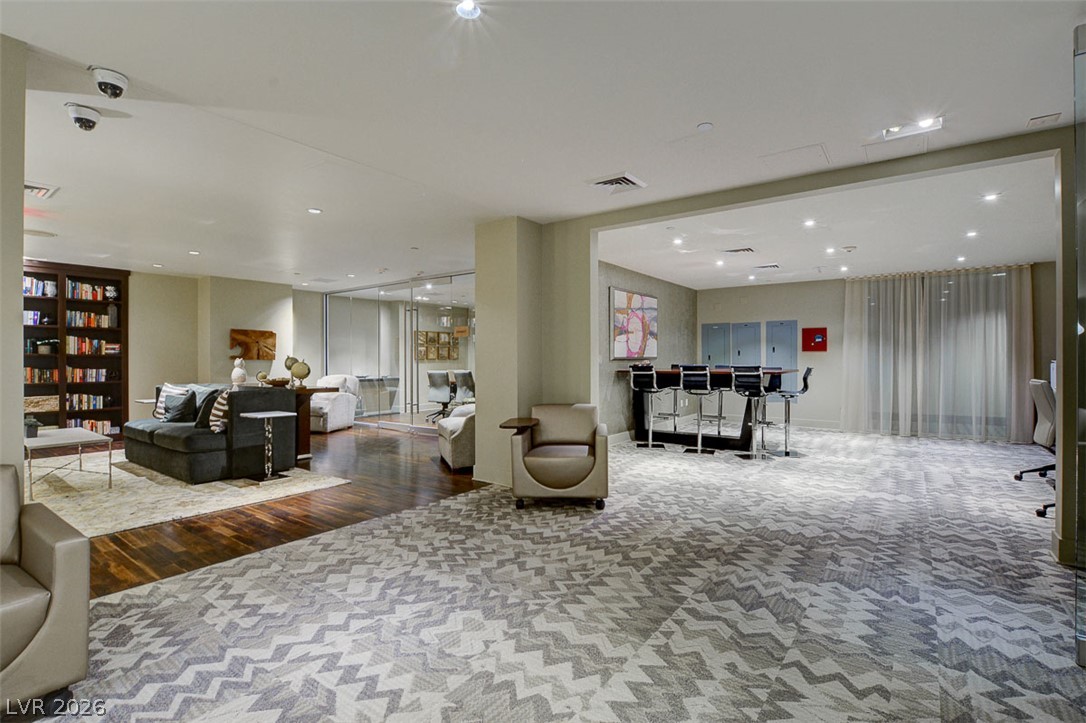
A spacious common lounge area features low-profile recessed ceiling lights and textured patterned carpeting.
Recessed lighting and floor-to-ceiling windows define this expansive community lounge space.
An open and expansive community room features high ceilings and recessed lighting.
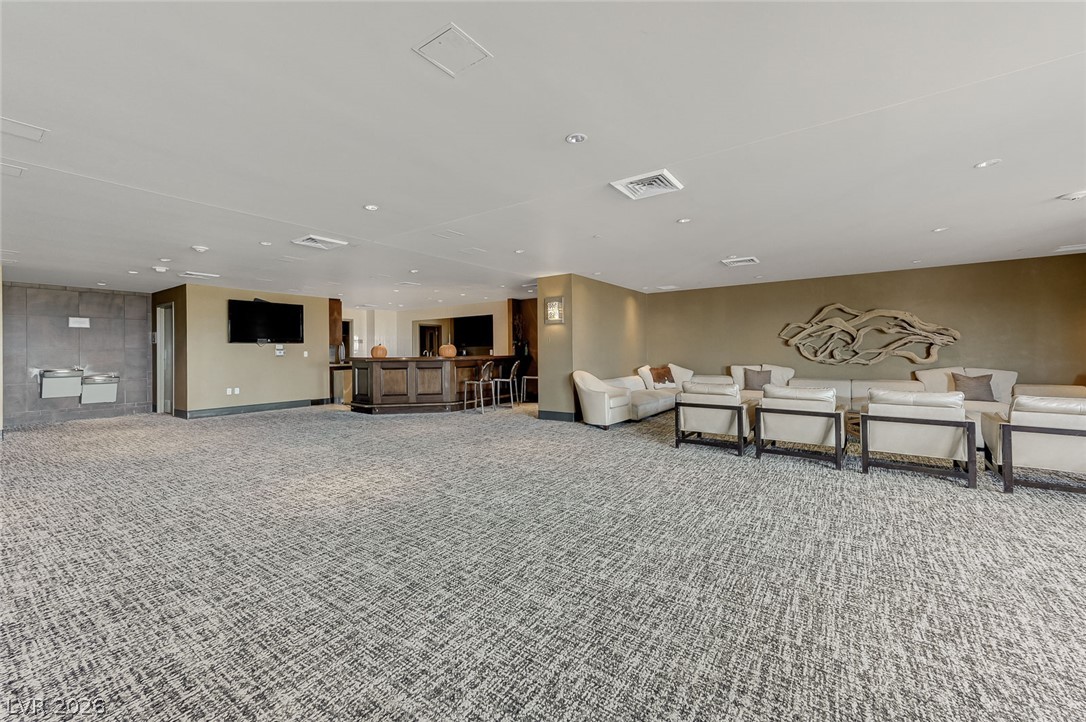
A spacious carpeted lounge area features recessed lighting and a built-in bar.
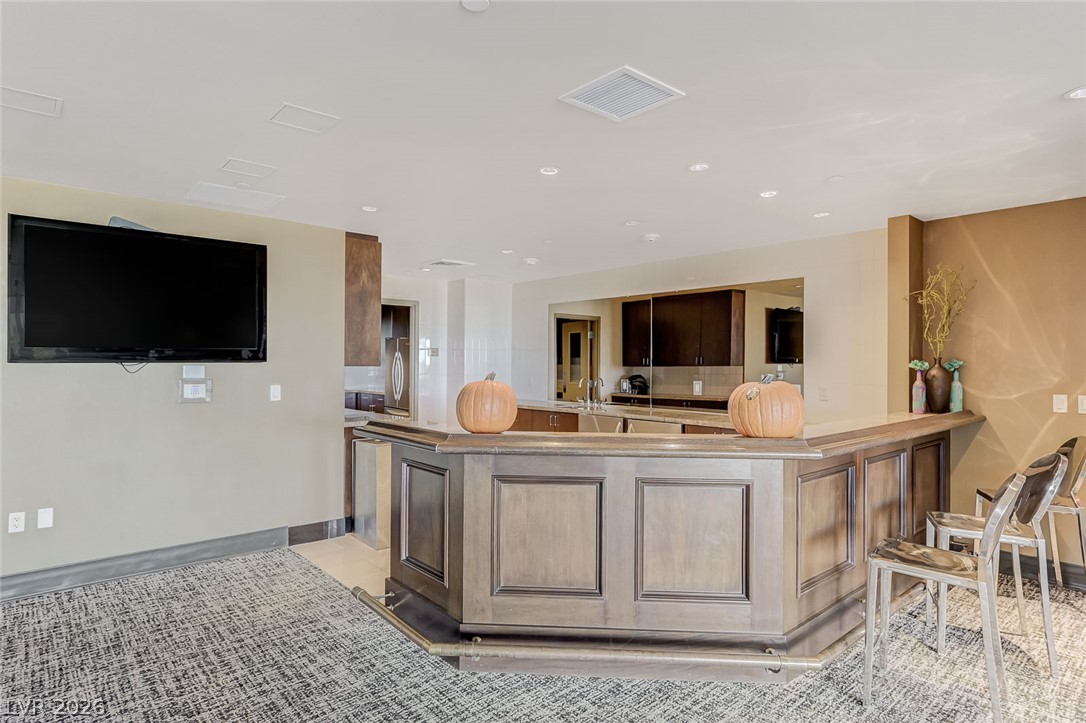
An integrated wet bar connects smoothly to a secondary kitchen area.
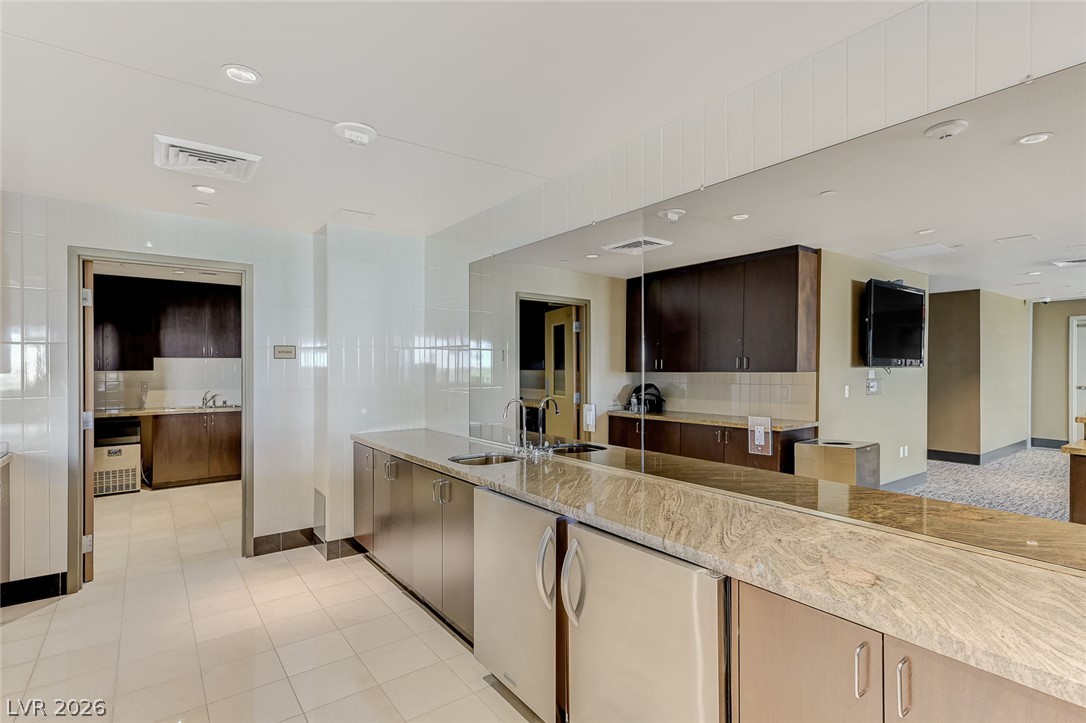
Gleaming stone countertops and stainless steel finishes highlight this streamlined hospitality area.
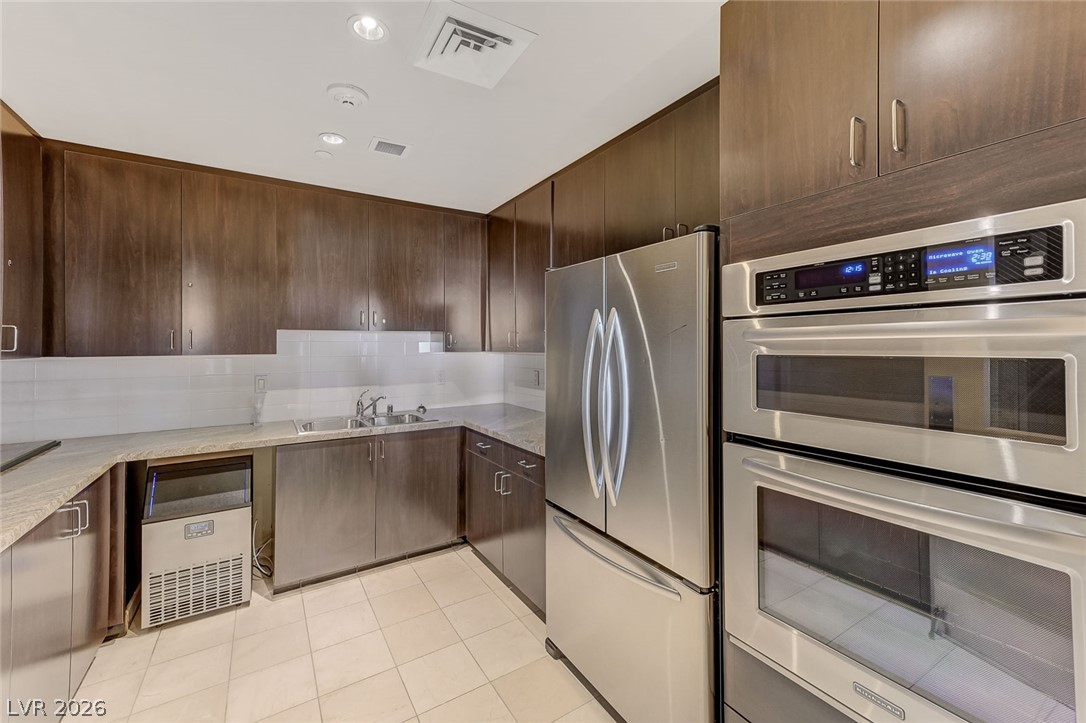
Rich wood cabinetry contrasts beautifully with professional-grade stainless steel appliances in this functional kitchen.
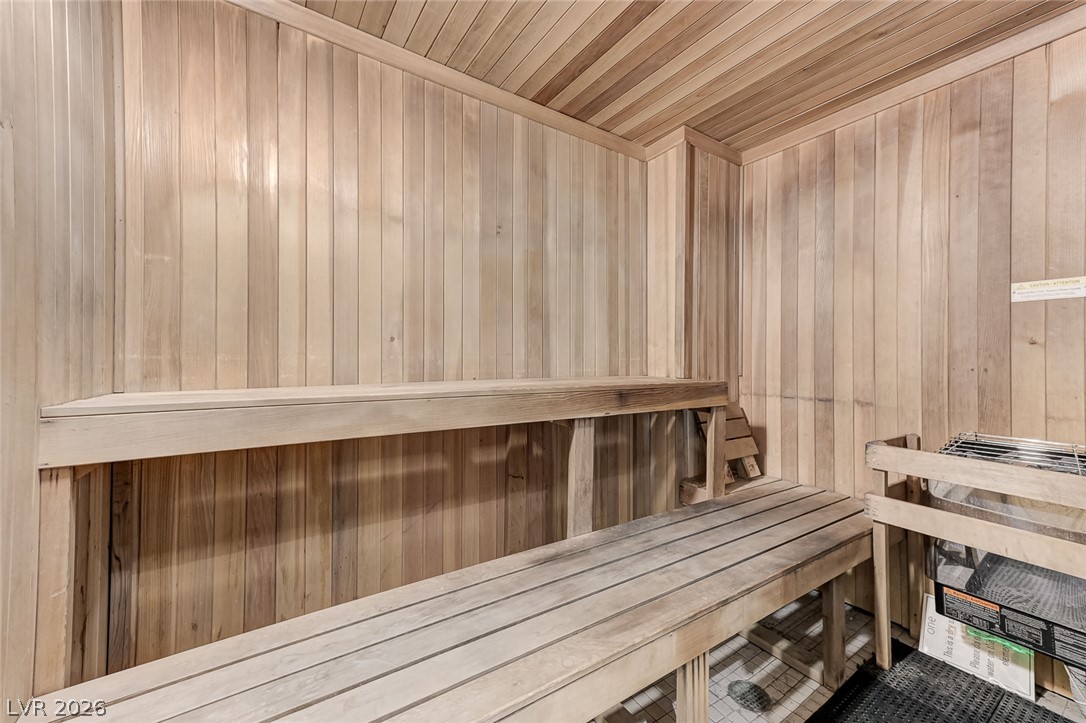
Rich wood paneling and tiered bench seating define this relaxing private sauna.
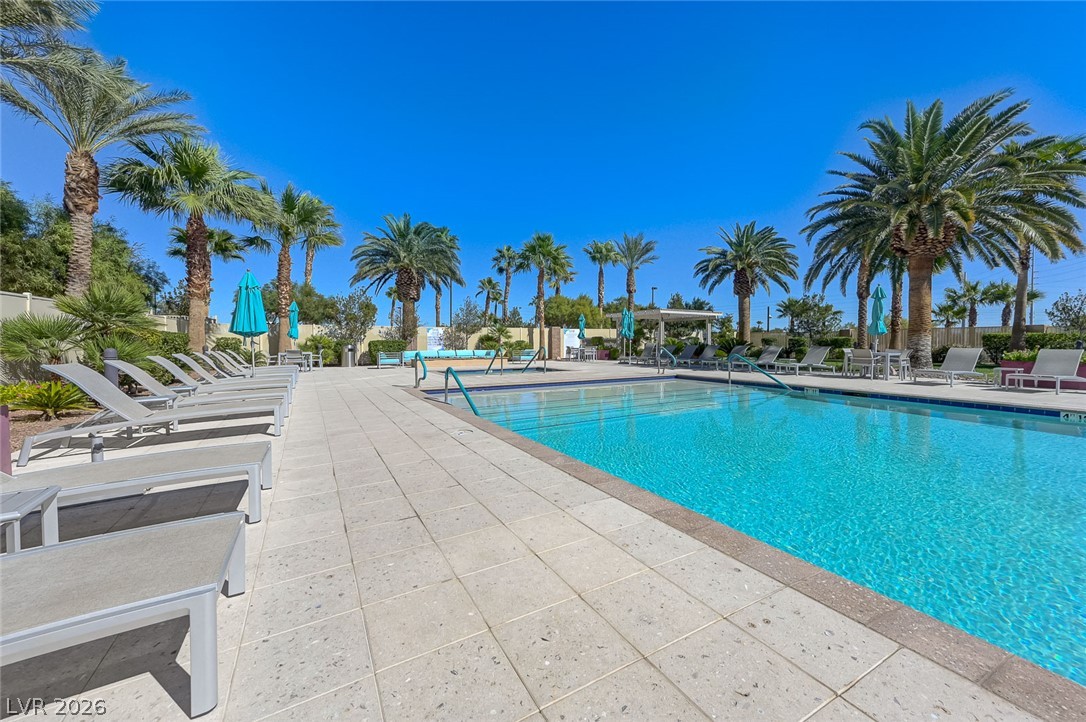
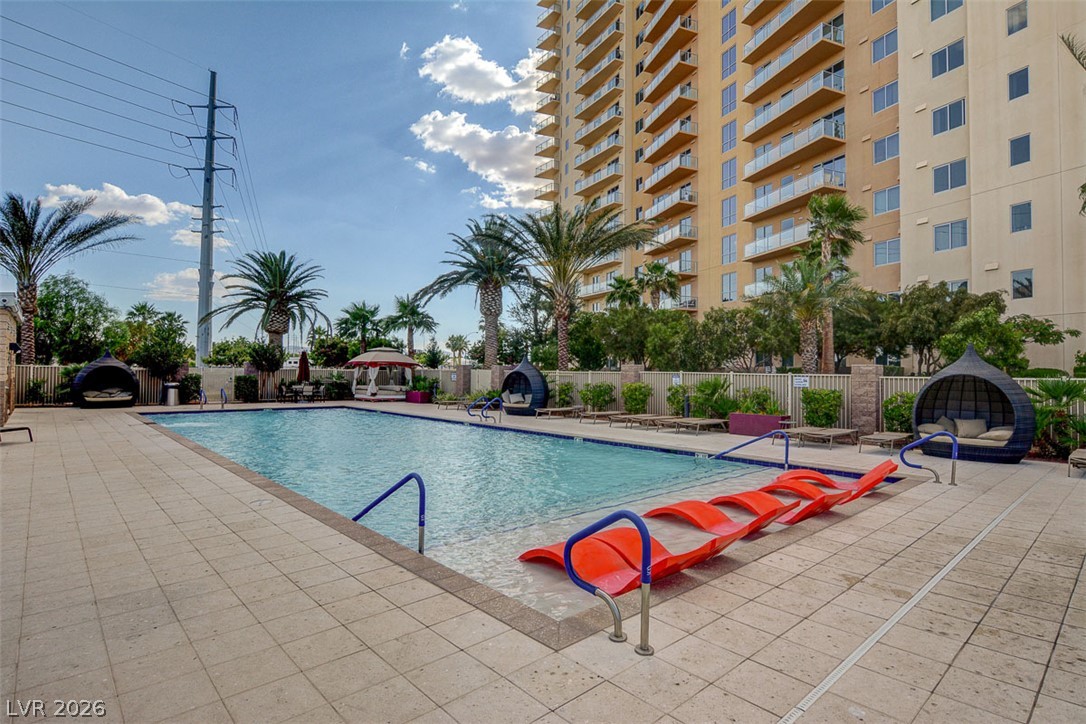
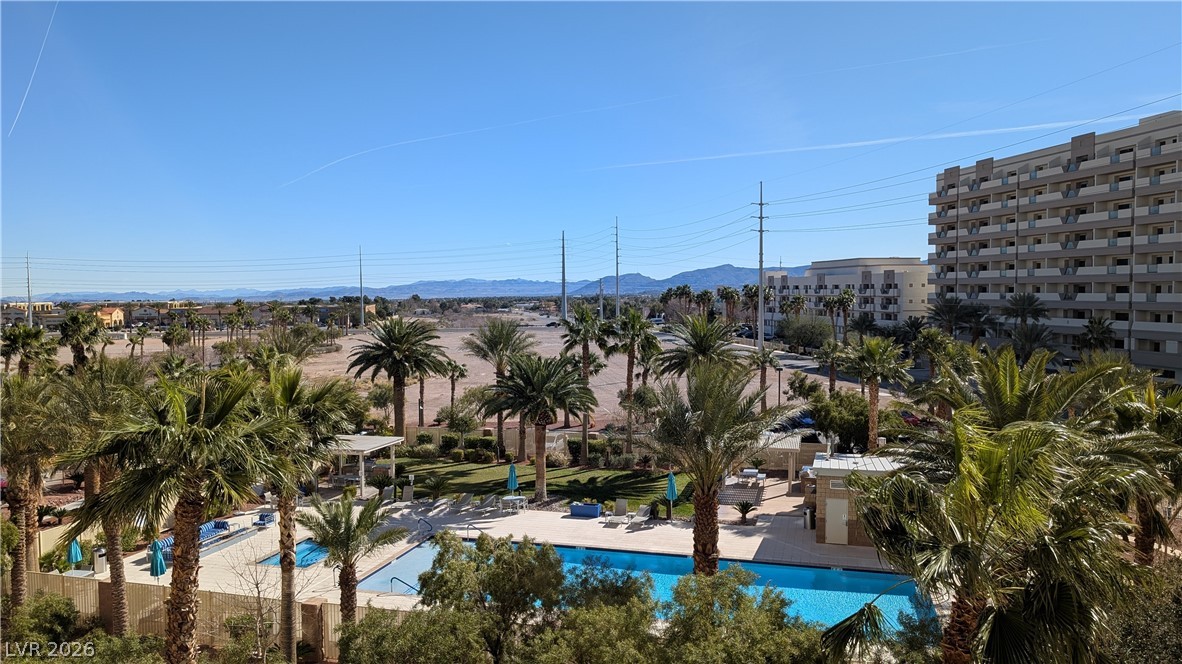
Lush palm trees surround a sprawling swimming pool bordered by concrete decking.
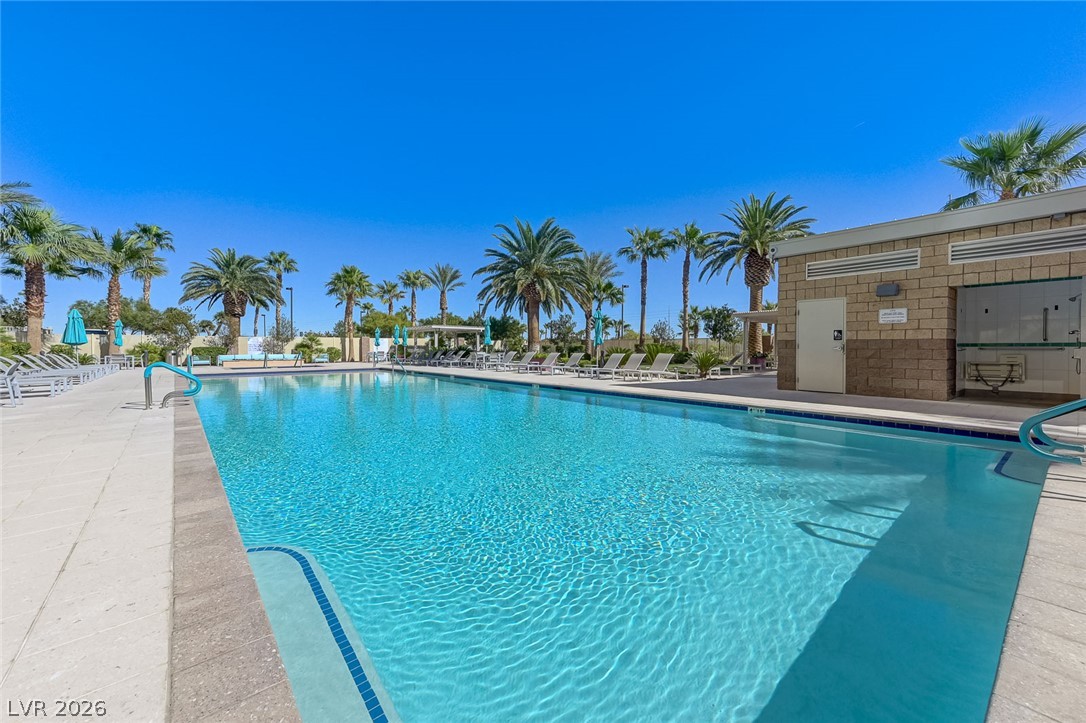
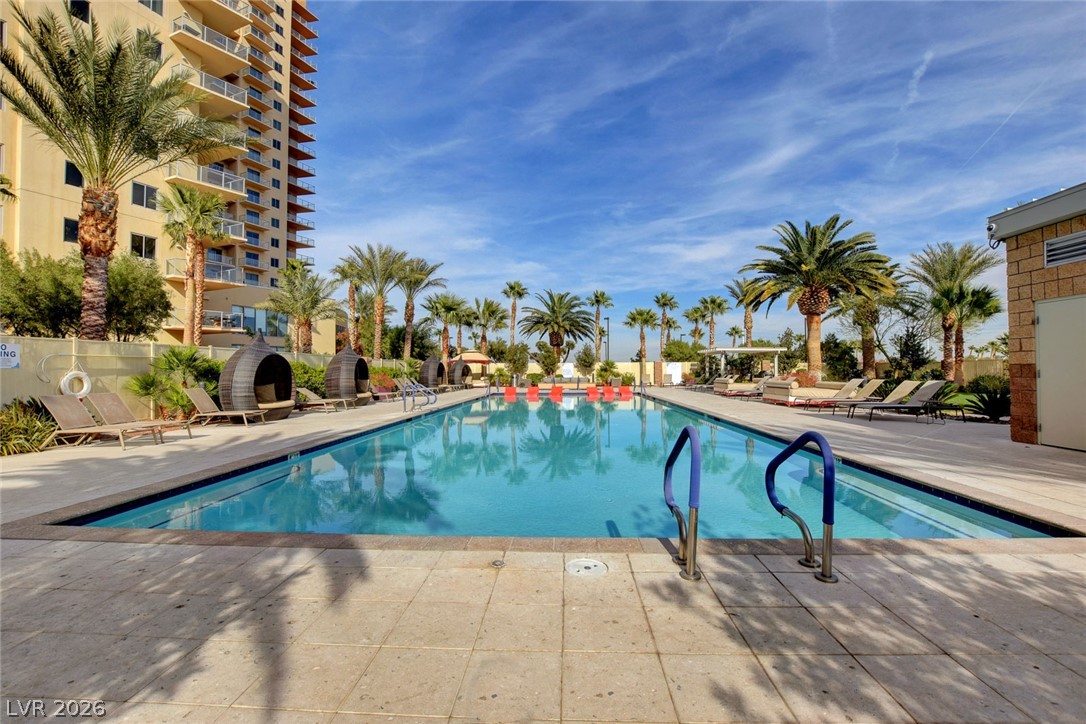
Towering palm trees frame a sparkling swimming pool surrounded by a spacious stone terrace.
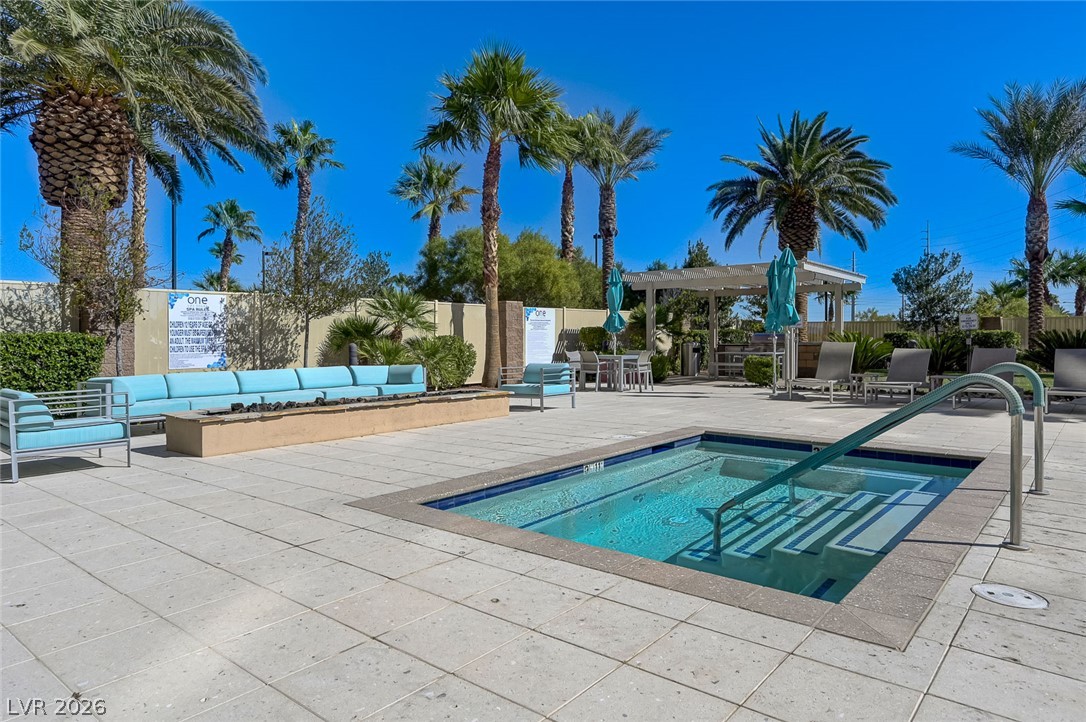
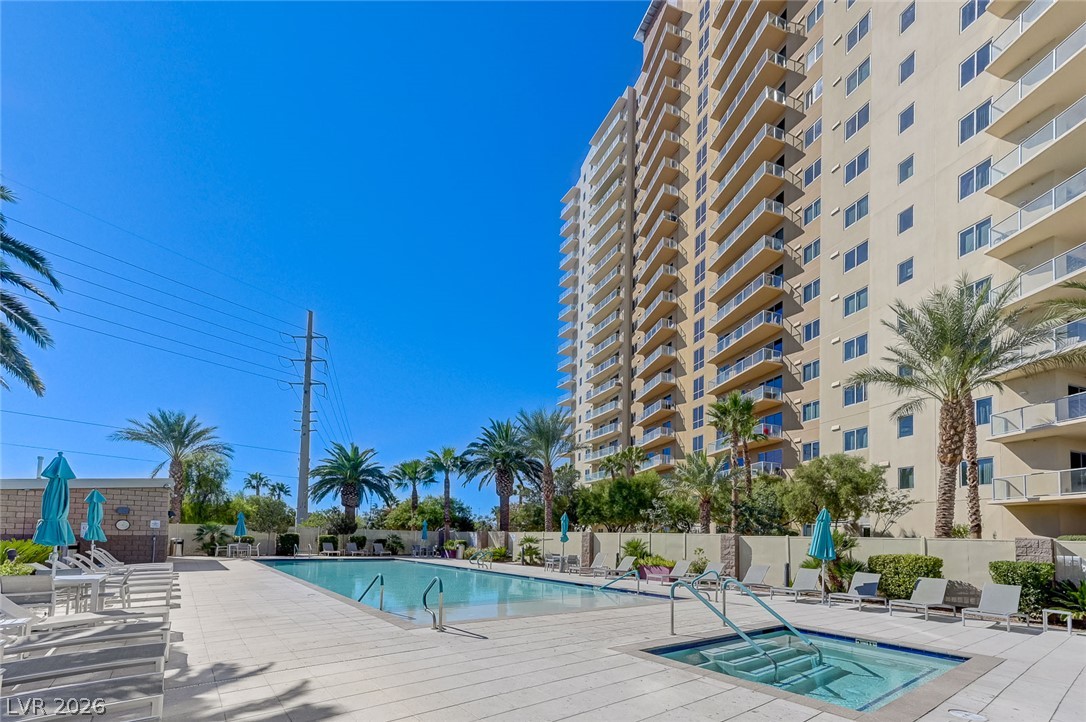
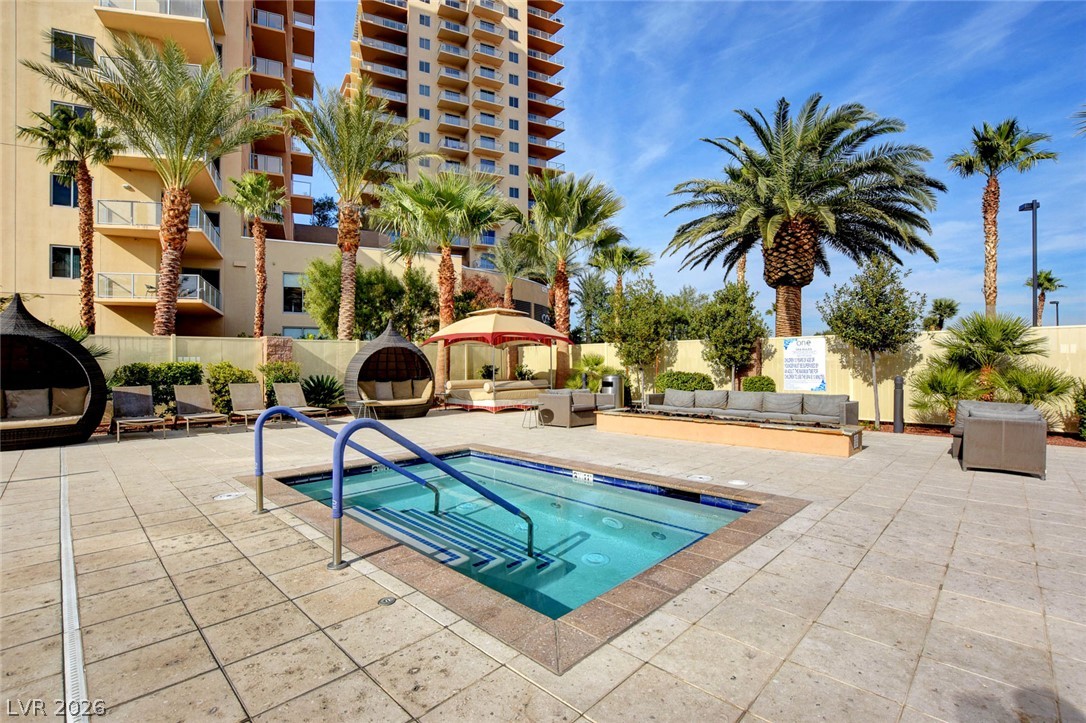
Palm trees surround an inviting in-ground spa situated alongside a spacious tiled patio area.
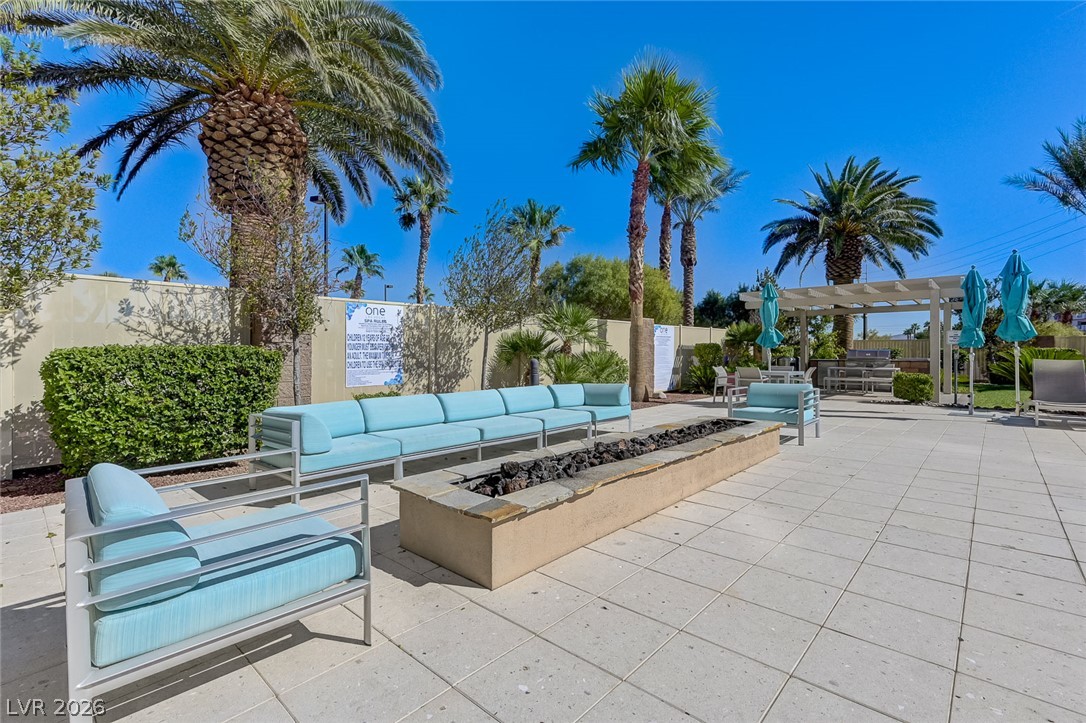
An inviting stone fire pit anchors this paved courtyard surrounded by mature palm trees.
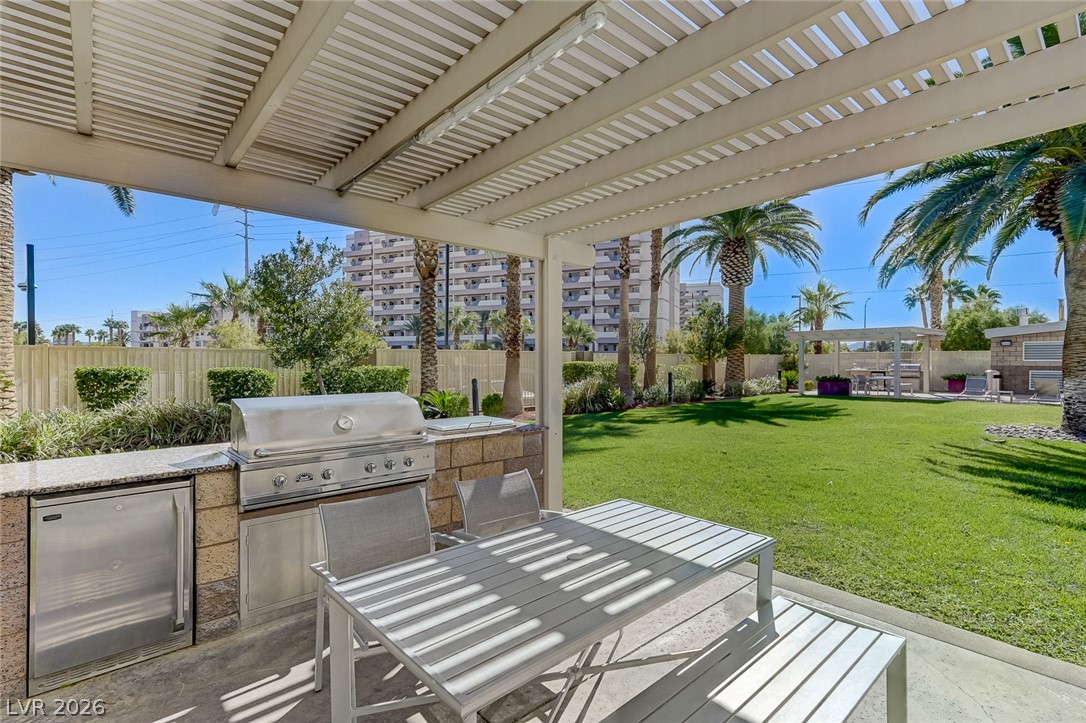
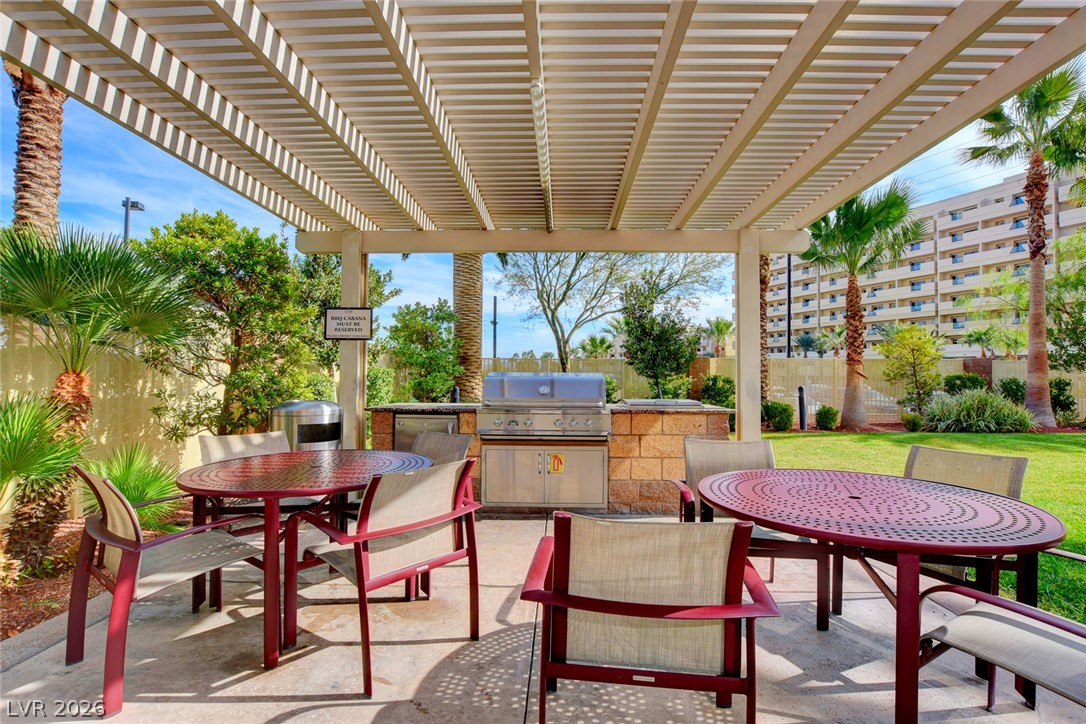
A shaded patio structure features a built-in barbecue station overlooking a lush green lawn.
A pristine swimming pool and spa area sits nestled alongside a towering residential high-rise.
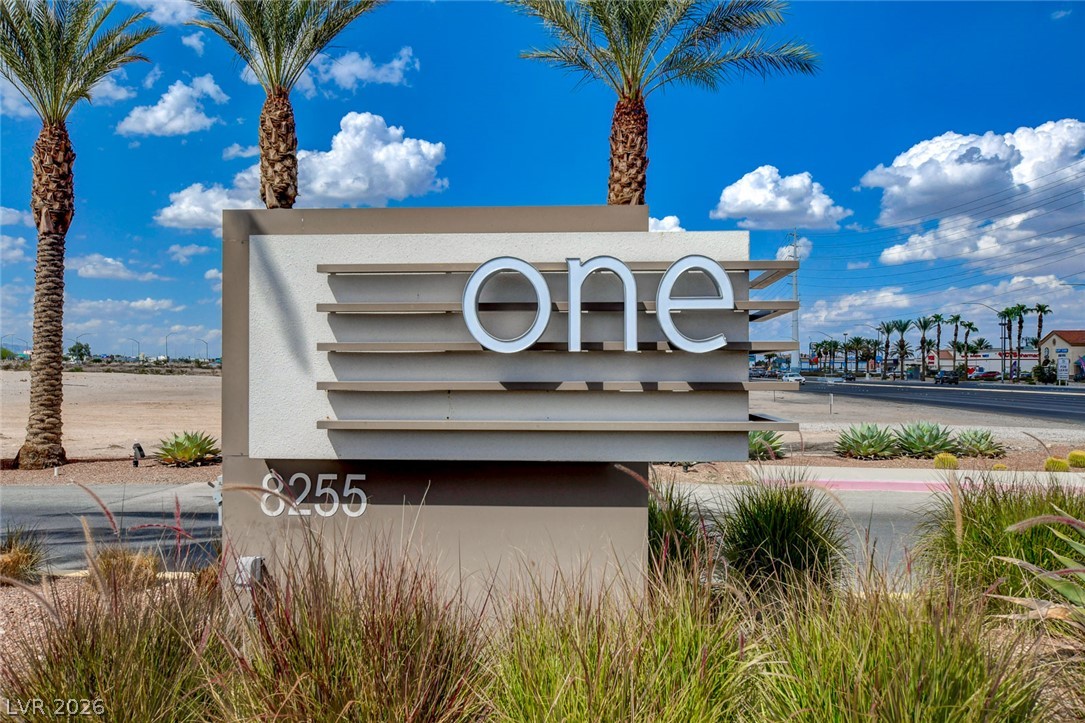
Modern monument signage stands surrounded by desert plantings under a blue sky.
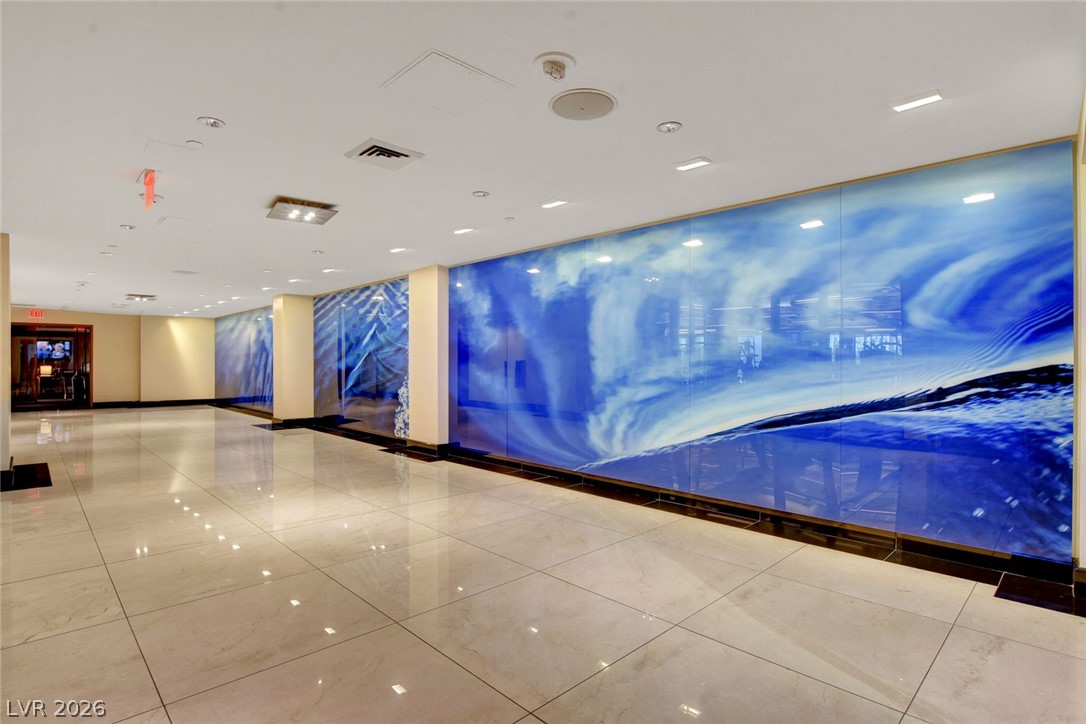
Gleaming polished tile floors guide the way through a wide, modern hallway corridor.
A sparkling swimming pool sits surrounded by swaying palm trees and stone tile decking.
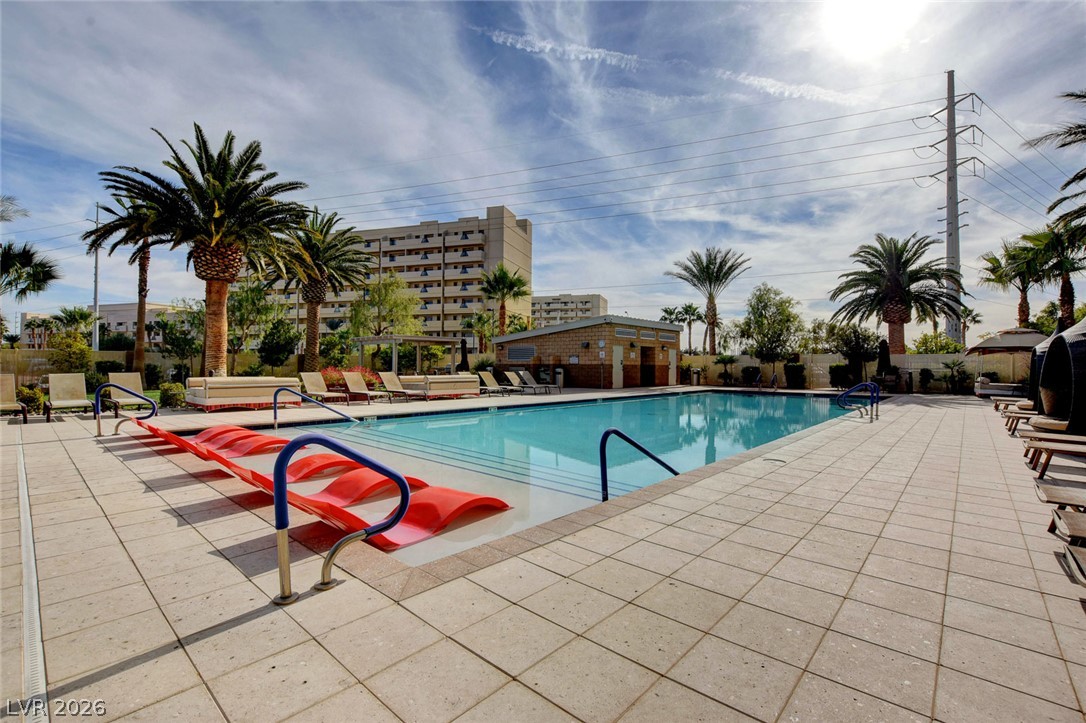
A spacious tiled deck surrounds the sparkling pool under palm trees and blue skies.
High-rise towers overlook a paved terrace featuring a built-in spa and towering palm trees.
A shaded outdoor kitchen under a slatted pergola overlooks a grassy common area.
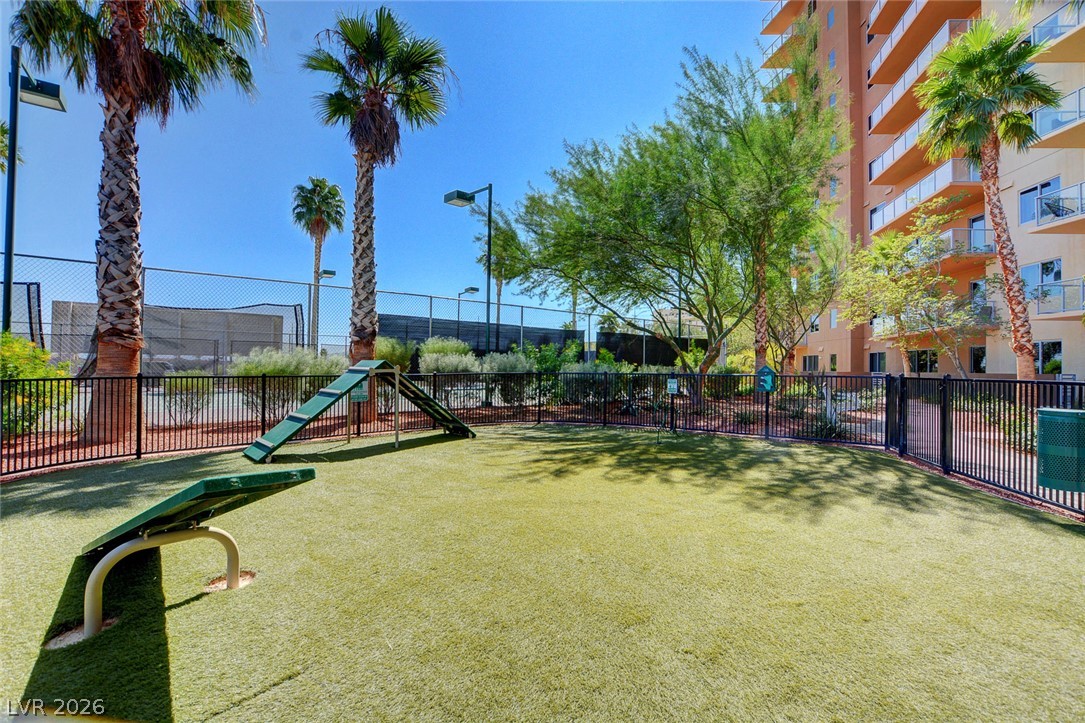
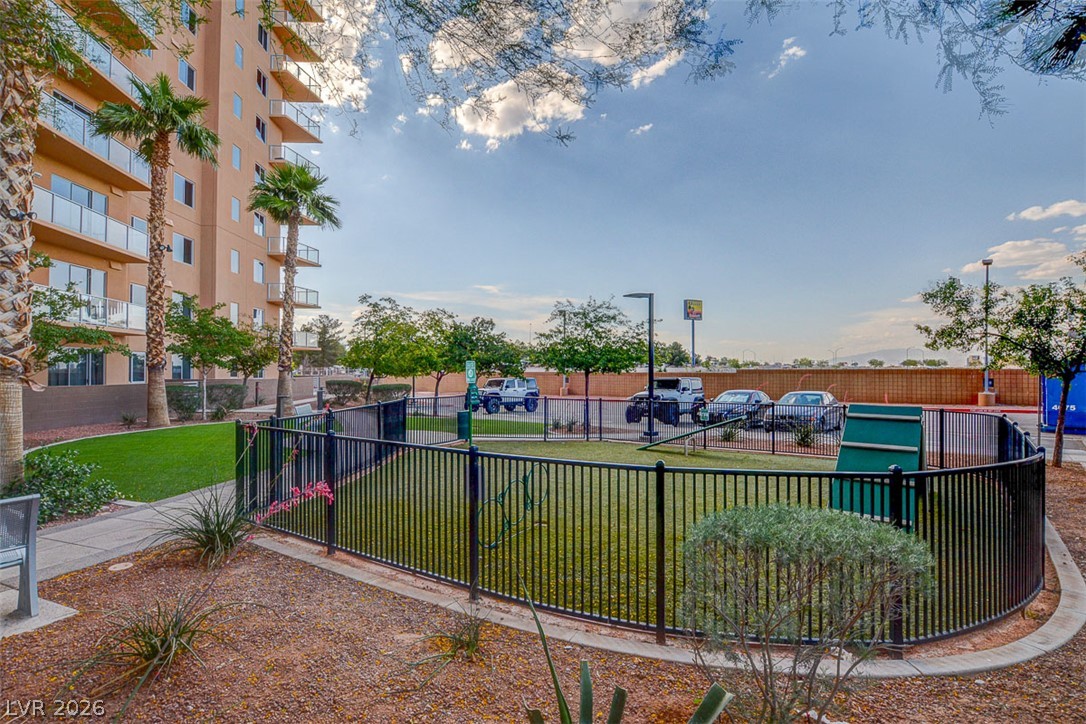
A fenced play area with artificial turf is surrounded by palms and high-rise residences.
Recessed lighting and warm wood flooring define this inviting common area.
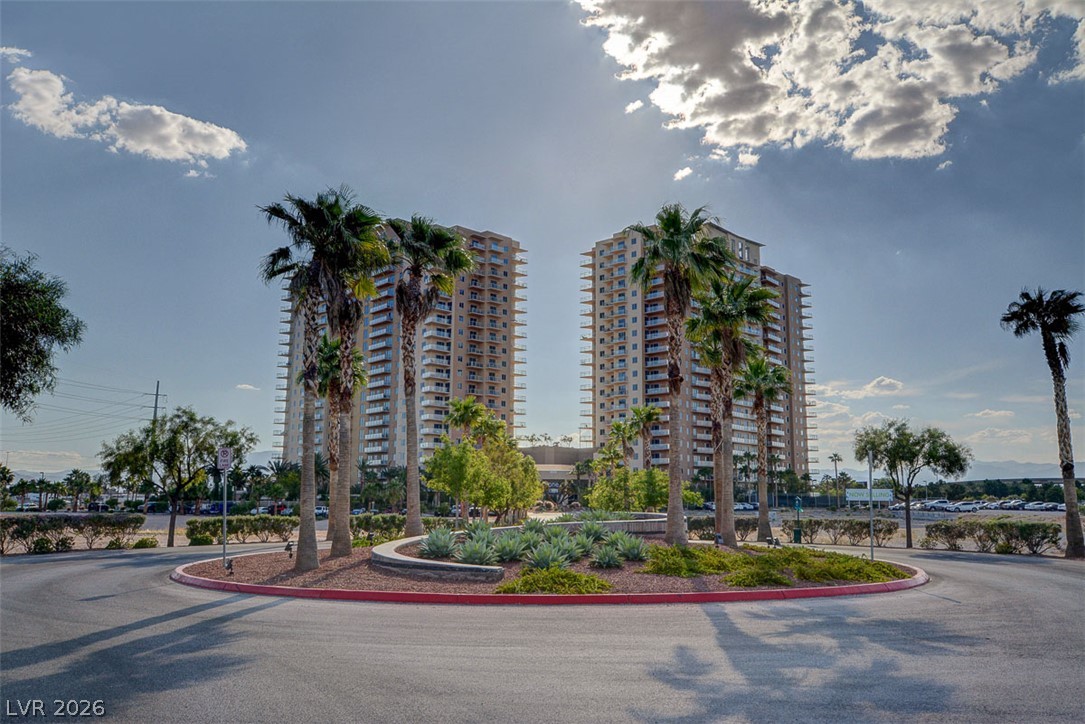
An asphalt circular driveway with palm trees fronts the modern high-rise residential towers.
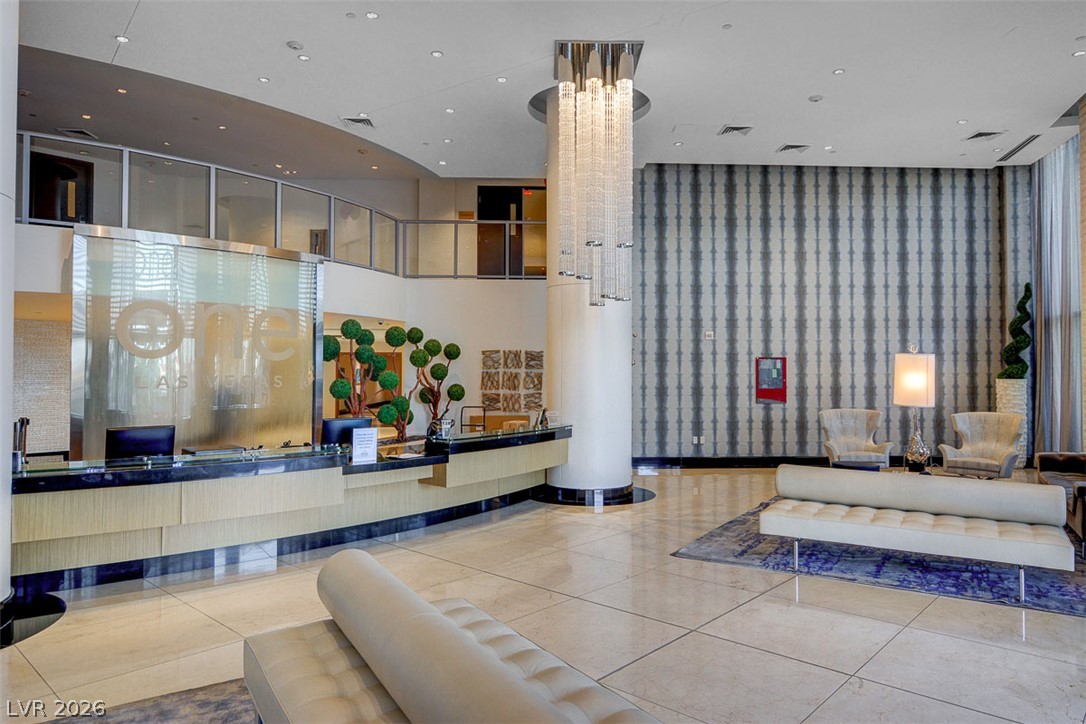
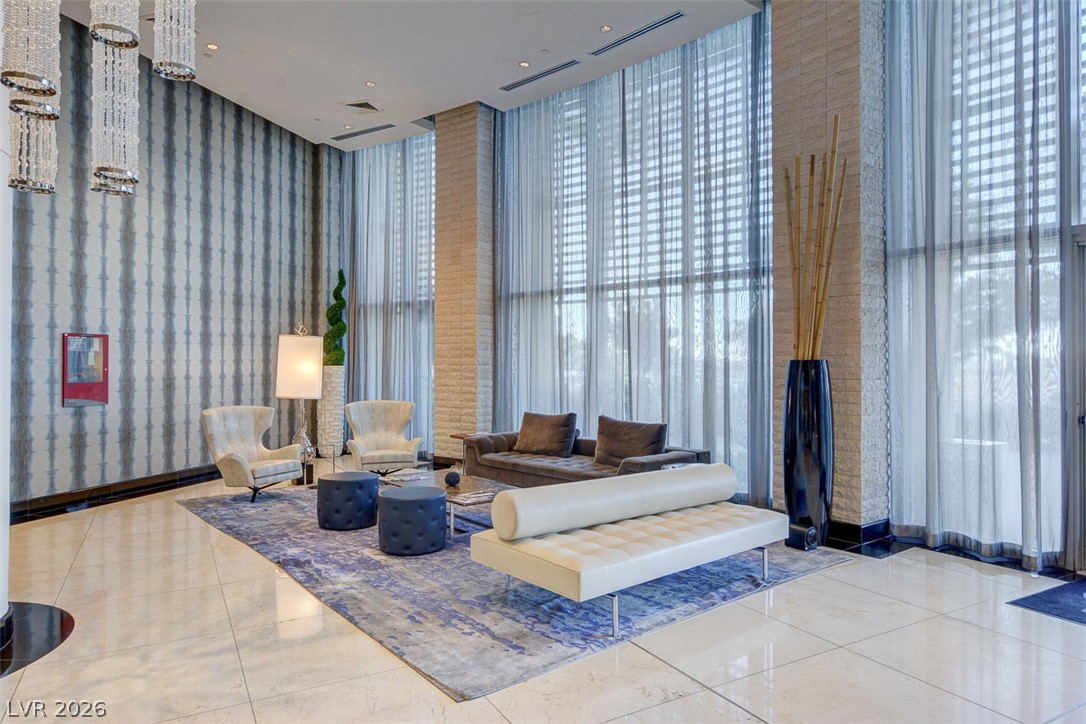
Polished tile flooring and high ceilings define this grand, light-filled reception area.
Towering floor-to-ceiling windows and polished stone tile floors define this grand modern lobby.
Polished hardwood and patterned flooring define this versatile multi-zone communal space with modern recessed lighting.
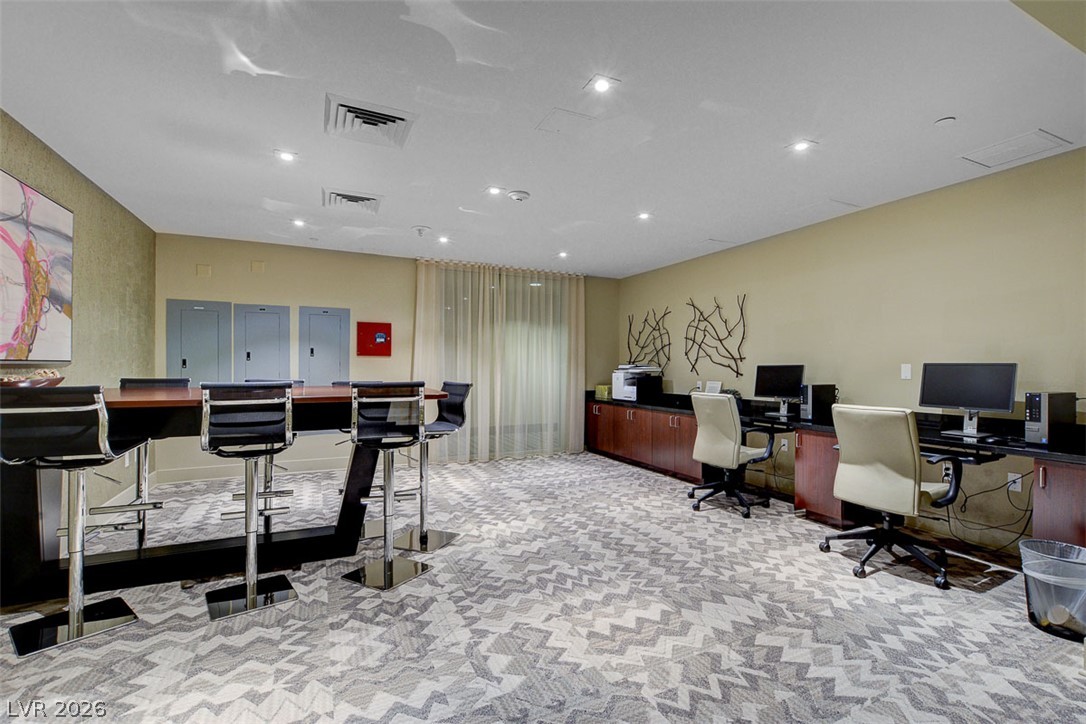
Patterned flooring and recessed lighting define this versatile shared workspace.
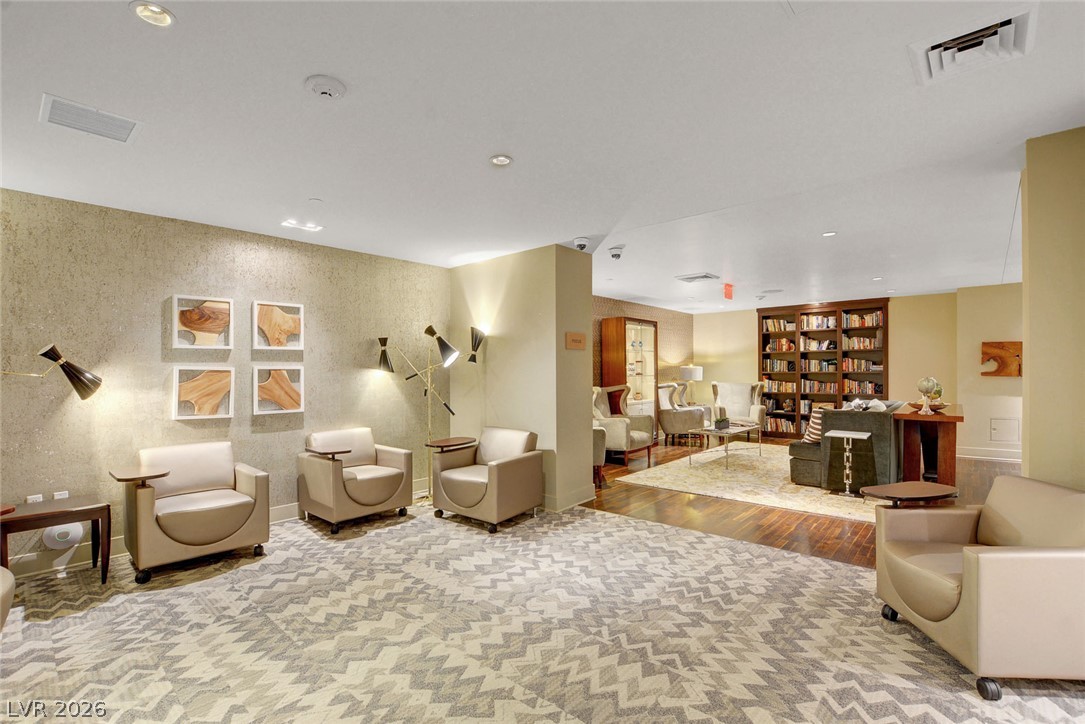
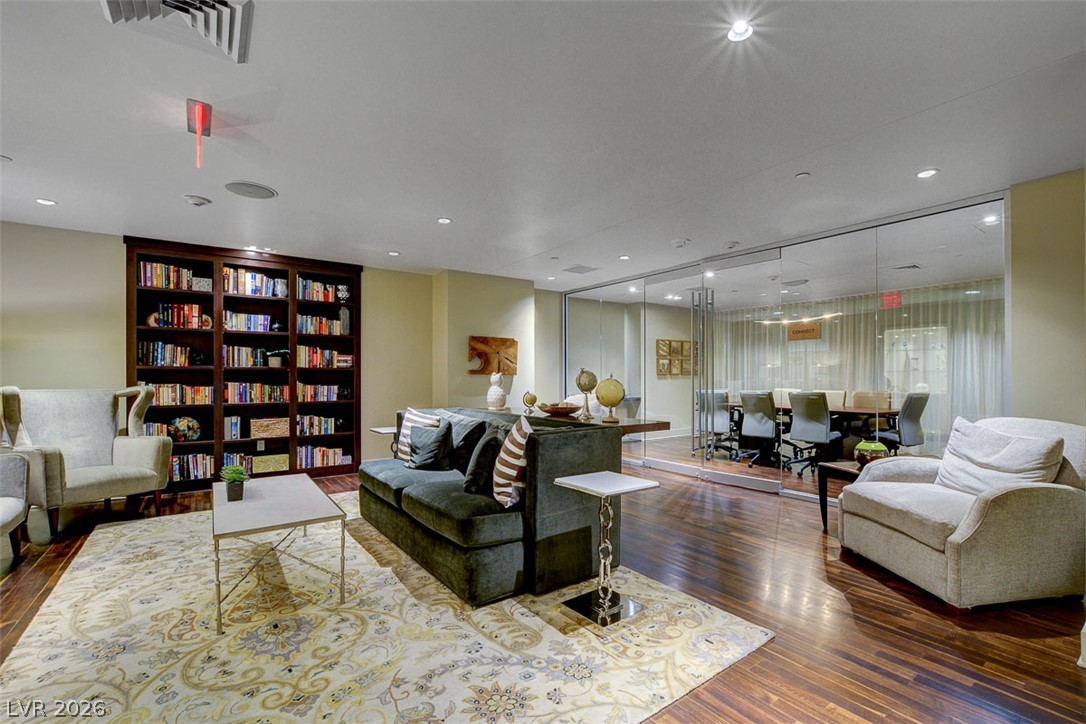
Gleaming hardwood floors and recessed lighting illuminate this open-plan library space with built-in shelving.
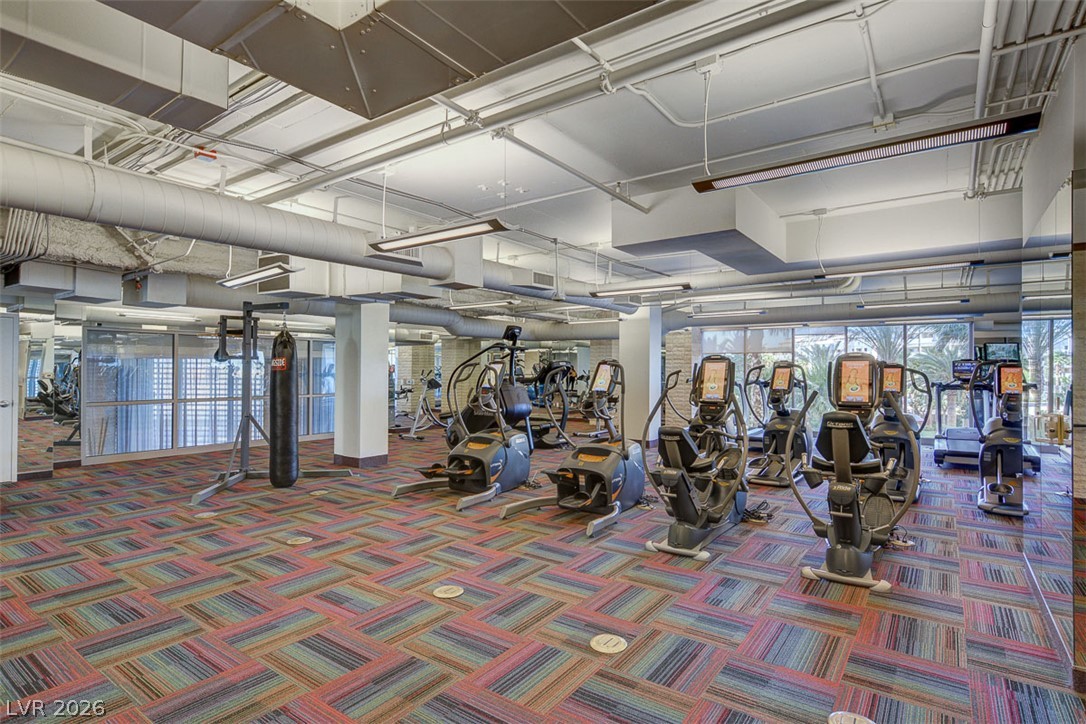
Industrial style elements pair with patterned flooring in a well-equipped recreational space.
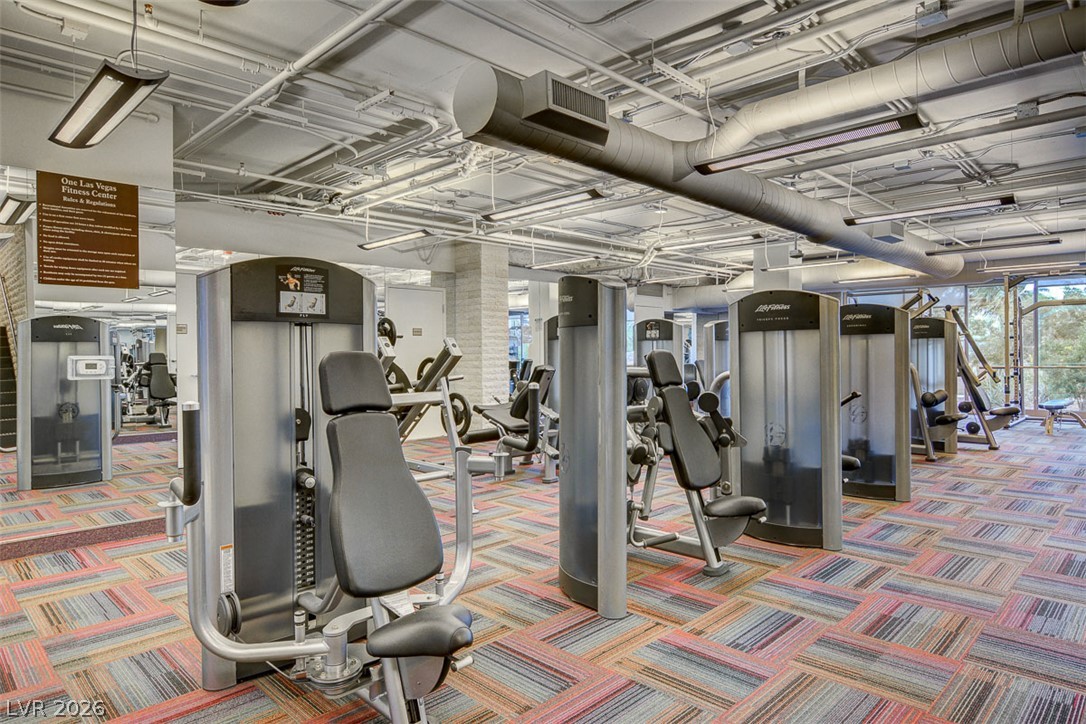
Industrial design elements and exposed ductwork define this spacious private fitness center.
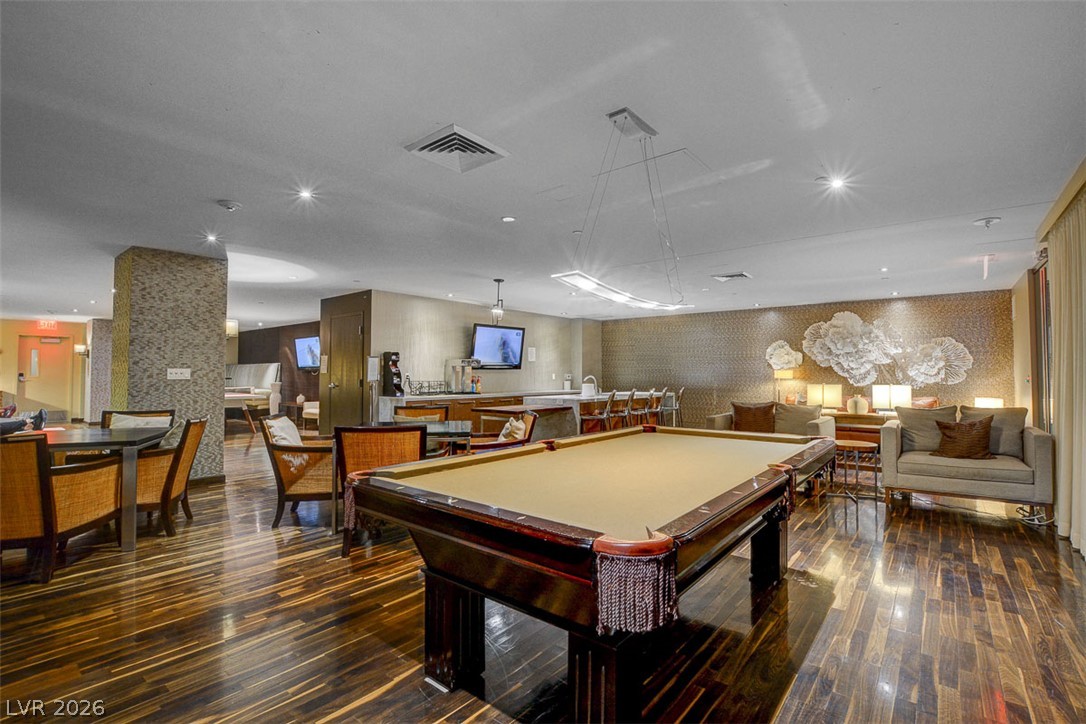
Polished wood floors and recessed lighting anchor this open-concept recreation lounge.
Lush manicured courtyards and paved pathways wind gracefully through the beautifully landscaped grounds.
High-rise living is enhanced by a pristine community pool surrounded by palm trees and lounging areas.
A paved path winds through desert landscaping to a fenced recreation area.
A secure fenced dog park offers convenient outdoor recreation steps from the residential building.