Price Reduced Listing
826 Royal Beekman Street,Henderson, NV 89011
Henderson, NV 89011

Description
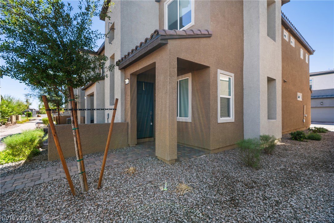
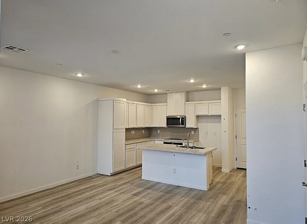
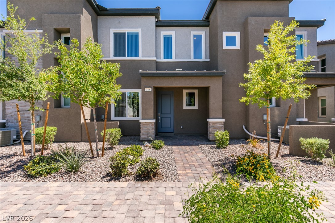
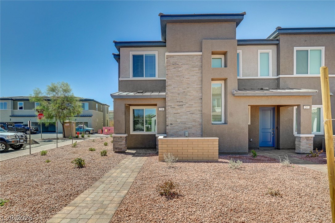
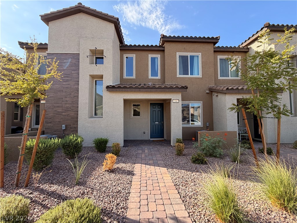
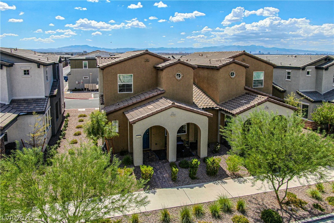
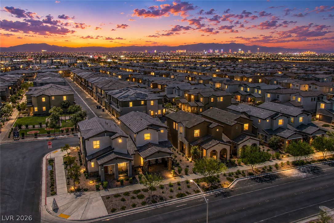
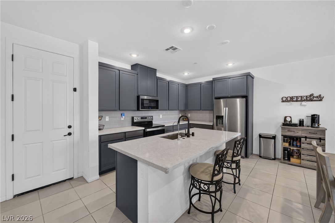
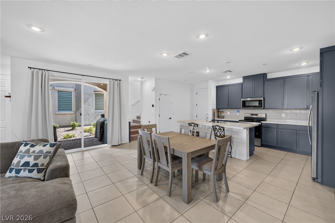
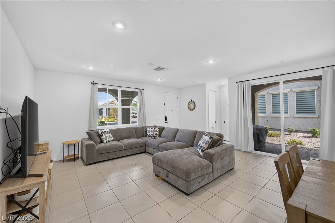
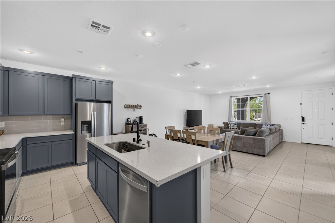
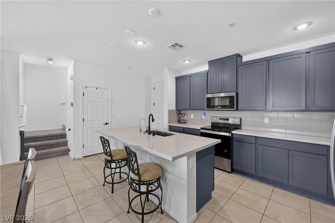
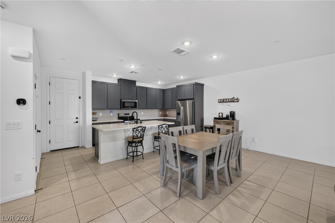
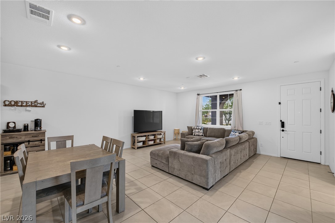
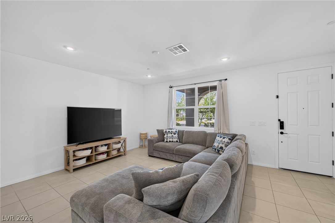
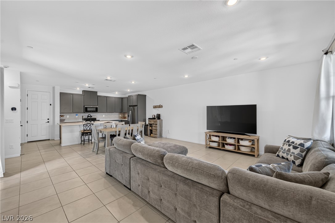
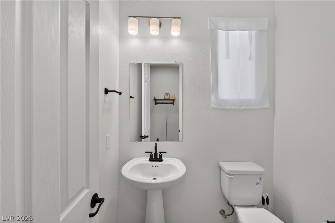
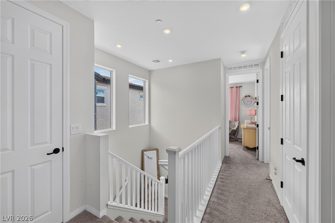
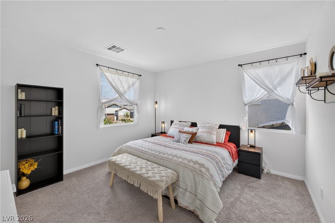
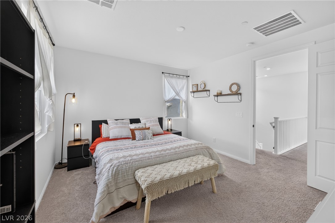
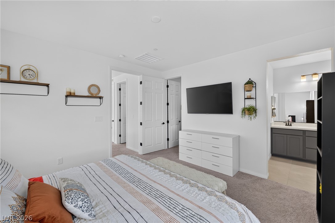
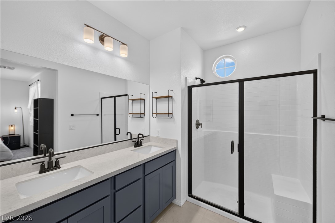
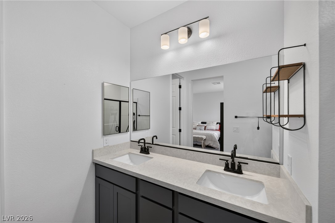
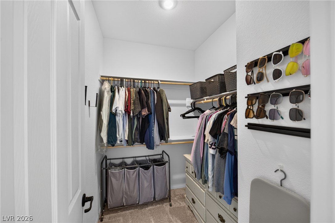
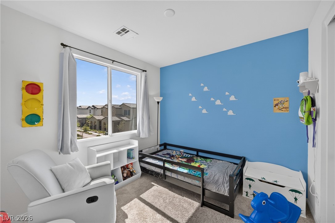
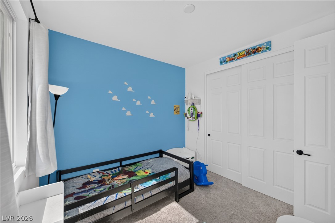
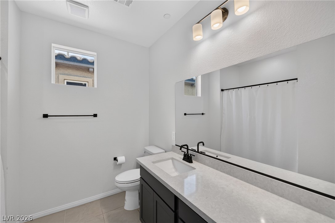
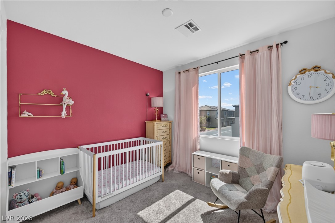
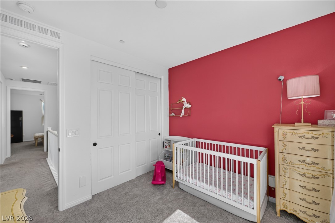
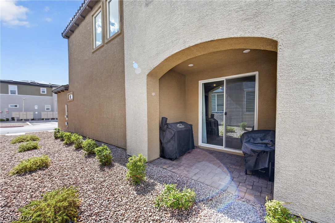
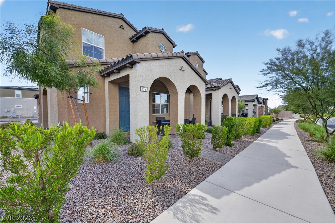
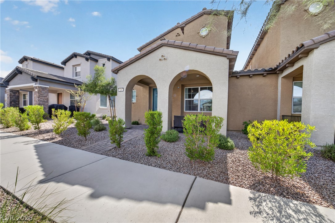
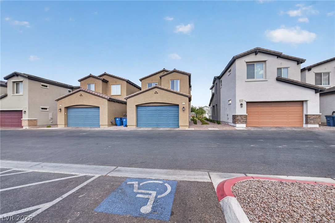
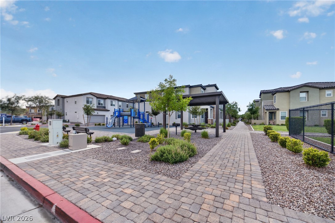
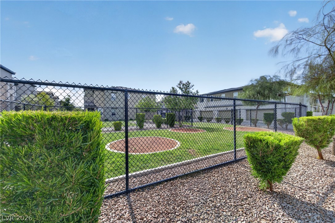
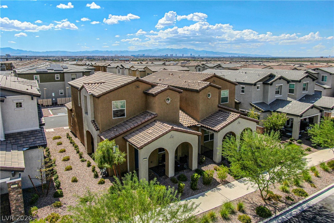
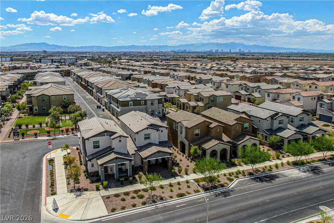
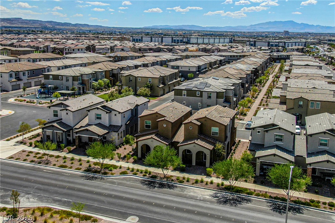
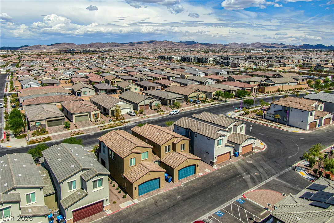
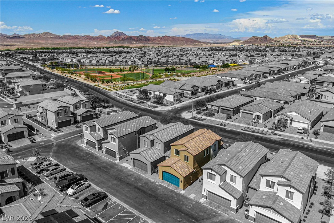
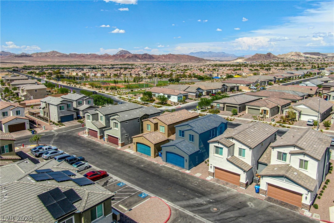
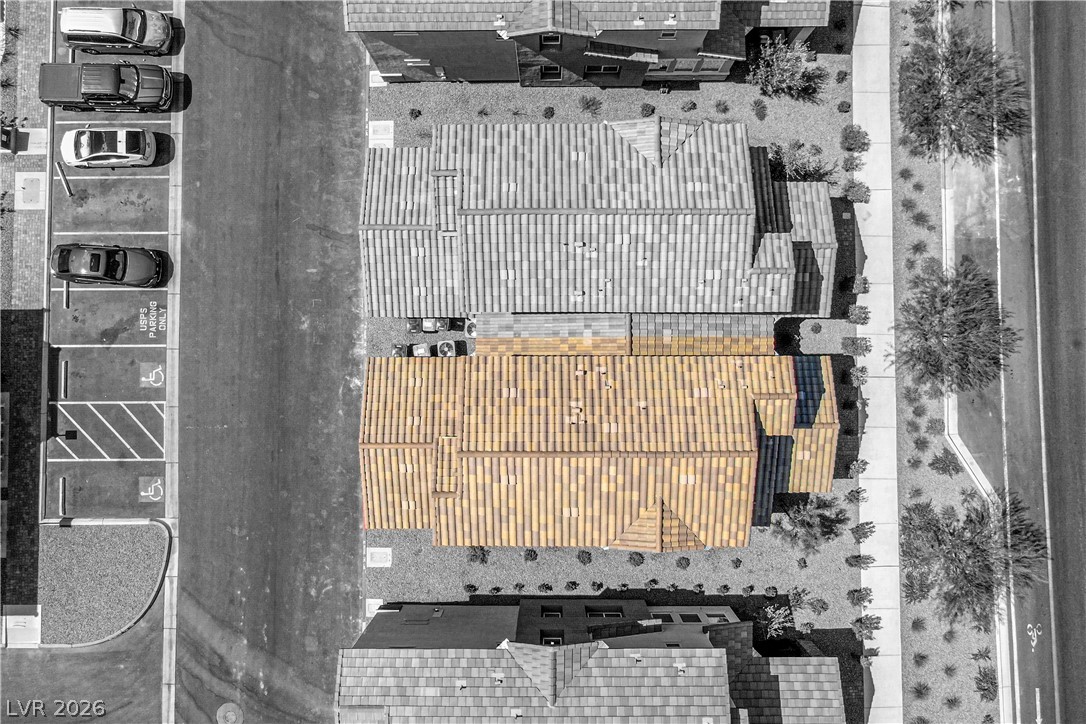
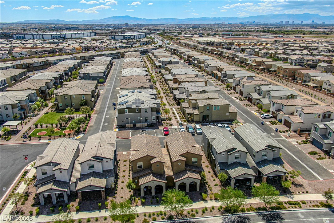
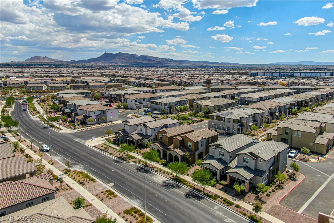
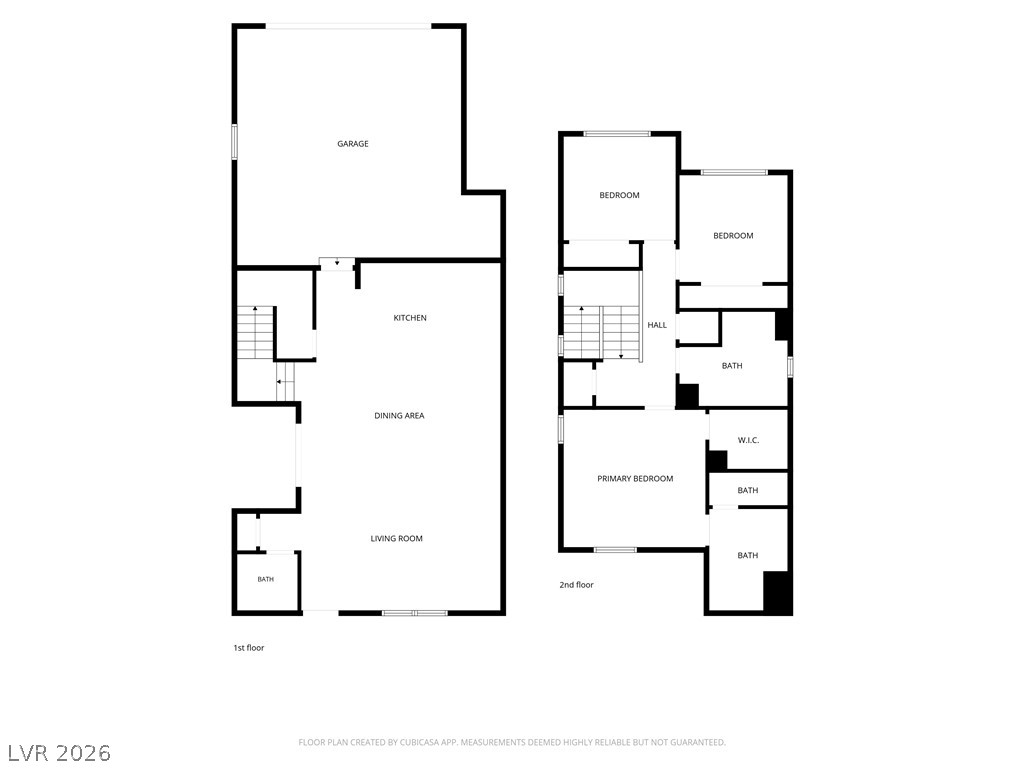
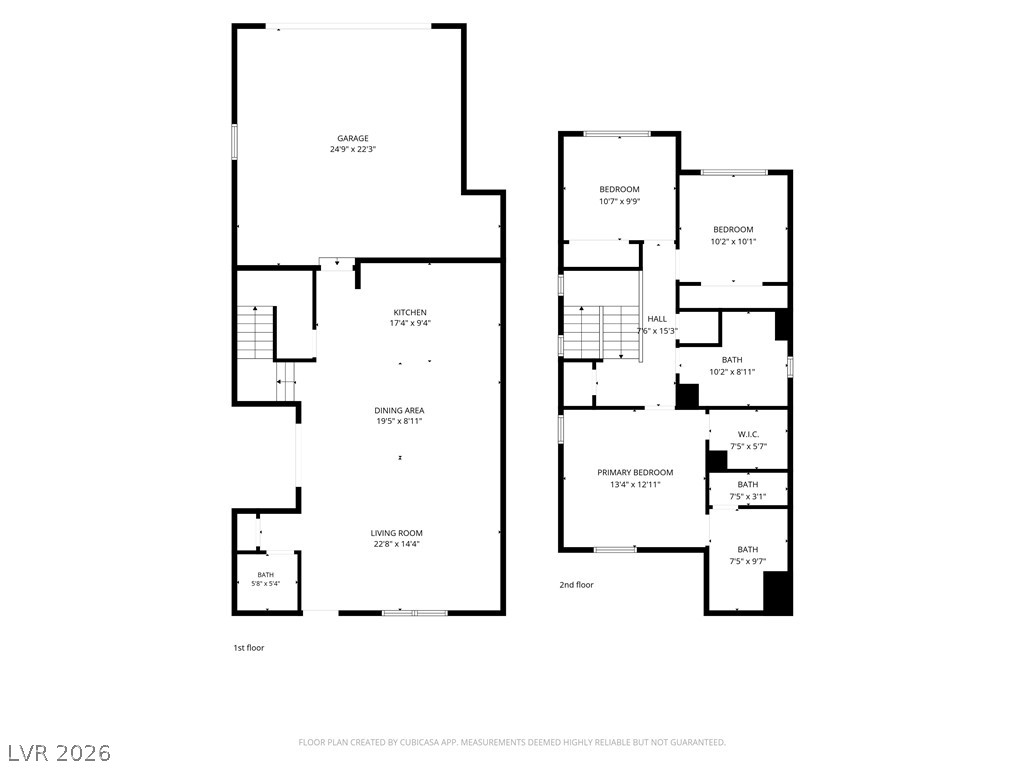
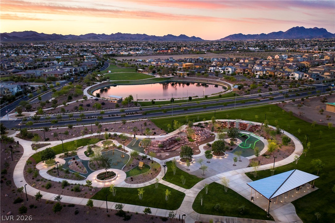
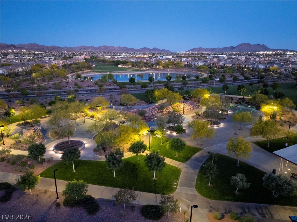
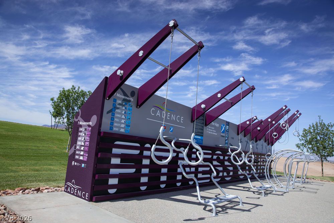
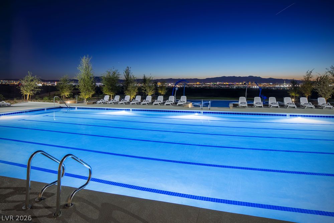
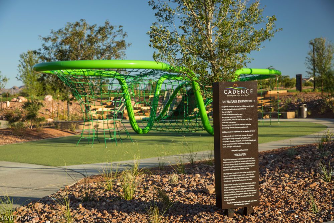
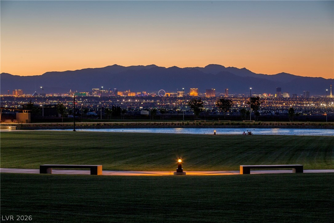
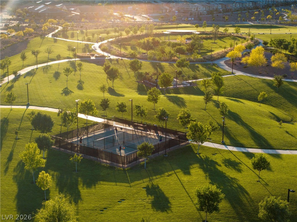
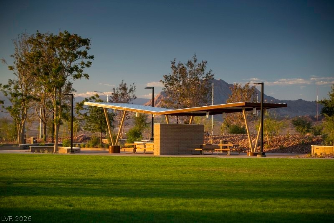
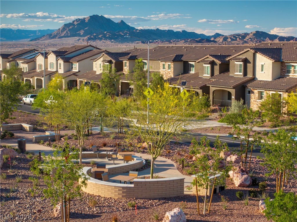
Welcome to this beautifully maintained 2-story townhome offering 1,598 sq. ft. of thoughtfully designed living space featuring upgraded cabinetry with backsplash, granite countertops, Whirlpool stainless steel appliances, walk-in pantry, reverse osmosis system, upgraded flooring throughout, 9' ceilings on both floors and an enhanced electrical package. The open-concept floor plan is perfect for everyday living and entertaining. The spacious primary suite features a large walk-in shower and an oversized walk-in closet. Enjoy your morning coffee on the inviting front porch or unwind on the covered side patio. Washer, dryer, and refrigerator are included, along with an attached 2-car garage with an outlet for EV charging, tankless water heater and water conditioner loop. Enjoy all the amenities Cadence has to offer, including community pools, parks, walking trails, playgrounds, special events, and activities throughout the year. All offers are subject to short sale approval.
Details
| MLS # | 2800389 |
|---|---|
| Listing Type | For Sale |
| Style | Town House |
| HOA Dues | $225 |
| Sub-Type | Resale |
| Status | Active |
| Year | 2024 |
| Days On Site | 64 |
| Listing Provided By | Coldwell Banker Premier | LaRhonda Steklachick |
Features
| Bed(s) | 3 |
|---|---|
| Bath(s) | 3 Total |
| SQ Feet | 1,598 |
| Garage | 2 |
| Story(s) | 2 |
| Zoning | Single Family |
| Acreage | 0.05 |
| Property View | Yes |
Interior
| Cooling | Central Air, Electric |
|---|---|
| Heating | Central, Electric, Zoned |
| Heating Yes / No | Yes |
| Cooling Yes / No | Yes |
| Interior Features | Bathroomon Main Level, Half Bathon Main Level |
| Window Features | Double Pane Windows, Low Emissivity Windows |
| Furnished | Unfurnished |
| Appliances | Dryer, Dishwasher, Electric Range, Disposal, Microwave, Refrigerator, Tankless Water Heater, Water Purifier, Washer |
| Fireplaces Total | 0 |
| Fireplace Yes / No | No |
Exterior
| Exterior Features | Porch, Patio |
|---|---|
| Roof | Tile |
| Security Features | Fire Sprinkler System |
| Lot Features | Desert Landscaping, Landscaped, Less Than Quarter Acre |
| Fencing | None |
Parking
| Attached Garage Yes / No | Yes |
|---|---|
| Parking Features | Attached, Garage, Garage Door Opener, Inside Entrance, Private, Guest |
| Garage Yes / No | Yes |
Utilities
| Utilities | Electricity Available, Underground Utilities |
|---|---|
| Electric | Photovoltaics None |
| Sewer | Public Sewer |
Location
| Community Features | Pool |
|---|---|
| Senior Community Yes / No | No |
Other
| List Aor | Greater Las Vegas Association Of Realtors Inc |
|---|
Taxes
| Property | 4031 |
|---|
Area Information
| State | NV |
|---|---|
| County | Clark |
| City | Henderson |
| Zip Code | 89011 |
| Community Name | Cadence Neighborhood 5 Village Parcel C 3 |
| Listing VS Median (in Cadence Neighborhood 5 Village Parcel C 3) | |
Price: $315,000 low | high Med: $2,325 sqft: 1,598 low | high Med: 1,449 $ / sqft: $197 low | high Med: $2 On site: 64 low | high Med: 50 | |
Market Activity 89011
Request a showing
Request a showing
Contact
Learn More About This Property

| State | NV |
|---|---|
| County | Clark |
| City | Henderson |
| Zip Code | 89011 |
| Community Name | Cadence Neighborhood 5 Village Parcel C 3 |
| Listing VS Median (in Cadence Neighborhood 5 Village Parcel C 3) | |
Price: $315,000 low | high Med: $2,325 sqft: 1,598 low | high Med: 1,449 $ / sqft: $197 low | high Med: $2 On site: 64 low | high Med: 50 | |