Price Reduced Listing
8753 Harvest Valley Avenue,Las Vegas, NV 89129
Las Vegas, NV 89129







Description
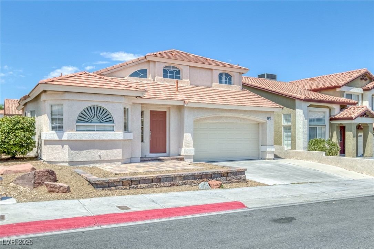
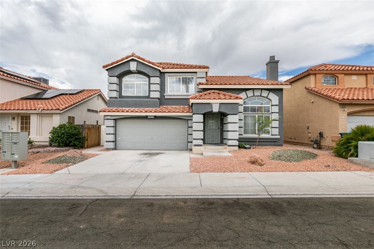
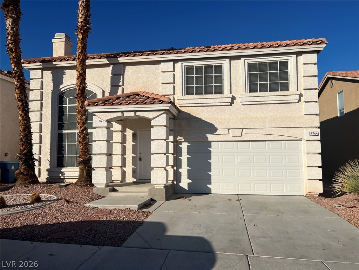
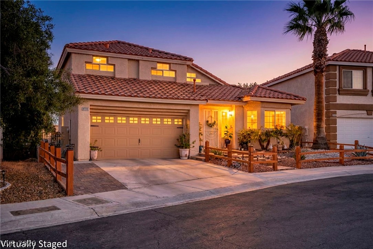
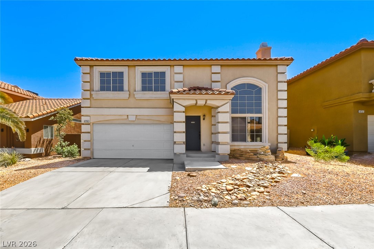
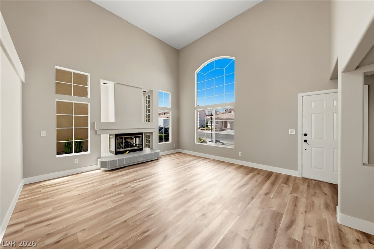
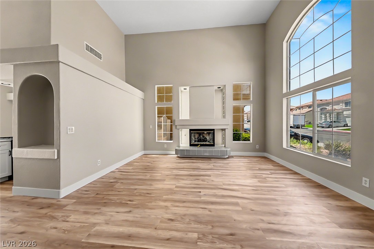
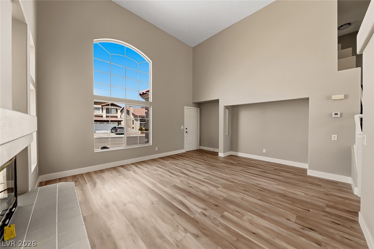
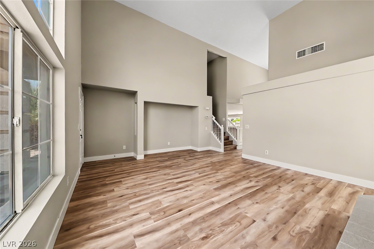
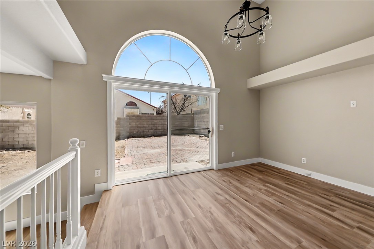
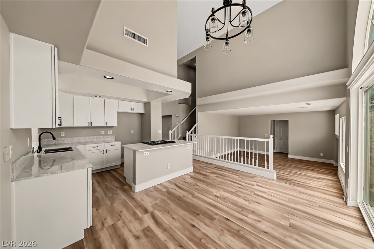
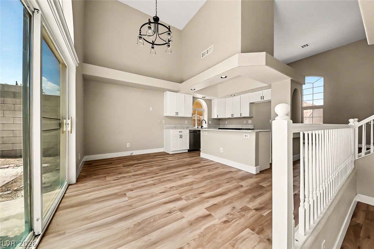
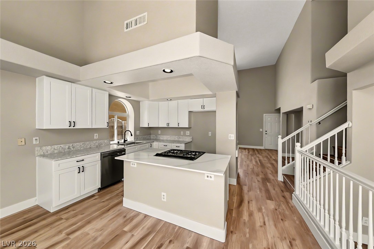
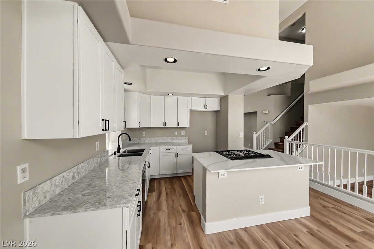
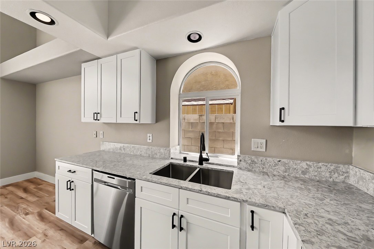
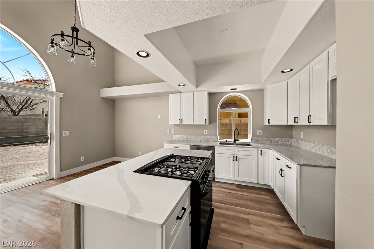
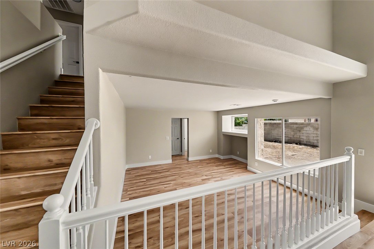
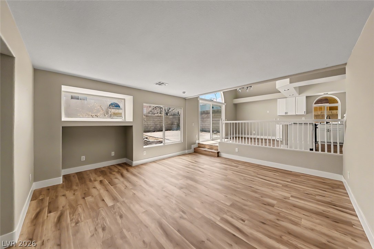
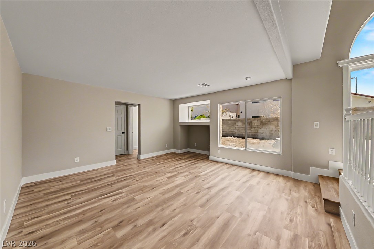
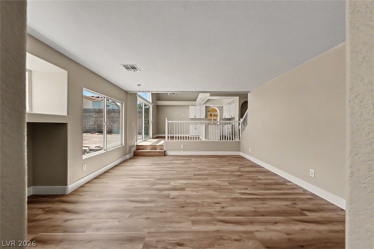
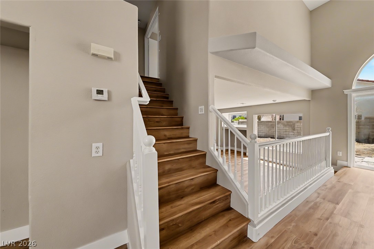
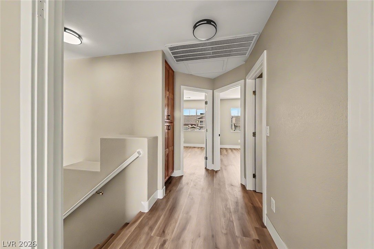
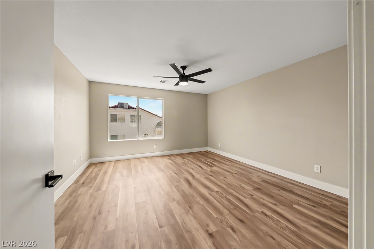
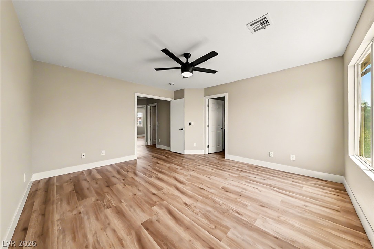
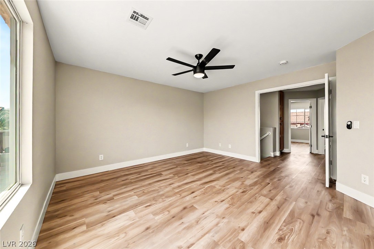
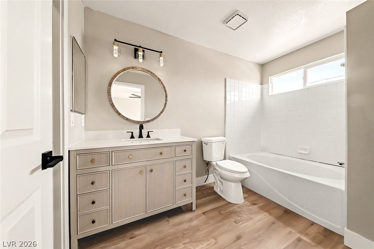
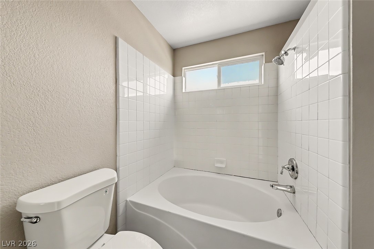
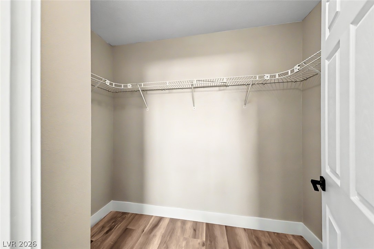
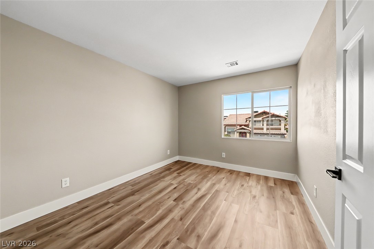
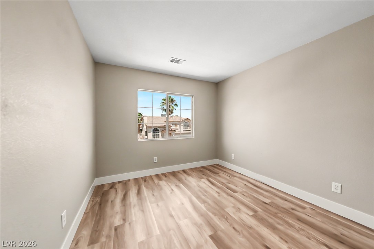
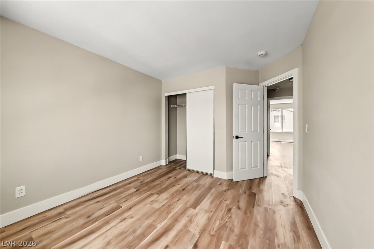
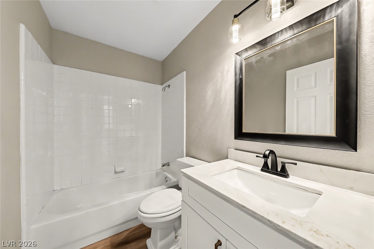
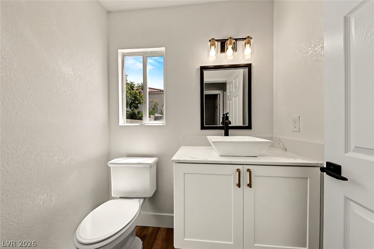
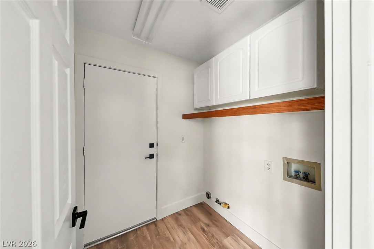
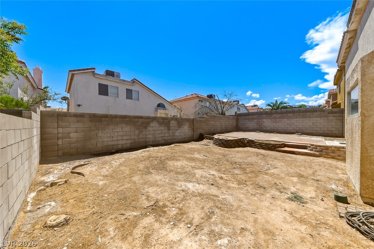
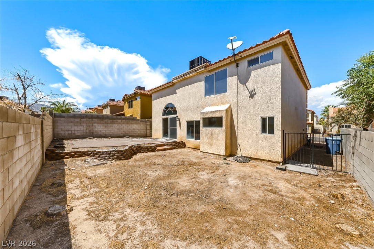
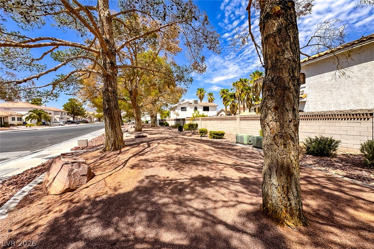
Welcome Home to this Beautifully Remodeled Northwest Gem! Light, bright, and beautifully updated, this spacious home offers a desirable open floor plan with stylish finishes and thoughtful upgrades throughout. The inviting formal living room features soaring vaulted ceilings, oversized windows, and a cozy fireplace that creates the perfect gathering space.The heart of the home is the generously sized kitchen, showcasing brand-new cabinetry, countertops, island, undermount sink, and faucet, perfect for everyday living and entertaining. The adjacent dining area features patio doors that open to the backyard, creating an effortless indoor-outdoor flow. A spacious family room provides even more room to relax and gather. Retreat to the generously sized primary suite, complete with a beautifully updated bathroom featuring a new vanity, separate tub and shower, and a large walk-in closet. Secondary bedrooms are spacious and offer ample closet space for added convenience. Every bathroom has been refreshed with brand new vanities, countertops, sinks, faucets, toilets, fixtures, and mirrors, while fresh interior paint, brand-new flooring with new 5.5 inch flat contemporary baseboards, updated light fixtures, and new hardware throughout give the home a crisp, modern feel. Step outside to the pool-sized backyard, offering a blank canvas with endless possibilities to create your own private oasis, entertaining space, or dream outdoor retreat. Ideally located near schools, shopping, dining, and convenient freeway access, this beautifully remodeled home combines comfort, style, and an unbeatable location. Move-in ready and waiting for you to make it home!
Details
| MLS # | 2807063 |
|---|---|
| Listing Type | For Sale |
| Style | House |
| HOA Dues | $15 |
| Sub-Type | Resale |
| Status | Active |
| Year | 1998 |
| Days On Site | 48 |
| Listing Provided By | Keller Williams Realty Las Veg | Kelly-Anne Bogle |
Features
| Bed(s) | 3 |
|---|---|
| Bath(s) | 3 Total |
| SQ Feet | 1,653 |
| Garage | 2 |
| Story(s) | 2 |
| Zoning | Single Family |
| Acreage | 0.09 |
Interior
| Cooling | Central Air, Electric |
|---|---|
| Heating | Central, Gas |
| Heating Yes / No | Yes |
| Cooling Yes / No | Yes |
| Interior Features | Bathroomon Main Level, Ceiling Fans, Half Bathon Main Level, Pot Rack, Window Treatments |
| Window Features | Blinds |
| Furnished | Unfurnished |
| Appliances | Dishwasher, Disposal, Gas Range, Refrigerator |
| Fireplaces Total | 1 |
| Fireplace Yes / No | Yes |
Exterior
| Exterior Features | Patio, Sprinkler Irrigation |
|---|---|
| Roof | Slate |
| Lot Features | Drip Irrigation Bubblers, Desert Landscaping, Landscaped, Less Than Quarter Acre |
| Fencing | Block, Back Yard |
Parking
| Attached Garage Yes / No | Yes |
|---|---|
| Parking Features | Attached, Finished Garage, Garage, Inside Entrance, Private, Shelves, Storage |
| Garage Yes / No | Yes |
Utilities
| Utilities | Cable Available, Underground Utilities |
|---|---|
| Electric | Photovoltaics None |
| Sewer | Public Sewer |
Location
| Senior Community Yes / No | No |
|---|
Other
| List Aor | Greater Las Vegas Association Of Realtors Inc |
|---|
Taxes
| Property | 2277 |
|---|
Area Information
| State | NV |
|---|---|
| County | Clark |
| City | Las Vegas |
| Zip Code | 89129 |
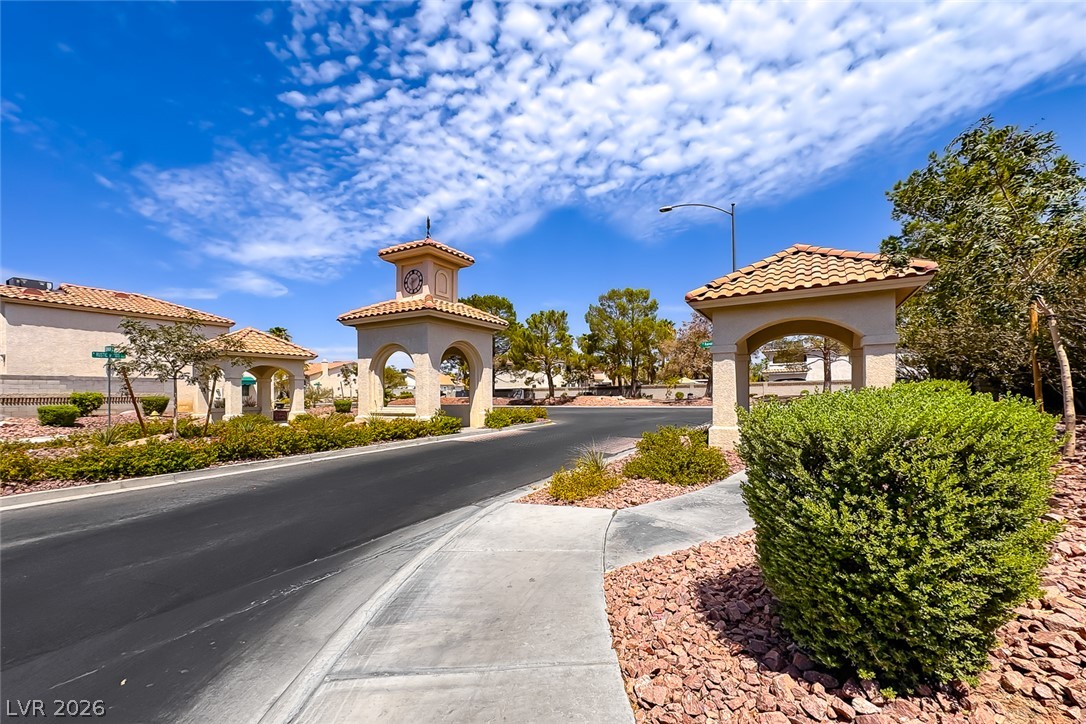
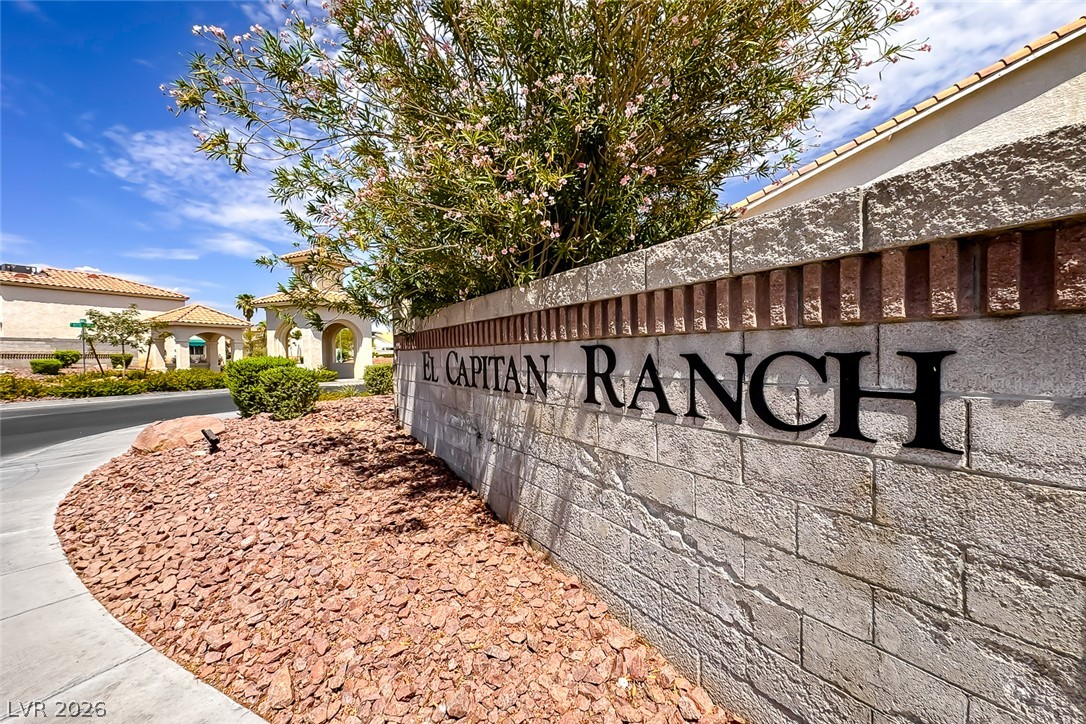
| Community Name | El Capitan Ranch |
| Listing VS Median (in El Capitan Ranch) | |
Price: $430,000 low | high Med: $457,000 sqft: 1,653 low | high Med: 1,613 $ / sqft: $260 low | high Med: $283 On site: 48 low | high Med: 266 | |
Market Activity 89129
Request a showing
Request a showing
Contact
Learn More About This Property

| State | NV |
|---|---|
| County | Clark |
| City | Las Vegas |
| Zip Code | 89129 |
| Community Name | El Capitan Ranch |
| Listing VS Median (in El Capitan Ranch) | |
Price: $430,000 low | high Med: $457,000 sqft: 1,653 low | high Med: 1,613 $ / sqft: $260 low | high Med: $283 On site: 48 low | high Med: 266 | |