
 New Listing
 In-Person: 09/30 11:00 AM - 4:00 PM
In-Person: 10/03 11:00 AM - 4:00 PM
$455,000 $2,443 est/mo Sourced by Back At You
8824 Sail Bay Drive,Las Vegas, NV 89117
Las Vegas, NV 89117
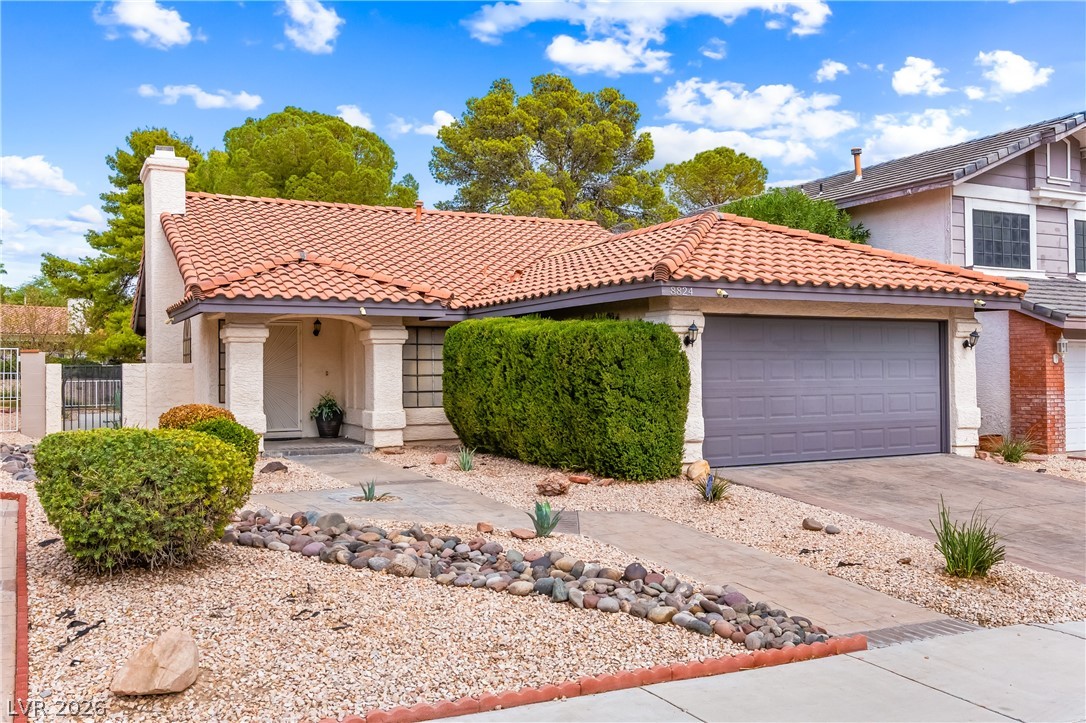
Spanish tile roofing and desert-friendly landscaping create classic Southwestern curb appeal.
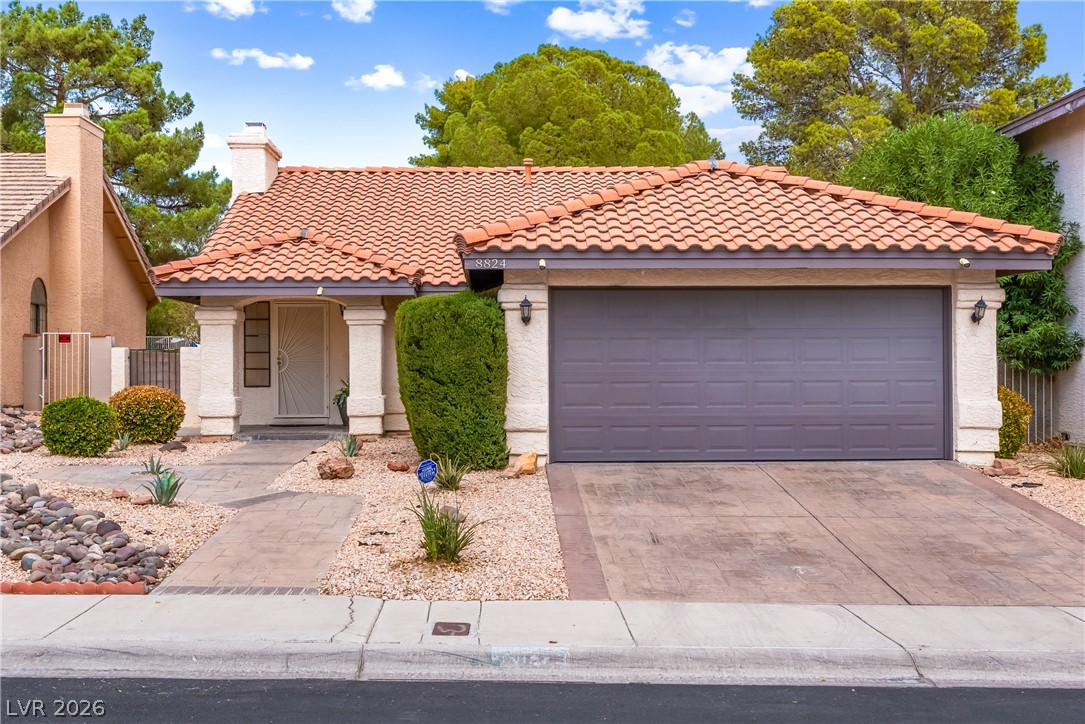
Classic Spanish tile roofing and desert-friendly landscaping frame this charming single-story home.
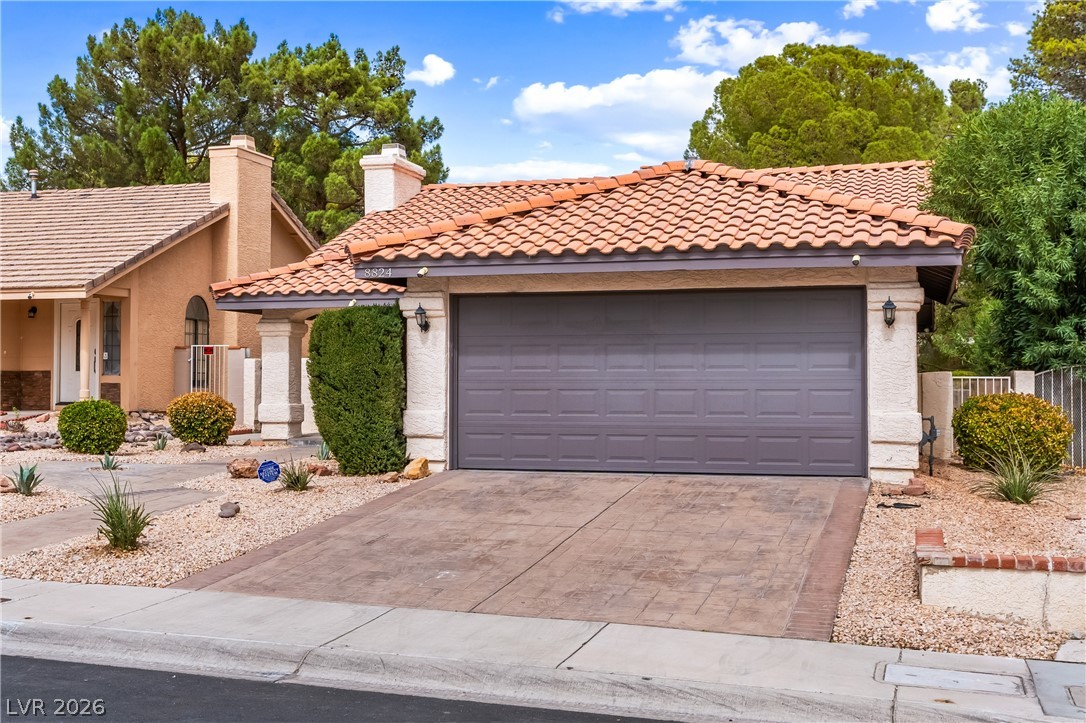
A spacious front-loading garage features a patterned concrete driveway beneath a classic tile roof.
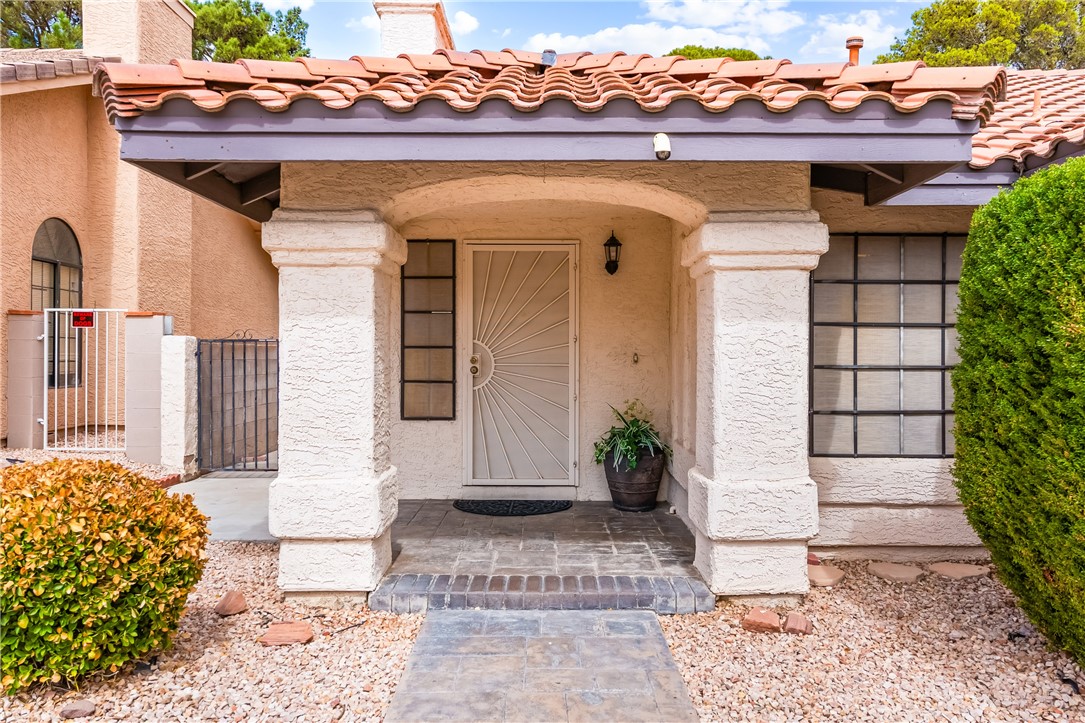
Stately stucco pillars frame a welcoming tiled entryway underneath a classic Spanish tile roof.
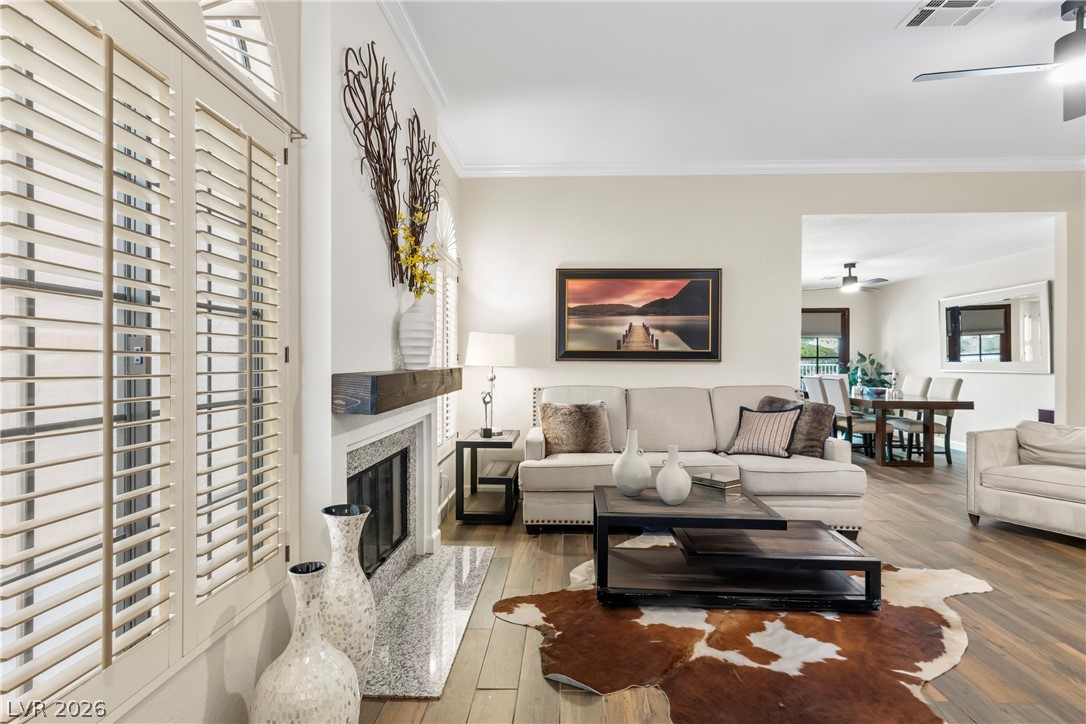
Hardwood floors and a cozy fireplace define this elegant open-concept living space.
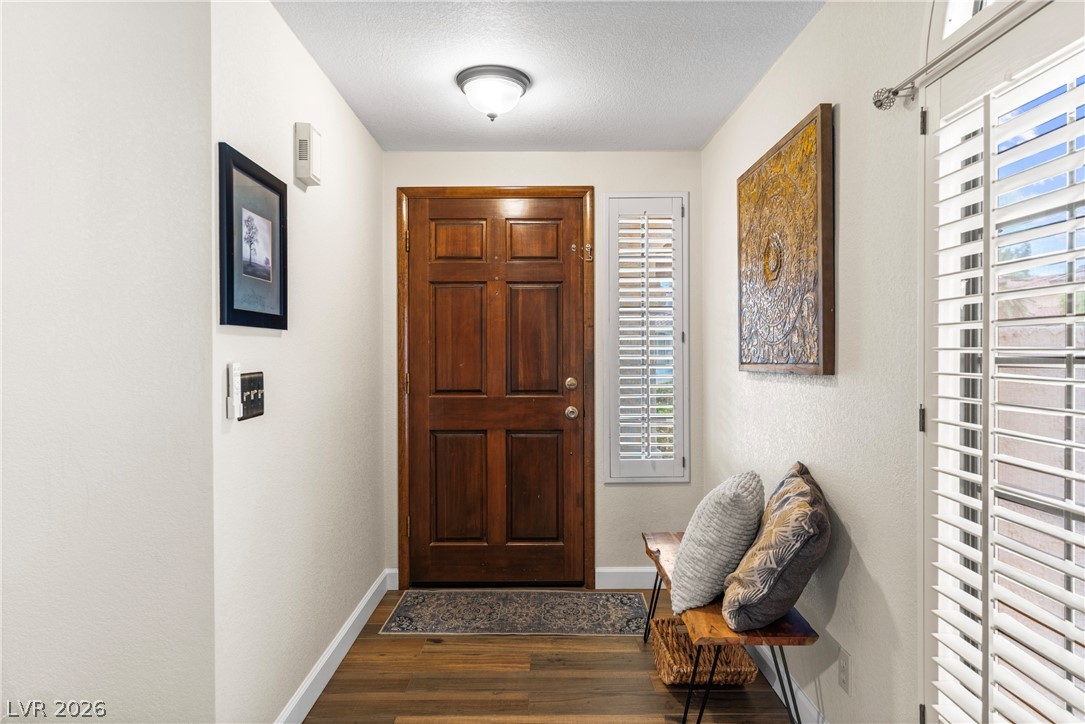
A classic wood door anchors this welcoming entryway featuring rich hardwood flooring.
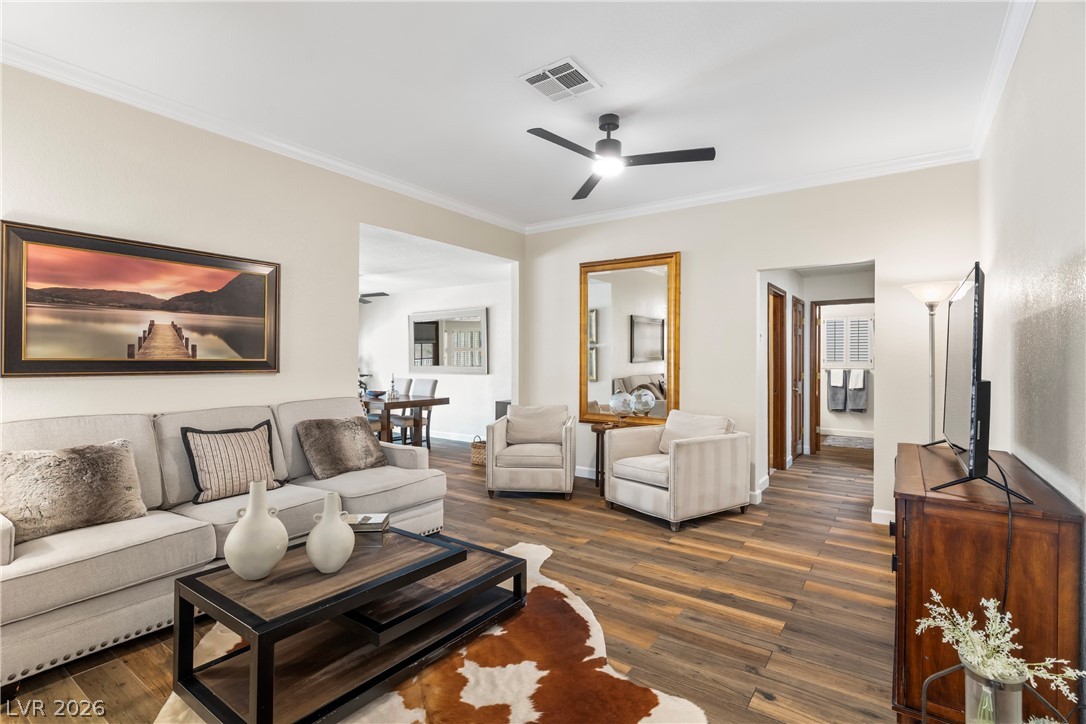
Rich wood-look flooring and crown molding define this open-concept main living space.
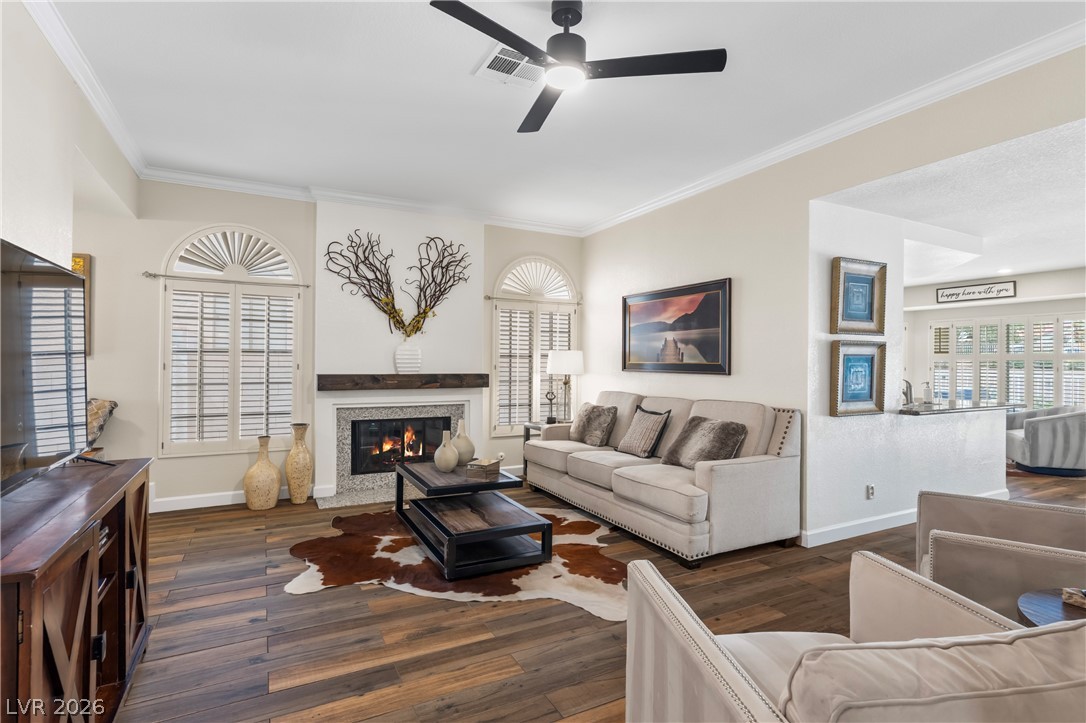
Rich wood-look flooring and a cozy fireplace anchor this open living area.
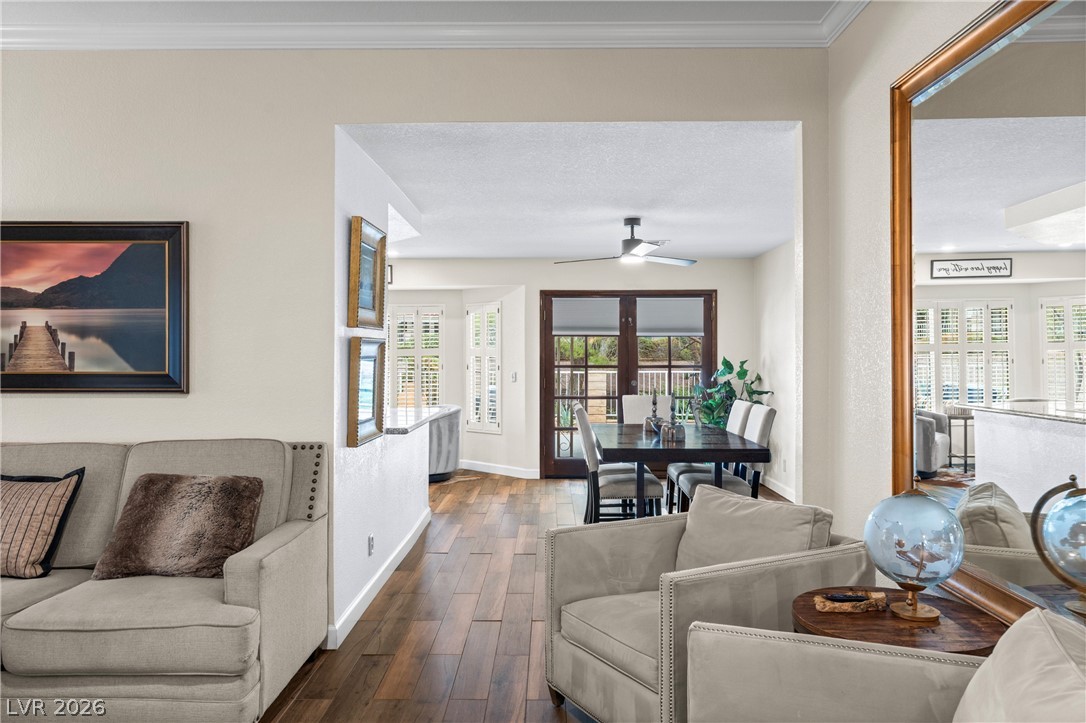
Warm wood flooring connects the comfortable living area to an adjacent dining room.
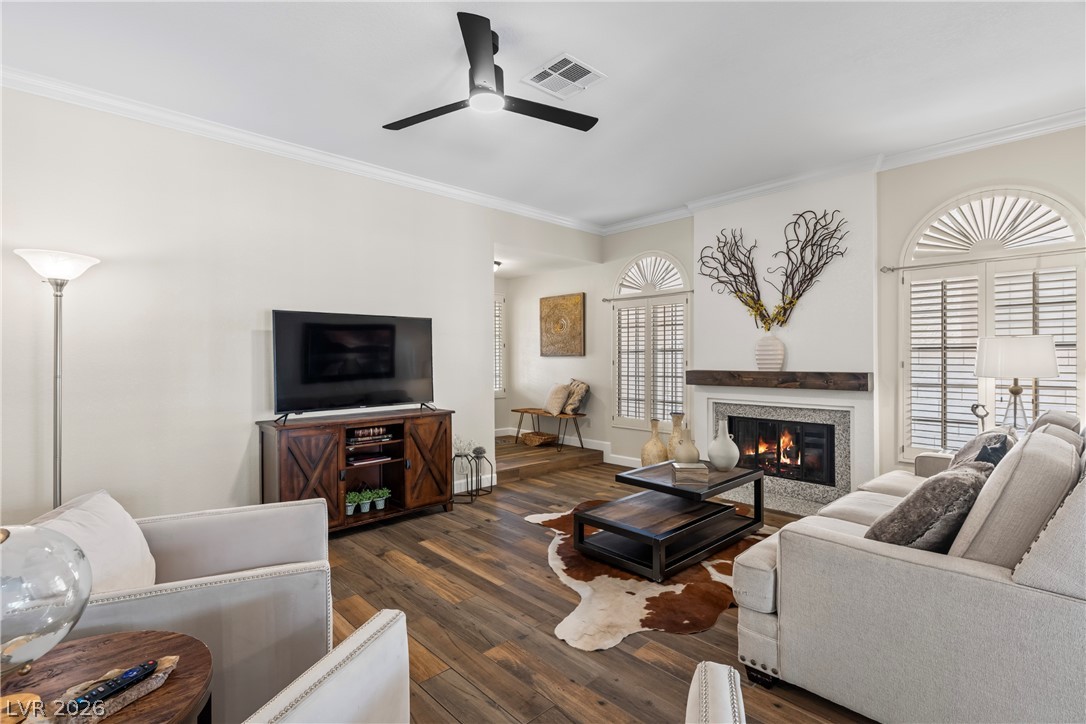
Rich wood floors and a fireplace with a timber mantel anchor the welcoming living area.
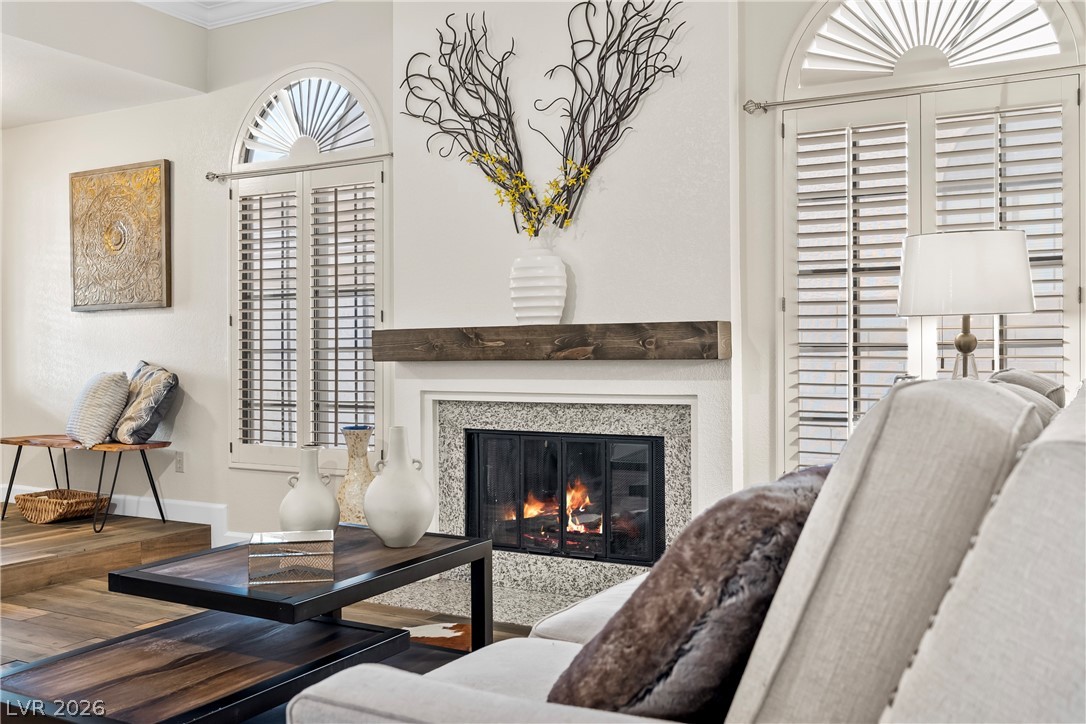
An inviting fireplace anchor the living space, framed by arched windows with plantation shutters.
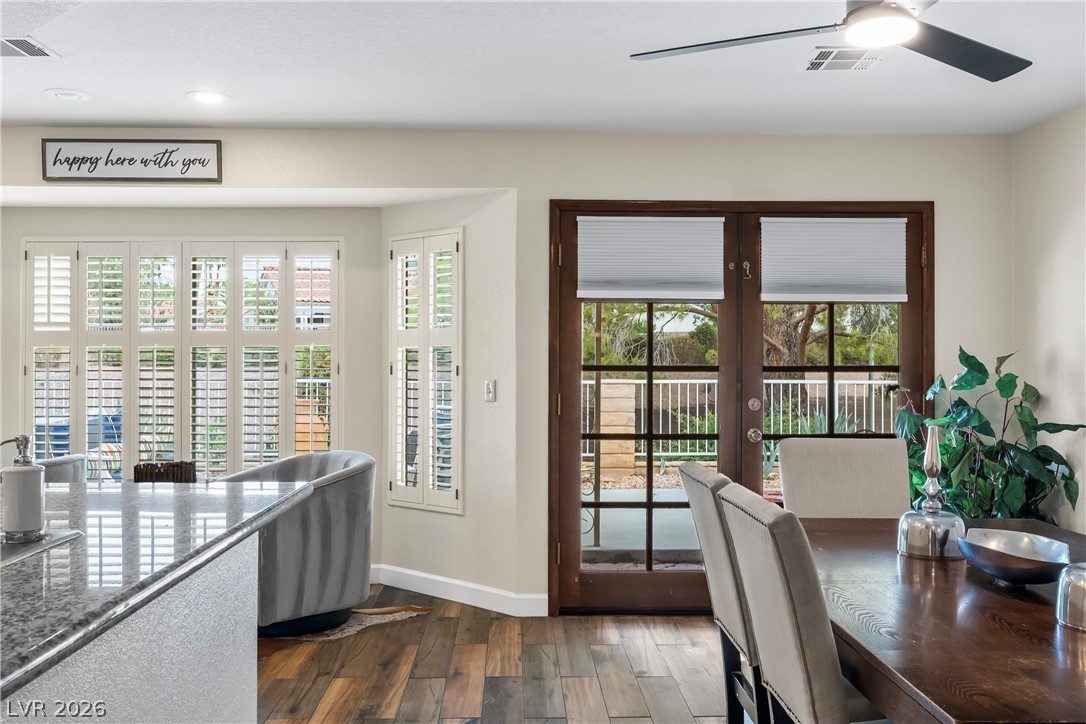
Rich wood flooring runs through this dining area boasting multi-pane glass doors.
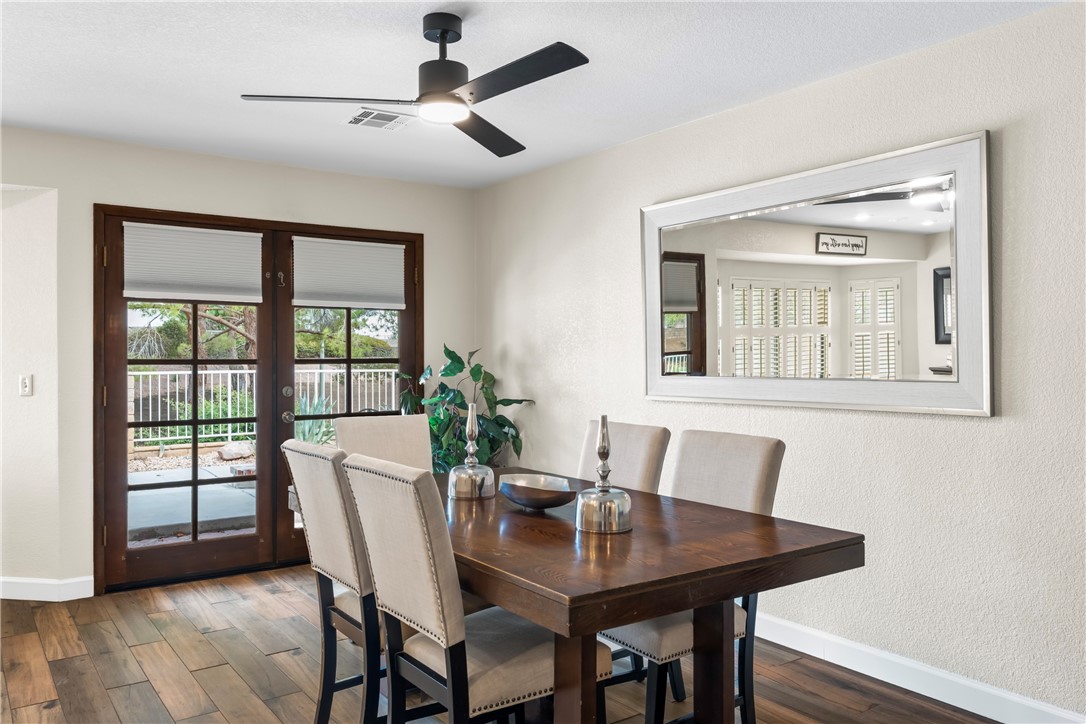
Multi-pane French doors open to the outdoor patio from this inviting dining space.
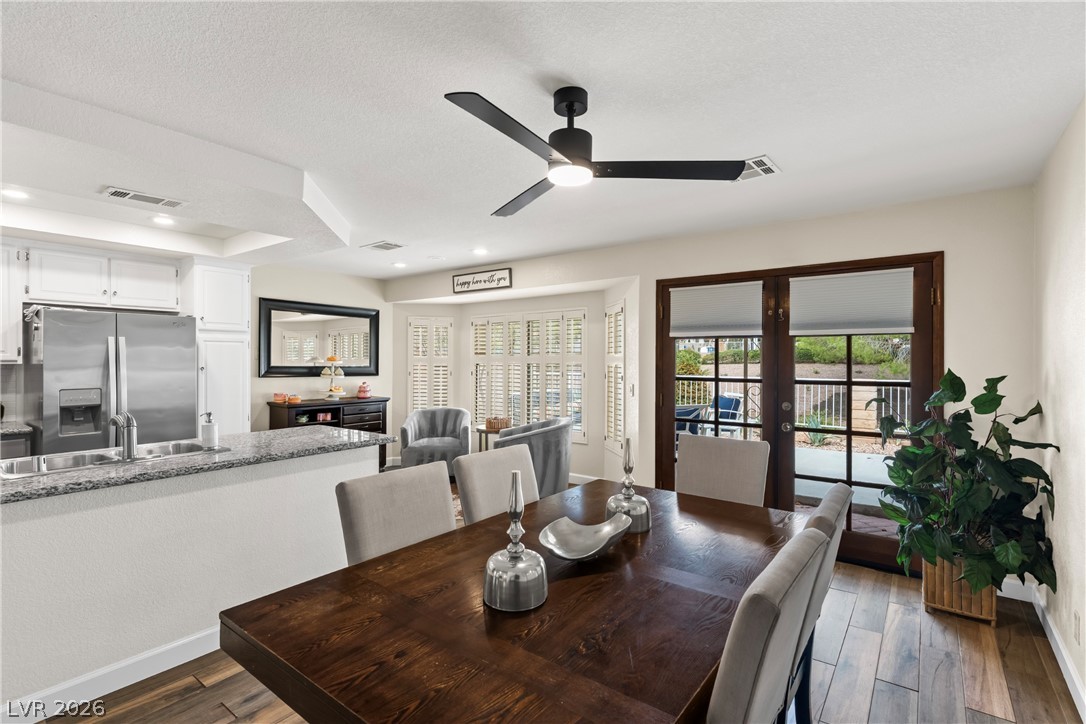
Rich wood-look flooring and glass doors to the patio anchor this welcoming dining area.
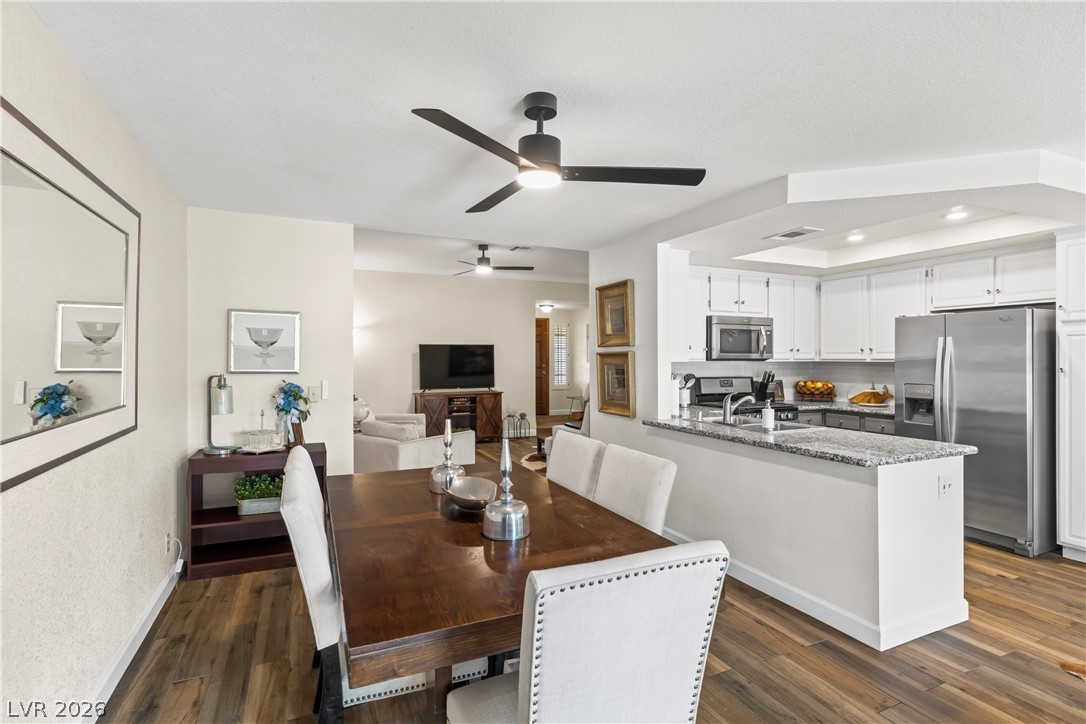
Gleaming hardwood floors and a modern open floorplan seamlessly connect the dining space and kitchen.
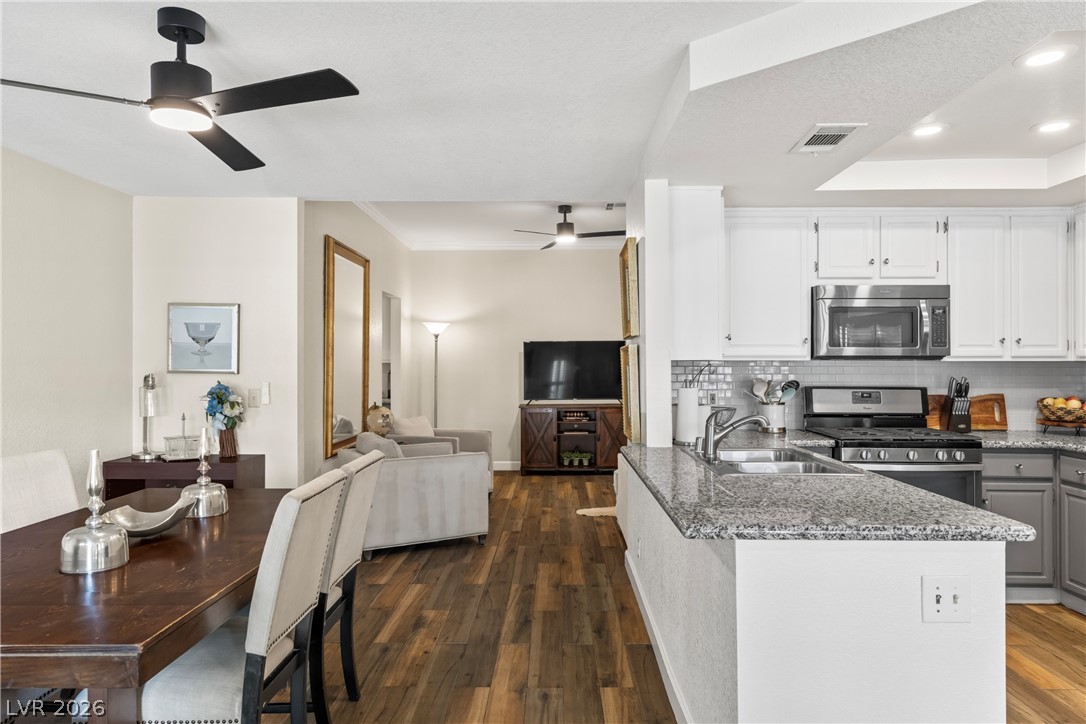
Rich wood floors seamlessly connect the dining space with an open-plan kitchen and living area.
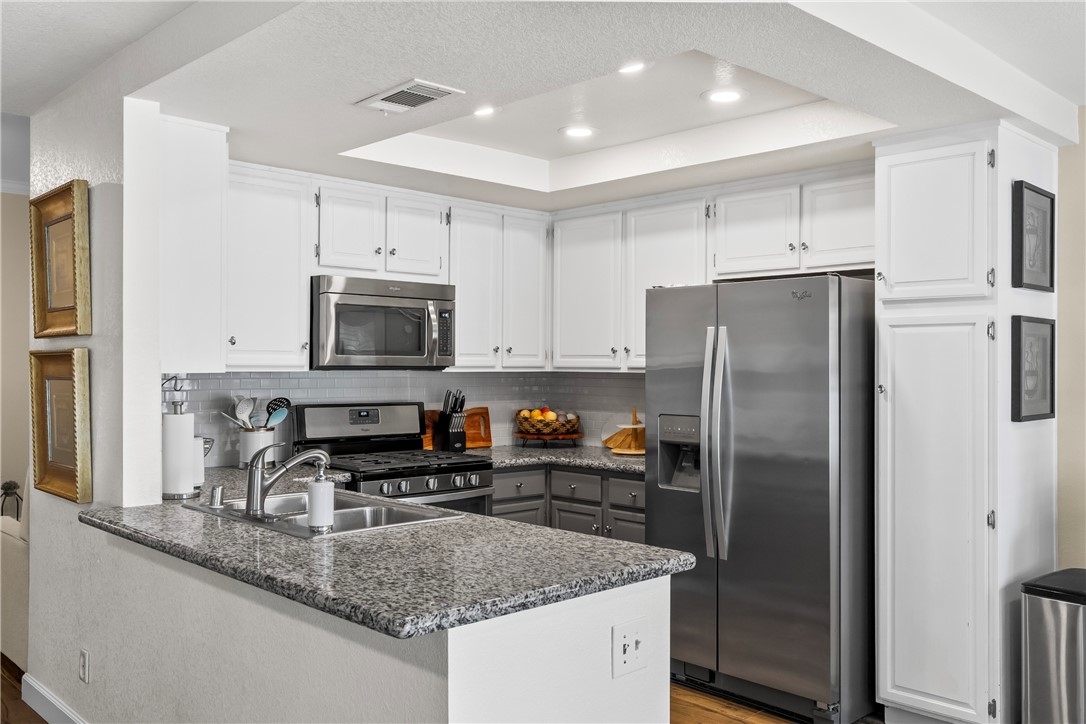
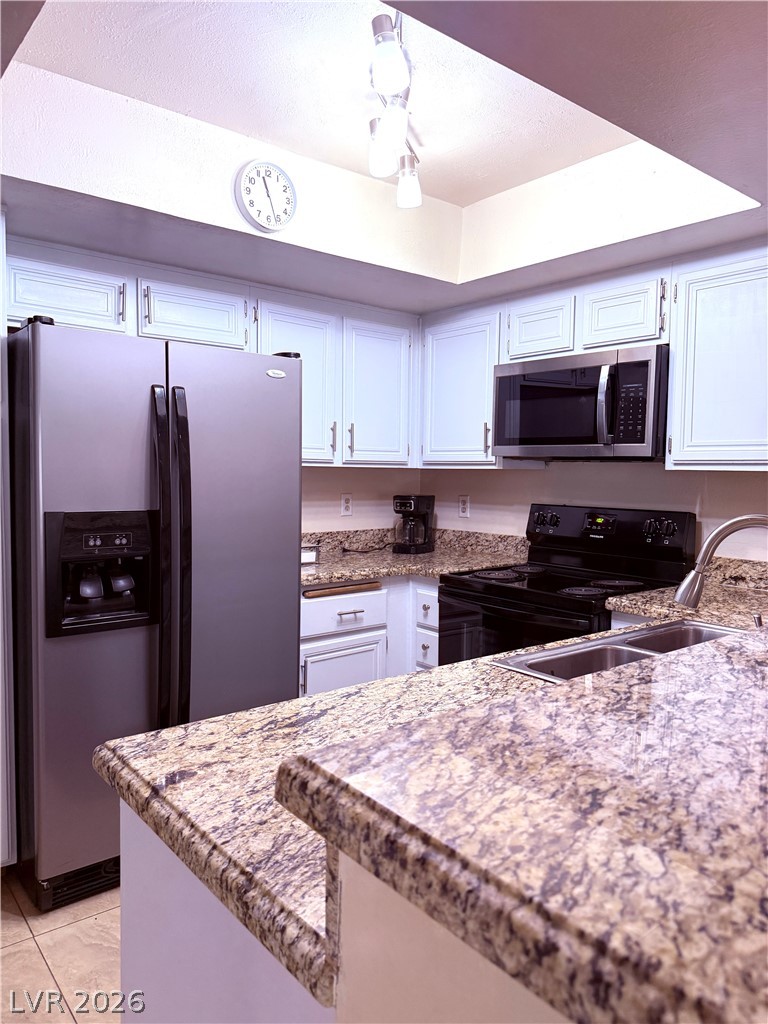
Polished stone countertops and seamless stainless steel appliances highlight this updated culinary space.
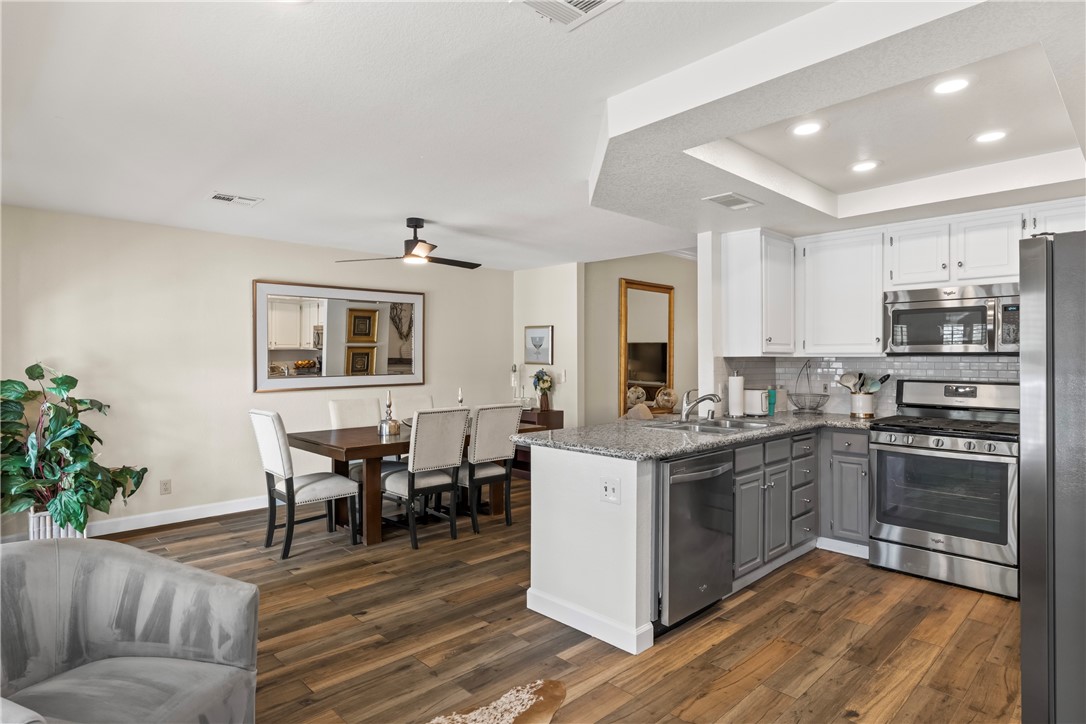
Rich wood floors seamlessly connect the open-concept kitchen and adjacent dining area.
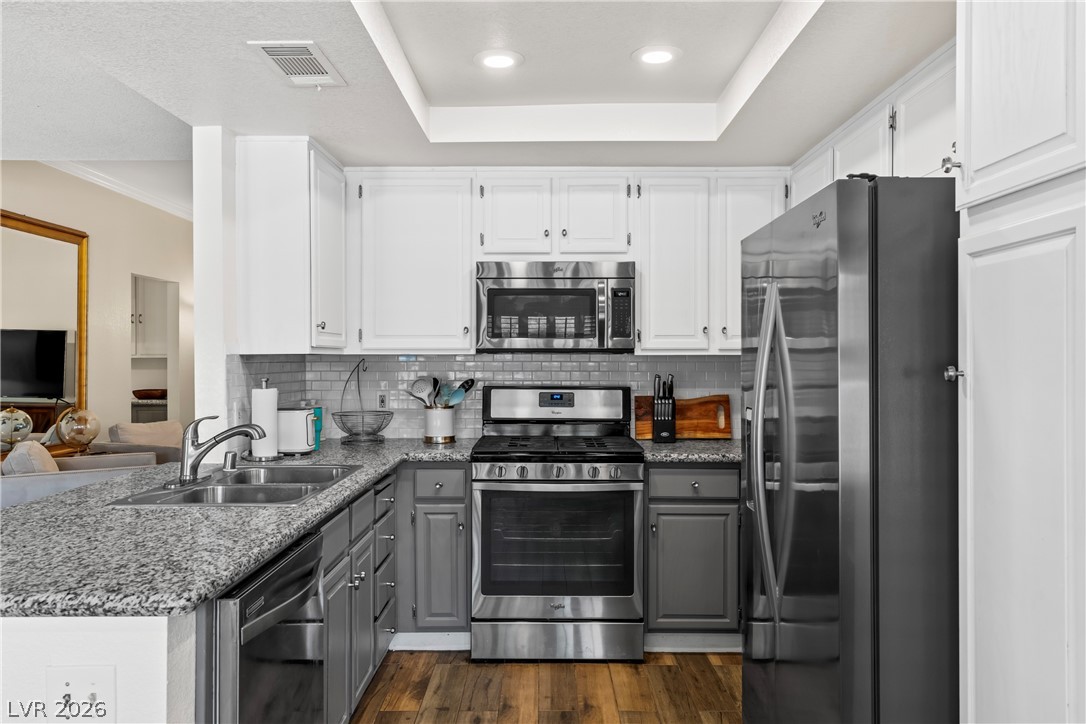
Rich wood-look flooring contrasts beautifully with classic granite countertops in this modern workspace.
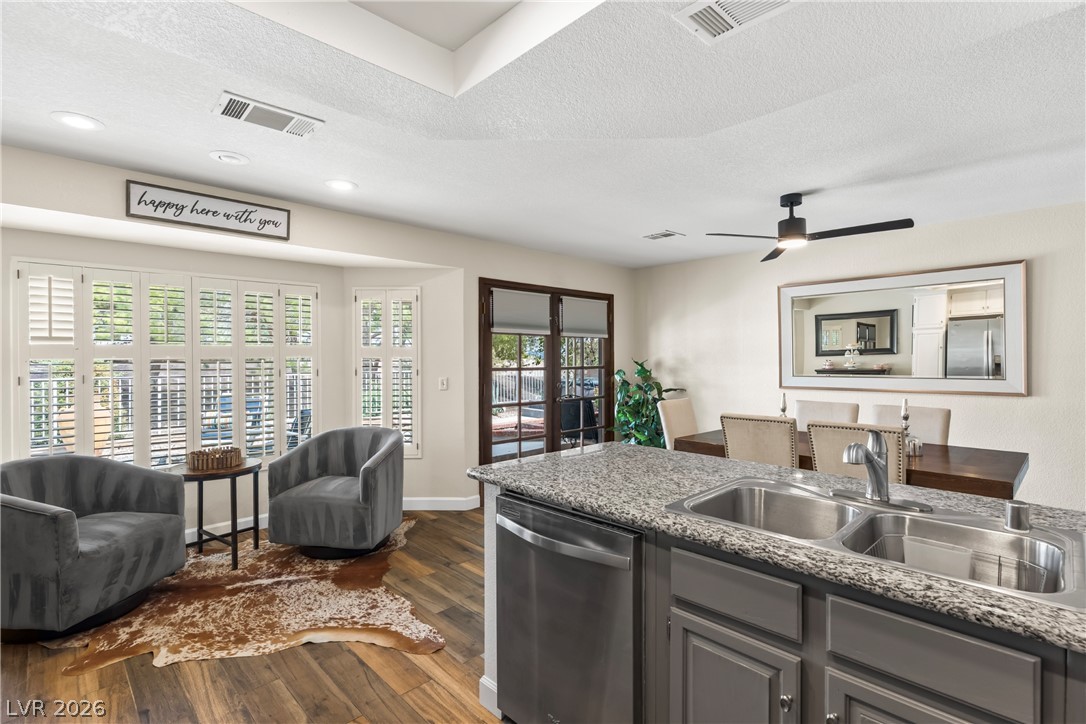
Polished stone counters and durable wood-look flooring enhance this inviting open layout.
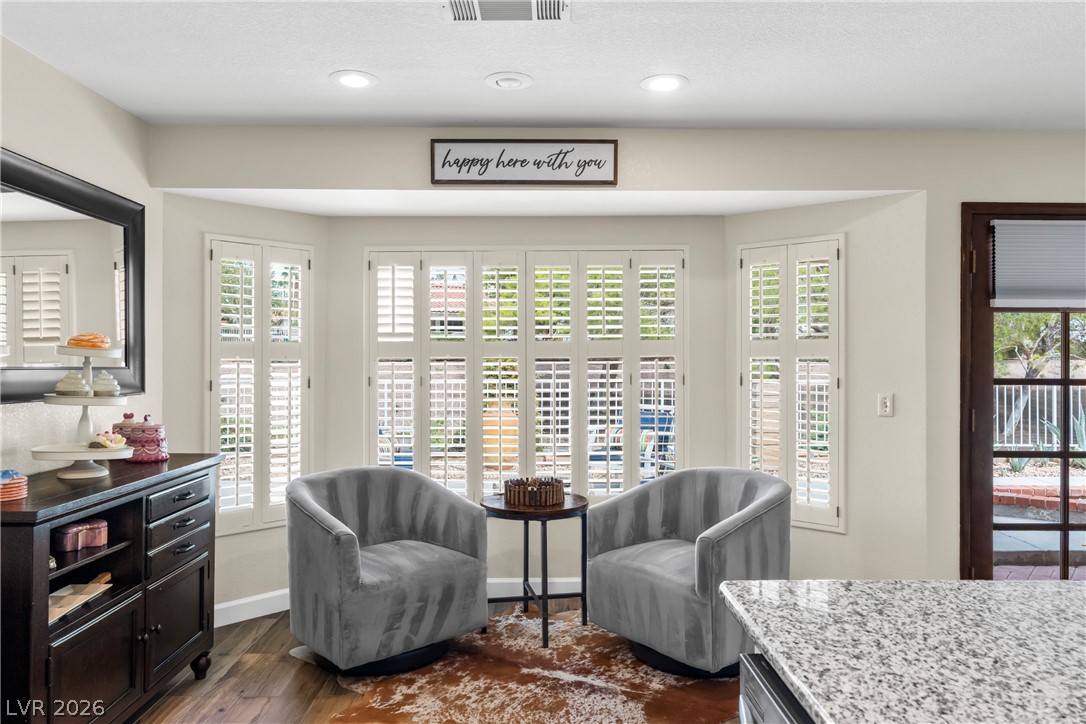
Recessed lighting and a classic bay window create a serene setting off the kitchen.
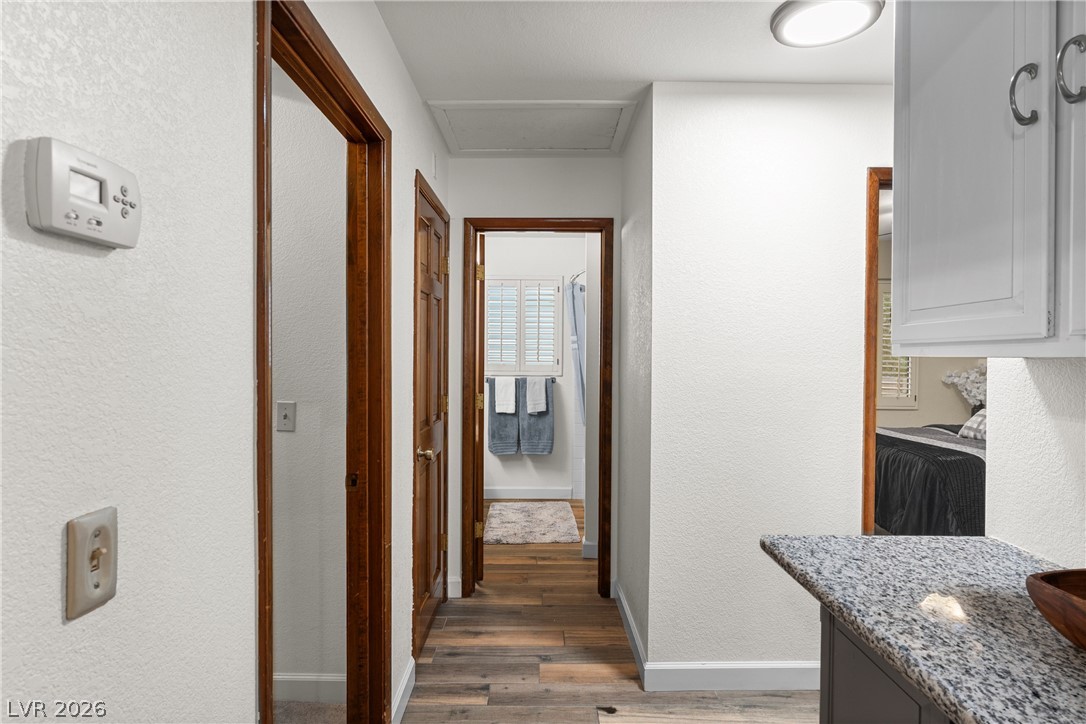
Rich wood trim frames the doorways along a hallway featuring stone countertops and laminate flooring.
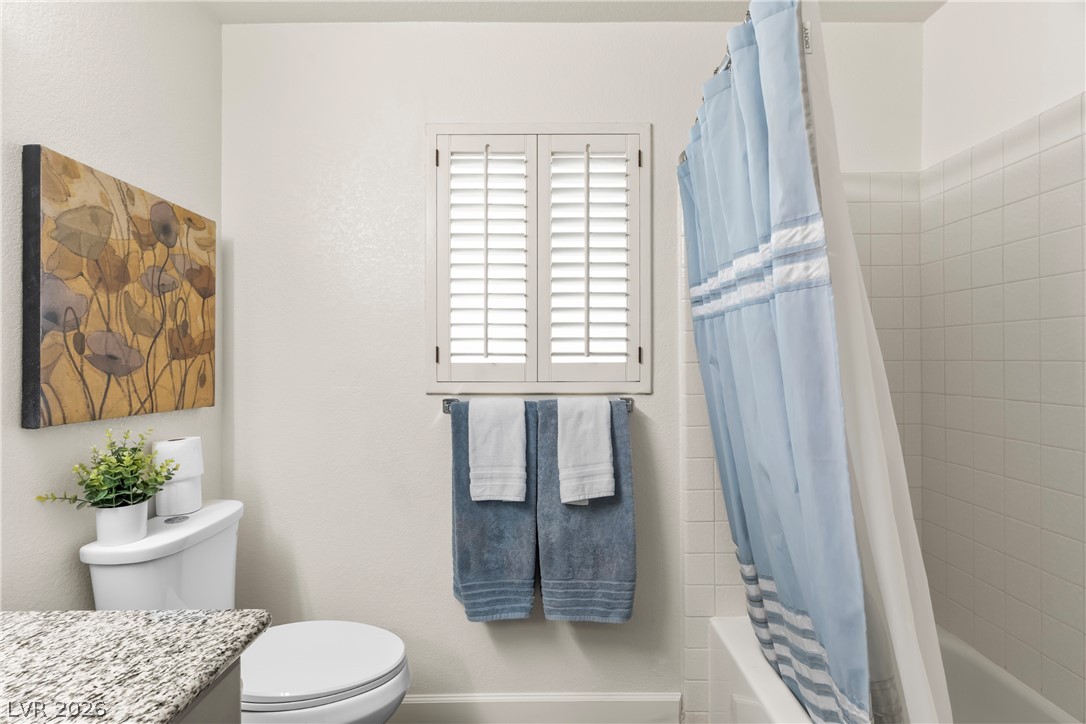
Crisp plantation shutters filter light into a bathroom featuring granite counters and tiled tub surround.
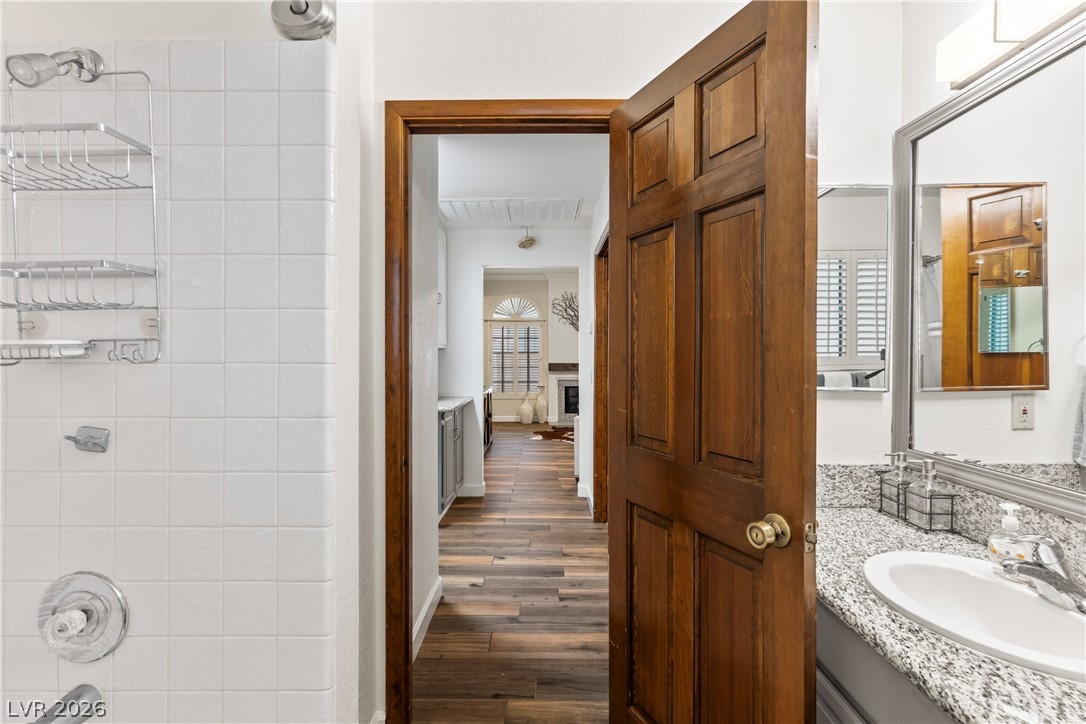
Rich wood trim frames the doorway leading from the vanity area toward the living spaces.
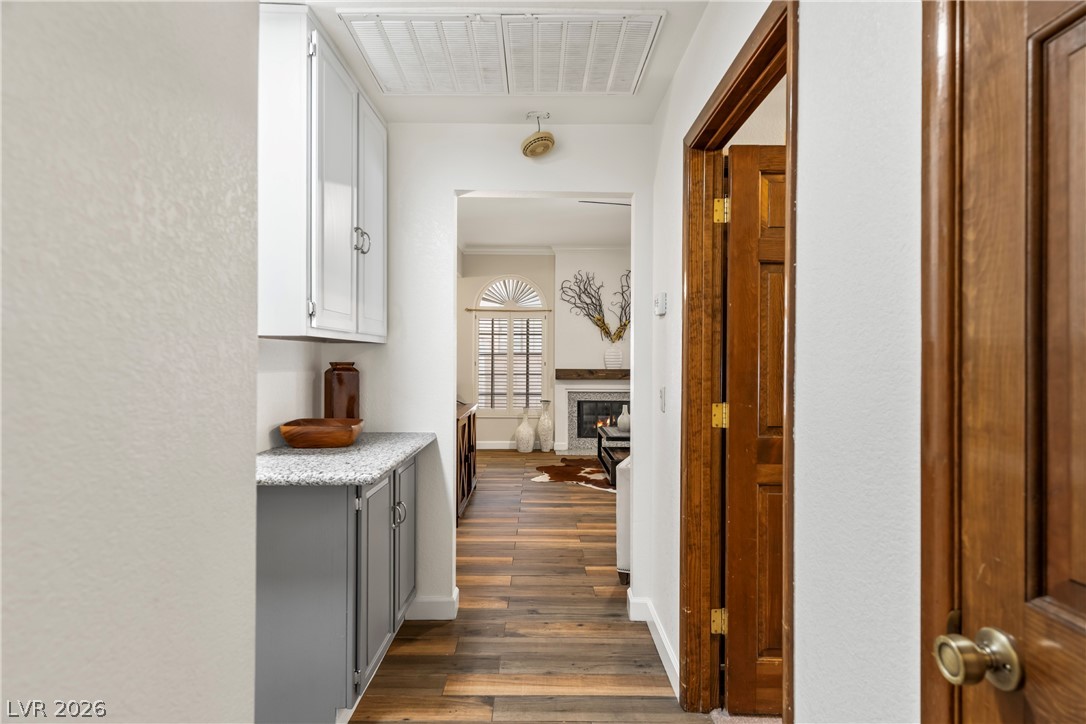
Rich wood-look flooring guides the eye through this functional hallway with built-in cabinetry.
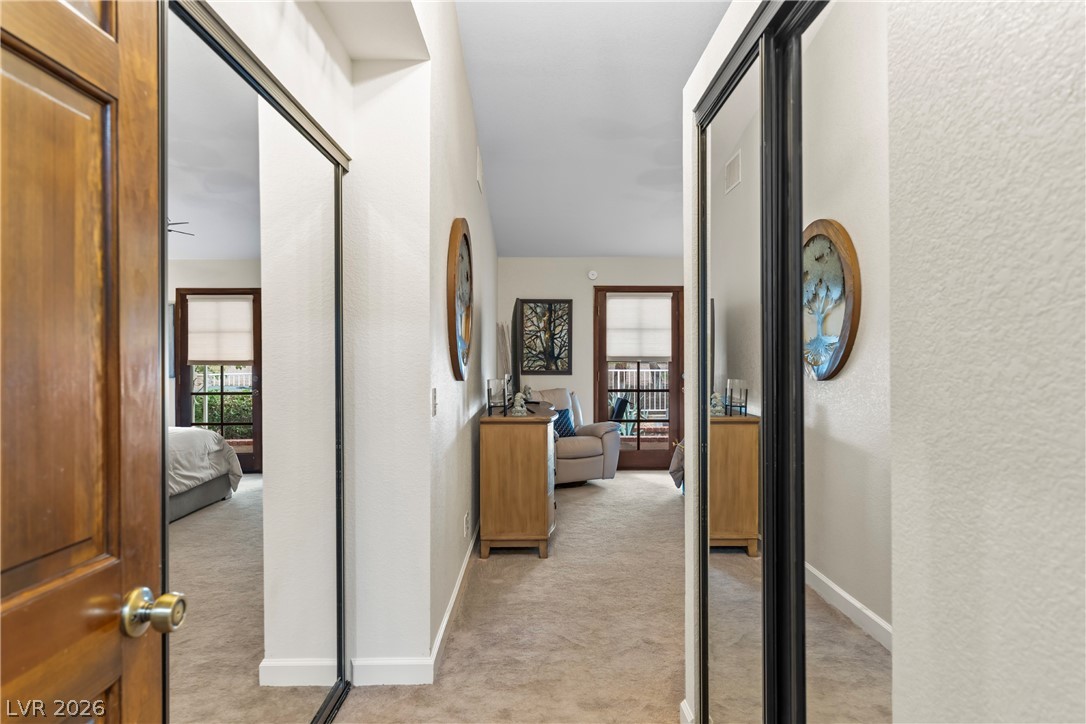
Mirrored closet doors flank a neutral carpeted hallway leading toward a bright bedroom space.
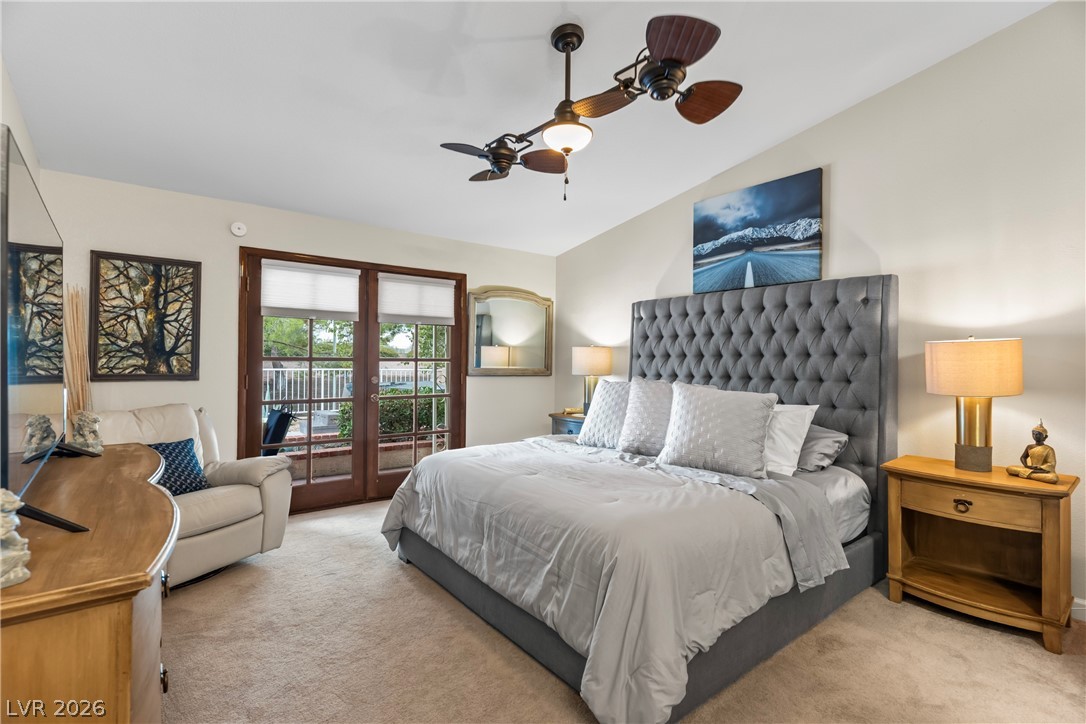
Glass doors bring natural light into this comfortable retreat with wall-to-wall carpeting.
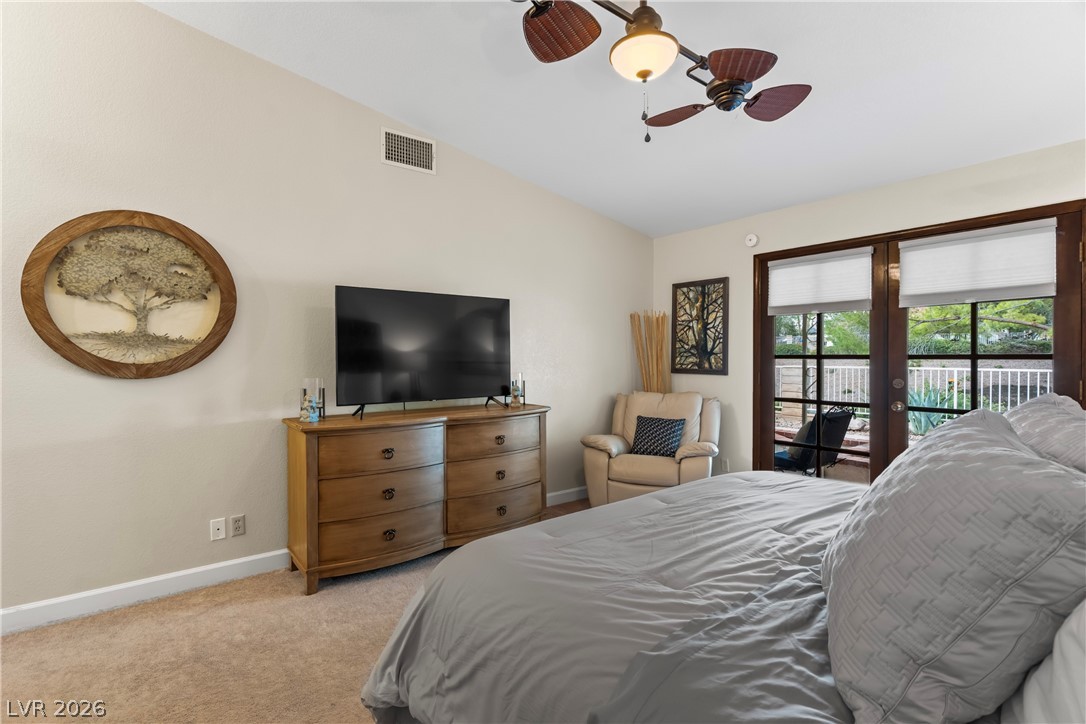
Double doors open directly to the outdoors from this plushly carpeted bedroom.
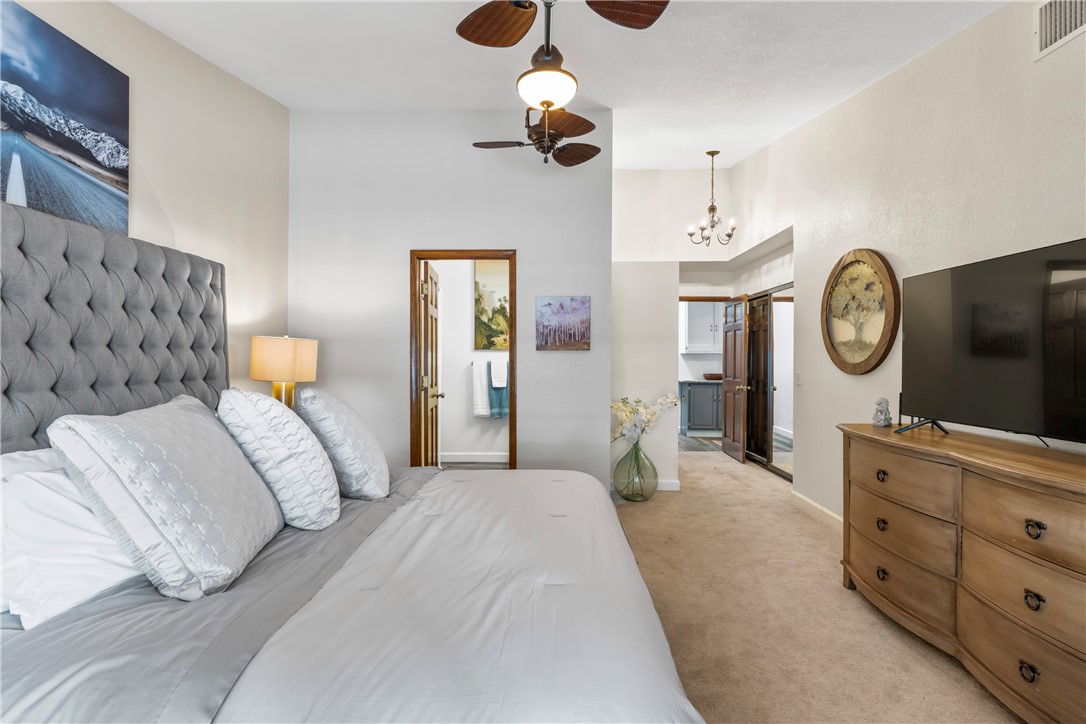
A spacious bedroom offers plush neutral carpeting and a smooth vaulted ceiling with rich wood accents.
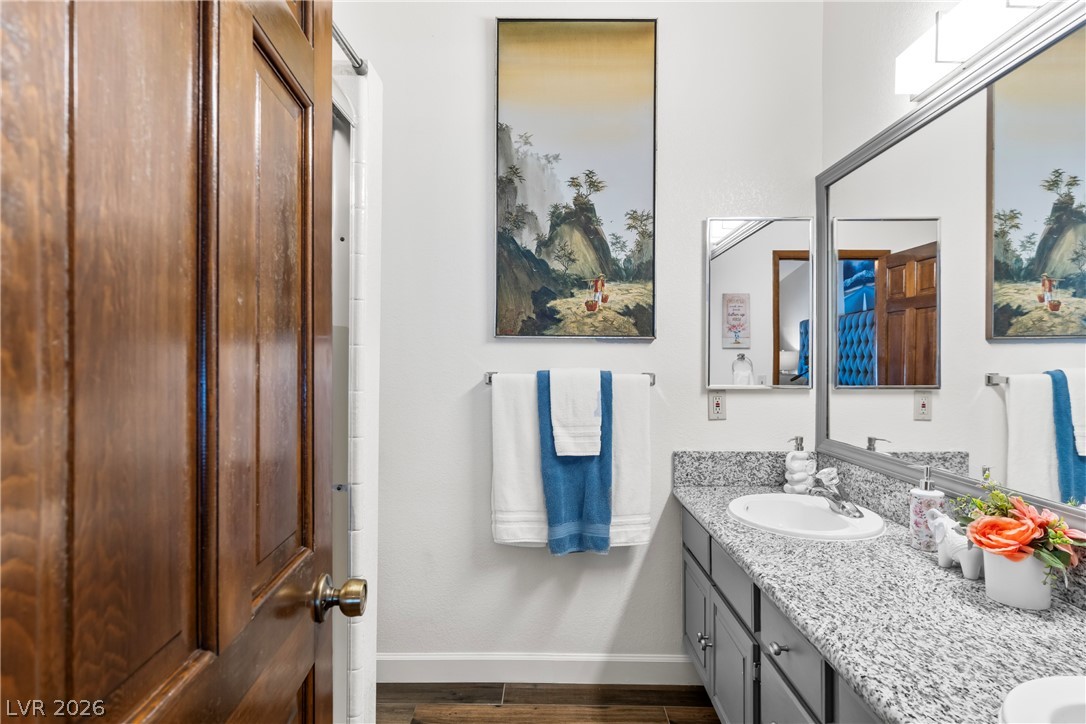
Polished stone counters and rich wood flooring elevate this modern bathroom design.
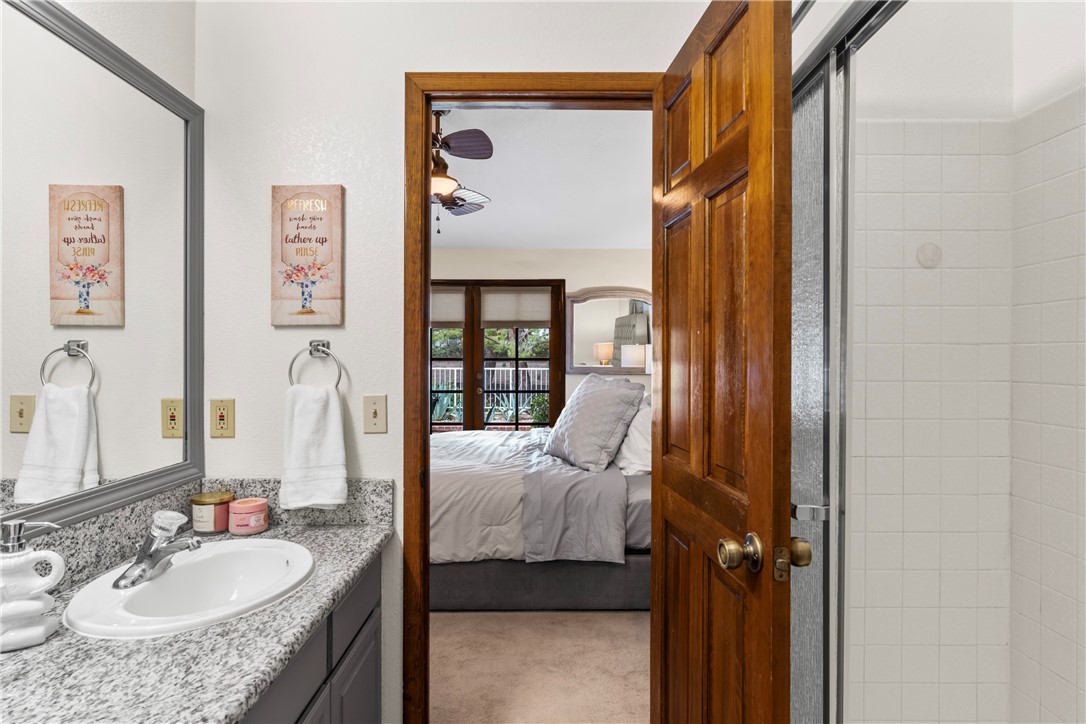
Granite counters and white tiling define this functional space connected directly to the bedroom.
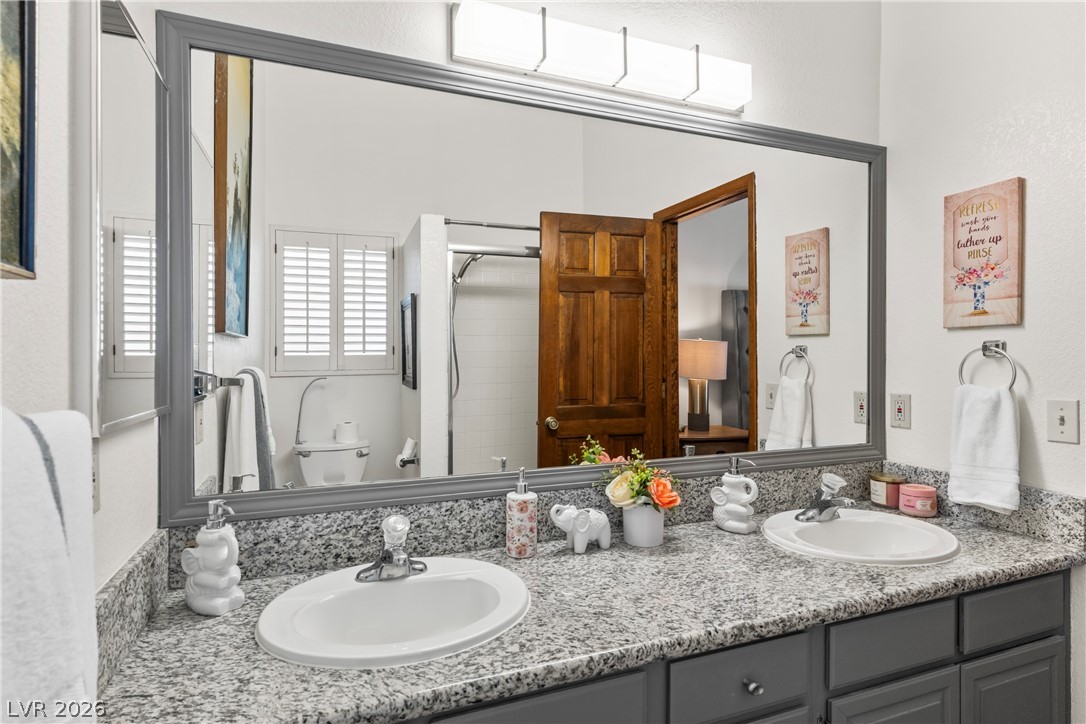
Polished granite countertops and dual sinks anchor this well-appointed bathroom space.
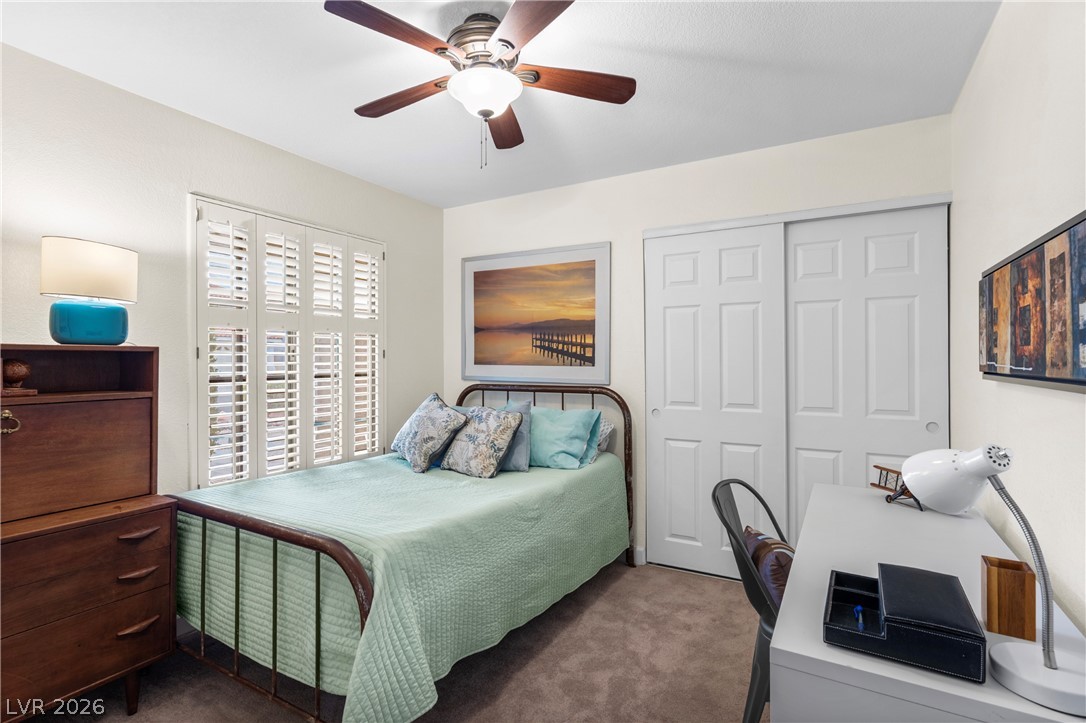
Plush carpet flooring and classic plantation shutters define this cozy secondary bedroom.
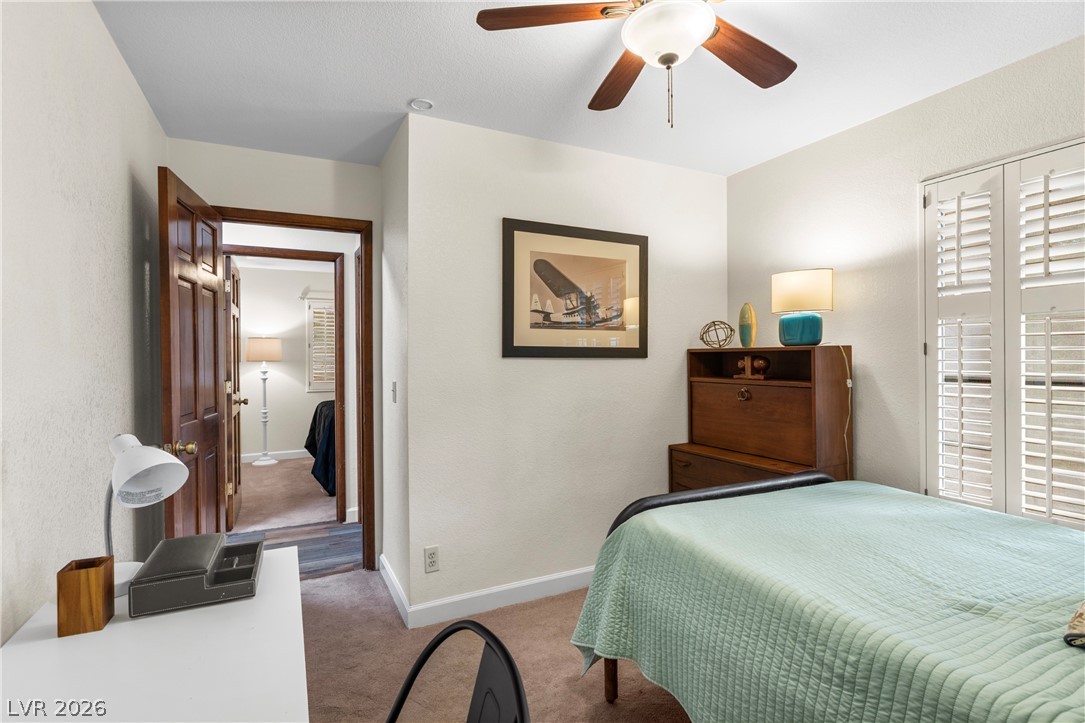
Rich wood doors and classic plantation shutters enhance this comfortable bedroom layout.
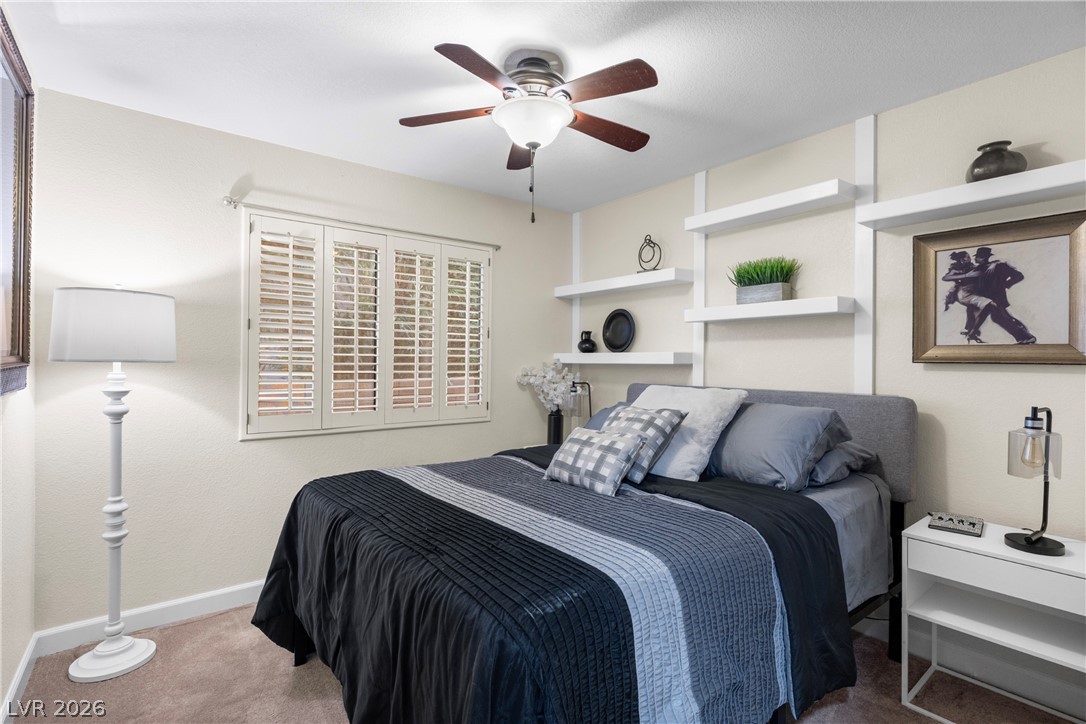
Plush carpeting anchors this inviting space featuring custom built-in wall shelving.
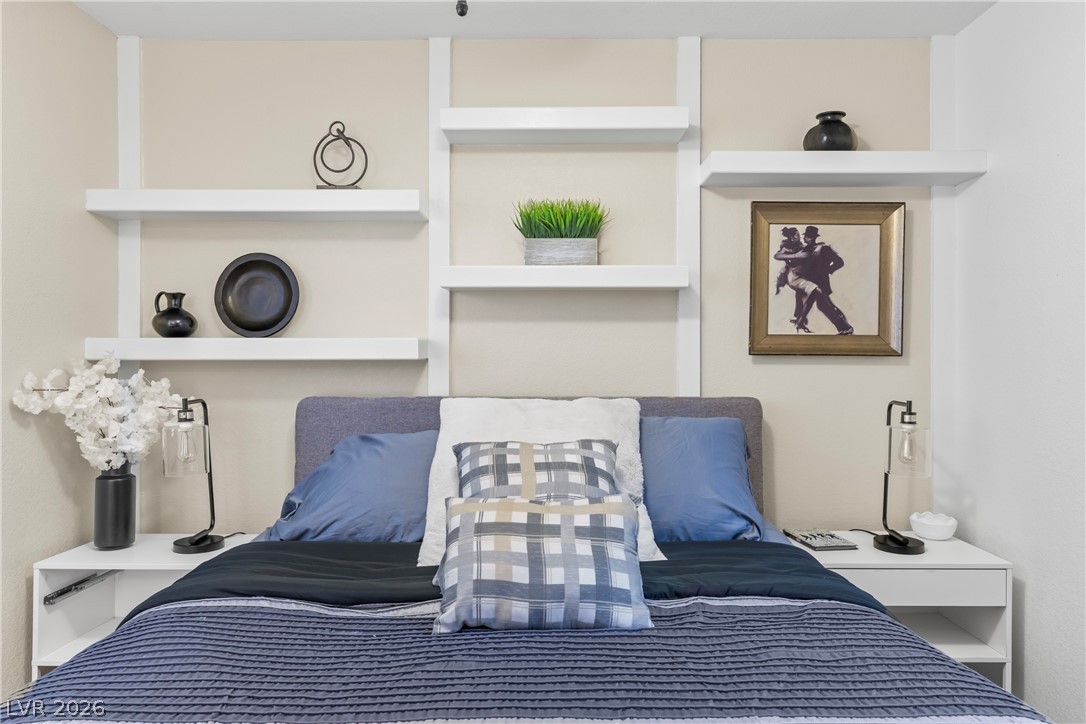
Custom built-in shelving spans the wall above the bed, maximizing vertical storage space.
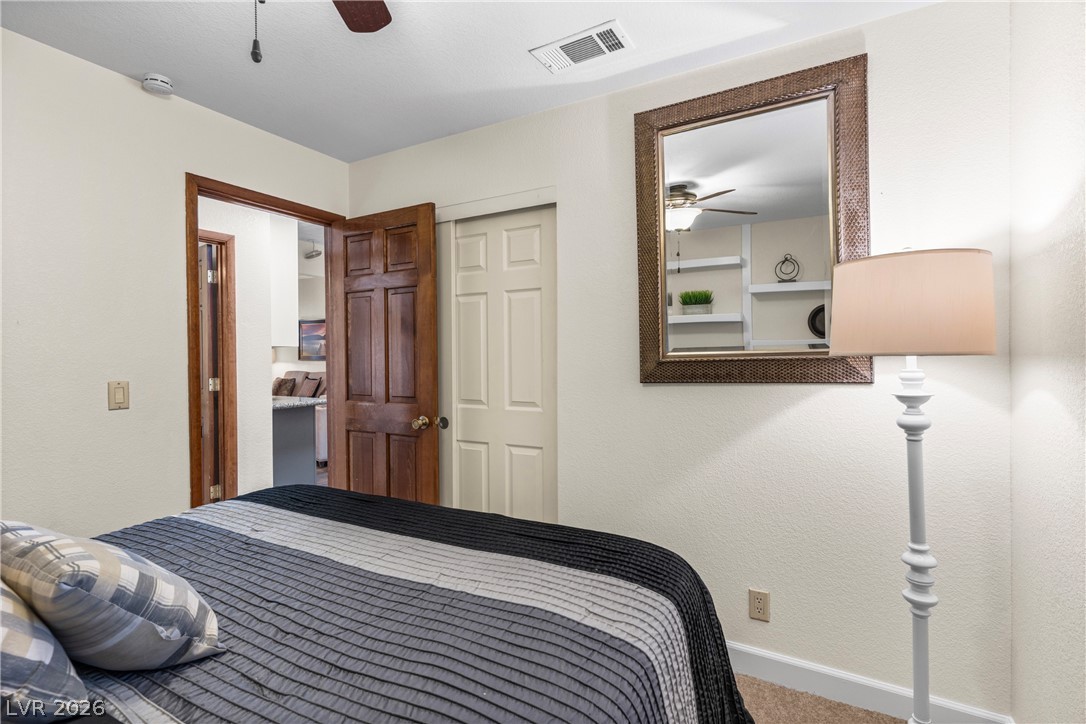
Rich wood trim frames the entryways in this cozy bedroom space.
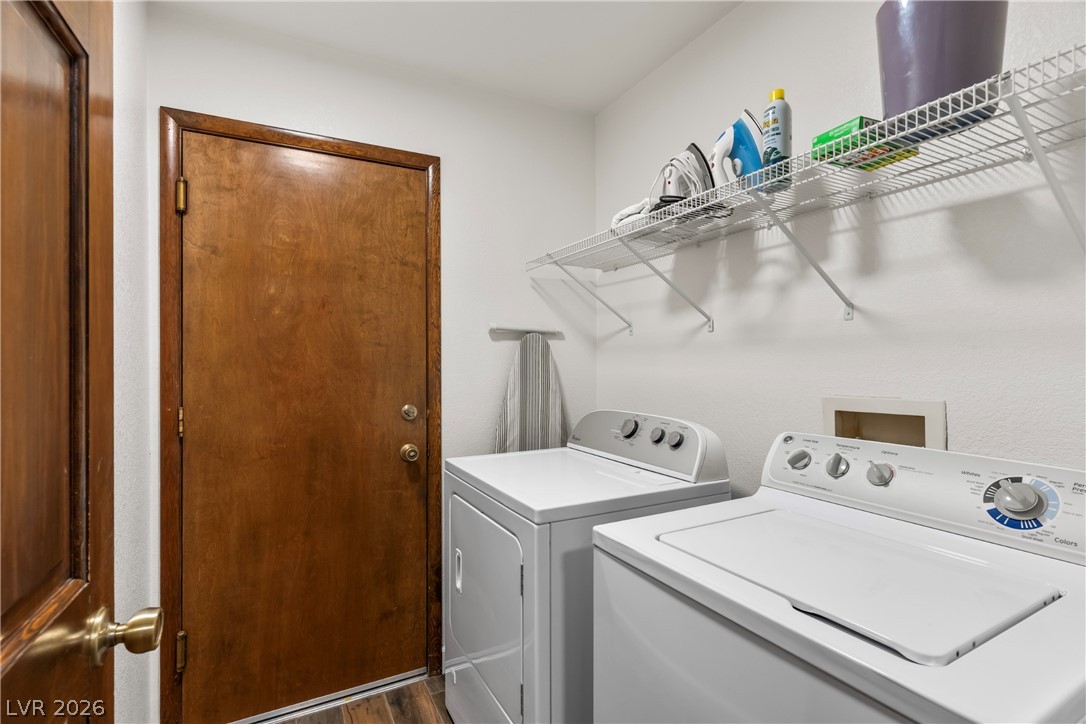
Functional laundry spaces provide convenient main-level chore organization.
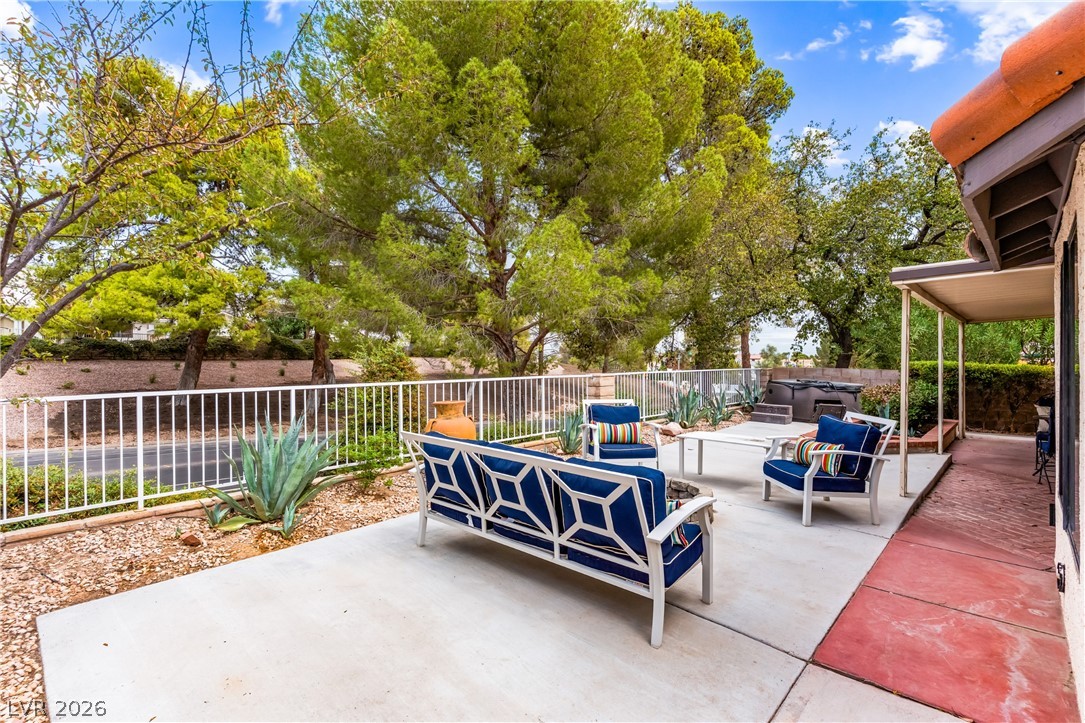
Mature trees frame a concrete patio area enclosed by secure perimeter fencing.
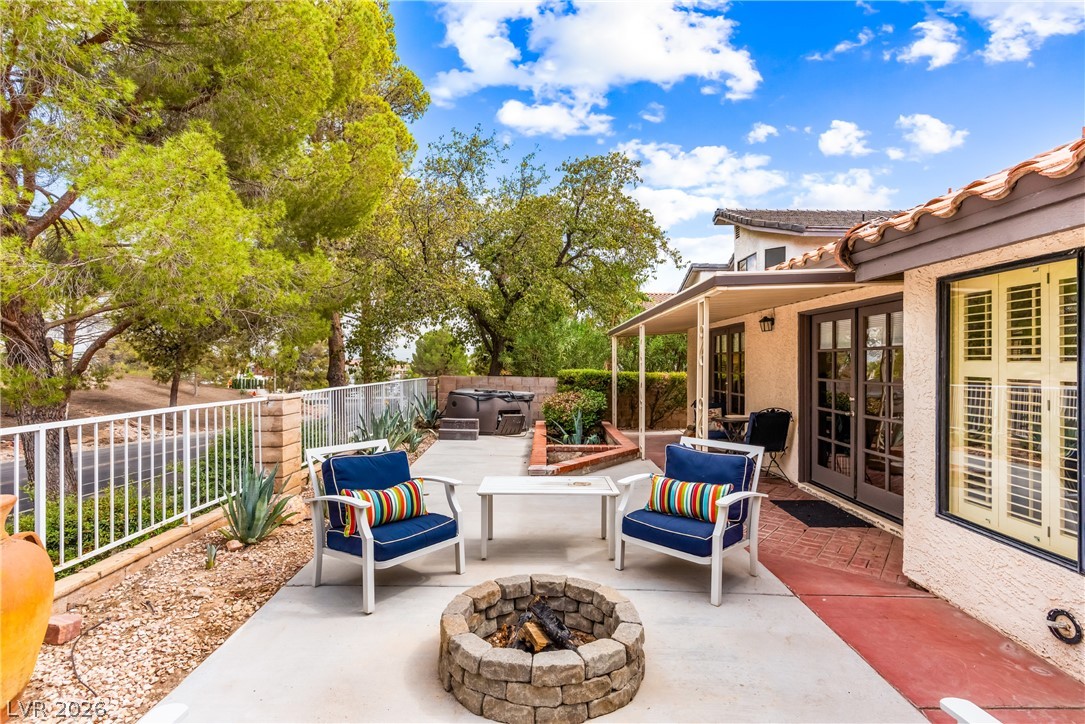
An inviting stone fire pit anchors this paved backyard patio beneath mature shade trees.
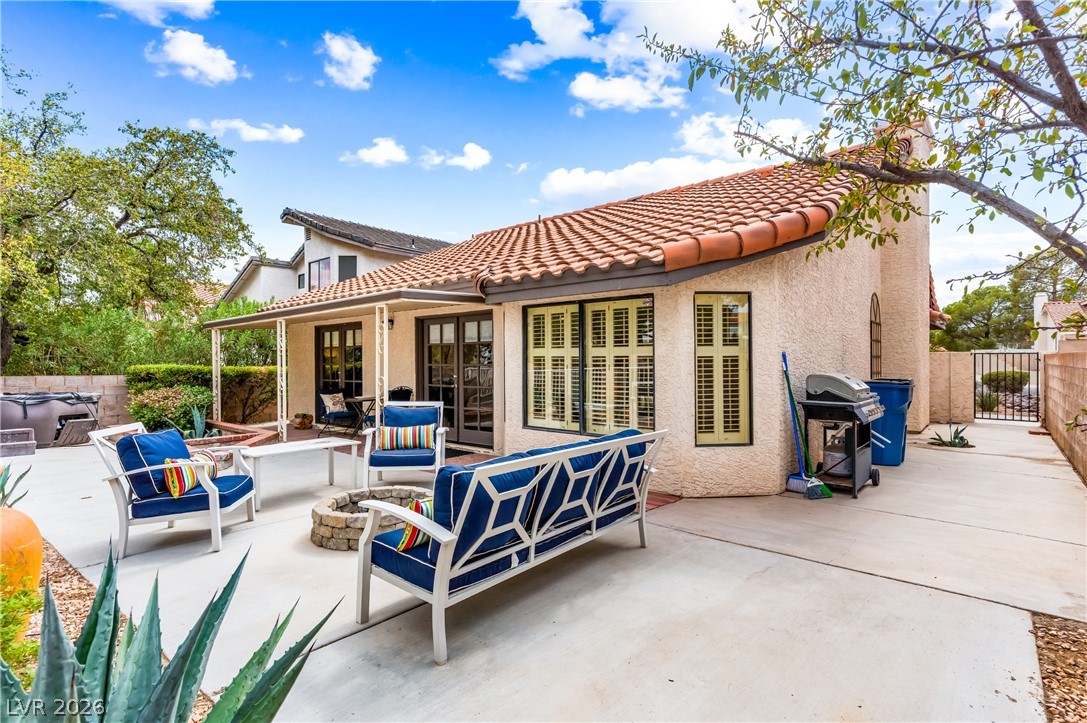
Spanish tile roofing and textured stucco walls frame this inviting outdoor patio space.
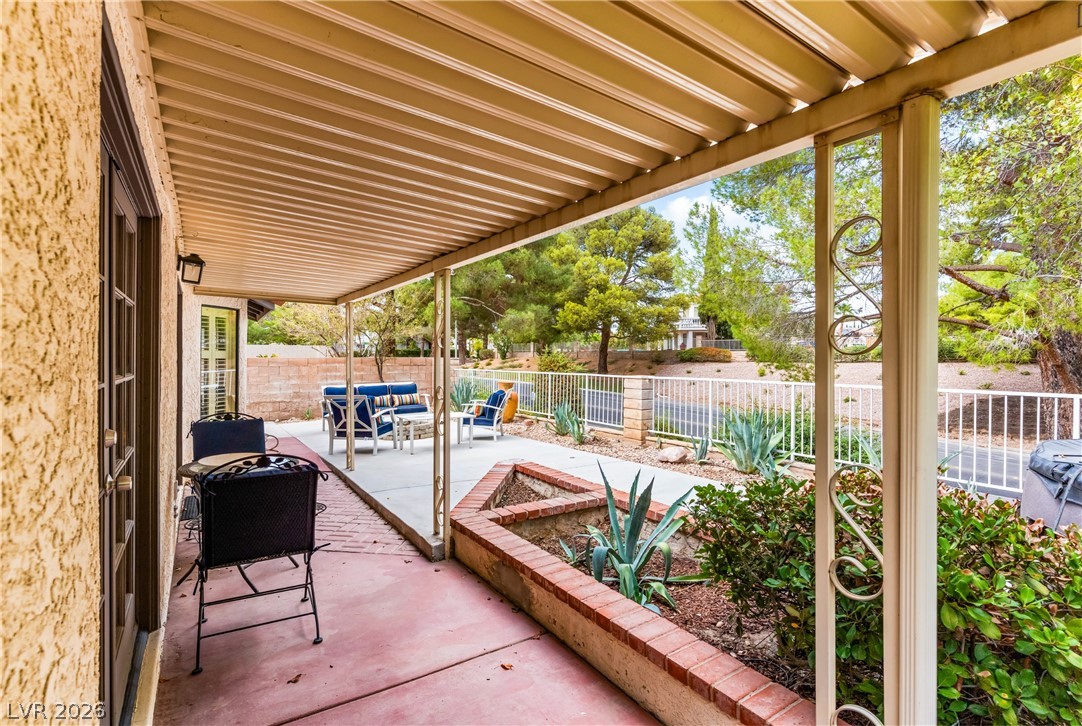
Shaded outdoor spaces connect seamlessly with the surrounding landscape through classic French doors.
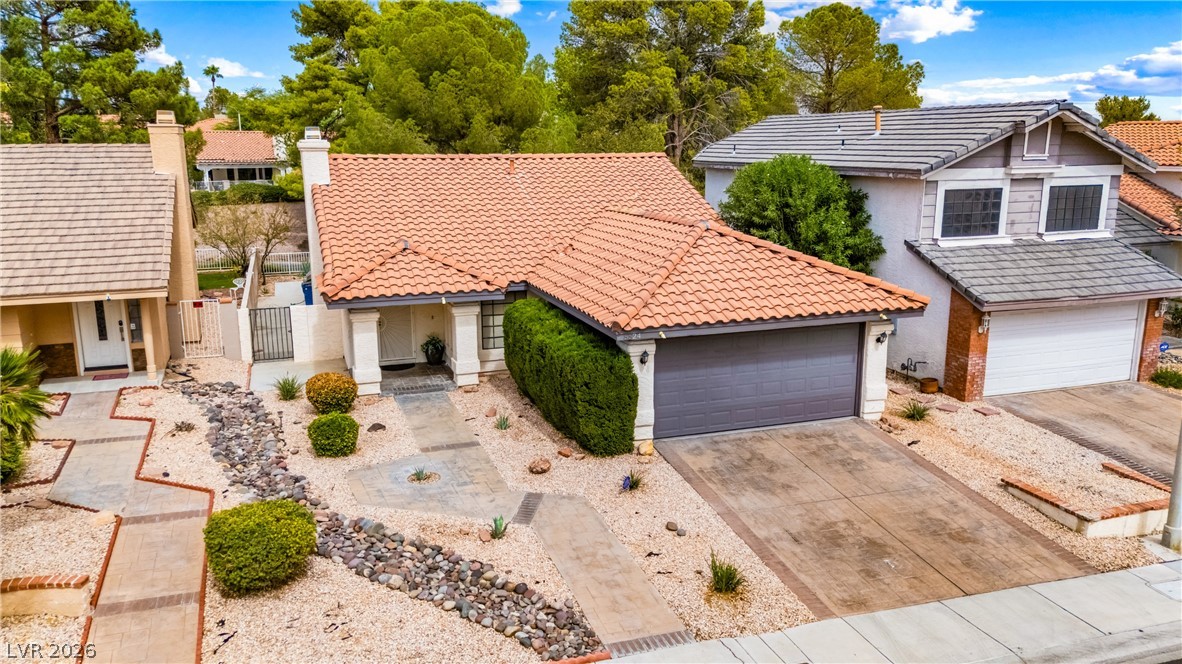
A classic tile roof and low-maintenance desert landscaping welcome you to this charming home.
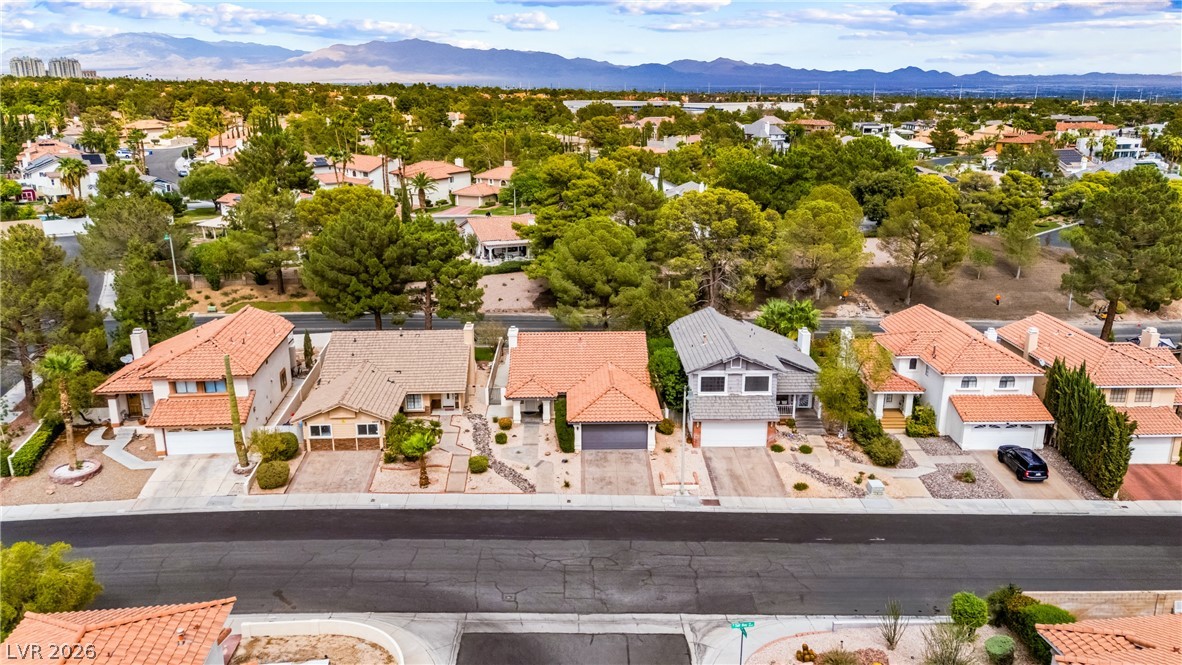
A quiet suburban streetscape captured from above displays classic tile roofs and distant mountain ridges.
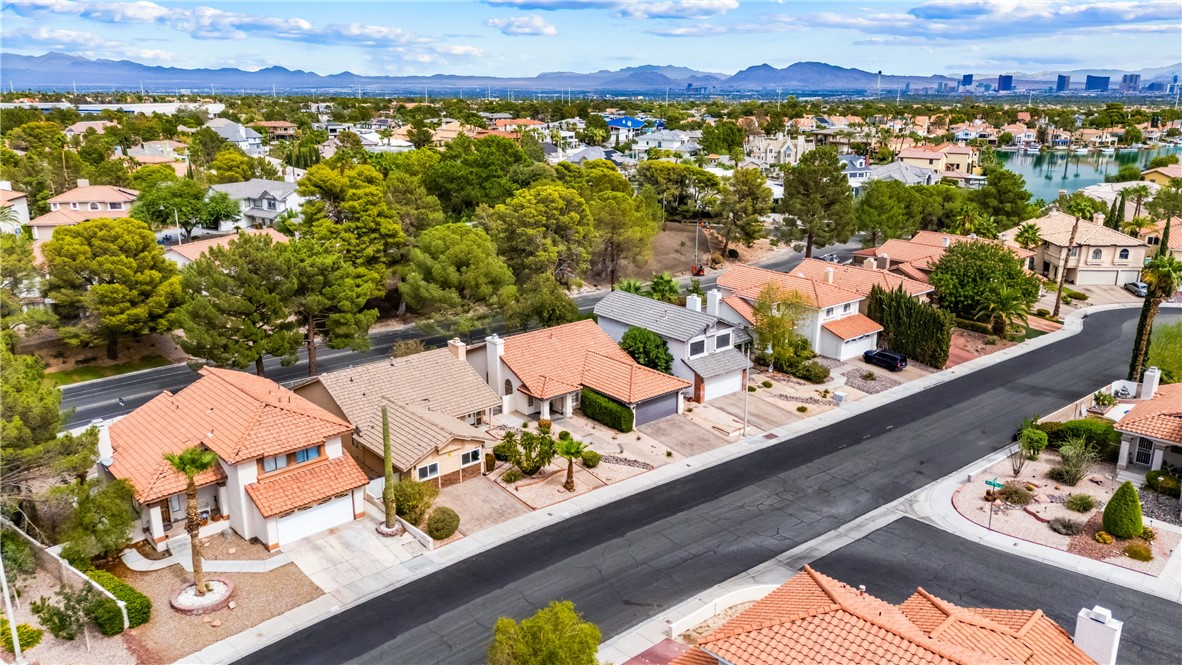
Aerial perspective showcases a quiet residential street lined with mature trees and Spanish tile roofs.
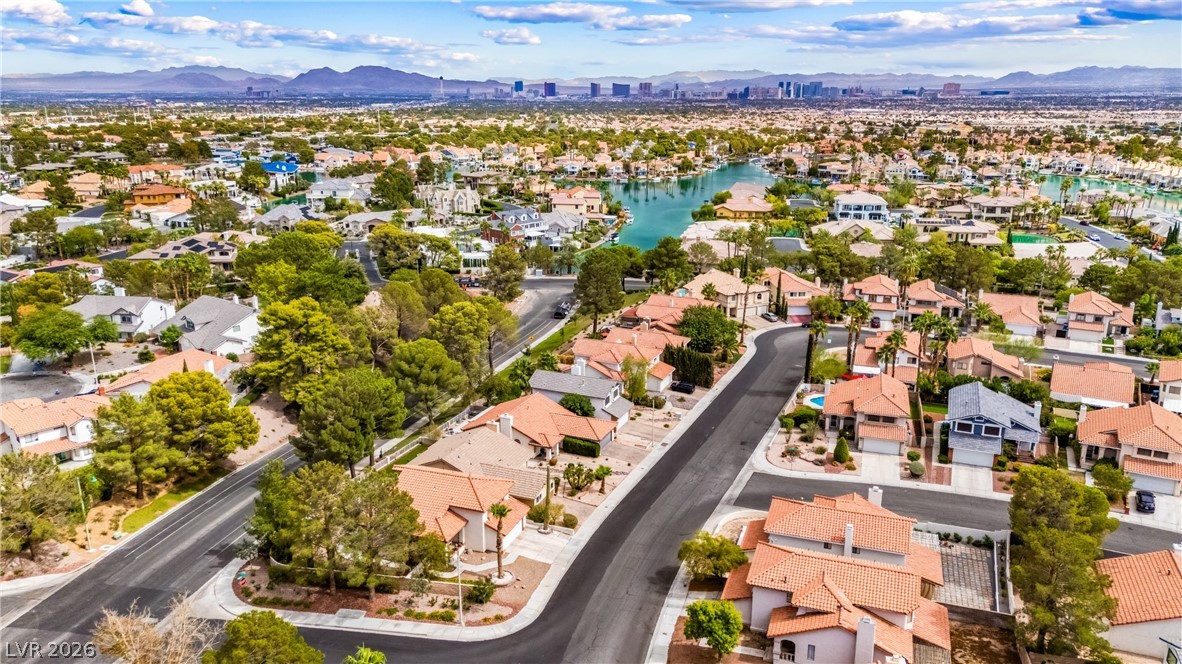
An aerial perspective showcases the surrounding neighborhood, featuring nearby waterways and distant skyline views.
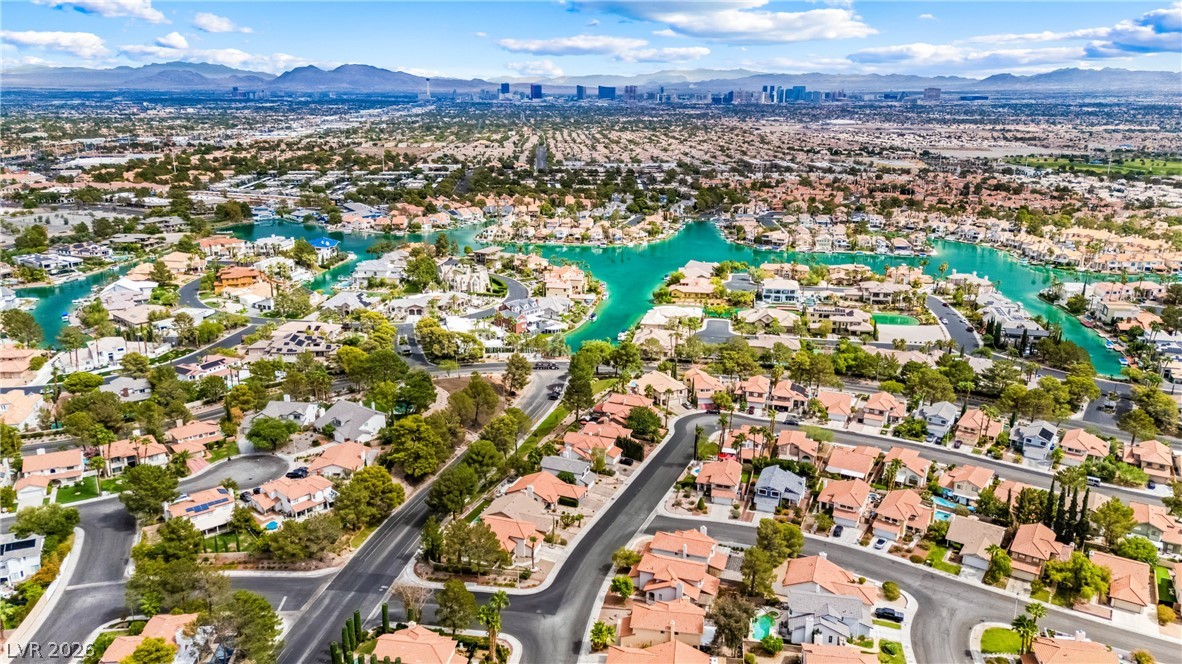
A sweeping bird's-eye perspective reveals winding residential streets set alongside calm, azure channels.
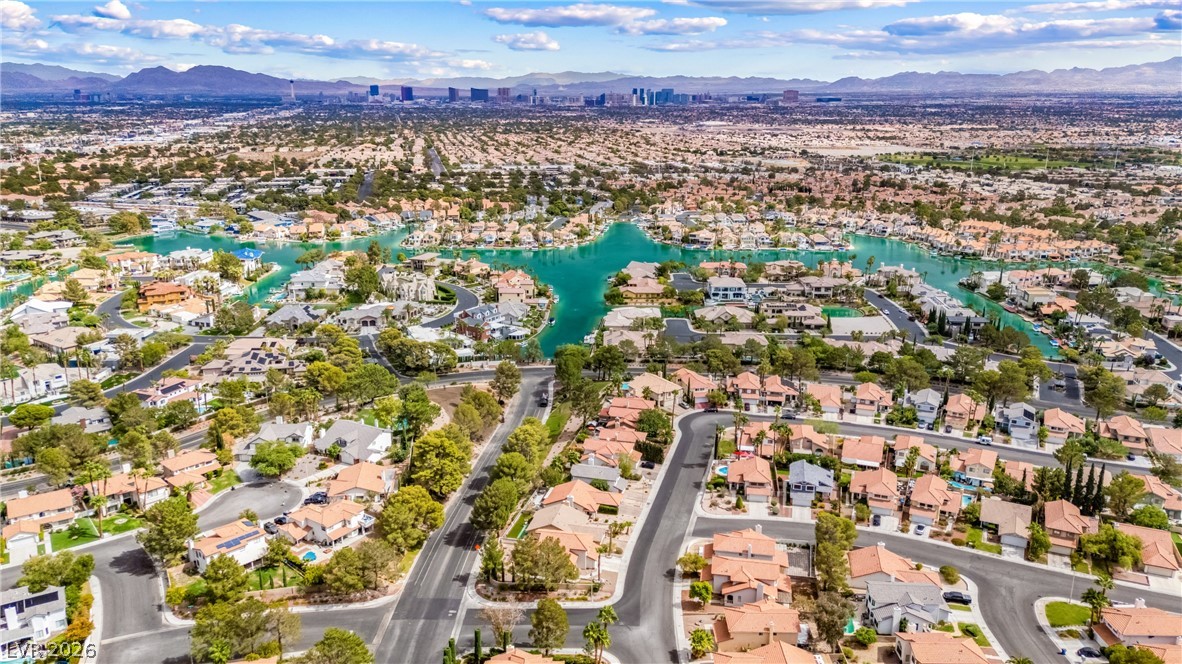
A sweeping panorama captures the vibrant neighborhood surrounding a scenic winding waterway.
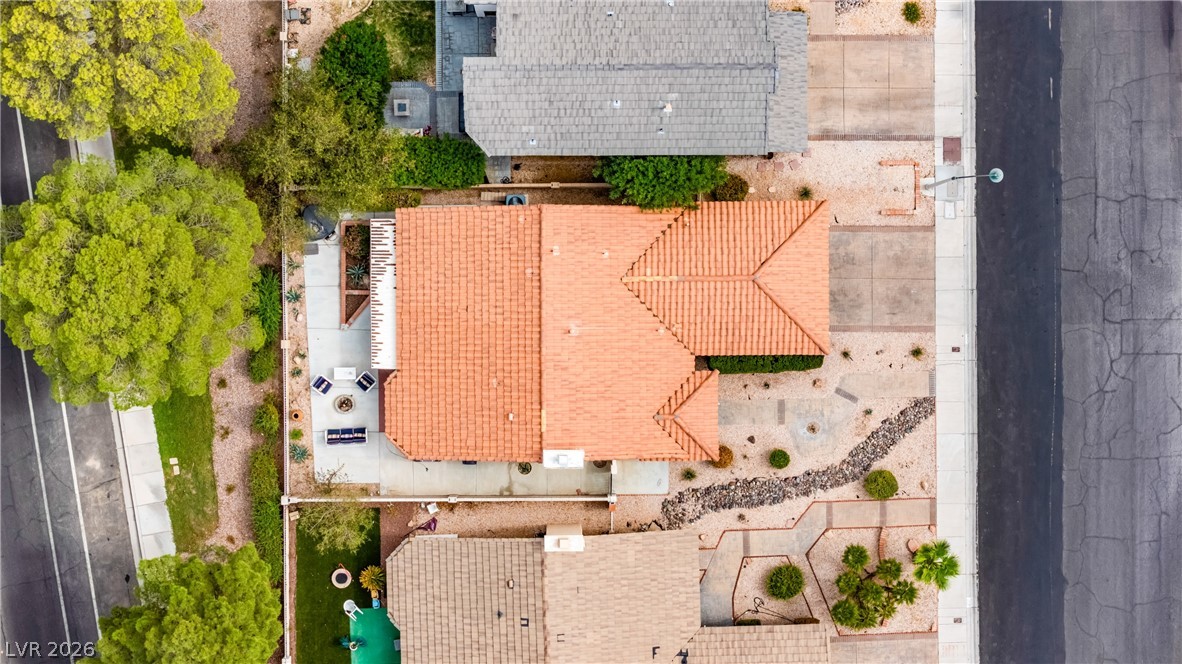
An aerial perspective shows the orange tiled roof, private courtyard patio, and surrounding neighborhood streets.
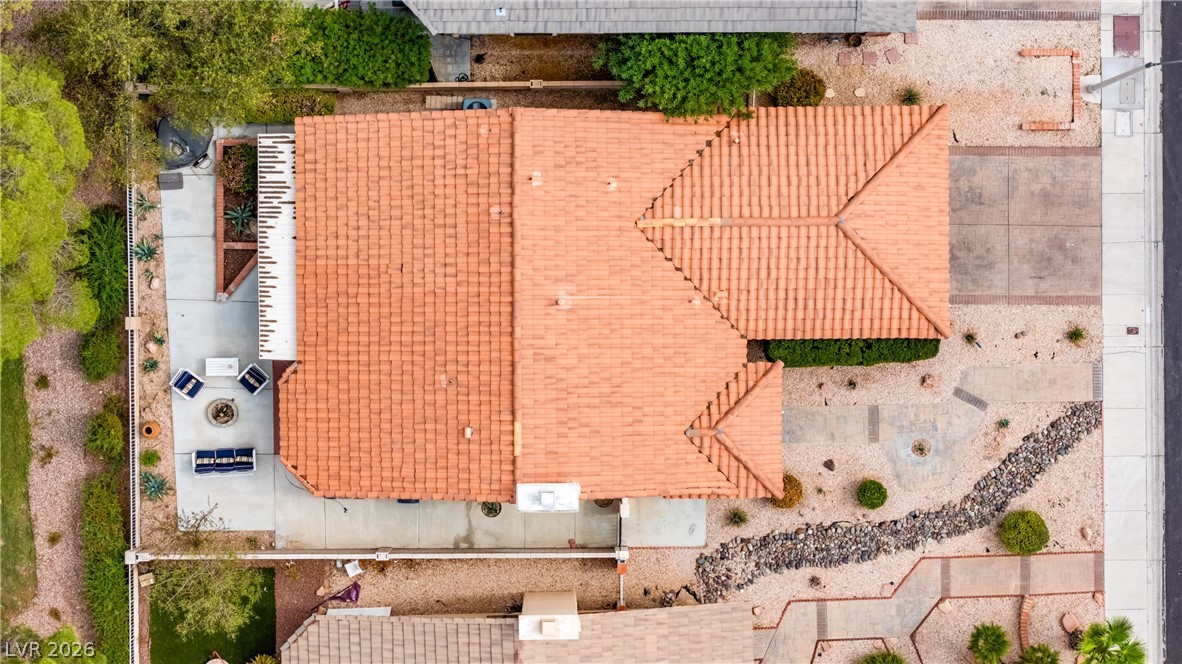
An aerial perspective showcases the classic tile roof structure and neat surrounding hardscaping.
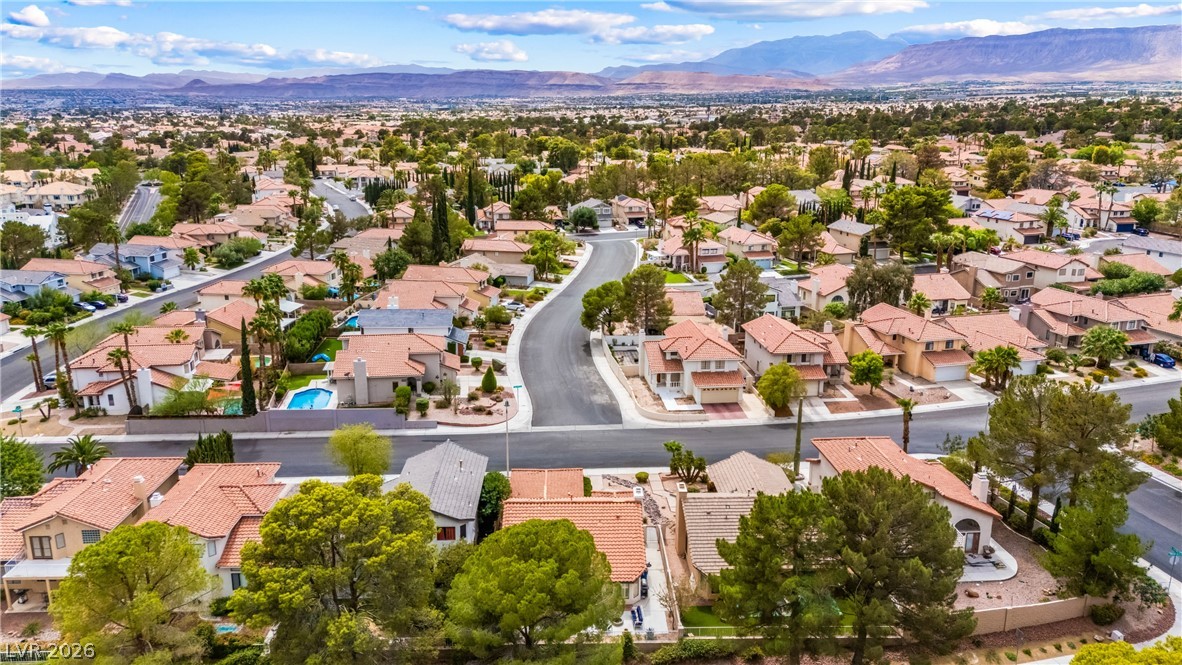
Panoramic mountain and neighborhood views overlook this peaceful residential enclave.
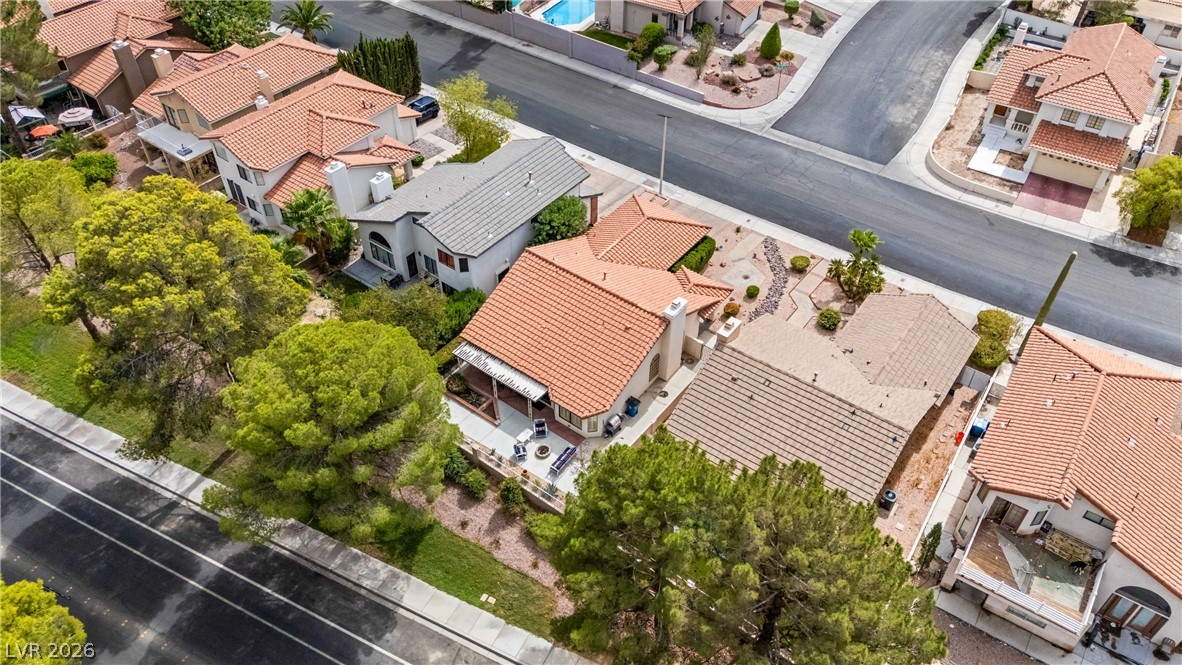
An aerial perspective shows the classic tile roofs and neat landscaping of the neighborhood.
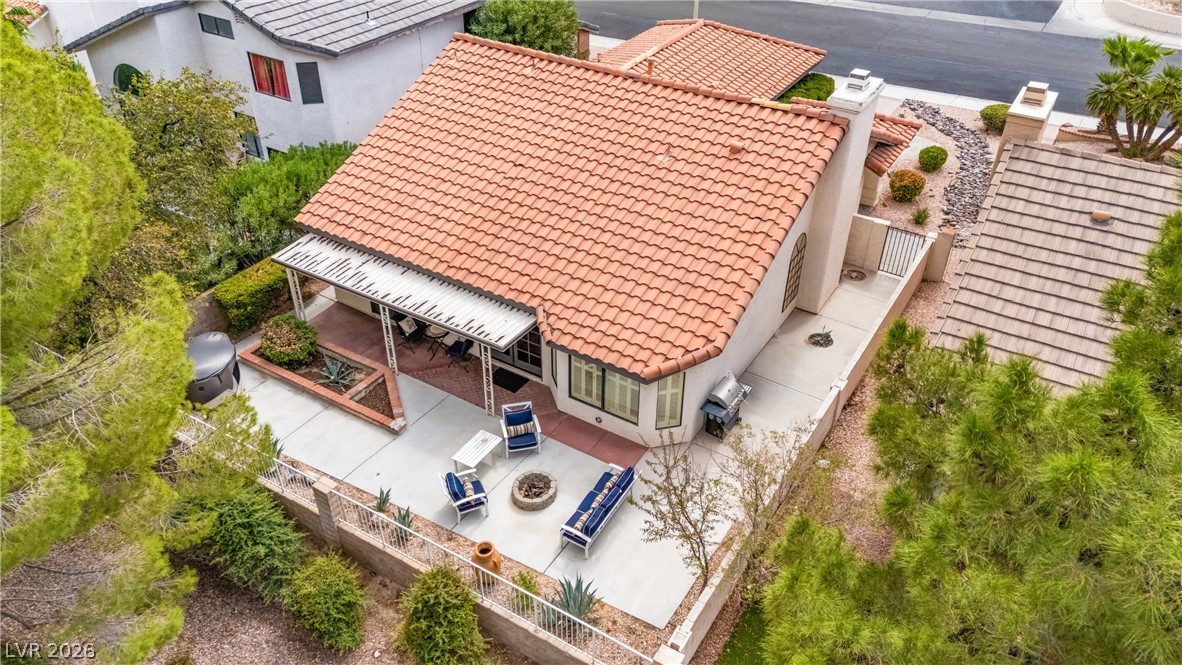
An aerial perspective reveals a barrel tile roof and a concrete patio with a built-in planter.
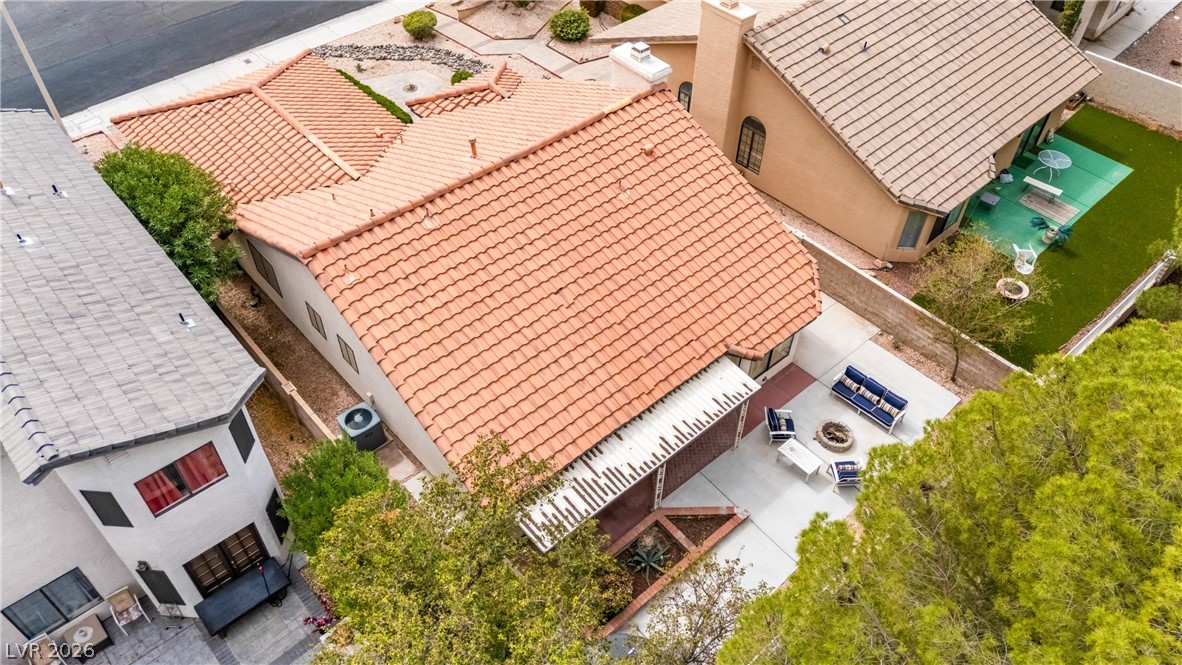
An aerial perspective showcases the classic barrel tile roofing and private rear courtyard space.
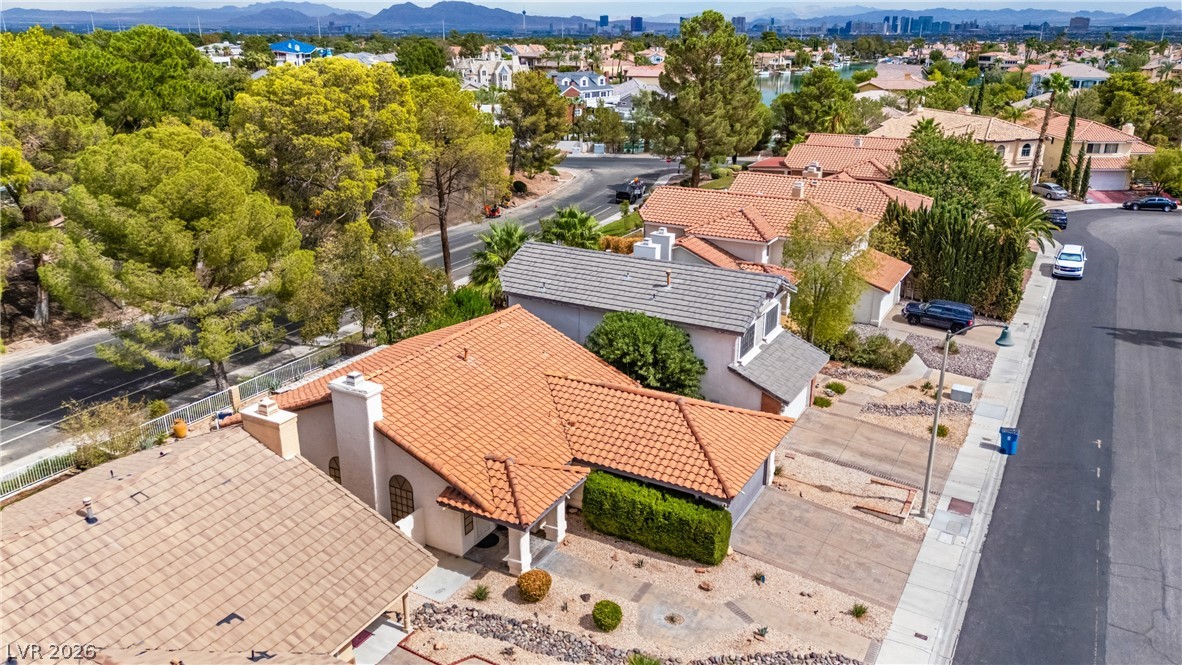
A neighborhood aerial perspective showcases tile roofing against a distant mountain and city skyline backdrop.
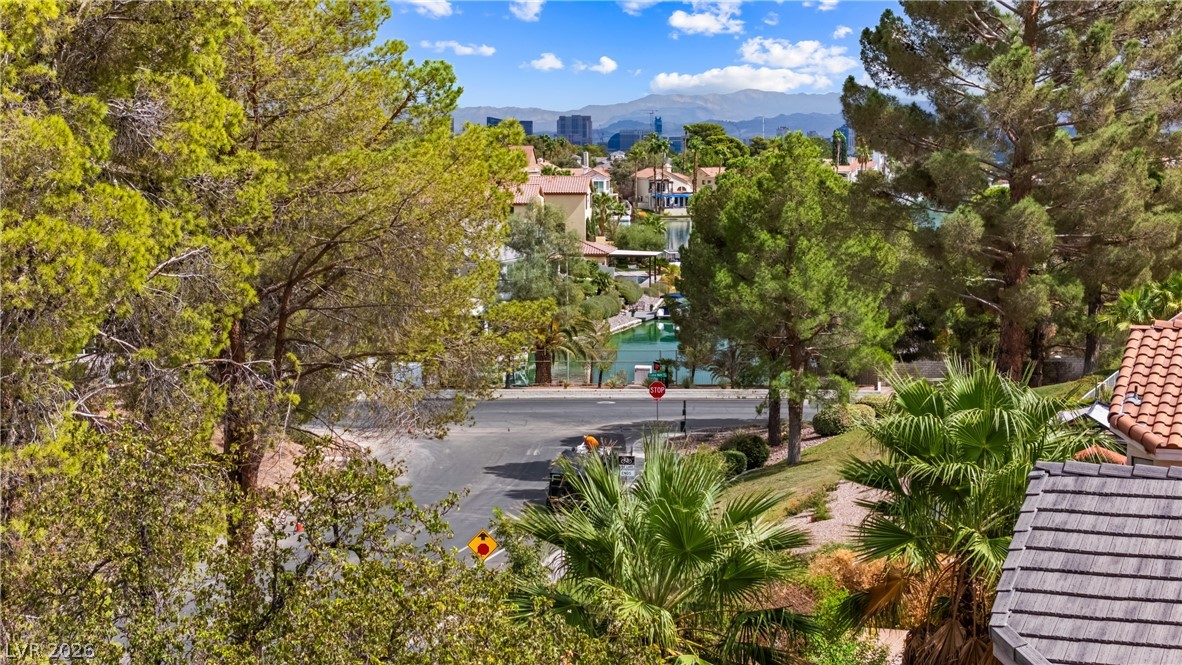
Lush mature trees frame a scenic neighborhood landscape with distant mountain and city views.
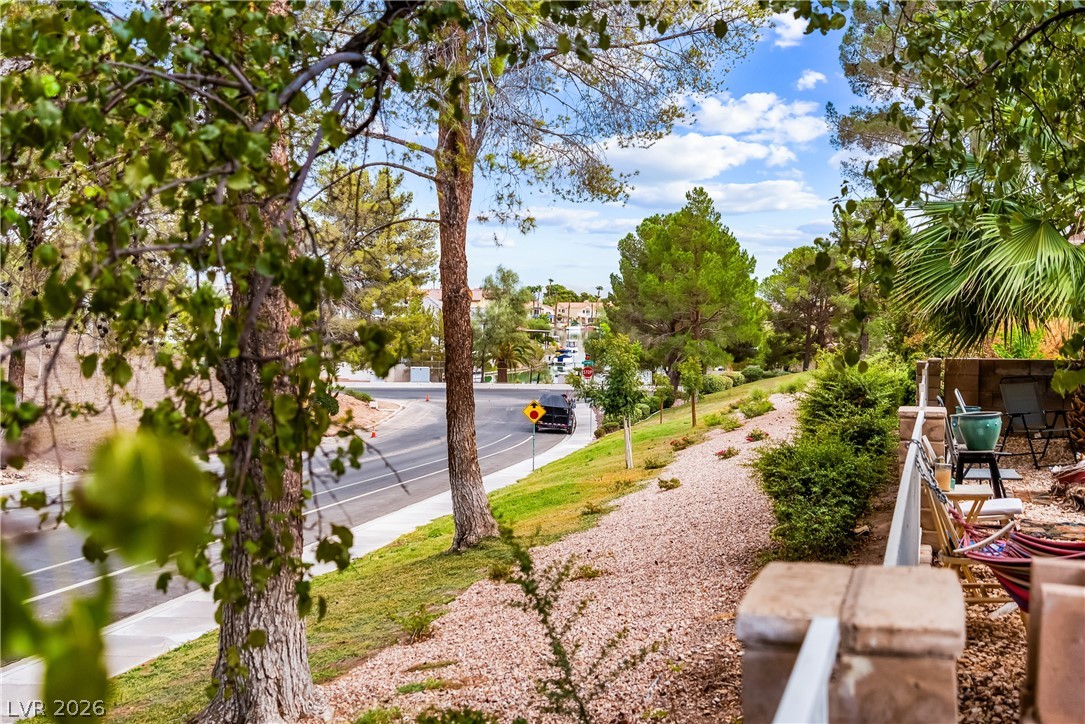
Mature trees frame a neighborhood view overlooking the street and local landscape.
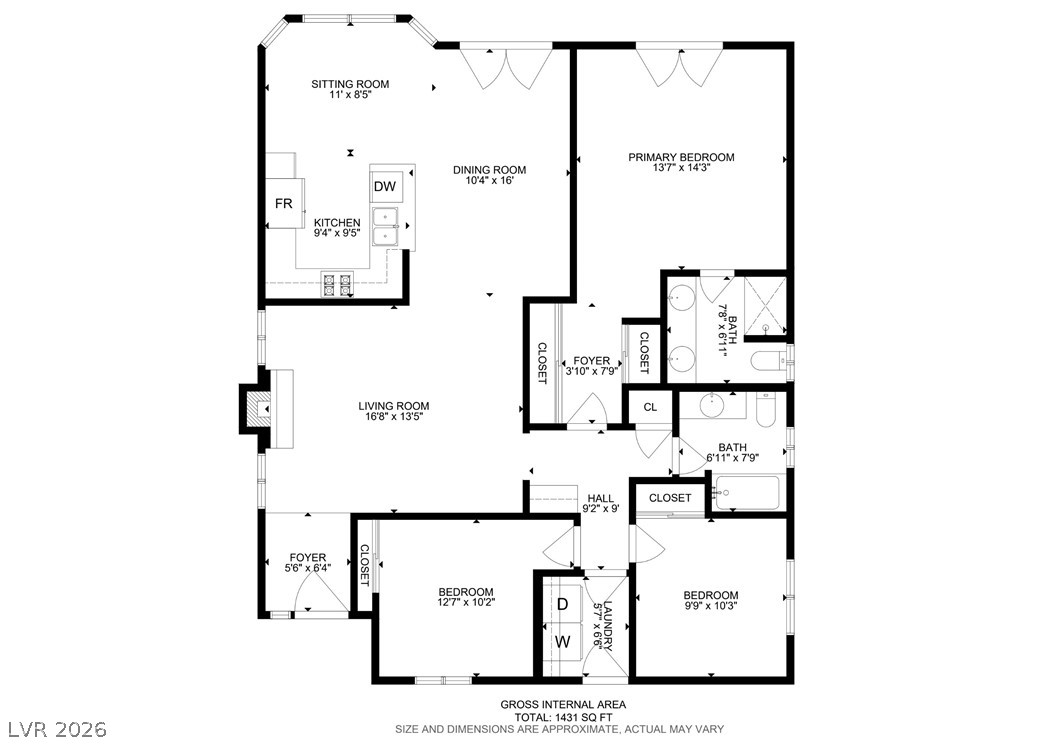
An intuitive layout highlights the flow of this detailed floor plan.

Description
Beautifully updated single-story home in The Lakes featuring 3 bedrooms, 2 bathrooms, and approximately 1,450 sq ft. Bright, inviting layout with wood-look tile flooring, plantation shutters, crown molding, and a cozy fireplace. The updated kitchen offers granite countertops, two-tone cabinetry, stainless steel appliances, and breakfast bar seating. French doors open to a private backyard with a spacious patio and beautiful lake views. Move-in ready and ideally located near walking trails, shopping, and dining!
Details
| MLS # | 2821007 |
|---|---|
| Listing Type | For Sale |
| Style | House |
| HOA Dues | $21 |
| Sub-Type | Resale |
| Status | Active |
| Year | 1985 |
| Days On Site | 6 |
| Listing Provided By | Realty ONE Group, Inc | Jacques O. Papon |
Features
| Bed(s) | 3 |
|---|---|
| Bath(s) | 2 Total |
| SQ Feet | 1,450 |
| Garage | 2 |
| Story(s) | 1 |
| Zoning | Single Family |
| Acreage | 0.11 |
Interior
| Cooling | Central Air, Electric |
|---|---|
| Heating | Central, Gas |
| Heating Yes / No | Yes |
| Cooling Yes / No | Yes |
| Interior Features | Ceiling Fans, Primary Downstairs, Window Treatments |
| Window Features | Blinds |
| Furnished | Furnished Or Unfurnished |
| Appliances | Dryer, Dishwasher, Disposal, Gas Range, Microwave, Refrigerator, Washer |
| Fireplaces Total | 1 |
| Fireplace Yes / No | Yes |
Exterior
| Exterior Features | Private Yard |
|---|---|
| Roof | Tile |
| Lot Features | Desert Landscaping, Landscaped, Less Than Quarter Acre |
| Fencing | Block, Back Yard |
Parking
| Attached Garage Yes / No | Yes |
|---|---|
| Parking Features | Attached, Garage, Inside Entrance, Private |
| Garage Yes / No | Yes |
Utilities
| Utilities | Underground Utilities |
|---|---|
| Electric | Photovoltaics None |
| Sewer | Public Sewer |
Location
| Senior Community Yes / No | No |
|---|
Other
| List Aor | Greater Las Vegas Association Of Realtors Inc |
|---|
Taxes
| Property | 2584 |
|---|
Area Information
| State | NV |
|---|---|
| County | Clark |
| City | Las Vegas |
| Zip Code | 89117 |
| Community Name | Bluffs |
| Listing VS Median (in Bluffs) | |
Price: $455,000 low | high Med: $549,888 sqft: 1,450 low | high Med: 1,883 $ / sqft: $314 low | high Med: $292 On site: 6 low | high Med: 25 | |
Market Activity 89117
Request a showing
Request a showing
Contact
Learn More About This Property

| Open House |
|---|
| In-Person 09/30 11:00 AM - 4:00 PM |
| In-Person 10/03 11:00 AM - 4:00 PM |
| State | NV |
|---|---|
| County | Clark |
| City | Las Vegas |
| Zip Code | 89117 |
| Community Name | Bluffs |
| Listing VS Median (in Bluffs) | |
Price: $455,000 low | high Med: $549,888 sqft: 1,450 low | high Med: 1,883 $ / sqft: $314 low | high Med: $292 On site: 6 low | high Med: 25 | |
Nearby Listings (Within 1/2 mile)
Price: $341K - $568K
sqft: 1,000 - 1,500
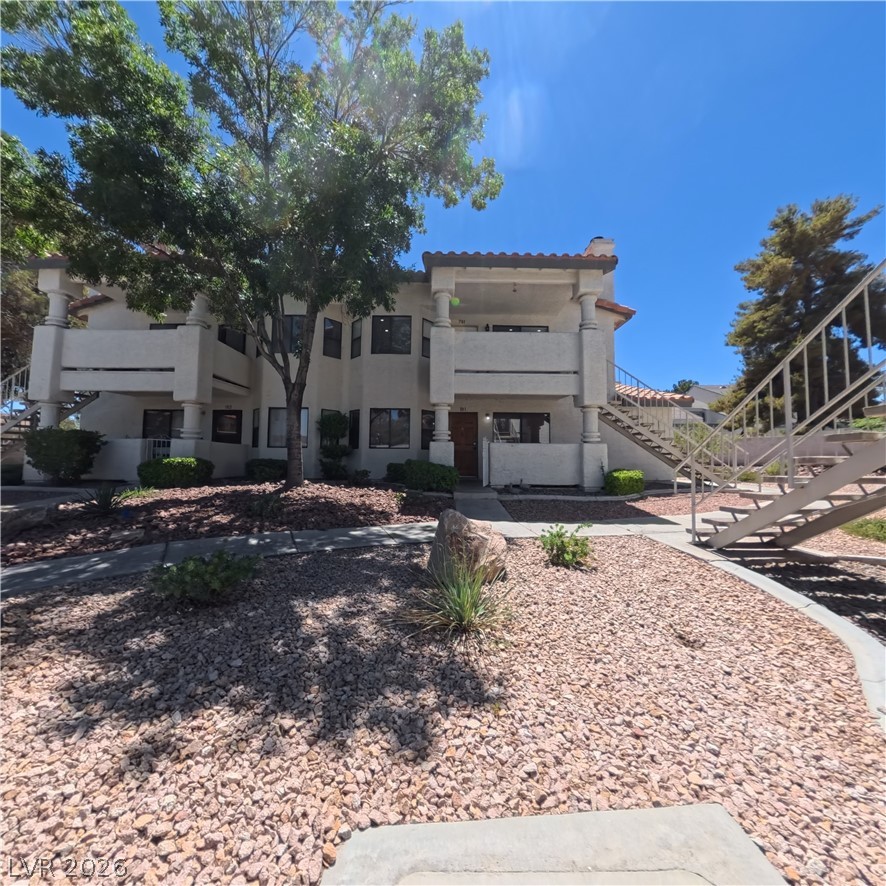


Listing Updated: September 28, 2026 at 12:42:13 AM PDT