8953 Paige Rene Court,Las Vegas, NV 89117
Las Vegas, NV 89117








Description
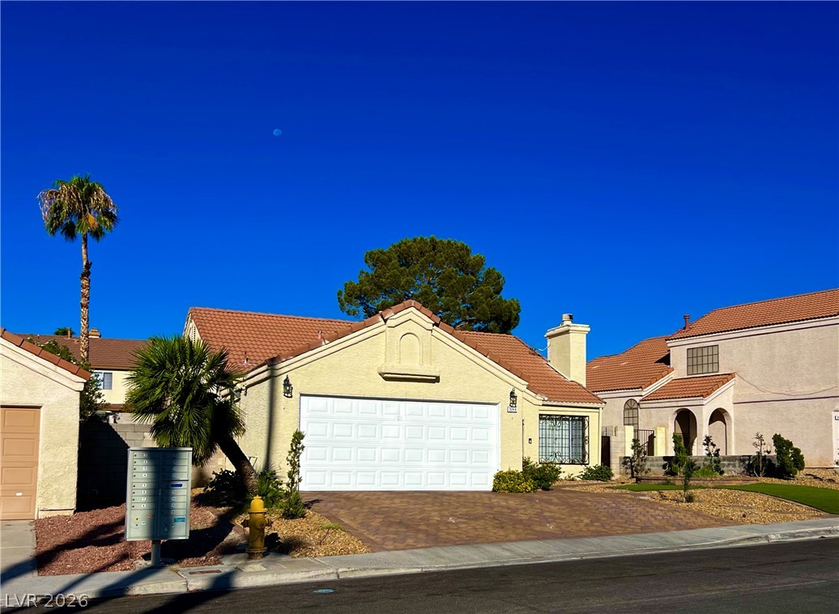
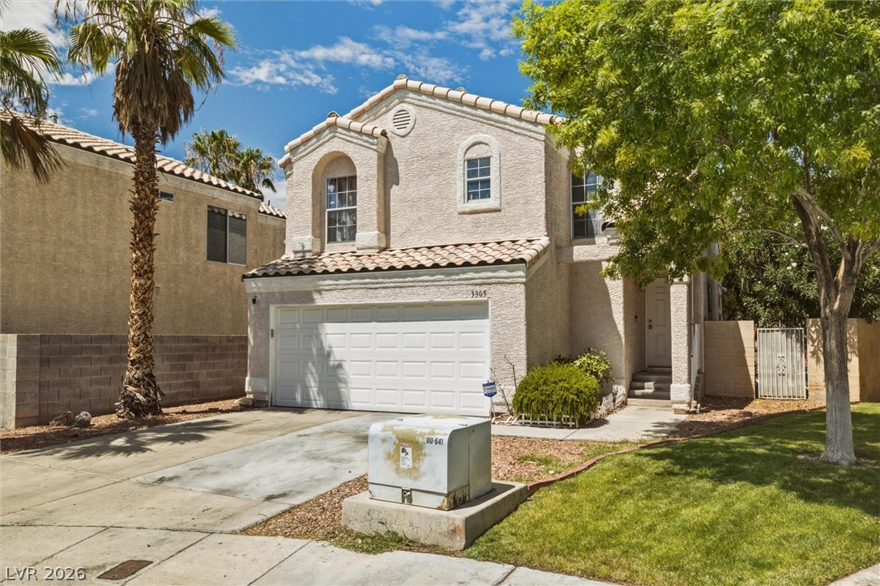
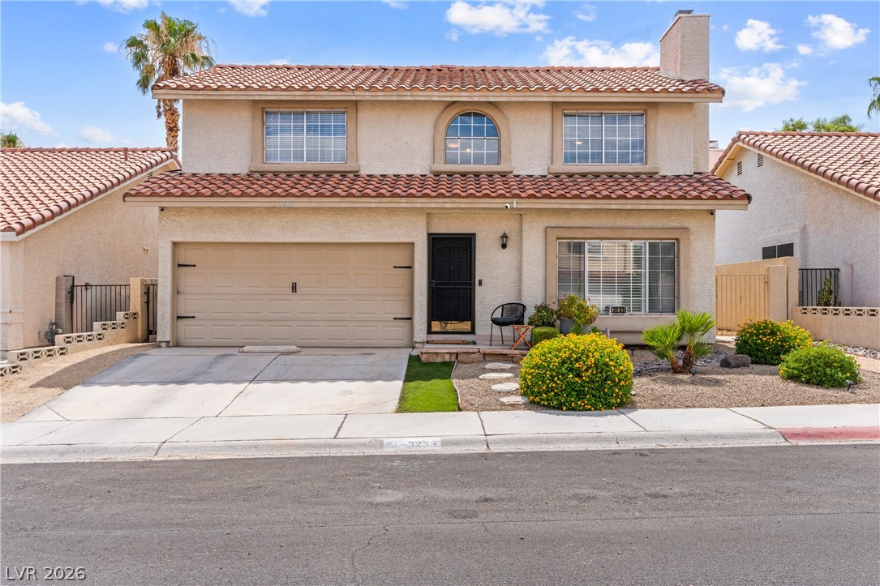
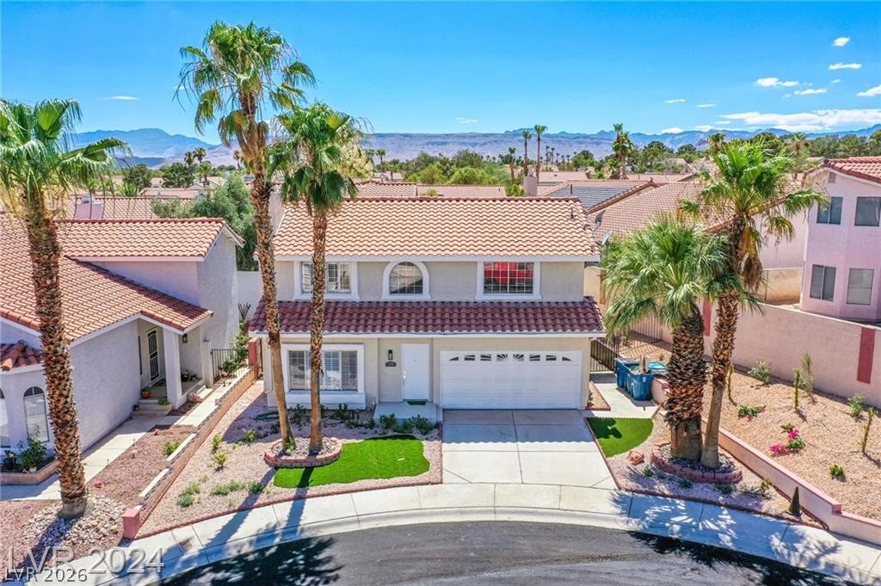
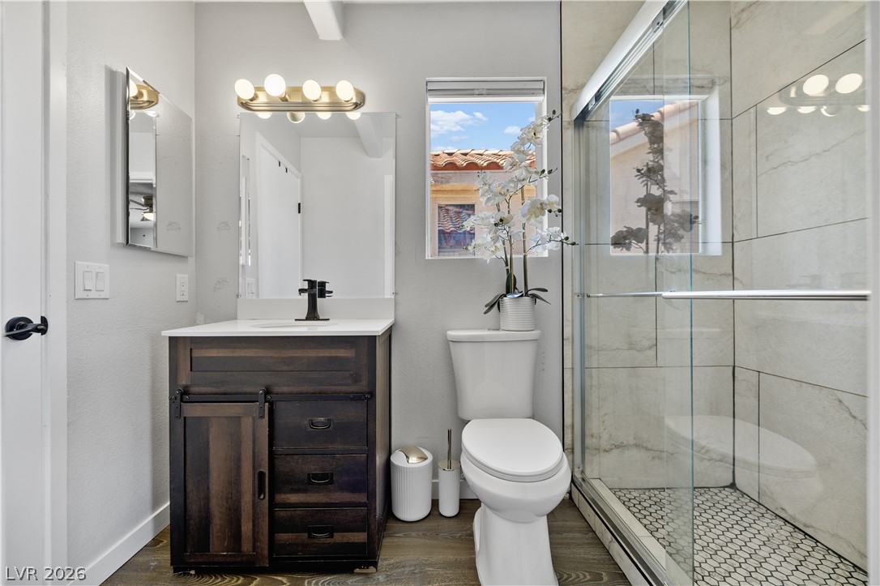
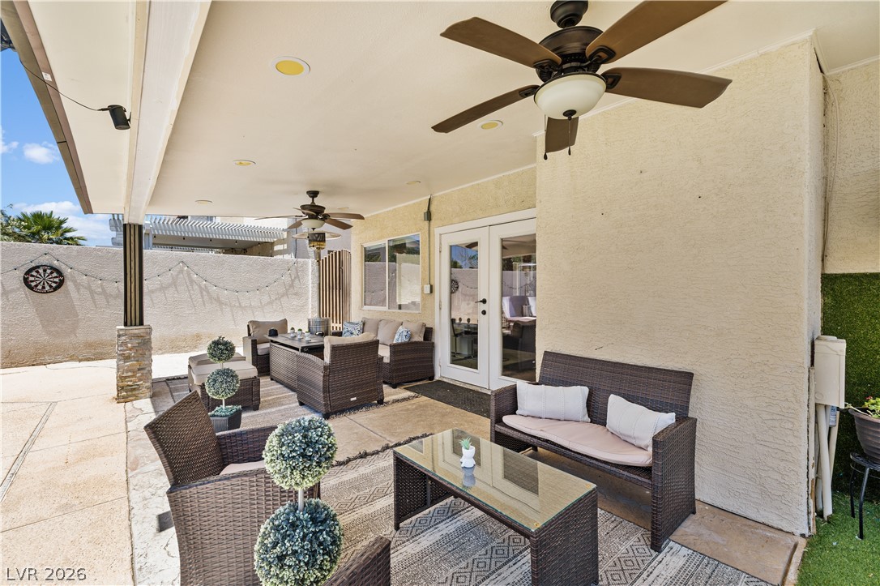
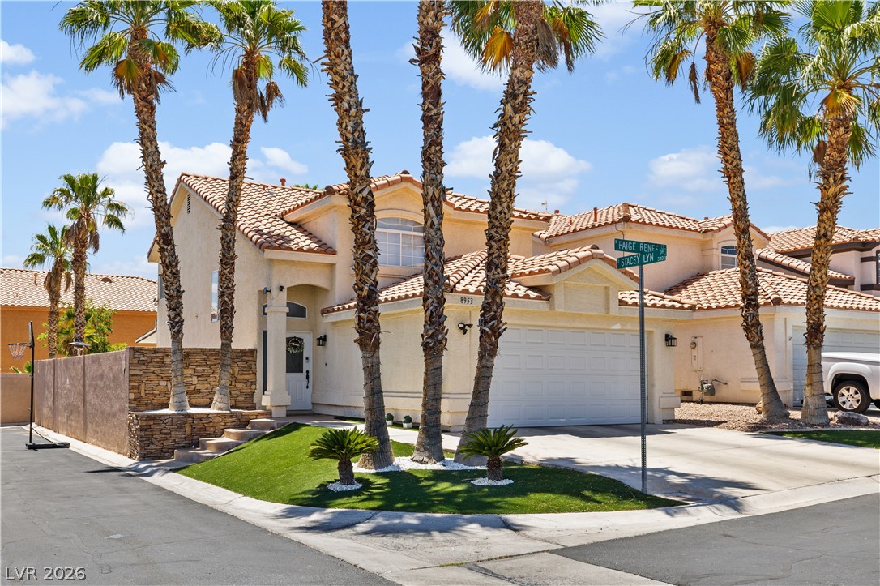
Located in the heart of West Las Vegas walking distance from The Lakes at Sahara, with beautifully modern upgrades, functional outdoor living, and pride of ownership throughout. This property features a fully renovated primary bathroom showcases a clean, modern design with upgraded finishes and a fresh, luxurious feel. New plumbing throughout the home, offering peace of mind and long term value for the next owner. The front yard includes covered turf for low maintenance living and year round curb appeal. Step into the backyard and enjoy a space designed for both relaxation and future possibilities. Property includes a spa connection ready for future installation, gas stub for a BBQ or spa heater, and an irrigation system servicing both the front and back yards. Conveniently located near The Lakes, Las Vegas' premier shopping, dining, and entertainment destinations including: Downtown Summerlin, Boca Park Fashion Village, Tivoli Village, and Village Square. Enjoy quick access to parks, schools, restaurants, grocery stores, and major freeway connections while living in one of the valley's most desirable locations. This move in ready home combines comfort, upgrades, lifestyle, and location in one exceptional package.
Details
| MLS # | 2805098 |
|---|---|
| Listing Type | For Sale |
| Style | House |
| HOA Dues | $45 |
| Sub-Type | Resale |
| Status | Active |
| Year | 1993 |
| Days On Site | 65 |
| Listing Provided By | More Realty Incorporated | Ricardo Palacios Zaldana |
Features
| Bed(s) | 3 |
|---|---|
| Bath(s) | 3 Total |
| SQ Feet | 1,816 |
| Garage | 2 |
| Pool | Yes |
| Story(s) | 2 |
| Zoning | Single Family |
| Acreage | 0.19 |
| Property View | None |
Interior
| Cooling | Central Air, Electric |
|---|---|
| Heating | Central, Gas |
| Heating Yes / No | Yes |
| Cooling Yes / No | Yes |
| Interior Features | None |
| Furnished | Furnished Or Unfurnished |
| Appliances | Built In Gas Oven, Disposal, No Hot Water |
| Fireplaces Total | 1 |
| Fireplace Yes / No | Yes |
Exterior
| Exterior Features | Barbecue, Handicap Accessible, Private Yard, Sprinkler Irrigation |
|---|---|
| Roof | Tile |
| Construction Materials | Stucco |
| Lot Features | Drip Irrigation Bubblers, Desert Landscaping, Landscaped, Synthetic Grass, Trees, Less Than Quarter Acre |
| Fencing | Back Yard, Stucco Wall |
Parking
| Attached Garage Yes / No | Yes |
|---|---|
| Parking Features | Attached, Garage, Open, Private |
| Garage Yes / No | Yes |
Utilities
| Utilities | Underground Utilities |
|---|---|
| Electric | Photovoltaics None |
| Sewer | Public Sewer |
Location
| Senior Community Yes / No | No |
|---|
Other
| List Aor | Greater Las Vegas Association Of Realtors Inc |
|---|
Taxes
| Property | 2511 |
|---|
Area Information
| State | NV |
|---|---|
| County | Clark |
| City | Las Vegas |
| Zip Code | 89117 |
| Community Name | Starlight Estate West |
| Listing VS Median (in Starlight Estate West) | |
Price: $550,000 low | high Med: $276,000 sqft: 1,816 low | high Med: 1,816 $ / sqft: $303 low | high Med: $152 On site: 65 low | high Med: 80.5 | |
Market Activity 89117
Request a showing
Request a showing
Contact
Learn More About This Property

| State | NV |
|---|---|
| County | Clark |
| City | Las Vegas |
| Zip Code | 89117 |
| Community Name | Starlight Estate West |
| Listing VS Median (in Starlight Estate West) | |
Price: $550,000 low | high Med: $276,000 sqft: 1,816 low | high Med: 1,816 $ / sqft: $303 low | high Med: $152 On site: 65 low | high Med: 80.5 | |