
 New Listing
 In-Person: 10/03 12:00 PM - 2:00 PM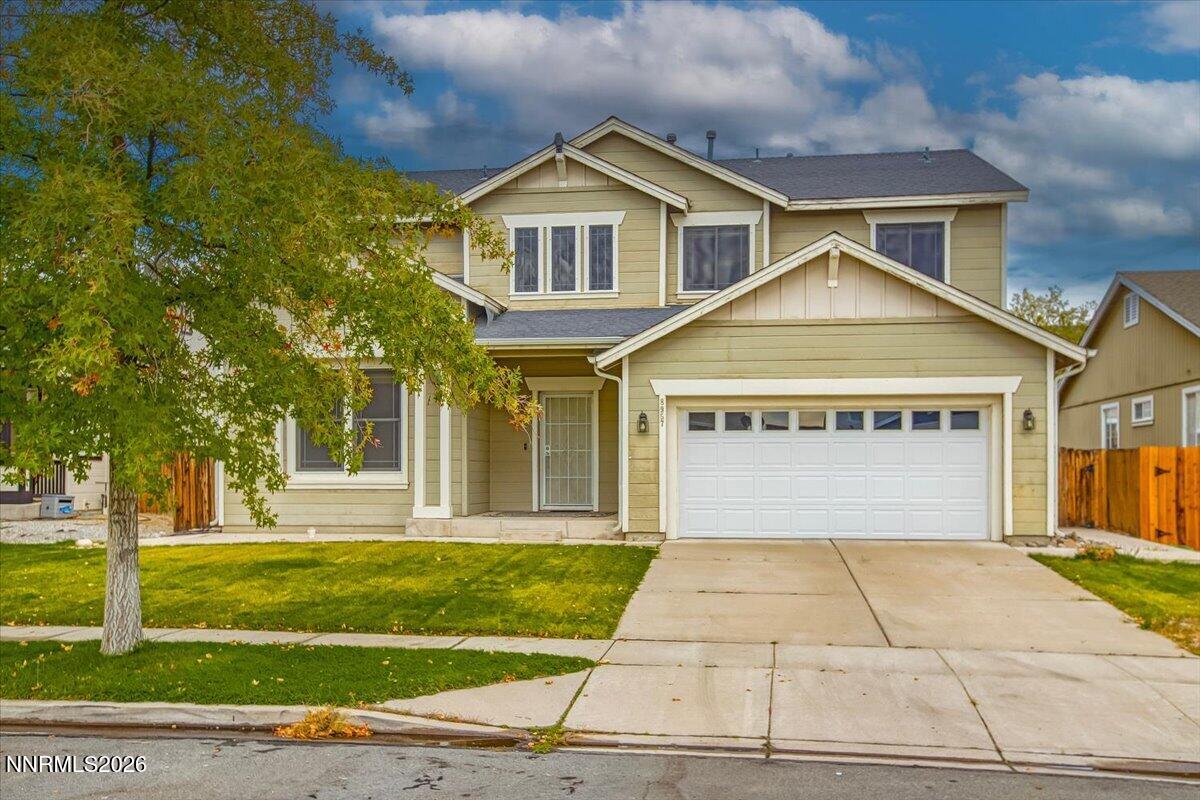

Description
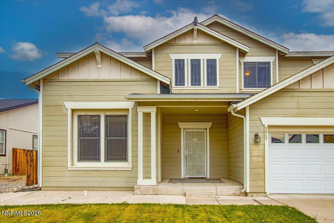
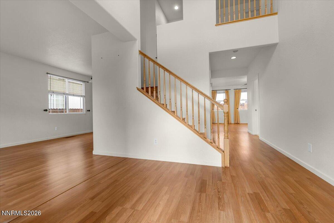
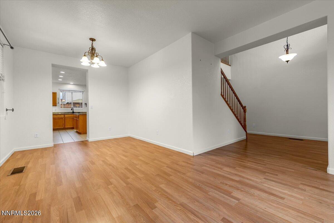
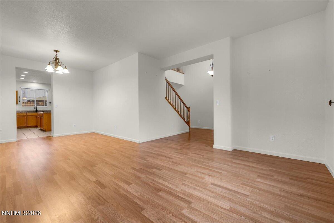
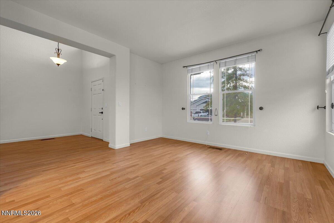
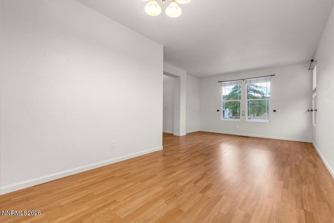
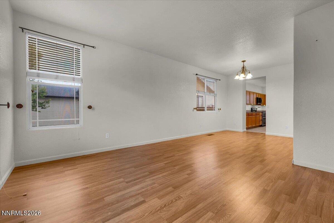
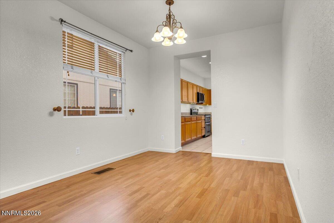
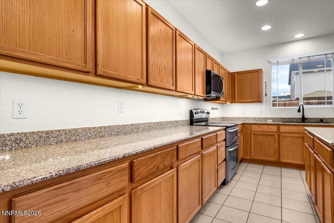
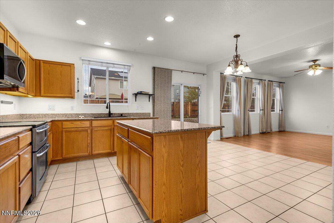
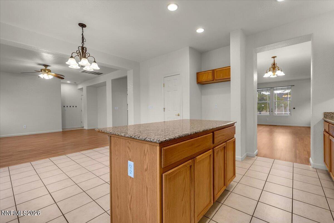
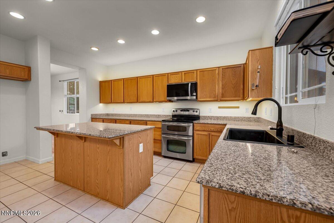
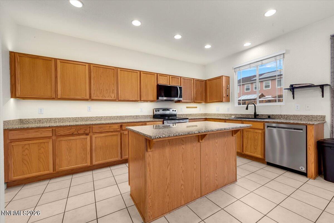
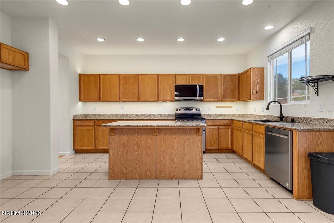
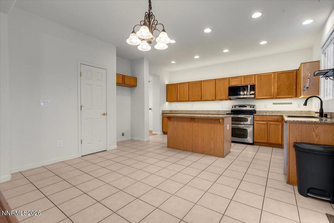
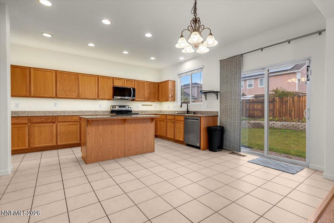
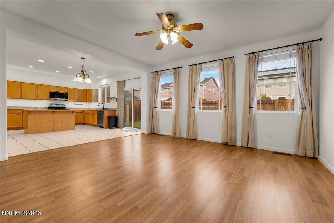
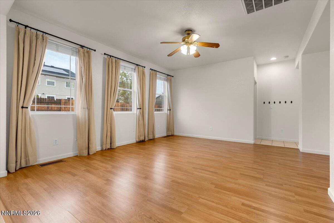
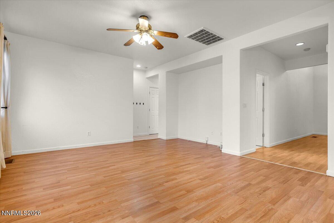
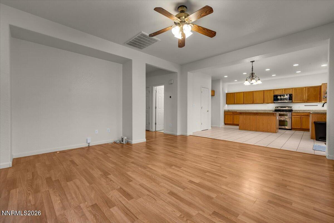
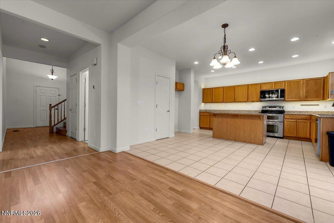
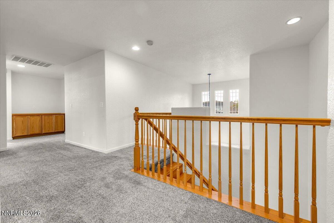
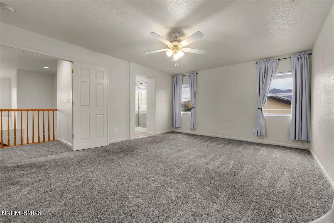
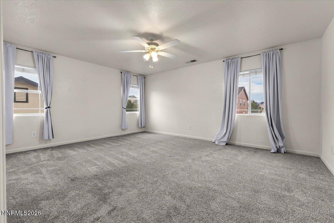
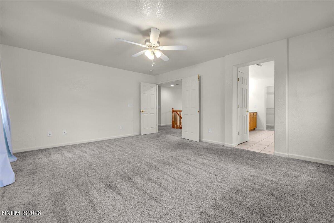
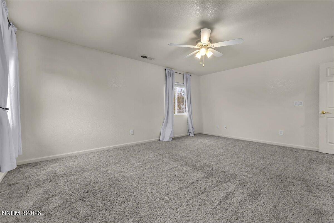
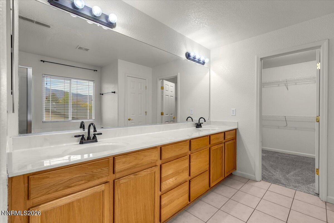
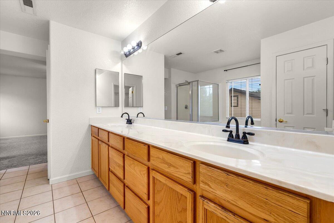
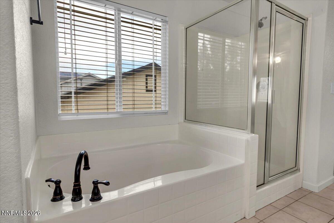
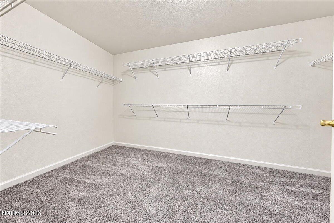
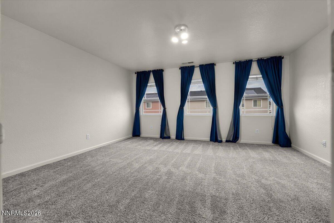
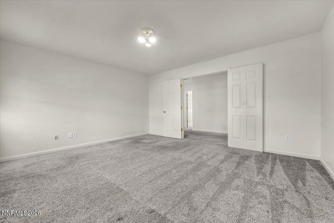
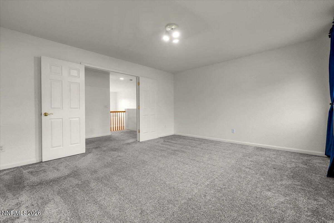
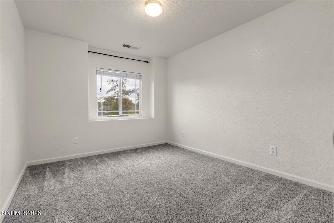
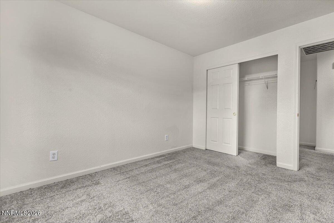
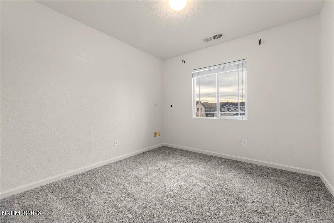
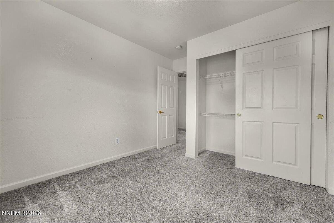
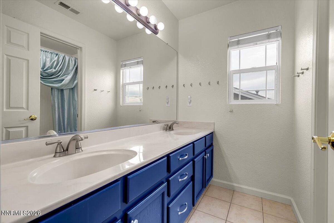
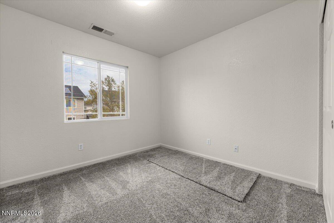
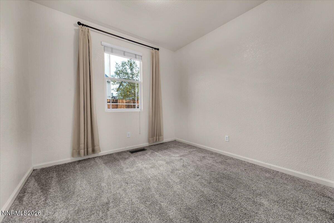
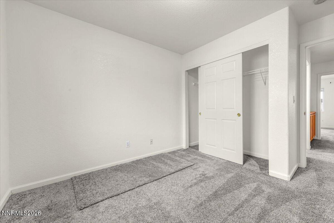
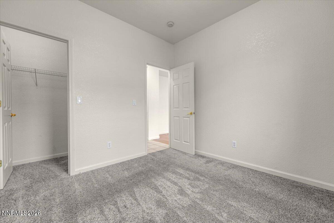
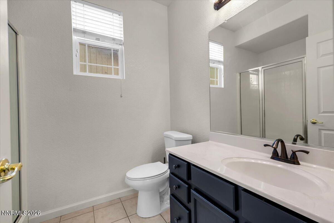
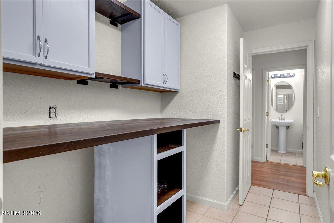
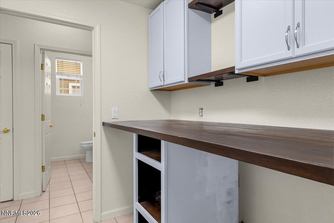
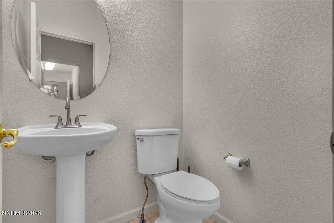
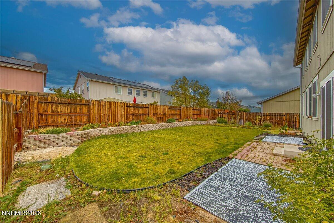
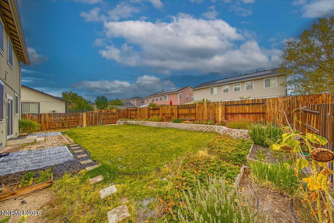
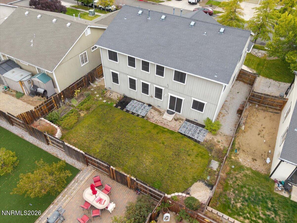
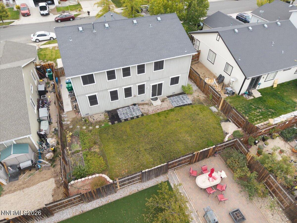
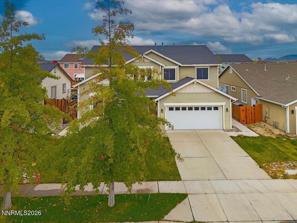
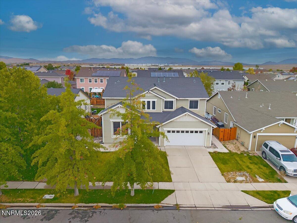
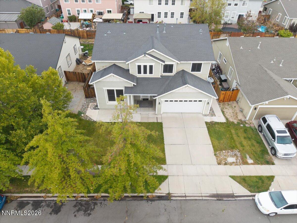
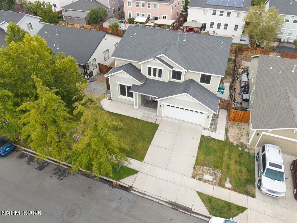
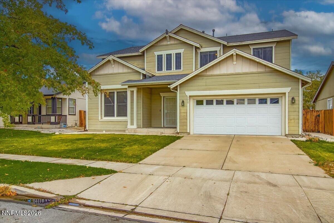
Welcome to this spacious and beautifully maintained 5-bedroom, 3.5-bathroom home with a 2-car garage, conveniently located just off Military Road in Lemmon Valley. From the moment you arrive, the meticulously manicured front yard welcomes you with lush green grass and a mature tree beginning to show off its seasonal colors. Inside, an expansive and thoughtfully designed floorplan creates an inviting flow from the living room to the kitchen and into the family room on the opposite side of the main level. Soaring ceilings and beautiful laminate flooring add warmth and openness, while the stunning kitchen is sure to become the heart of the home. Abundant upper and lower cabinetry, granite countertops, easy-care tile flooring, and a generously sized island with breakfast bar provide plenty of space for everything from quick morning meals to entertaining a crowd. The kitchen has been thoughtfully updated with a new dishwasher, sink, microwave, and garbage disposal, adding both style and convenience. Upstairs, a grand staircase leads to a versatile loft area ready to become whatever your household needs-a home office, workout space, kids' playroom, reading retreat, or additional gathering area. The adjacent primary suite offers a peaceful escape with French doors, plush carpeting, an enormous walk-in closet, and a spacious ensuite featuring a double vanity with additional storage, garden tub, and separate shower. Updated bathroom faucets and four new toilets add fresh touches throughout the home. Four additional bedrooms offer a variety of shapes and sizes, providing flexible options for family, guests, hobbies, or work-from-home needs. Two full bathrooms make sharing easy, while a conveniently located half bath on the main level is perfect for guests. Comfort and efficiency are enhanced by Google Nest smart thermostats serving both upstairs and downstairs, along with solar screens throughout the home. The thoughtful upgrades continue into the utility and garage spaces, with a new water heater, washer, and dryer providing peace of mind and convenience. The 2-car garage features an insulated garage door and garage door opener, making daily arrivals and departures a breeze. Step outside to discover a backyard designed for both relaxation and enjoyment. The landscaped yard features sprinklers, a smart sprinkler control panel, raised garden beds, and a large grassy lawn with plenty of room to play, entertain, garden, or simply unwind. Every detail has been thoughtfully considered to create an inviting outdoor retreat. With its generous living spaces, extensive updates, flexible floorplan, smart-home features, and beautifully landscaped yard, this Lemmon Valley home offers the perfect combination of comfort, convenience, and functionality. It is truly move-in ready and ready to welcome its next owners.
Details
| MLS # | 260012597 |
|---|---|
| Listing Type | For Sale |
| Style | House |
| HOA Dues | $30 |
| Sub-Type | Resale |
| Status | Active |
| Year | 2005 |
| Days On Site | 1 |
| Listing Provided By | RE/MAX Professionals-Sparks | Sean Sims |
Features
| Bed(s) | 5 |
|---|---|
| Bath(s) | 4 Total |
| SQ Feet | 2,905 |
| Story(s) | 2 |
| Zoning | SF11 |
| Acreage | 0.16 |
| Property View | Yes |
Interior
| Heating | Forced Air, Natural Gas |
|---|---|
| Heating Yes / No | Yes |
| Cooling | Central Air |
| Cooling Yes / No | Yes |
| Window Features | Double Pane Windows, Vinyl Frames |
| Interior Features | Breakfast Bar, Ceiling Fan(s), Entrance Foyer, High Ceilings, Kitchen Island, Pantry, Smart Thermostat, Walk-In Closet(s) |
| Appliances | Dishwasher, Disposal, Microwave |
| Fireplace Yes / No | No |
Exterior
| Roof | Composition, Pitched, Shingle |
|---|---|
| Exterior Features | None |
| Security Features | Smoke Detector(s) |
| Lot Features | Landscaped, Level |
| Construction Materials | Fiber Cement |
| Road Responsibility | Public Maintained Road |
| Foundation Details | Crawl Space |
| Fencing | Back Yard |
Parking
| Parking Features | Attached, Garage, Garage Door Opener |
|---|---|
| Garage Yes / No | Yes |
| Attached Garage Yes / No | Yes |
Utilities
| Utilities | Cable Available, Electricity Connected, Internet Available, Natural Gas Connected, Phone Available, Sewer Connected, Water Connected |
|---|---|
| Sewer | Public Sewer |
Location
| Senior Community Yes / No | No |
|---|
Taxes
| Property | 2729 |
|---|
Area Information
| State | NV |
|---|---|
| County | Washoe |
| City | Reno |
| Zip Code | 89506 |
| Area | Washoe |
| Community Name | The Crest At Stonefield Phase 1 Unit 1 |
| School District | North Valleys |
| Elementary School | Lemmon Valley |
| High School | North Valleys |
| Listing VS Median (in The Crest At Stonefield Phase 1 Unit 1) | |
Price: $565,000 low | high Med: $565,000 sqft: 2,905 low | high Med: 2,905 $ / sqft: $194 low | high Med: $194 On site: 1 low | high Med: 1 | |
Market Activity 89506
Request a showing
Request a showing
Contact
Learn More About This Property

| Open House |
|---|
| In-Person 10/03 12:00 PM - 2:00 PM |
| State | NV |
|---|---|
| County | Washoe |
| City | Reno |
| Zip Code | 89506 |
| Area | Washoe |
| Community Name | The Crest At Stonefield Phase 1 Unit 1 |
| School District | North Valleys |
| Elementary School | Lemmon Valley |
| High School | North Valleys |
| Listing VS Median (in The Crest At Stonefield Phase 1 Unit 1) | |
Price: $565,000 low | high Med: $565,000 sqft: 2,905 low | high Med: 2,905 $ / sqft: $194 low | high Med: $194 On site: 1 low | high Med: 1 | |
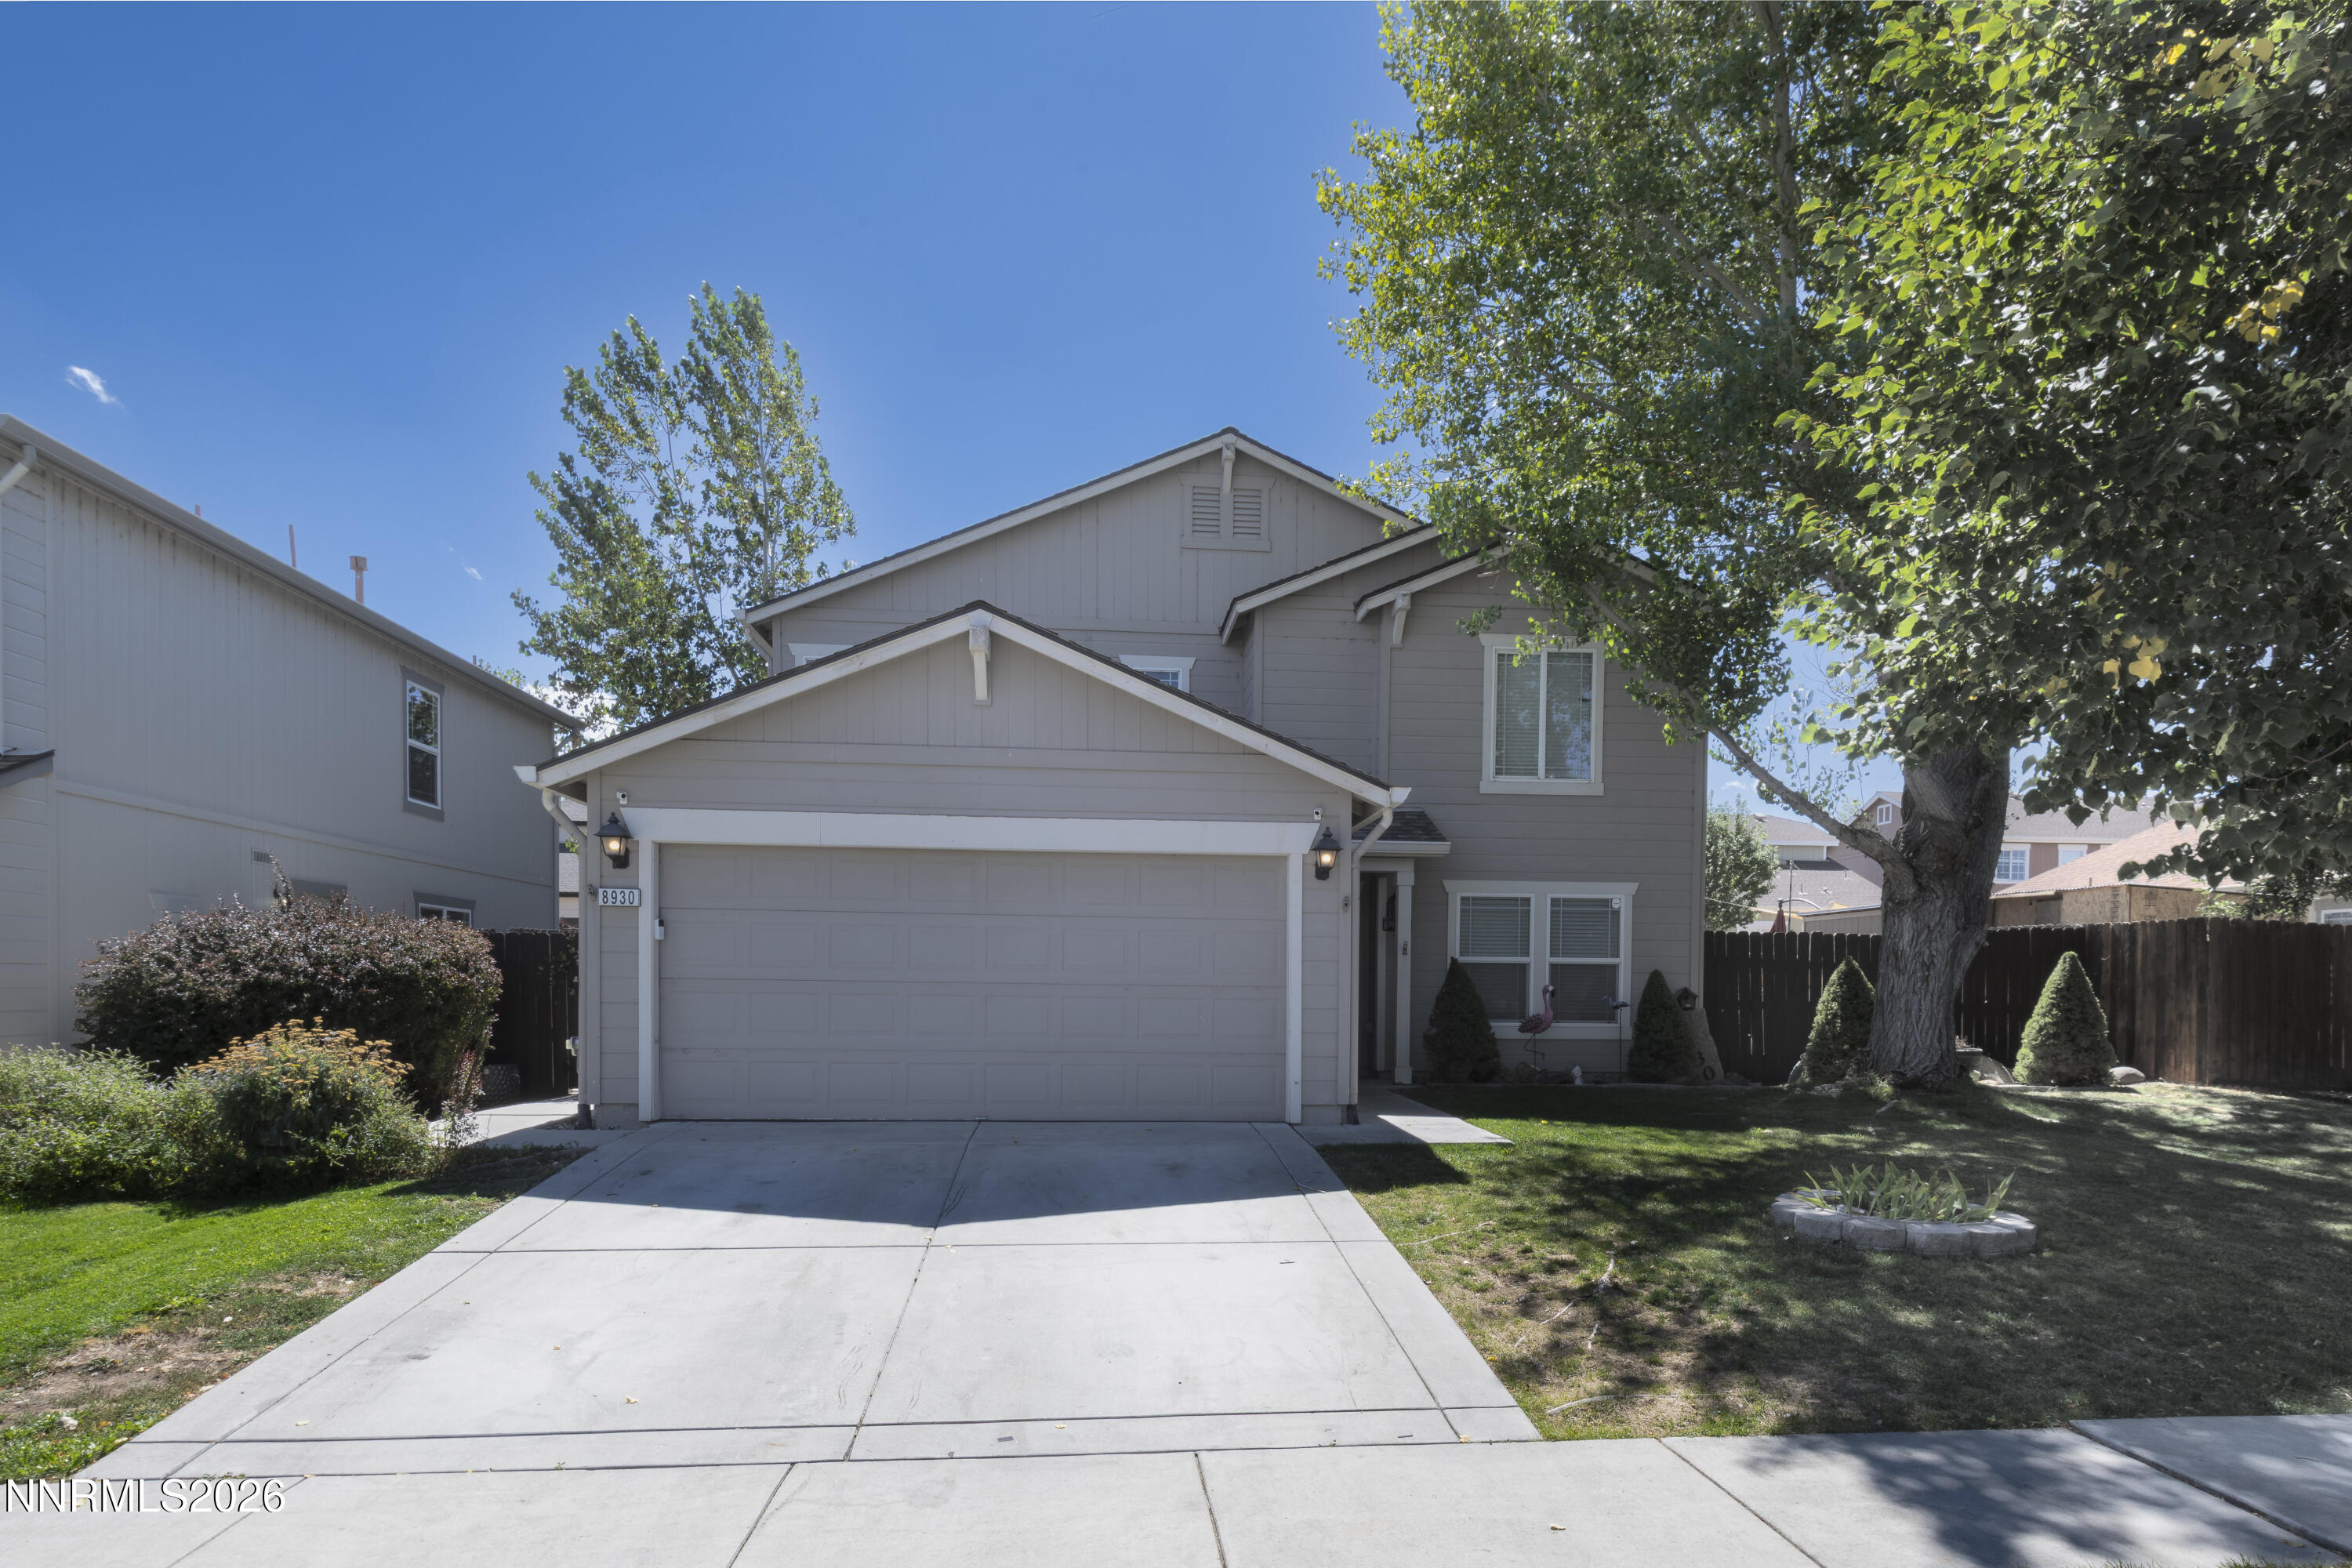 | $449,9008930 Grisom WayReno, NV 89506 |
 | $499,9998955 Yeager StreetReno, NV 89506 |
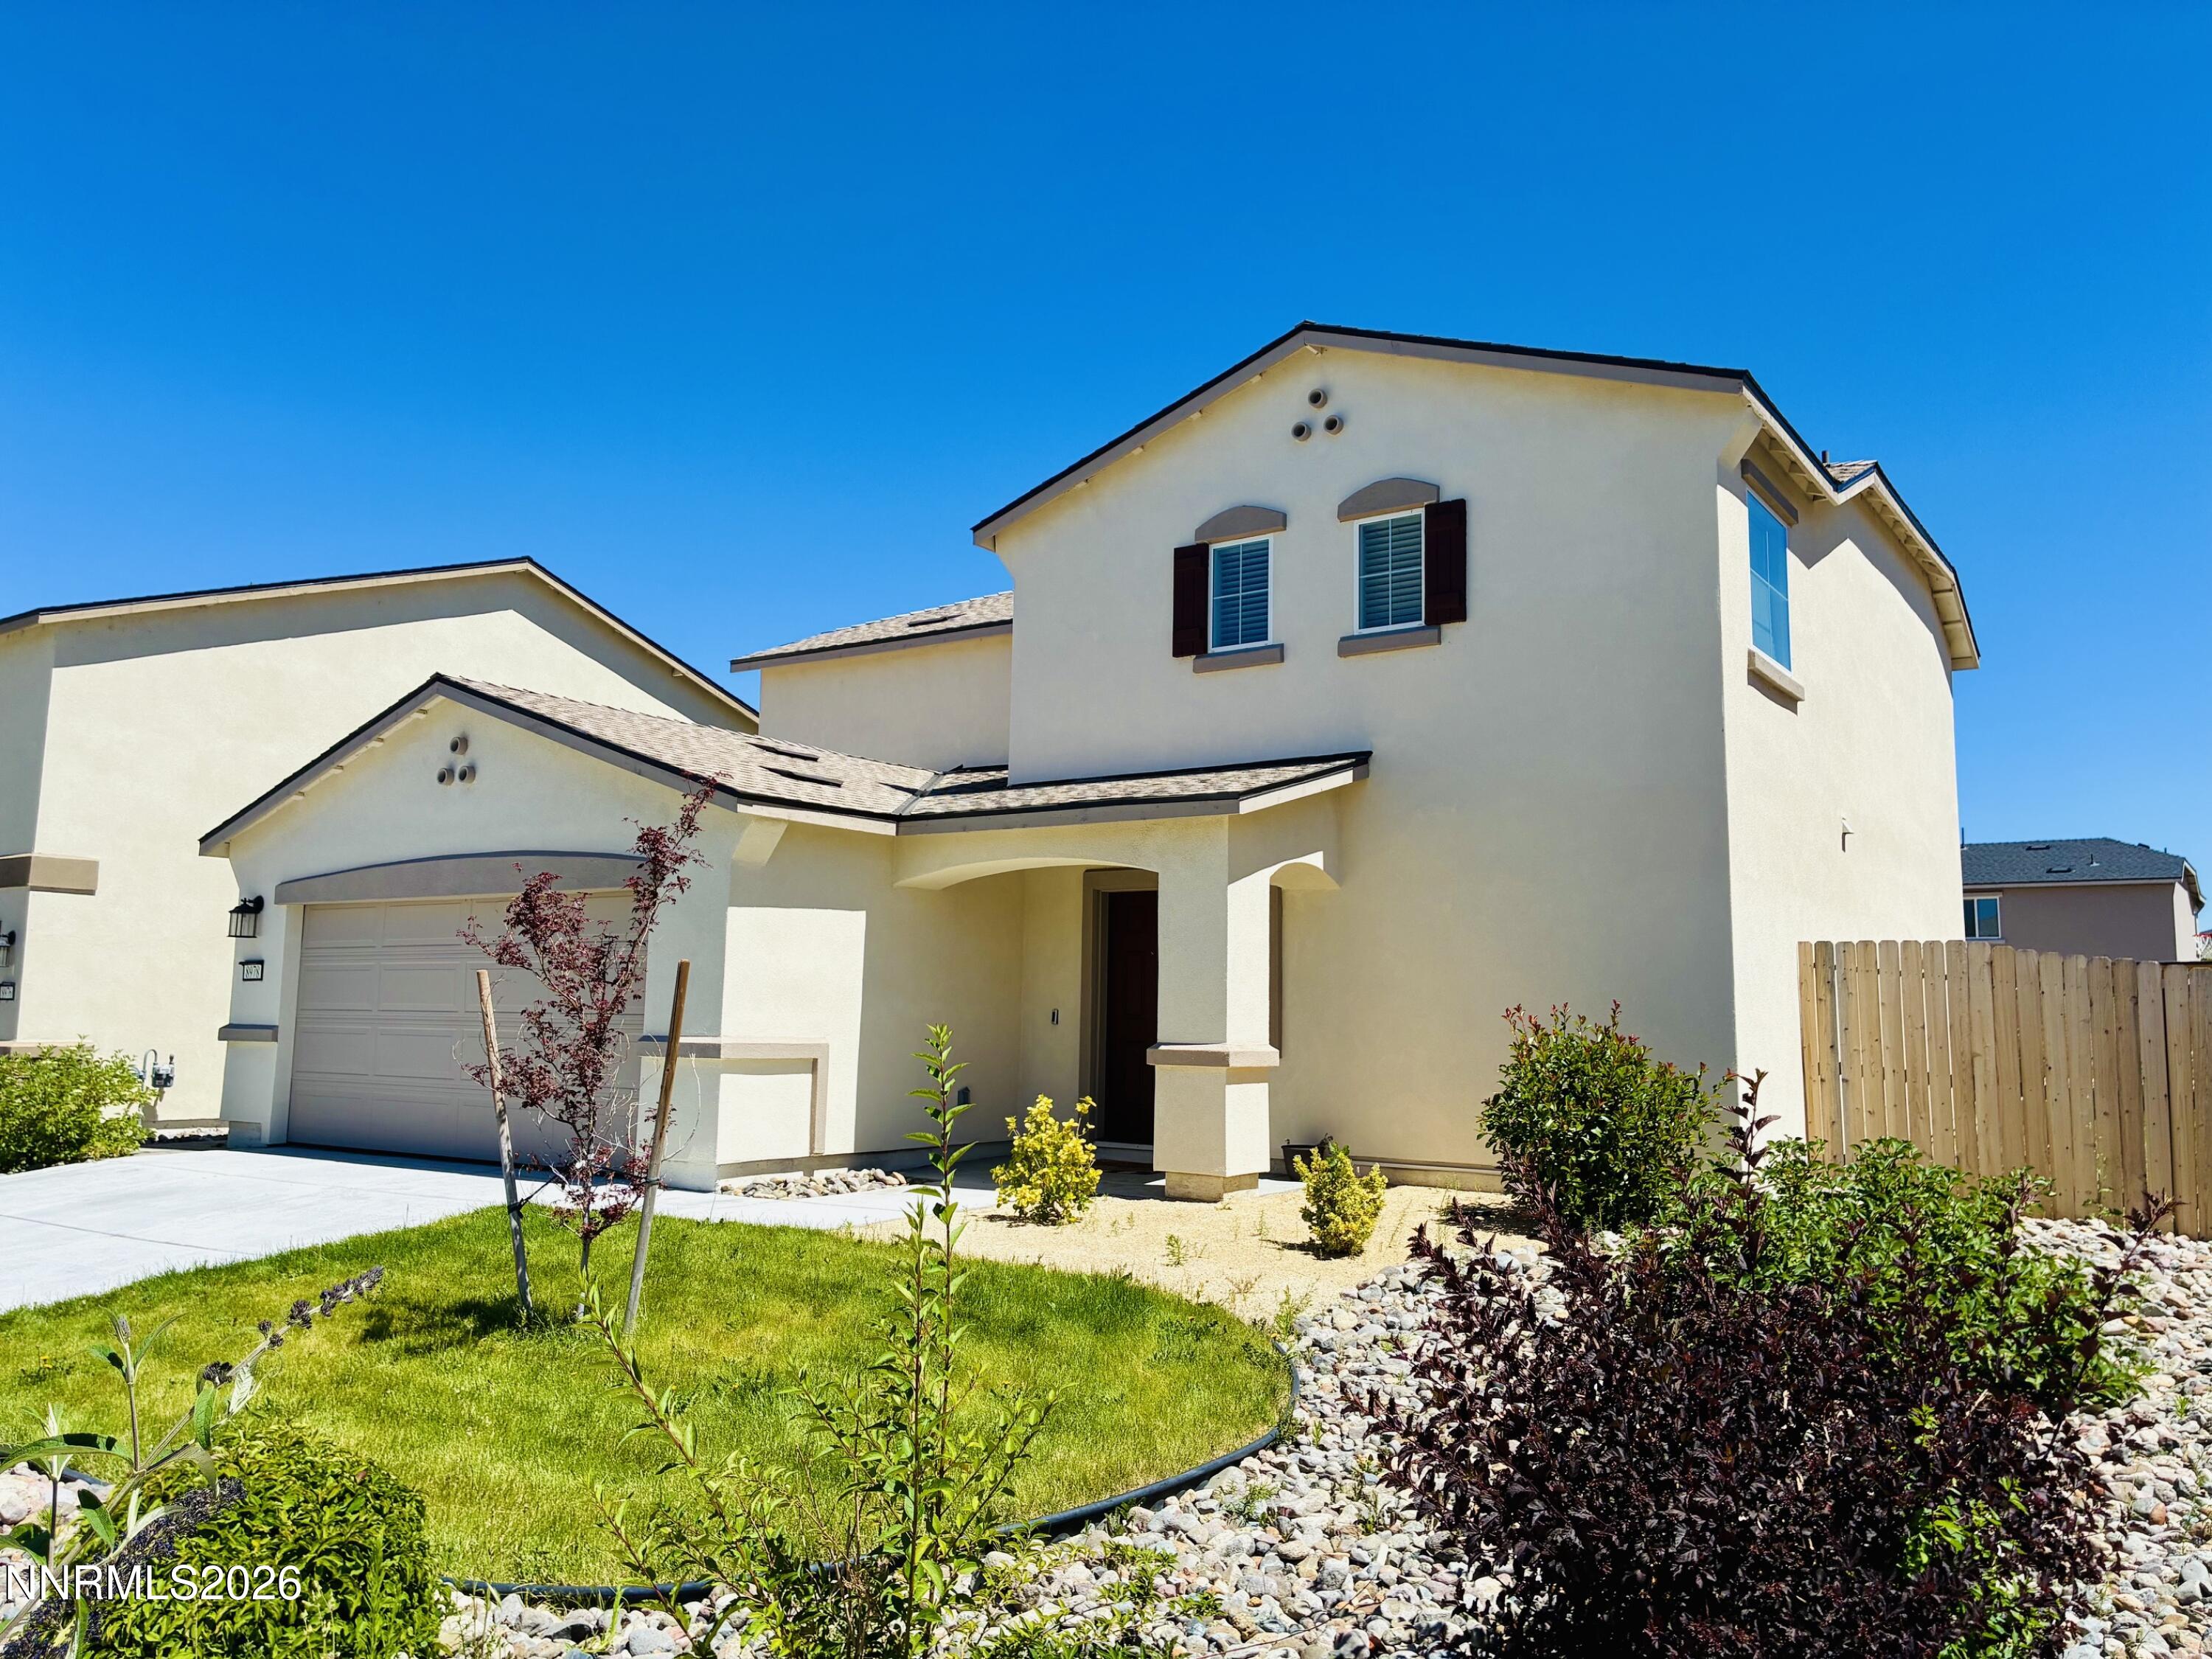 | $530,0008978 Wolf River DriveReno, NV 89506 |