
 Price Reduced Listing
$388,000 $2,083 est/mo Sourced by Back At You
9025 Hazy Haven Court,Las Vegas, NV 89149
Las Vegas, NV 89149
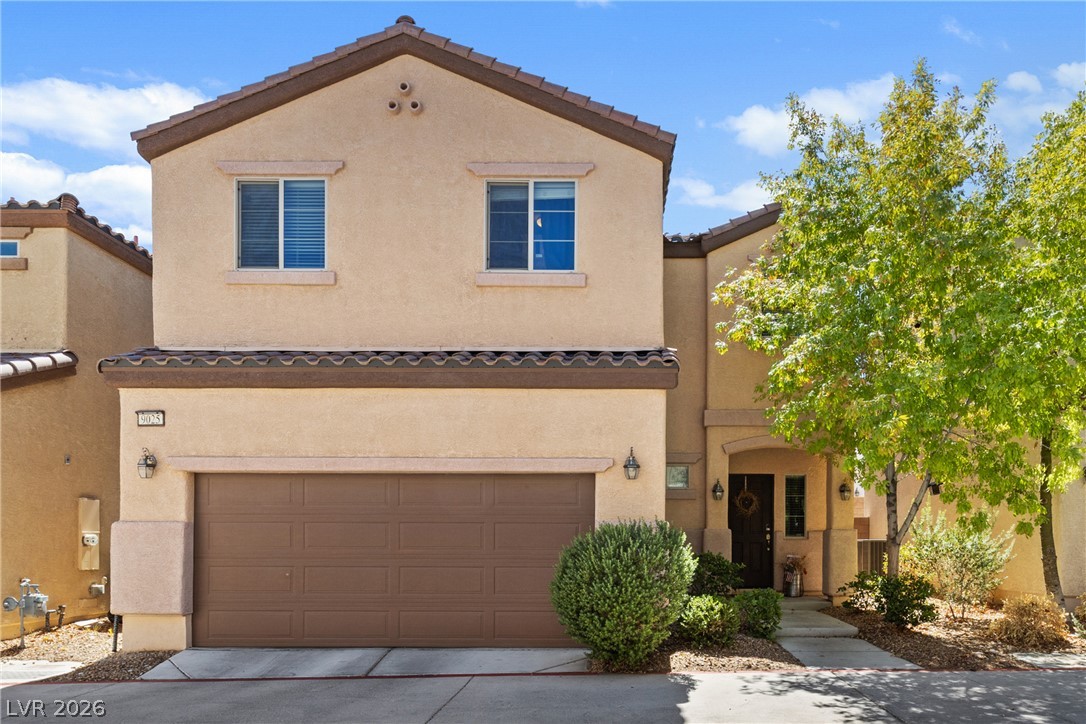
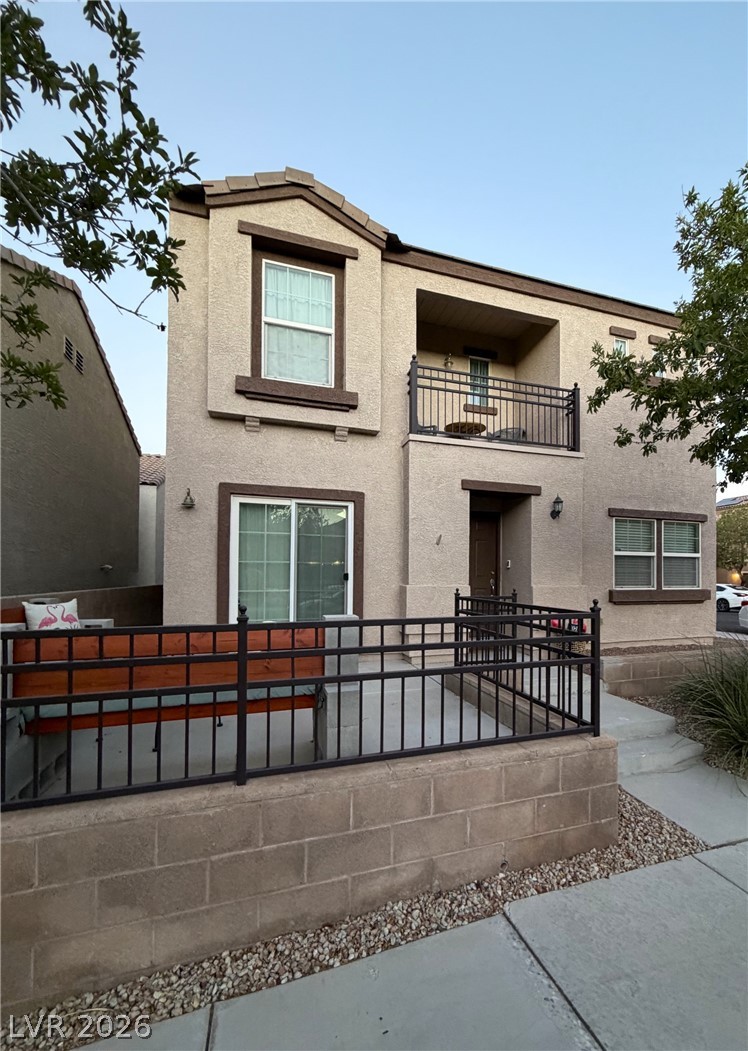
A classic stucco exterior features a neutral color palette and tiled roof accents.
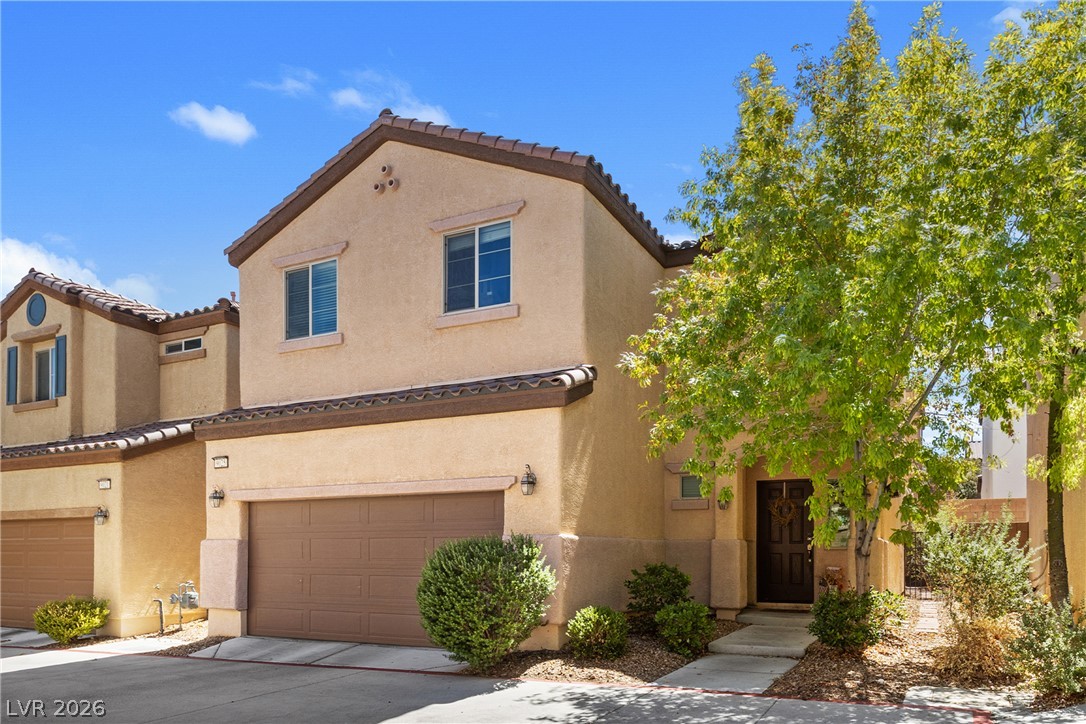
Classic stucco exterior showcases a two-story design with concrete driveway and tile roof.
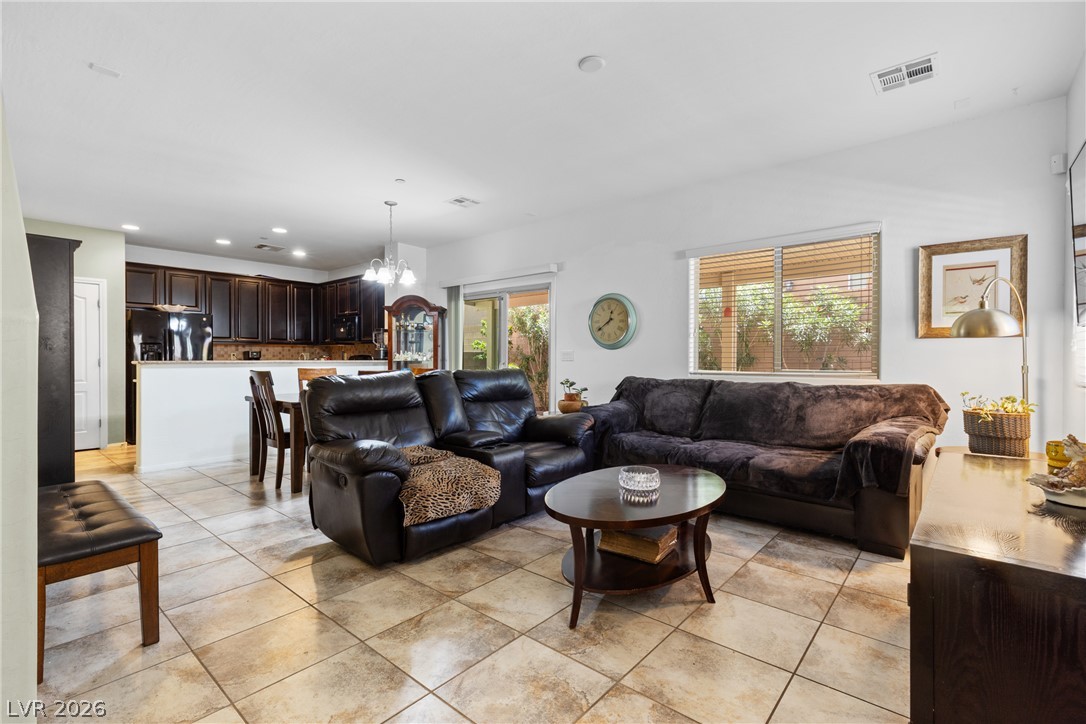
An open floorplan seamlessly connects the tile-floored living area to the adjacent kitchen.
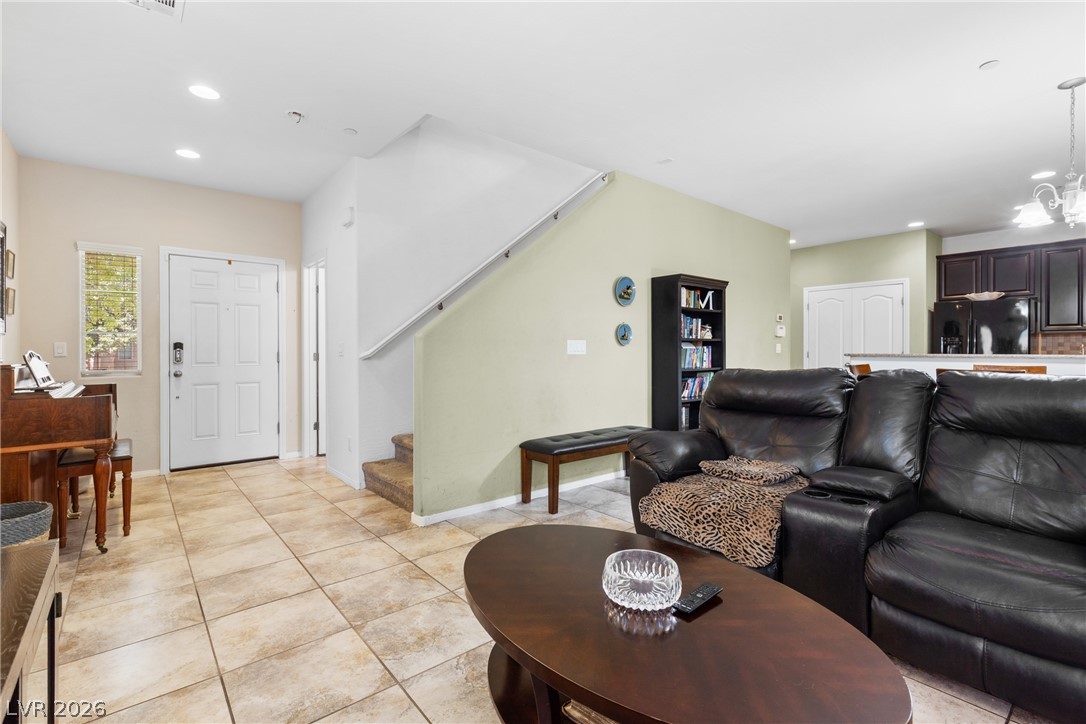
Tile flooring and an open layout connect the inviting entry with the main living areas.
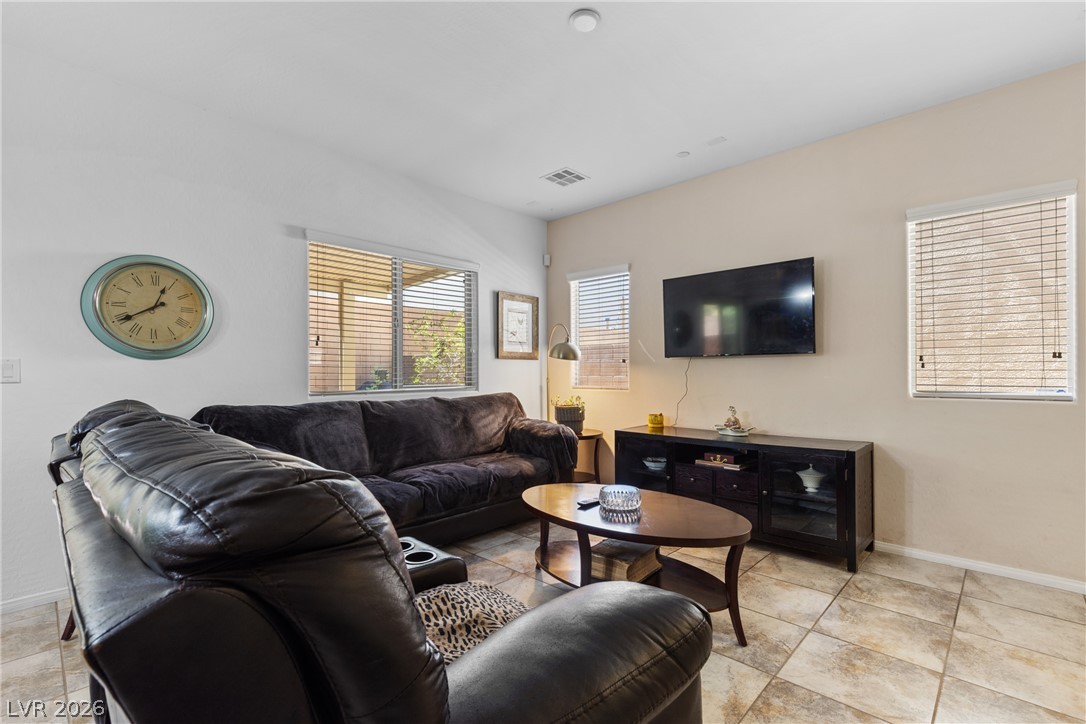
Tiled flooring and large windows create a bright, inviting space in this living area.
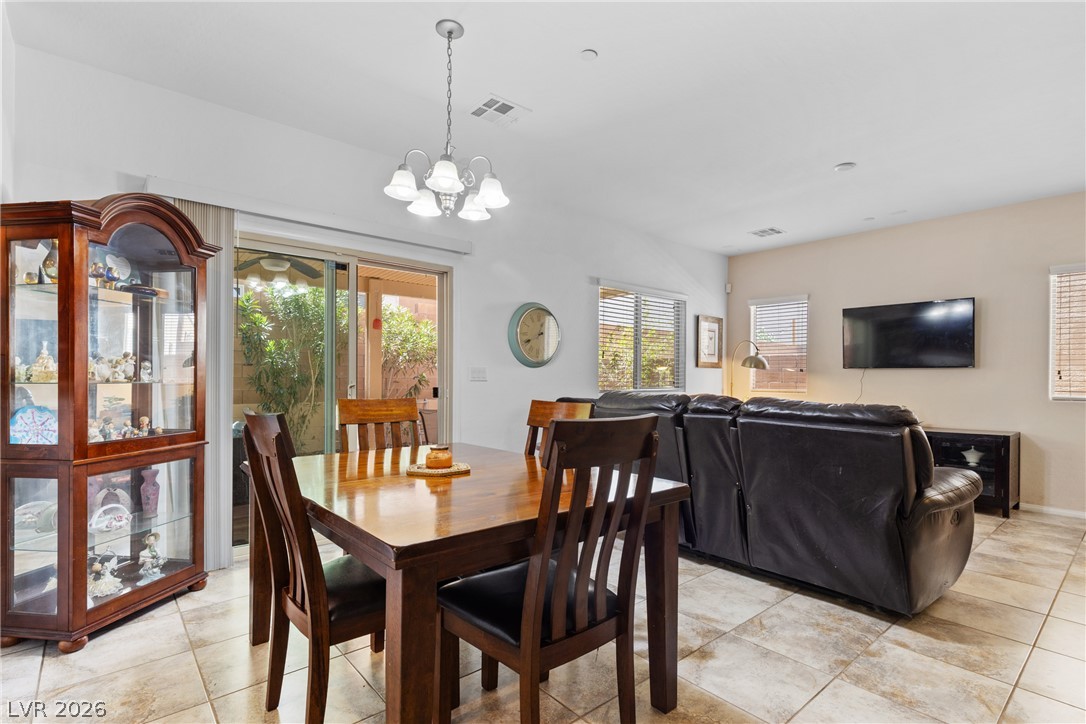
Ceramic tile floors and sliding glass doors enhance this open dining and living layout.
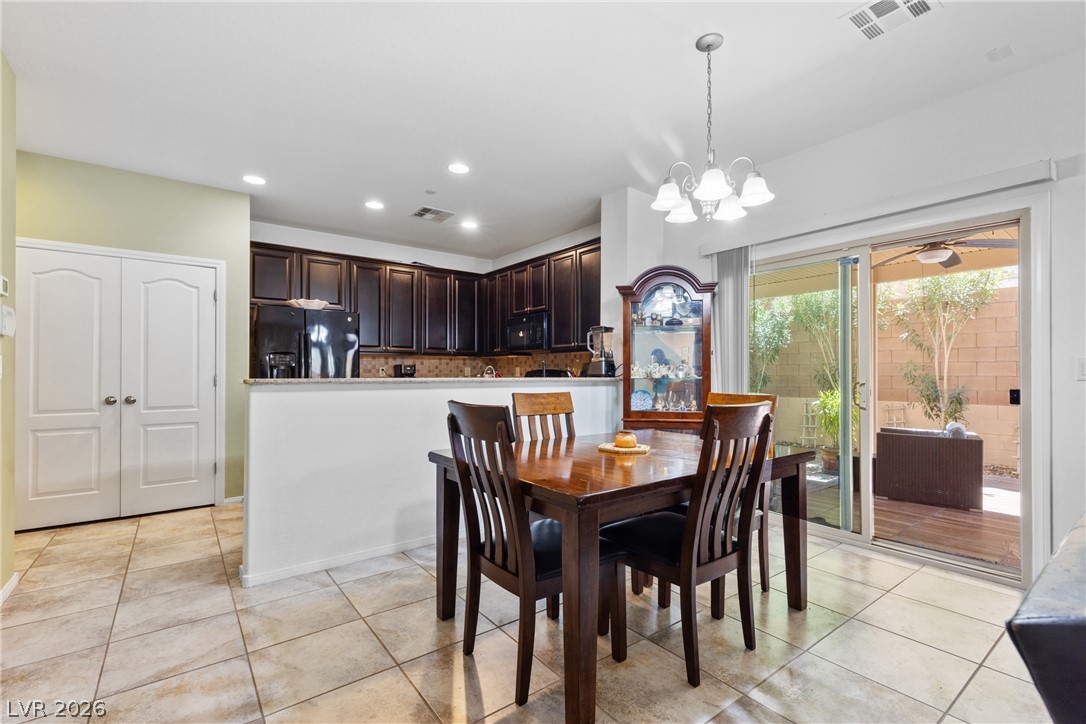
Tiled flooring and sliding doors lead from the dining space to a private patio.
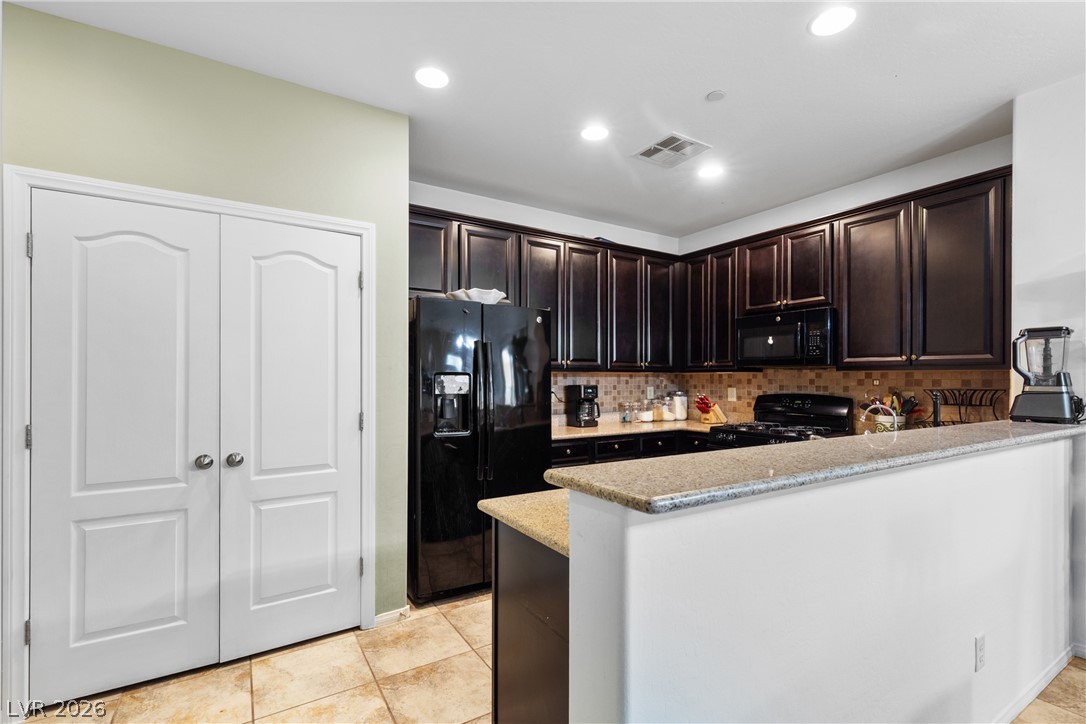
Gleaming tile floors and rich dark cabinetry highlight this functional kitchen space.
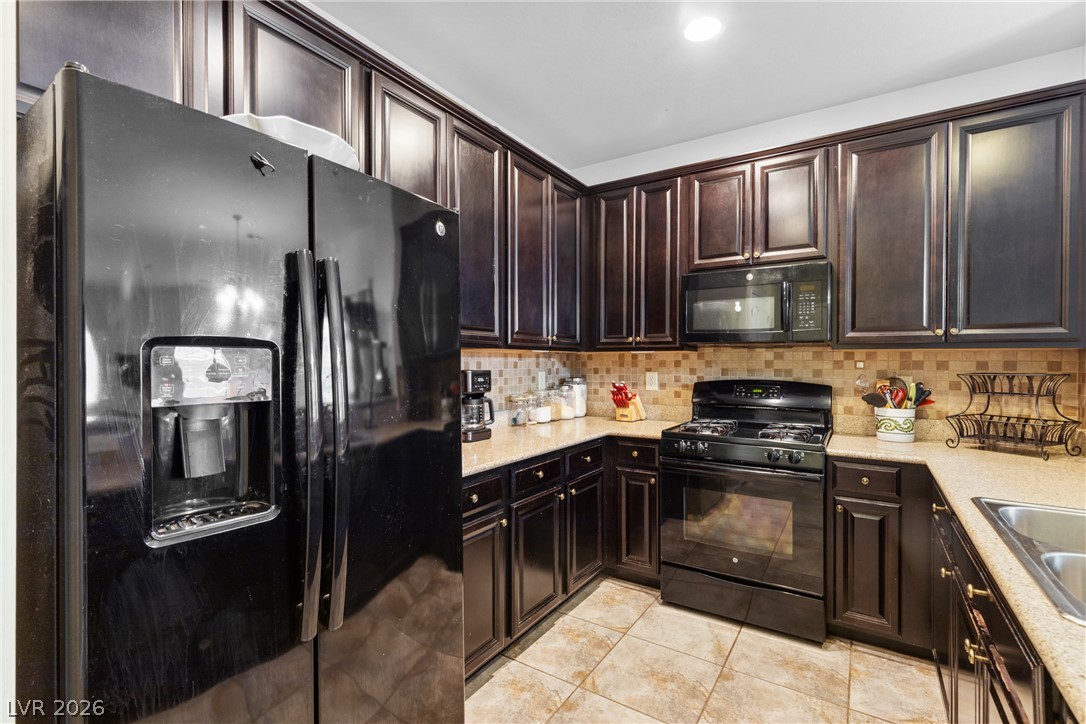
Rich dark wood cabinetry pairs with neutral stone counters and classic tile flooring.
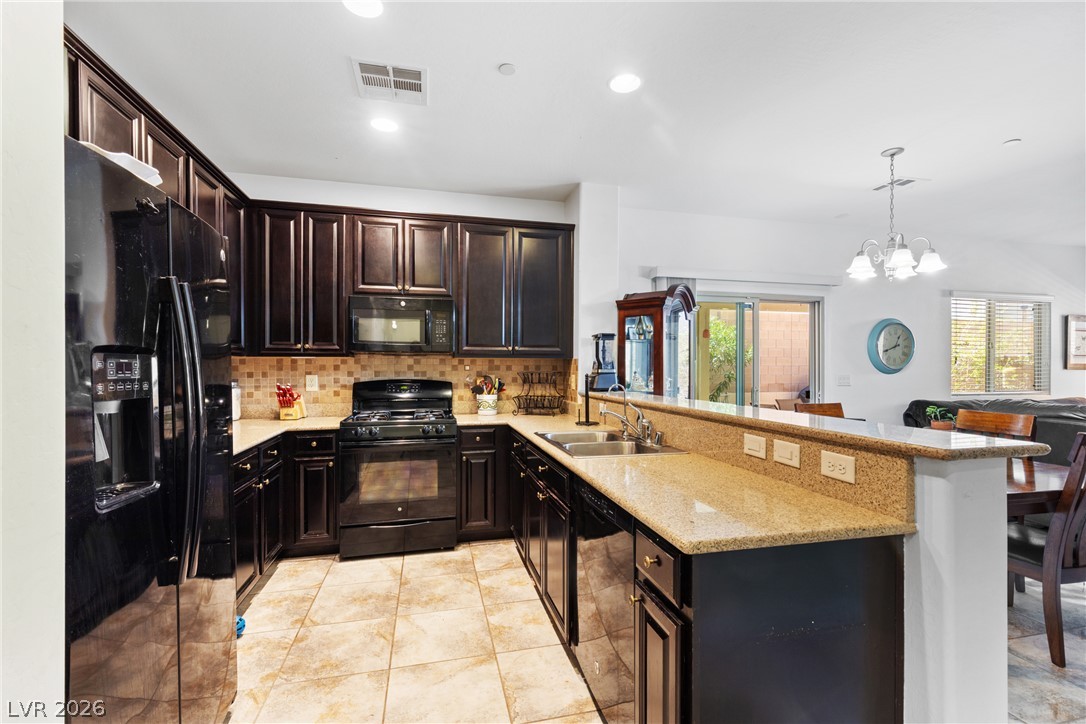
Rich dark cabinetry and granite countertops anchor this functional cooking space.
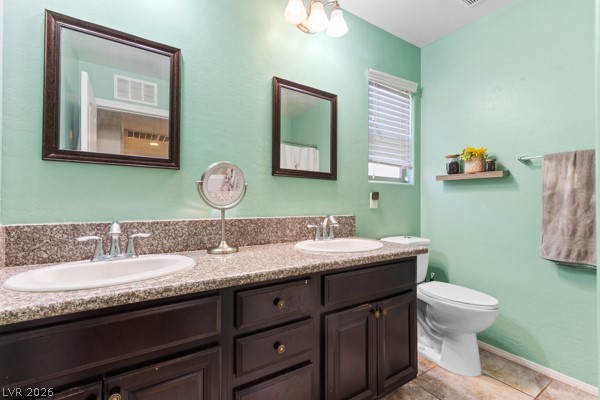
Granite counters and dual sinks elevate this classic bathroom space.
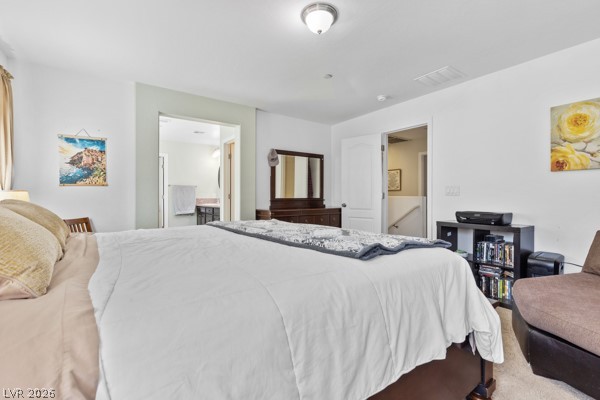
Smooth plaster walls and soft carpeting define this comfortable upper-level private retreat.
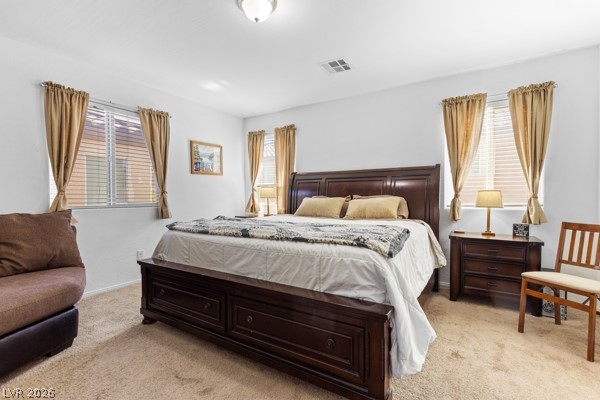
Plentiful windows draw natural light into this comfortable bedroom with soft carpet flooring.
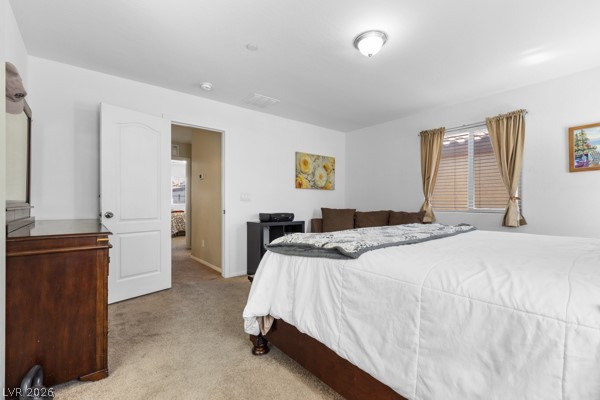
Plush carpeting anchors this serene bedroom illuminated by natural light from a double window.
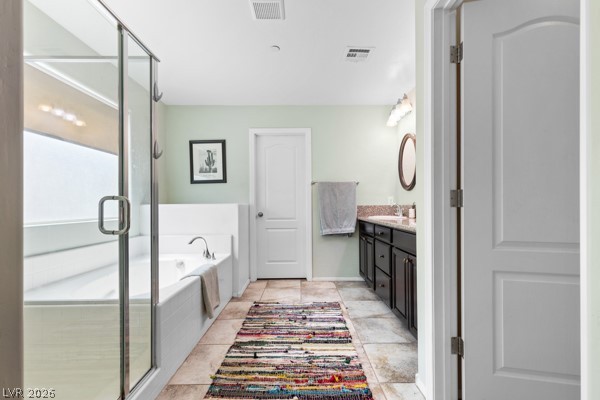
Tile flooring leads past a soaking tub toward a dark vanity under soft lighting.
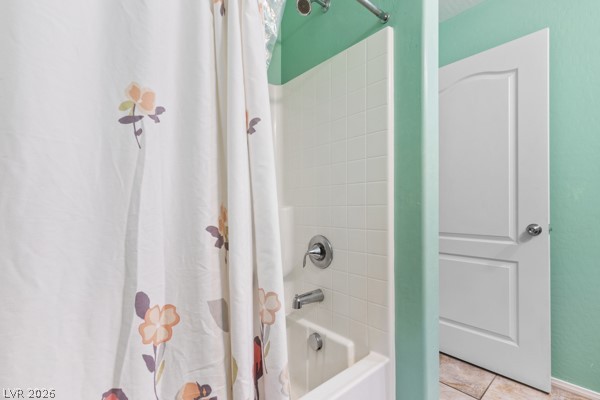
Tiled shower walls and matching flooring complement this functional bathroom layout.
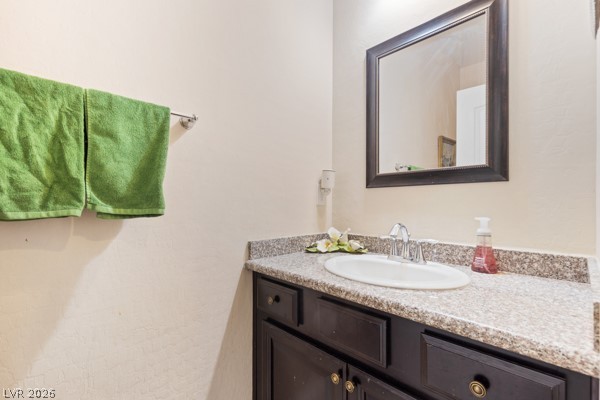
A classic dark wood vanity pairs beautifully with speckled stone countertops in this powder room.
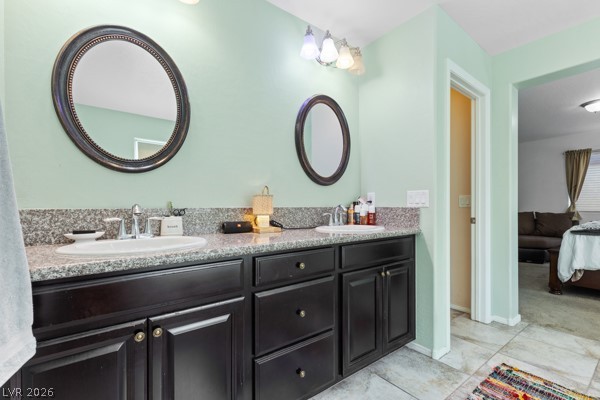
A spacious vanity with granite countertops pairs elegantly with tiled flooring.
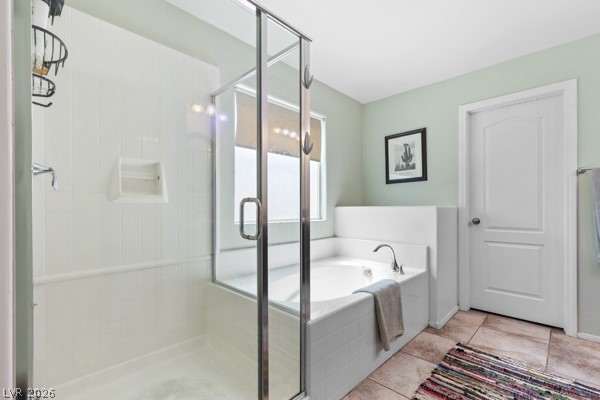
Indulge in relaxation with a deep soaking tub and separate glass-enclosed shower.
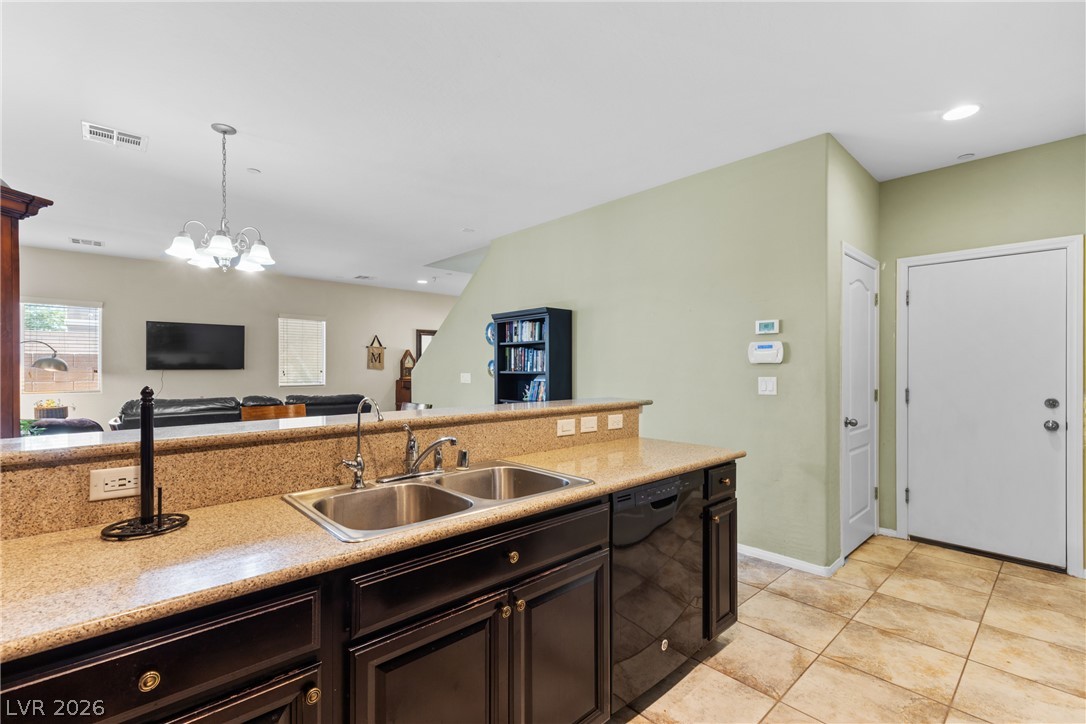
Gleaming tile floors and granite counters highlight this functional kitchen space overlooking the living area.
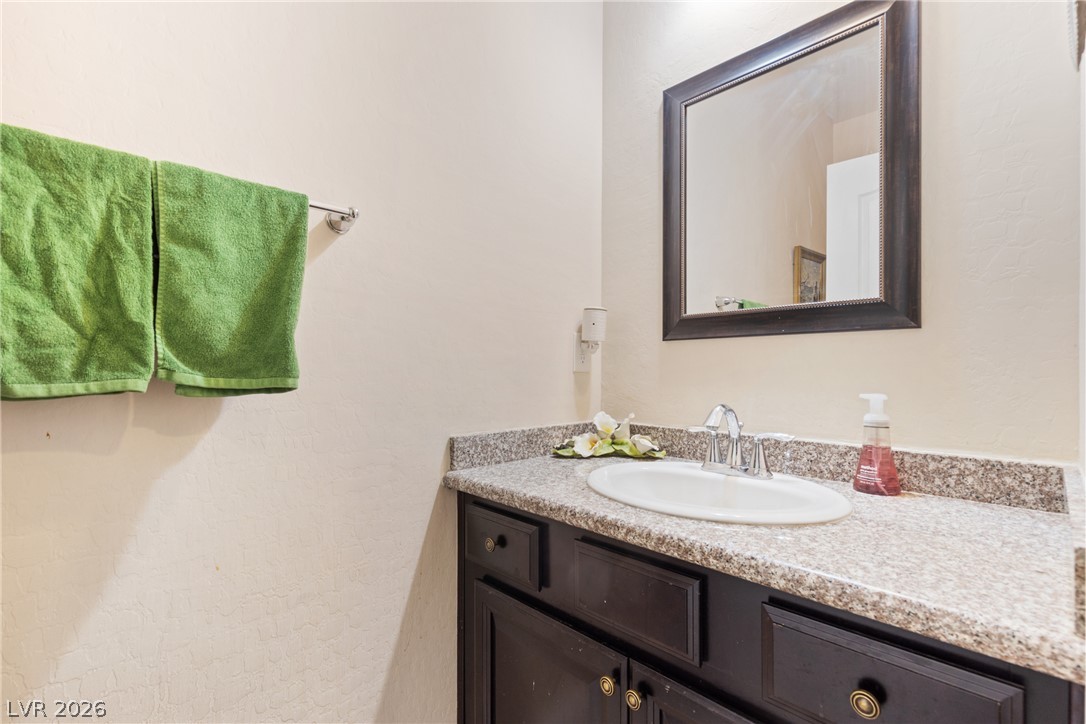
A classic vanity featuring dark cabinetry and textured granite countertops.
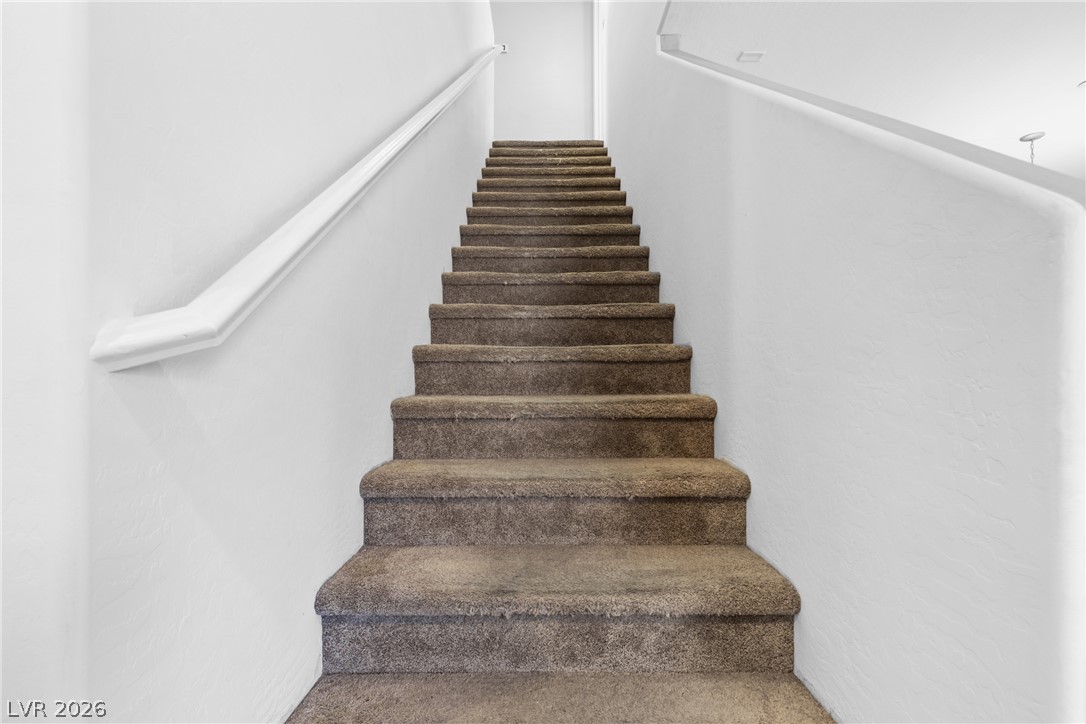
Carpeted stairs with integrated handrails ascend between clean, white walls.
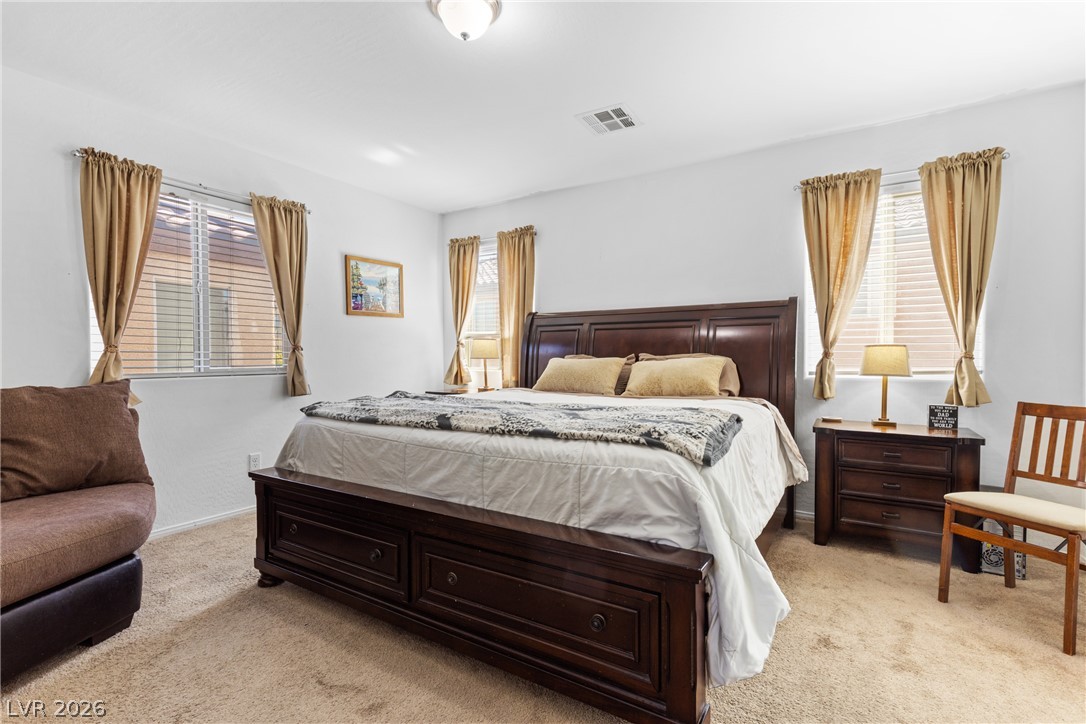
Plentiful windows invite natural light into this relaxing bedroom complete with soft carpeting.
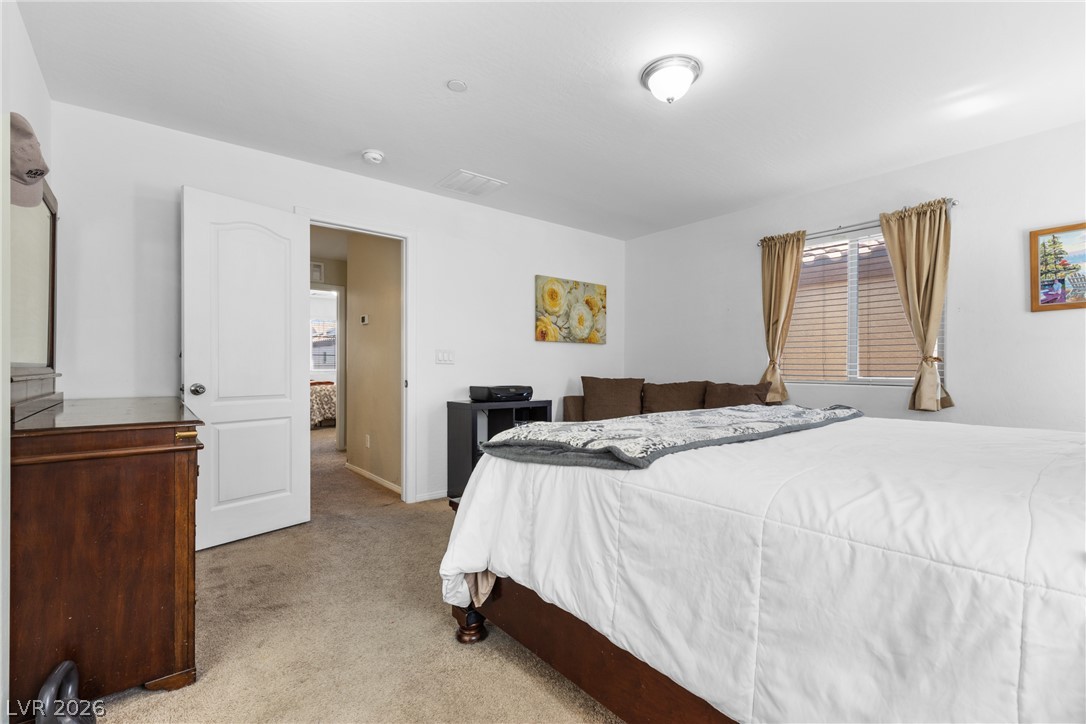
Plush carpeting and abundant natural light create a warm, inviting atmosphere in this bedroom.
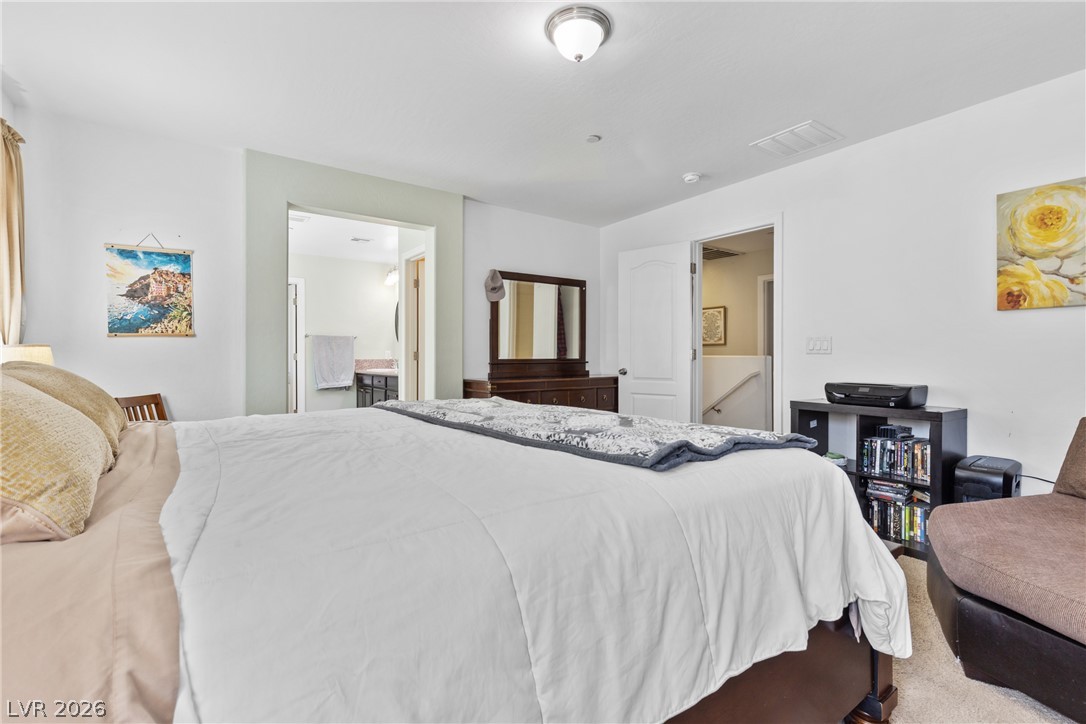
Soft carpeting underfoot defines this comfortable bedroom retreat with an adjoining master bath.
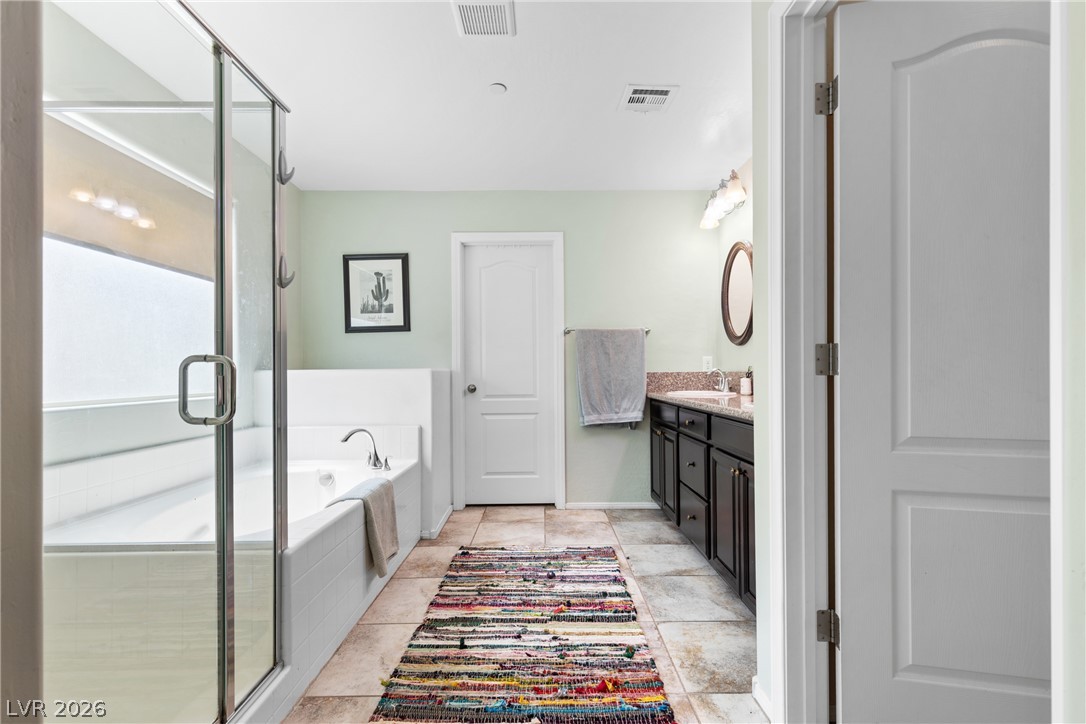
A spacious bathroom features tile flooring, a soaking tub, and a glass-enclosed shower.
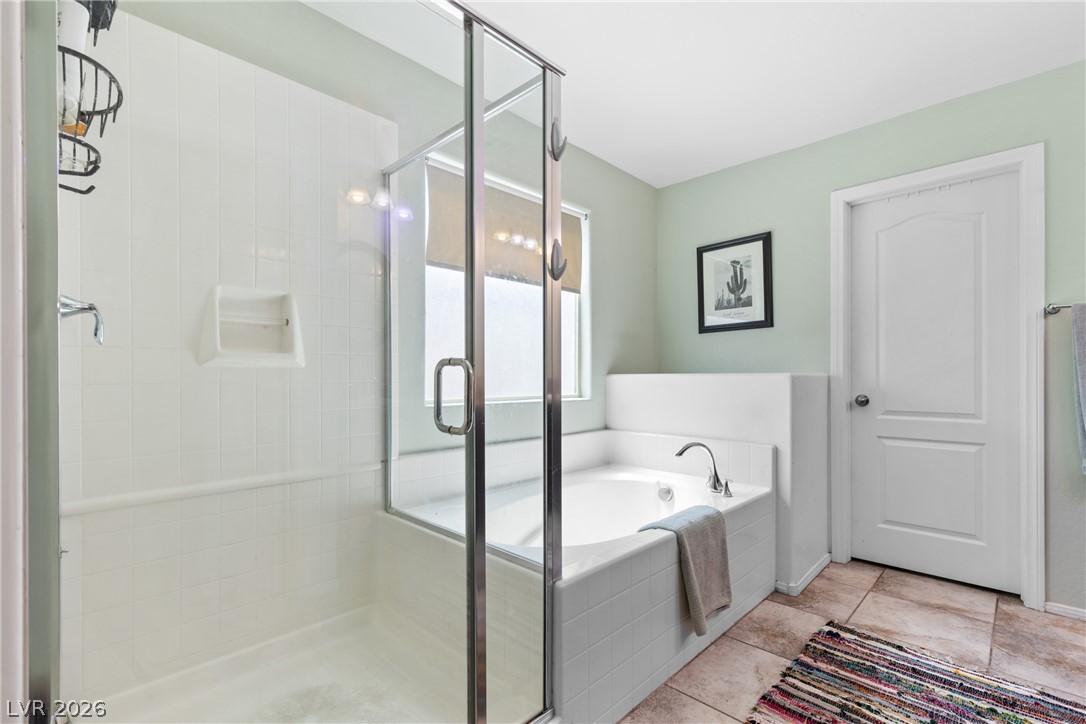
Tiled flooring and a separate walk-in shower elevate this functional bathroom space.
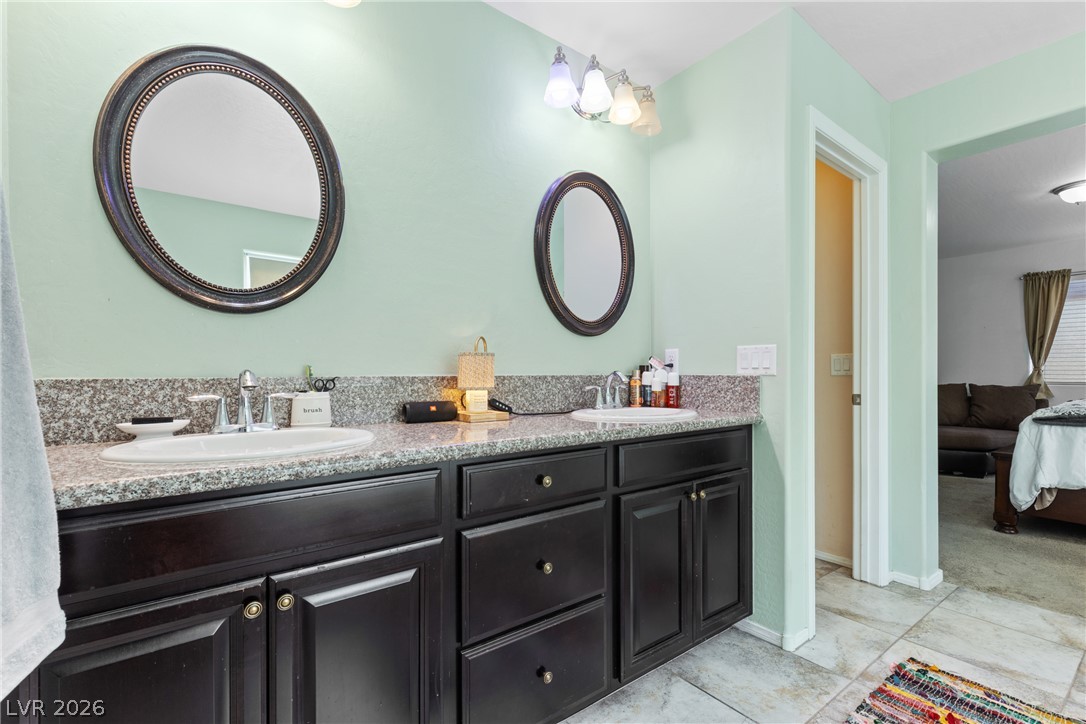
A spacious double vanity features granite countertops alongside tiled flooring.
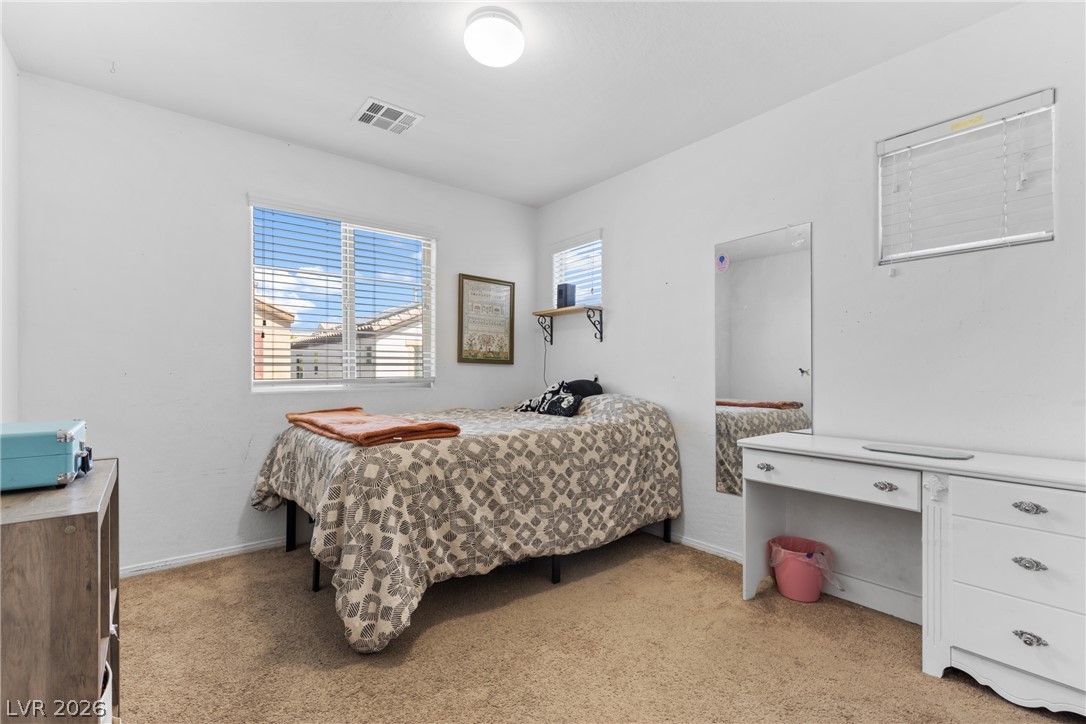
Natural light fills this cozy bedroom showcasing clean walls and soft carpeting throughout.
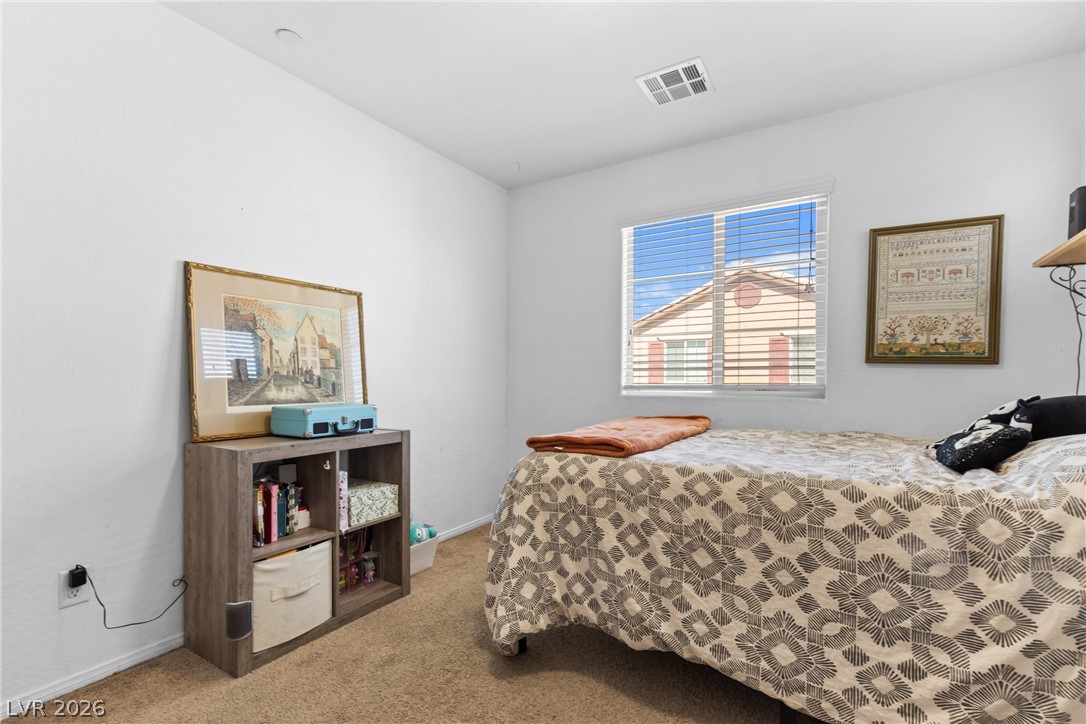
Natural light streams through a large window, illuminating this comfortable carpeted bedroom.
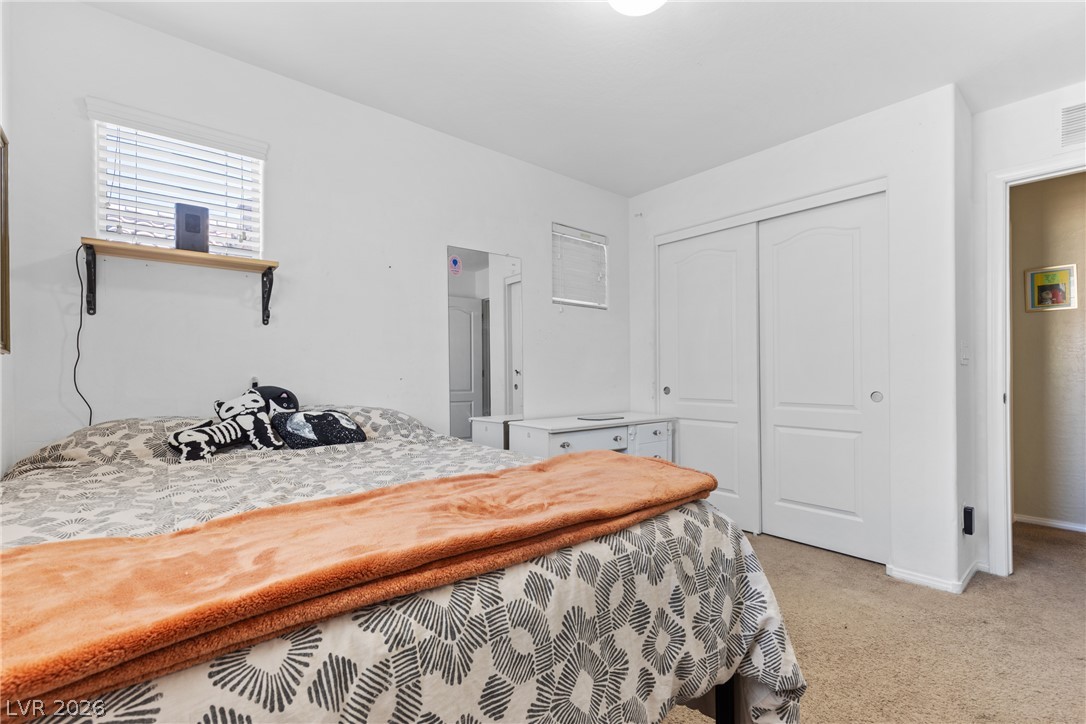
Plush carpet flooring and a sliding door closet define this restful space.
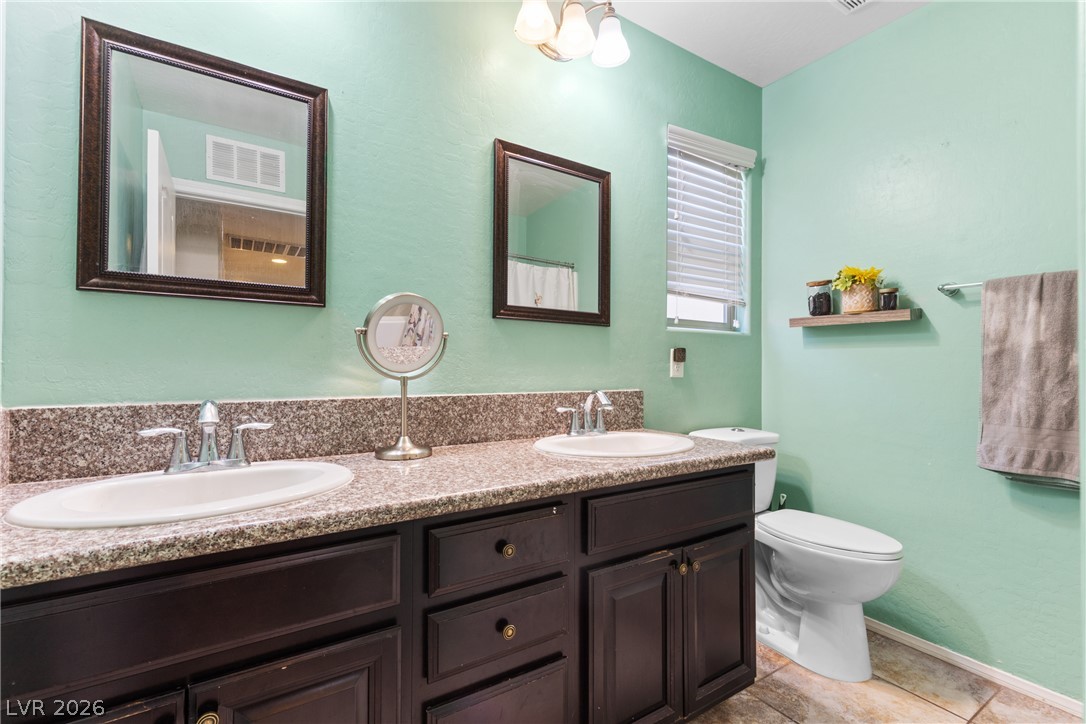
Double sinks accent the stone countertops in this well-appointed bath with tile flooring.
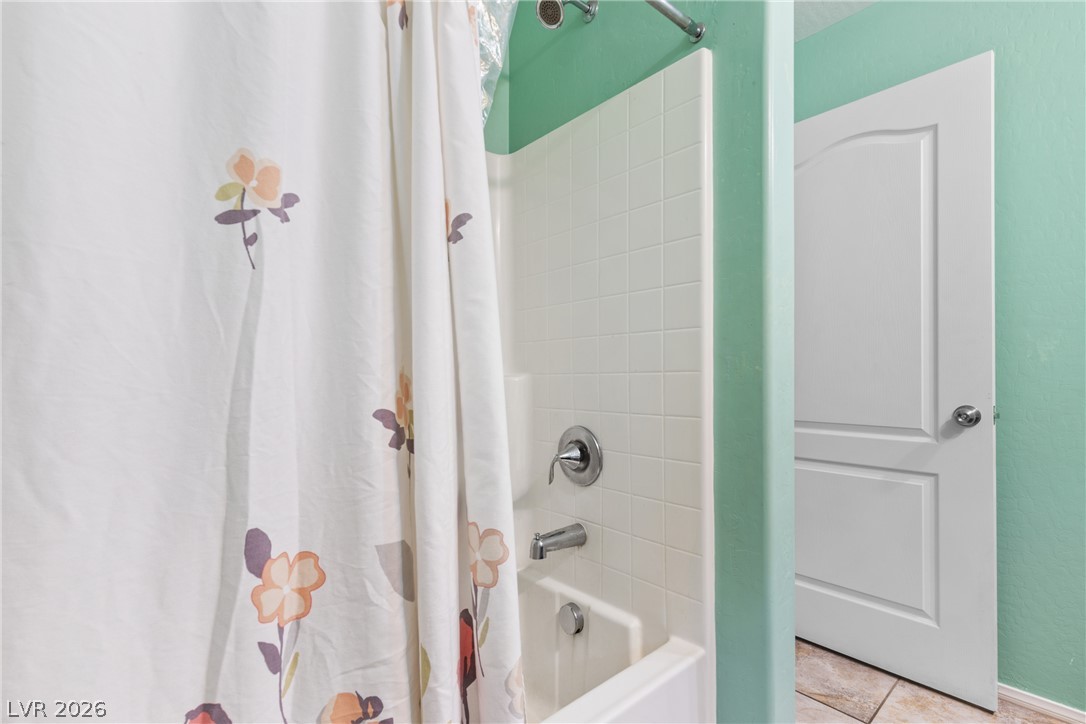
Tiled shower and tub combination stands next to a classic white interior door.
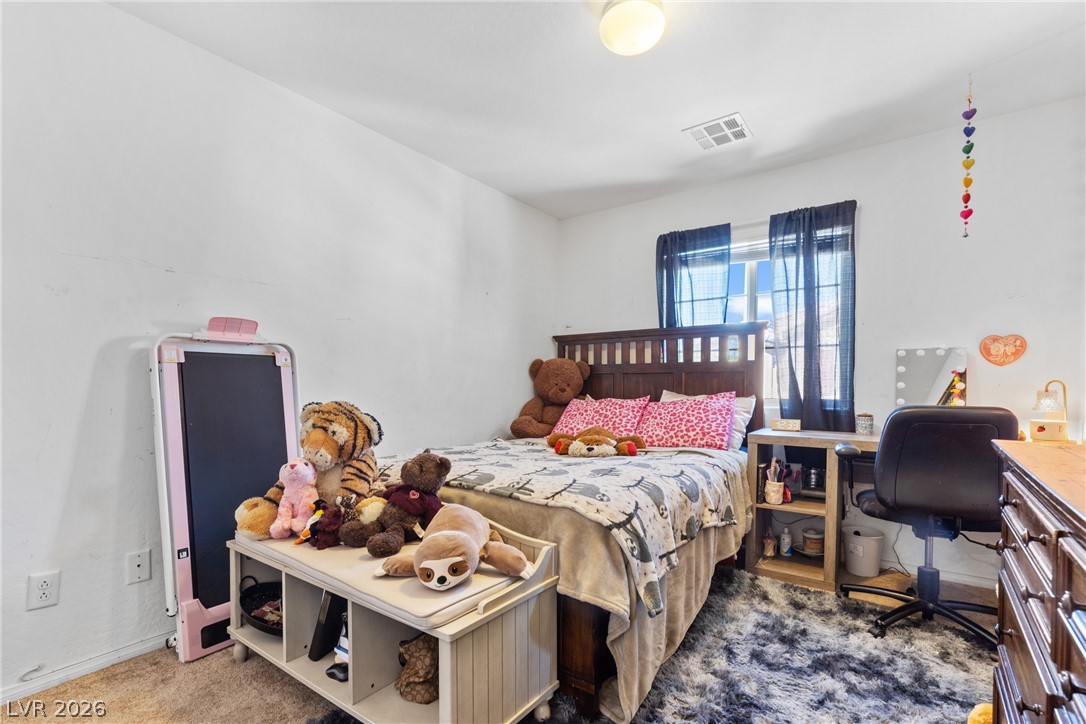
A light-filled secondary bedroom features neutral carpeting and a large window.
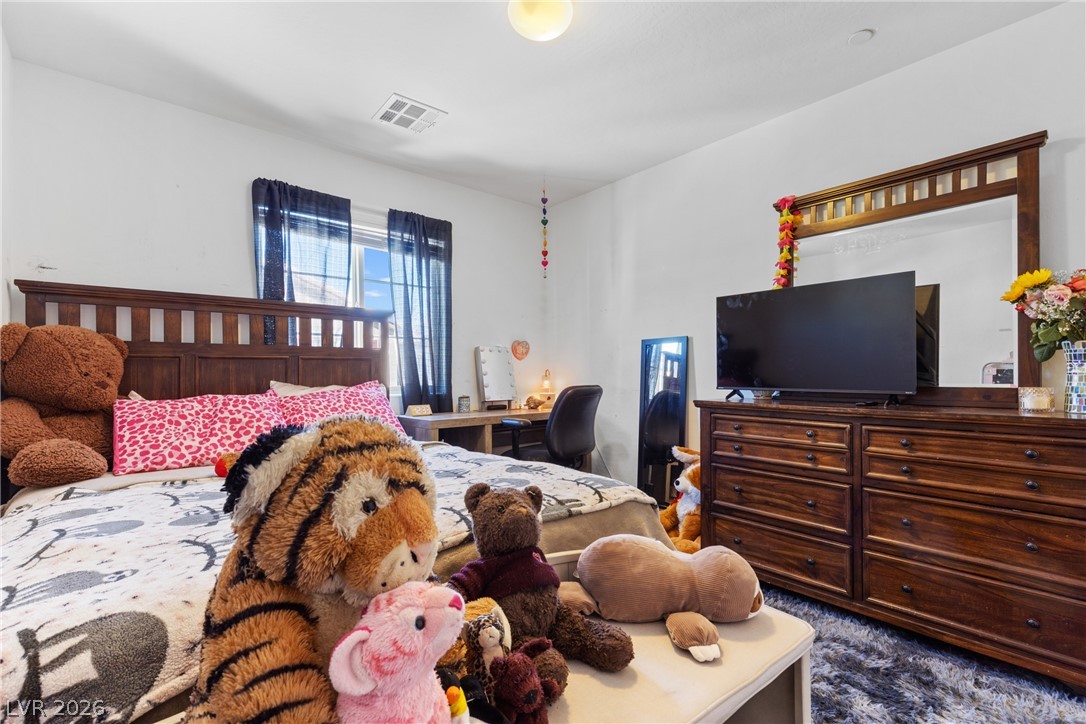
Natural light streams through tall windows highlighting the spacious proportions of this inviting bedroom.
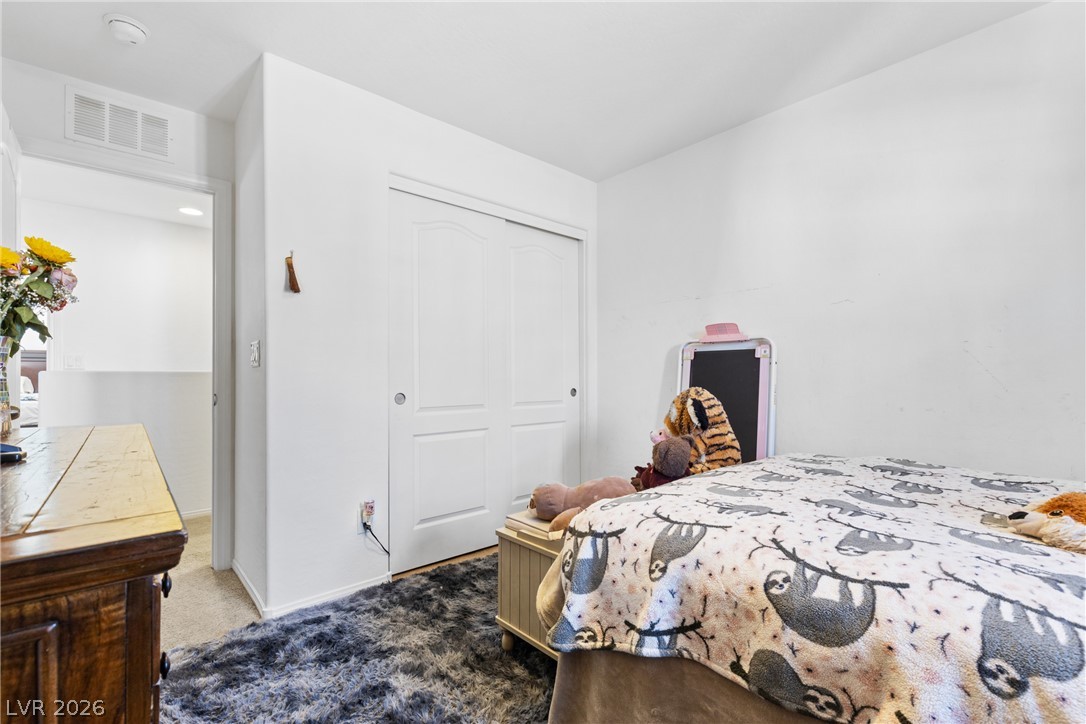
Smooth drywall and neutral flooring define this versatile secondary bedroom space.
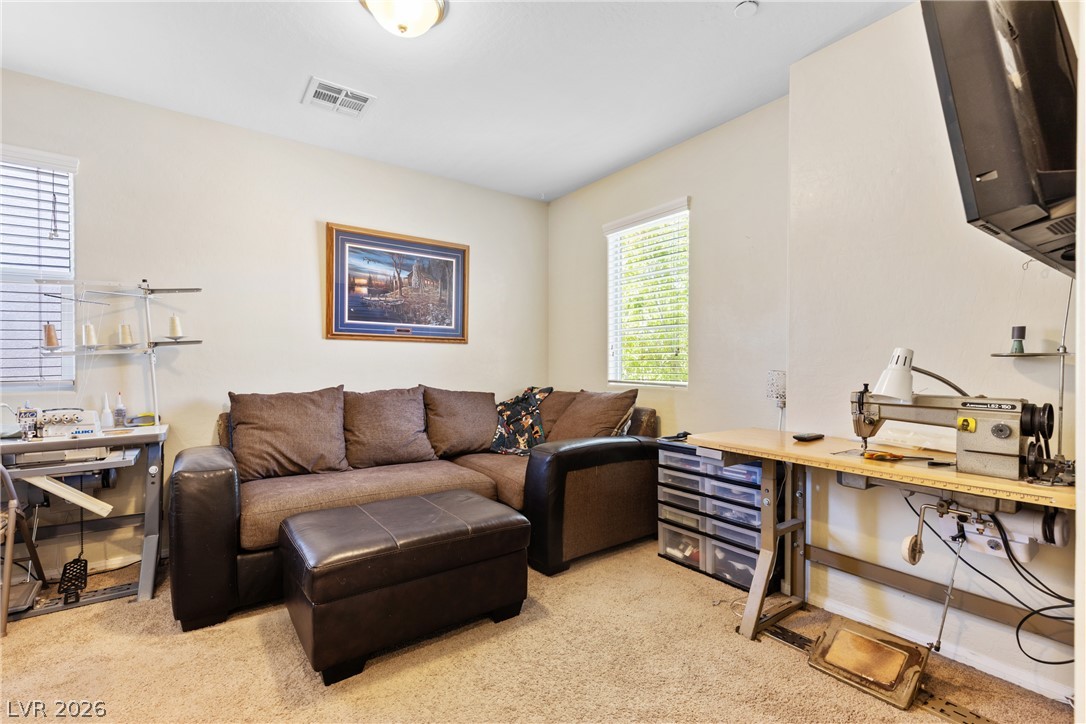
Soft wall-to-wall carpeting and neutral walls define this versatile secondary living space.
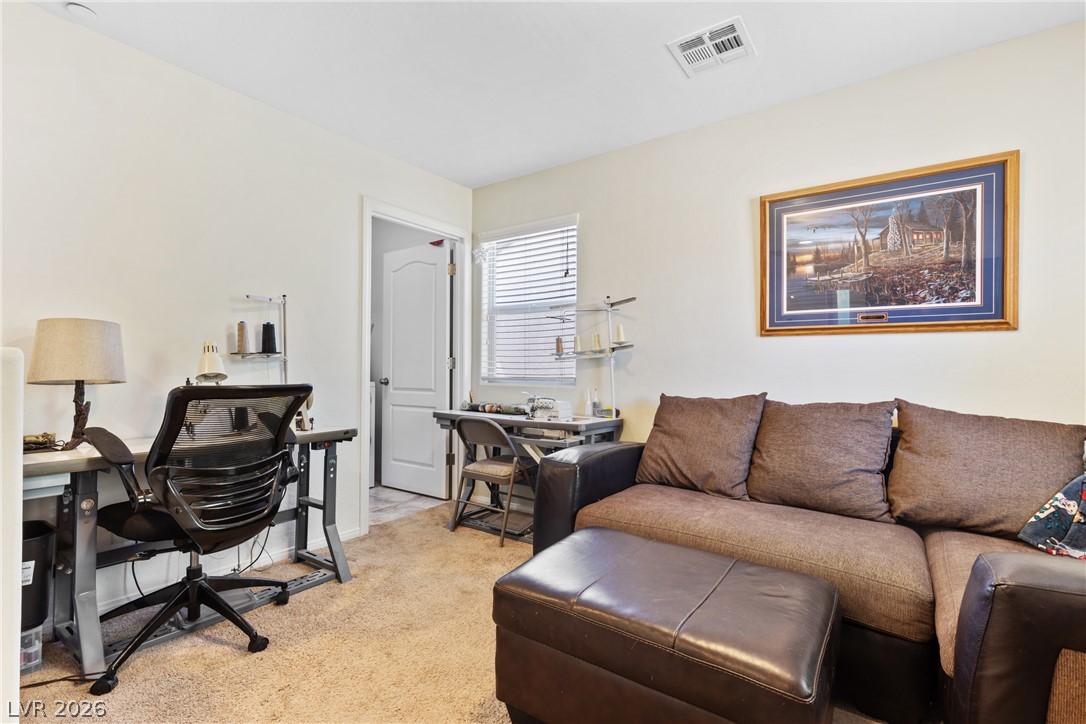
Plush wall-to-wall carpeting and neutral walls define this versatile bonus room.
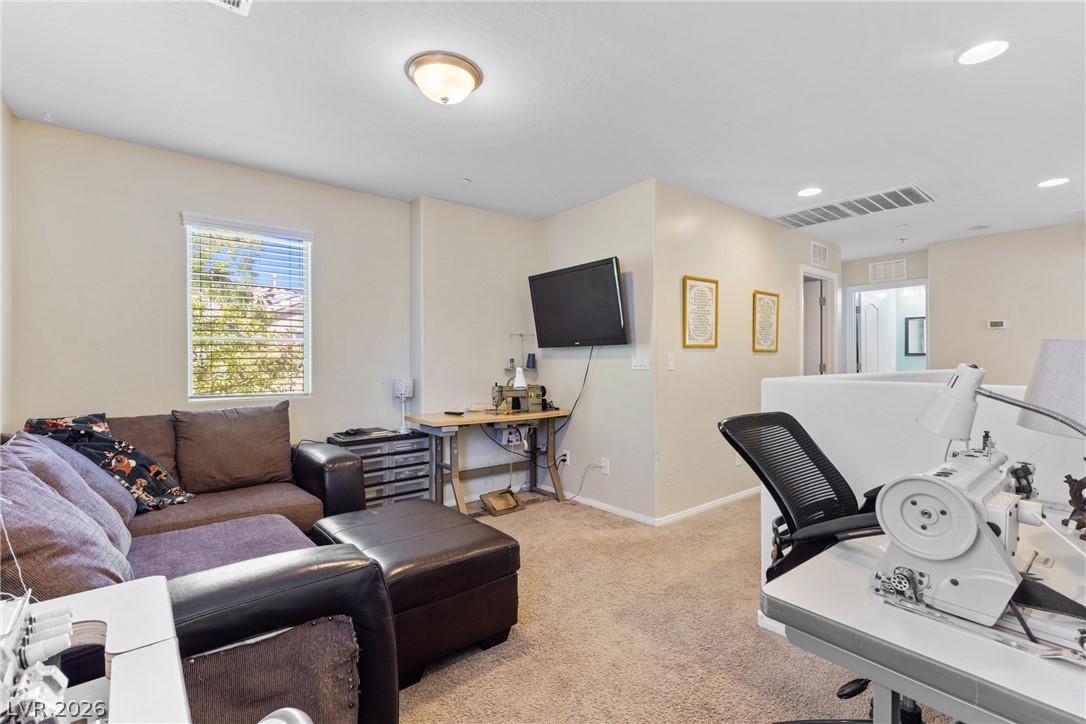
A versatile upper-level loft area features wall-to-wall carpeting and recessed lighting.
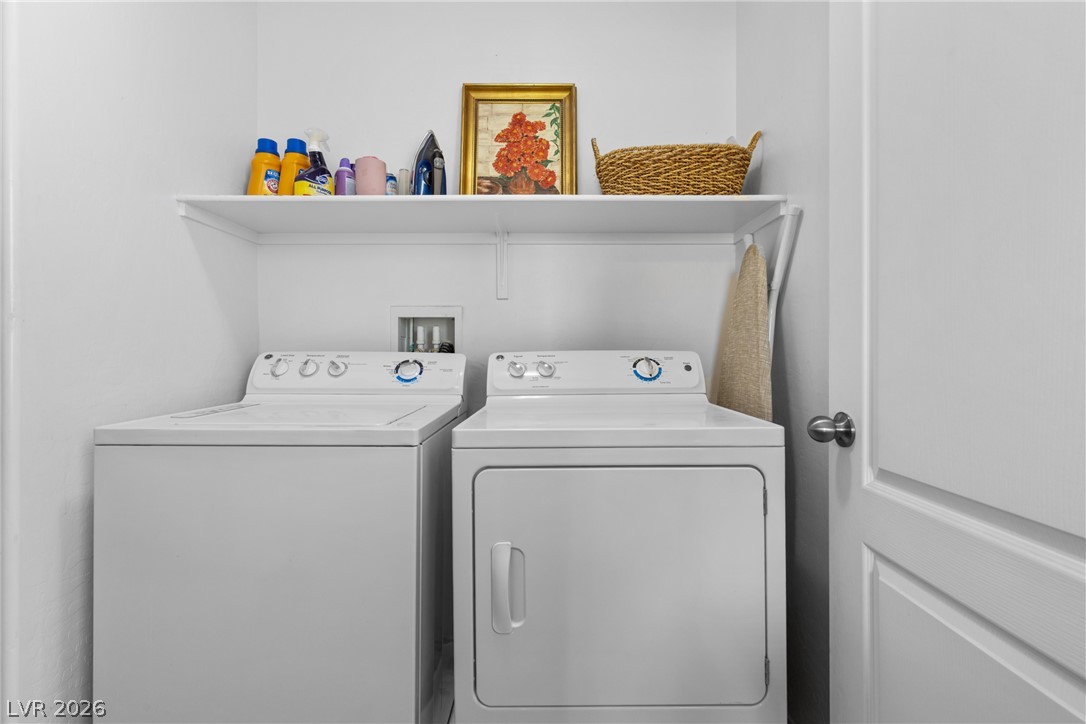
Functional laundry nook features overhead storage shelving and durable vinyl flooring.
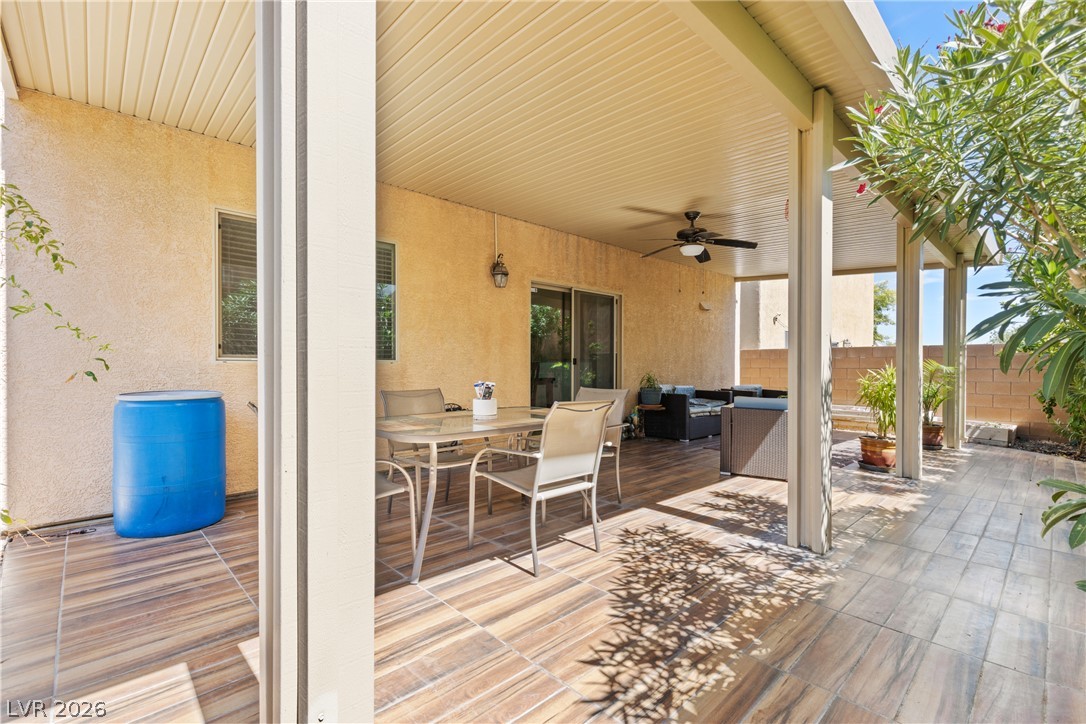
A spacious covered patio features tiled flooring and durable stucco walls.
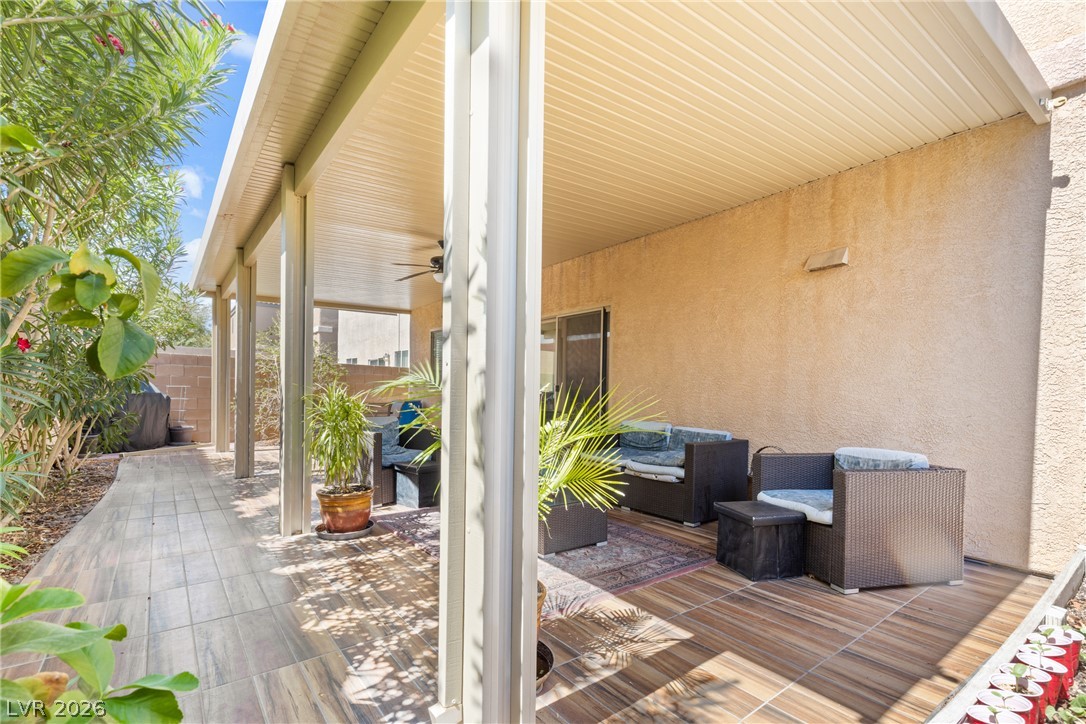
A spacious covered patio features tiled flooring alongside stucco walls.
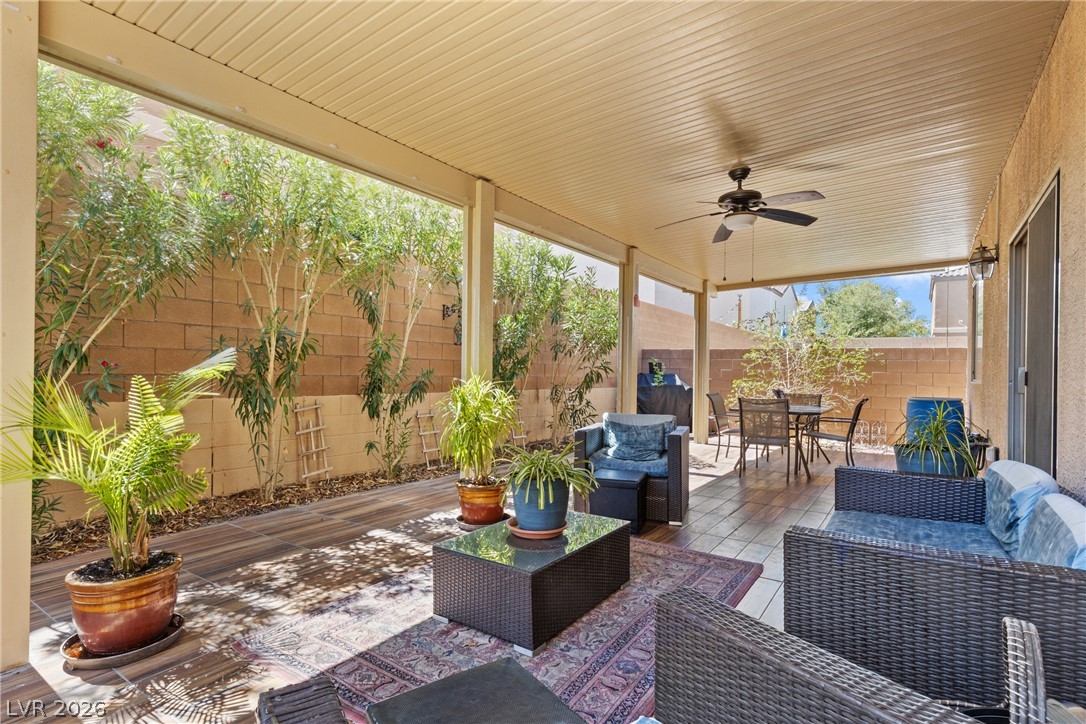
A covered patio lined with tile flooring opens to a private backyard with mature greenery.
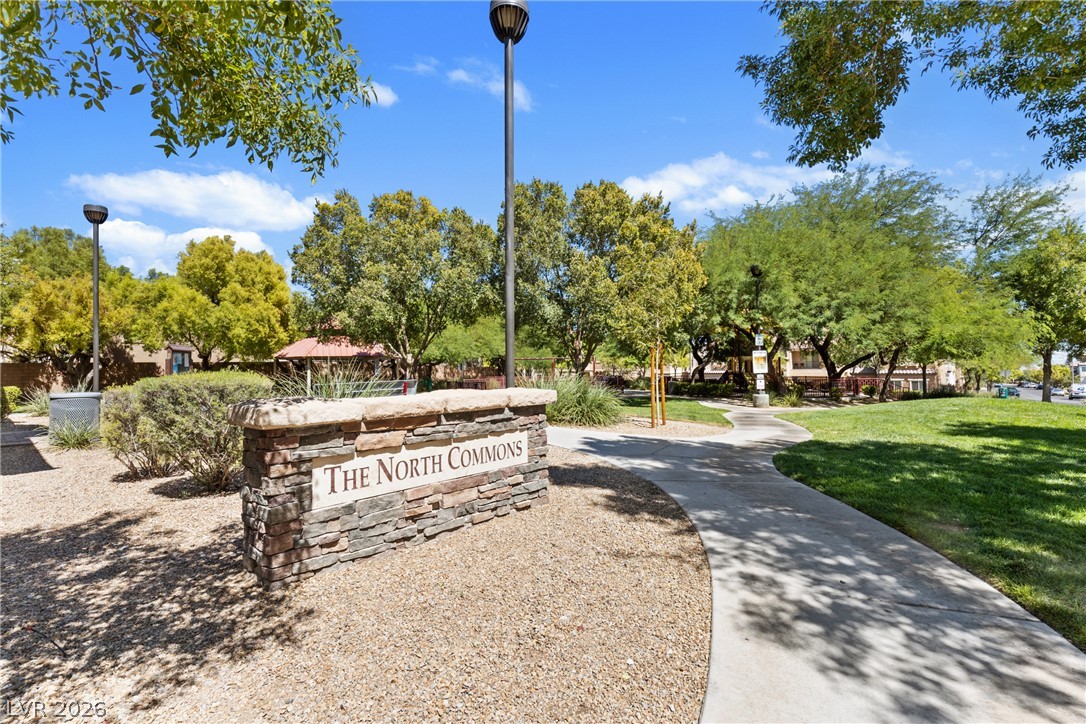
A paved walkway winds through beautifully landscaped grounds sheltered by mature shade trees.
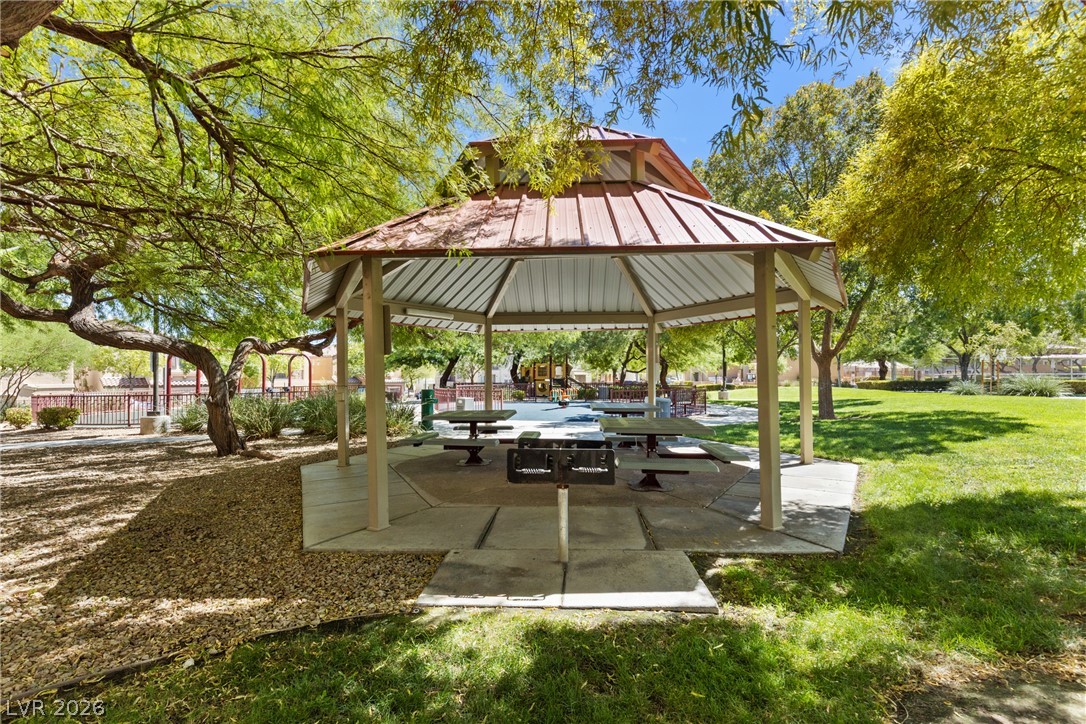
Mature trees shade a neighborhood park pavilion featuring built-in picnic tables and cooking grills.
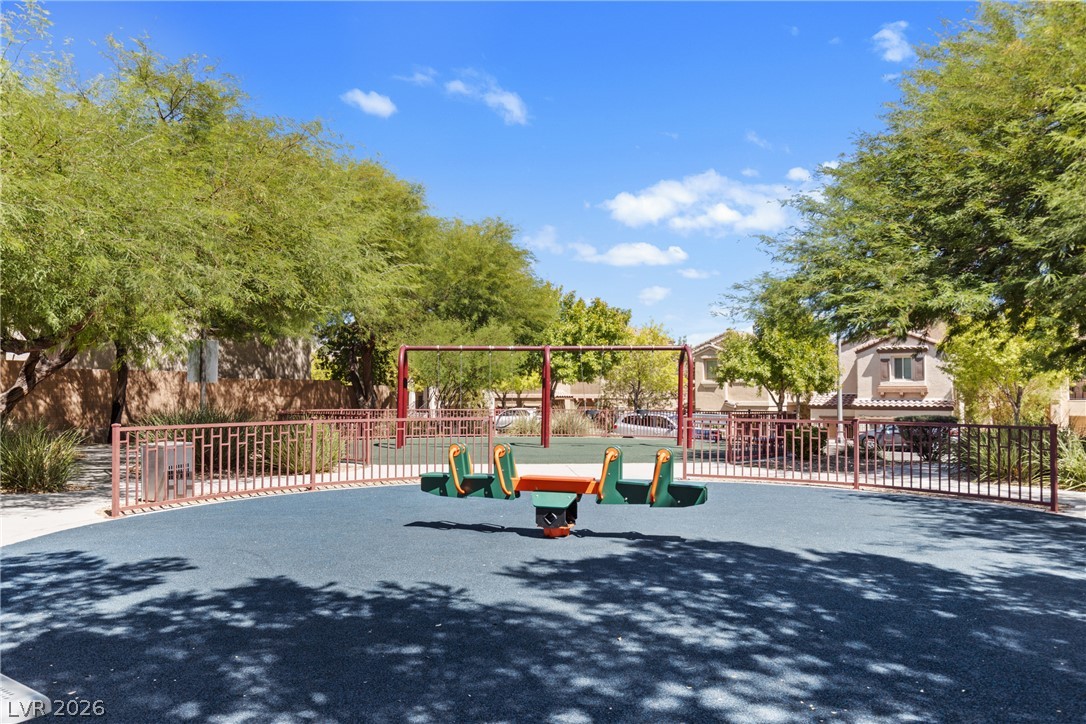
Lush mature trees shade a fenced playground area within the community.
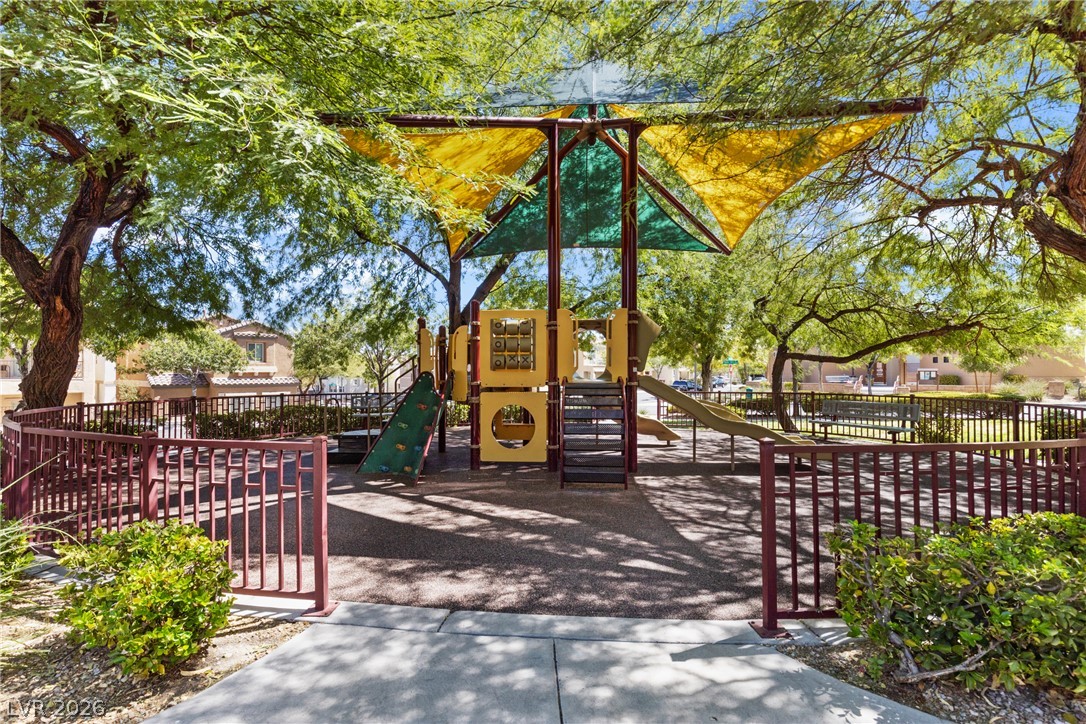
Mature trees shade a fenced community playground with modern equipment and concrete walkways.
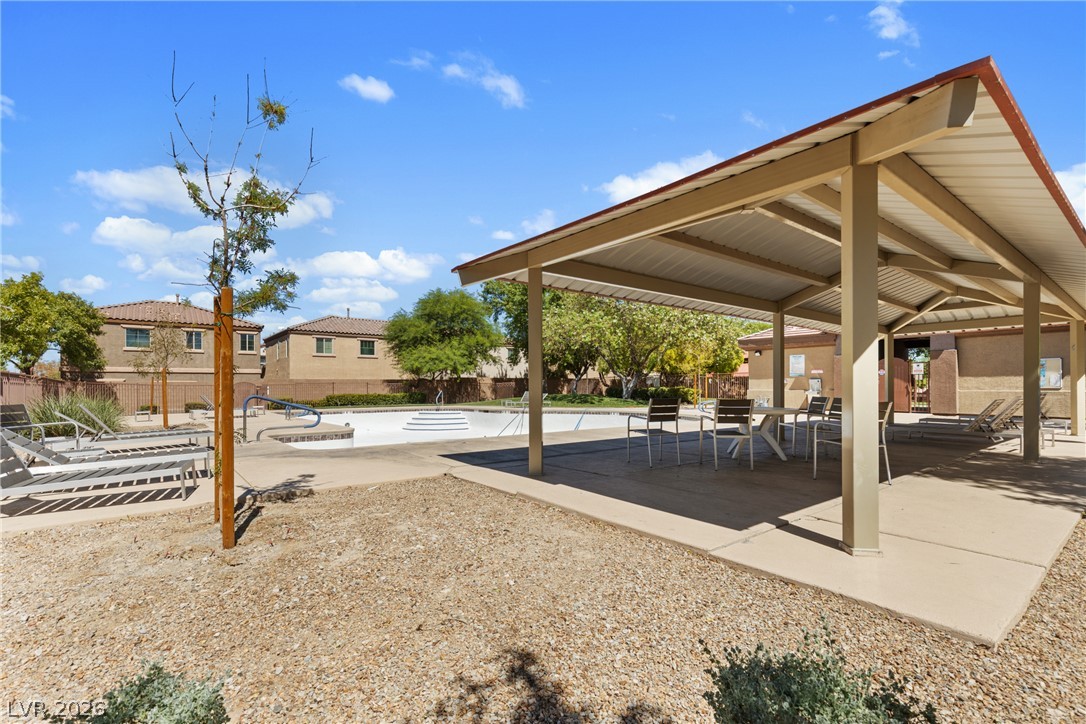
An inviting covered pavilion provides shaded poolside seating under clear desert skies.
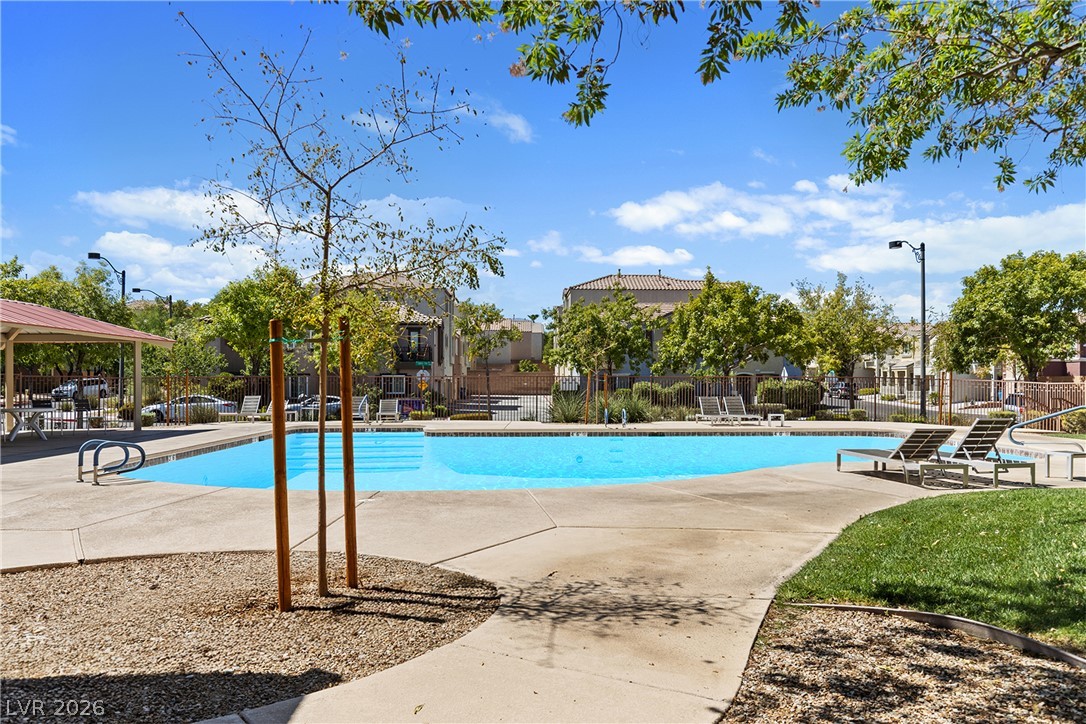
Residents enjoy access to a community swimming pool surrounded by paved lounging areas and green space.
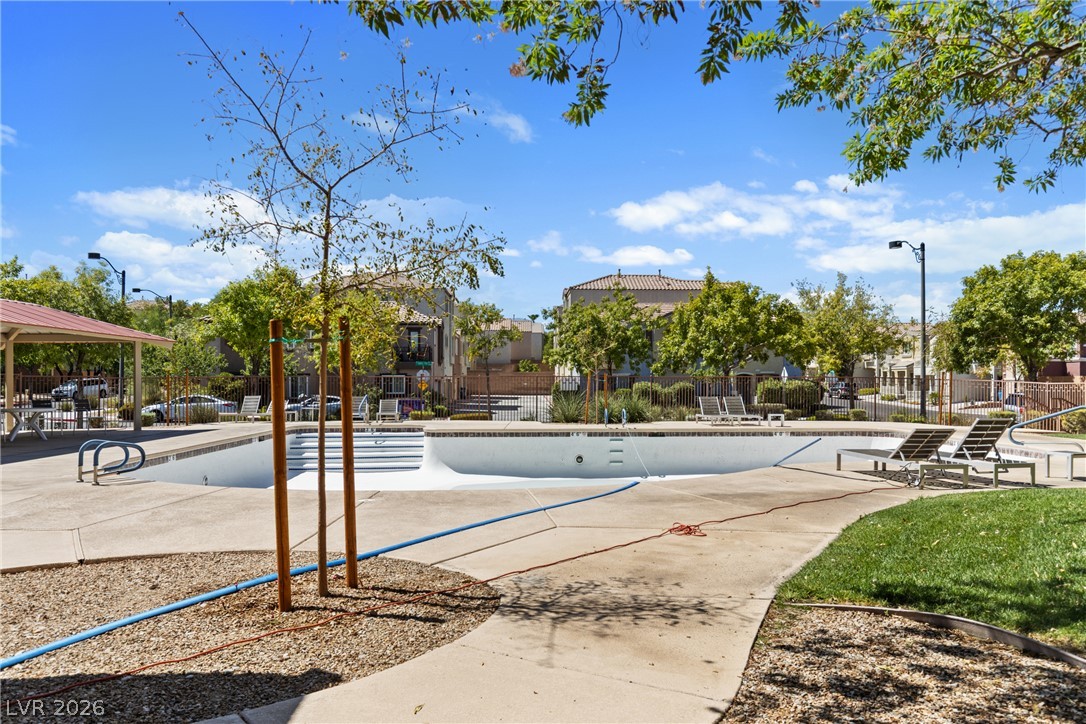
A spacious community swimming pool is surrounded by concrete decking and manicured green spaces.
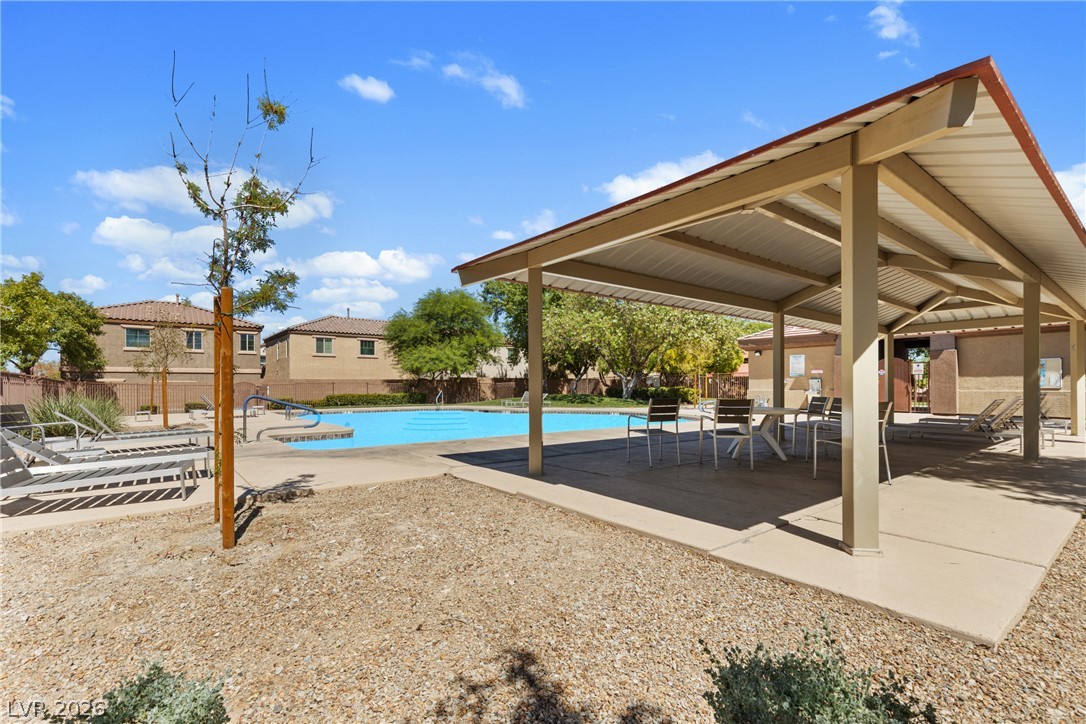
A spacious covered pavilion overlooks the sparkling community pool under clear blue skies.
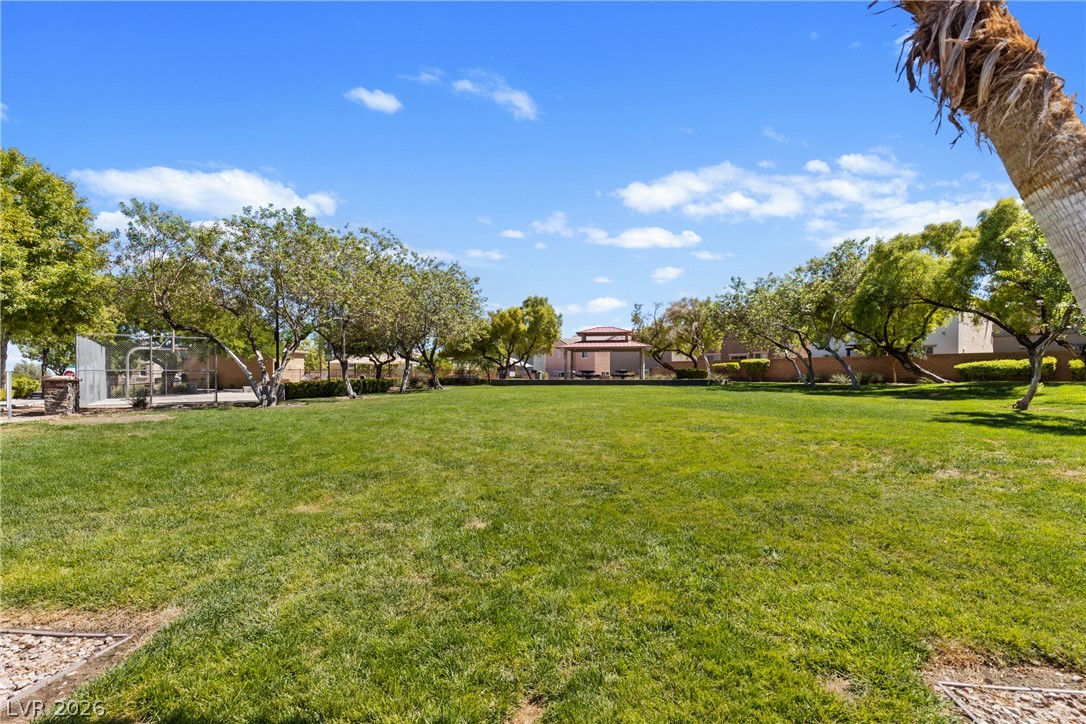
Mature trees border a sprawling community lawn complete with a basketball court and gazebo.
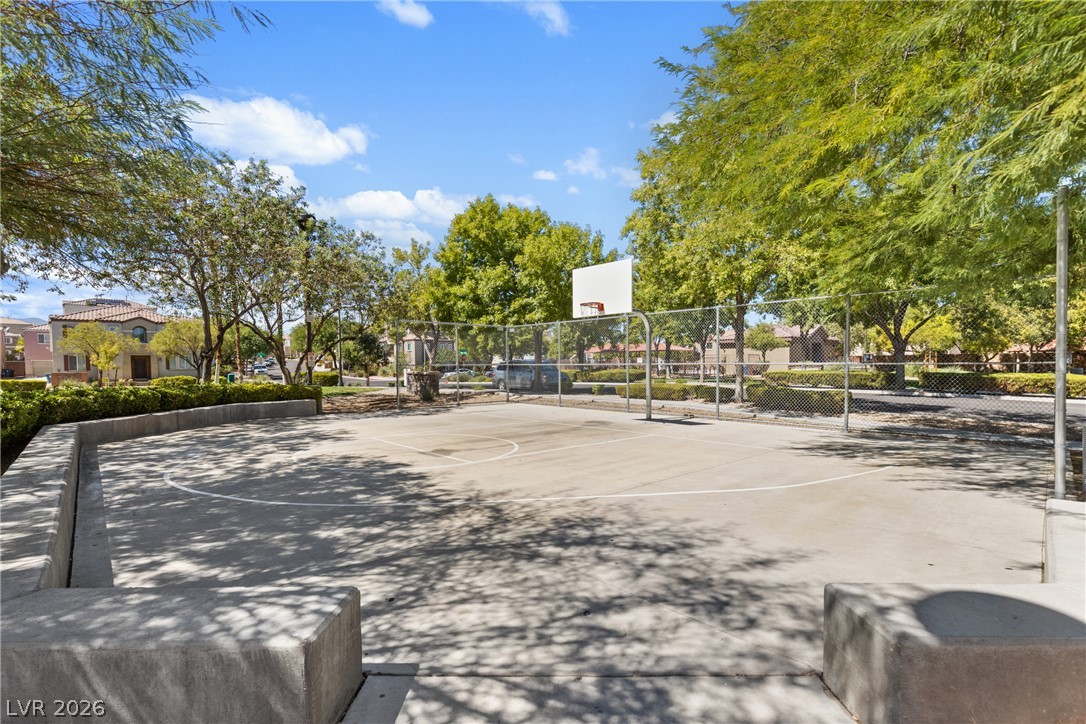
Mature trees frame a private concrete basketball court bordered by a low stone wall.
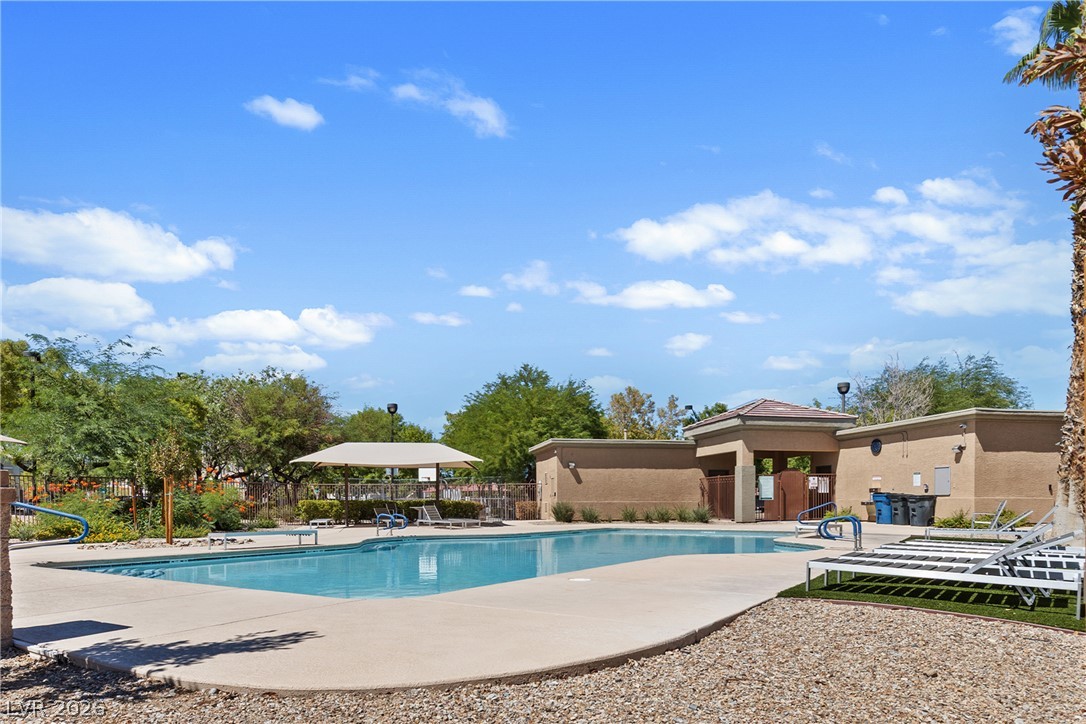
A sparkling community pool is surrounded by concrete decking and sheltered cabanas.
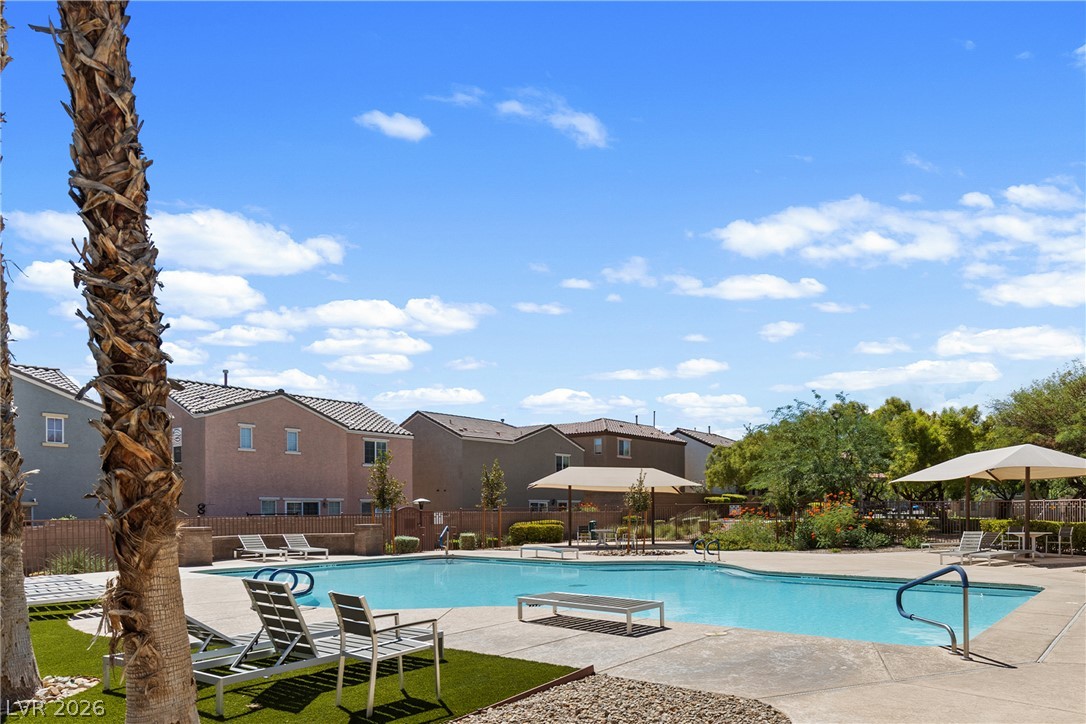
An inviting swimming pool and concrete deck area sit under clear blue skies.
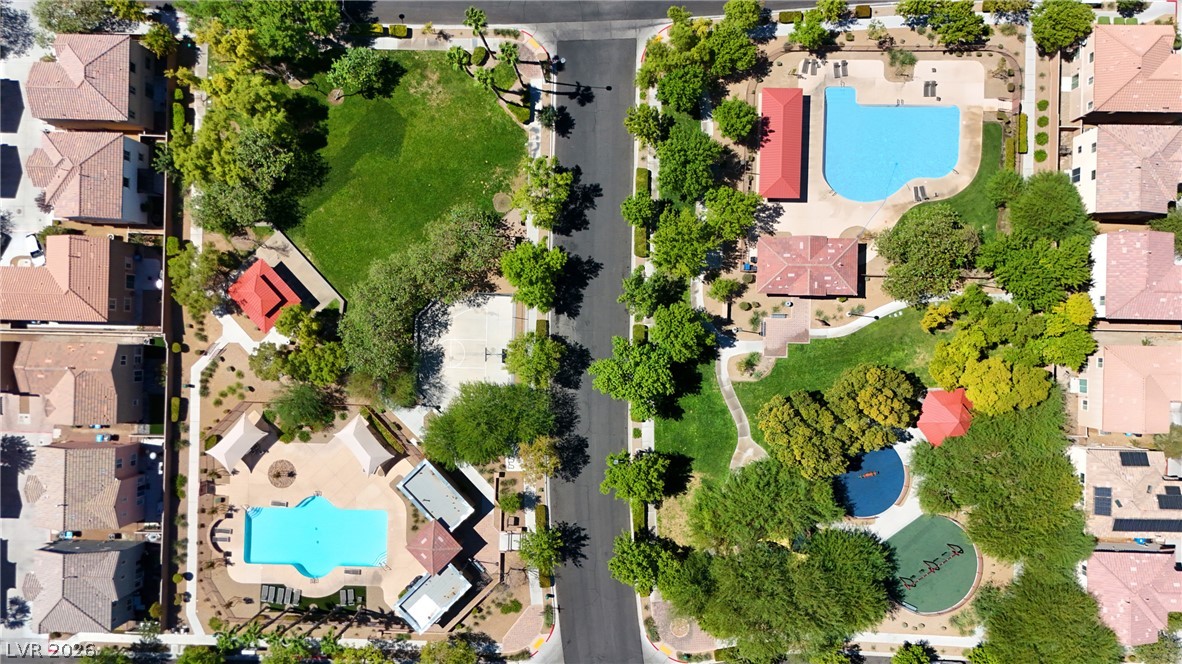
Aerial view showcasing the expansive community parks, playgrounds, and sparkling neighborhood pools.
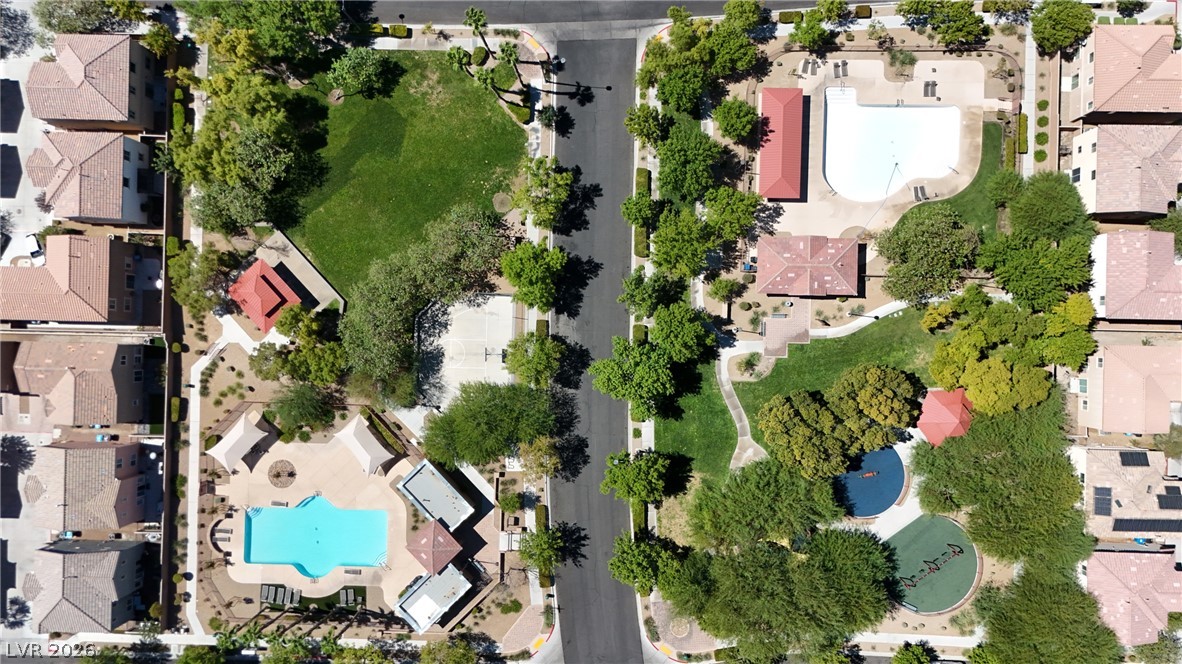
A bird's-eye view highlights community parks and swimming pools nestled among neighborhood homes.
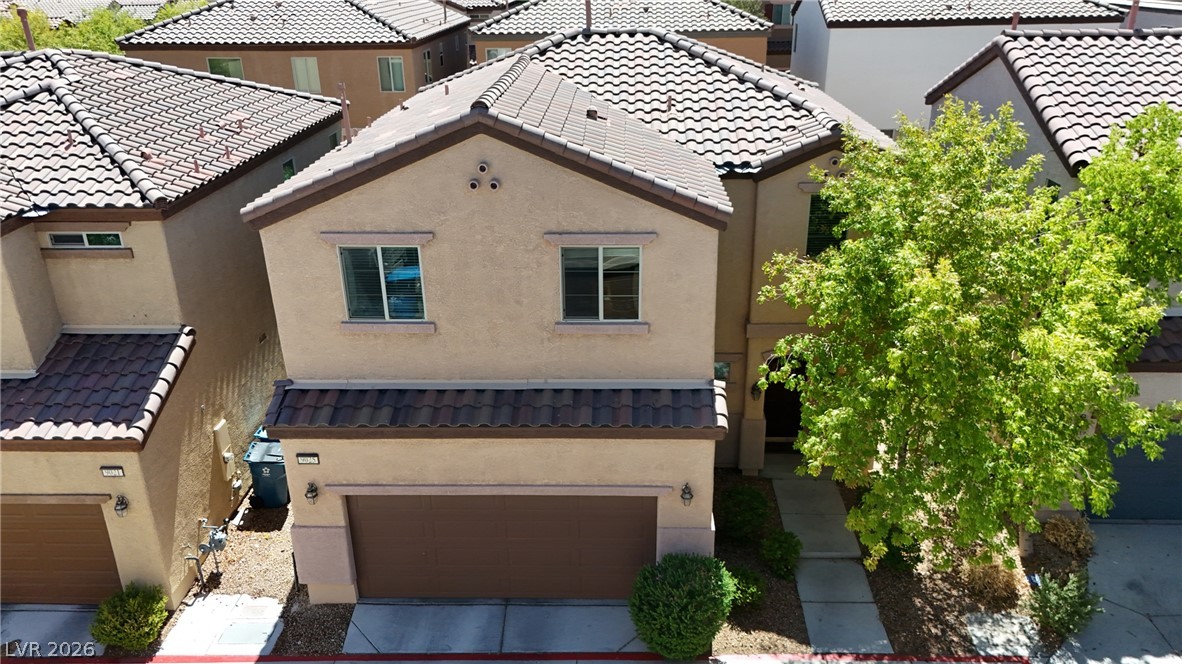
Multi-level stucco exterior topped with a classic tile roof and featuring an attached garage.
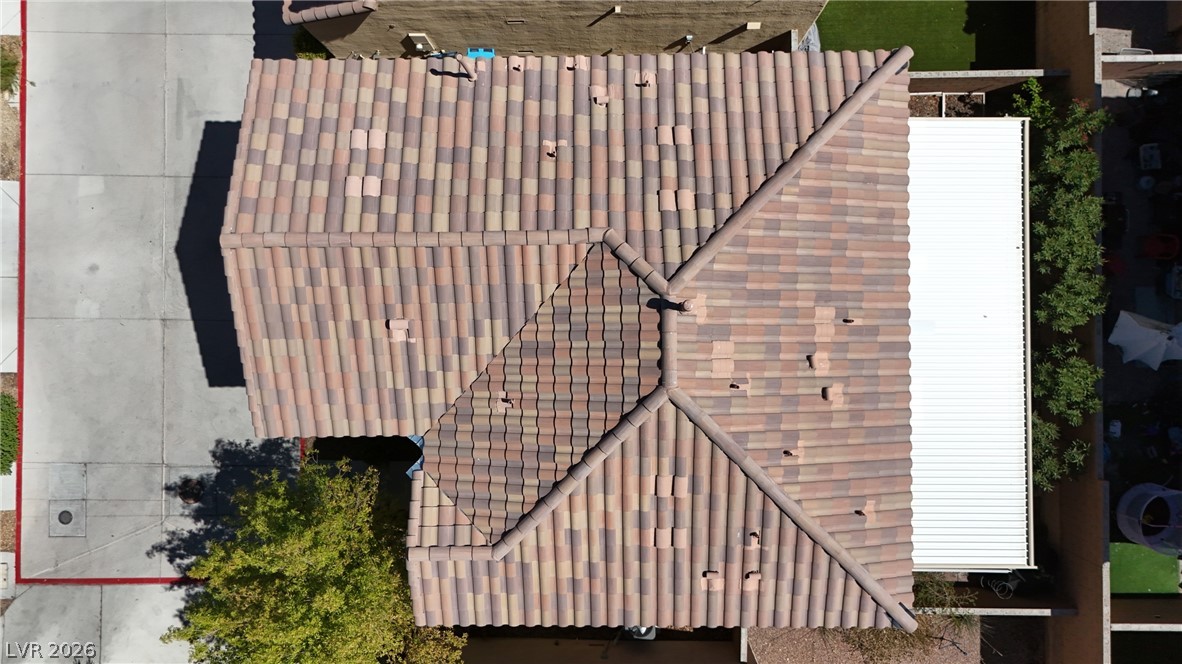
A top-down aerial view highlights the multi-tonal concrete tile roof architecture.
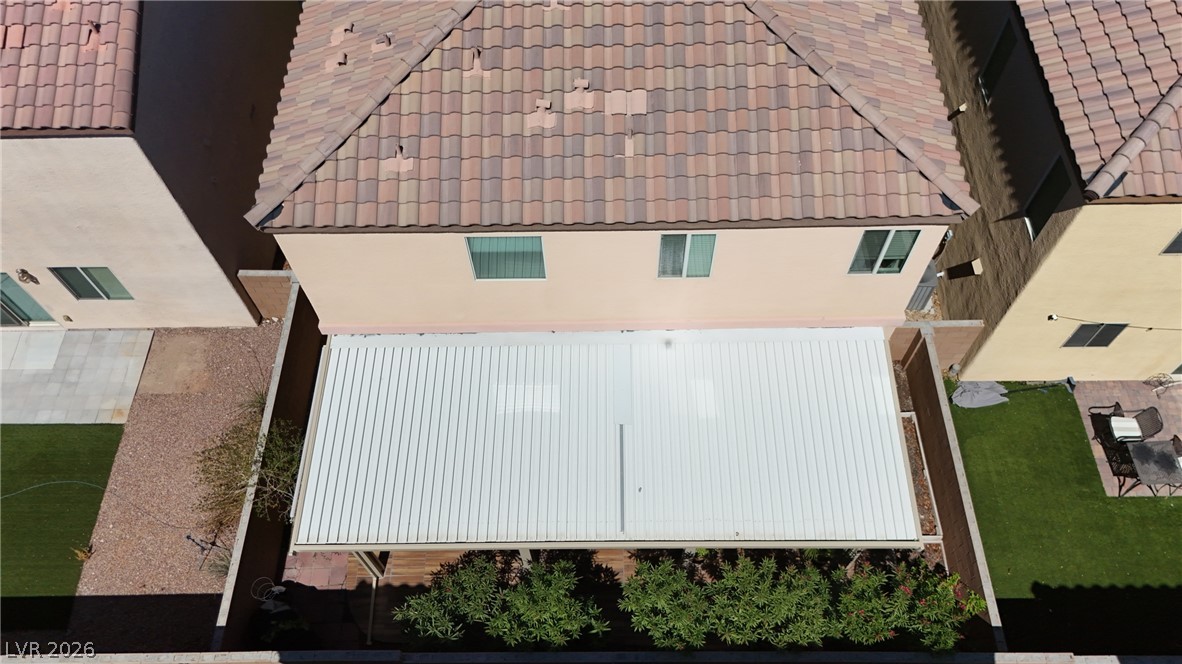
An elevated perspective highlights the tiled roofline and structured backyard patio cover.
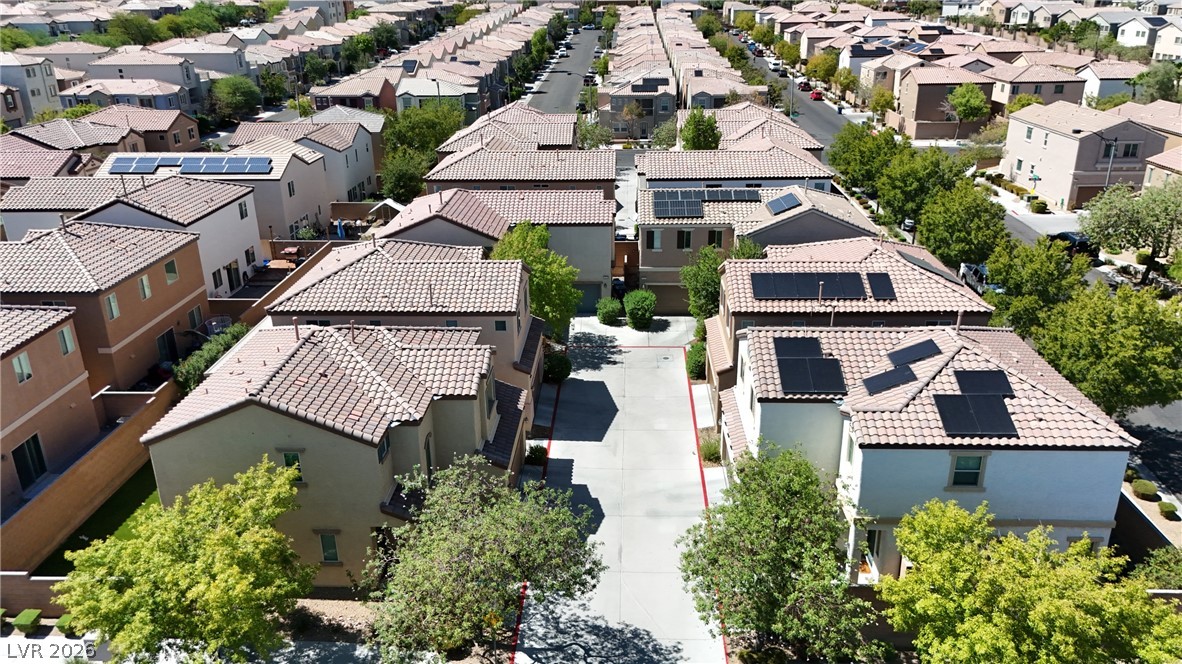
An aerial perspective captures this suburban neighborhood of multi-level homes with tile roofs.
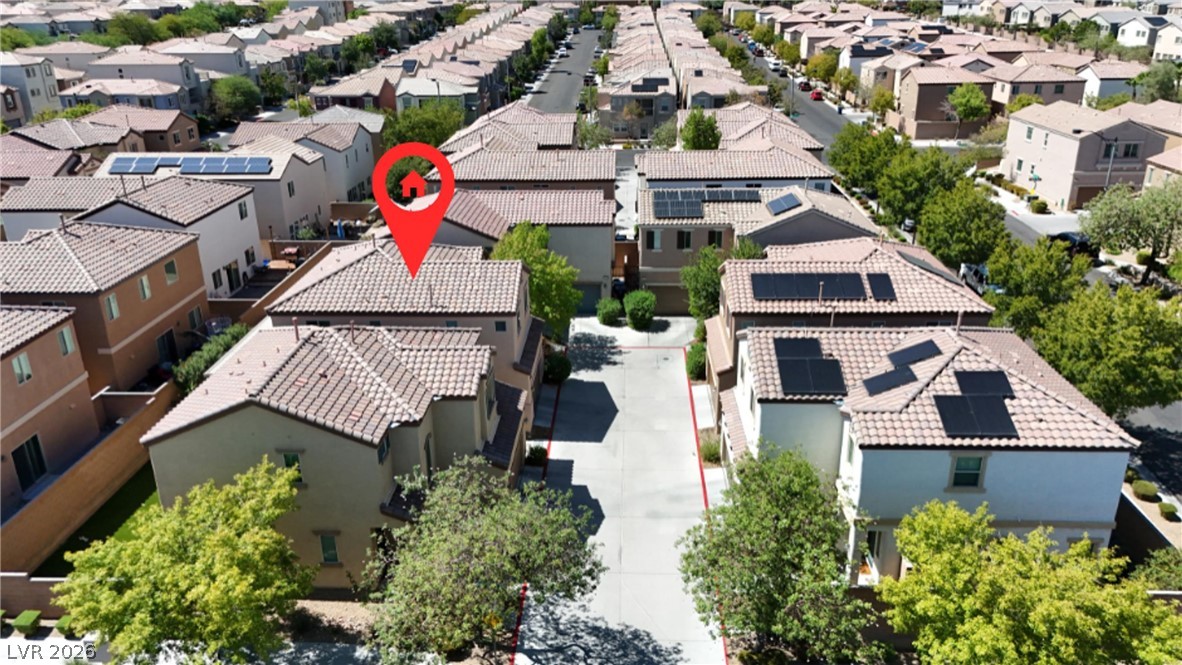
An aerial perspective showcases a neat residential neighborhood characterized by tiled roofs and paved streets.
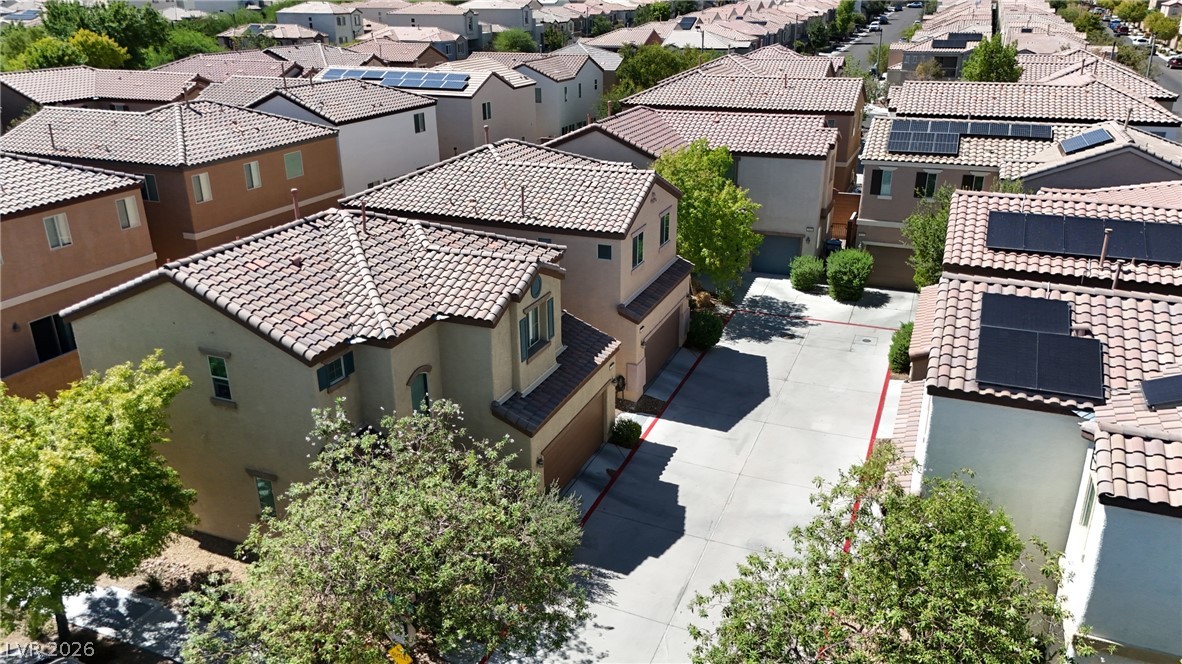
Neat stucco homes featuring durable tile roofs line a quiet, paved residential drive.
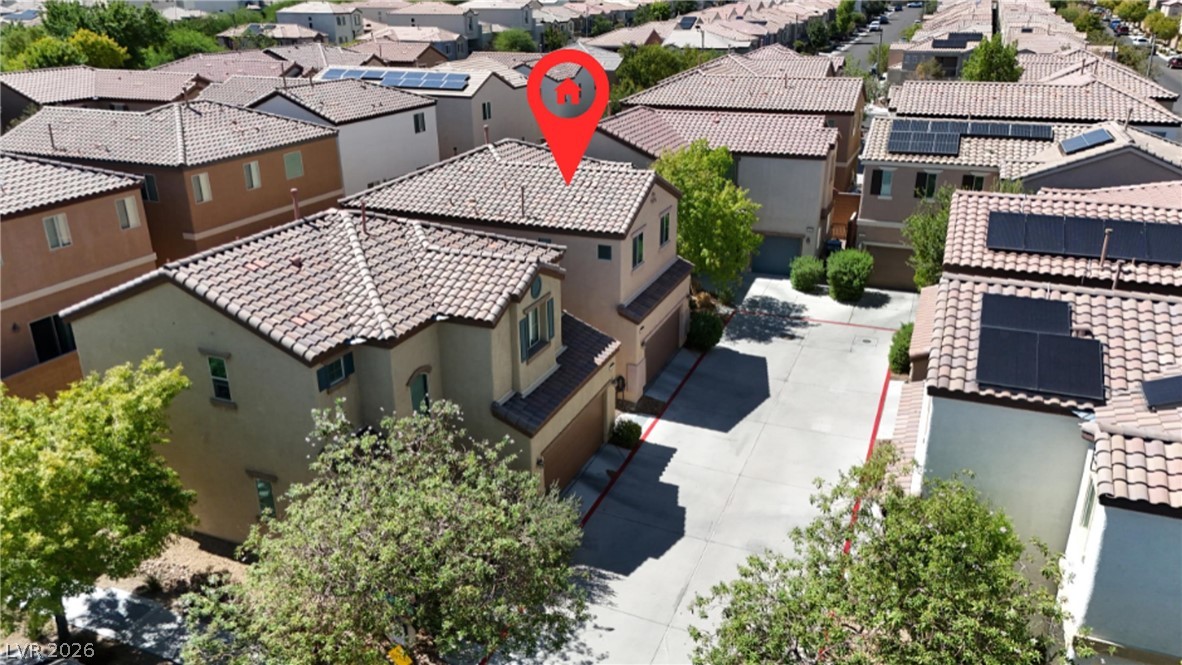
Tiled roofs and paved driveways define this neatly planned suburban neighborhood.
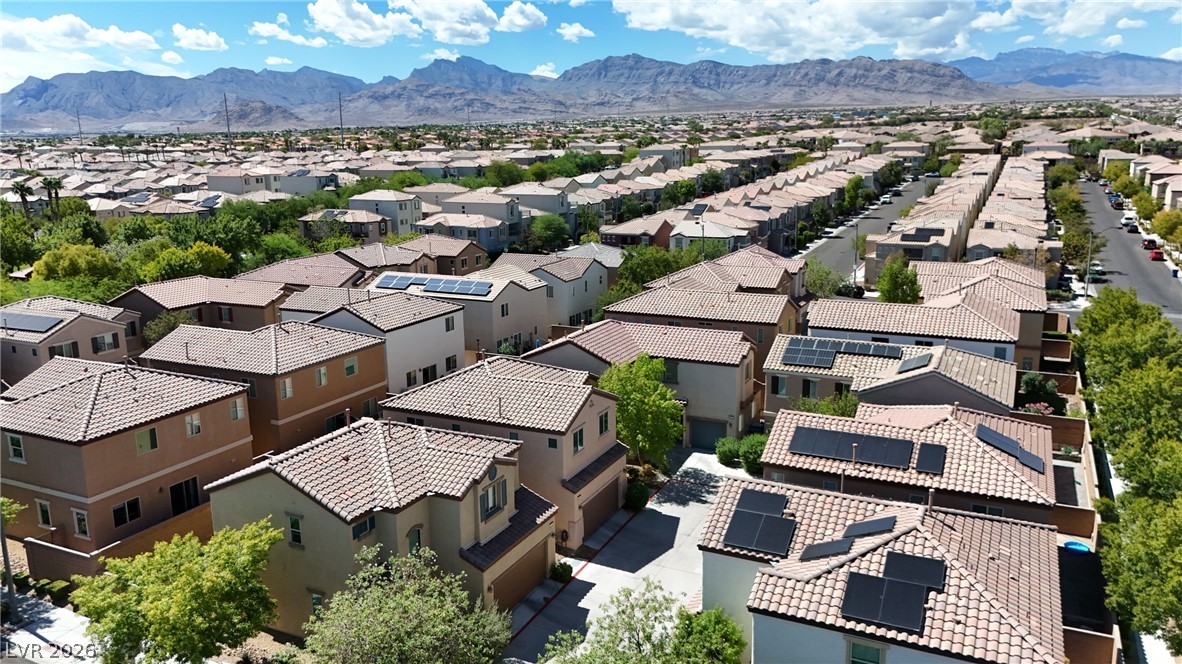
Dramatic mountain vistas rise above this quiet residential neighborhood under clear blue desert skies.
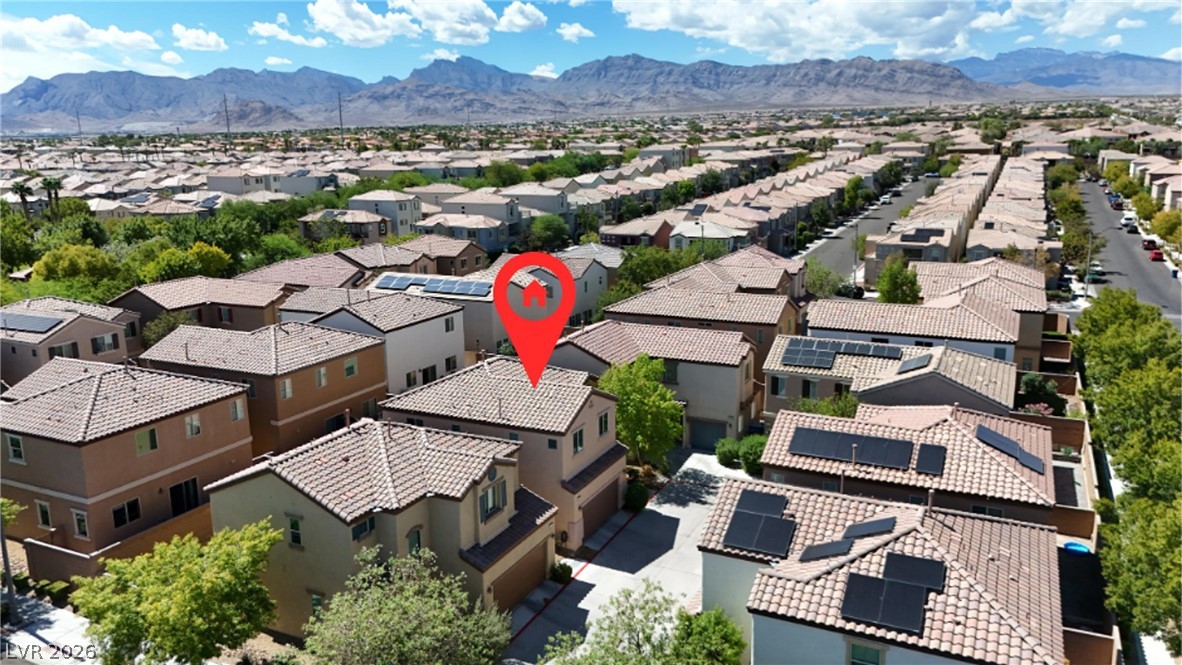
A bustling neighborhood of tile-roofed residences stands framed by majestic mountains in the distance.
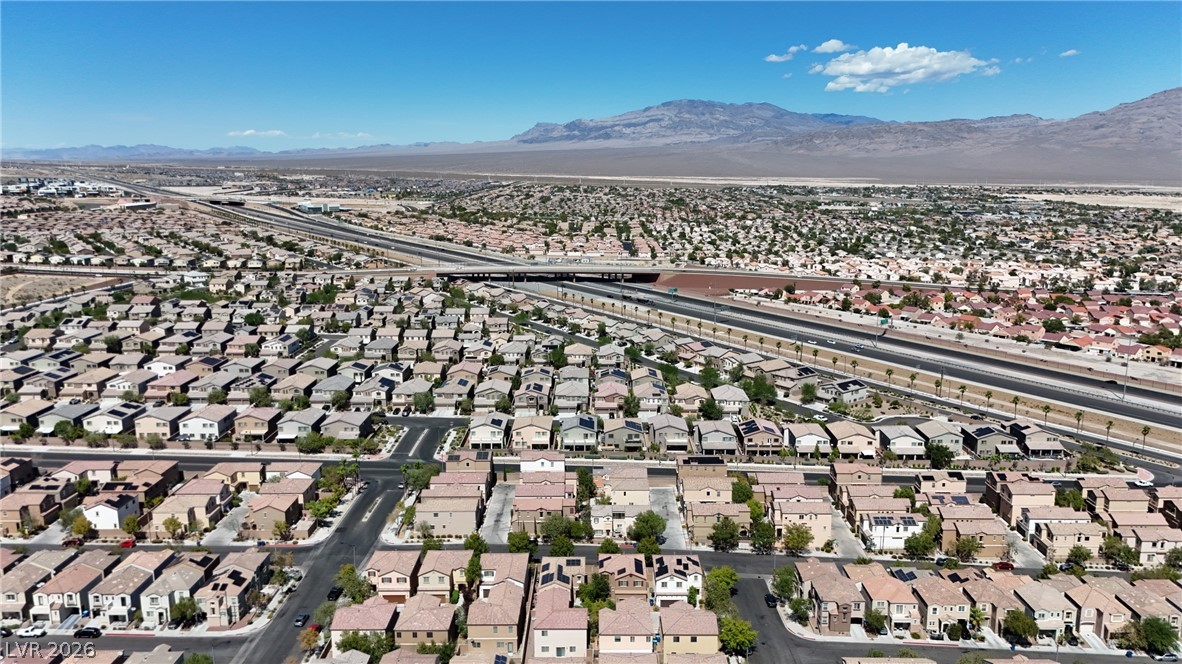
Incredible mountain and desert vistas surround this sprawling residential neighborhood.
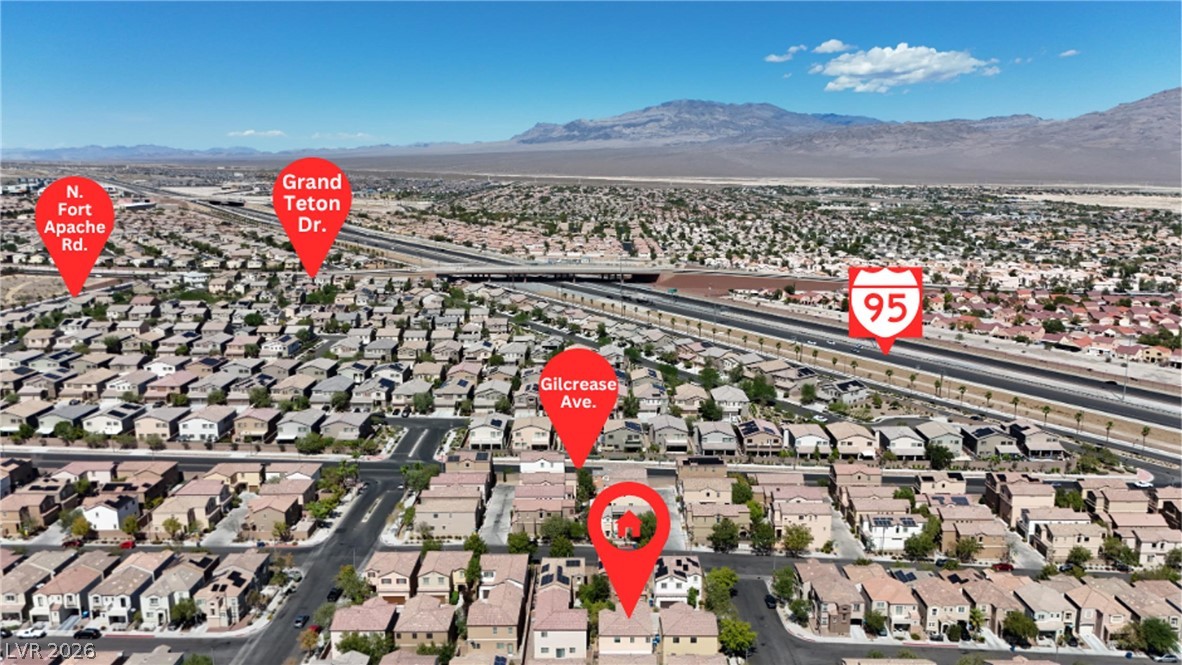
An aerial perspective showcases the surrounding neighborhood nestled against a majestic mountain backdrop.
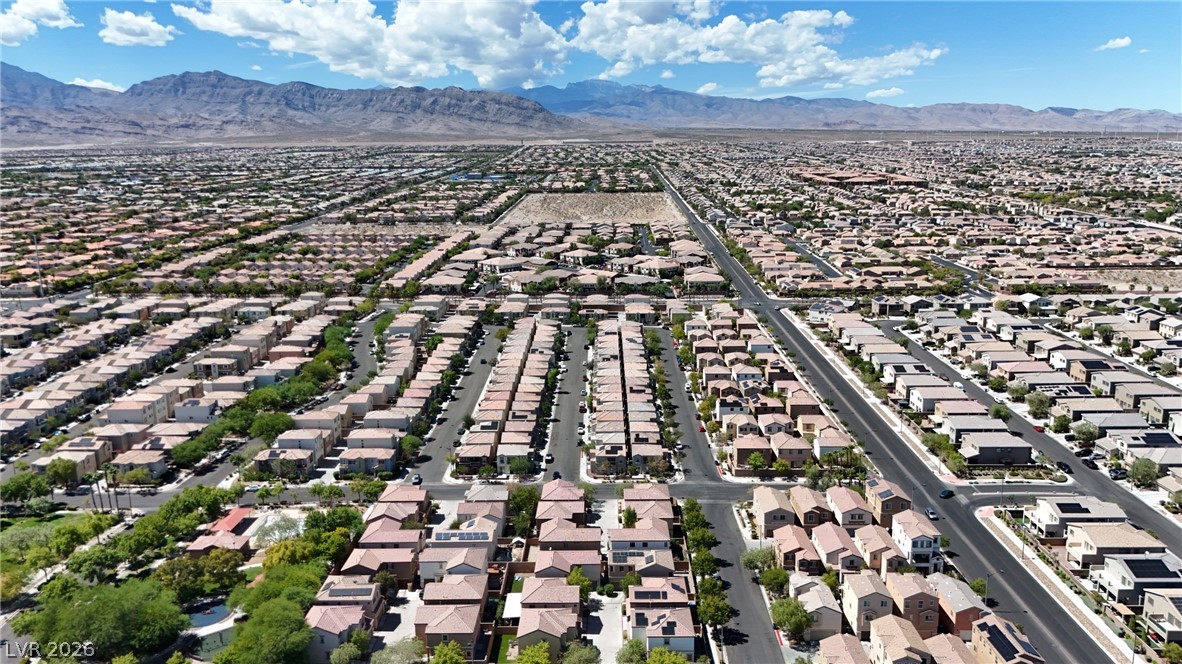
Majestic mountain ridges border an orderly suburban community of warm-toned roofs and quiet streets.
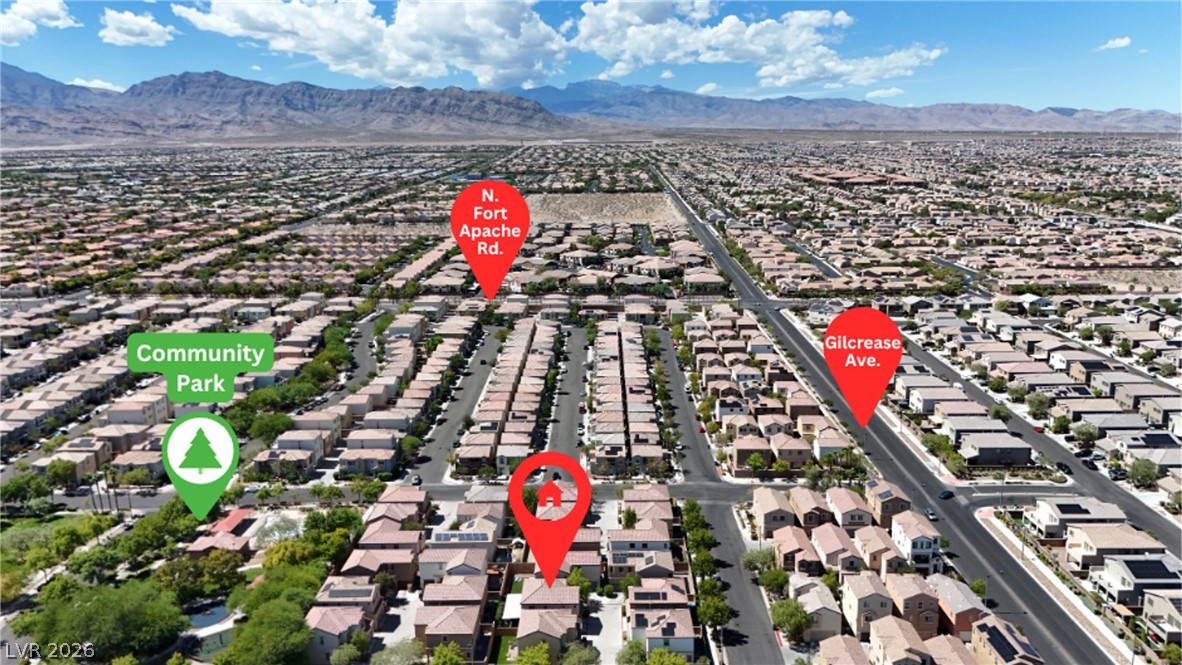
Scenic mountain vistas frame this peaceful neighborhood situated near a lush local community park.
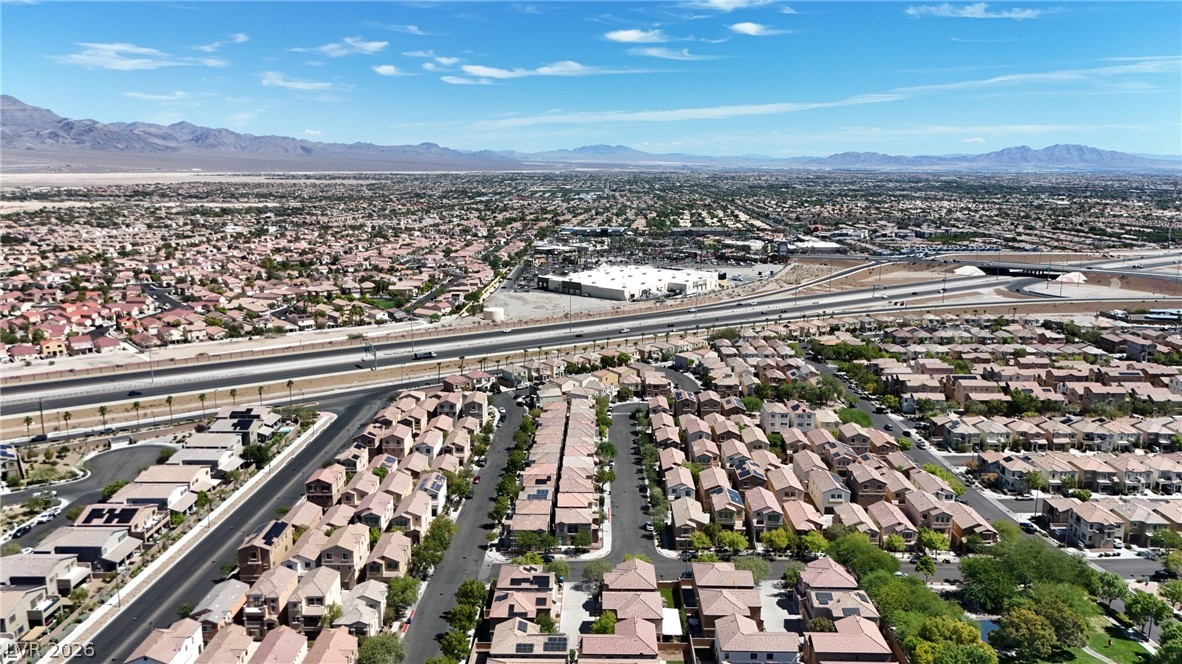
Panoramic mountain and neighborhood views extend across this sprawling desert valley community.
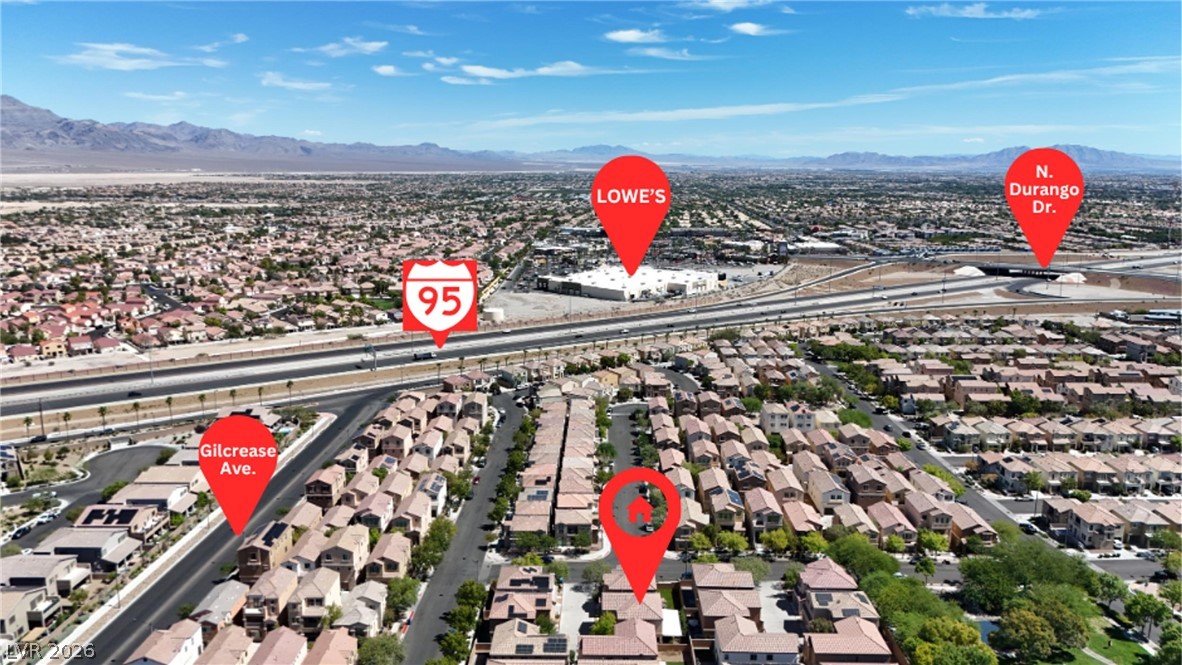
An aerial perspective showcases the neighborhood's proximity to major highways and convenient shopping centers.
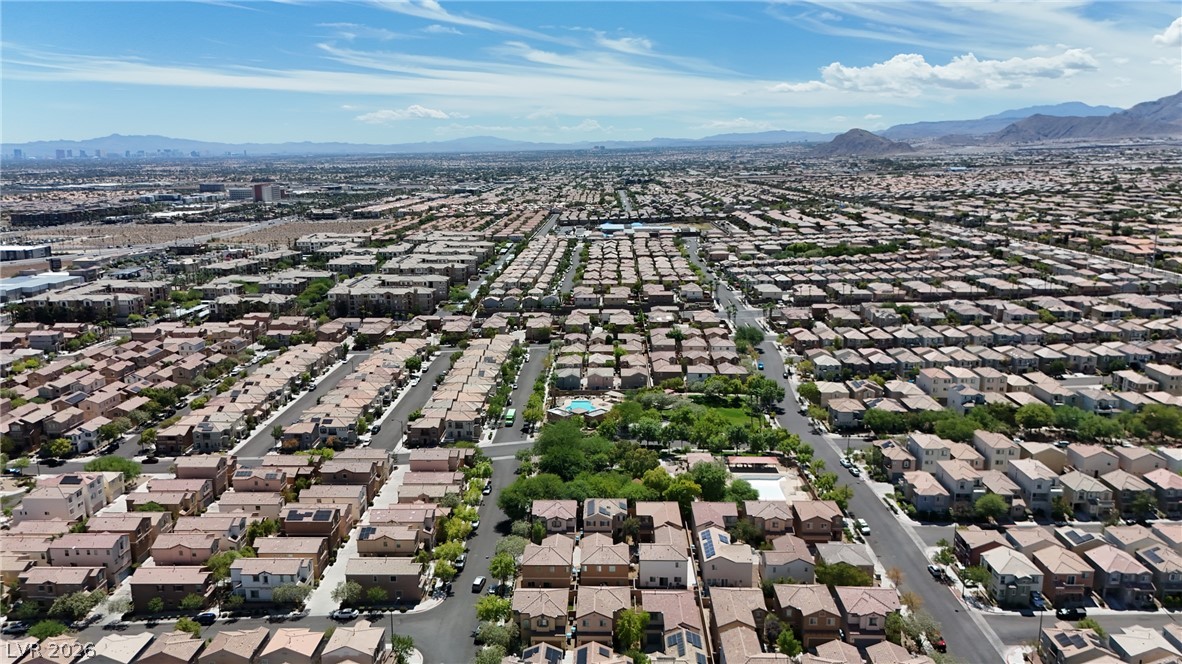
A sweeping panorama captures this sprawling neighborhood set against a backdrop of distant mountain ranges.
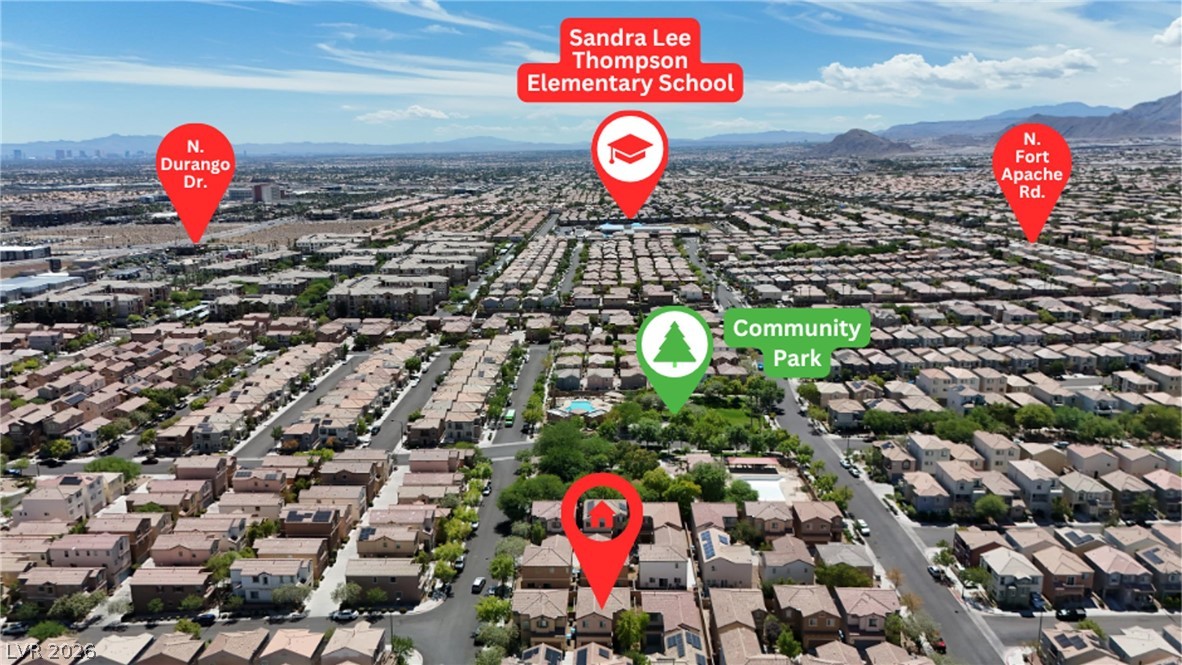
A prime neighborhood setting provides convenient proximity to a local community park and school.
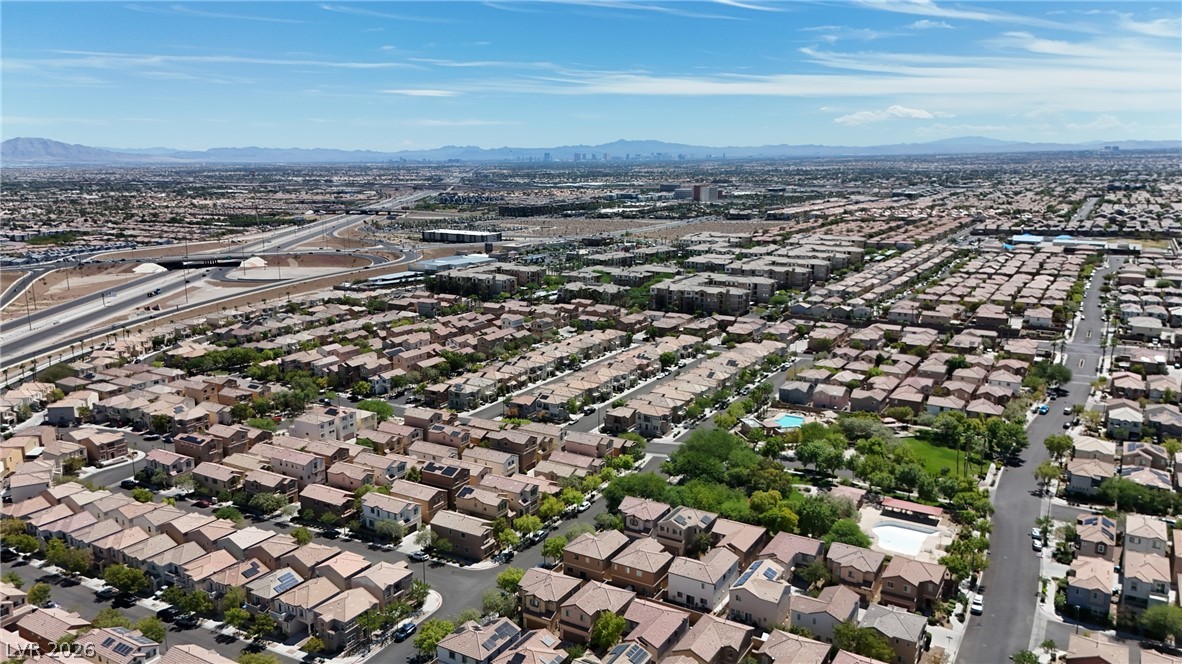
Vast desert mountain vistas frame this sprawling suburban community under a bright blue sky.
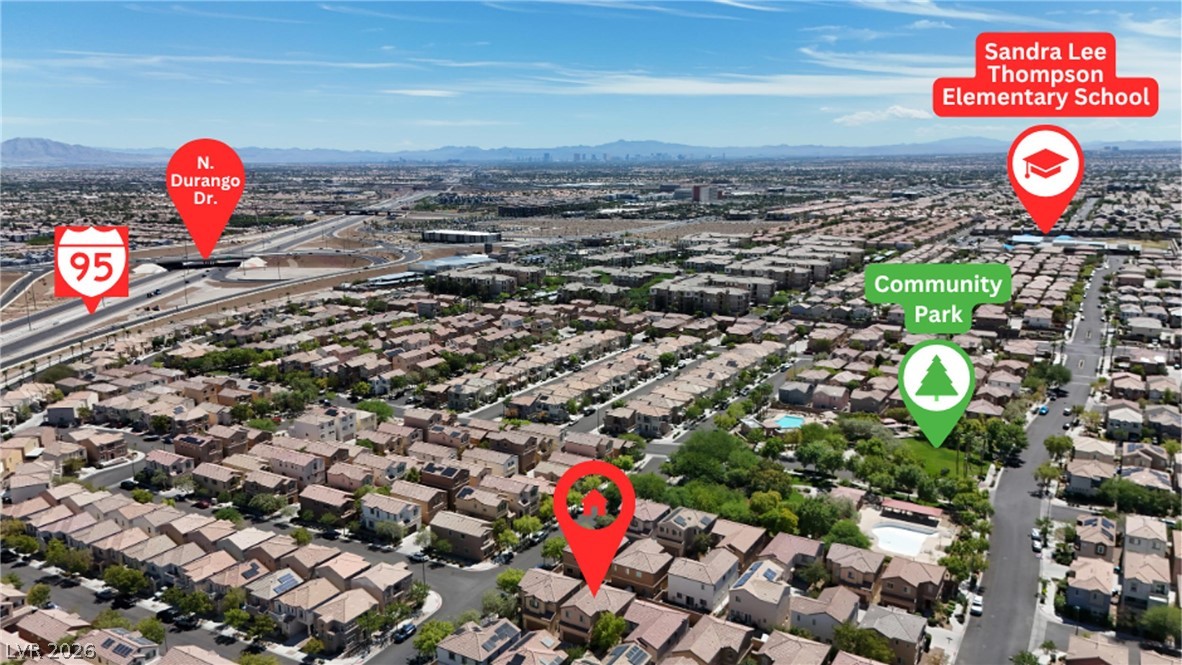
An aerial perspective showcases the neighborhood layout with convenient access to schools, parks, and highways.
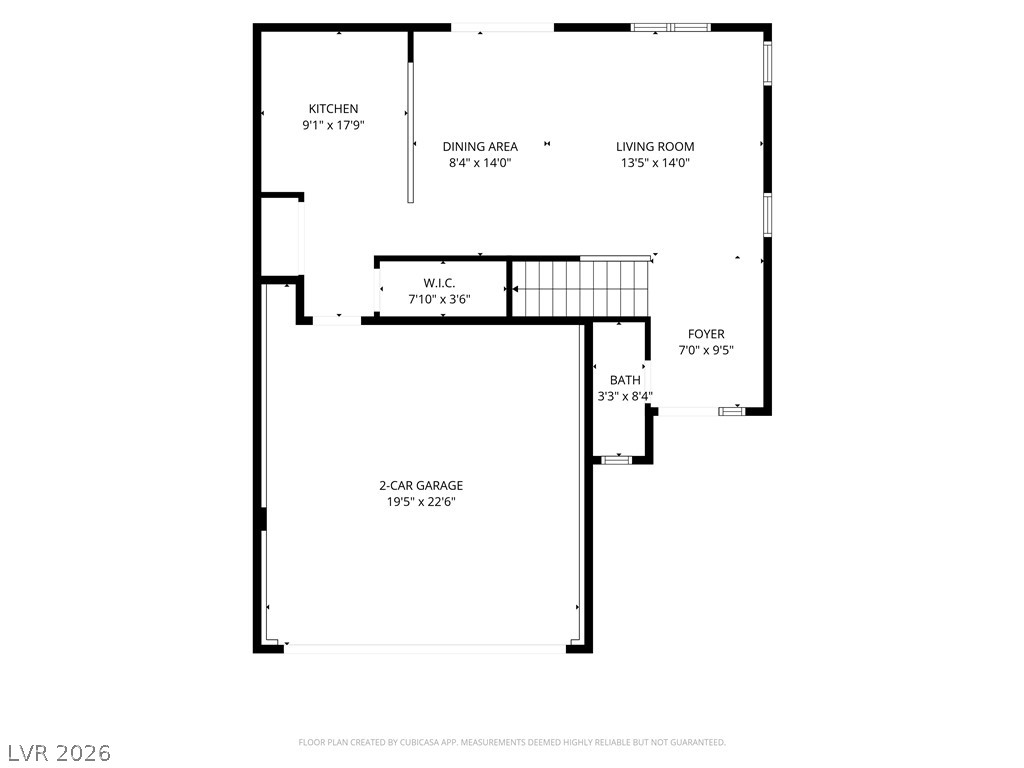
A detailed layout illustrates the functional flow of this thoughtfully planned main level.
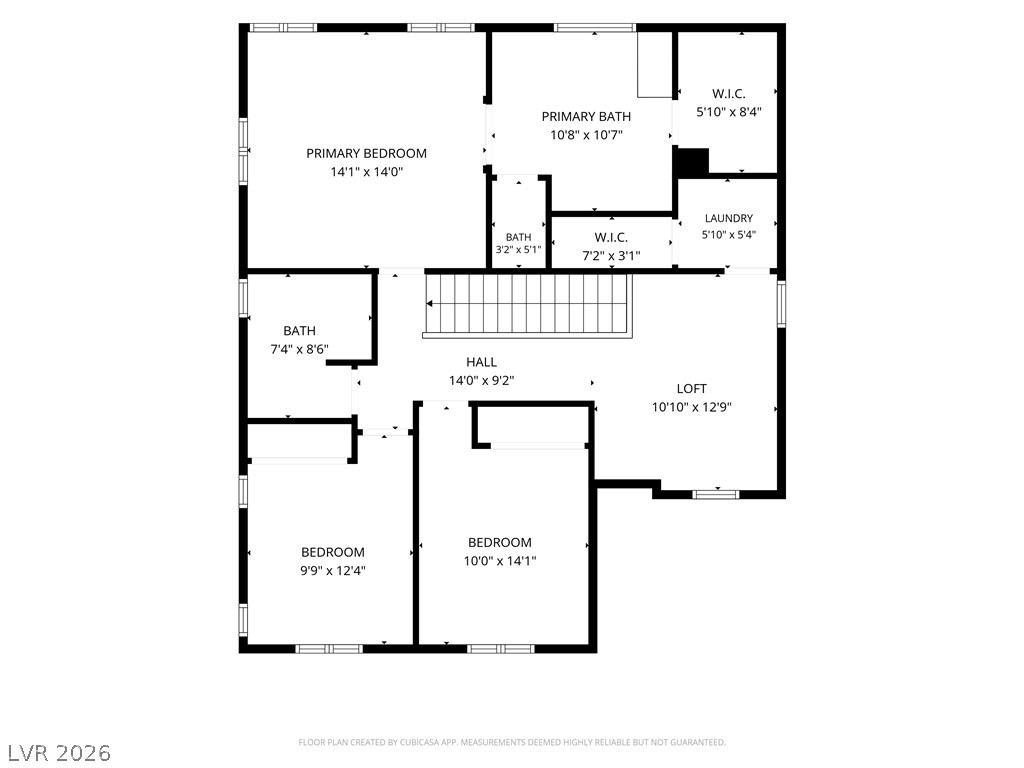
A detailed layout showcases the spacious upper-level floor plan with multiple bedrooms and living spaces.
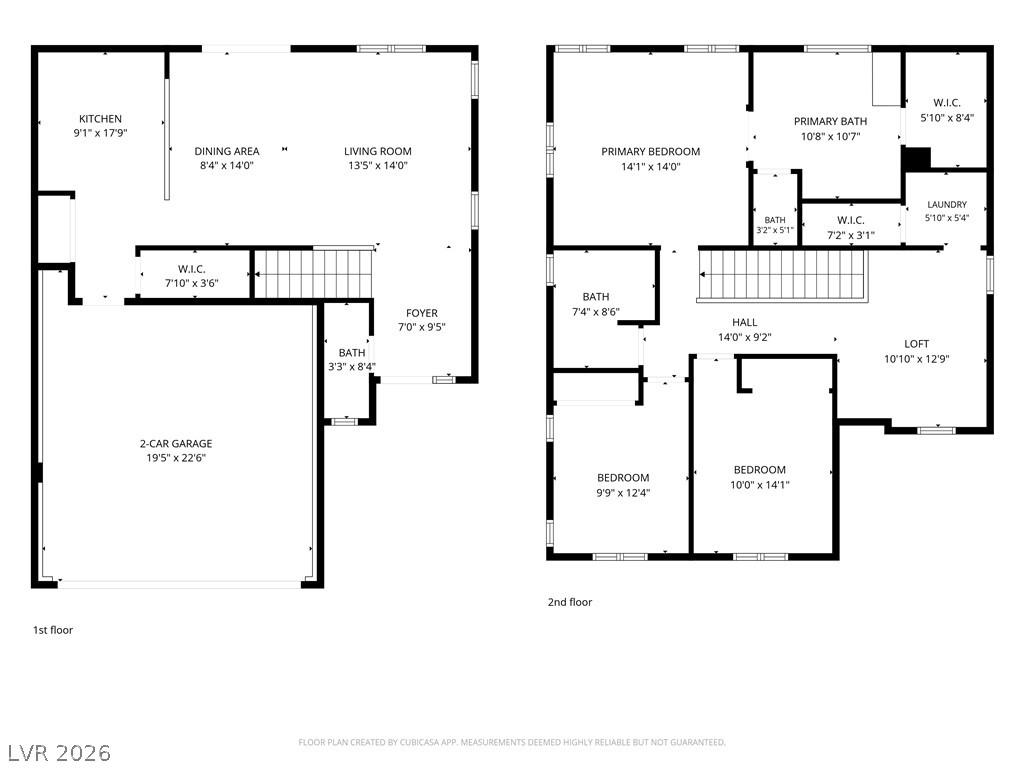
A detailed layout illustrates the functional flow of rooms across two levels.

Description
LOVELY 3 bed 2.5 bath with a large loft. Kitchen with overhead canned lighting comprises of granite countertops with lots of storage including sizeable pantry. Breakfast counter area. SPACIOUS owner's suite with ample walk-in closet space. Separate laundry room upstairs. Water softener and reverse osmosis included. CHARMING landscaping. BEAUTIFUL, PEACEFUL and PRIVATE backyard with covered patio and raised growing beds for flowers or fresh veggies. Mature lemons and pomegranates. CLOSE to DESIRED schools, 3 parks, 2 pools, dog parks and shopping. Don't miss this gem!
Details
| MLS # | 2814217 |
|---|---|
| Listing Type | For Sale |
| Style | House |
| HOA Dues | $112 |
| Sub-Type | Resale |
| Status | Active |
| Year | 2015 |
| Days On Site | 20 |
| Listing Provided By | Reside LLC | Tamara Phillips |
Features
| Bed(s) | 3 |
|---|---|
| Bath(s) | 3 Total |
| SQ Feet | 1,698 |
| Garage | 2 |
| Story(s) | 2 |
| Zoning | Single Family |
| Acreage | 0.06 |
Interior
| Cooling | Central Air, Electric |
|---|---|
| Heating | Central, Gas |
| Heating Yes / No | Yes |
| Cooling Yes / No | Yes |
| Interior Features | Bathroomon Main Level, Window Treatments |
| Window Features | Blinds |
| Furnished | Unfurnished |
| Appliances | Dishwasher, Disposal, Gas Range, Microwave, Refrigerator, Water Softener Owned |
| Fireplaces Total | 0 |
| Fireplace Yes / No | No |
Exterior
| Exterior Features | Patio, Private Yard |
|---|---|
| Roof | Tile |
| Security Features | Security System Owned |
| Lot Features | Desert Landscaping, Landscaped, Less Than Quarter Acre |
| Fencing | Block, Back Yard |
Parking
| Attached Garage Yes / No | Yes |
|---|---|
| Parking Features | Attached, Garage, Private |
| Garage Yes / No | Yes |
Utilities
| Utilities | Underground Utilities |
|---|---|
| Electric | Photovoltaics None |
| Sewer | Public Sewer |
Location
| Community Features | Pool |
|---|---|
| Senior Community Yes / No | No |
Other
| List Aor | Greater Las Vegas Association Of Realtors Inc |
|---|
Taxes
| Property | 2693 |
|---|
Area Information
| State | NV |
|---|---|
| County | Clark |
| City | Las Vegas |
| Zip Code | 89149 |
| Community Name | Astoria At Town Center North Amd |
| Listing VS Median (in Astoria At Town Center North Amd) | |
Price: $388,000 low | high Med: $389,000 sqft: 1,698 low | high Med: 1,698 $ / sqft: $229 low | high Med: $229 On site: 20 low | high Med: 26 | |
Market Activity 89149
Request a showing
Request a showing
Contact
Learn More About This Property

| State | NV |
|---|---|
| County | Clark |
| City | Las Vegas |
| Zip Code | 89149 |
| Community Name | Astoria At Town Center North Amd |
| Listing VS Median (in Astoria At Town Center North Amd) | |
Price: $388,000 low | high Med: $389,000 sqft: 1,698 low | high Med: 1,698 $ / sqft: $229 low | high Med: $229 On site: 20 low | high Med: 26 | |
Nearby Listings (Within 1/10 mile)
Price: $291K - $485K
sqft: 1,000 - 2,000

Listing Updated: September 28, 2026 at 11:51:16 PM PDT