
Description
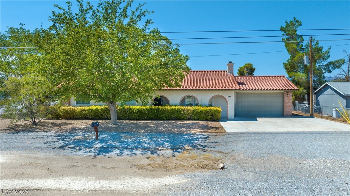
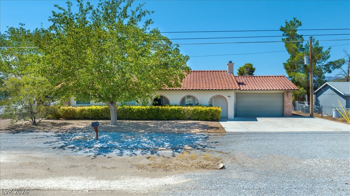
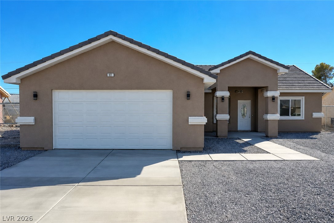
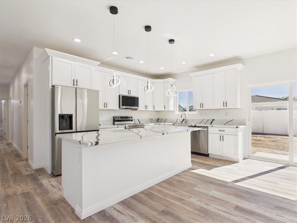
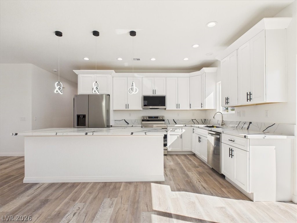
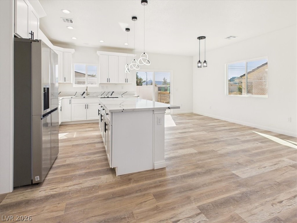
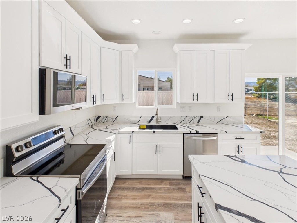
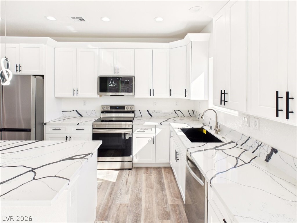
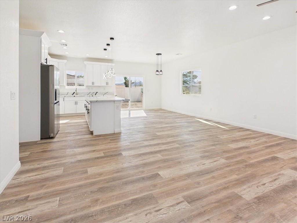
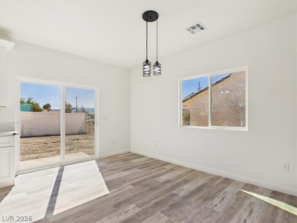
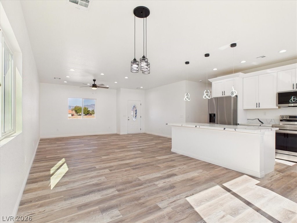
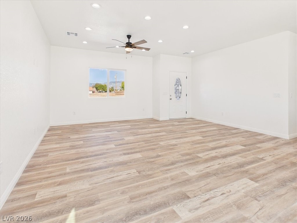
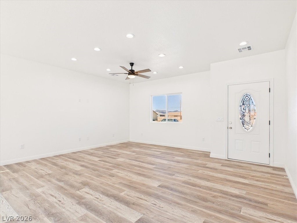
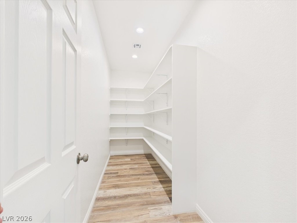
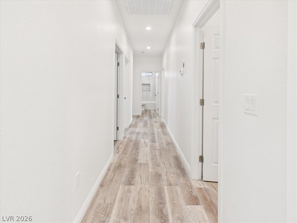
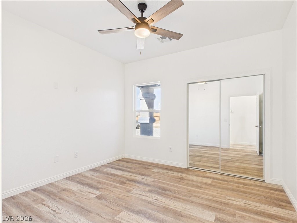
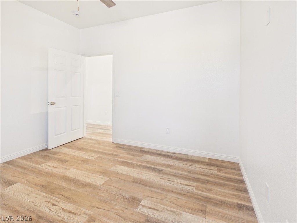
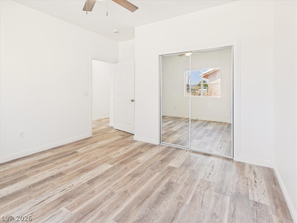
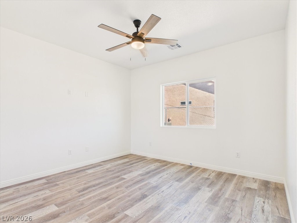
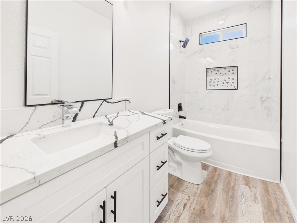
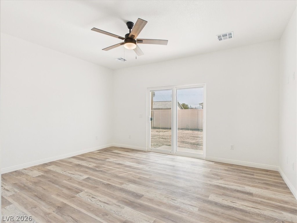
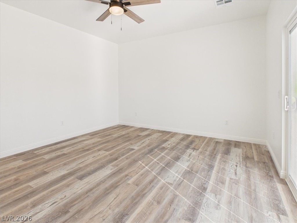
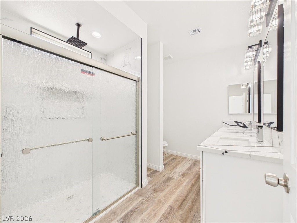
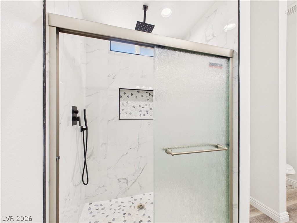
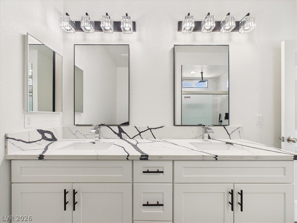
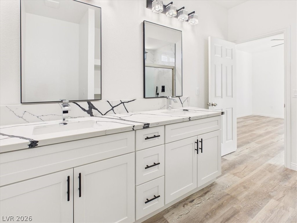
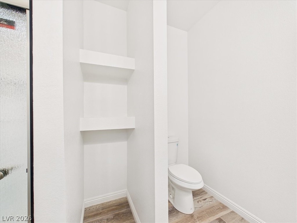
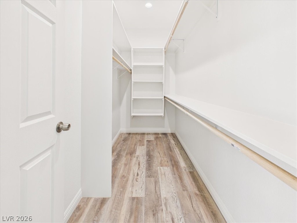
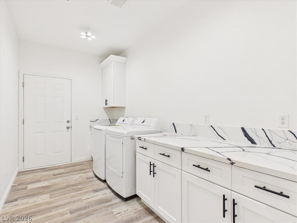
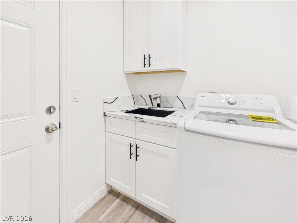
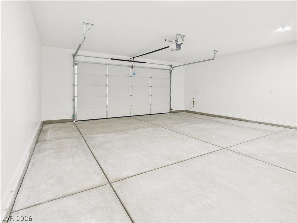
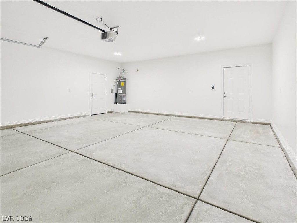
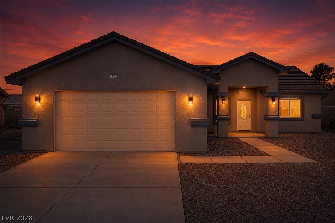
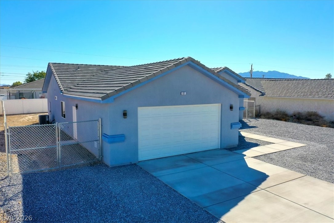
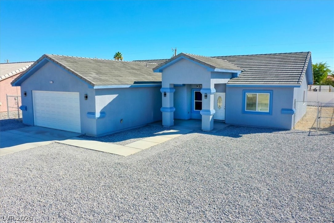
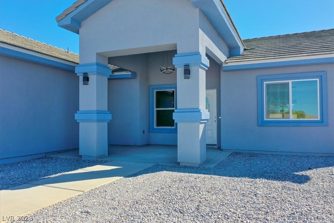
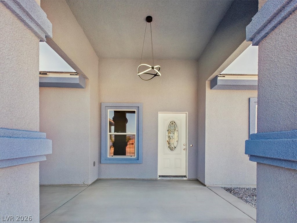
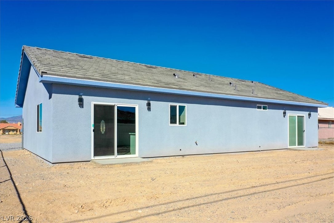
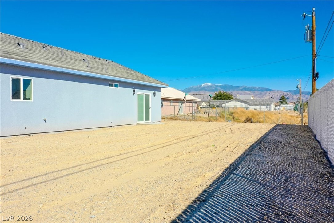
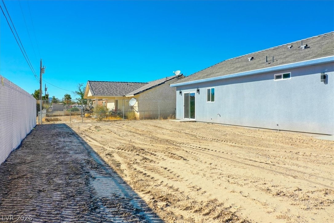
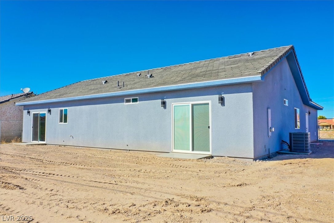
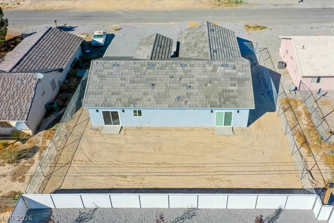
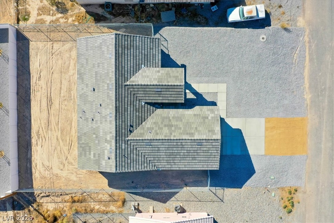
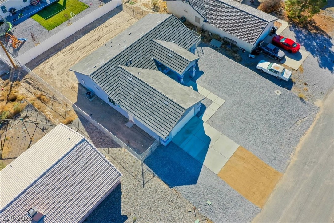
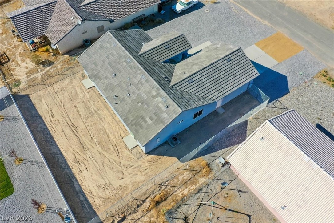
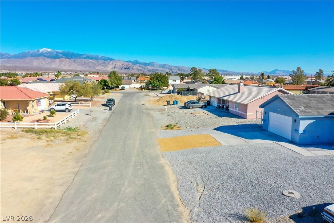
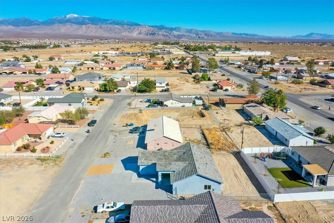
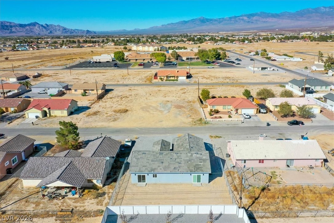
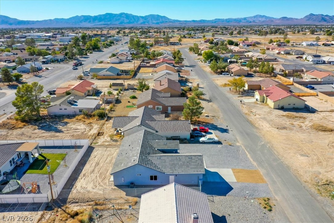
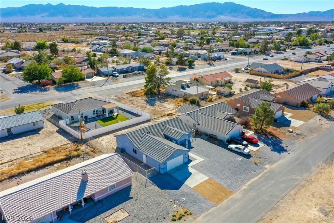
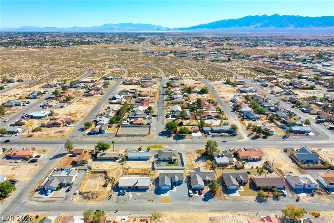
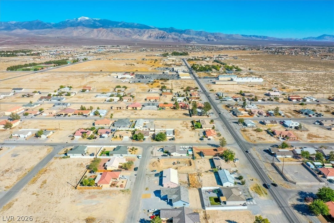
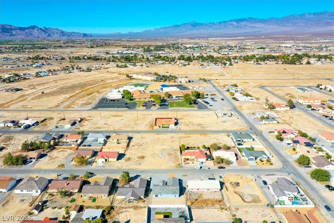
Stucco construction paired with a tile roof defines the exterior of this brand new true custom 2x6 constructed single-story home. A concrete driveway leads to the attached, oversized 2-car garage, which features a finished interior, an opener, and space for extra storage. Inside, the residence offers 1,703 square feet of living space with an open-concept layout and luxury vinyl plank flooring throughout. The kitchen is equipped with Energy Star Appliances, a microwave, a large walk-in pantry, and a kitchen island with a breakfast bar. Quartz countertops with a beautiful black graining design add a distinct touch to the culinary space. The floorplan also includes three bedrooms, two full bathrooms, and a laundry room with storage and a sink. Ceiling fans, blinds, and windows coverings throughout provide interior comfort and convenience. Outdoor living is enhanced by a covered patio with a barbeque stub, alongside back yard access. Situated on a 0.2-acre lot in a quiet neighborhood, the setting offers desert views. This completed property is available for private showings.
Details
| MLS # | 2777975 |
|---|---|
| Listing Type | For Sale |
| Style | House |
| Sub-Type | New Construction |
| Status | Active |
| Year | 2025 |
| Days On Site | 143 |
| Listing Provided By | BHHS Nevada Properties | Rochelle Vannoy |
Features
| Bed(s) | 3 |
|---|---|
| Bath(s) | 2 Total |
| SQ Feet | 1,703 |
| Garage | 2 |
| Story(s) | 1 |
| Zoning | Single Family |
| Acreage | 0.20 |
| Property View | Yes |
Interior
| Cooling | Central Air, Electric |
|---|---|
| Heating | Central, Electric |
| Heating Yes / No | Yes |
| Cooling Yes / No | Yes |
| Interior Features | Bathroomon Main Level, Bedroom On Main Level, Ceiling Fans, Full Bath On Main Level, Primary Downstairs, Window Treatments |
| Window Features | Blinds, Double Pane Windows, Window Treatments |
| Furnished | Unfurnished |
| Appliances | Dryer, Dishwasher, Energy Star Qualified Appliances, Electric Range, Disposal, Microwave, Refrigerator, Washer |
| Fireplaces Total | 0 |
| Fireplace Yes / No | No |
Exterior
| Exterior Features | Barbecue, Patio, Private Yard |
|---|---|
| Roof | Tile |
| Construction Materials | Frame, Stucco |
| Lot Features | Desert Landscaping, Landscaped, Rocks, Less Than Quarter Acre |
| Fencing | Back Yard, Chain Link |
Parking
| Attached Garage Yes / No | Yes |
|---|---|
| Parking Features | Attached, Finished Garage, Garage, Garage Door Opener, Inside Entrance, Private, Rv Potential, Rv Gated, Rv Access Parking |
| Garage Yes / No | Yes |
Utilities
| Utilities | Electricity Available |
|---|---|
| Electric | Photovoltaics None |
| Sewer | Public Sewer |
Location
| Senior Community Yes / No | No |
|---|
Other
| List Aor | Greater Las Vegas Association Of Realtors Inc |
|---|
Taxes
| Property | 104 |
|---|
Area Information
| State | NV |
|---|---|
| County | Nye |
| City | Pahrump |
| Zip Code | 89048 |
| Community Name | Calvada Valley U7 |
| Listing VS Median (in Calvada Valley U7) | |
Price: $369,900 low | high Med: $1,800 sqft: 1,703 low | high Med: 2,432 $ / sqft: $217 low | high Med: $1 On site: 143 low | high Med: 37 | |
Market Activity 89048
Request a showing
Request a showing
Contact
Learn More About This Property

| State | NV |
|---|---|
| County | Nye |
| City | Pahrump |
| Zip Code | 89048 |
| Community Name | Calvada Valley U7 |
| Listing VS Median (in Calvada Valley U7) | |
Price: $369,900 low | high Med: $1,800 sqft: 1,703 low | high Med: 2,432 $ / sqft: $217 low | high Med: $1 On site: 143 low | high Med: 37 | |