Price Reduced Listing
9360 Pitching Wedge Drive,Las Vegas, NV 89134
Las Vegas, NV 89134

Description
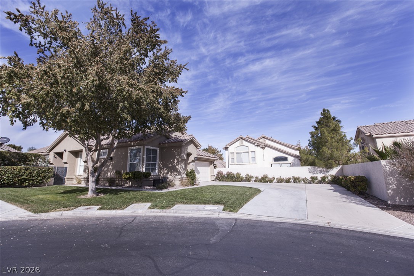
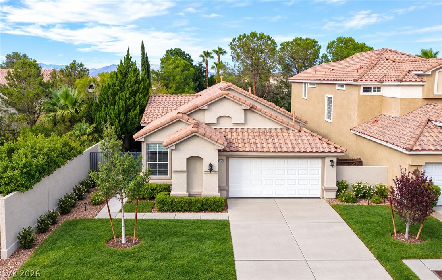
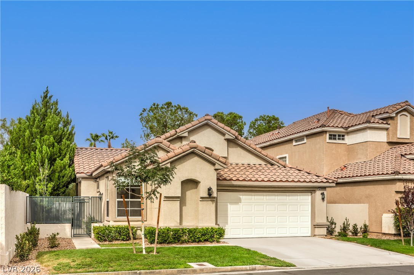
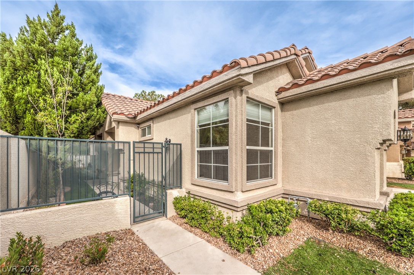
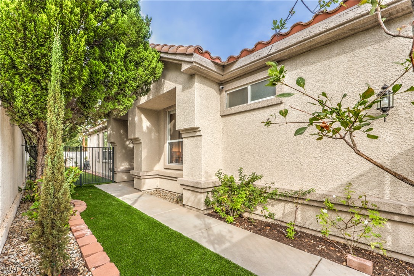
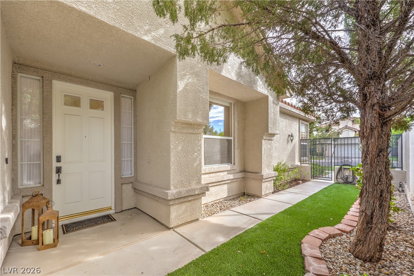
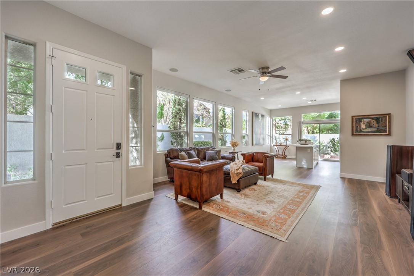
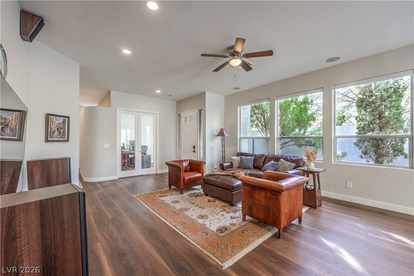
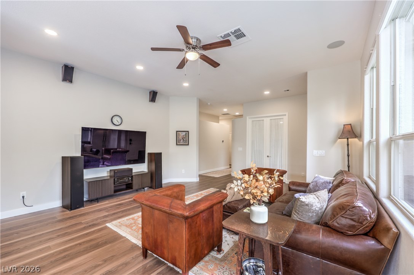
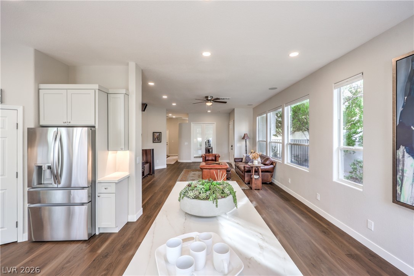
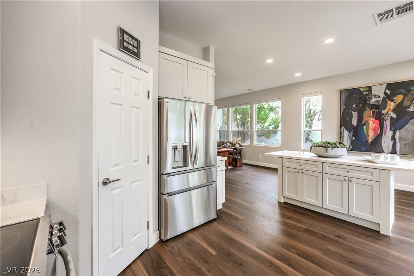
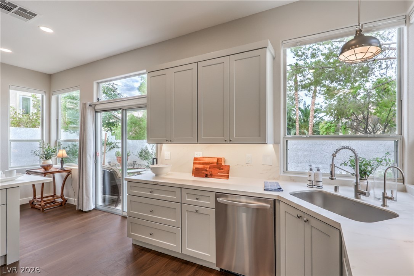
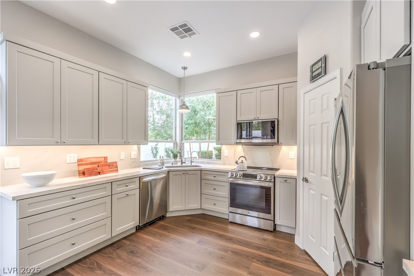
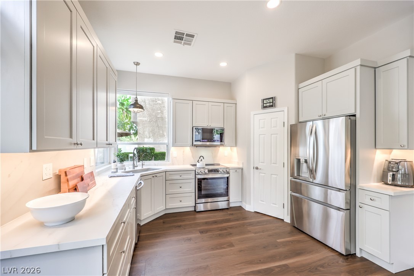
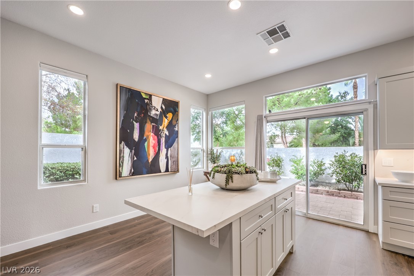
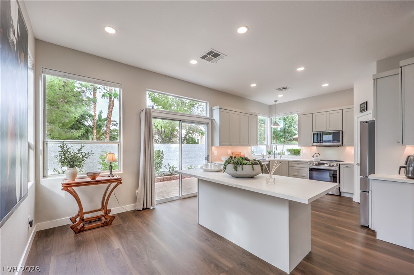
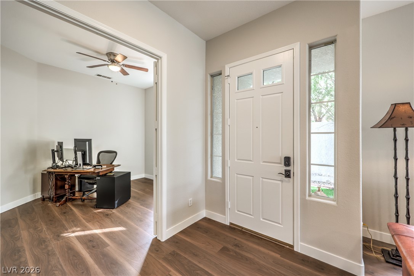
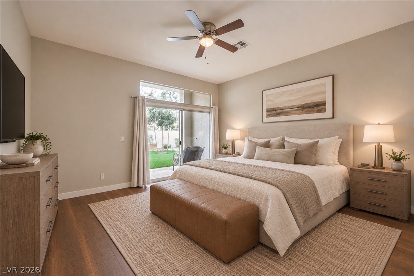
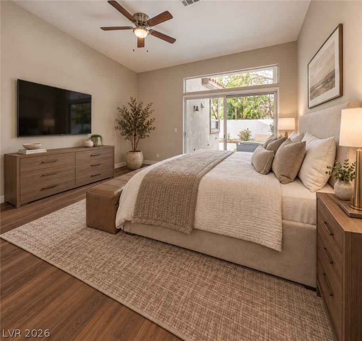
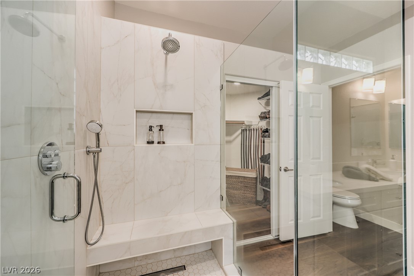
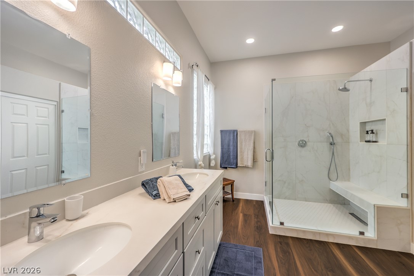
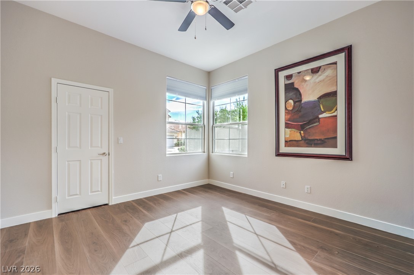
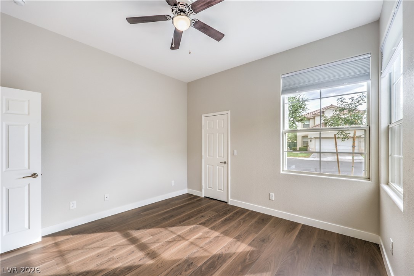
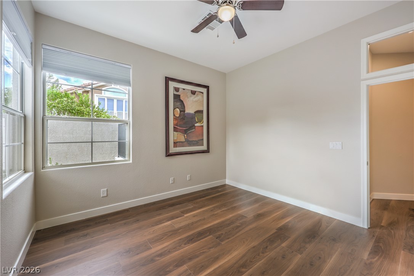
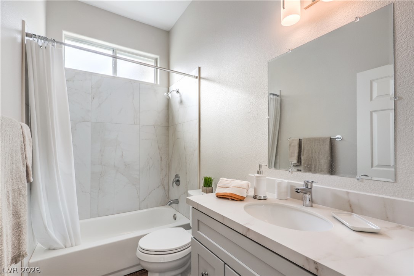
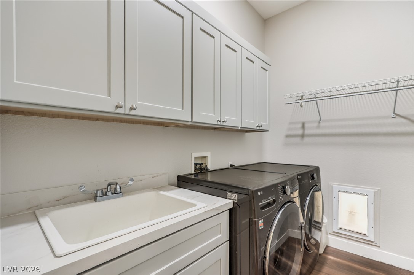
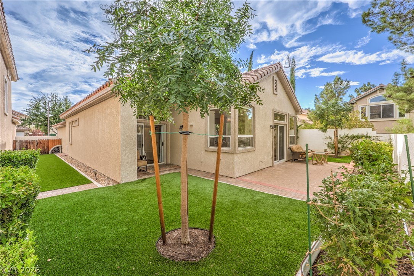
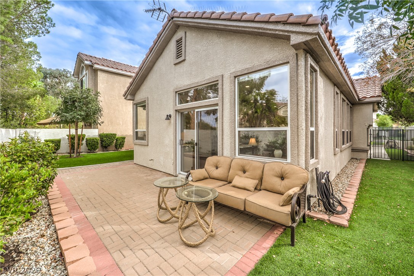
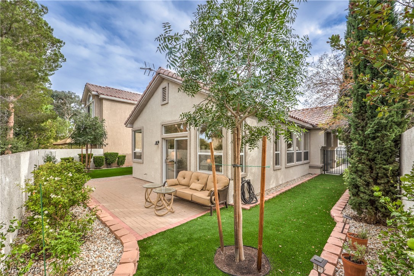
Beautifully remodeled single-story home in the gated Montaire community of Summerlin, ideally located within the private TPC Summerlin golf course community. This 3-bedroom, 2-bath home has been thoughtfully redesigned throughout, with the owner completing the renovation with the intention of making it a long-term residence. A charming courtyard entrance opens to an expanded great room with 10-foot ceilings, abundant oversized windows and a floor plan perfectly situated for privacy. The remodeled kitchen features new cabinetry, Dekton countertops, a large island, LG appliances, induction range with gas connection available, enlarged pantry, reverse-osmosis system and upgraded lighting. Remodeled baths feature large-format porcelain tile and Grohe fixtures. Additional upgrades include luxury vinyl plank flooring, new A/C condenser, water heater, Ecobee thermostat, whole-house ventilation fan and smart-home features. The garage offers epoxy flooring, LED lighting, storage and 220V EV wiring. The private backyard features HOA-approved landscaping, premium pet-friendly turf, new trees, smart irrigation and raised planters. Newer HVAC system. Truly move-in ready with pride of ownership throughout.
Details
| MLS # | 2814342 |
|---|---|
| Listing Type | For Sale |
| Style | House |
| HOA Dues | $74 |
| Sub-Type | Resale |
| Status | Active |
| Year | 1997 |
| Days On Site | 20 |
| Listing Provided By | Las Vegas Sotheby's Int'l | Doug W. Thompson |
Features
| Bed(s) | 3 |
|---|---|
| Bath(s) | 2 Total |
| SQ Feet | 1,720 |
| Garage | 2 |
| Story(s) | 1 |
| Zoning | Single Family |
| Acreage | 0.14 |
| Property View | None |
Interior
| Cooling | Central Air, Electric |
|---|---|
| Heating | Central, Gas, High Efficiency |
| Heating Yes / No | Yes |
| Cooling Yes / No | Yes |
| Interior Features | Bathroomon Main Level, Bedroom On Main Level, Ceiling Fans, Full Bath On Main Level, Primary Downstairs, Window Treatments |
| Window Features | Blinds, Double Pane Windows, Window Treatments |
| Furnished | Unfurnished |
| Appliances | Dryer, Dishwasher, Electric Range, Disposal, Gas Water Heater, Microwave, Refrigerator, Water Softener Owned, Washer |
| Fireplaces Total | 0 |
| Fireplace Yes / No | No |
Exterior
| Exterior Features | Barbecue, Patio, Sprinkler Irrigation |
|---|---|
| Roof | Pitched, Tile |
| Security Features | Security System Owned, Gated Community |
| Construction Materials | Frame, Stucco |
| Lot Features | Back Yard, Drip Irrigation Bubblers, Front Yard, Sprinklers In Rear, Landscaped, Synthetic Grass, Sprinklers Timer, Trees, Less Than Quarter Acre |
| Fencing | Block, Back Yard |
Parking
| Attached Garage Yes / No | Yes |
|---|---|
| Parking Features | Attached, Epoxy Flooring, Finished Garage, Garage, Garage Door Opener, Private, Shelves |
| Garage Yes / No | Yes |
Utilities
| Utilities | Cable Available |
|---|---|
| Electric | Photovoltaics None, Volts220In Garage |
| Sewer | Public Sewer |
Location
| Senior Community Yes / No | No |
|---|
Other
| List Aor | Greater Las Vegas Association Of Realtors Inc |
|---|
Taxes
| Property | 4051 |
|---|
Area Information
| State | NV |
|---|---|
| County | Clark |
| City | Las Vegas |
| Zip Code | 89134 |
| Community Name | Montaire Phase 3 |
| Listing VS Median (in Montaire Phase 3) | |
Price: $599,000 low | high Med: $640,000 sqft: 1,720 low | high Med: 2,169 $ / sqft: $348 low | high Med: $295 On site: 20 low | high Med: 43 | |
Market Activity 89134
Request a showing
Request a showing
Contact
Learn More About This Property

| State | NV |
|---|---|
| County | Clark |
| City | Las Vegas |
| Zip Code | 89134 |
| Community Name | Montaire Phase 3 |
| Listing VS Median (in Montaire Phase 3) | |
Price: $599,000 low | high Med: $640,000 sqft: 1,720 low | high Med: 2,169 $ / sqft: $348 low | high Med: $295 On site: 20 low | high Med: 43 | |