9452 Lunar Ray Street,Las Vegas, NV 89143
Las Vegas, NV 89143

Description
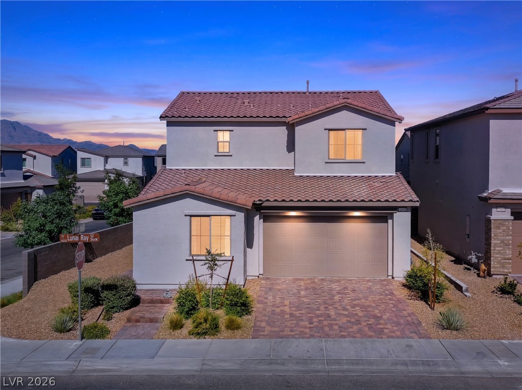
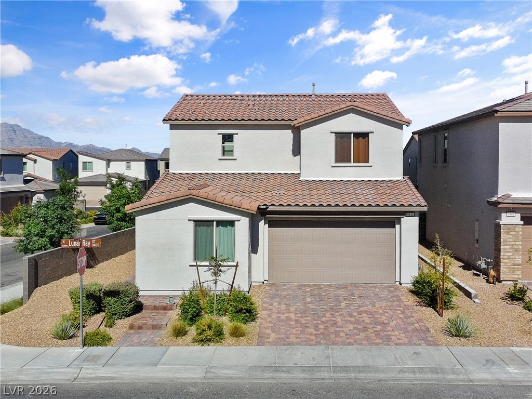
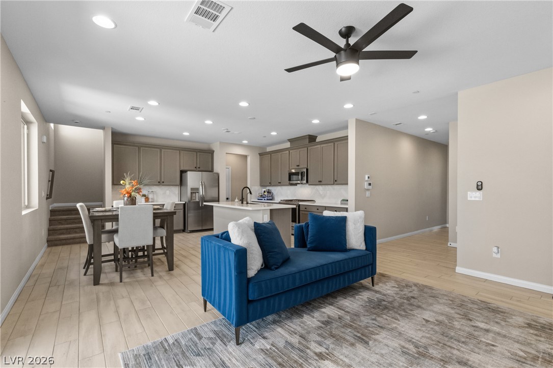

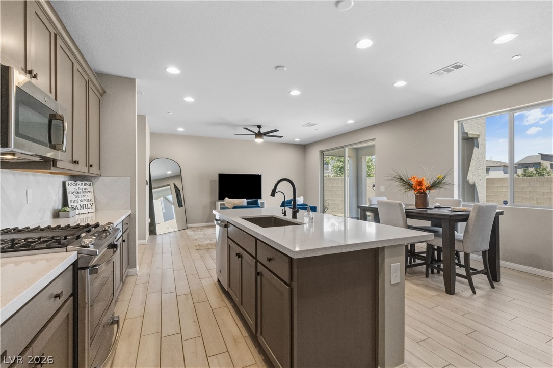
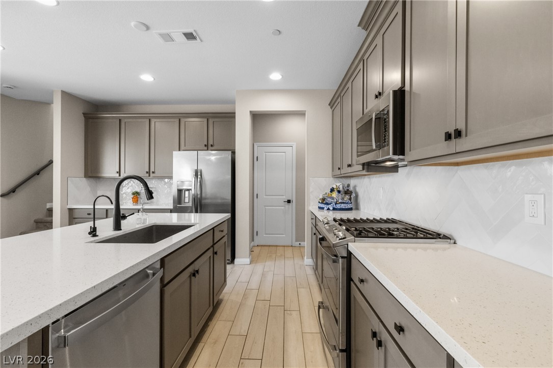
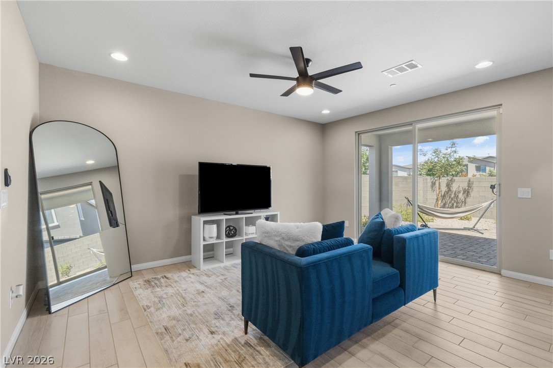
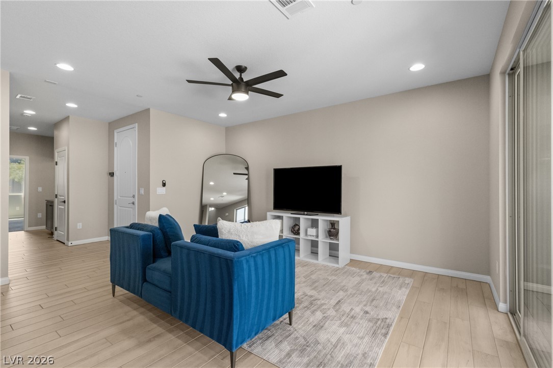
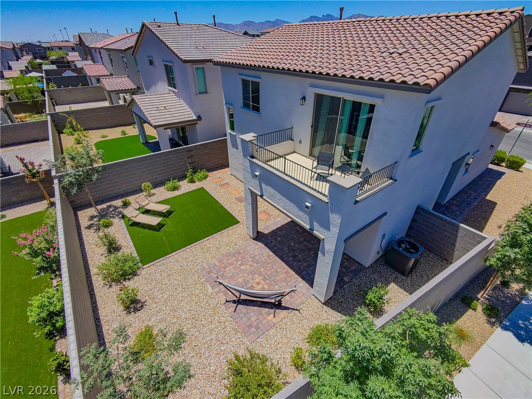
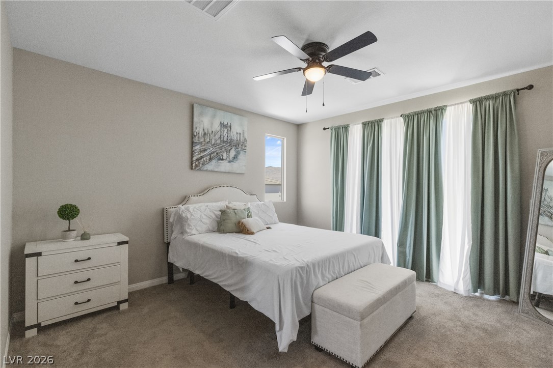
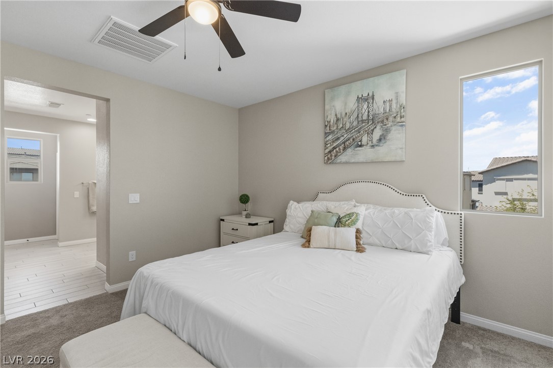
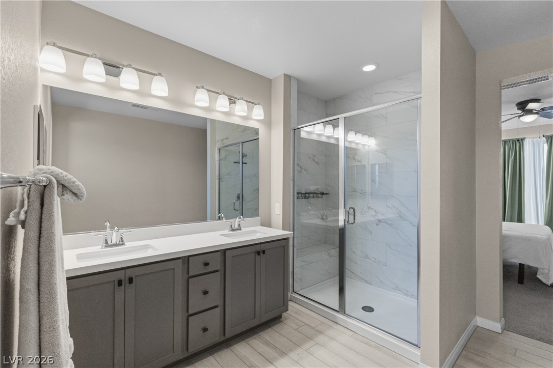
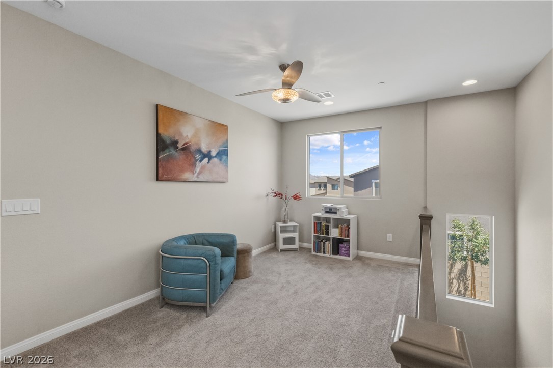
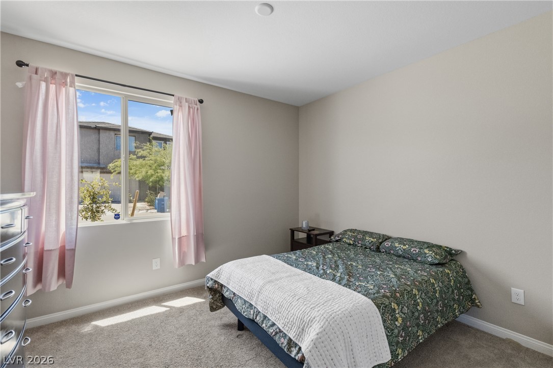
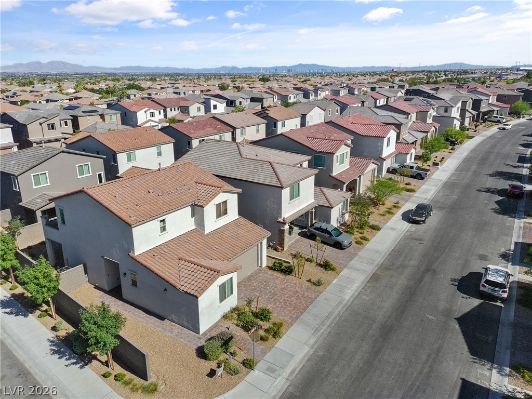
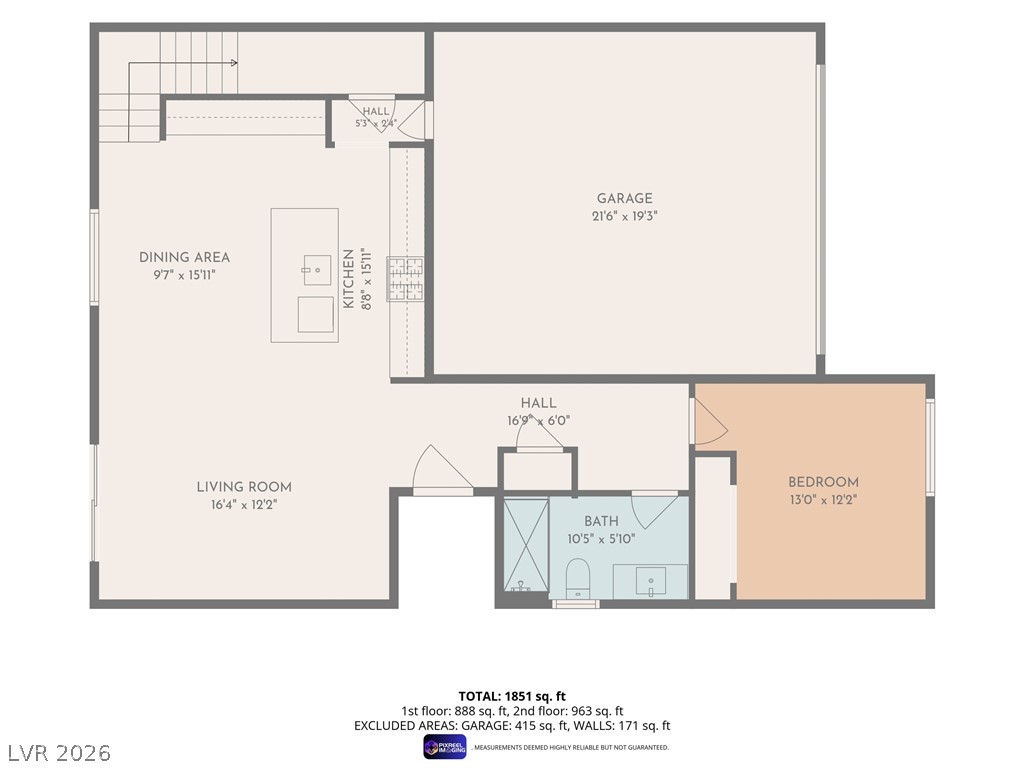
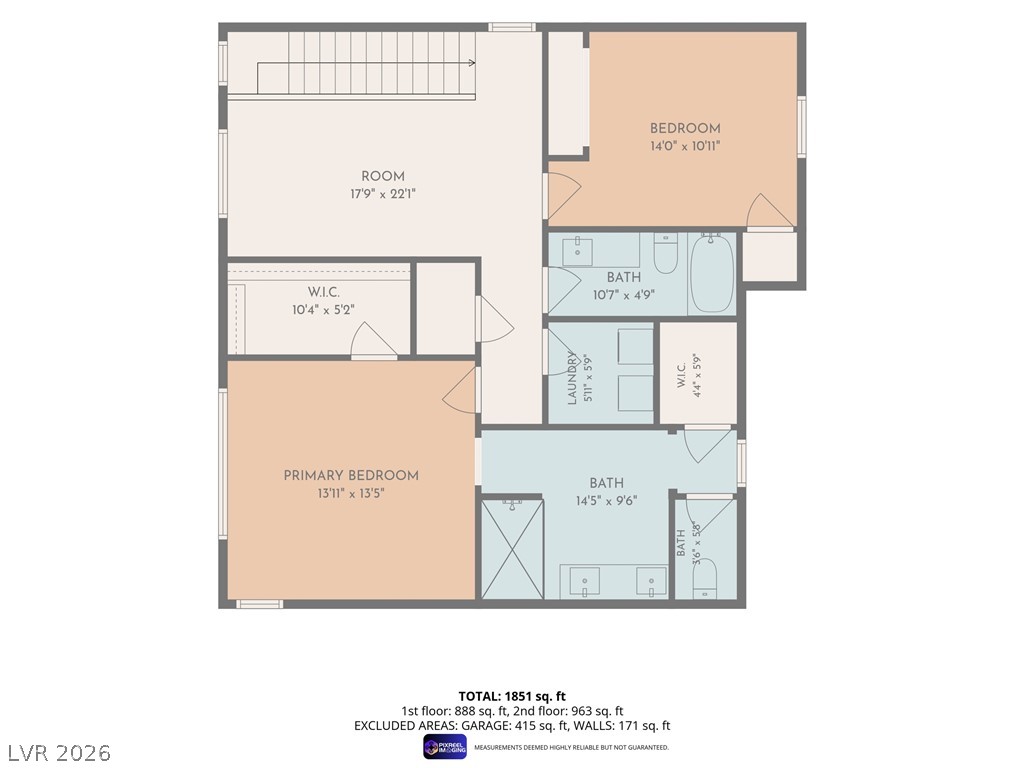
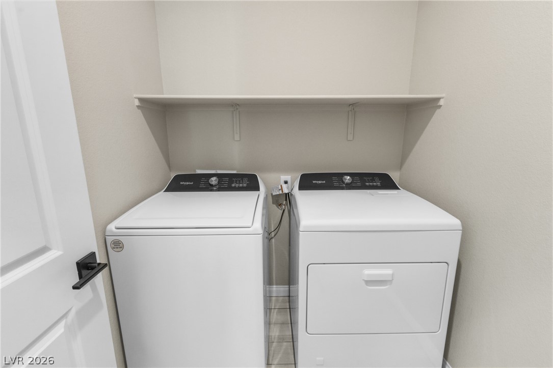
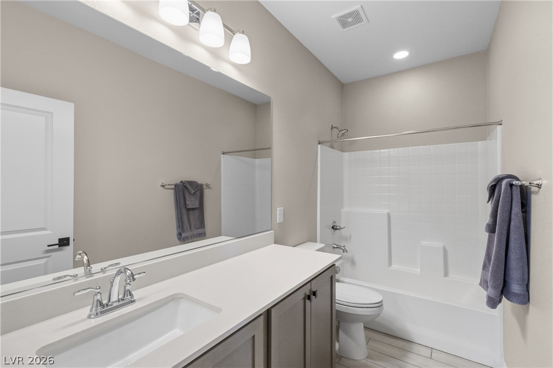
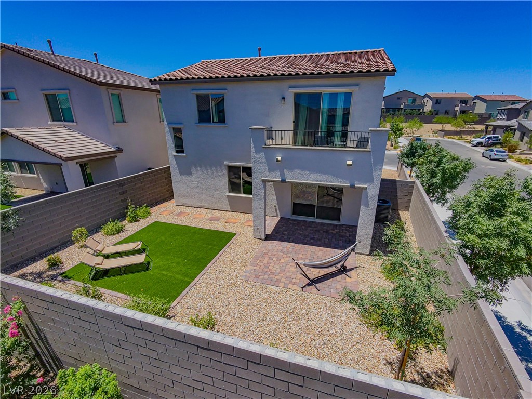
Some homes simply feel right the moment you walk in. This is one of them. Thoughtfully designed for the way people live today, this beautifully maintained home combines modern finishes, flexible living spaces, and an inviting atmosphere in a sought-after Northwest Las Vegas community. The open-concept floor plan seamlessly connects the spacious great room, dining area, and beautifully appointed kitchen, creating an ideal setting for everyday living and entertaining. The kitchen features stainless steel appliances, abundant cabinetry, generous prep space, and a large center island that serves as the heart of the home. A first-floor bedroom and full bathroom provide exceptional flexibility for guests, multigenerational living, or a private home office. Upstairs, the spacious primary suite offers a peaceful retreat complete with two functional closets, including an additional closet accessed directly through the primary bathroom for enhanced storage and organization. A versatile loft, two secondary bedrooms, a full bathroom, and conveniently located upstairs laundry complete the second level. Step outside to a beautifully landscaped backyard that's already finished and ready to enjoy, offering the ideal space to relax, entertain, or dine outdoors. With the landscaping and many everyday finishing touches already complete, you can settle in and begin enjoying your new home from day one. Conveniently located near parks, shopping, dining, and freeway access, this home offers a wonderful blend of comfort, functionality, and modern living in one of Northwest Las Vegas's most established and sought-after areas. Every detail has been thoughtfully designed to create a home that's as functional as it is inviting. Come experience the difference for yourself.
Details
| MLS # | 2795873 |
|---|---|
| Listing Type | For Sale |
| Style | House |
| HOA Dues | $55 |
| Sub-Type | Resale |
| Status | Active |
| Year | 2023 |
| Days On Site | 77 |
| Listing Provided By | Realty ONE Group, Inc | Allison Hammons |
Features
| Bed(s) | 3 |
|---|---|
| Bath(s) | 3 Total |
| SQ Feet | 1,935 |
| Garage | 2 |
| Story(s) | 2 |
| Zoning | Single Family |
| Acreage | 0.10 |
Interior
| Cooling | Central Air, Electric |
|---|---|
| Heating | Central, Electric |
| Heating Yes / No | Yes |
| Cooling Yes / No | Yes |
| Interior Features | Bathroomon Main Level, Bedroom On Main Level, Ceiling Fans, Three Quarter Bathon Main Level |
| Window Features | Double Pane Windows |
| Furnished | Unfurnished |
| Appliances | Dryer, Dishwasher, Disposal, Gas Range, Microwave, Refrigerator, Tankless Water Heater, Washer |
| Fireplaces Total | 0 |
| Fireplace Yes / No | No |
Exterior
| Exterior Features | Balcony, Patio, Private Yard, Sprinkler Irrigation |
|---|---|
| Roof | Tile |
| Security Features | Prewired, Gated Community |
| Lot Features | Drip Irrigation Bubblers, Desert Landscaping, Landscaped, Synthetic Grass, Less Than Quarter Acre |
| Fencing | Block, Back Yard |
Parking
| Attached Garage Yes / No | Yes |
|---|---|
| Parking Features | Attached, Garage, Garage Door Opener, Inside Entrance, Private |
| Garage Yes / No | Yes |
Utilities
| Utilities | Underground Utilities |
|---|---|
| Electric | Photovoltaics None |
| Sewer | Public Sewer |
Location
| Senior Community Yes / No | No |
|---|
Other
| List Aor | Greater Las Vegas Association Of Realtors Inc |
|---|
Taxes
| Property | 5187 |
|---|
Area Information
| State | NV |
|---|---|
| County | Clark |
| City | Las Vegas |
| Zip Code | 89143 |
| Community Name | Sunstone Parcel E Phase 1 |
| Listing VS Median (in Sunstone Parcel E Phase 1) | |
Price: $499,000 low | high Med: $624,000 sqft: 1,935 low | high Med: 2,268 $ / sqft: $258 low | high Med: $273 On site: 77 low | high Med: 42.5 | |
Market Activity 89143
Request a showing
Request a showing
Contact
Learn More About This Property

| State | NV |
|---|---|
| County | Clark |
| City | Las Vegas |
| Zip Code | 89143 |
| Community Name | Sunstone Parcel E Phase 1 |
| Listing VS Median (in Sunstone Parcel E Phase 1) | |
Price: $499,000 low | high Med: $624,000 sqft: 1,935 low | high Med: 2,268 $ / sqft: $258 low | high Med: $273 On site: 77 low | high Med: 42.5 | |