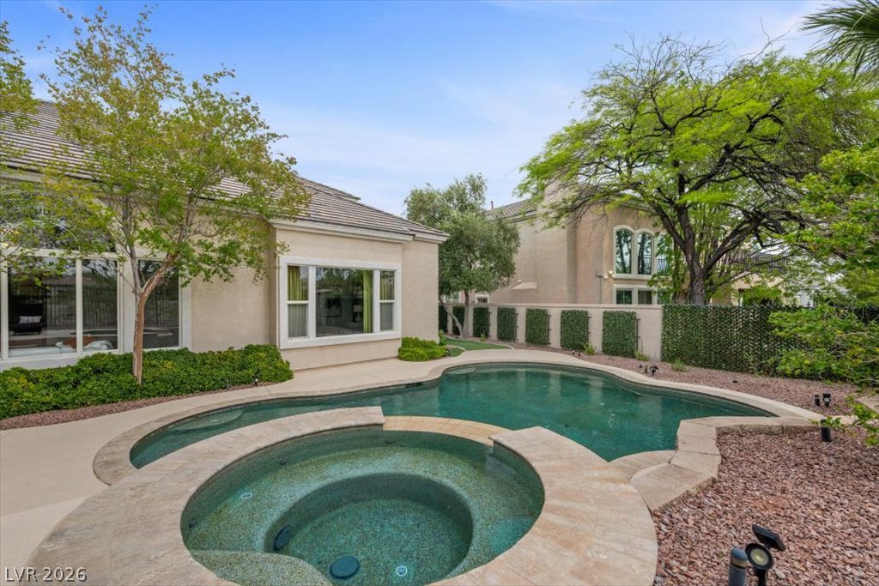
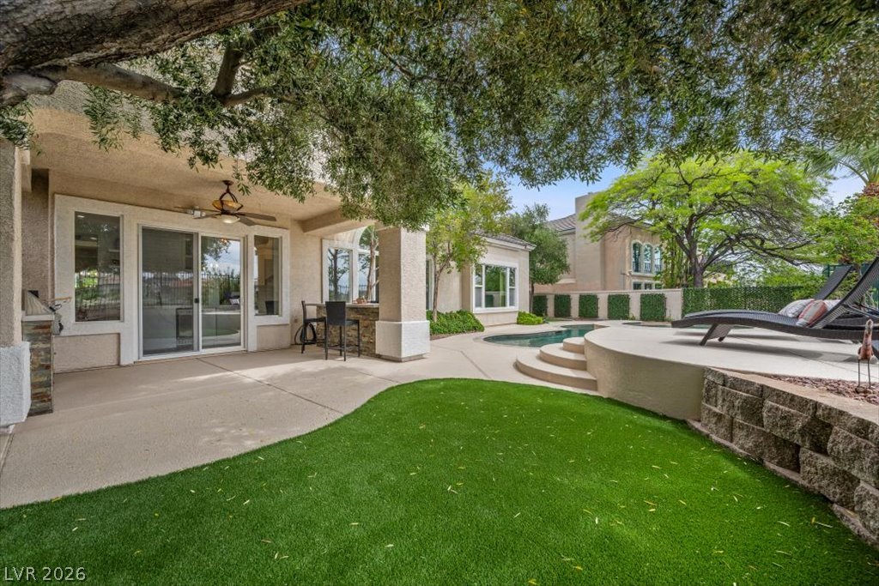
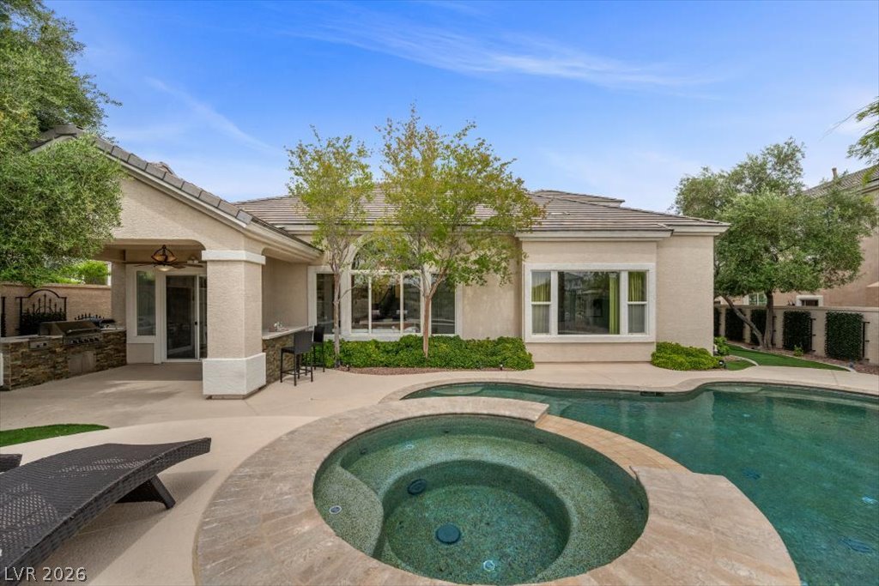
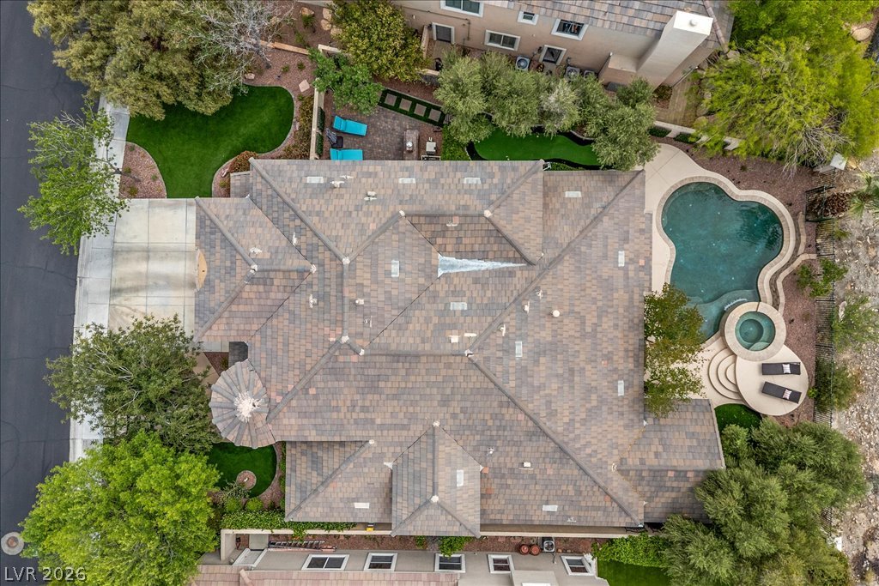
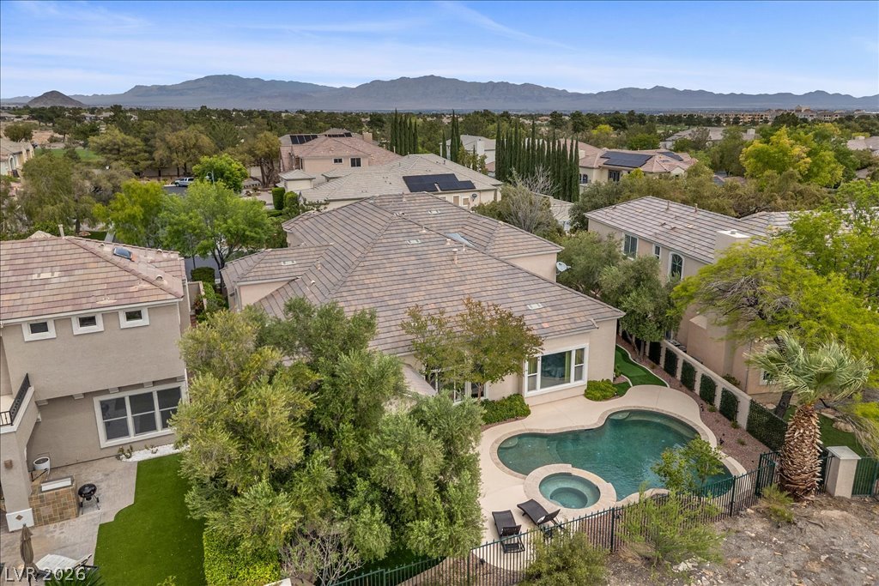
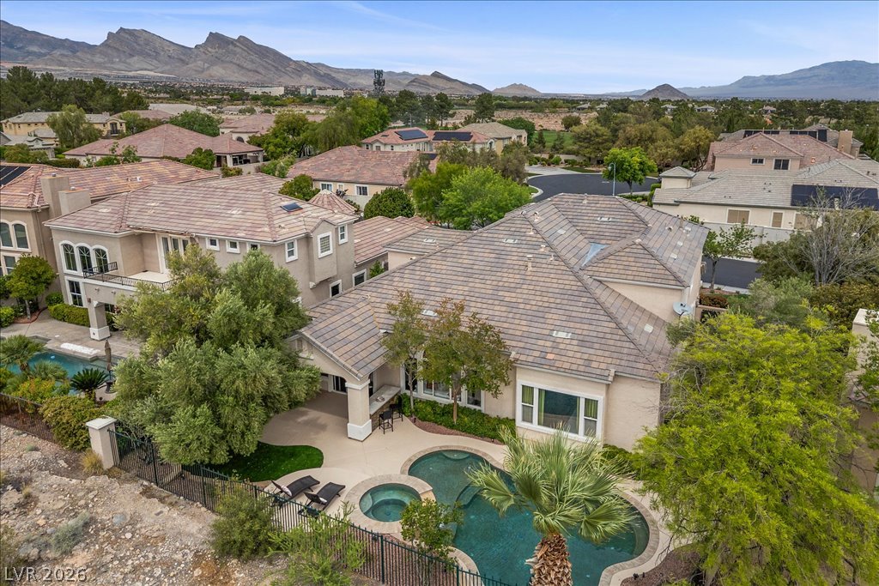
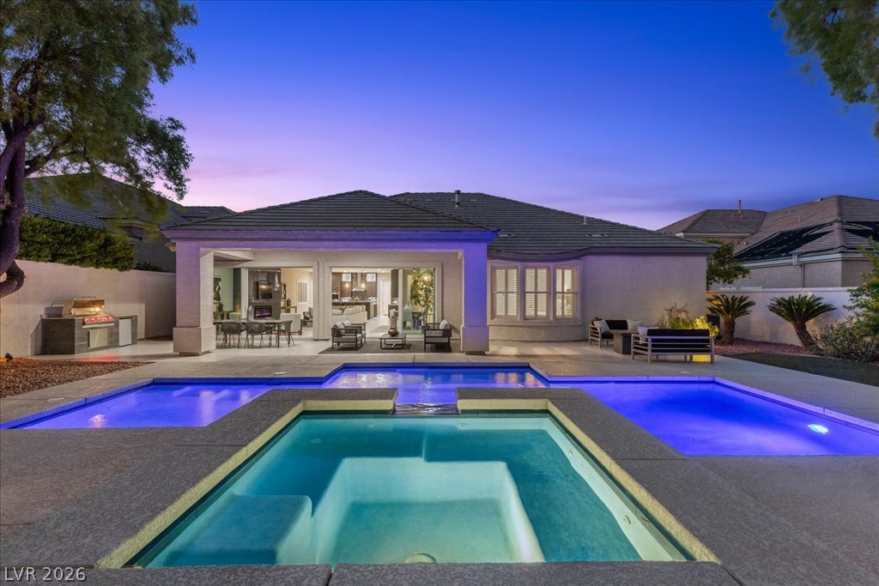
An inviting backyard oasis features a curved swimming pool and matching integrated spa.
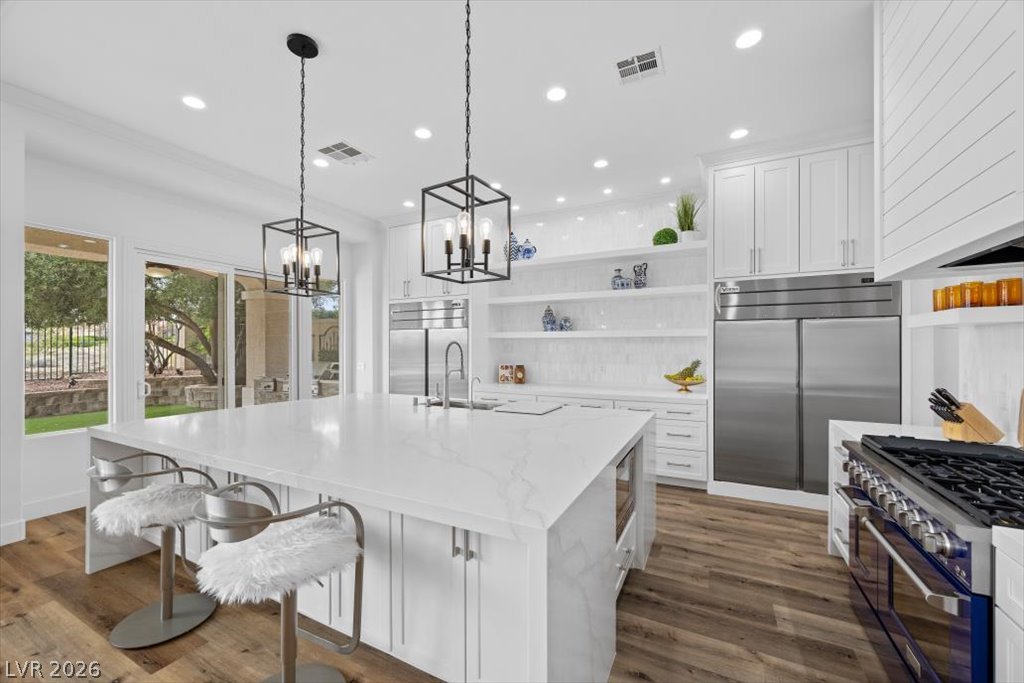
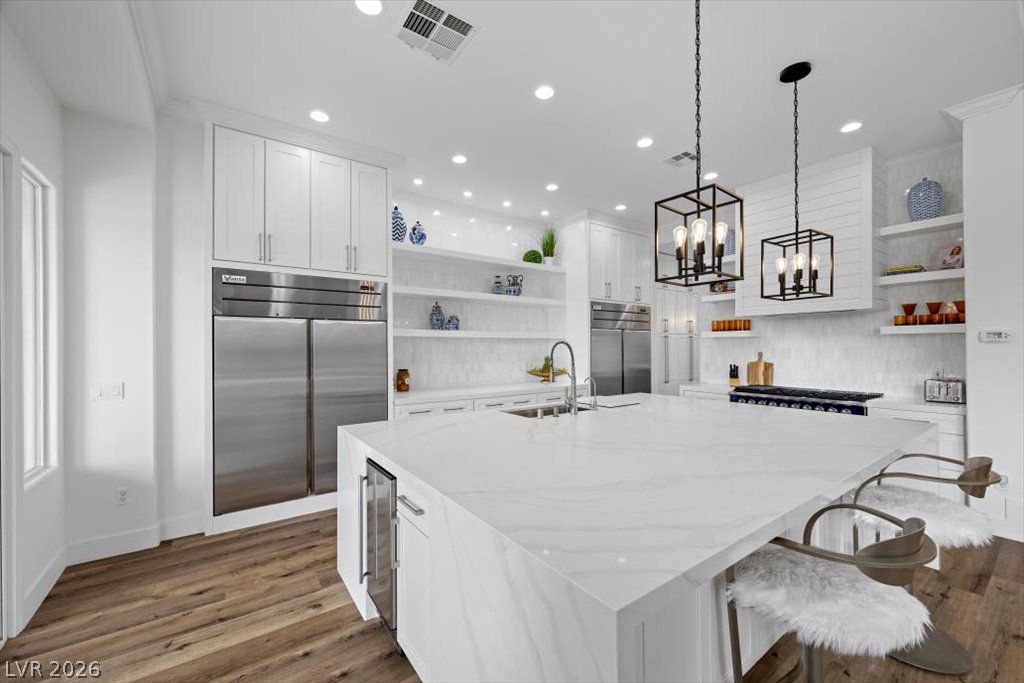
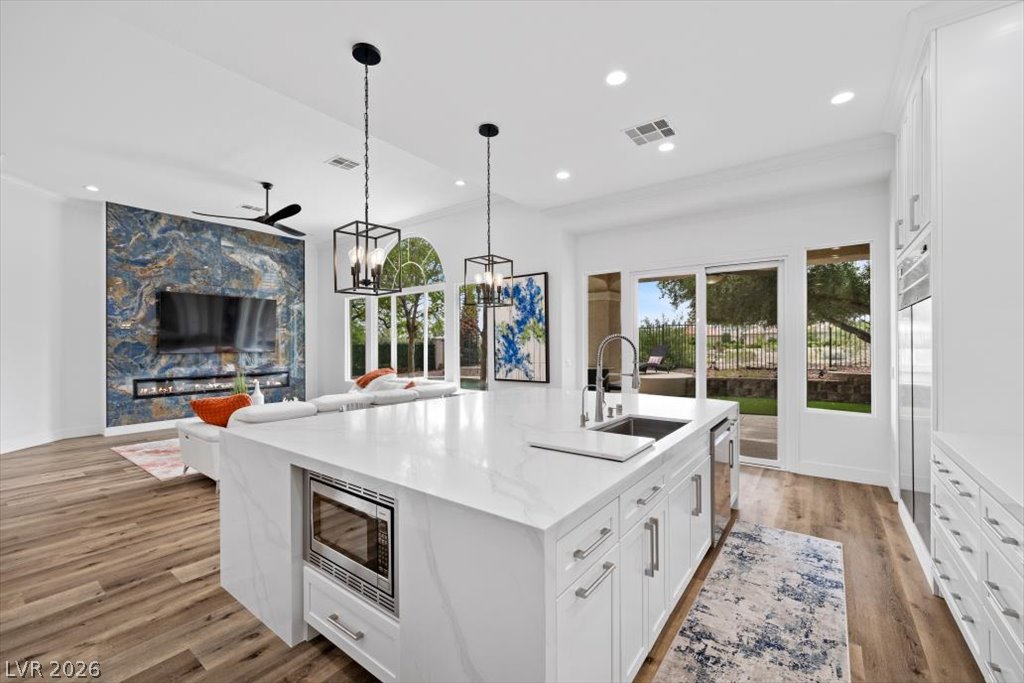
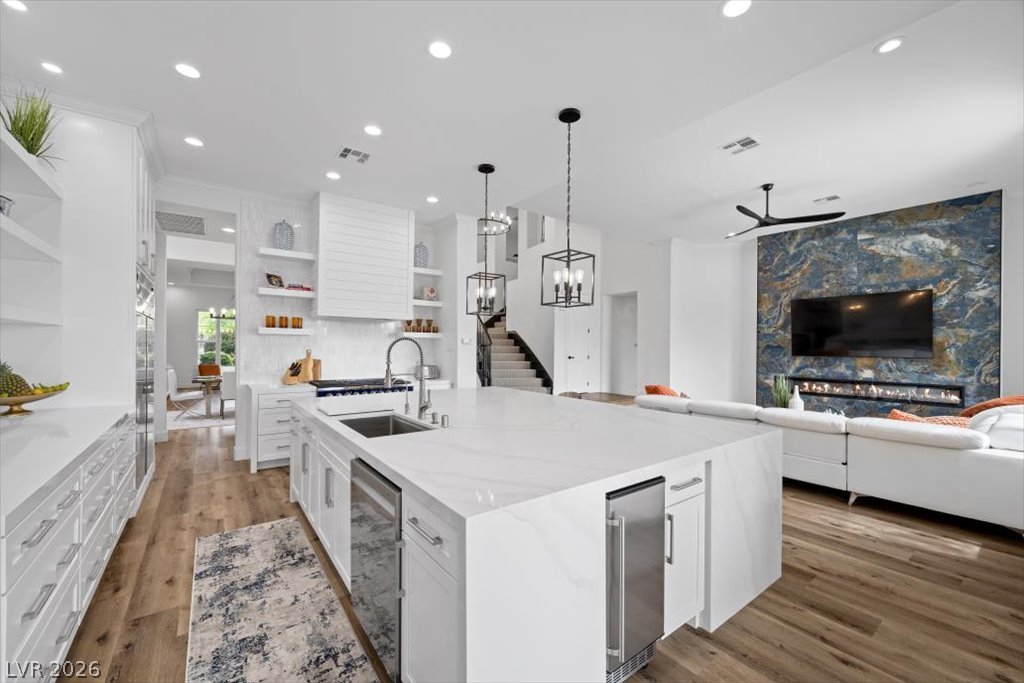
An expansive central island with waterfall stone counters anchor this light-filled culinary space.
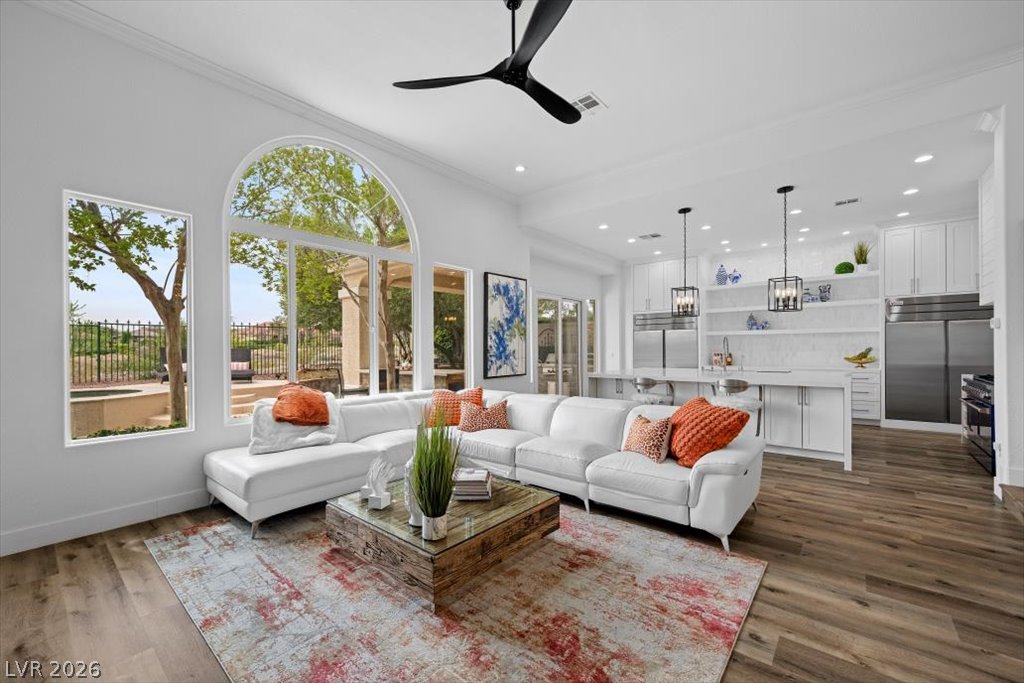
Arched windows and rich wood flooring anchor this airy living space with an open kitchen.
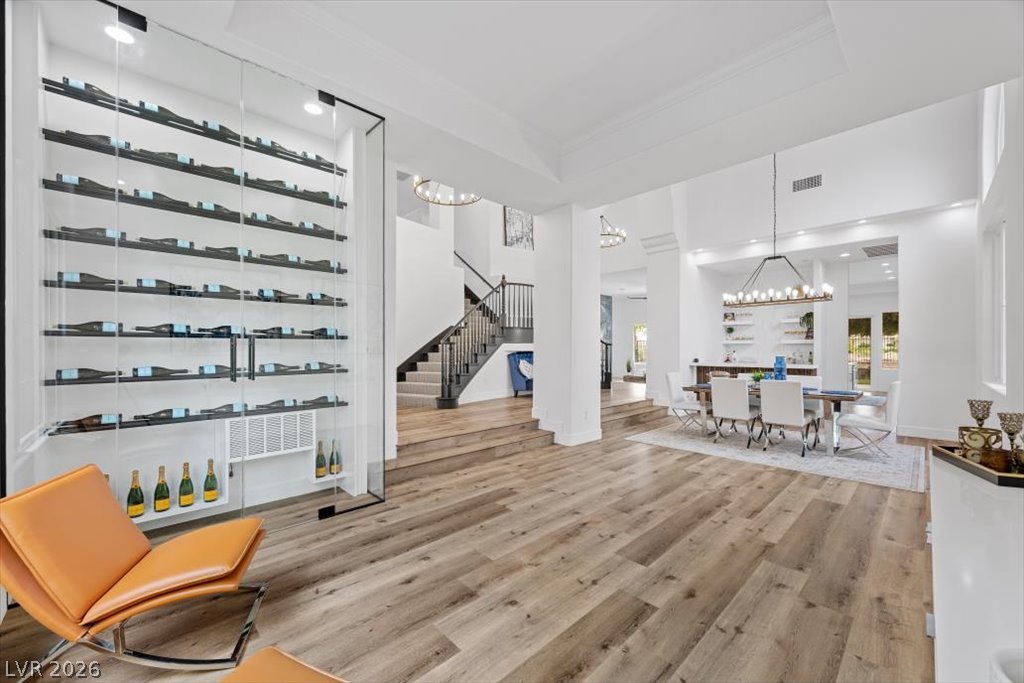
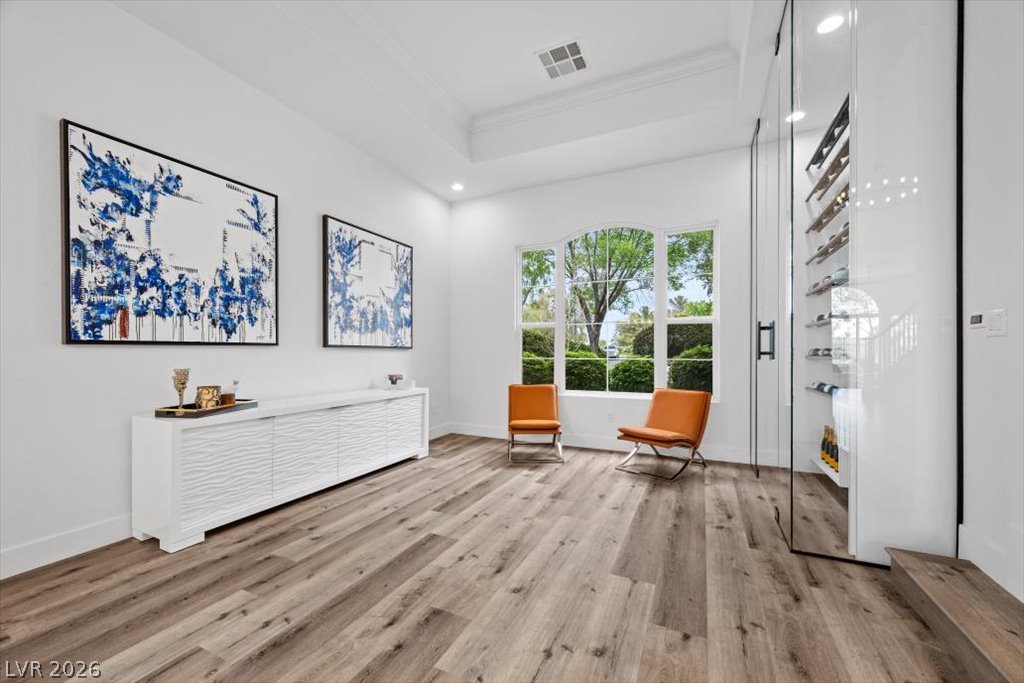
A glass-enclosed wine display makes a modern statement near the open-concept dining area.
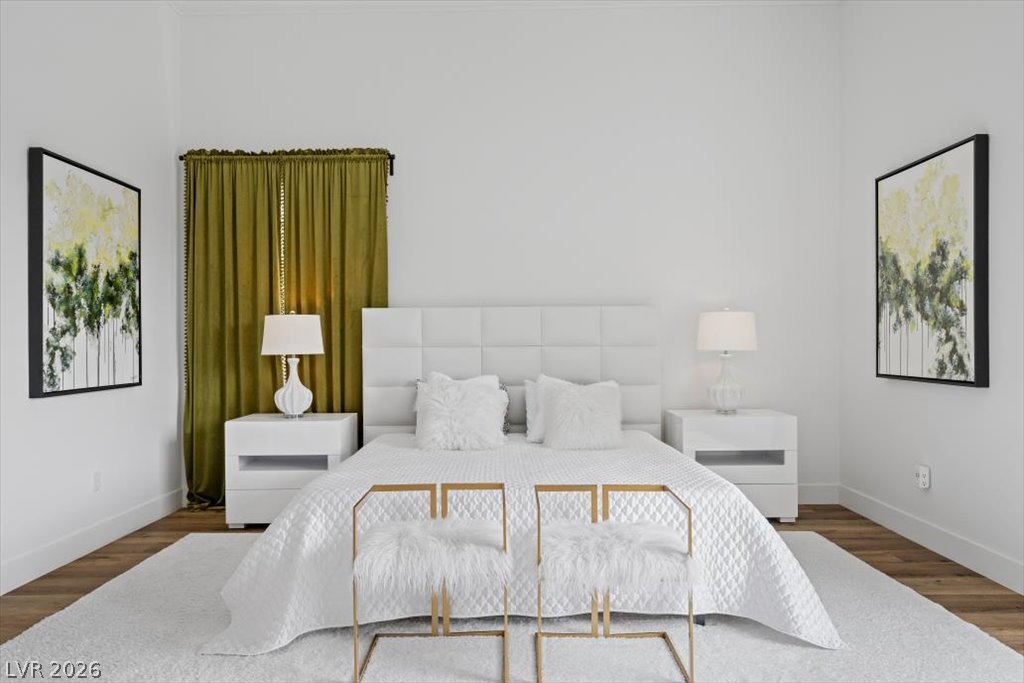
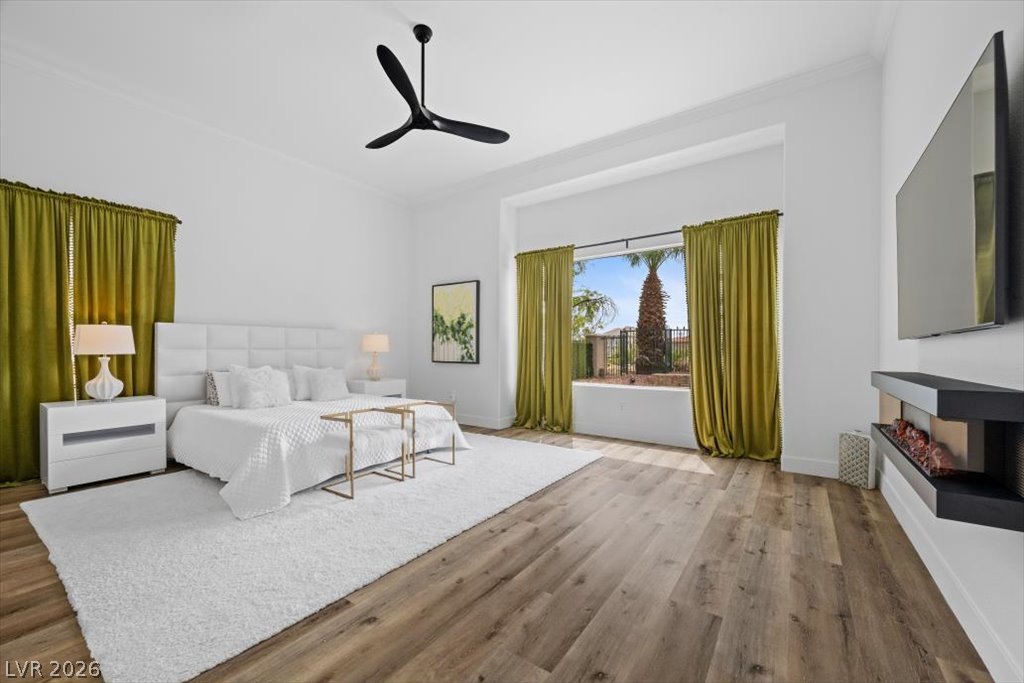
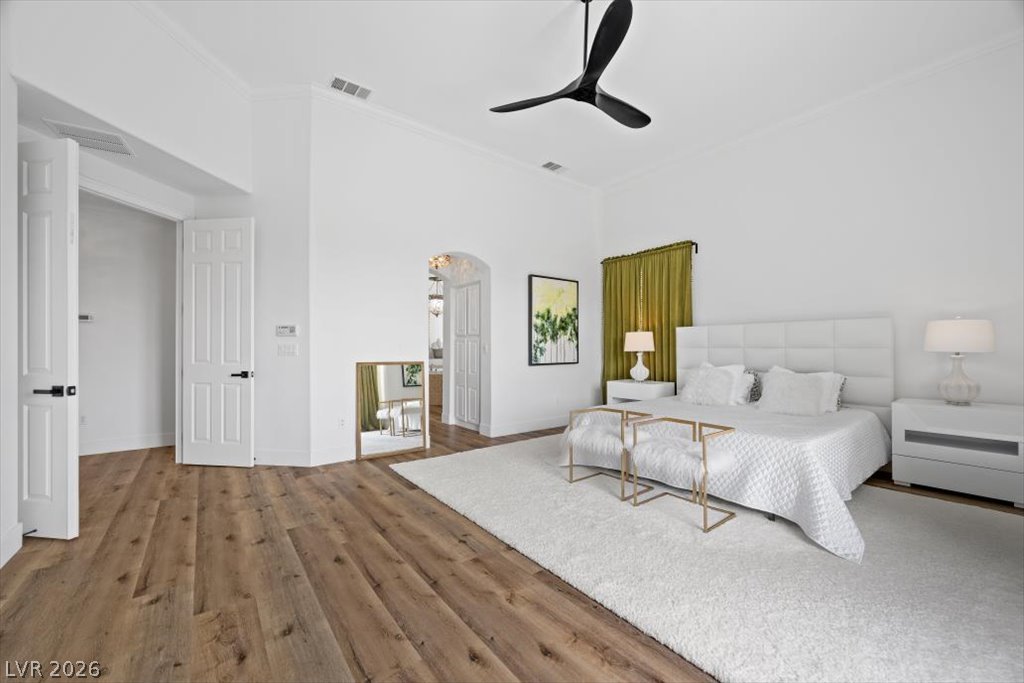
Warm wood flooring grounds this airy bedroom space under tall ceilings.
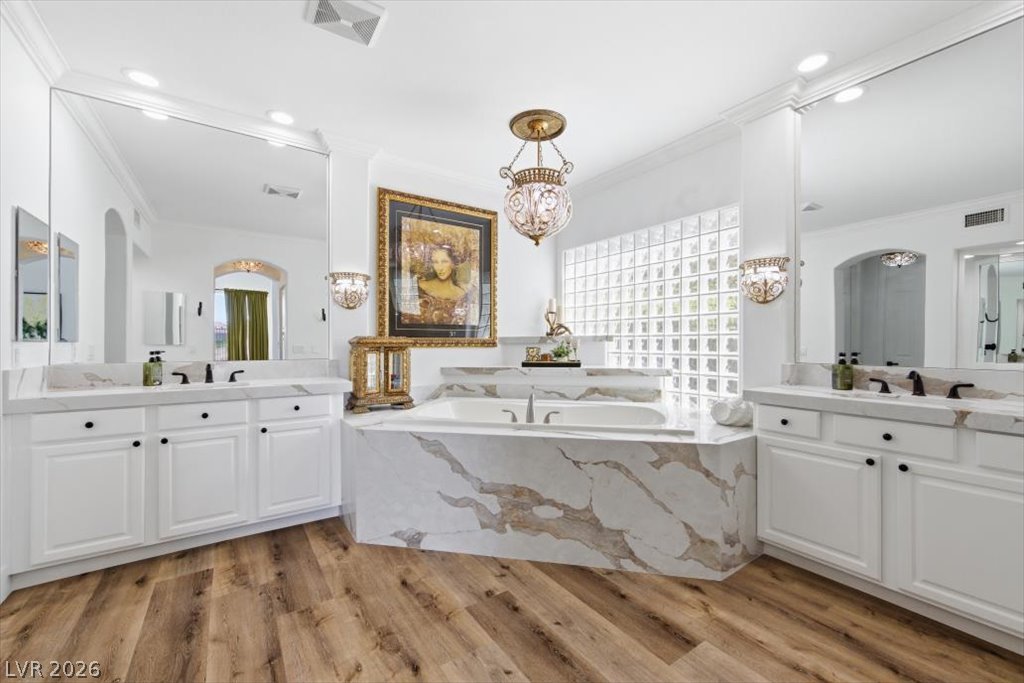
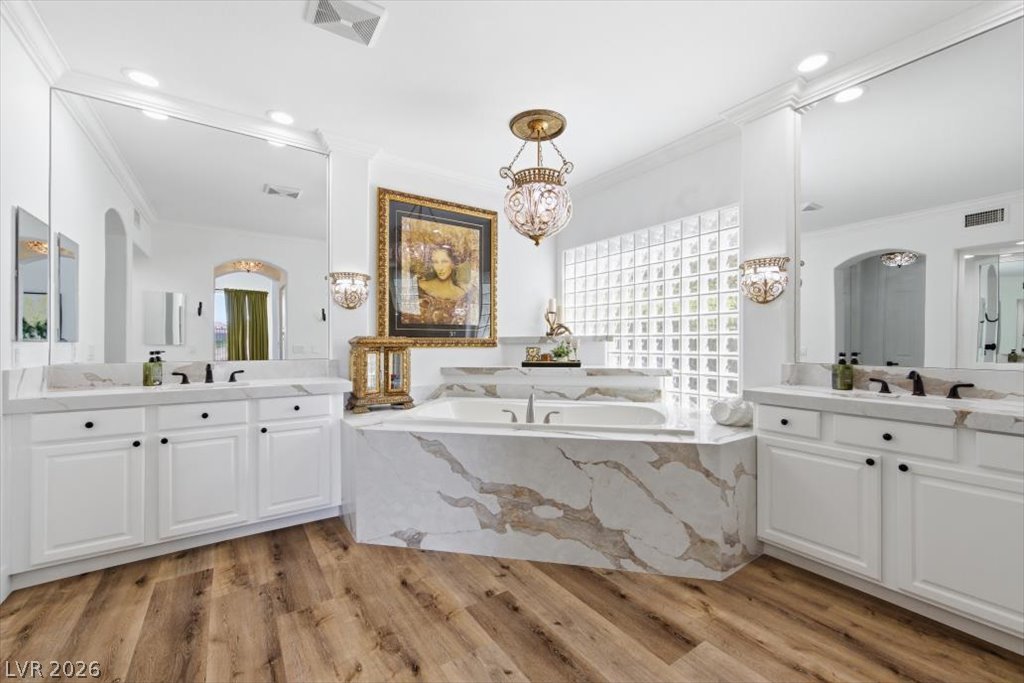
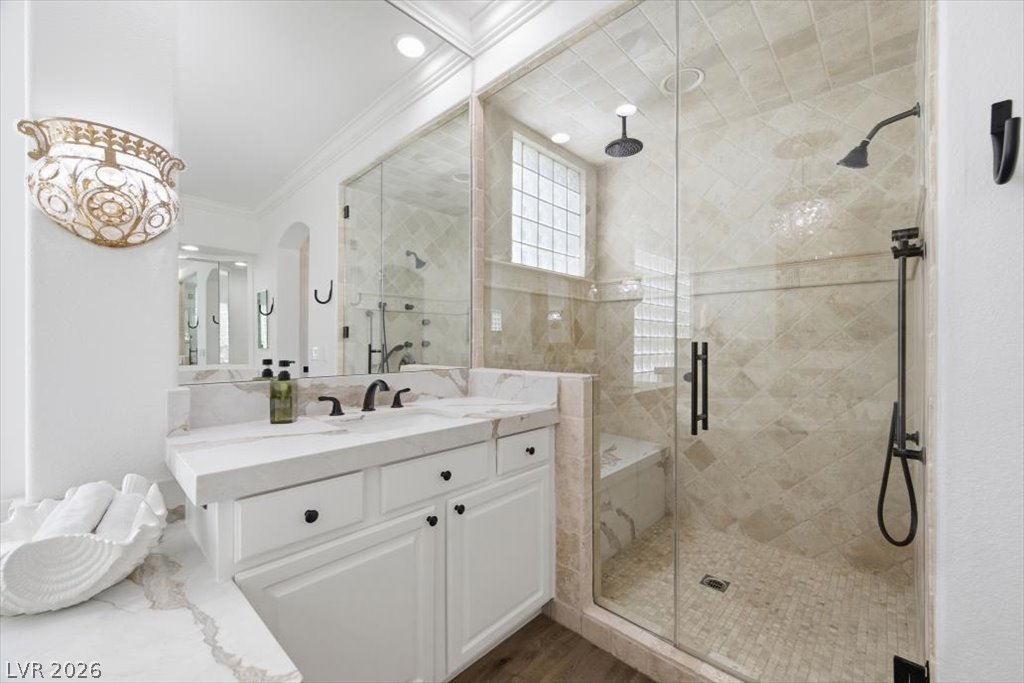
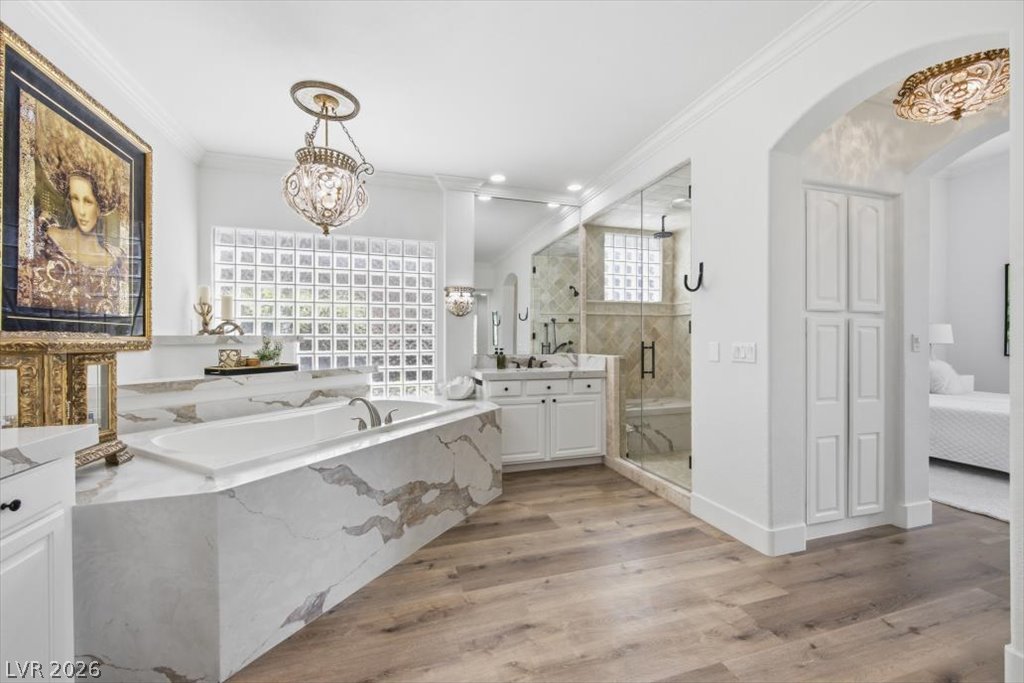
Ornate fixtures and marble finishes anchor this elegant primary bathroom with dual vanities.
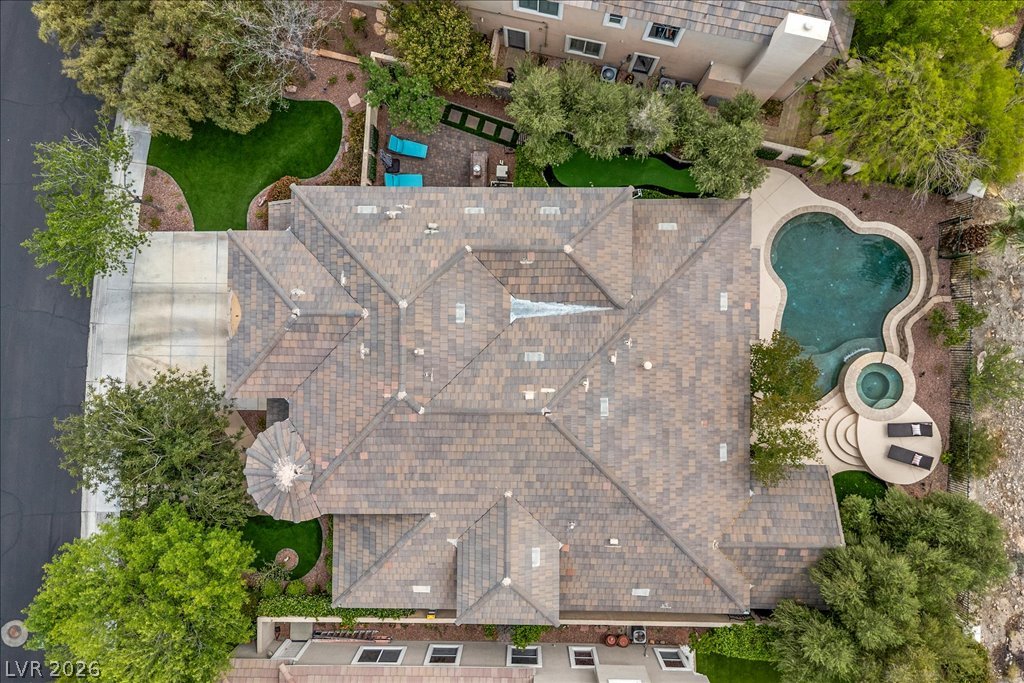
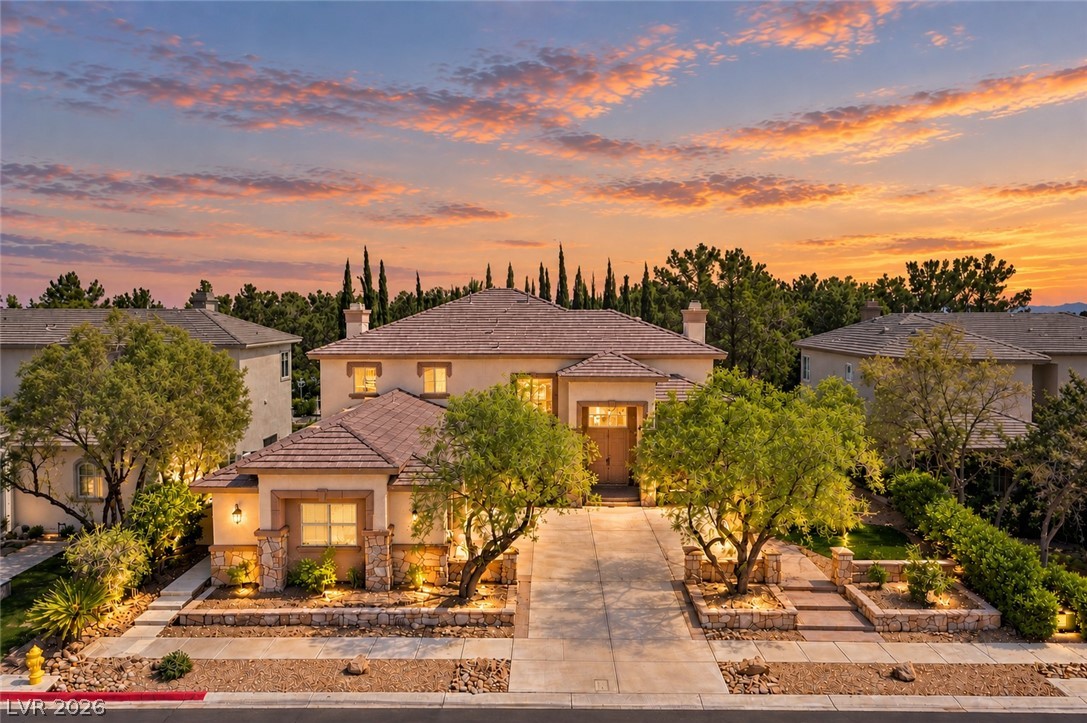
An aerial perspective showcases the tiled rooflines, backyard pool, spa, and manicured green spaces.
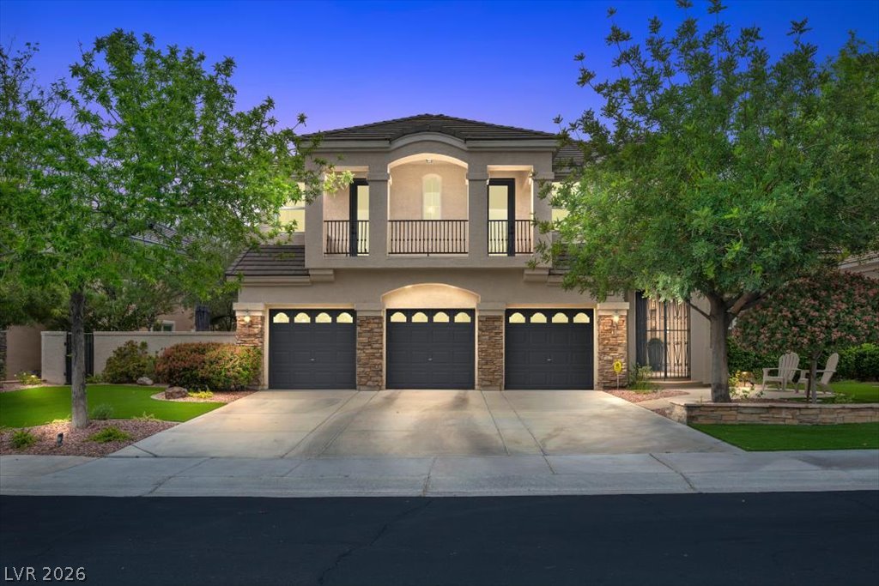
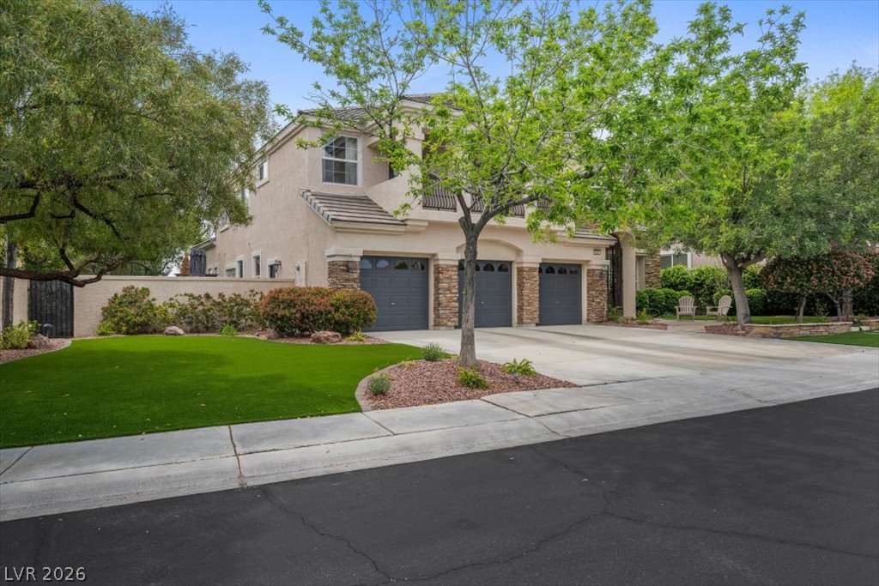
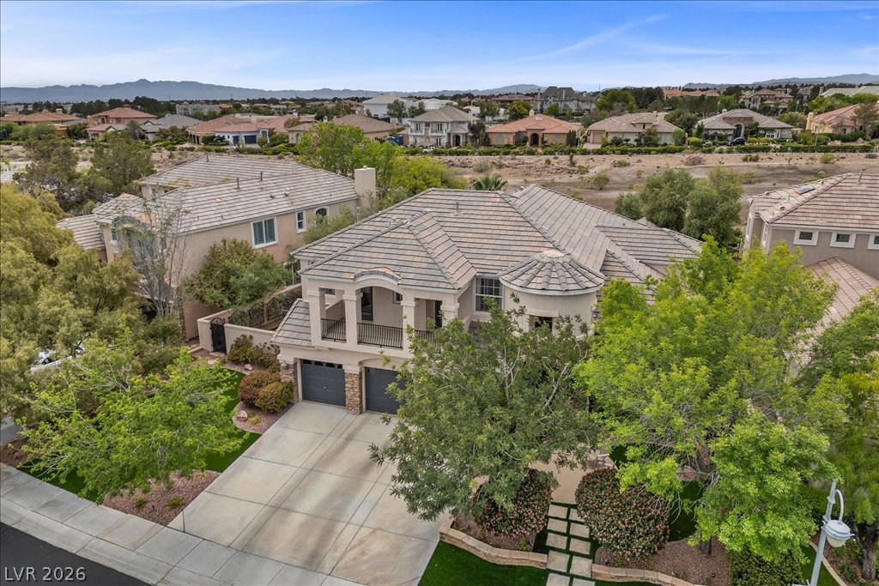
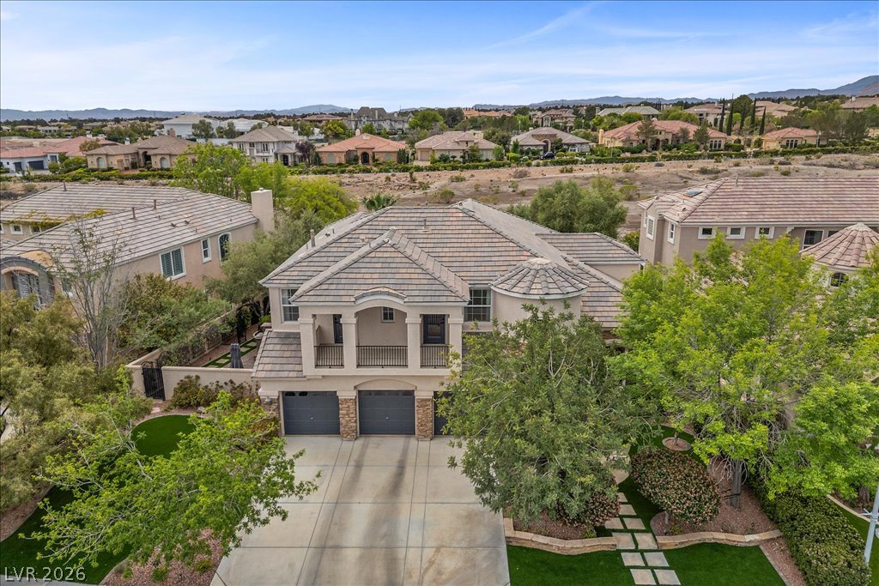
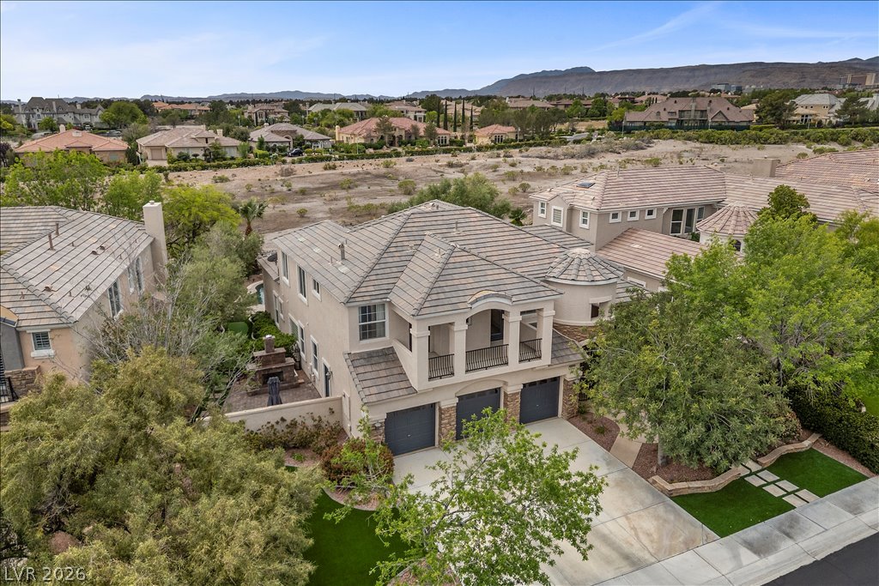
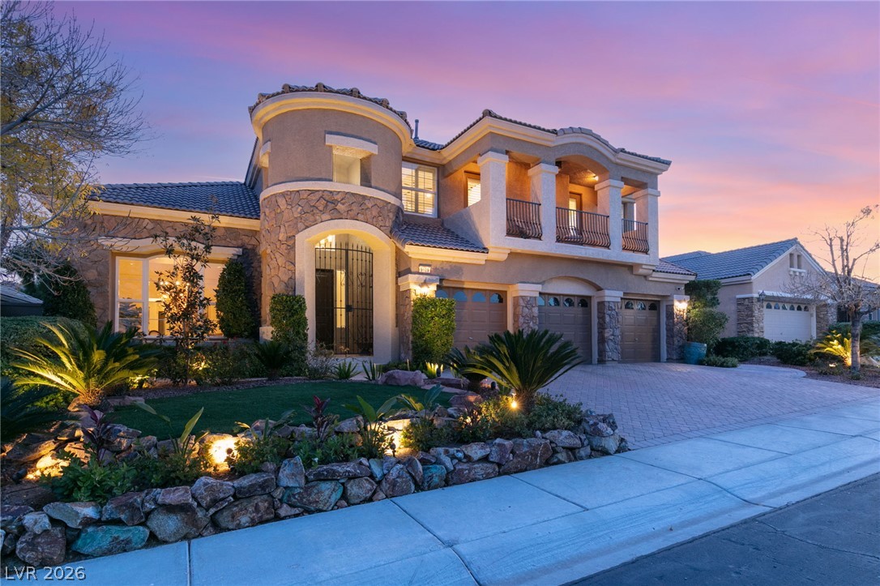
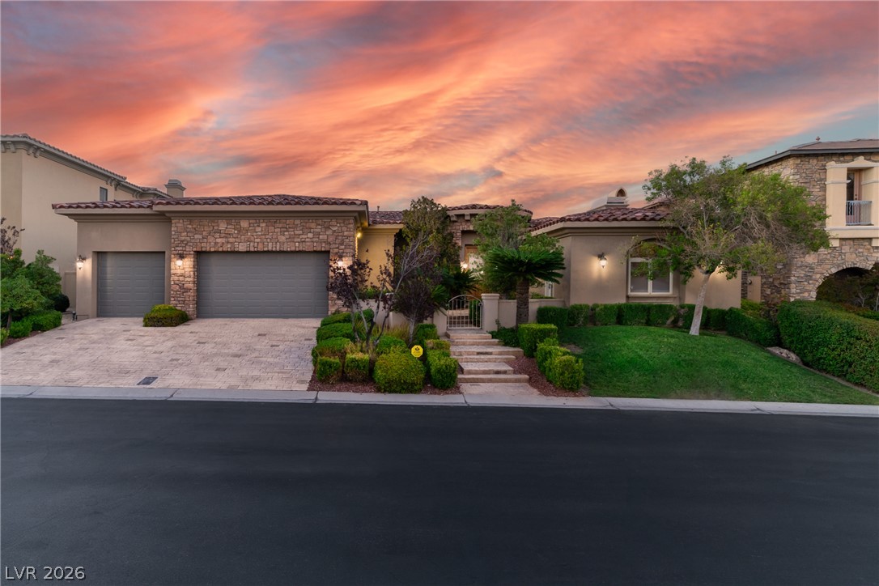
Stately stucco and stone architecture frames this double-level exterior with three garage bays.
Mature trees and neat lawns frame this stucco exterior with a three-car garage.
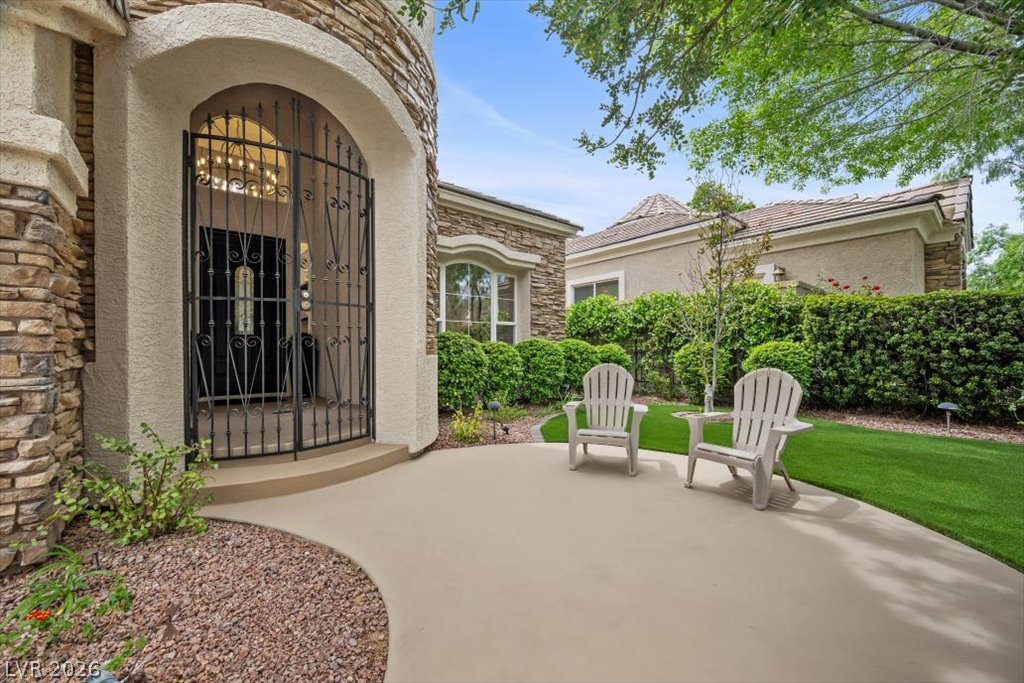
A curved concrete patio leads to a gated stone entry archway alongside a manicured lawn.
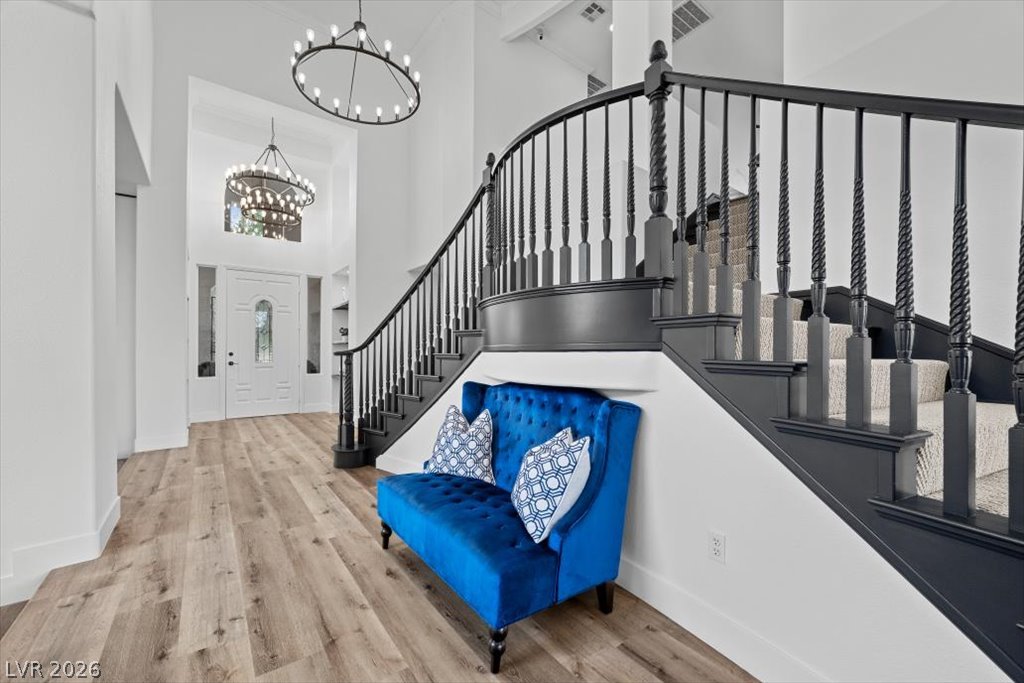
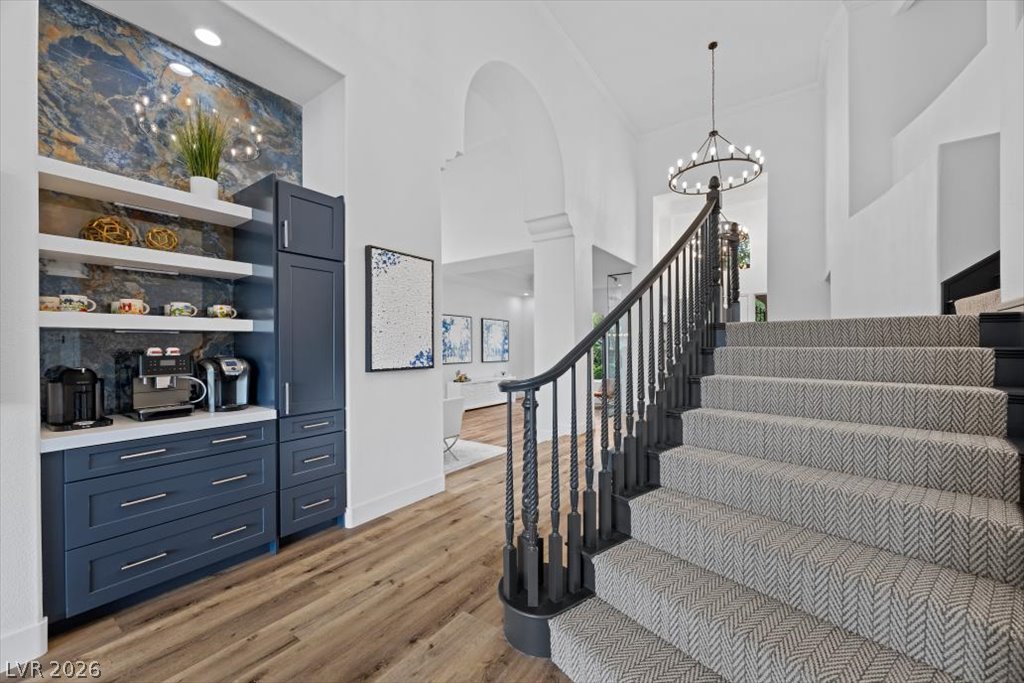
A sweeping staircase with dark railings makes a grand statement in this soaring entryway.
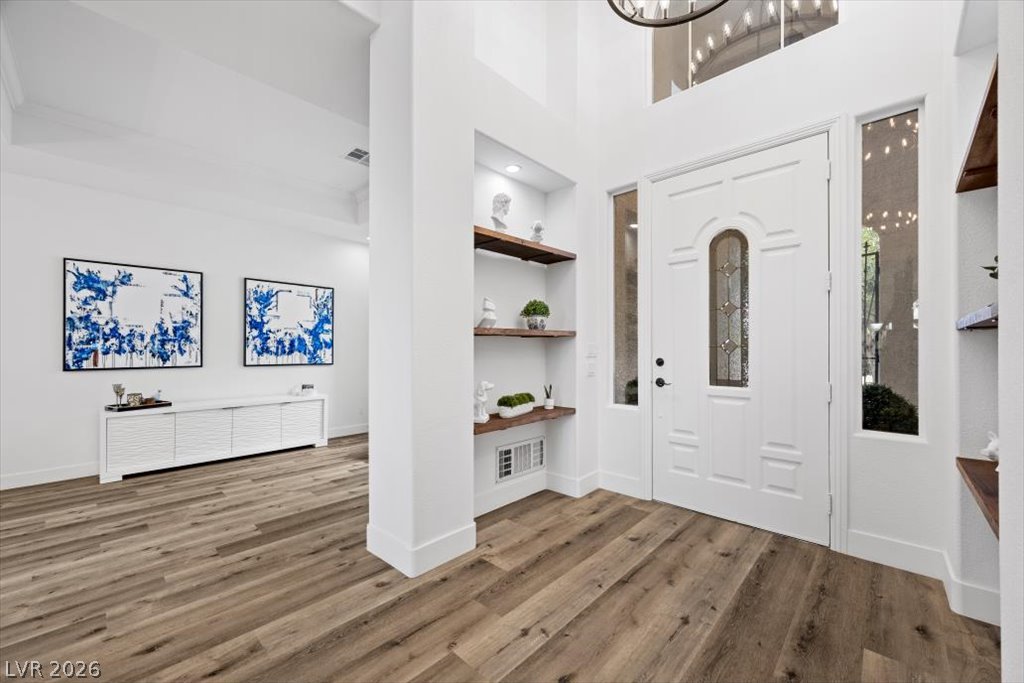
Light hardwood floors complement a soaring ceiling in this welcoming entrance foyer.
Rich wood-look flooring and a recessed tray ceiling define this versatile formal space.
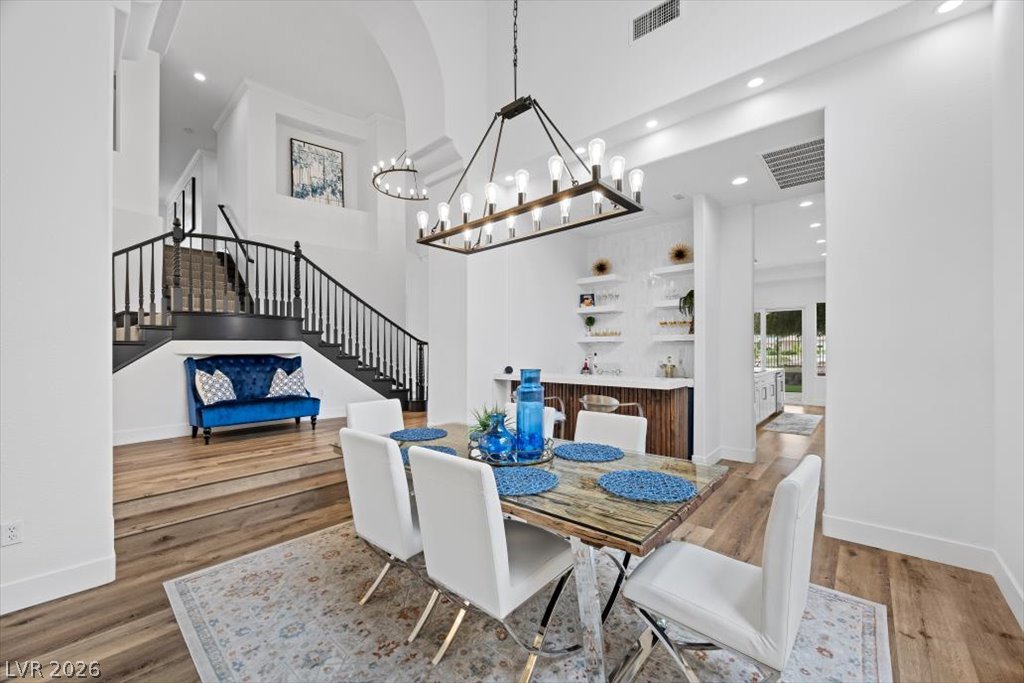
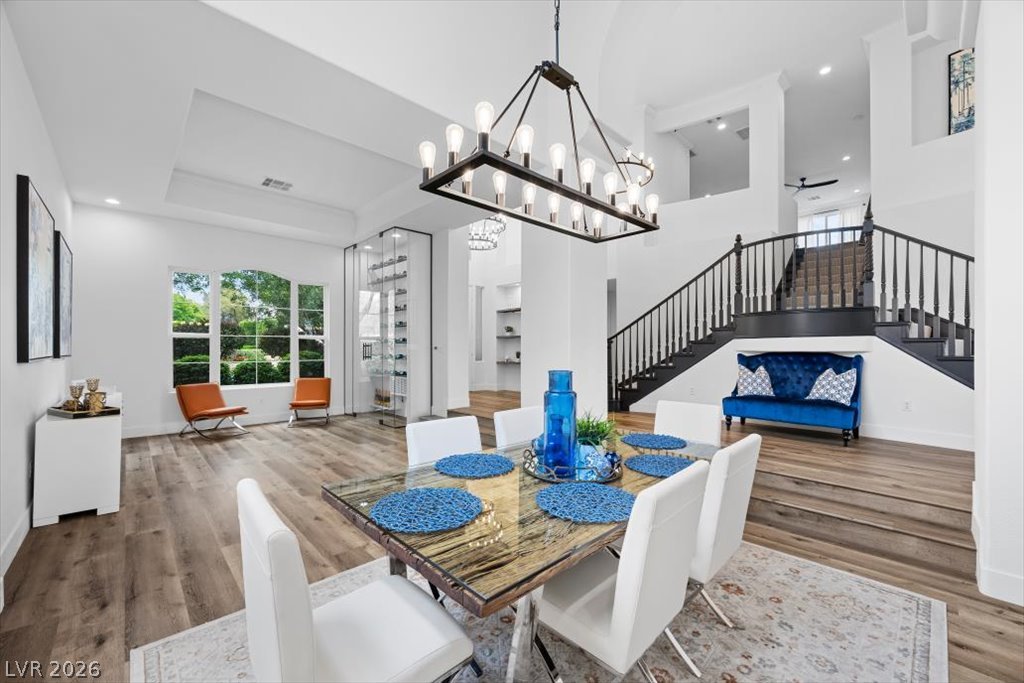
Gleaming hardwood floors and a striking staircase define this open dining area.
Soaring ceilings and rich wood floors frame this open, multi-level dining space.
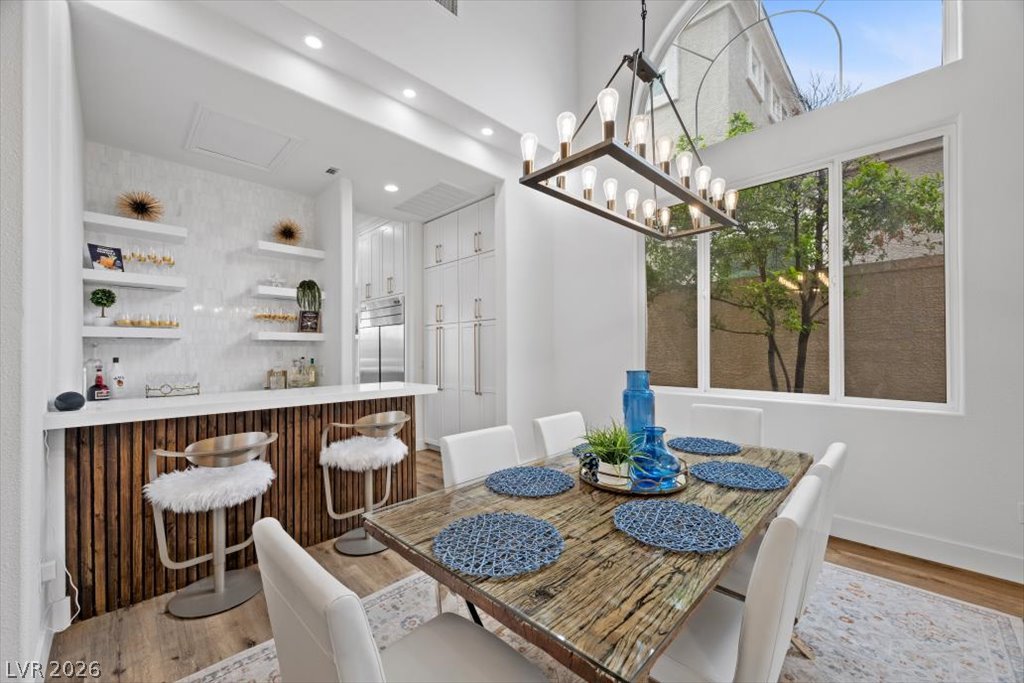
High ceilings and a towering window frame the elegant dining area and wet bar.
High ceilings and arched openings create a grand entry alongside custom built-in cabinetry.
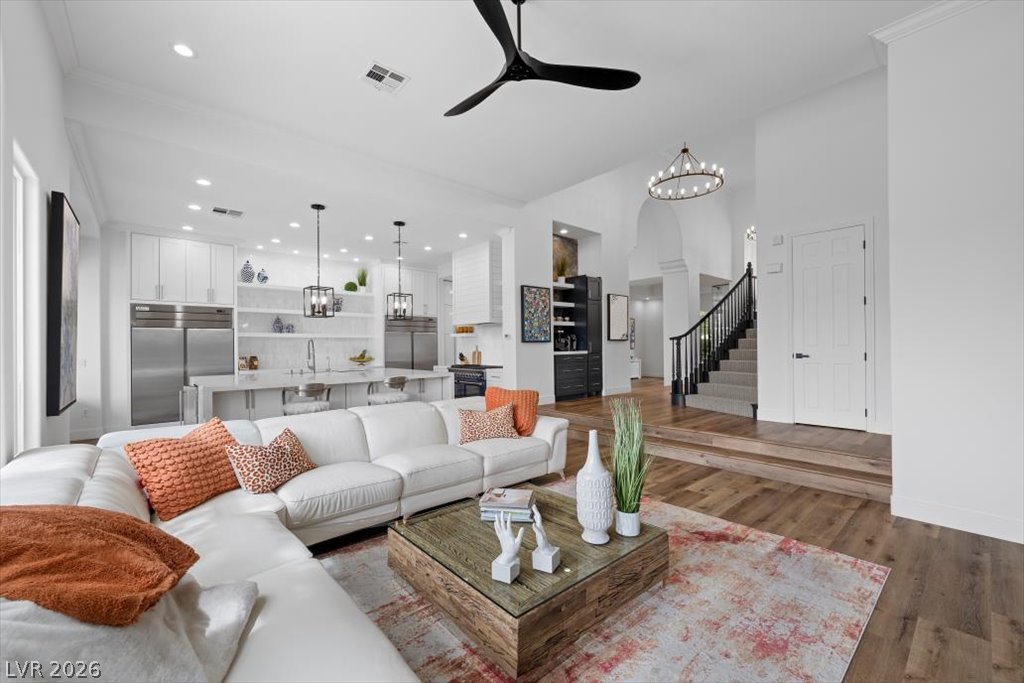
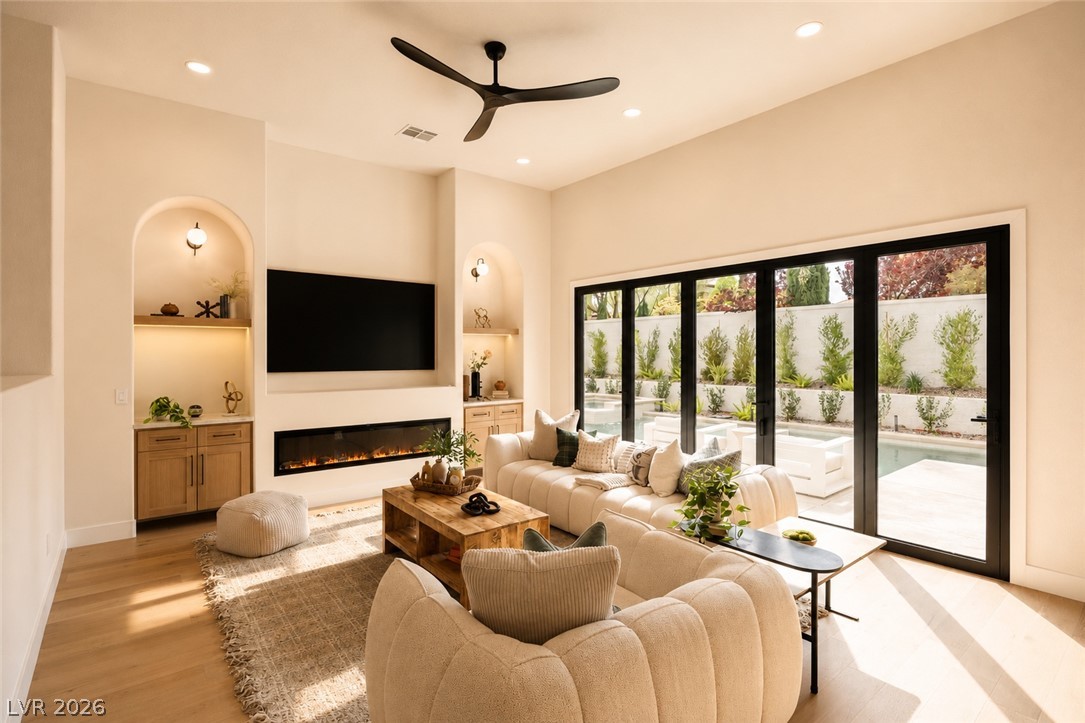
An open floorplan seamlessly connects the airy living area to a modern kitchen.
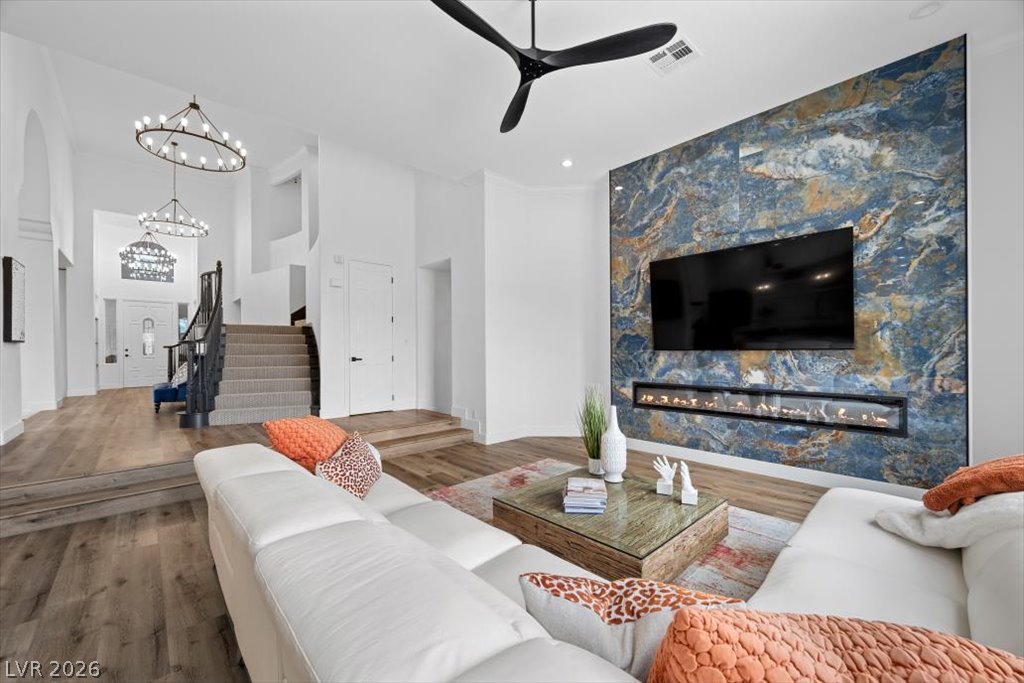
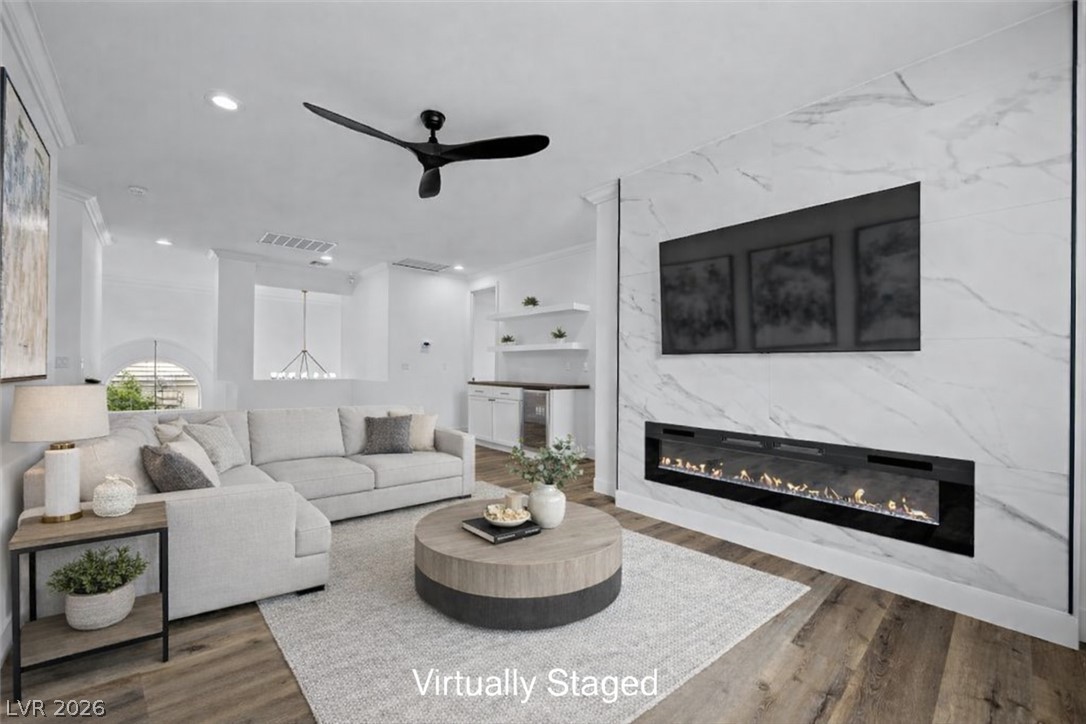
Gleaming wood floors and a contemporary fireplace wall define this split-level living area.
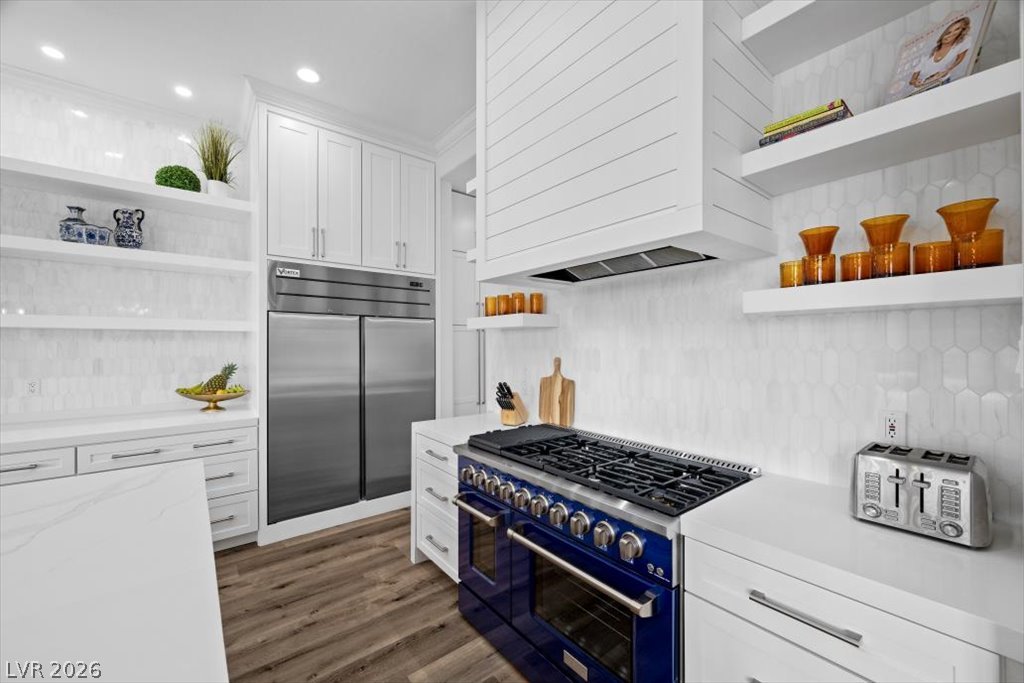
Gleaming stone countertops and premium appliances anchor this beautifully designed culinary space.
Gleaming stone countertops and warm wood floors define this airy open-concept space.
An open floor plan seamlessly connects the gourmet kitchen to the main living area.
Modern culinary space features sleek stone countertops and a premium gas range.
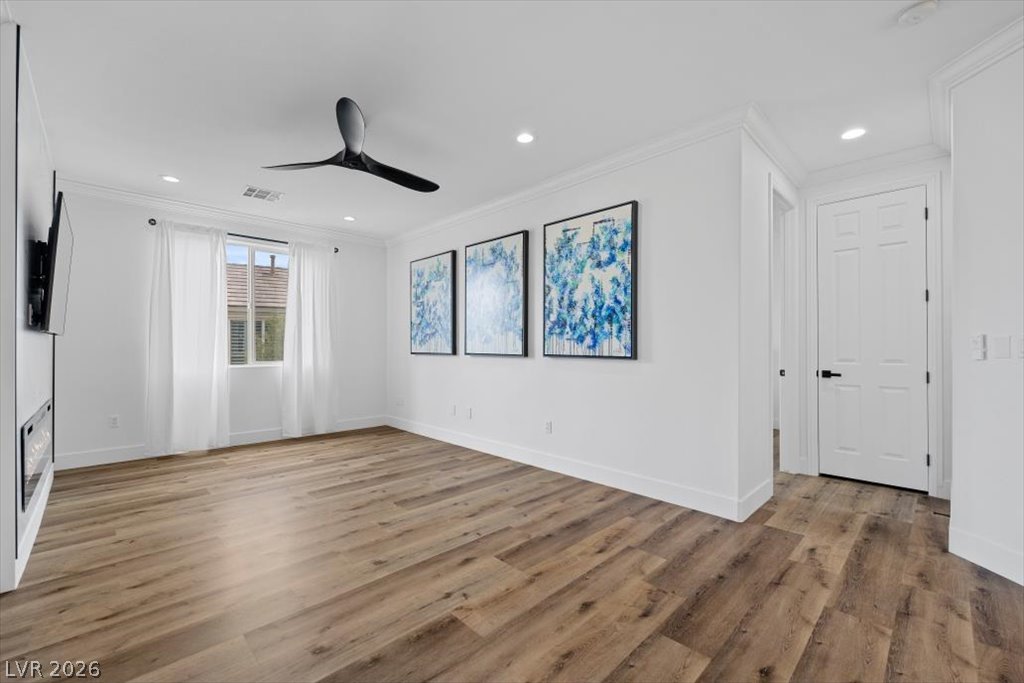
Warm wood floors and soaring ceilings define this airy bedroom space with a modern fireplace.
Rich hardwood flooring complements the soaring high ceilings and arched doorway of this primary suite.
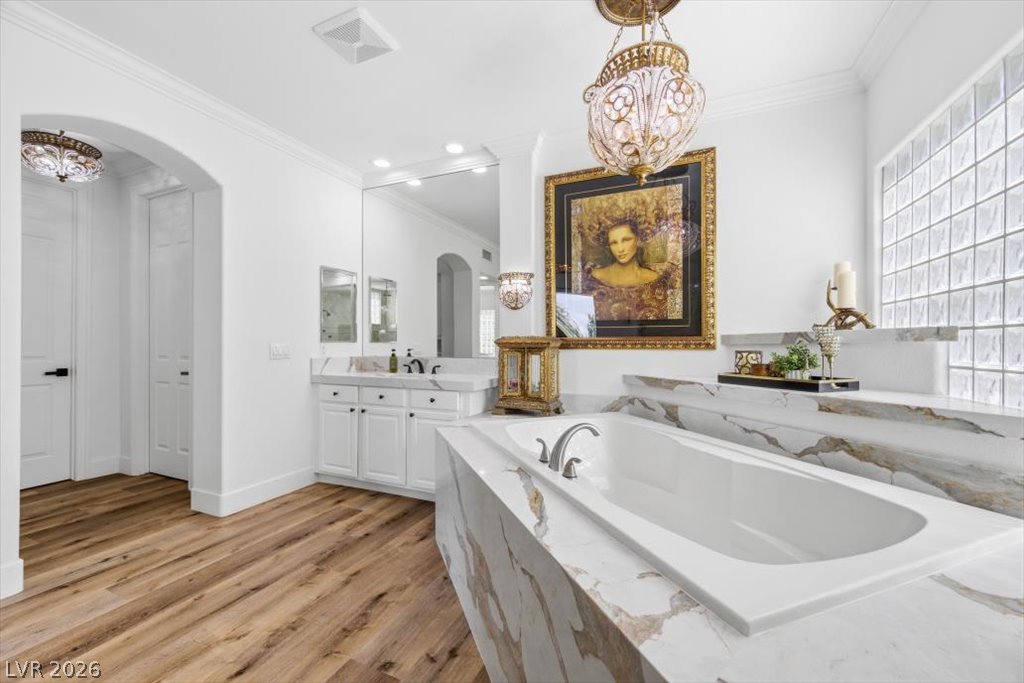
Elegant crown molding, rich wood floors, and a stone-surrounded tub define this master bath.
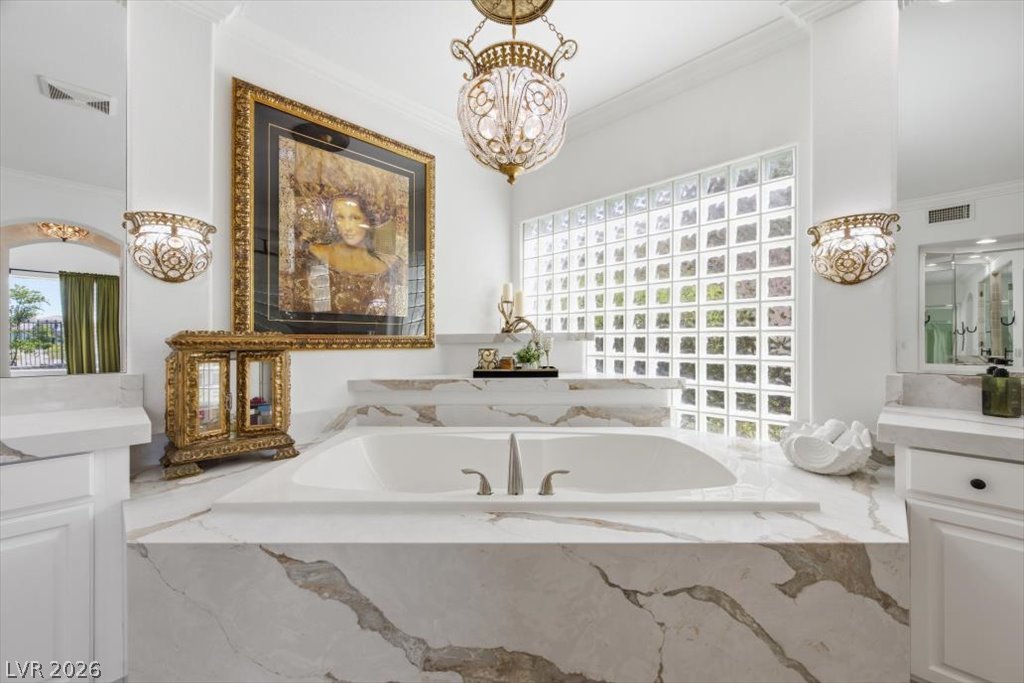
Rich wood-look flooring and a marble-clad soaking tub anchor this elegant primary bath.
An elegant soaking tub anchors this bathroom, highlighted by stone counters and classic crown molding.
Premium stone tiling and sleek glass doors elevate this modern walk-in shower experience.
A glass-enclosed shower, dual vanities, and a soaking tub define this elegant bathroom.
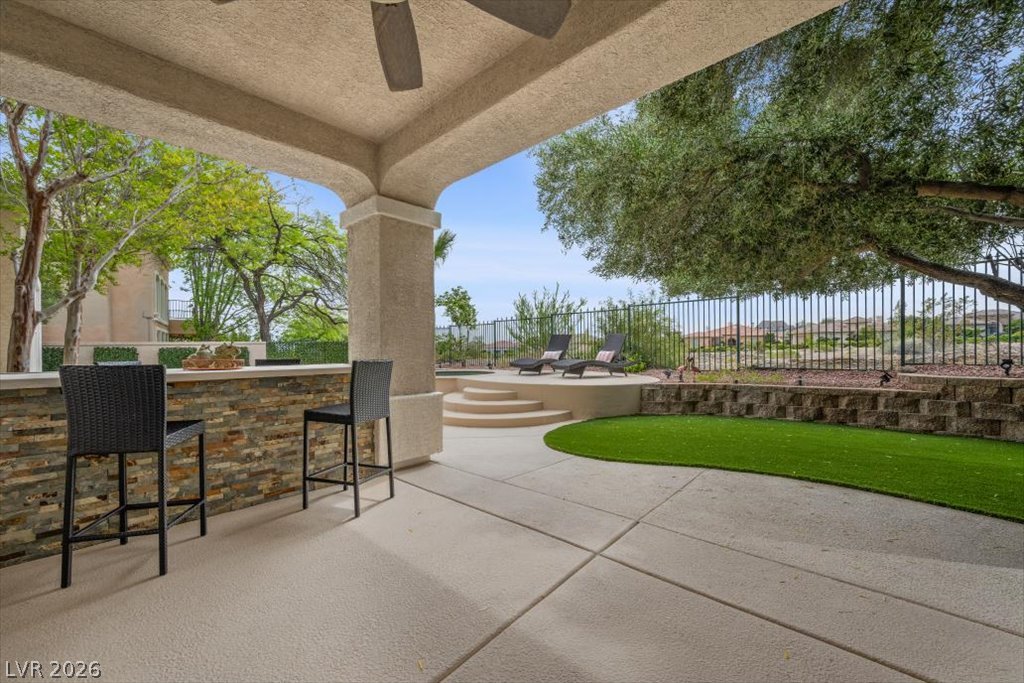
An inviting covered patio features concrete flooring and stone accents overlooking a manicured yard.
Mature trees shade a beautifully designed backyard oasis featuring a covered patio and private swimming pool.
A sparkling swimming pool and raised spa highlight this beautifully manicured backyard retreat.
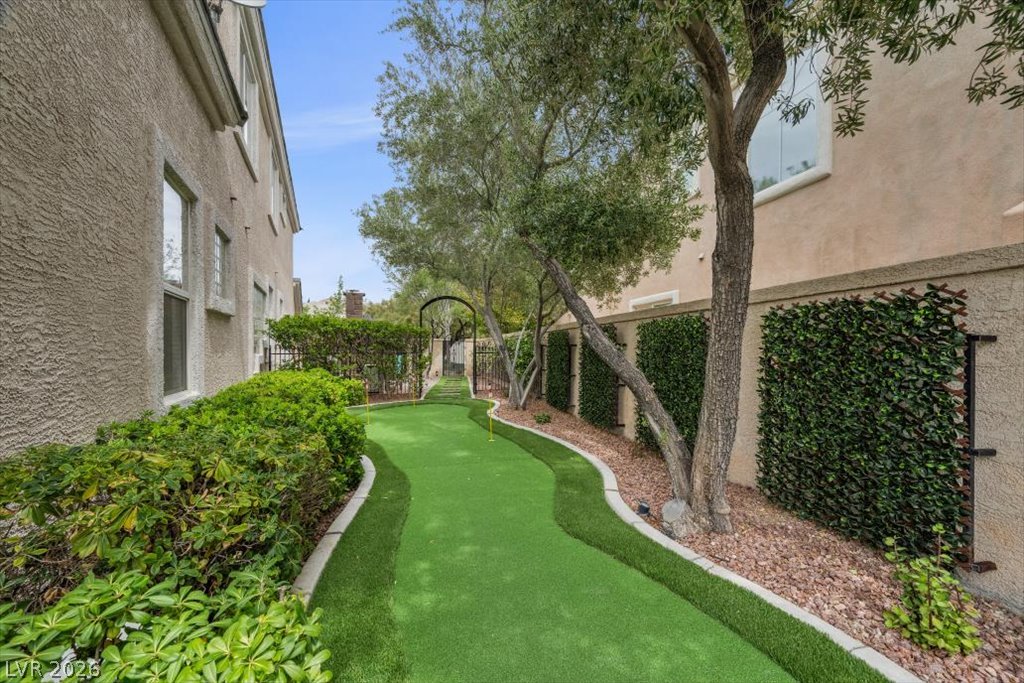
Mature trees and neat concrete curbing frame a private putting green alongside the home.
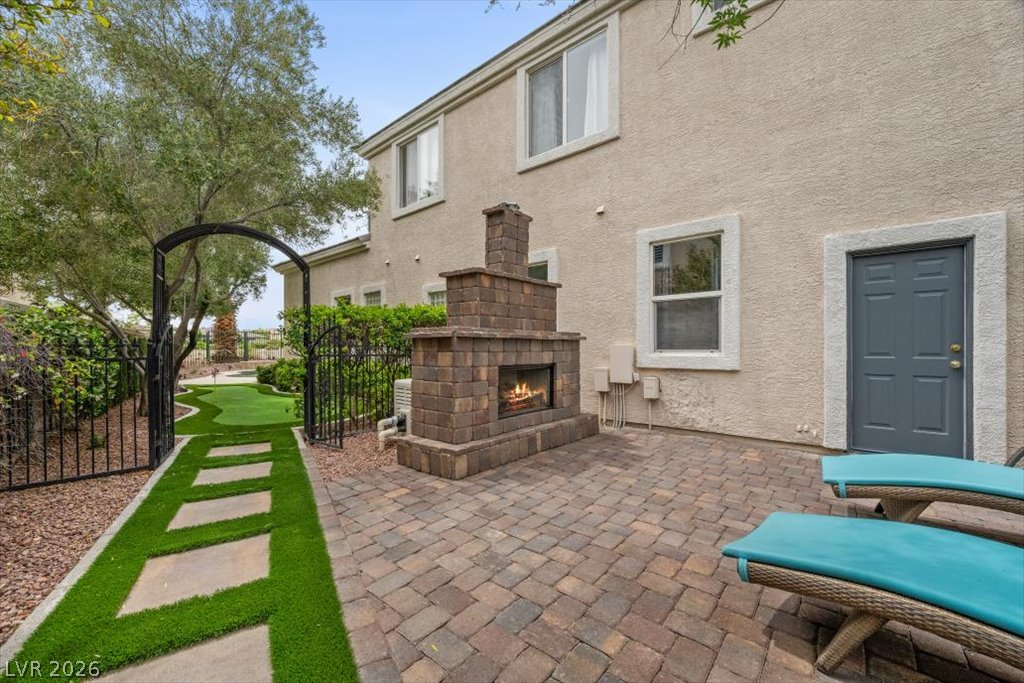
An inviting stone fireplace highlights this paved patio area alongside a neat green lawn.
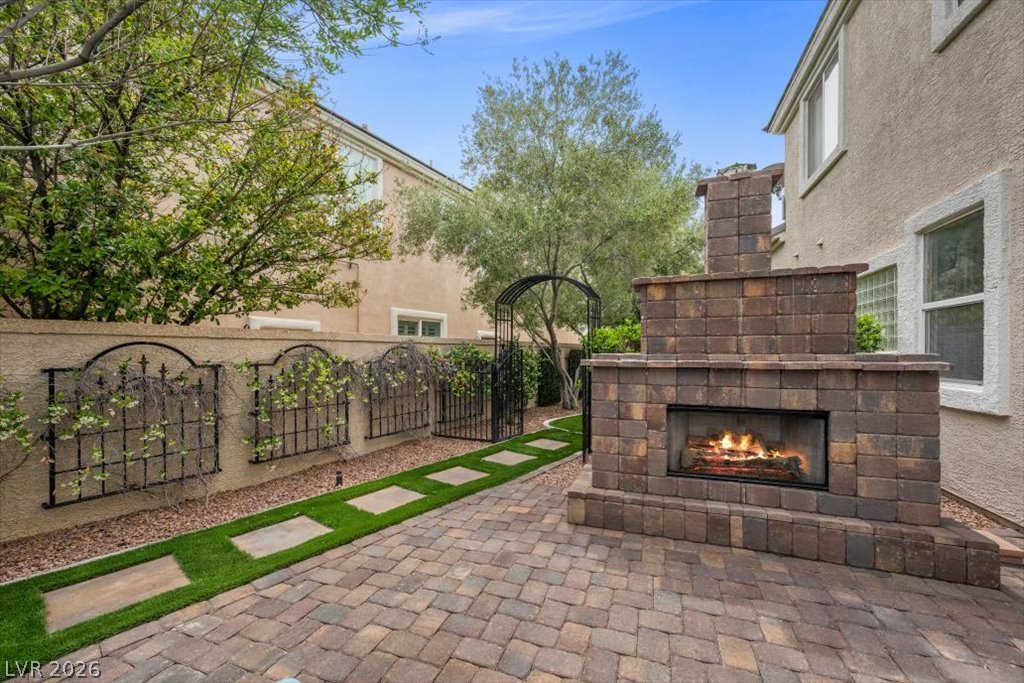
An inviting stone fireplace anchors the paved courtyard, framed by manicured garden borders.
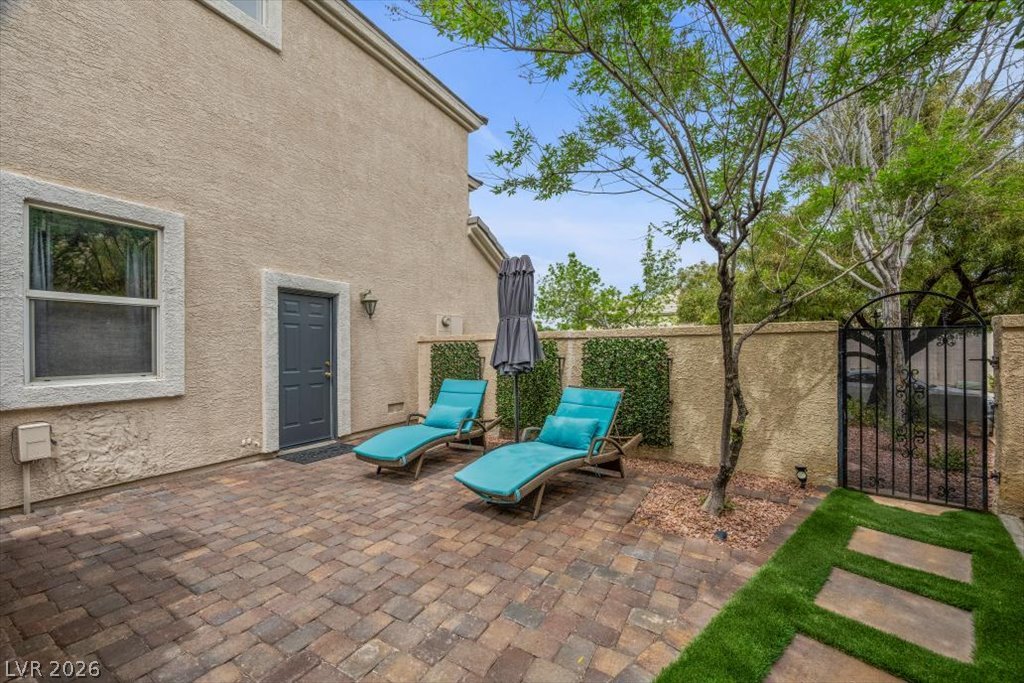
An inviting paved patio area is bordered by stucco walls and a classic iron gate.
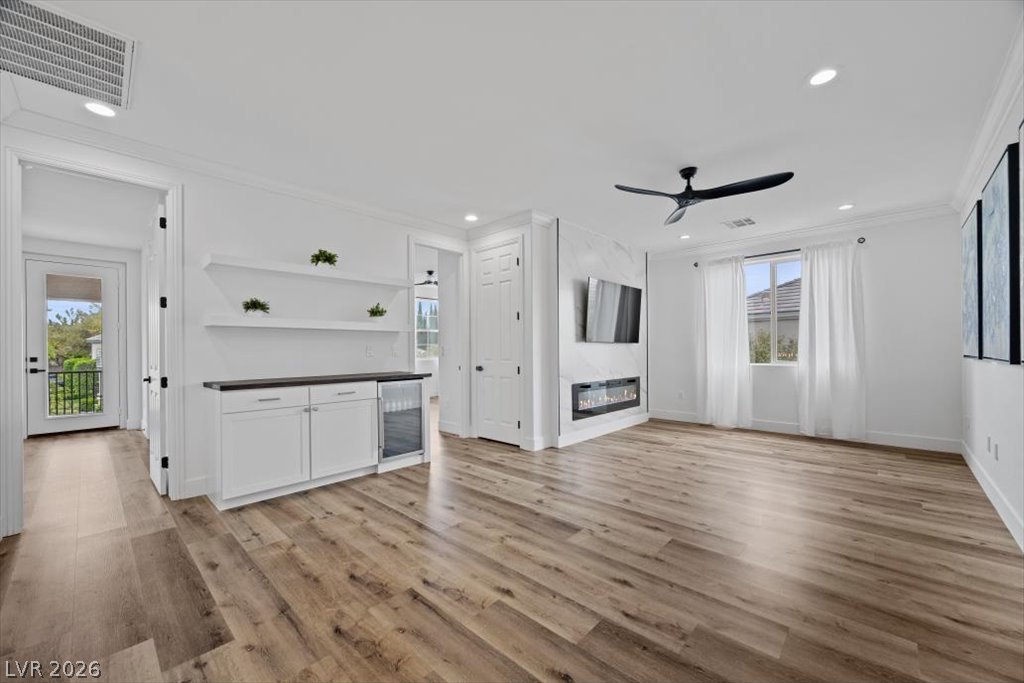
Rich wood-look flooring and a sleek fireplace wall define this versatile living area.
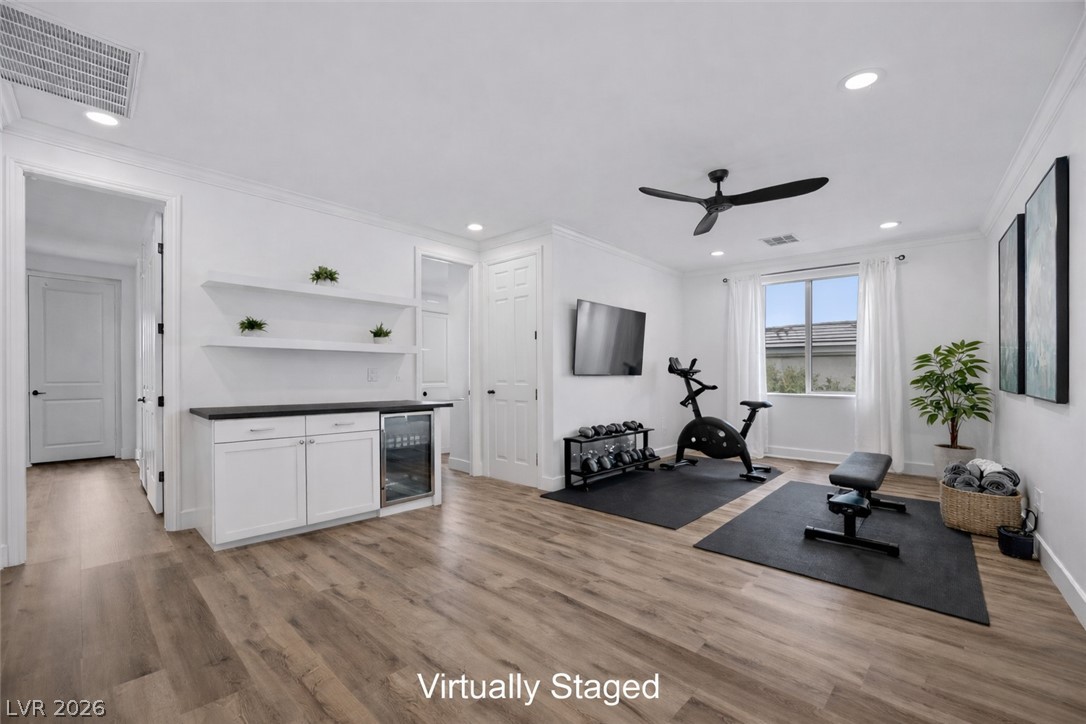
Gleaming hardwood floors and crisp recessed lighting define this versatile multi-use recreation space.
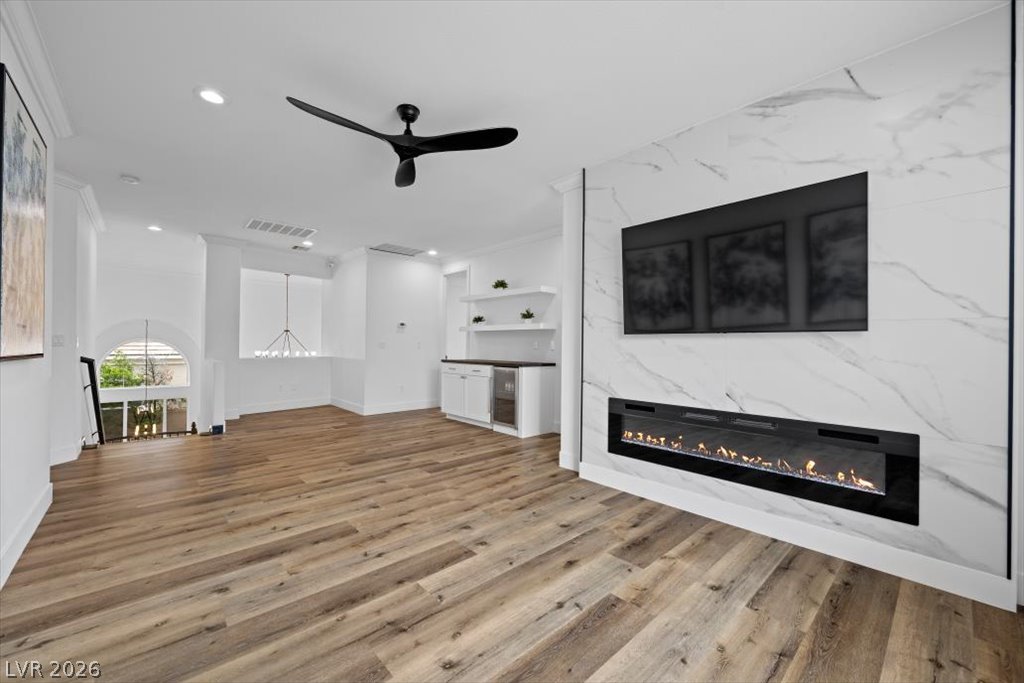
Rich wood floors anchor this open space featuring a modern linear fireplace with stone surround.
Elegant hardwood flooring anchors a contemporary living room with a sleek inset fireplace.
Rich wood flooring pairs with clean lines in this light-filled modern living space.
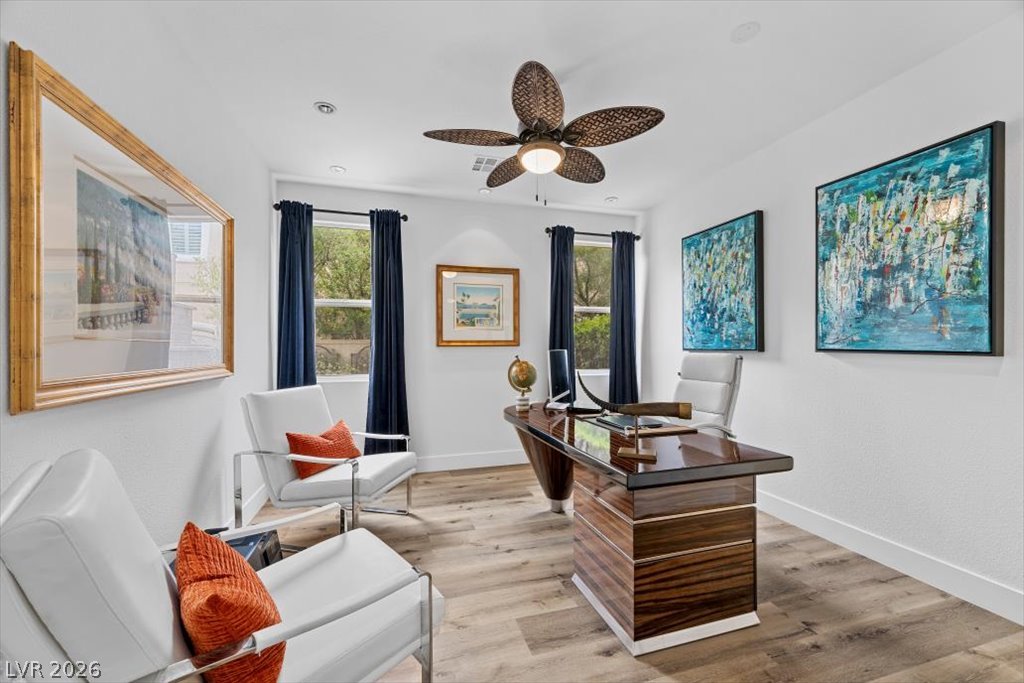
Gleaming hardwood floors run through this bright study illuminated by large windows.
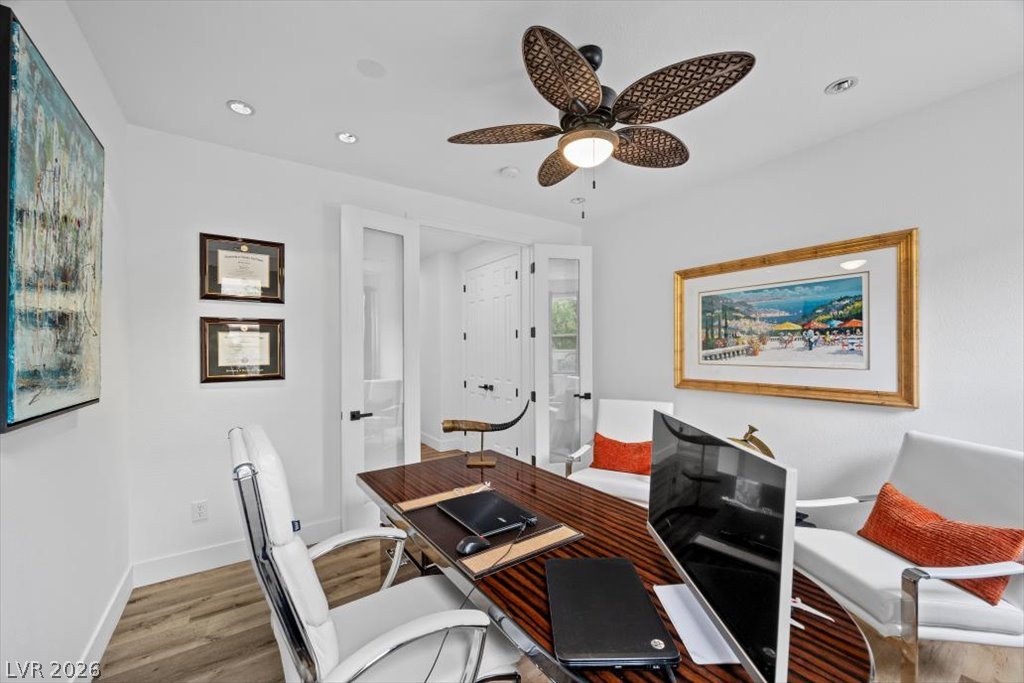
Double glass doors open to a bright workspace featuring recessed lighting and hardwood floors.
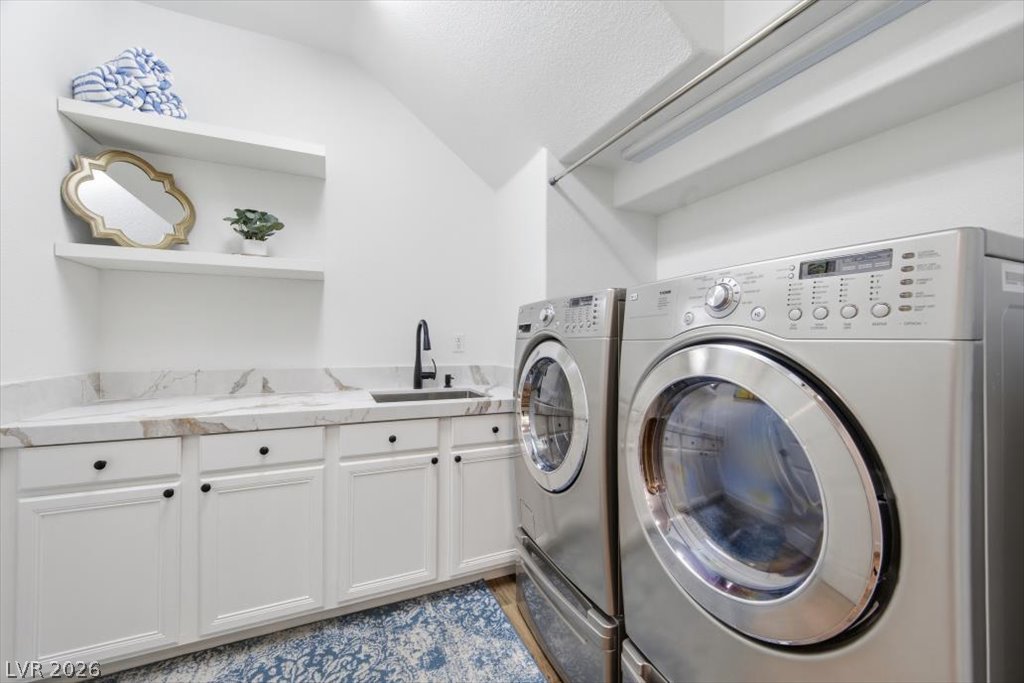
Functional workspace highlights this utility room featuring stone countertops and built-in cabinetry.
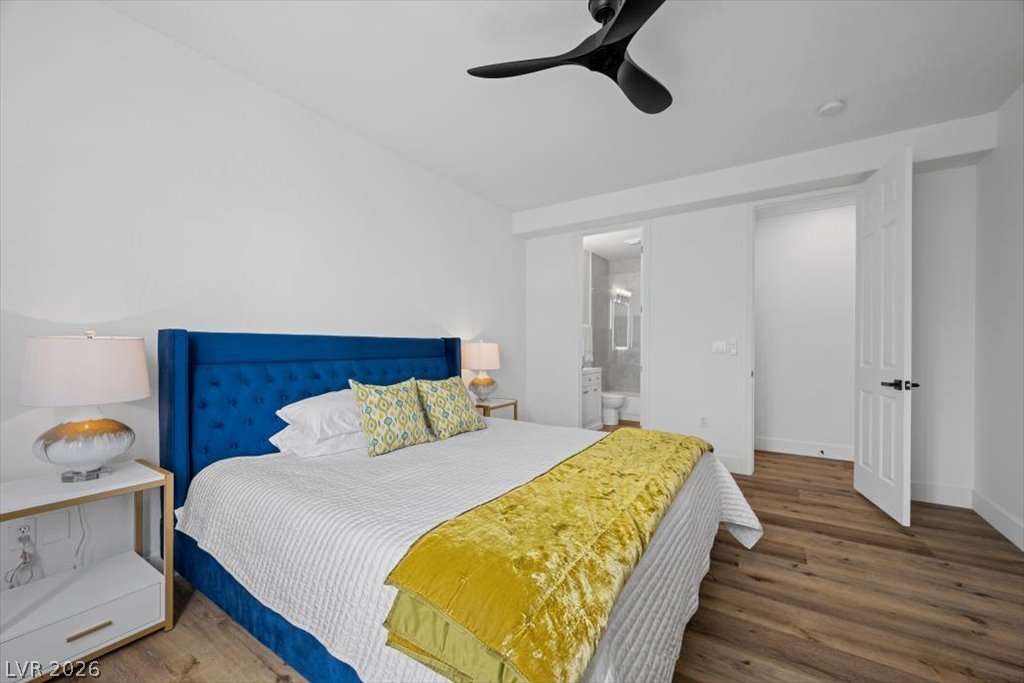
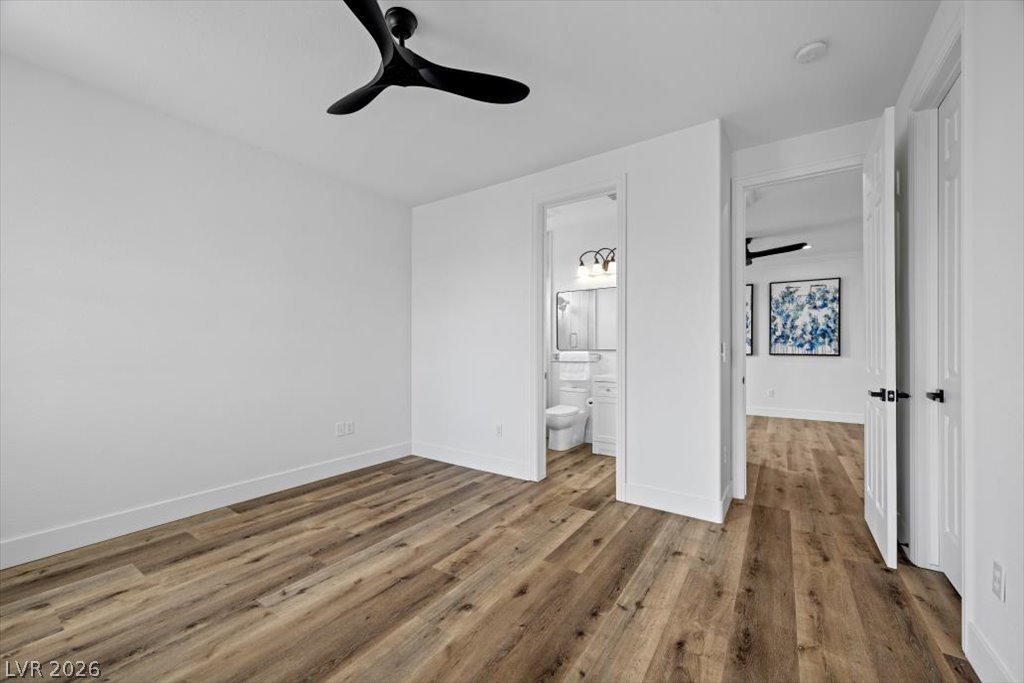
Gleaming wood floors anchor this bedroom featuring an adjoining bathroom.
Clean lines and a modern vanity define this beautifully updated bath with rich wood floors.
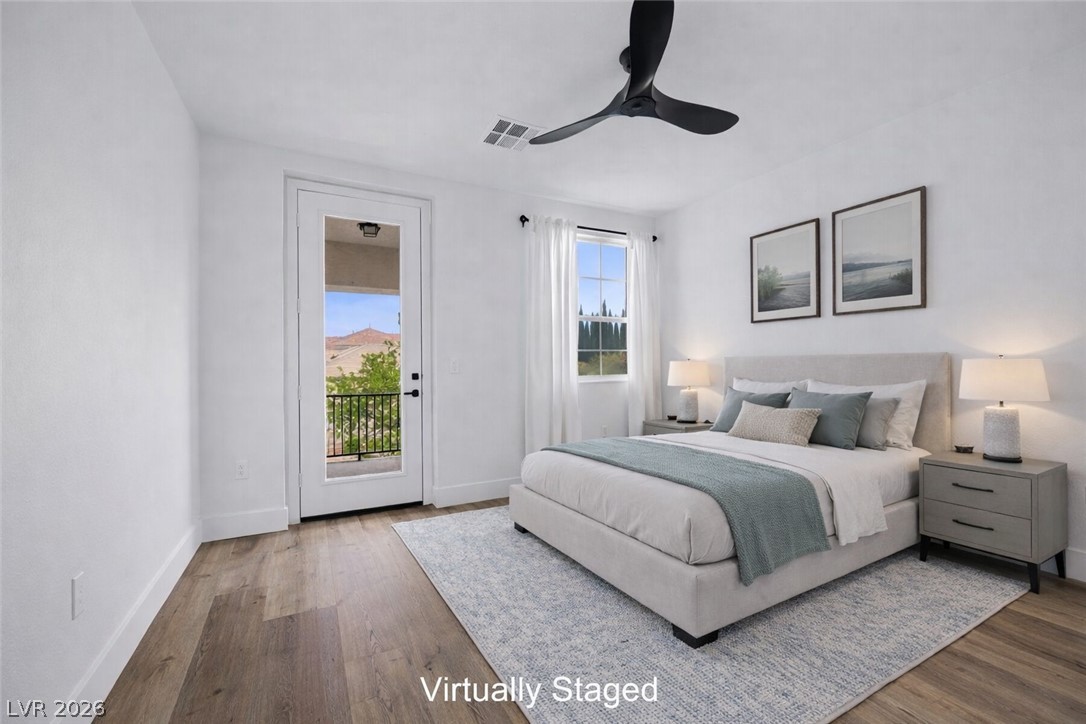
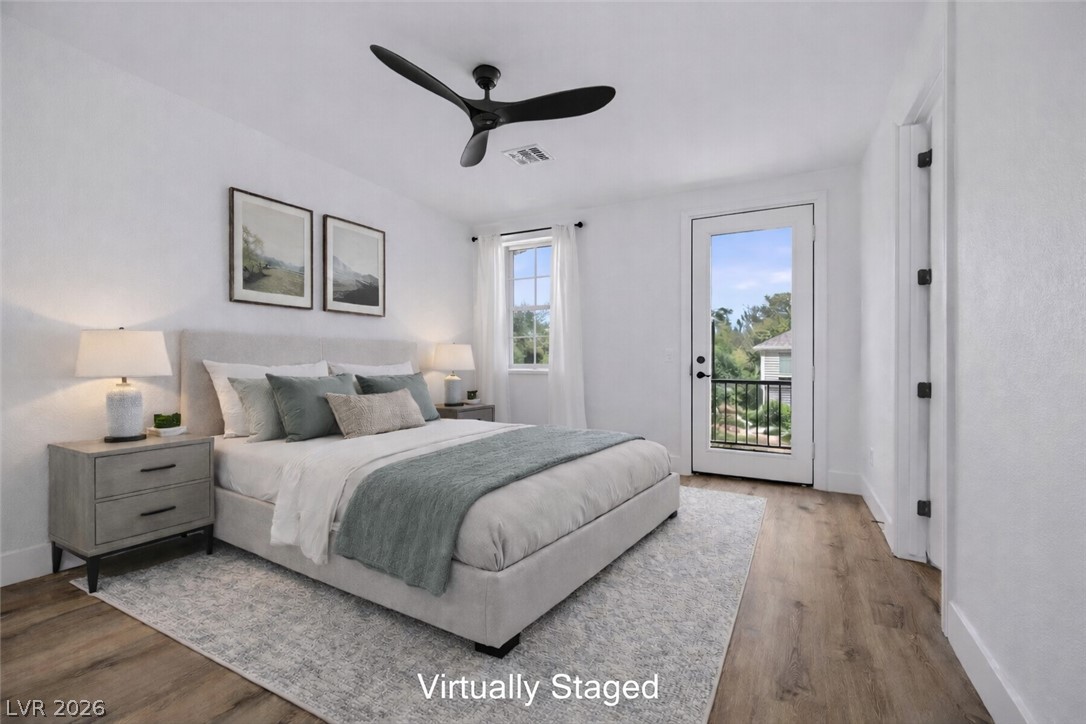
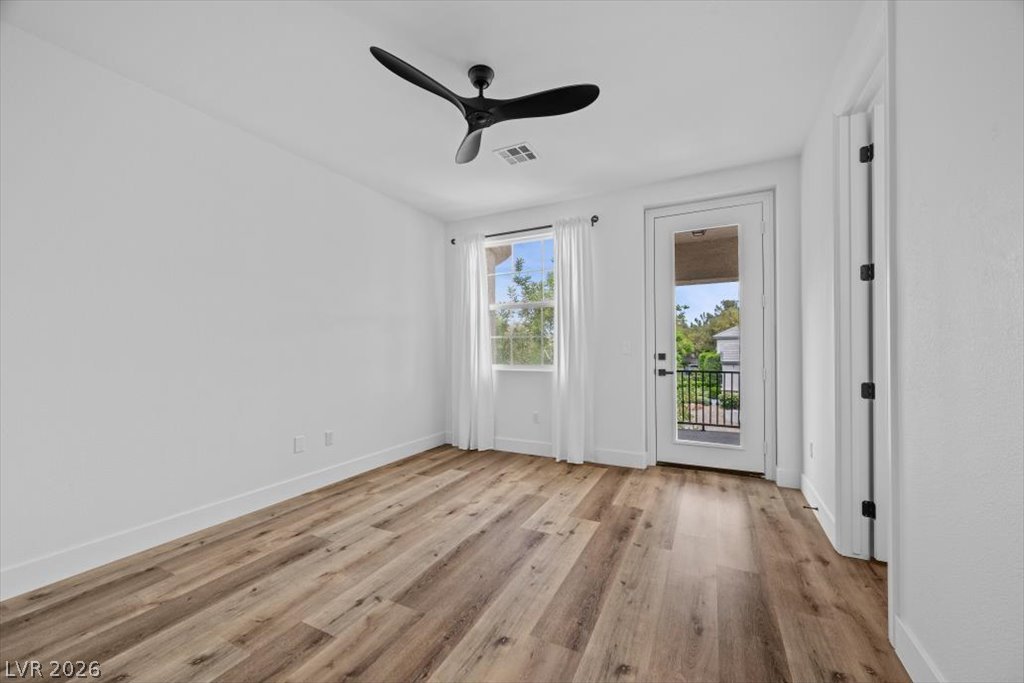
Warm wood flooring and direct outdoor access highlight this inviting bedroom retreat.
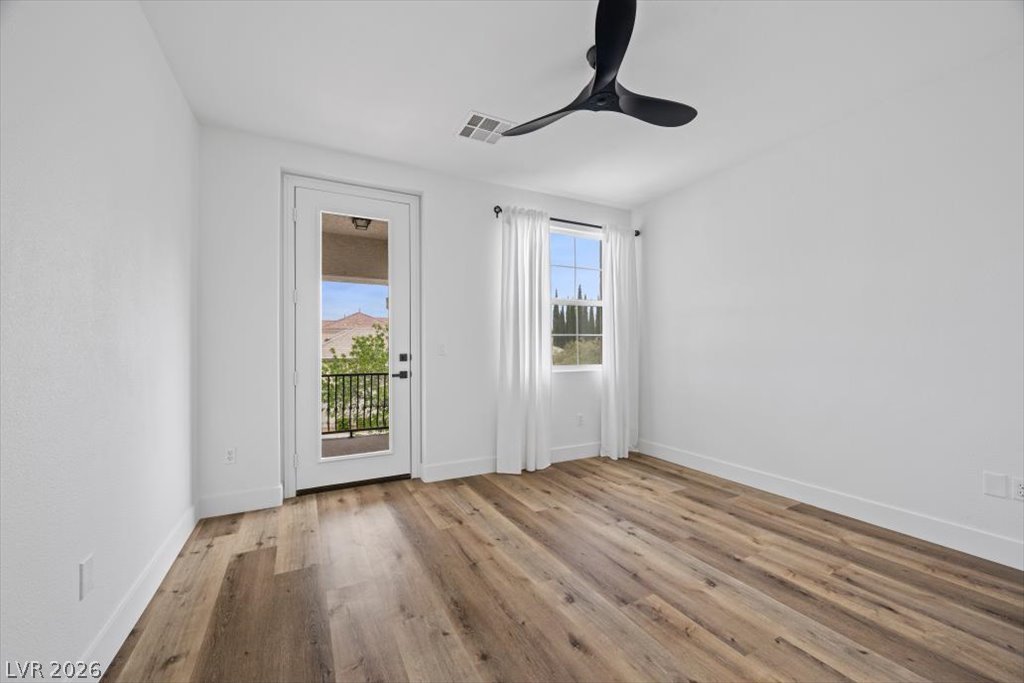
Rich wood-inspired flooring and a glass patio door define this versatile modern bedroom.
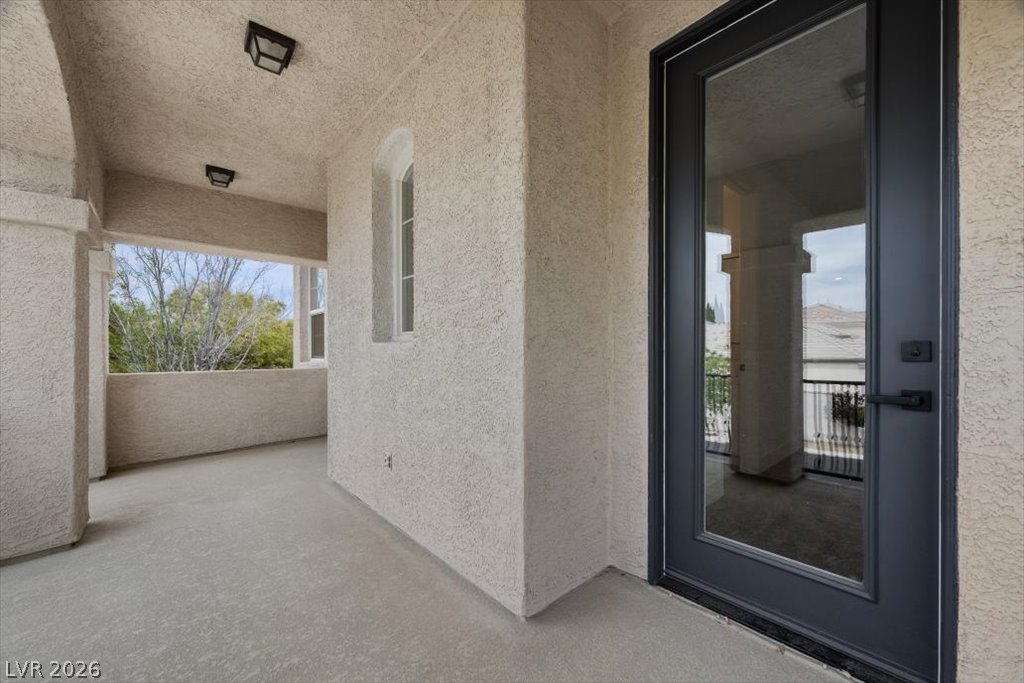
Stucco arches frame this covered balcony overlooking peaceful treetops.
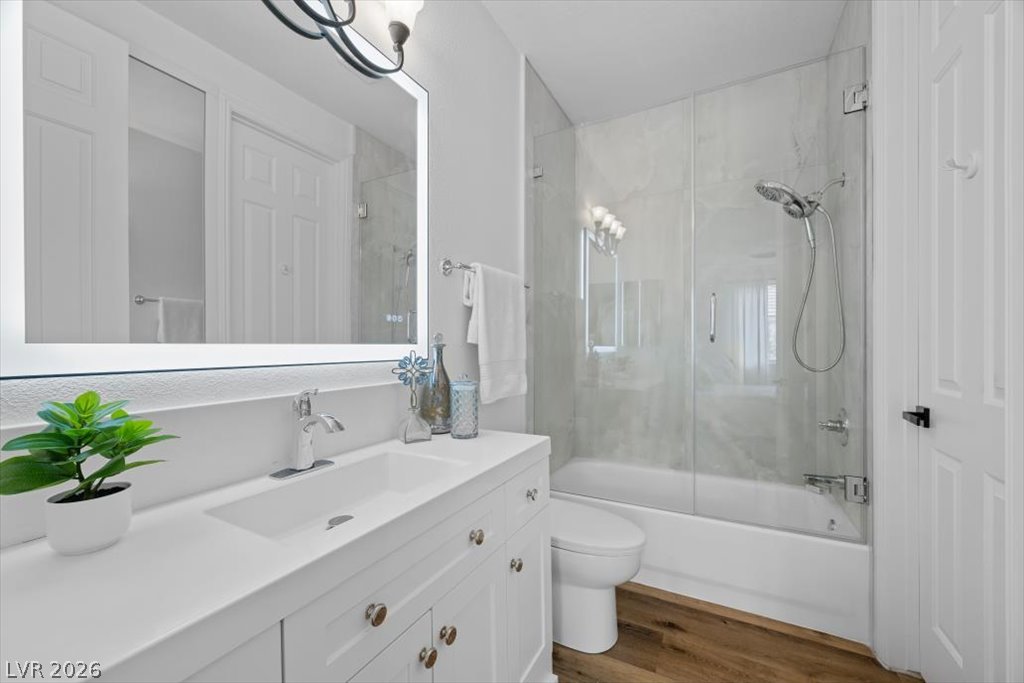
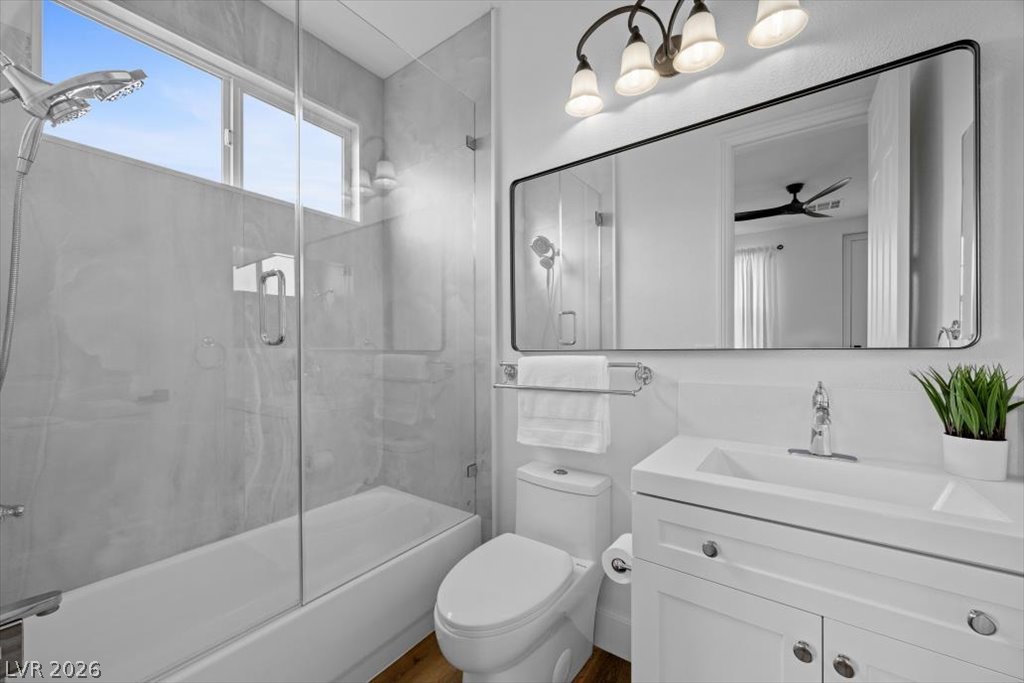
A glass-enclosed shower and tub pairing features tiled walls alongside a white single vanity setup.
Gleaming hardwood floors and private outdoor access define this serene master retreat.
Rich wood-look flooring and a glass-paneled door leading outside anchor this versatile space.
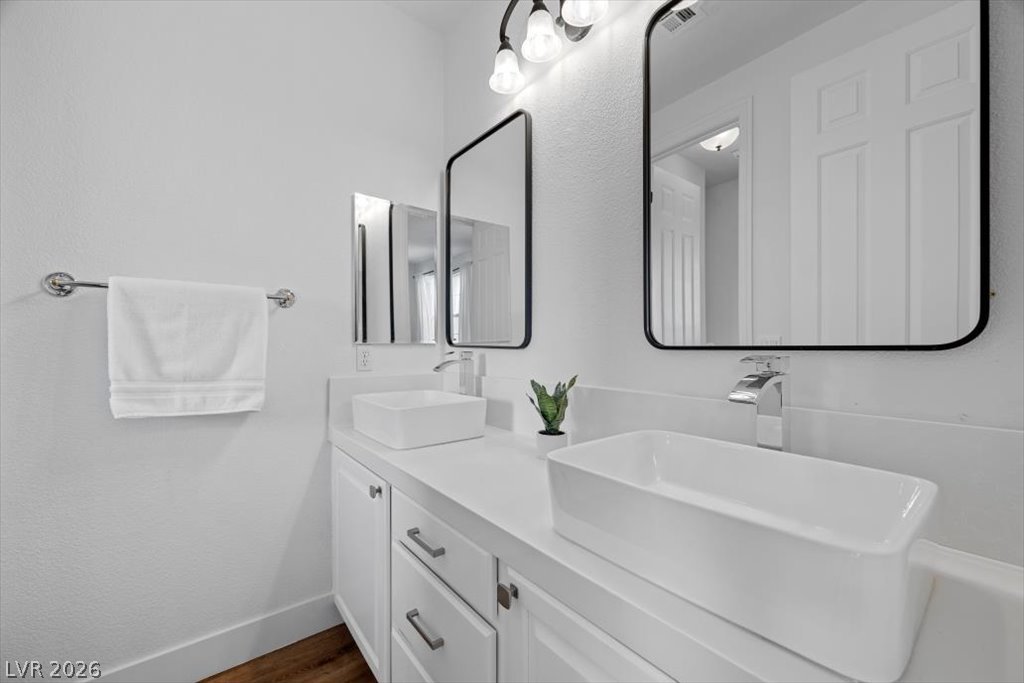
A contemporary vanity setup is highlighted by clean white surfaces and modern vessel sinks.
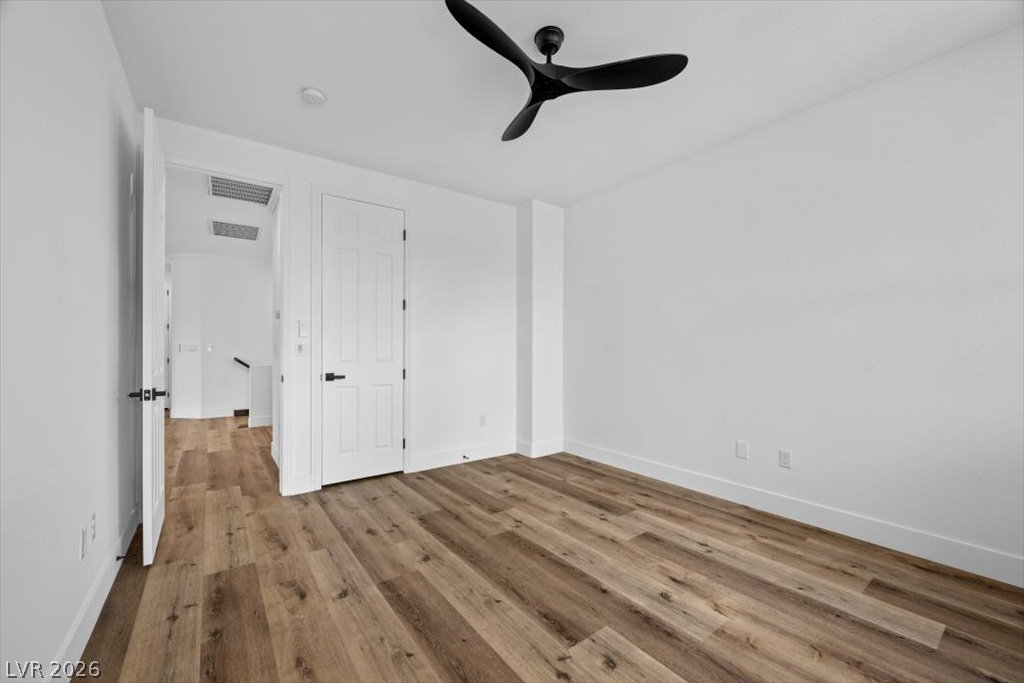
Rich wood-toned flooring adds organic warmth to this minimalist modern bedroom.
Rich wood floors lay a beautiful foundation beneath crisp white walls.
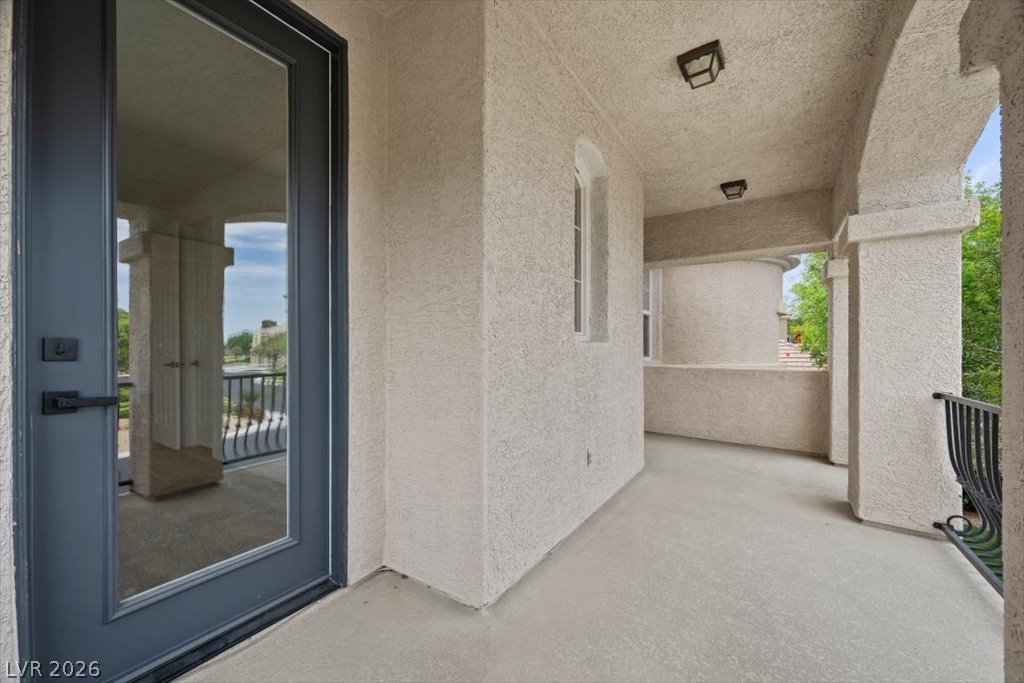
An arched covered balcony features stucco walls, concrete flooring, and a modern glass entry door.
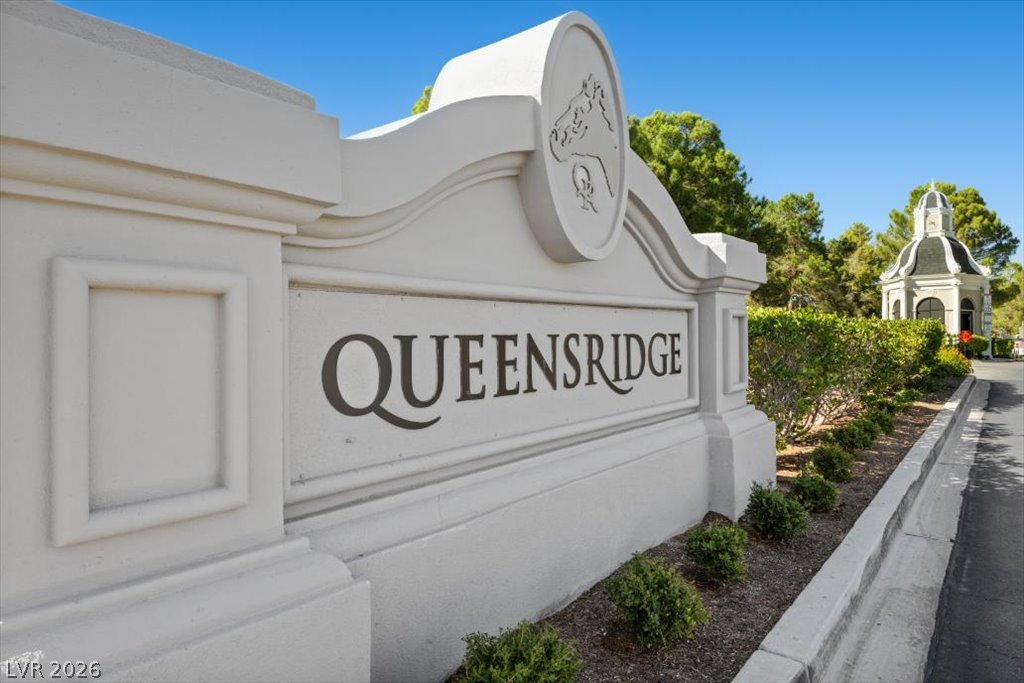
A grand monument sign marks the entry to this guard-gated residential community.
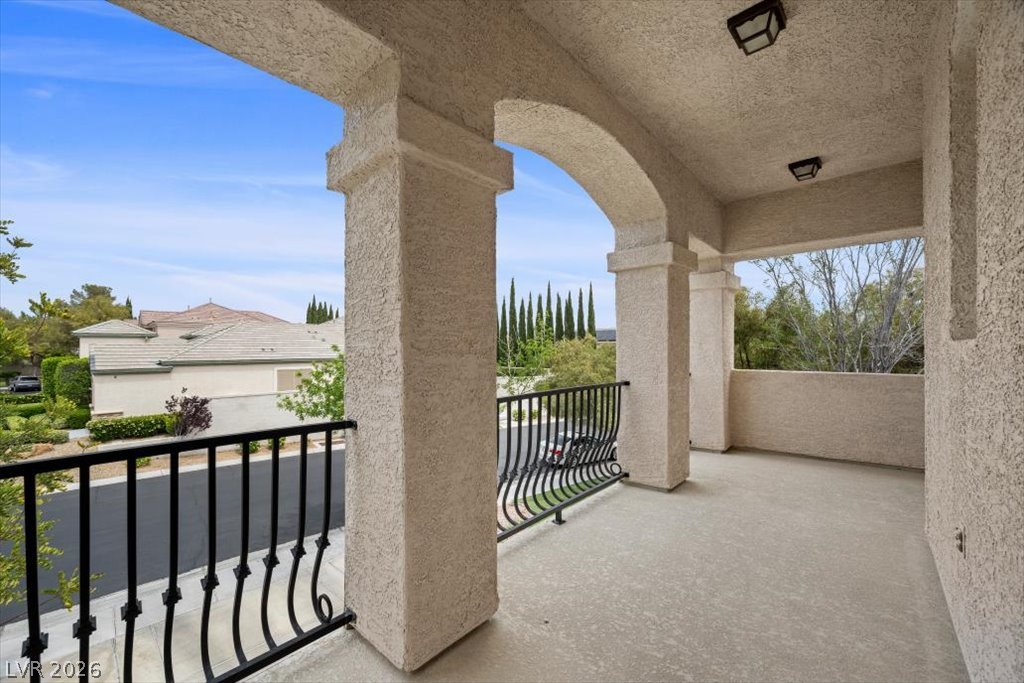
Stately stucco arches and wrought iron railings frame peaceful neighborhood views from the elevated balcony.
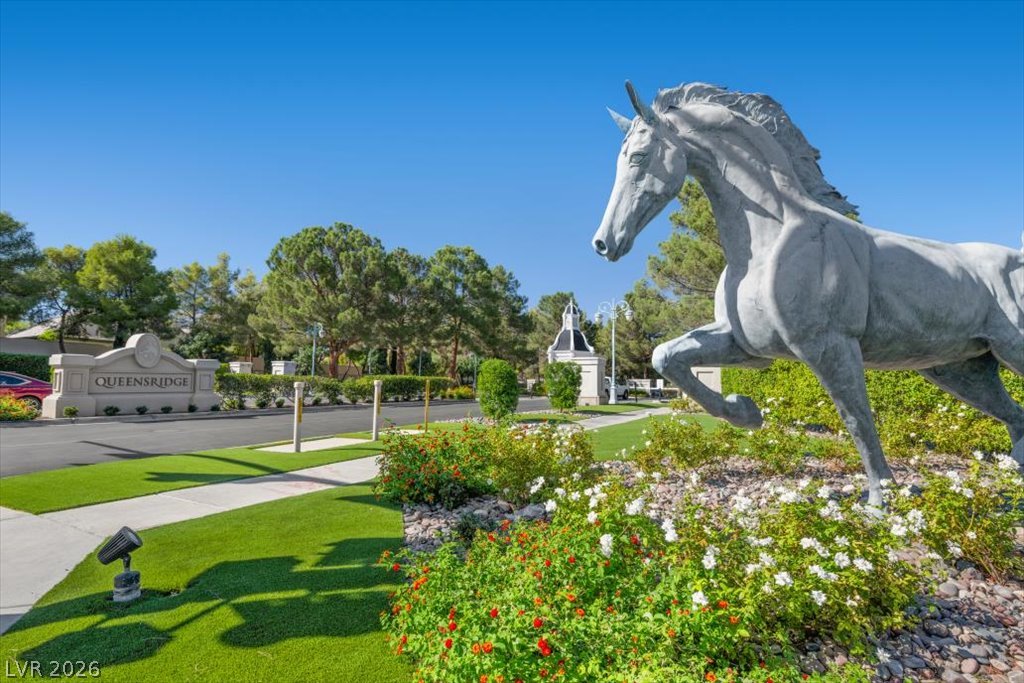
An impressive sculpted entrance welcomes residents to this prestigious gated community.
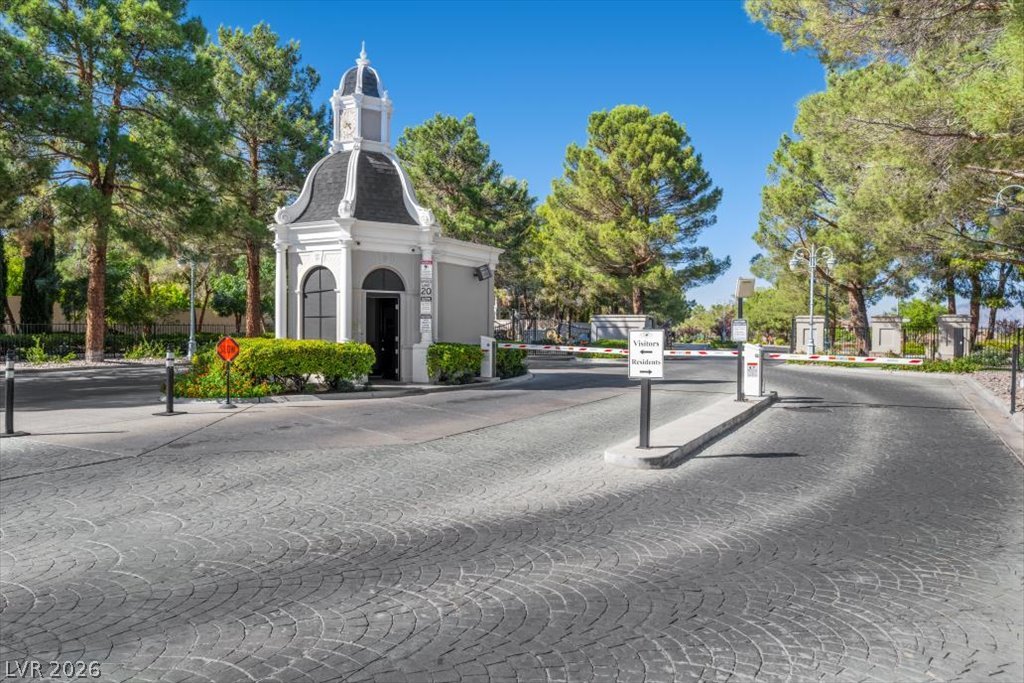
An elegant guard pavilion anchors the secure entry gate of this exclusive gated community.
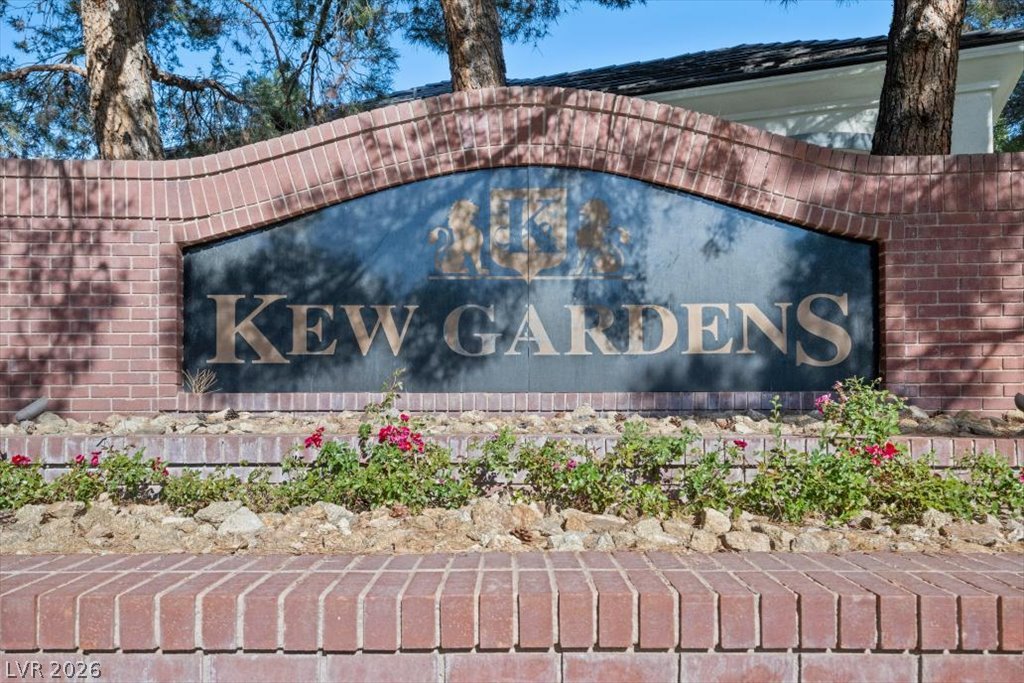
A prominent brick monument sign welcomes residents and guests to the established community.
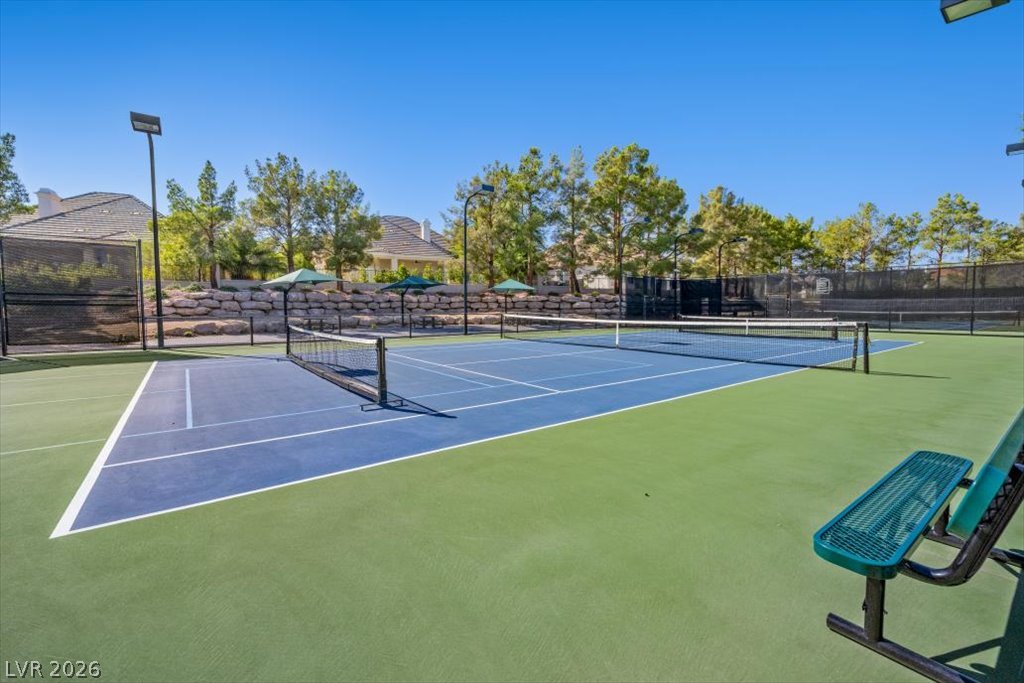
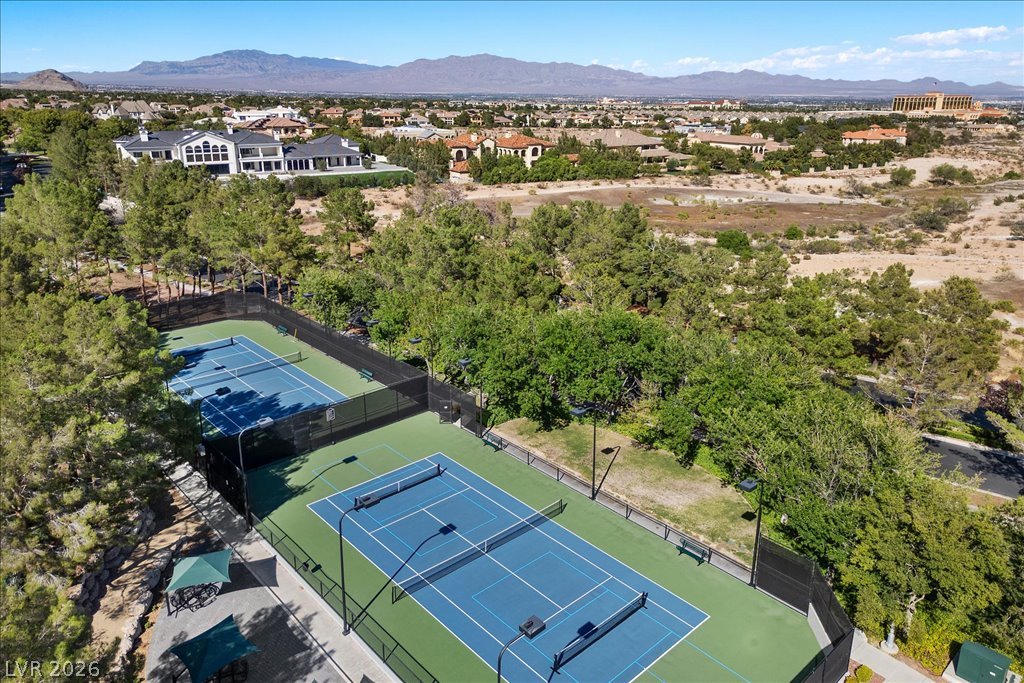
Professional-grade courts are surrounded by mature trees under a clear blue sky.
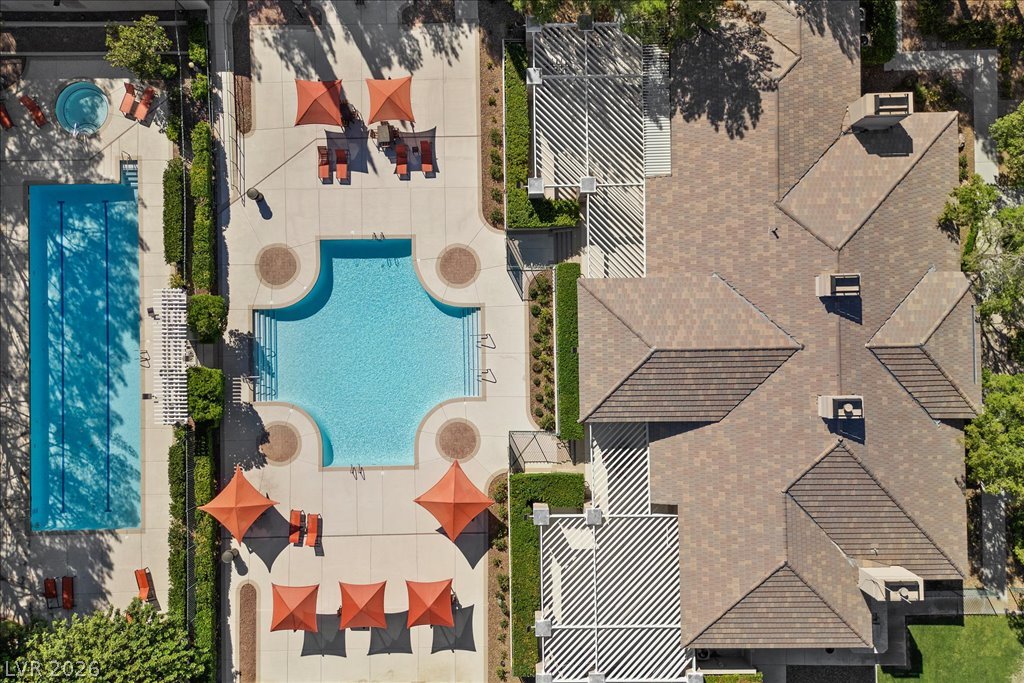
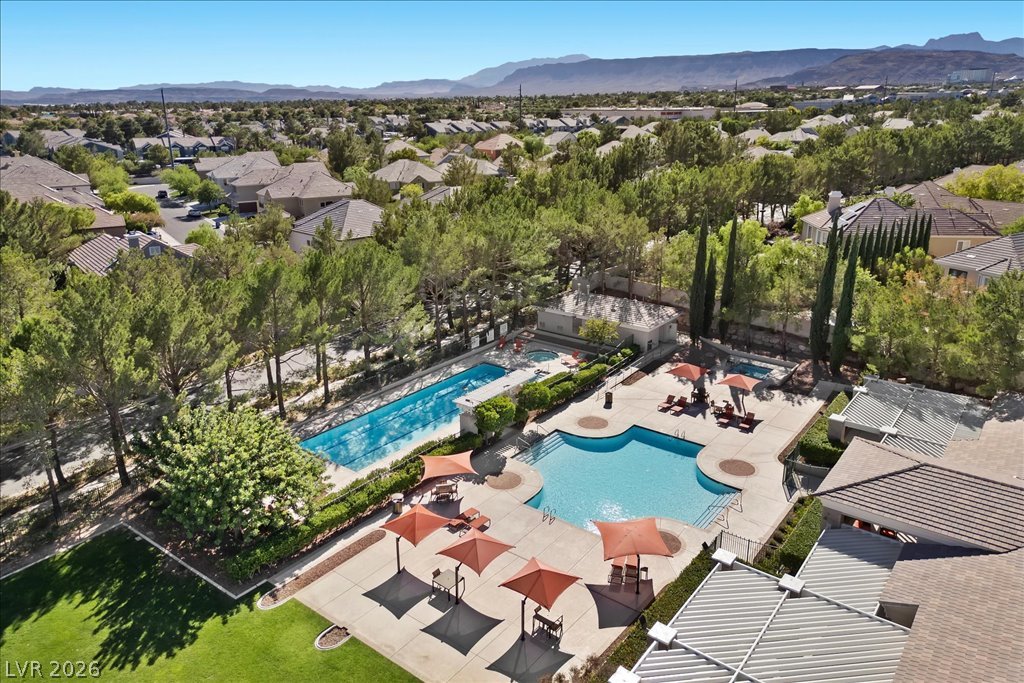
An aerial perspective reveals meticulously planned swimming facilities and structured concrete patios adjacent to shingled roofs.
Lush mature landscaping surrounds the pristine community swimming pools with scenic mountain backdrops.
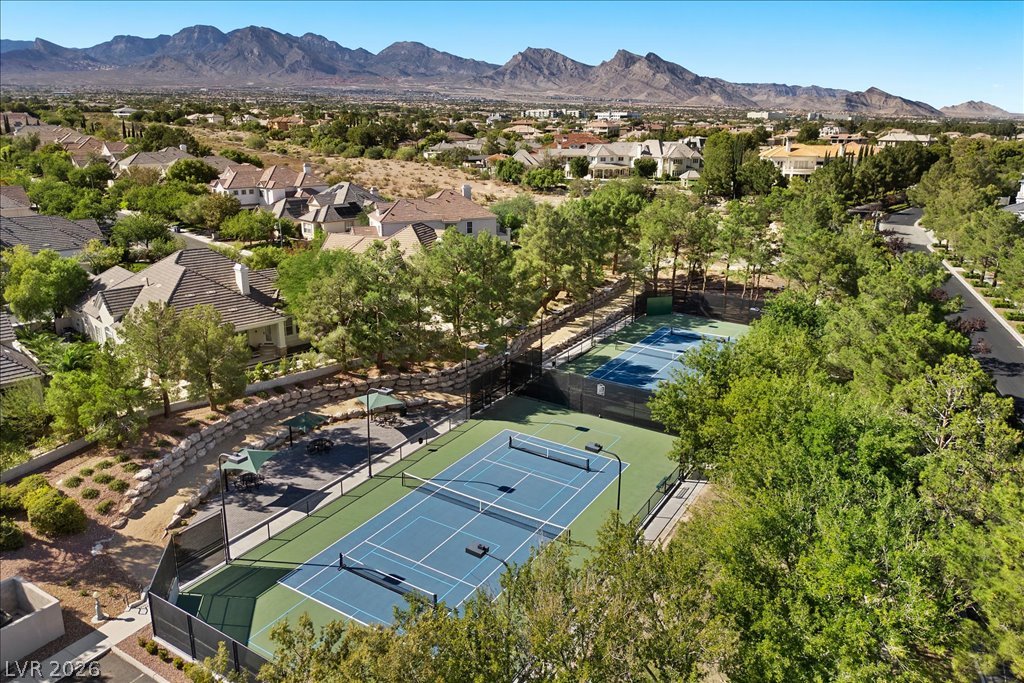
Double tennis courts sit surrounded by mature trees against a majestic mountain backdrop.
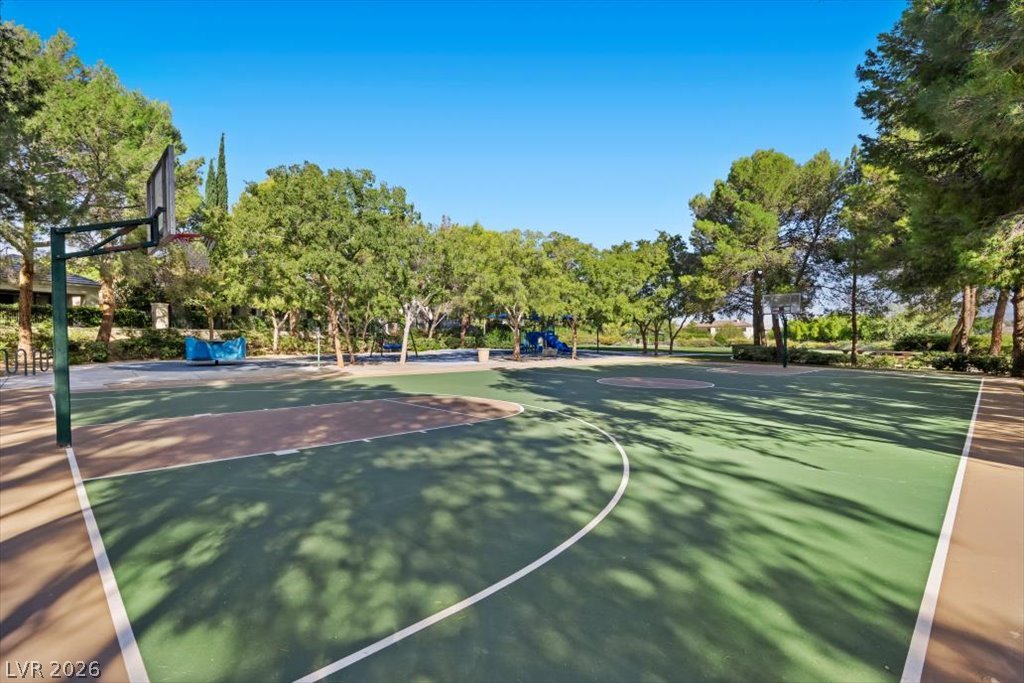
Mature trees frame a spacious outdoor basketball court set beneath clear blue skies.
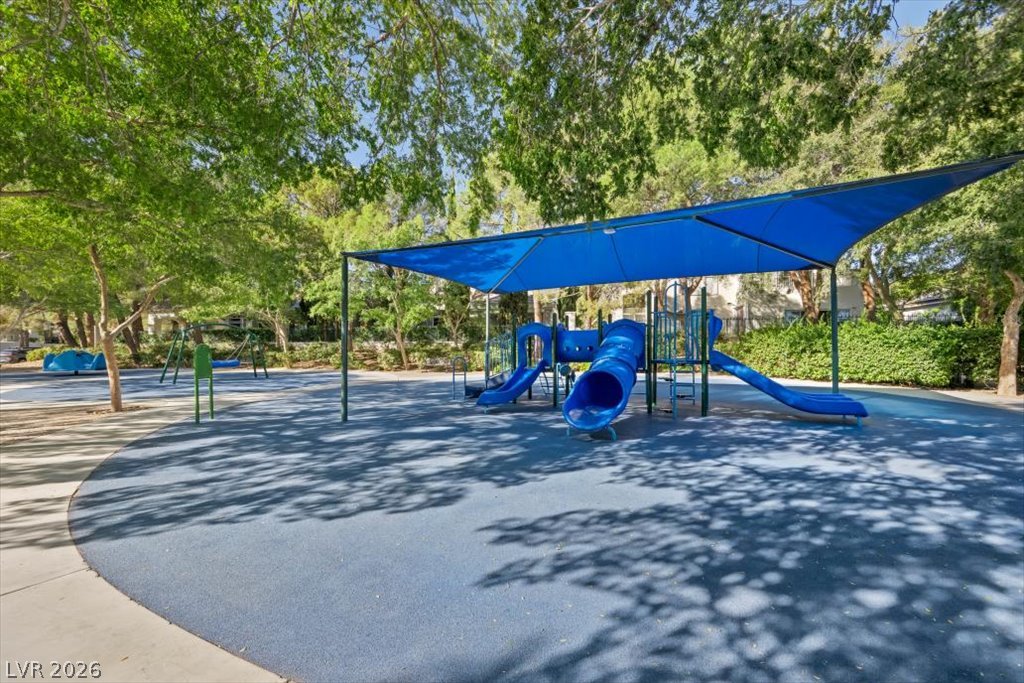
Mature trees shade a neighborhood play area complete with slides and protective structures.
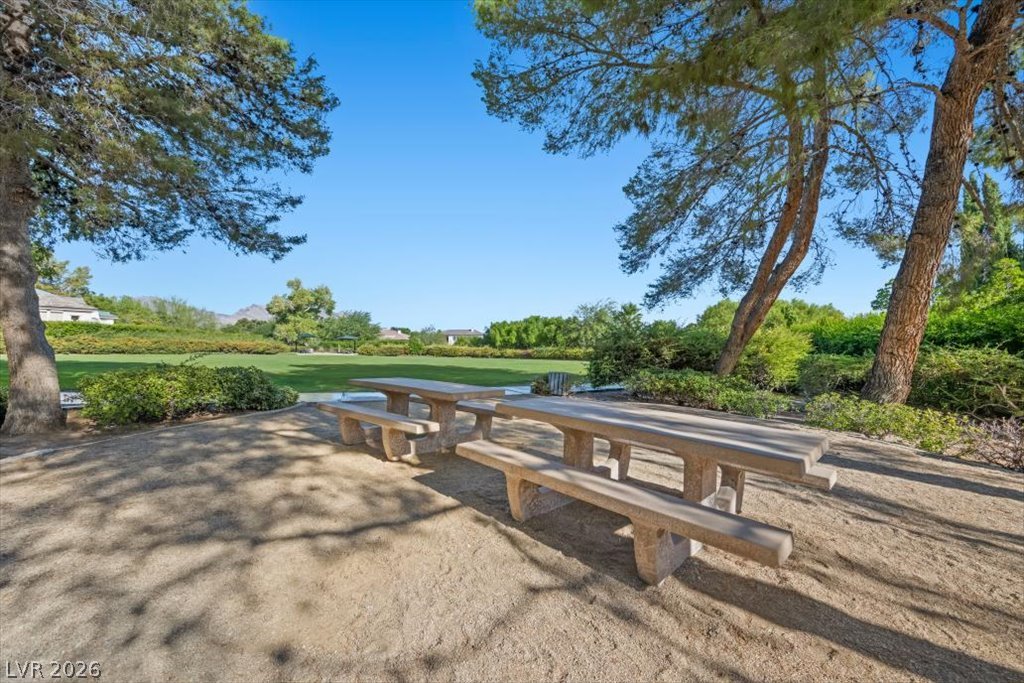
Mature trees shade a peaceful picnic area bordering a manicured green lawn.
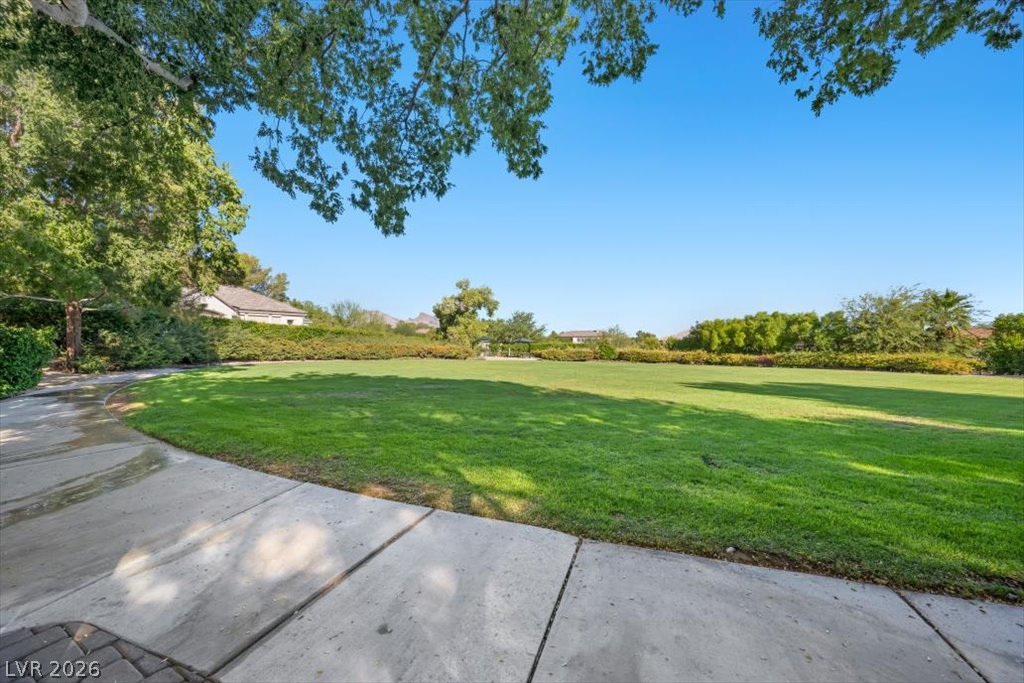
Mature trees frame a sprawling, manicured green lawn bordered by a curved concrete walkway.
Fenced tennis courts rest against a backdrop of mature trees and distant mountain peaks.
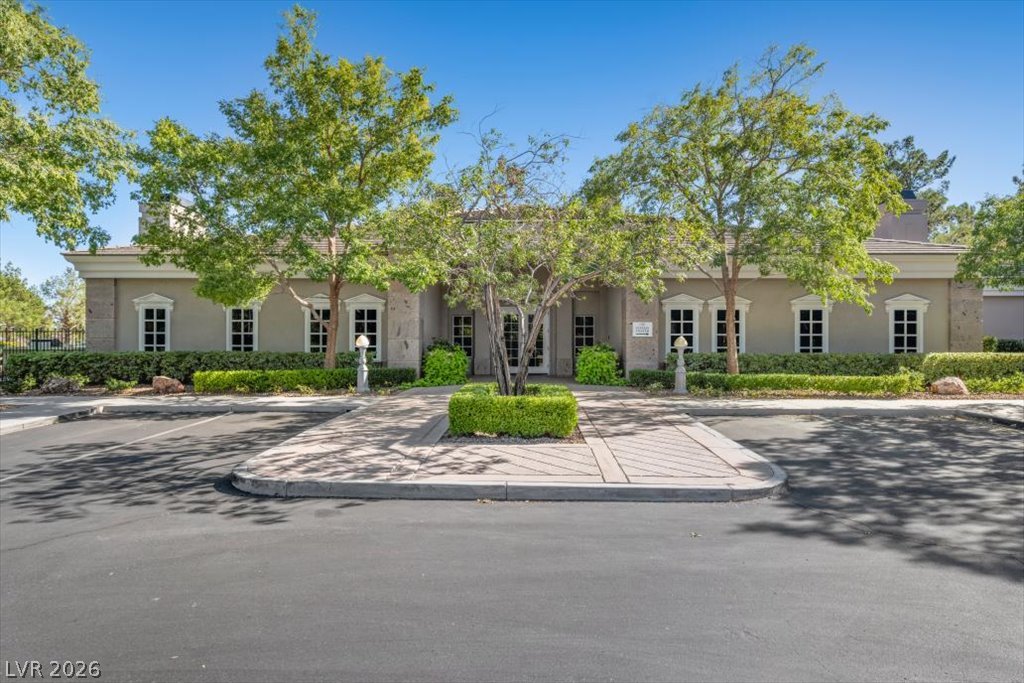
A paved circular drop-off area leads directly to the classic multi-windowed stucco facade.
An aerial view highlights the beautifully tiled roofline and the inviting backyard swimming pool.
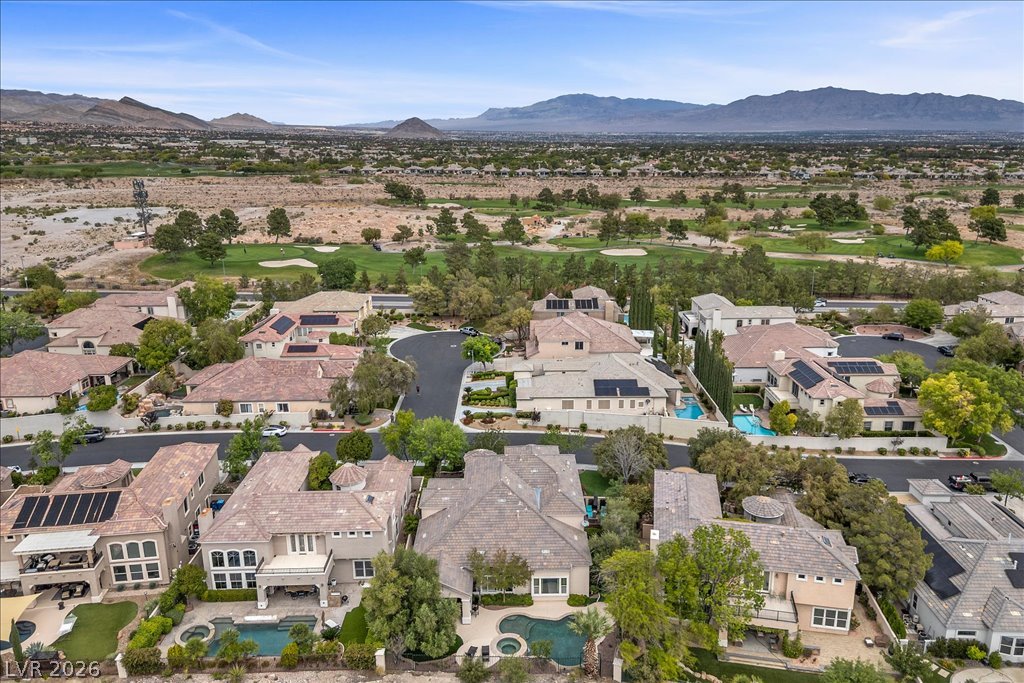
An aerial perspective showcases the tiled rooflines and paved driveway of this multi-level suburban home.
An elevated perspective showcases the multi-car garage, upper balcony, and tile roof design.
An elevated perspective showcases the distinctive tile roof and multi-car garage of this elegant home.
A sparkling backyard swimming pool is nestled alongside a tile-roofed home with distant mountain views.
A private backyard oasis features a swimming pool with spa against a majestic mountain backdrop.
Sweeping mountain and golf course views frame this premier neighborhood enclave.
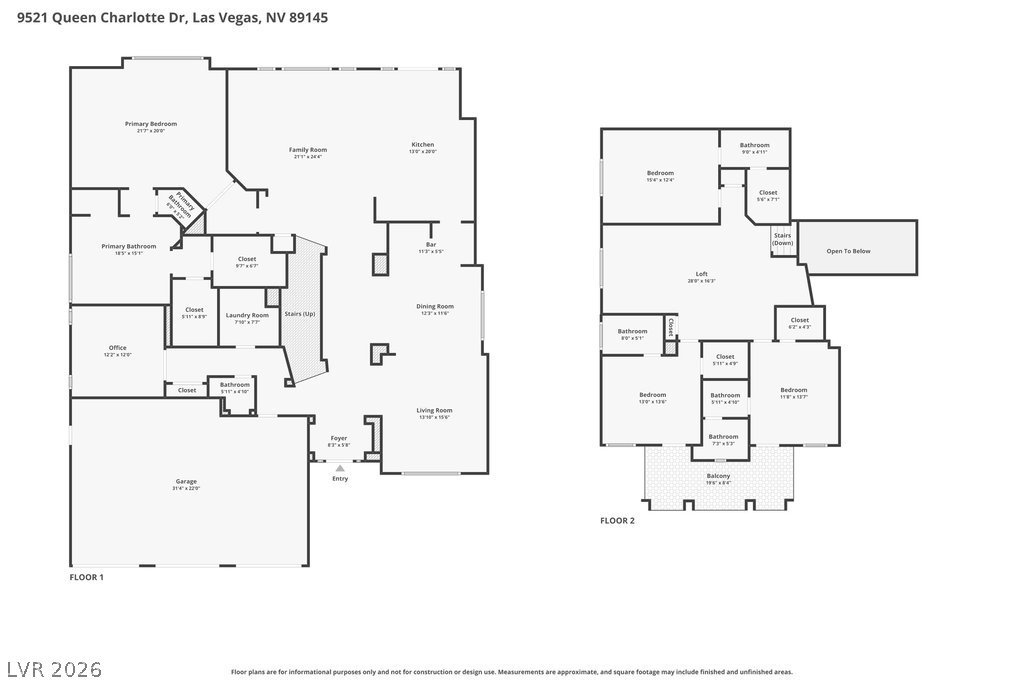
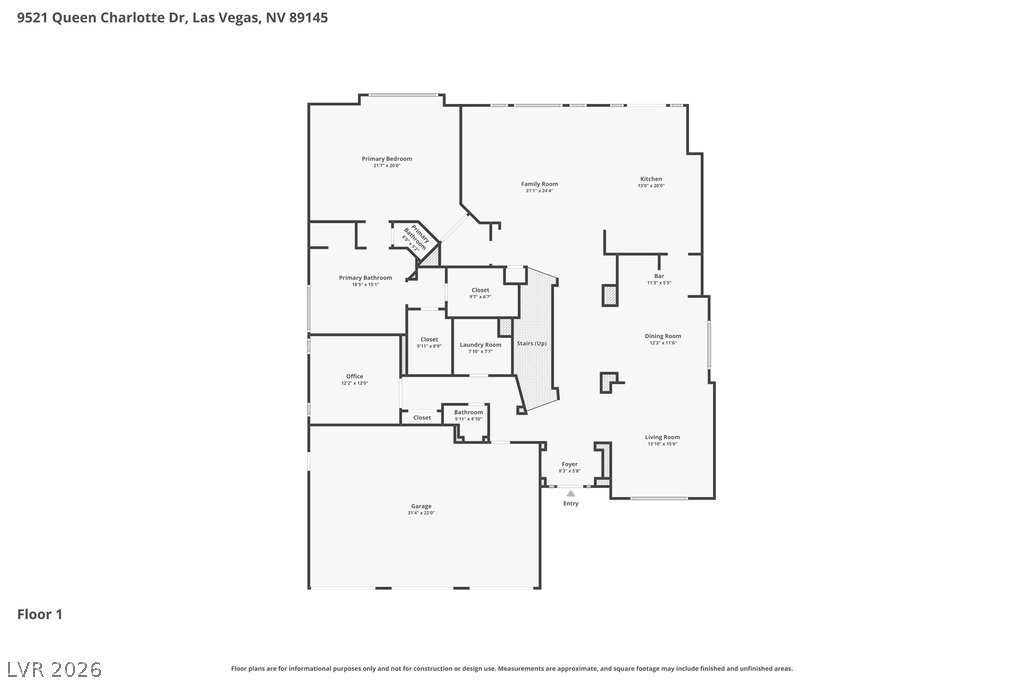
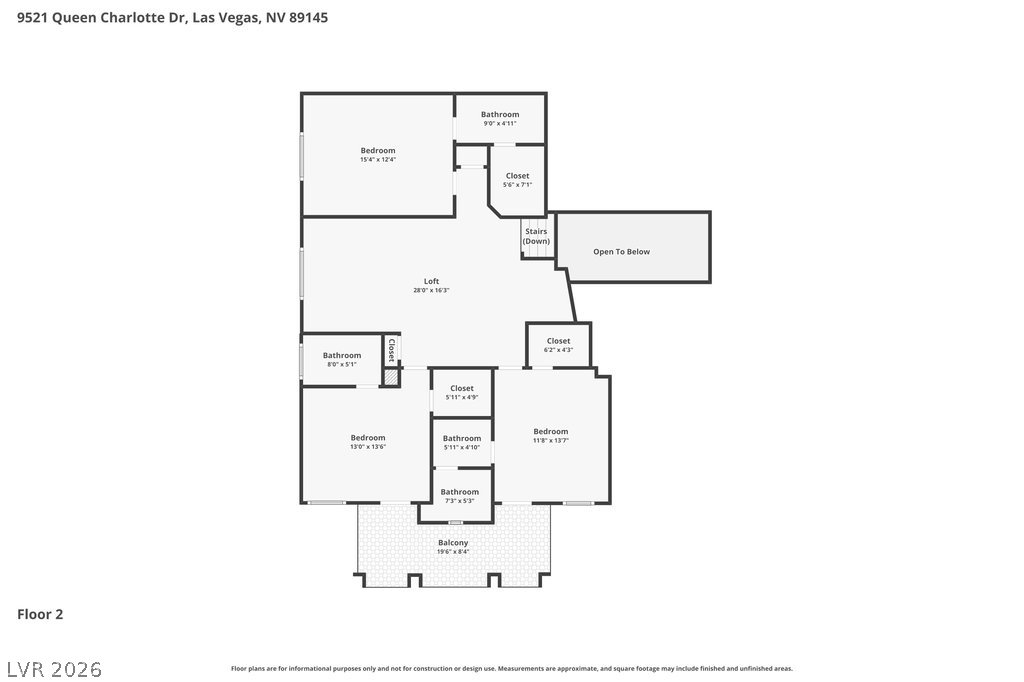
An intuitive two-story layout optimizes space for comfortable living and seamless entertaining.
A detailed layout of the first floor demonstrates a functional flow between living spaces.
Detailed architectural layout showing the spatial configuration and room dimensions of the second floor.

 New Listing
 In-Person: 10/03 11:30 AM - 2:00 PM