
Description
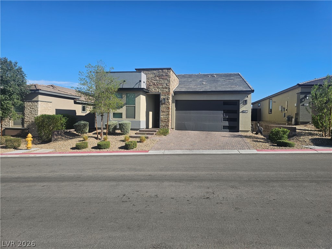
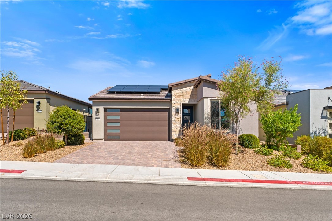
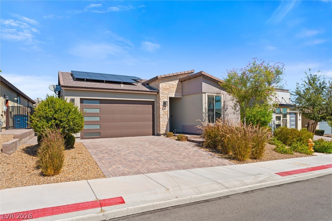
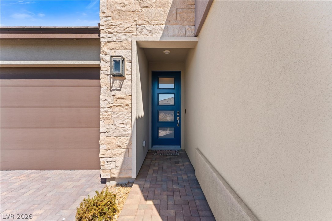
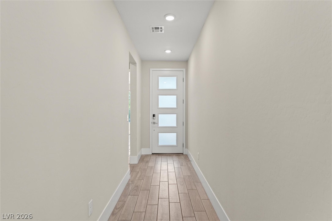
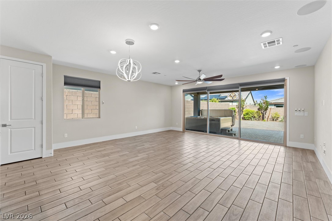
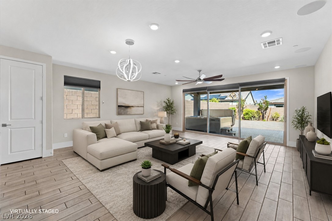
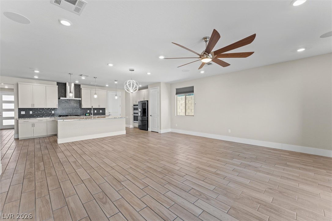
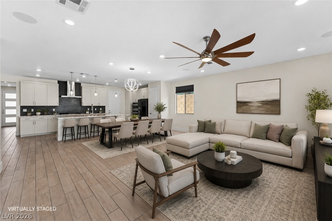
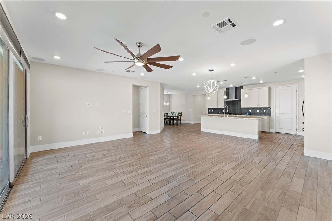
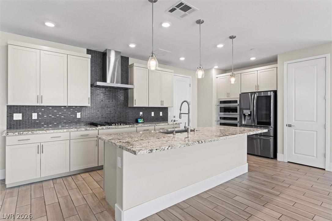
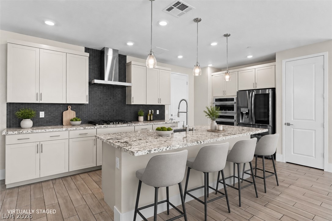
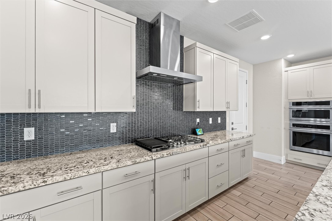
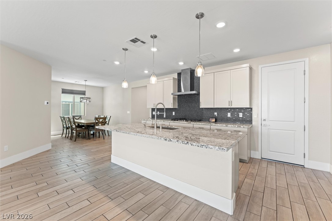
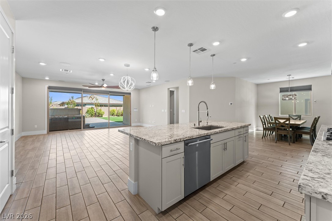
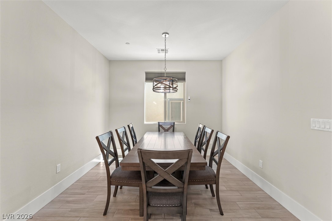
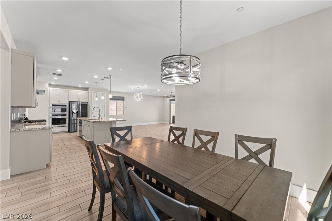
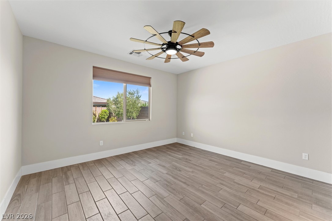
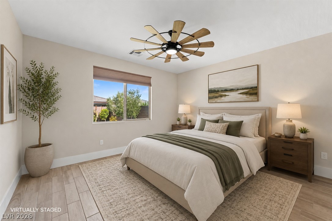
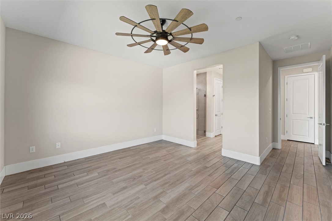
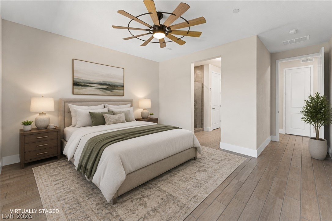
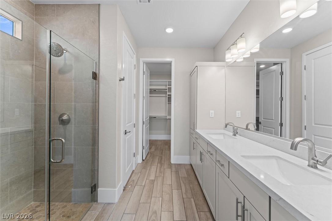
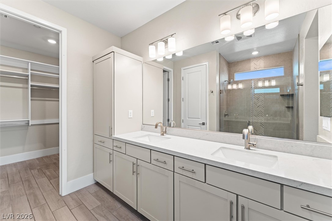
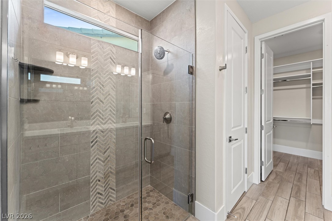
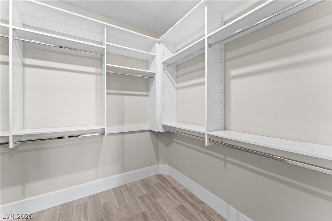
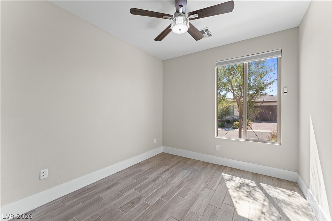
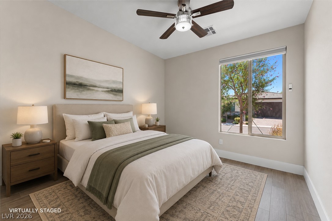
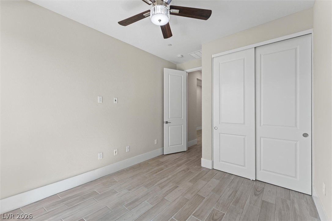
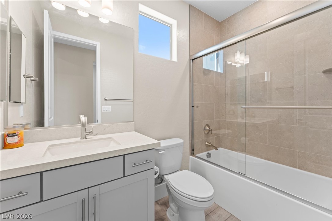
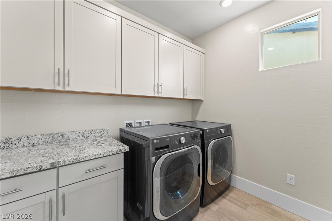
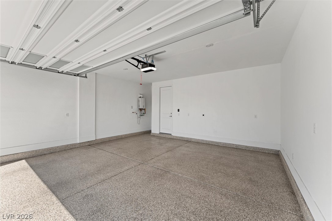
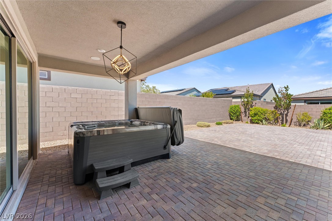
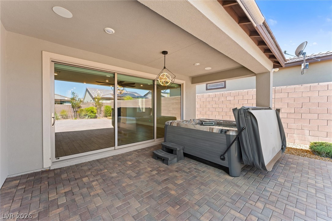
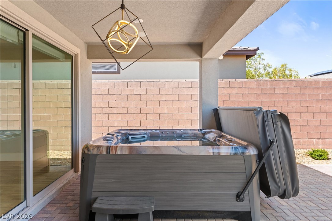
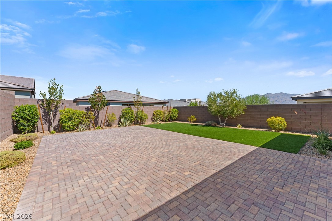
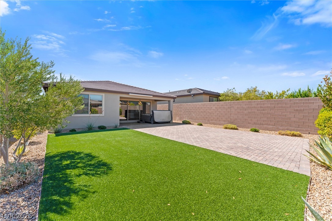
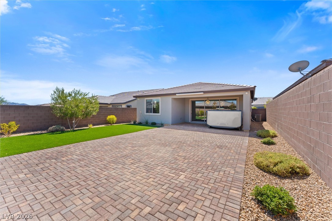
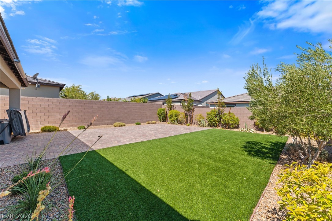
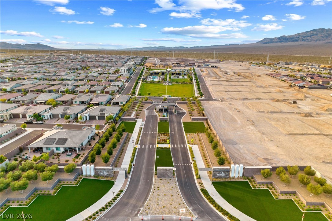
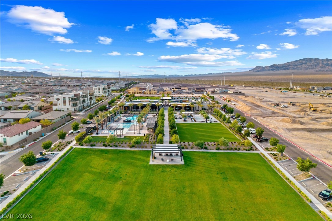
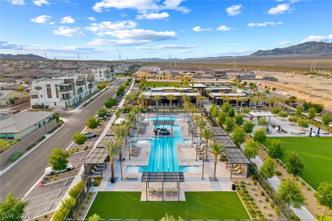
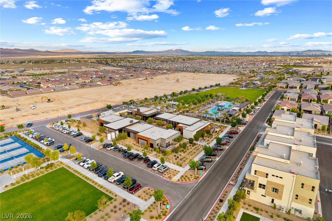
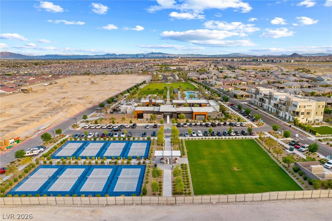
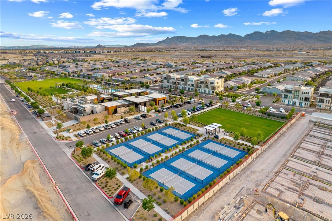
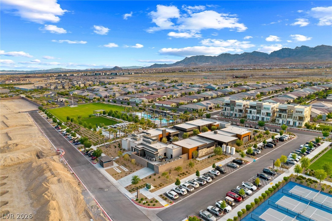
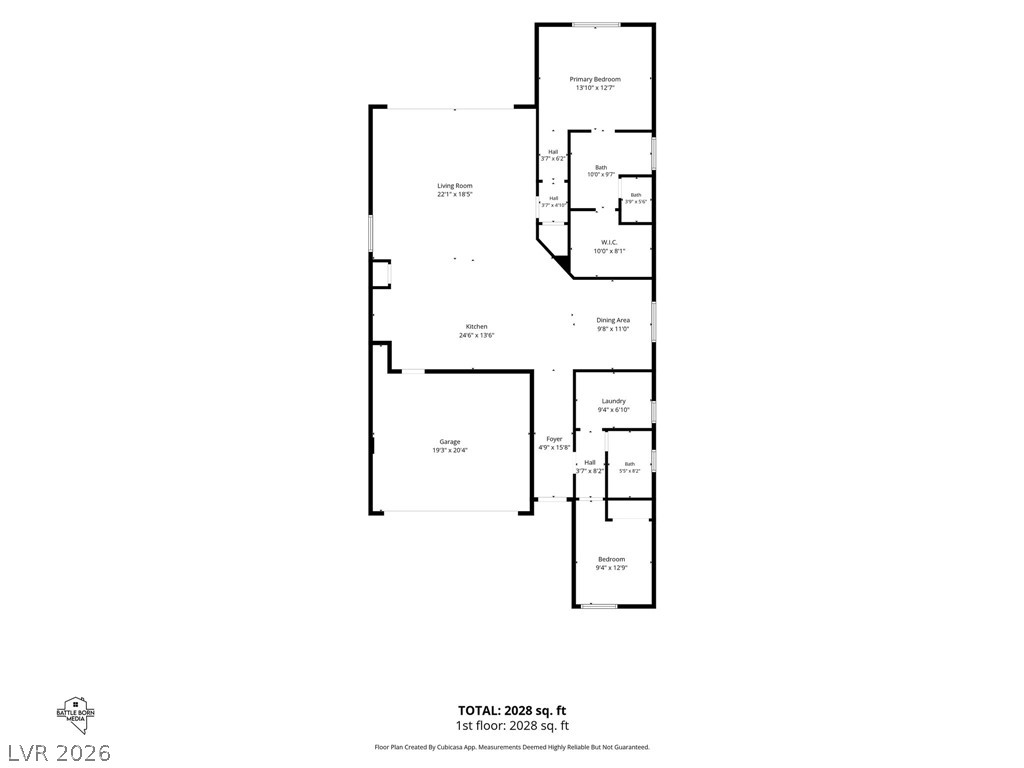
Welcome to this beautifully upgraded Dream floor plan in Trilogy Sunstone, a premier 55+ guard-gated community in Las Vegas! Offering 1,656 sq. ft., this thoughtfully designed home features 2 bedrooms, den, 2 bathrooms & a 2-car garage. Stylish wood-look tile flooring flows seamlessly throughout with no carpet, while ceiling fans in every room and electric blinds add comfort and convenience. The spacious great room features surround sound, extra recessed lighting & an impressive 15' slider opening to the backyard. The upgraded Shea kitchen showcases light gray soft-close shaker cabinetry, custom tile backsplash, large island with granite countertops, designer pendant lighting, upgraded GE Monogram appliances & included LG refrigerator. The primary suite features a walk-in closet with custom built-ins, double vanity with quartz countertops & zero-threshold custom tiled shower. Bedroom 2 offers TV prewire & custom built-ins, while the guest bath features an upgraded tub with tile to the ceiling & quartz countertops. The laundry room provides upper & lower cabinetry plus an included LG washer & dryer. The garage features epoxy flooring, 240V EV outlet, tankless water heater & water softener pre-plumb. Enjoy a spacious backyard with artificial turf, desert landscaping, extended pavers & an above-ground hot tub, perfect for relaxing and unwinding. Why wait to build when you can enjoy this move-in-ready home with PAID-OFF SOLAR, all within walking distance of the Cabochon Clubhouse!
Details
| MLS # | 2813460 |
|---|---|
| Listing Type | For Sale |
| Style | House |
| HOA Dues | $165 |
| Sub-Type | Resale |
| Status | Active Under Contract |
| Year | 2022 |
| Days On Site | 29 |
| Listing Provided By | Keller Williams Realty Las Veg | Angela O'Hare |
Features
| Bed(s) | 2 |
|---|---|
| Bath(s) | 2 Total |
| SQ Feet | 1,656 |
| Garage | 2 |
| Story(s) | 1 |
| Zoning | Single Family |
| Acreage | 0.13 |
Interior
| Cooling | Central Air, Electric |
|---|---|
| Heating | Central, Gas |
| Heating Yes / No | Yes |
| Cooling Yes / No | Yes |
| Interior Features | Ceiling Fans, Primary Downstairs, Window Treatments |
| Window Features | Blinds, Double Pane Windows, Low Emissivity Windows |
| Furnished | Unfurnished |
| Appliances | Built In Electric Oven, Dryer, Dishwasher, Energy Star Qualified Appliances, Gas Cooktop, Disposal, Microwave, Refrigerator, Tankless Water Heater, Washer |
| Fireplaces Total | 0 |
| Fireplace Yes / No | No |
Exterior
| Exterior Features | Barbecue, Patio, Private Yard, Fire Pit, Sprinkler Irrigation |
|---|---|
| Roof | Tile |
| Security Features | Fire Sprinkler System |
| Lot Features | Drip Irrigation Bubblers, Desert Landscaping, Landscaped, Synthetic Grass, Less Than Quarter Acre |
| Fencing | Block, Back Yard |
Parking
| Attached Garage Yes / No | Yes |
|---|---|
| Parking Features | Attached, Epoxy Flooring, Finished Garage, Garage, Inside Entrance, Private |
| Garage Yes / No | Yes |
Utilities
| Utilities | High Speed Internet Available, Underground Utilities |
|---|---|
| Electric | Photovoltaics Seller Owned |
| Sewer | Public Sewer |
Location
| Community Features | Pool |
|---|---|
| Senior Community Yes / No | Yes |
Other
| List Aor | Greater Las Vegas Association Of Realtors Inc |
|---|
Taxes
| Property | 5504 |
|---|
Area Information
| State | NV |
|---|---|
| County | Clark |
| City | Las Vegas |
| Zip Code | 89143 |
| Community Name | Parcel 3 At Sunstone Phase 1 |
| Listing VS Median (in Parcel 3 At Sunstone Phase 1) | |
Price: $589,990 low | high Med: $650,000 sqft: 1,656 low | high Med: 1,816 $ / sqft: $356 low | high Med: $358 On site: 29 low | high Med: 40 | |
Market Activity 89143
Request a showing
Request a showing
Contact
Learn More About This Property

| State | NV |
|---|---|
| County | Clark |
| City | Las Vegas |
| Zip Code | 89143 |
| Community Name | Parcel 3 At Sunstone Phase 1 |
| Listing VS Median (in Parcel 3 At Sunstone Phase 1) | |
Price: $589,990 low | high Med: $650,000 sqft: 1,656 low | high Med: 1,816 $ / sqft: $356 low | high Med: $358 On site: 29 low | high Med: 40 | |