
 New Listing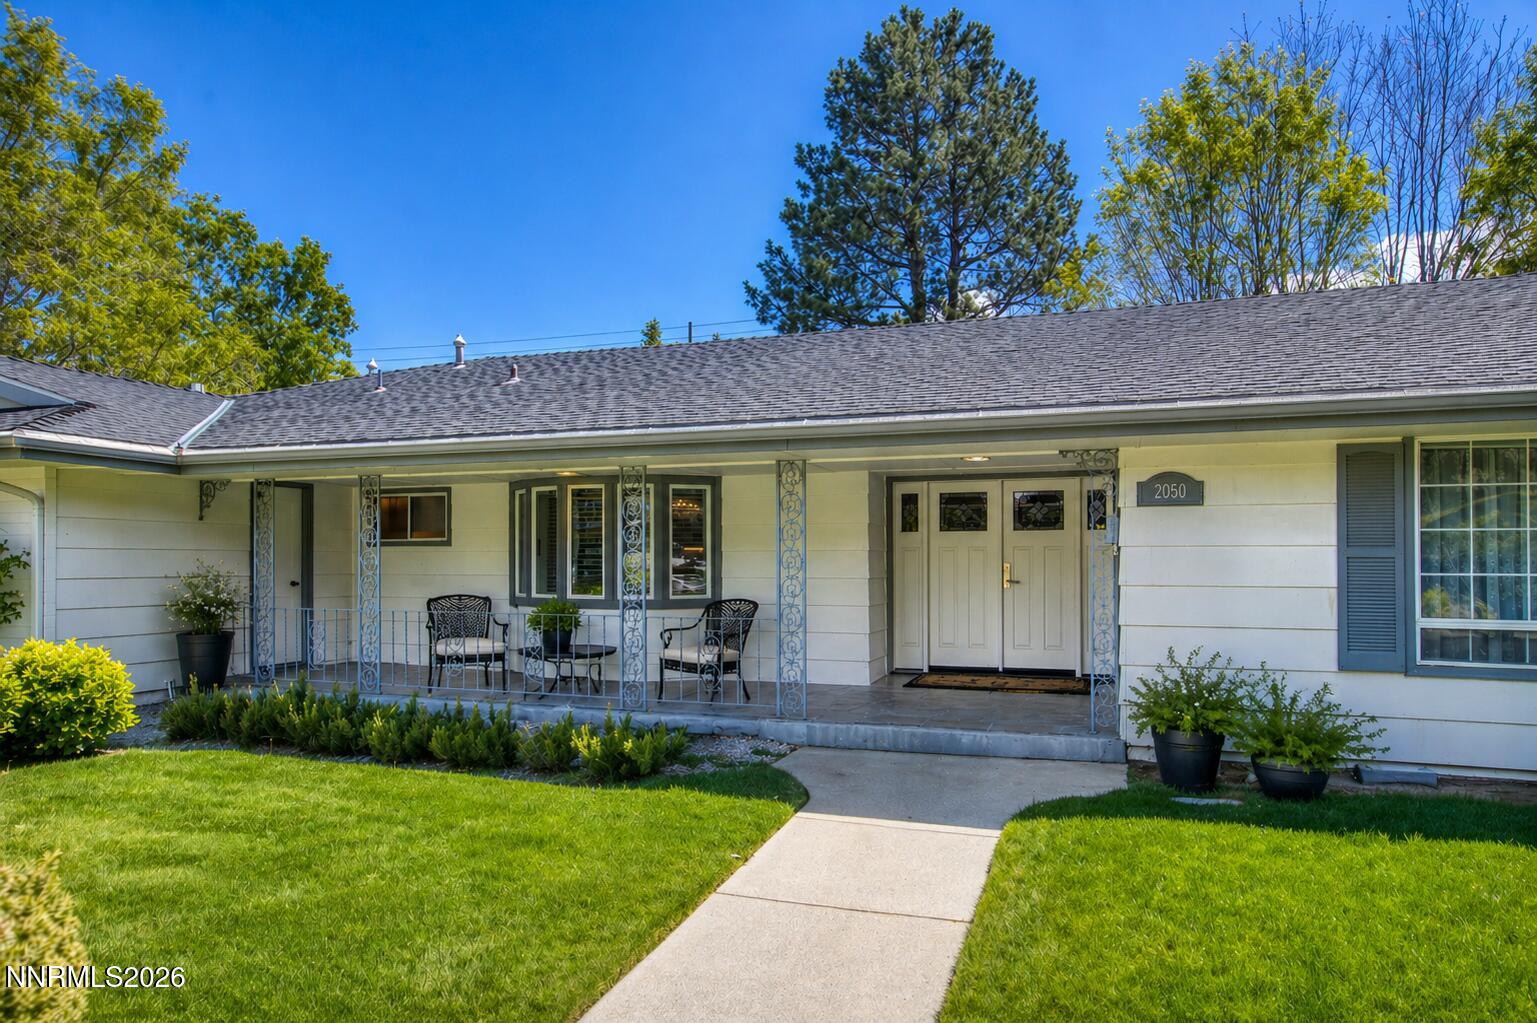

Description
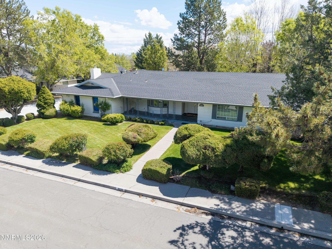
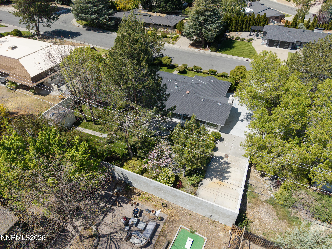
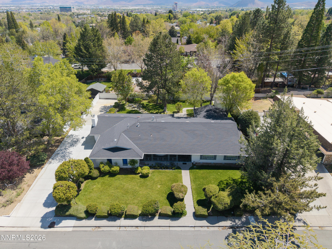
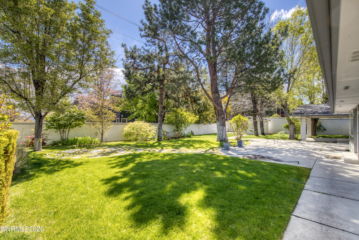
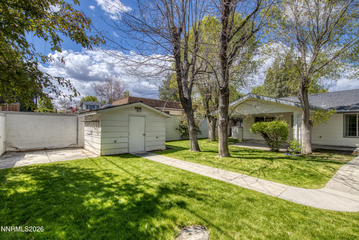
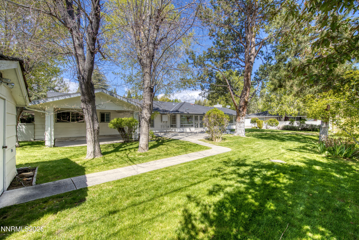
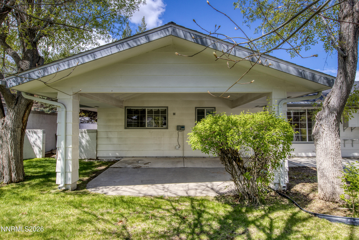
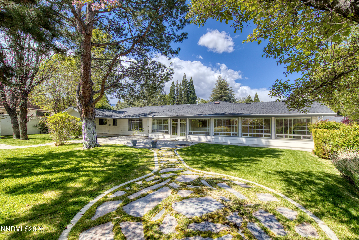
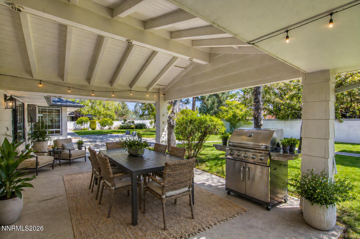
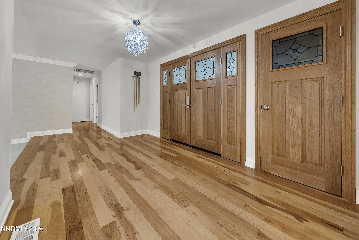
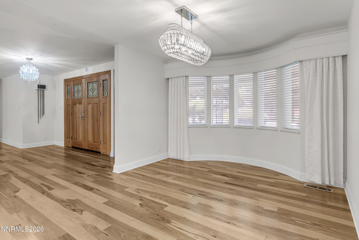
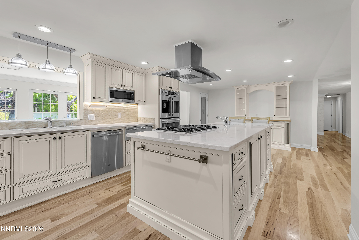
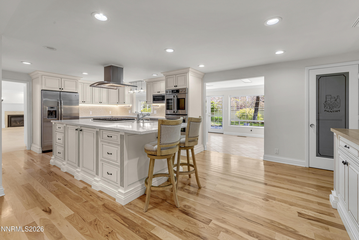
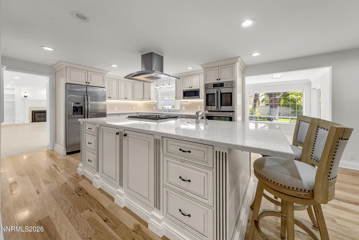
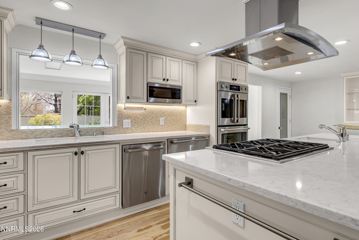
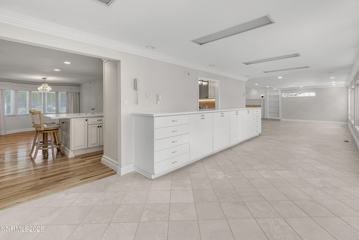
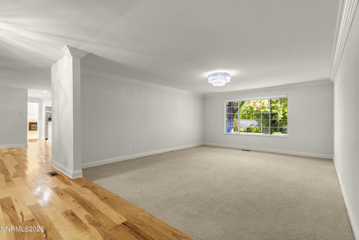
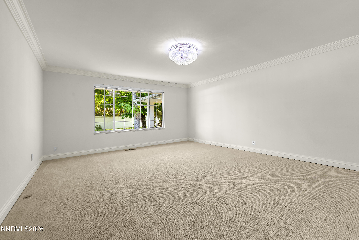
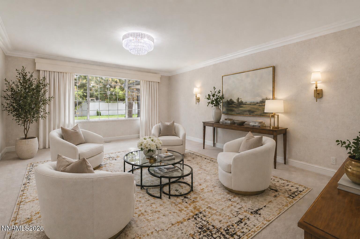
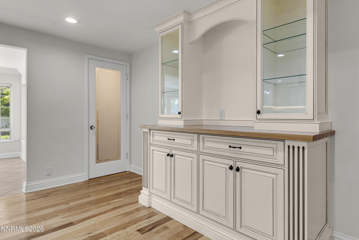
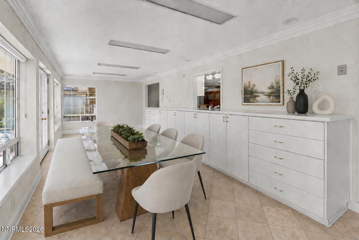
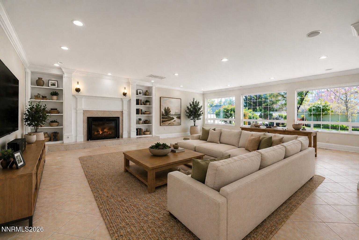
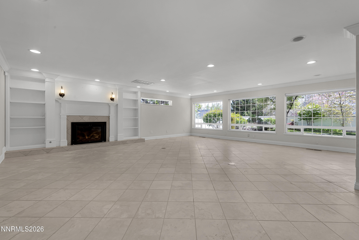
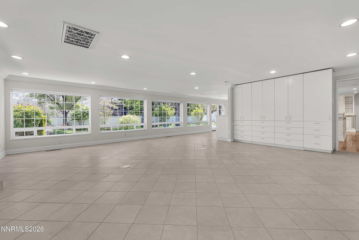
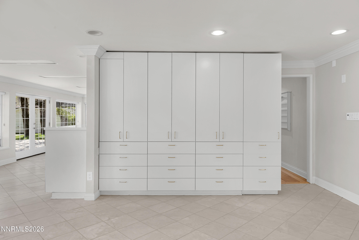
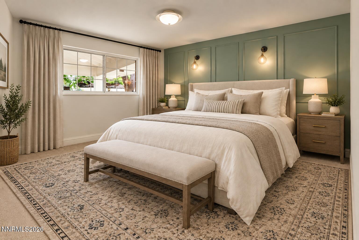
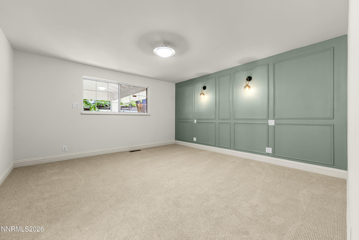
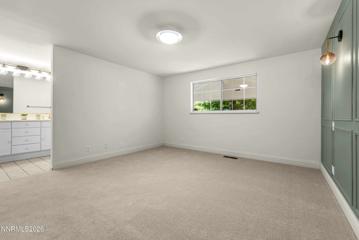
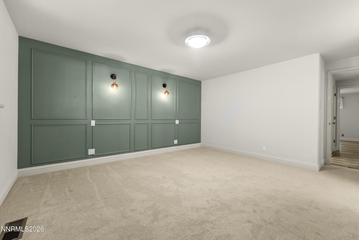
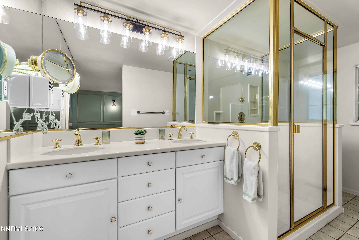
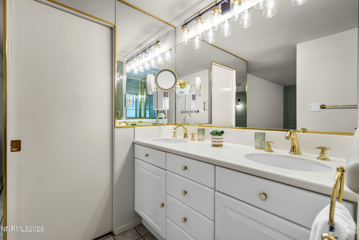
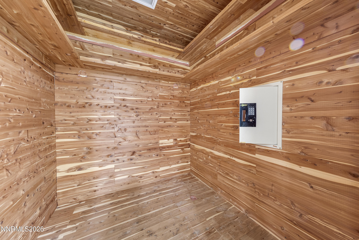
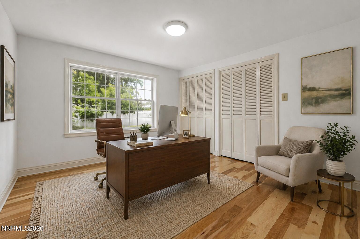
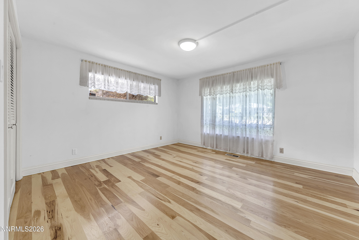
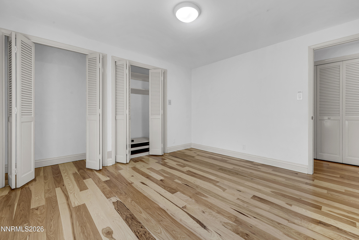
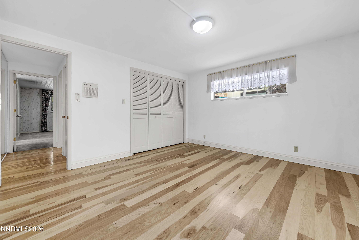
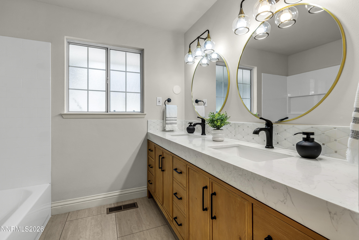
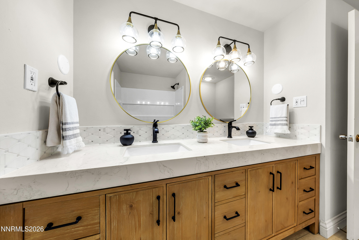
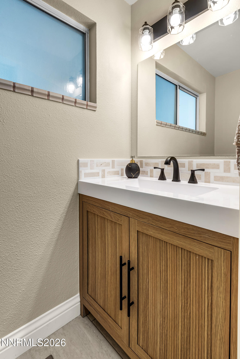
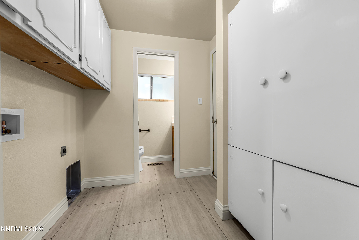
Back on Market-Welcome to a truly special Southwest Reno property where privacy, beautiful surroundings, and effortless living come together. Situated on an expansive .35-acre lot, this stunning single-story home is surrounded by mature trees, lush shrubbery, and impeccably maintained landscaping, creating a peaceful and inviting setting from the moment you arrive. The charming front porch is the perfect place to enjoy your morning coffee or unwind while taking in the gorgeous views of the beautifully landscaped front yard. The home's spacious floor plan offers an exceptional blend of comfort and functionality, with generous family, living, and dining areas that provide plenty of room for everyday living and entertaining. The remodeled kitchen is complemented by an updated guest bath and convenient half bath, bringing a fresh, contemporary feel to the home. Beautiful natural oak flooring, new carpeting, and new luxury vinyl plank flooring add warmth and style throughout. Thoughtfully updated and meticulously maintained, this home is truly turnkey and ready to enjoy. If entertaining is your style, this home was built for gatherings. The generous interior spaces flow effortlessly into the beautifully landscaped outdoor areas, providing plenty of room for family and guests. Abundant storage, a two-car garage, and additional side-yard parking offer exceptional convenience and flexibility, including space for guests, recreational vehicles, or additional vehicles. Definitely a must see home
Details
| MLS # | 260012635 |
|---|---|
| Listing Type | For Sale |
| Style | House |
| Sub-Type | Resale |
| Status | Active |
| Year | 1968 |
| Days On Site | 1 |
| Listing Provided By | Coldwell Banker Select Reno | Ron Hoy |
Features
| Bed(s) | 3 |
|---|---|
| Bath(s) | 3 Total |
| SQ Feet | 2,529 |
| Garage | 2 |
| Story(s) | 1 |
| Zoning | Single Family |
| Acreage | 0.35 |
Interior
| Heating | Forced Air, Natural Gas |
|---|---|
| Heating Yes / No | Yes |
| Cooling | Central Air |
| Cooling Yes / No | Yes |
| Window Features | Blinds, Double Pane Windows, Drapes, Window Coverings |
| Interior Features | Breakfast Bar, Entrance Foyer, Kitchen Island, Pantry, Primary Downstairs, Roll In Shower, Walk-In Closet(s) |
| Appliances | Additional Refrigerator(s), Dishwasher, Disposal, Double Oven, Gas Cooktop, Microwave, Refrigerator, Self Cleaning Oven |
| Fireplace Features | Gas |
| Fireplace Yes / No | Yes |
| Fireplaces Total | 1 |
Exterior
| Roof | Composition, Pitched |
|---|---|
| Exterior Features | Multiple Entry Flat or Ramped |
| Security Features | Smoke Detector(s) |
| Lot Features | Level, Sloped Up, Sprinklers In Rear |
| Road Responsibility | Public Maintained Road |
| Foundation Details | Crawl Space, Pillar/Post/Pier |
| Fencing | Back Yard, Full |
Parking
| Parking Features | Attached, Garage, Garage Door Opener, Parking Pad, RV Access/Parking |
|---|---|
| Garage Yes / No | Yes |
| Attached Garage Yes / No | Yes |
Utilities
| Utilities | Cable Connected, Electricity Available, Electricity Connected, Internet Available, Natural Gas Available, Phone Available, Phone Connected, Sewer Available, Sewer Connected, Water Available, Water Meter Installed |
|---|---|
| Sewer | Public Sewer |
Location
| Senior Community Yes / No | No |
|---|
Taxes
| Property | 2927 |
|---|
Area Information
| State | NV |
|---|---|
| County | Washoe |
| City | Reno |
| Zip Code | 89509 |
| Area | Washoe |
| Community Name | Skyline Heights 4 |
| School District | Reno |
| Elementary School | Beck |
| High School | Reno |
| Listing VS Median (in Skyline Heights 4) | |
Price: $1,265,000 low | high Med: $1,265,000 sqft: 2,529 low | high Med: 2,529 $ / sqft: $500 low | high Med: $500 On site: 1 low | high Med: 1 | |
Market Activity 89509
Request a showing
Request a showing
Contact
Learn More About This Property

| State | NV |
|---|---|
| County | Washoe |
| City | Reno |
| Zip Code | 89509 |
| Area | Washoe |
| Community Name | Skyline Heights 4 |
| School District | Reno |
| Elementary School | Beck |
| High School | Reno |
| Listing VS Median (in Skyline Heights 4) | |
Price: $1,265,000 low | high Med: $1,265,000 sqft: 2,529 low | high Med: 2,529 $ / sqft: $500 low | high Med: $500 On site: 1 low | high Med: 1 | |