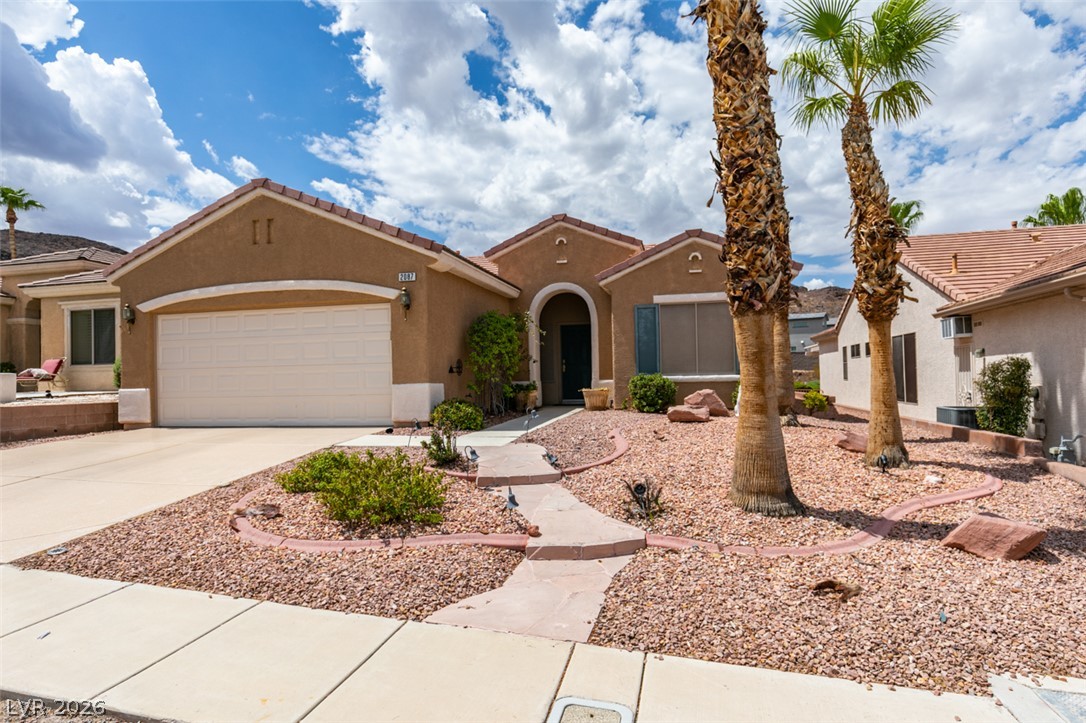
2087 King Mesa Drive,Henderson, NV 89012
Henderson, NV 89012

Description
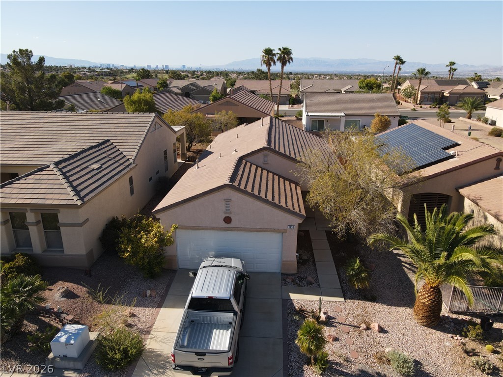
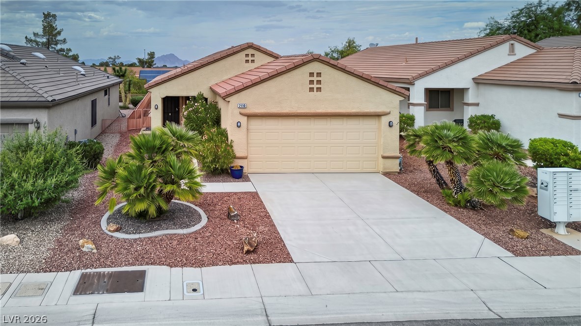
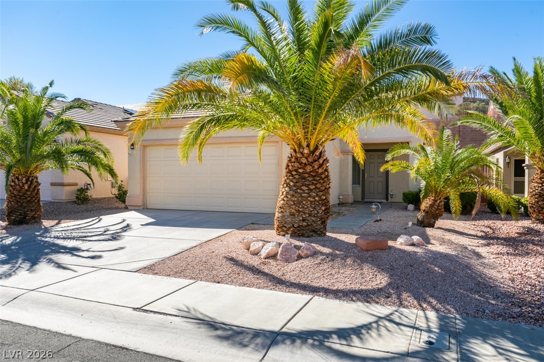
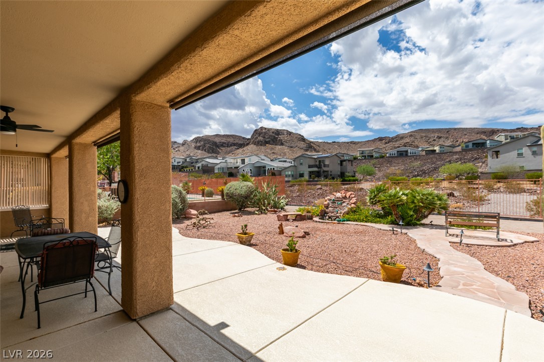
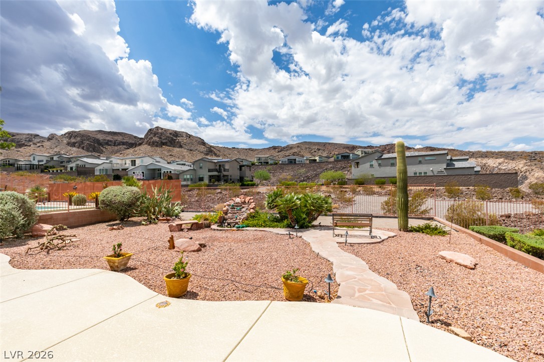
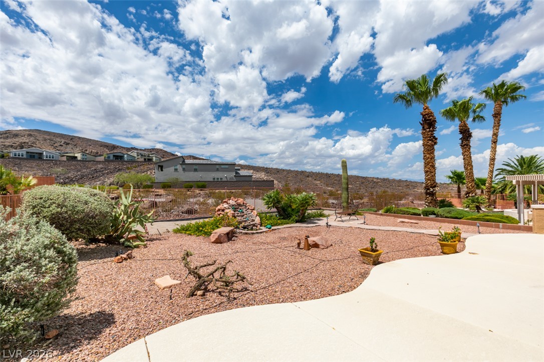
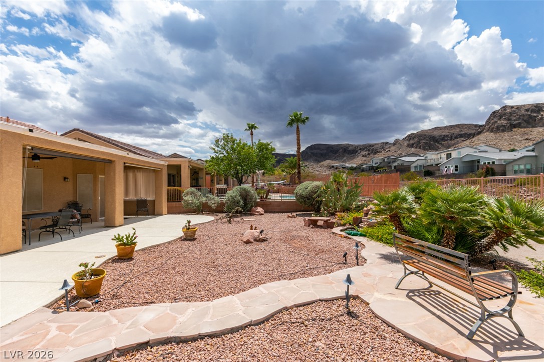
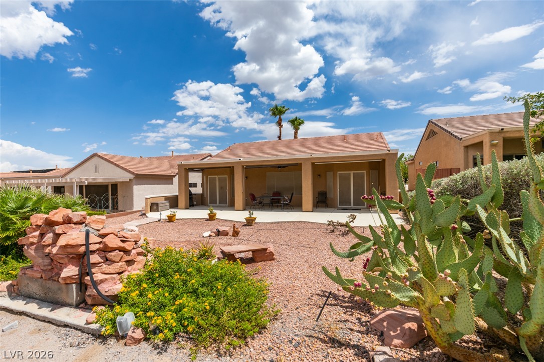
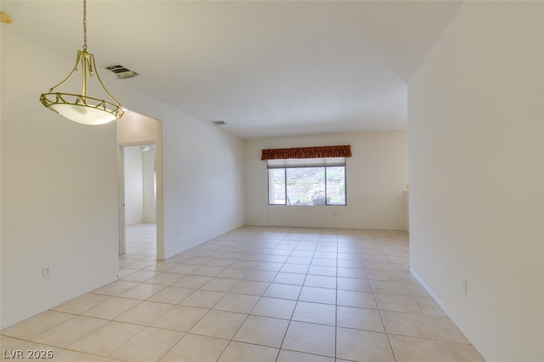
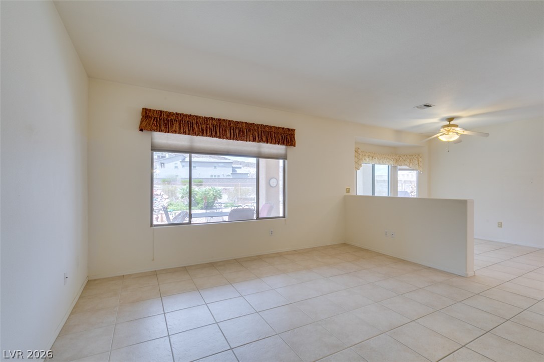
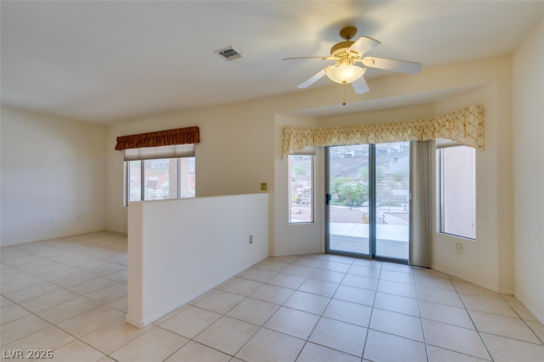
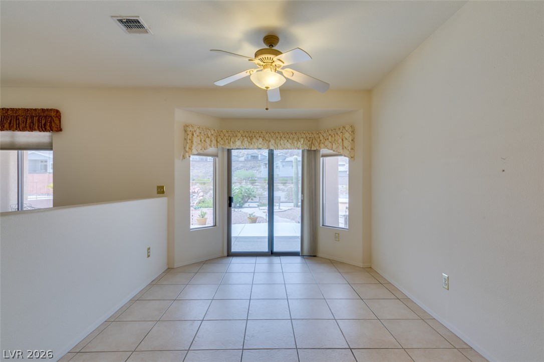
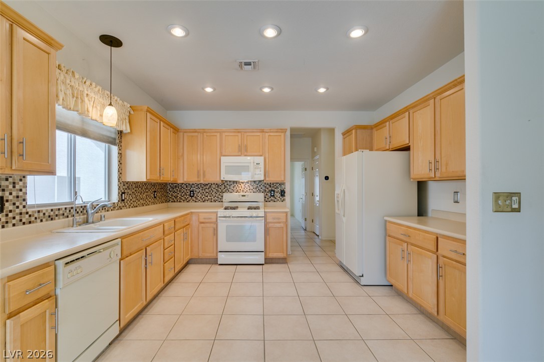
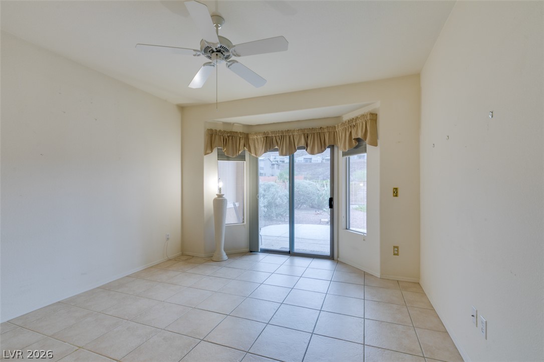
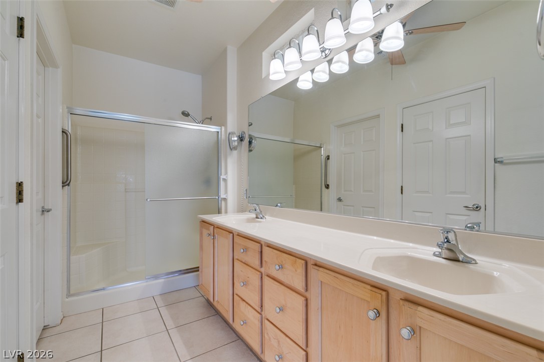
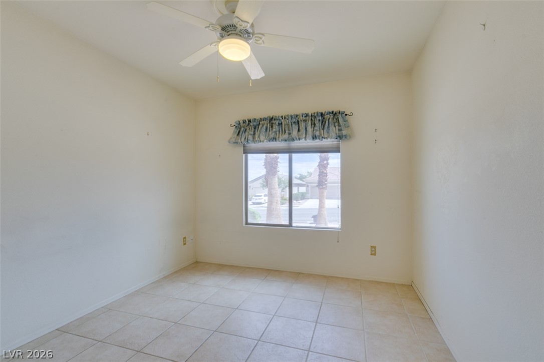
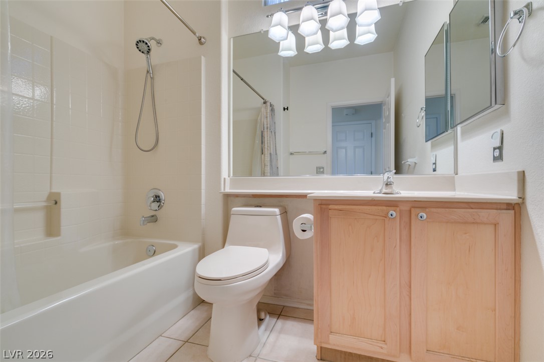
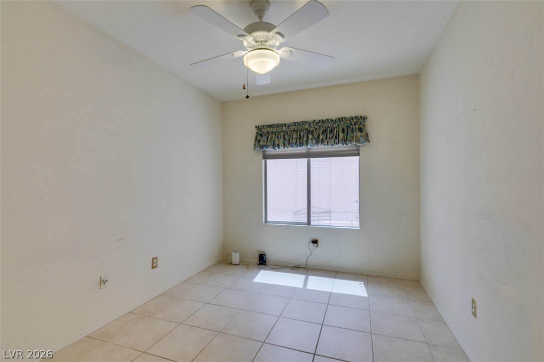
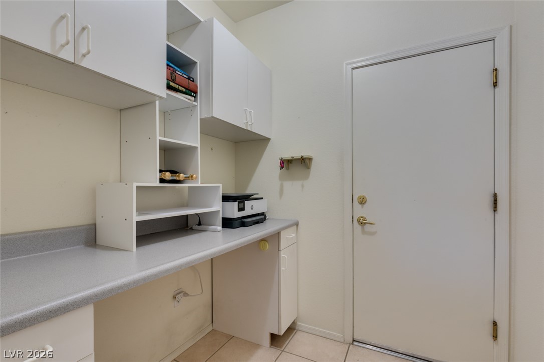
Enjoy active senior living in this sought-after Phoenix model, showcasing charming curb appeal and serene, unobstructed mountain views. Designed with a highly efficient layout, this home features a light-filled kitchen with a sunny breakfast nook, plus dual workspace options, including a versatile den and a separate junior office complete with built-in cabinetry and a desk. The spacious primary suite boasts elegant bay windows, direct patio access, dual sinks, a large walk-in closet, and dedicated linen storage. Step outside to a private backyard retreat featuring a full-length covered patio with a ceiling fan, drop-down shades, and sweeping mountain views perfect for relaxing or entertaining. Enjoy an active lifestyle with community amenities like a premier clubhouse, an 18-hole golf course, an on-site restaurant, a year-round heated pool/spa, pickleball courts, tennis courts, billiards, arts & crafts center, a theater room and more.. A must see!
Details
| MLS # | 2809529 |
|---|---|
| Listing Type | For Sale |
| Style | House |
| HOA Dues | $1,260 |
| Sub-Type | Resale |
| Status | Pending |
| Year | 2000 |
| Days On Site | 33 |
| Listing Provided By | Ceci Realty | Scott Ceci |
Features
| Bed(s) | 2 |
|---|---|
| Bath(s) | 2 Total |
| SQ Feet | 1,580 |
| Garage | 2 |
| Story(s) | 1 |
| Zoning | Single Family |
| Acreage | 0.15 |
| Property View | Yes |
Interior
| Cooling | Central Air, Electric, Refrigerated |
|---|---|
| Heating | Central, Gas |
| Heating Yes / No | Yes |
| Cooling Yes / No | Yes |
| Interior Features | Bathroomon Main Level, Bedroom On Main Level, Ceiling Fans, Full Bath On Main Level, Primary Downstairs, Window Treatments |
| Window Features | Blinds, Double Pane Windows, Window Treatments |
| Furnished | Unfurnished |
| Appliances | Dryer, Dishwasher, Disposal, Gas Range, Microwave, Refrigerator, Washer |
| Fireplaces Total | 0 |
| Fireplace Yes / No | No |
Exterior
| Exterior Features | Patio, Sprinkler Irrigation, Water Feature |
|---|---|
| Roof | Pitched, Tile |
| Lot Features | Drip Irrigation Bubblers, Desert Landscaping, Landscaped, Rocks, Less Than Quarter Acre |
| Fencing | Partial, Wrought Iron |
Parking
| Attached Garage Yes / No | Yes |
|---|---|
| Parking Features | Attached, Finished Garage, Garage, Garage Door Opener, Inside Entrance, Open, Shelves |
| Garage Yes / No | Yes |
Utilities
| Utilities | Cable Available, Underground Utilities |
|---|---|
| Electric | Photovoltaics None |
| Sewer | Public Sewer |
Location
| Community Features | Pool |
|---|---|
| Senior Community Yes / No | Yes |
Other
| List Aor | Greater Las Vegas Association Of Realtors Inc |
|---|
Taxes
| Property | 2344 |
|---|
Area Information
| State | NV |
|---|---|
| County | Clark |
| City | Henderson |
| Zip Code | 89012 |
| Community Name | Sun City Macdonald Ranch |
| Listing VS Median (in Sun City Macdonald Ranch) | |
Price: $469,000 low | high Med: $397,495 sqft: 1,580 low | high Med: 1,203 $ / sqft: $297 low | high Med: $332 On site: 33 low | high Med: 63 | |
Market Activity 89012
Request a showing
Request a showing
Contact
Learn More About This Property

| State | NV |
|---|---|
| County | Clark |
| City | Henderson |
| Zip Code | 89012 |
| Community Name | Sun City Macdonald Ranch |
| Listing VS Median (in Sun City Macdonald Ranch) | |
Price: $469,000 low | high Med: $397,495 sqft: 1,580 low | high Med: 1,203 $ / sqft: $297 low | high Med: $332 On site: 33 low | high Med: 63 | |